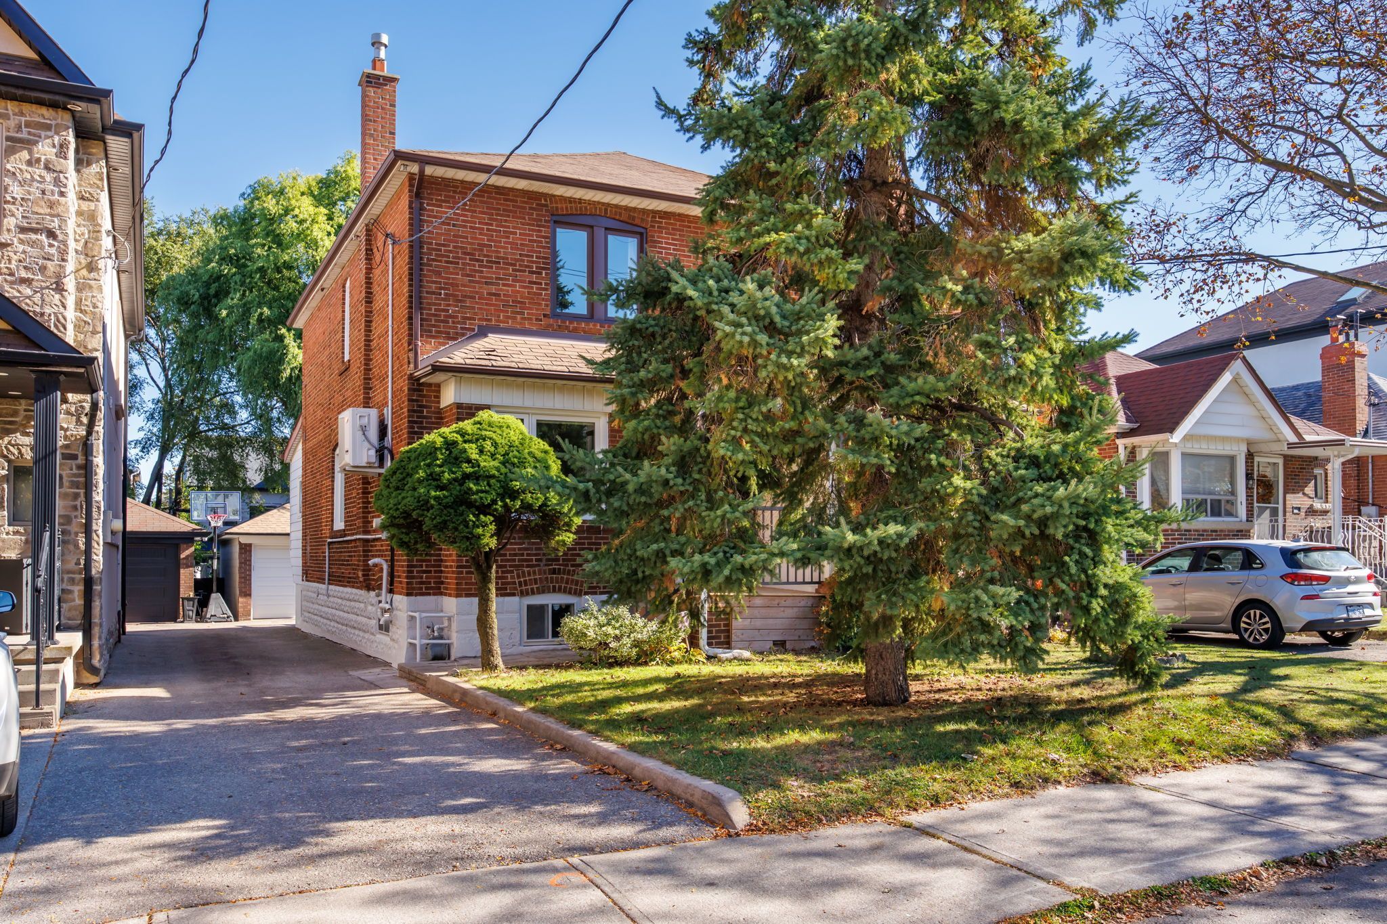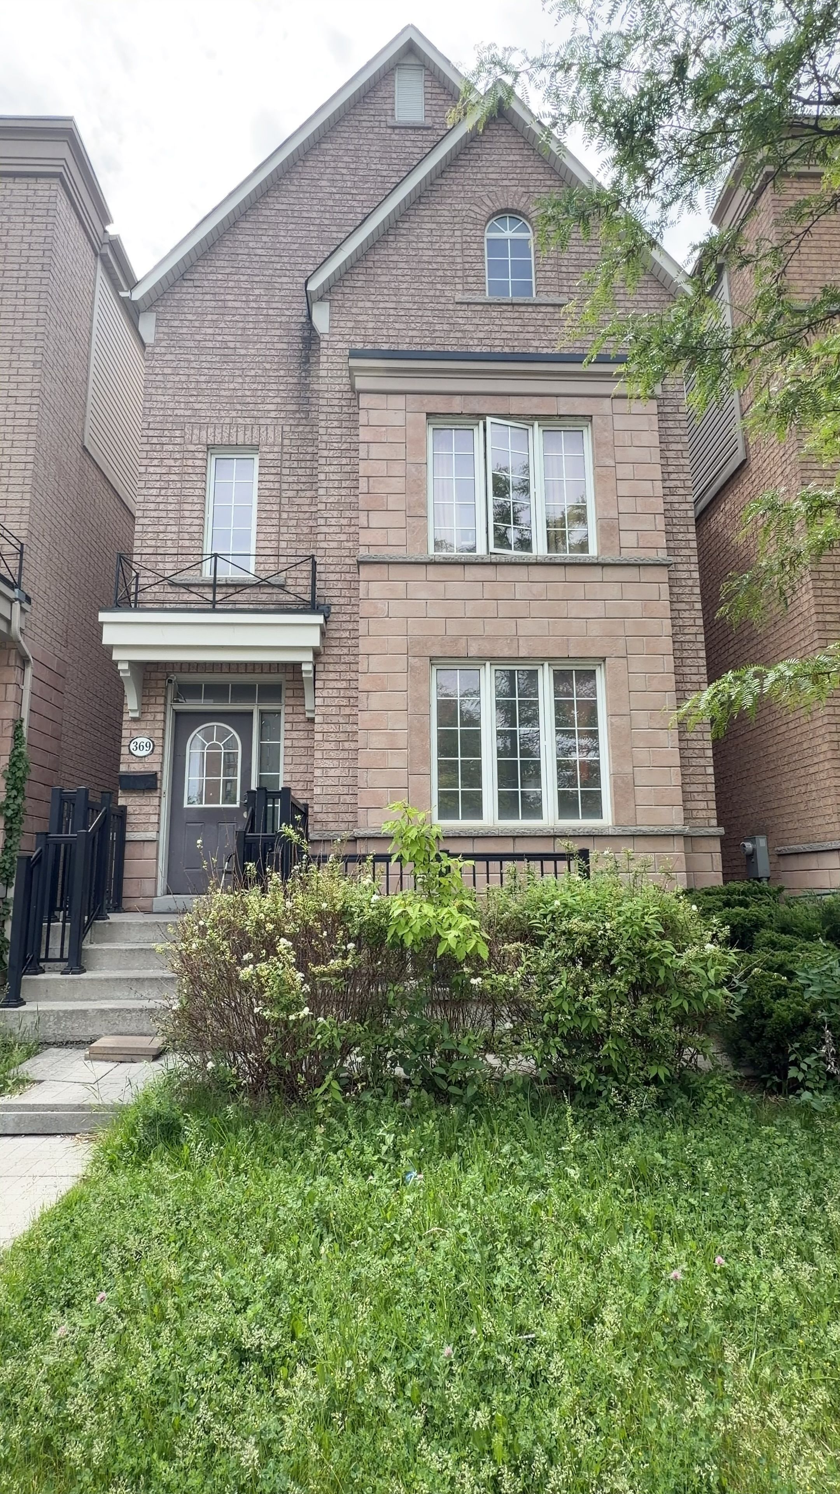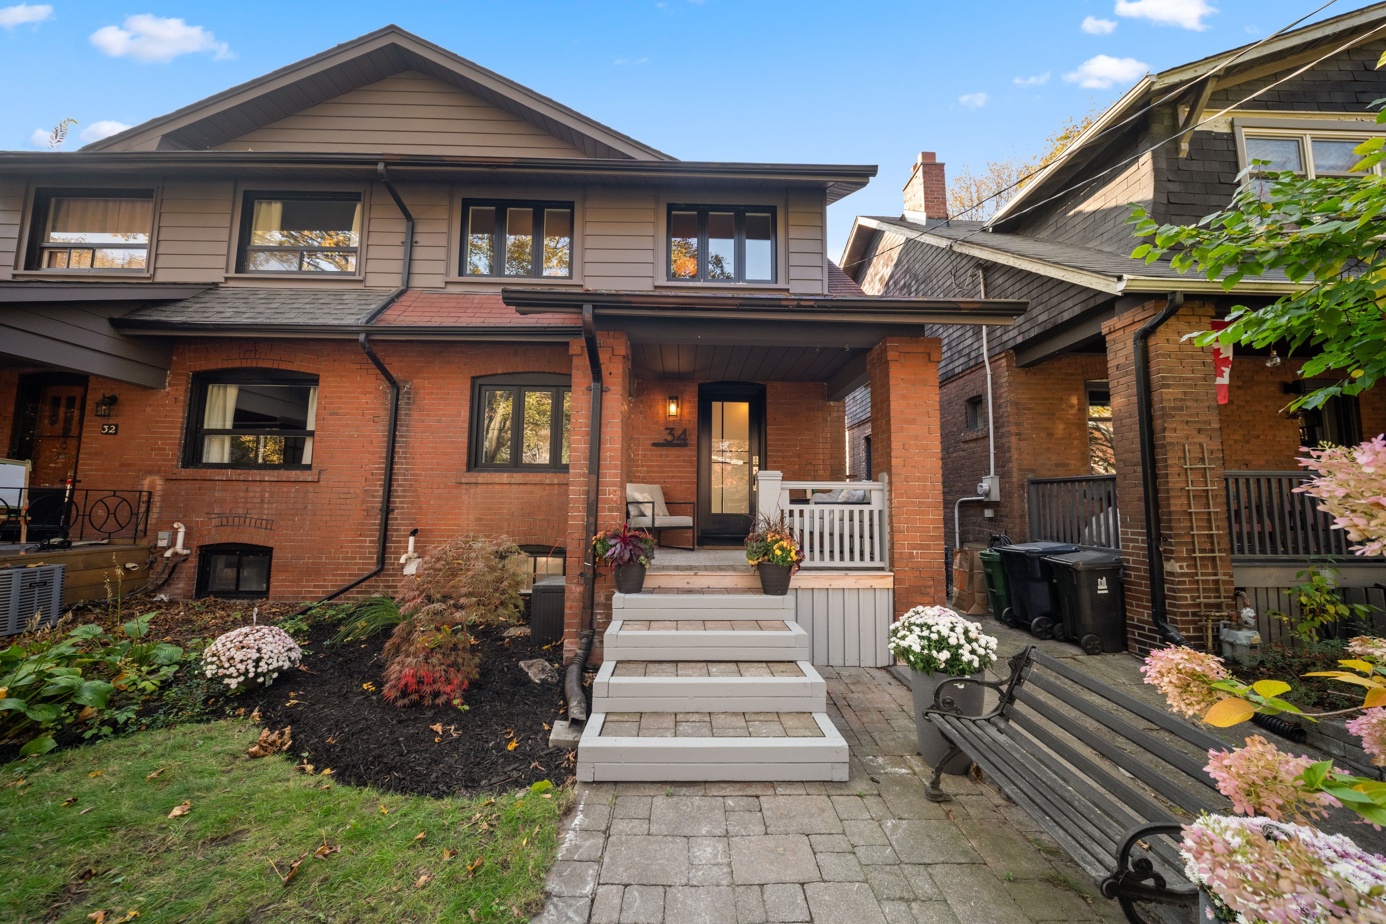
For Sale - 123 Francine Drive, Toronto, Ontario

Est payment $7,635/mo
Views   1
Time on Jump  57 day
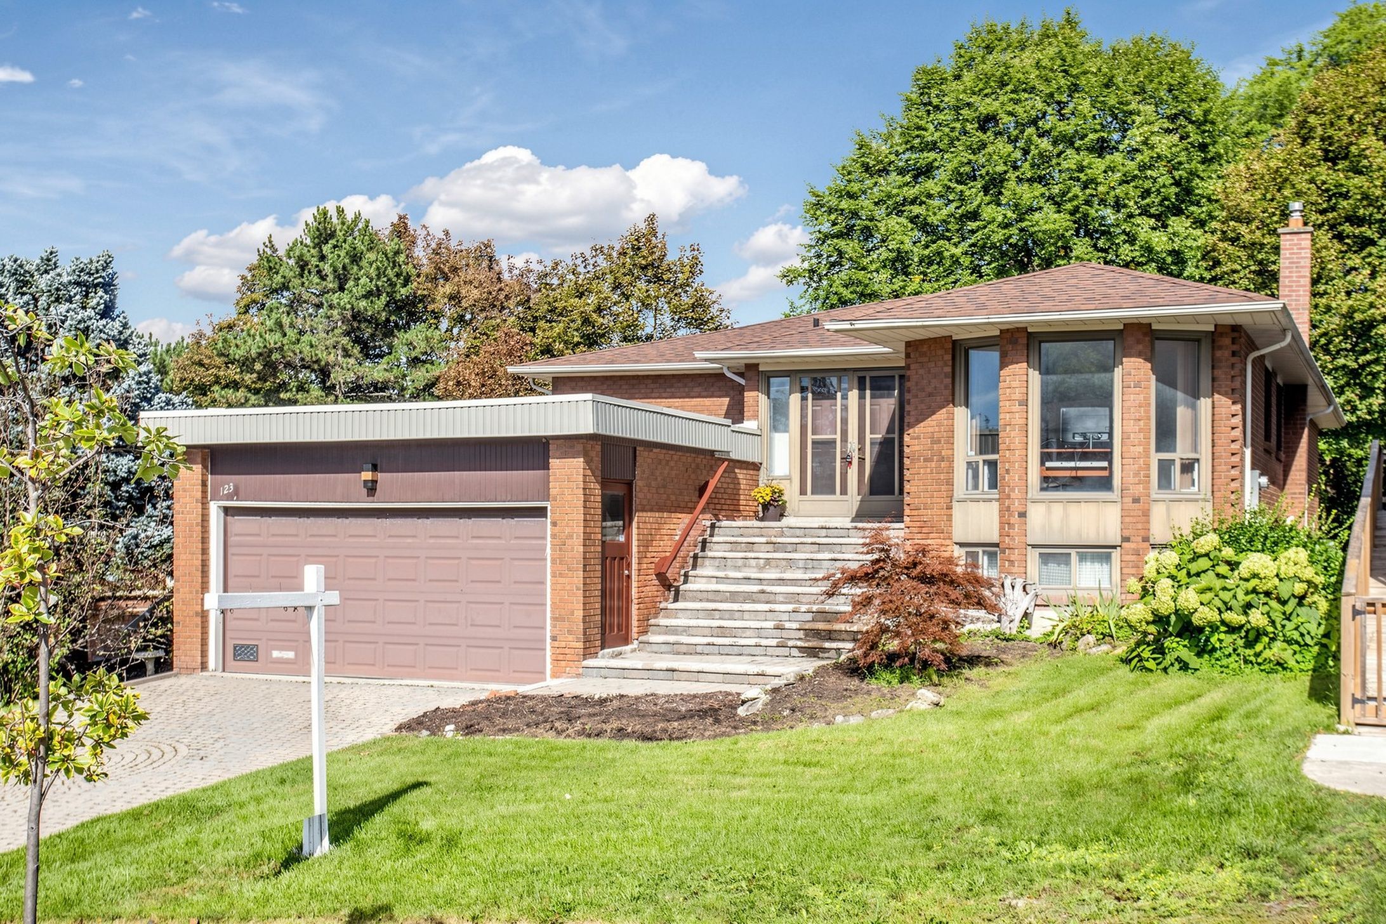
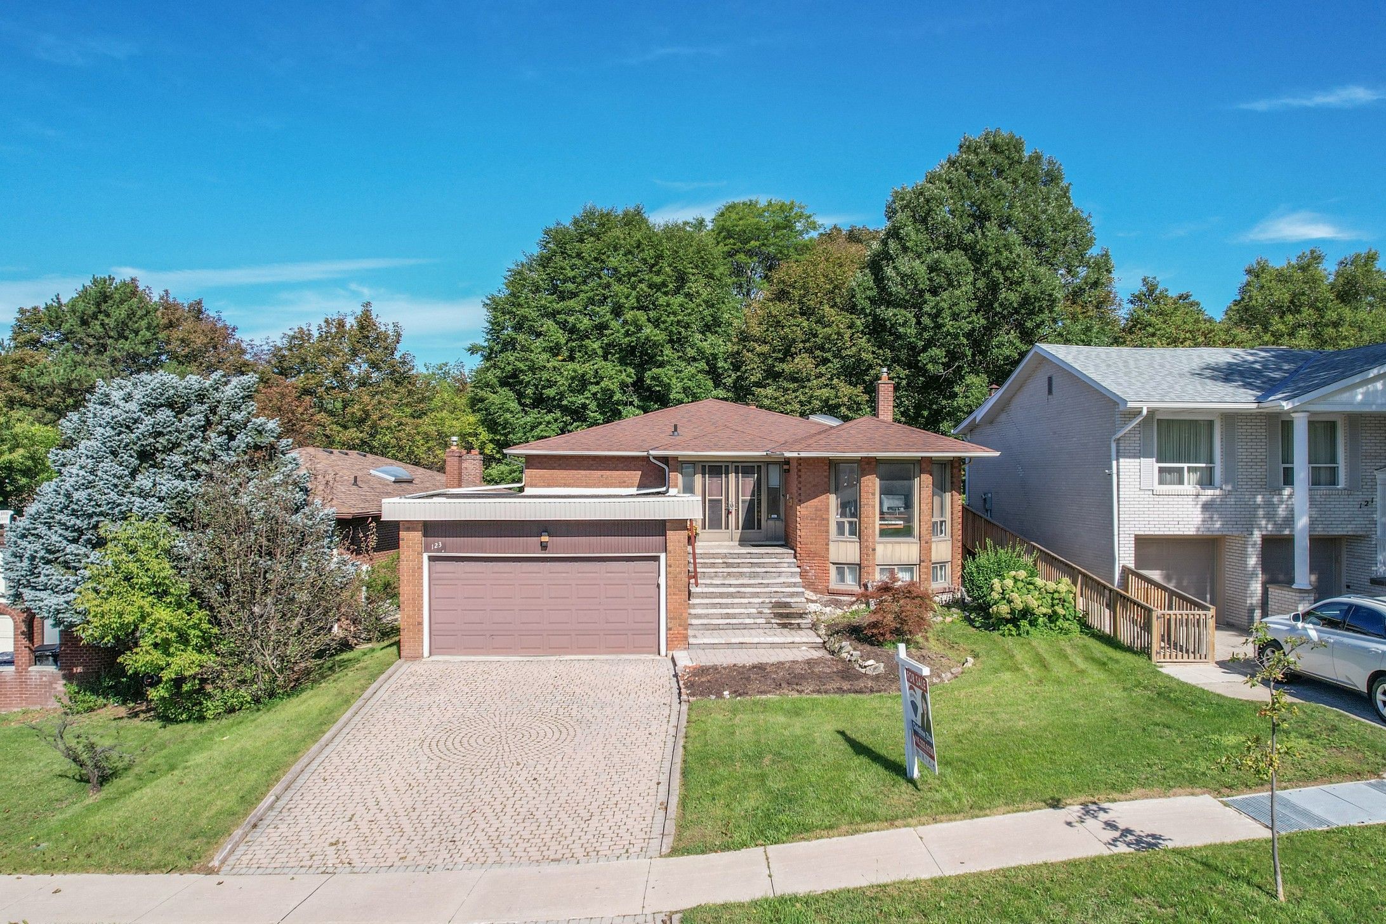
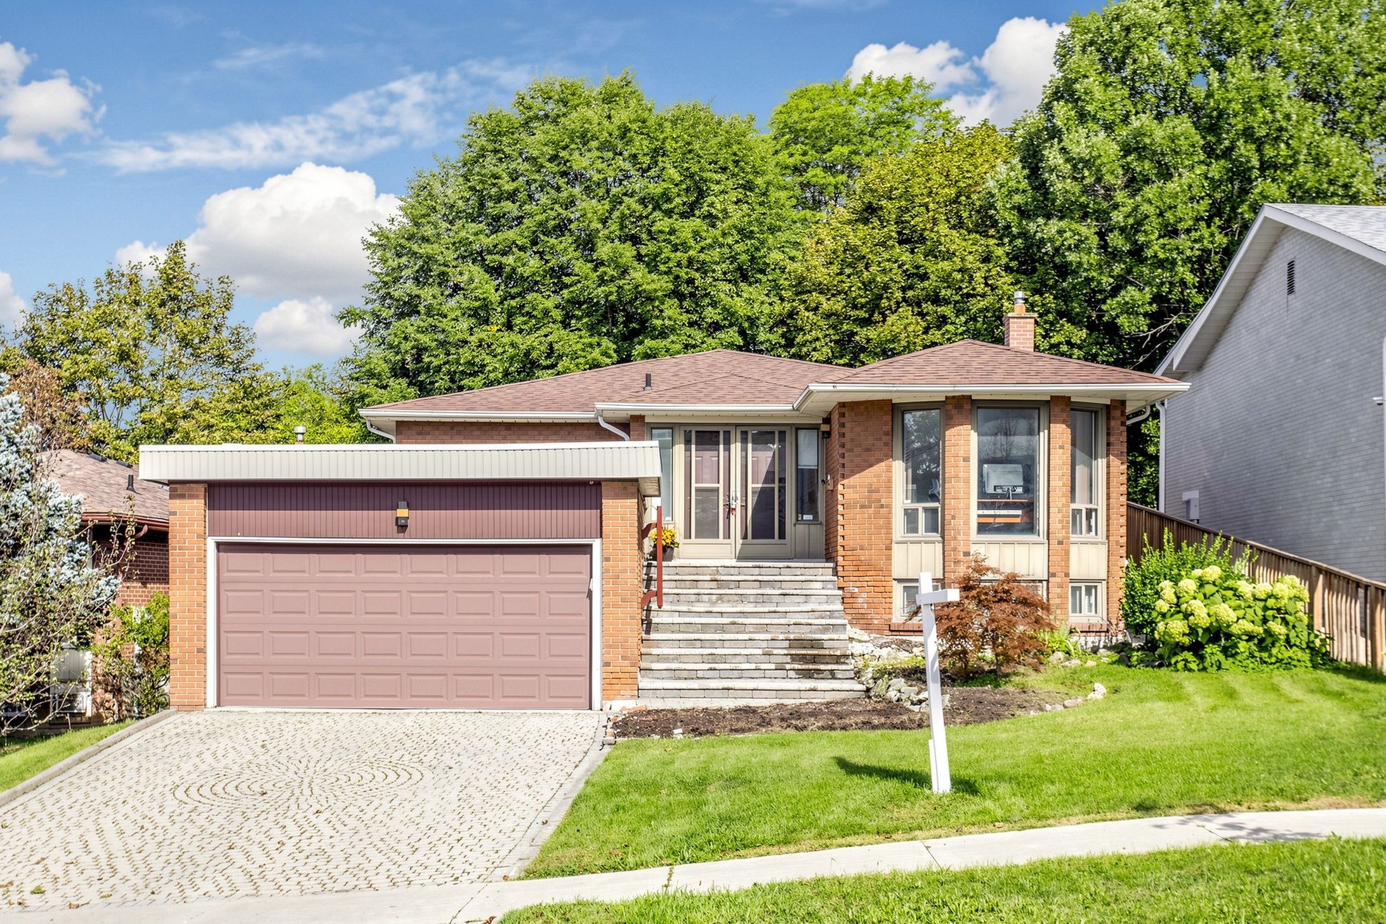
  • Bright, freshly painted bungalow on a spacious ravine lot with great privacy.
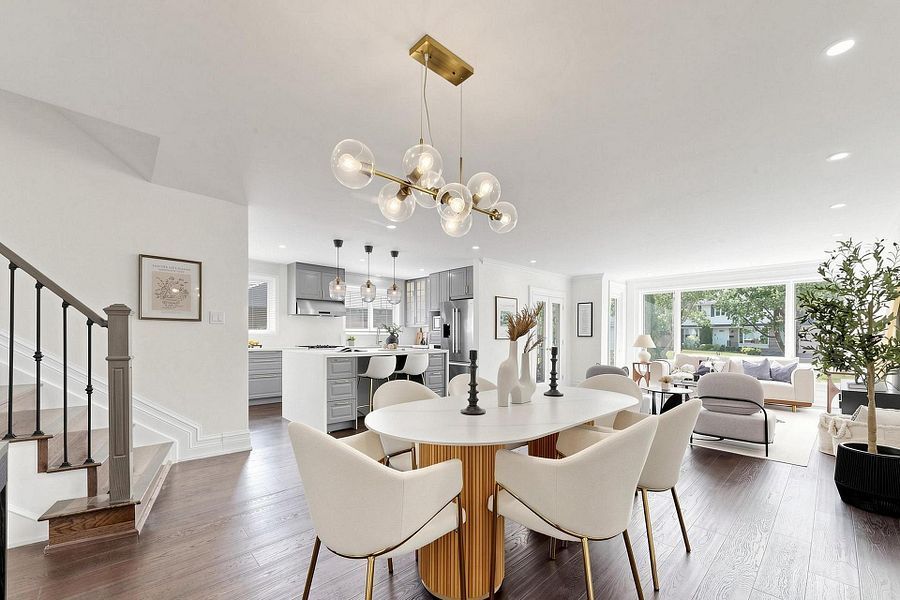
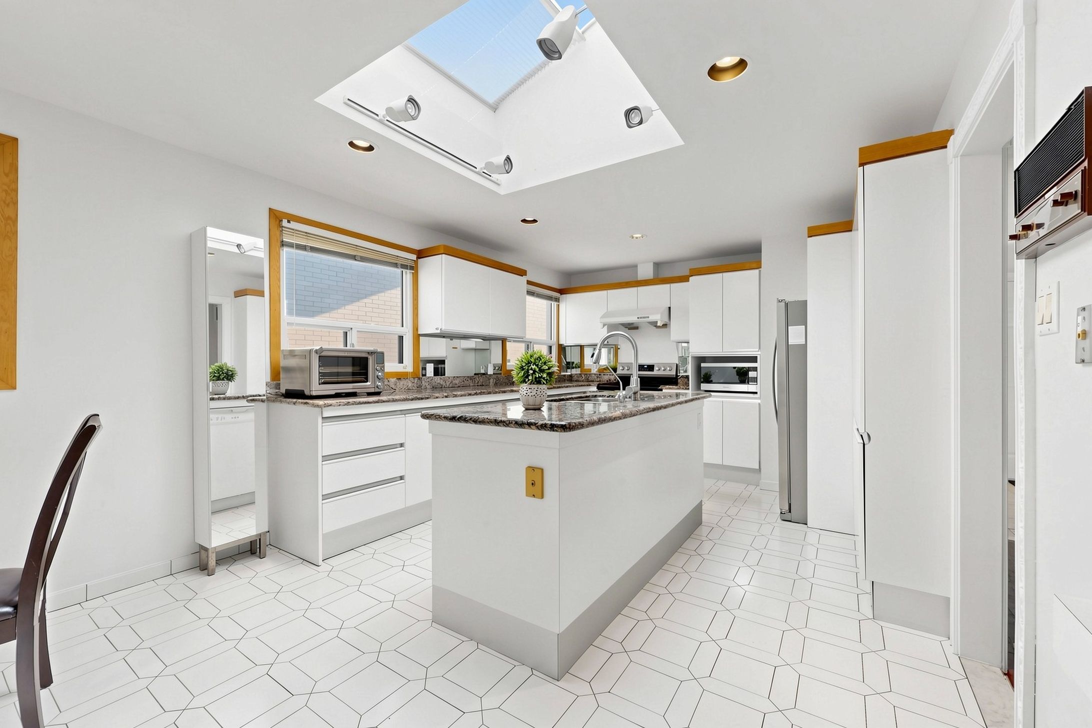
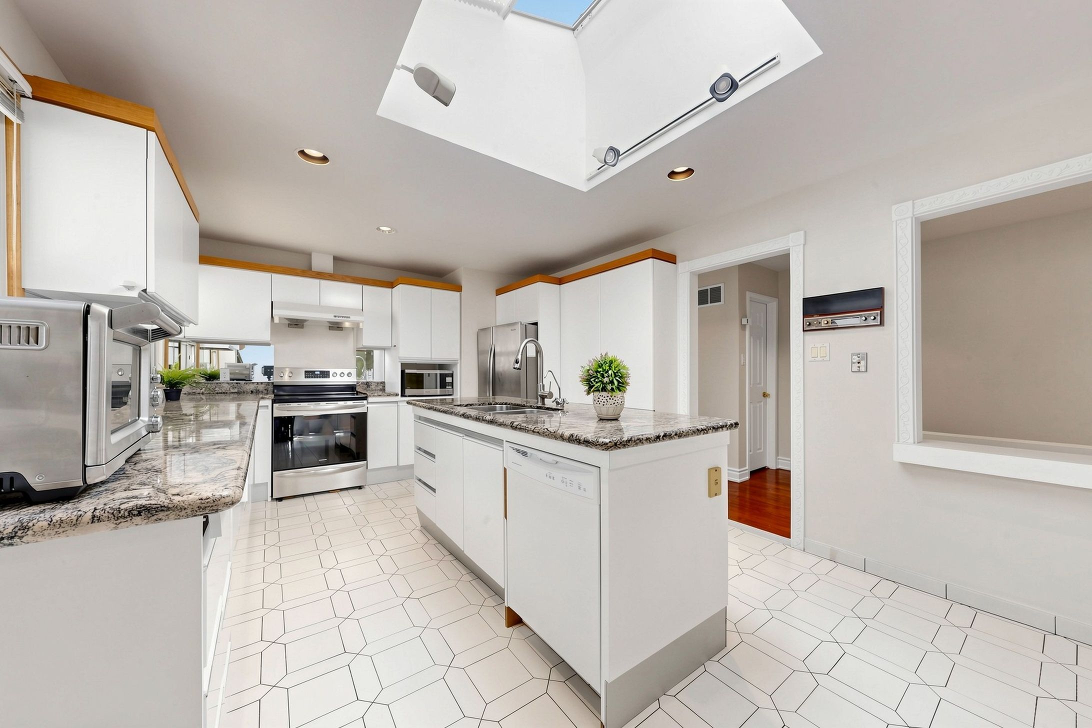
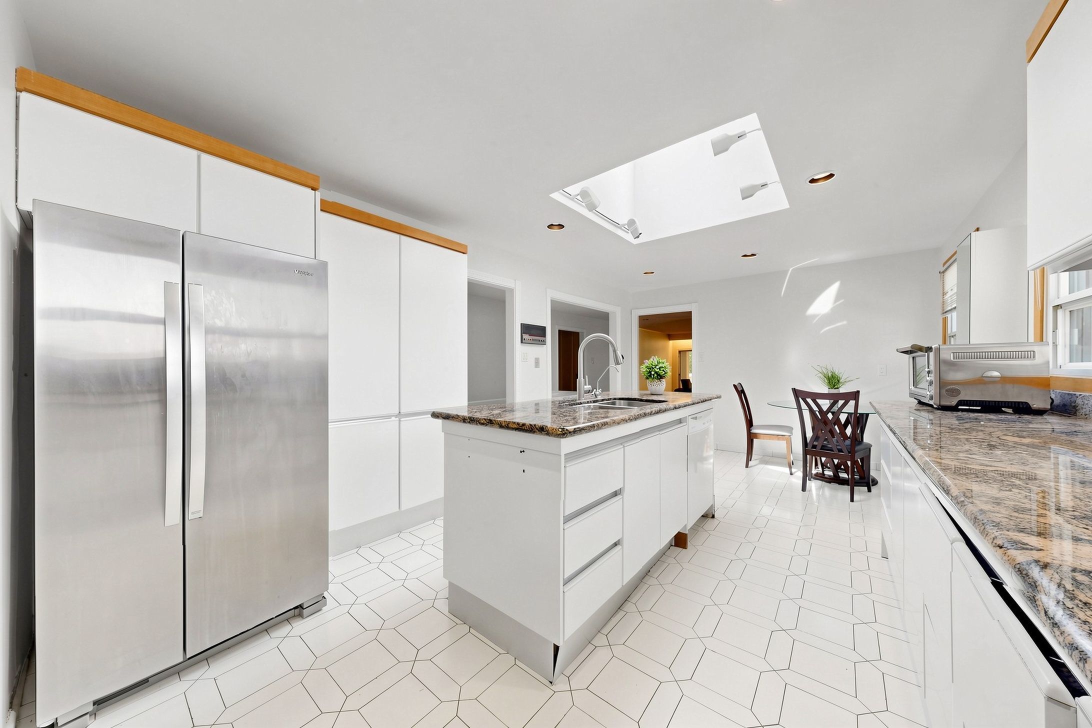
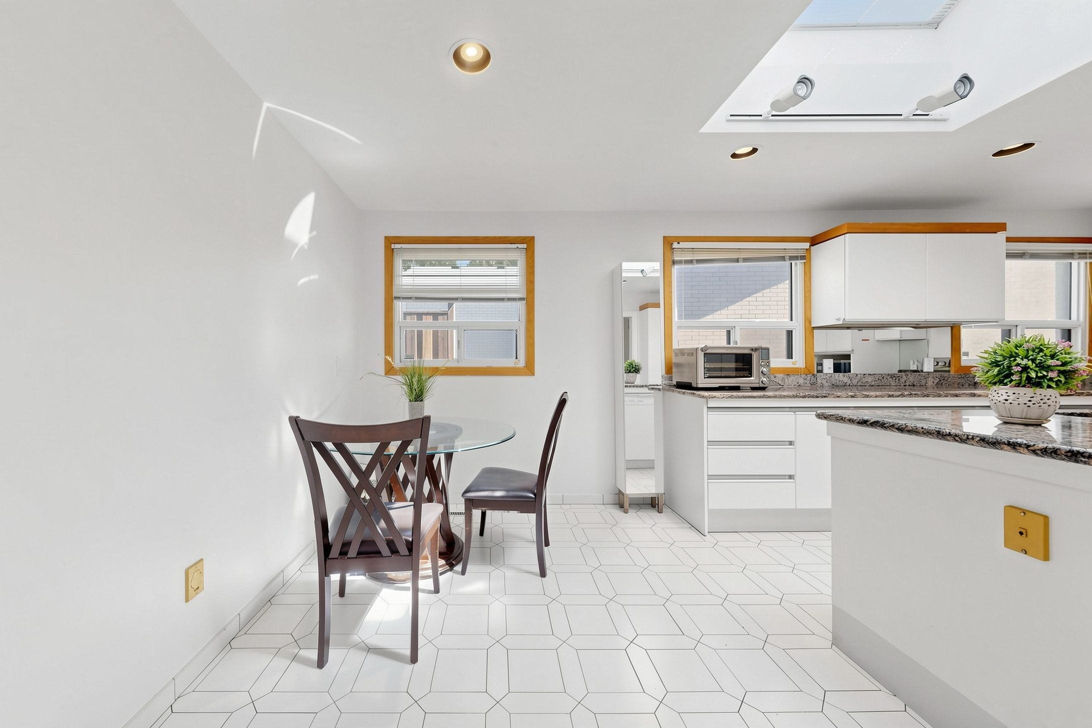
  • Oversized eat-in kitchen with a skylight for natural light.
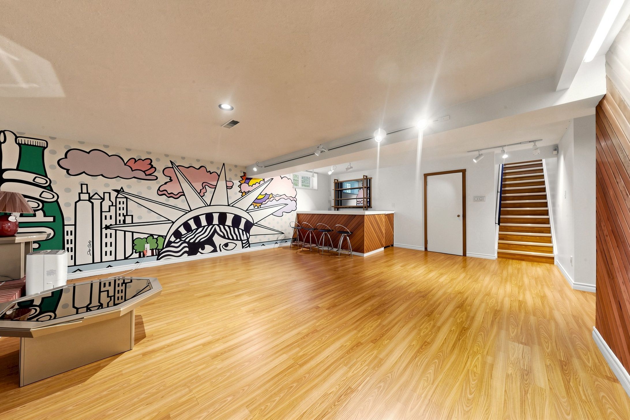
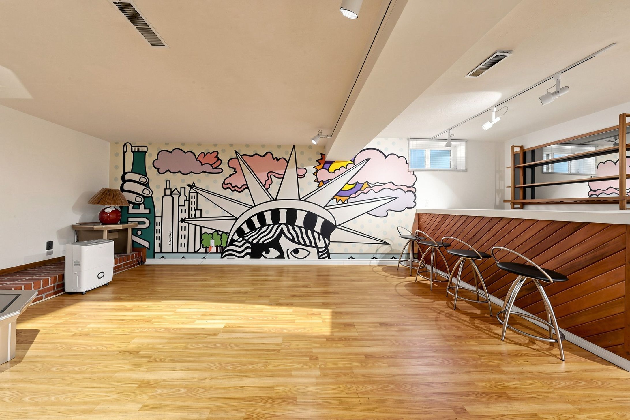
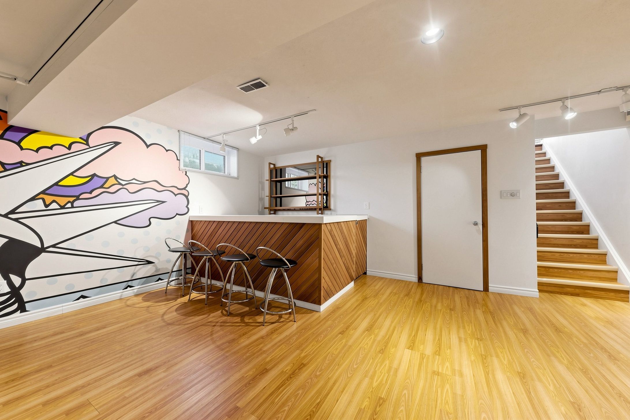
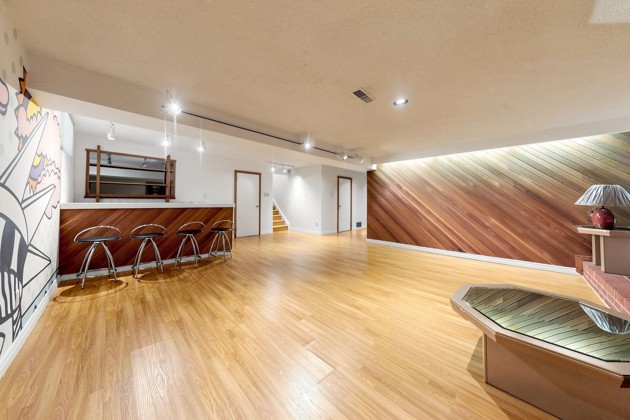
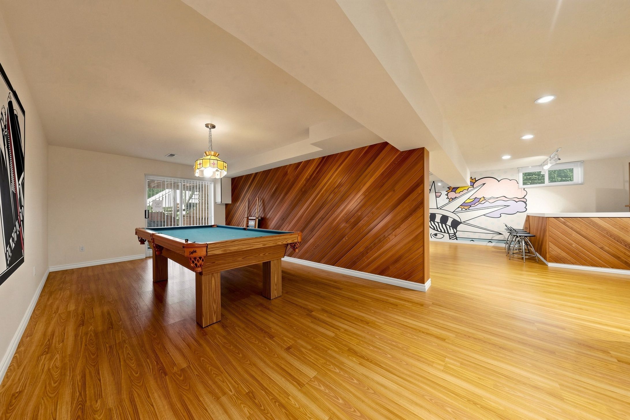
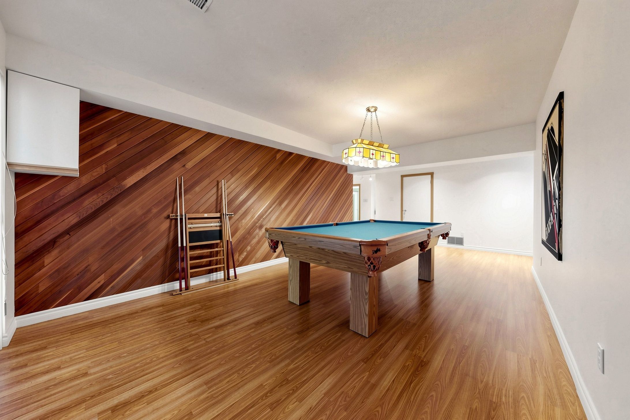
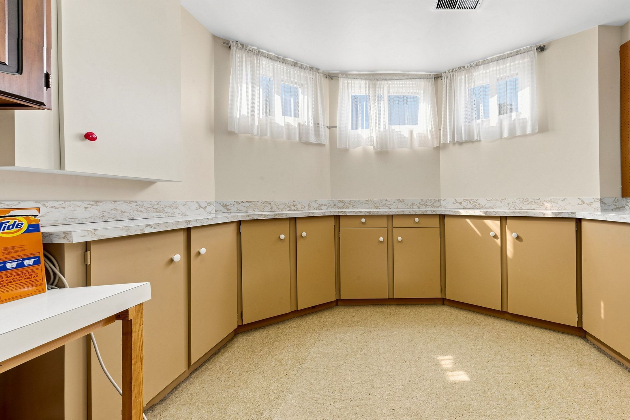
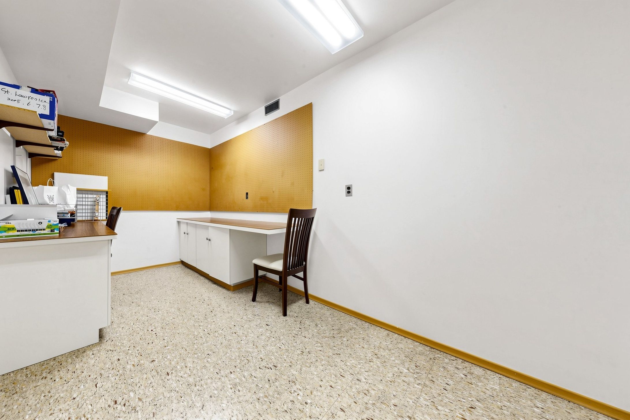
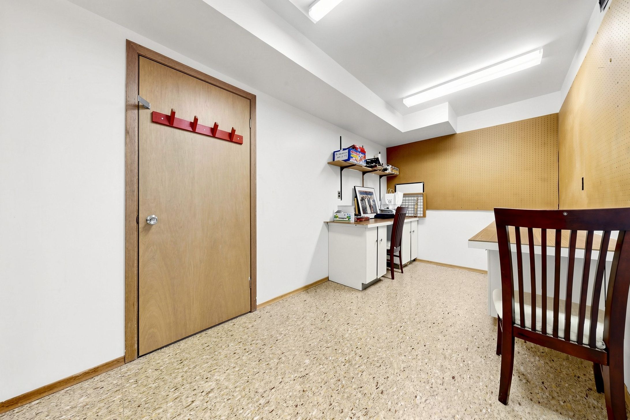
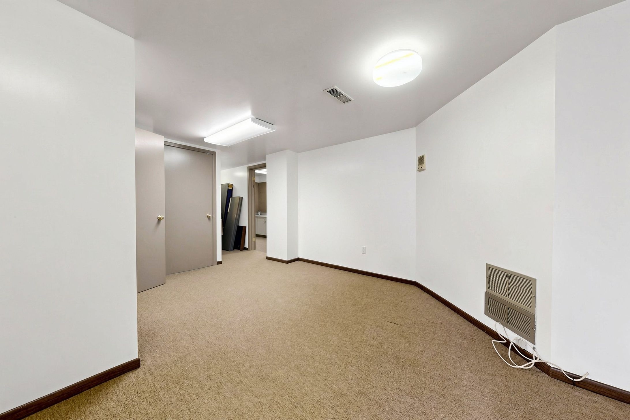
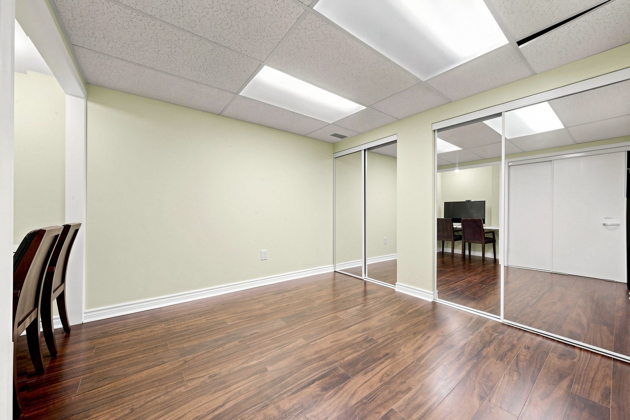
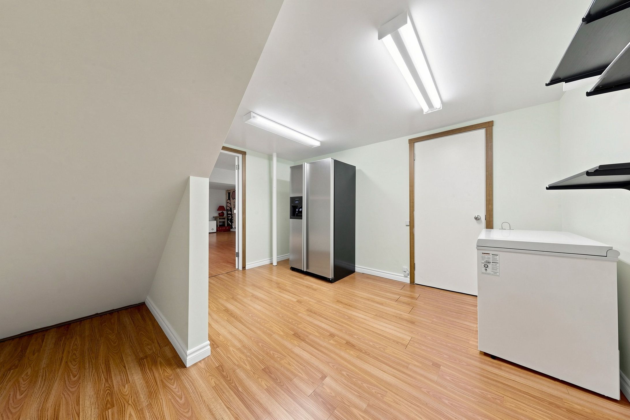
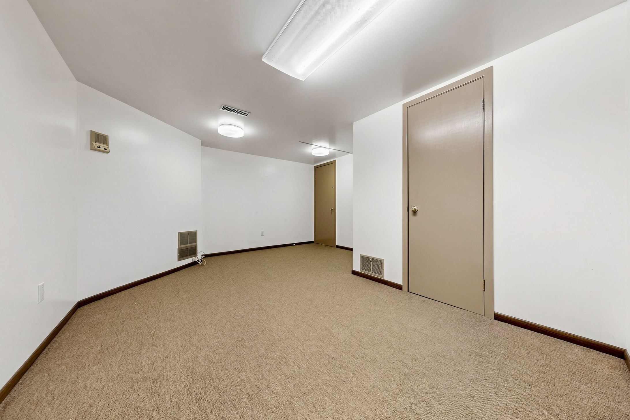
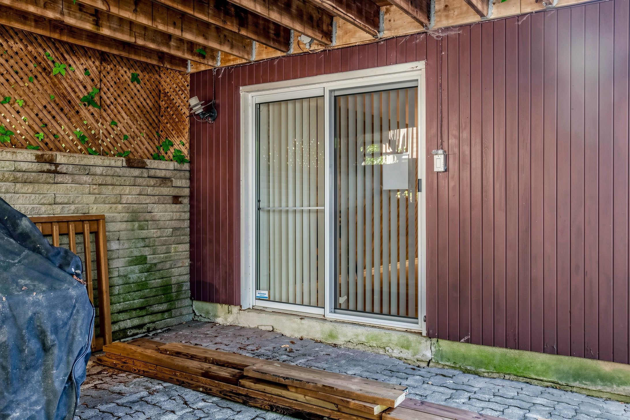
  • Versatile walk-out basement with recreation room, bar, and additional bedroom.
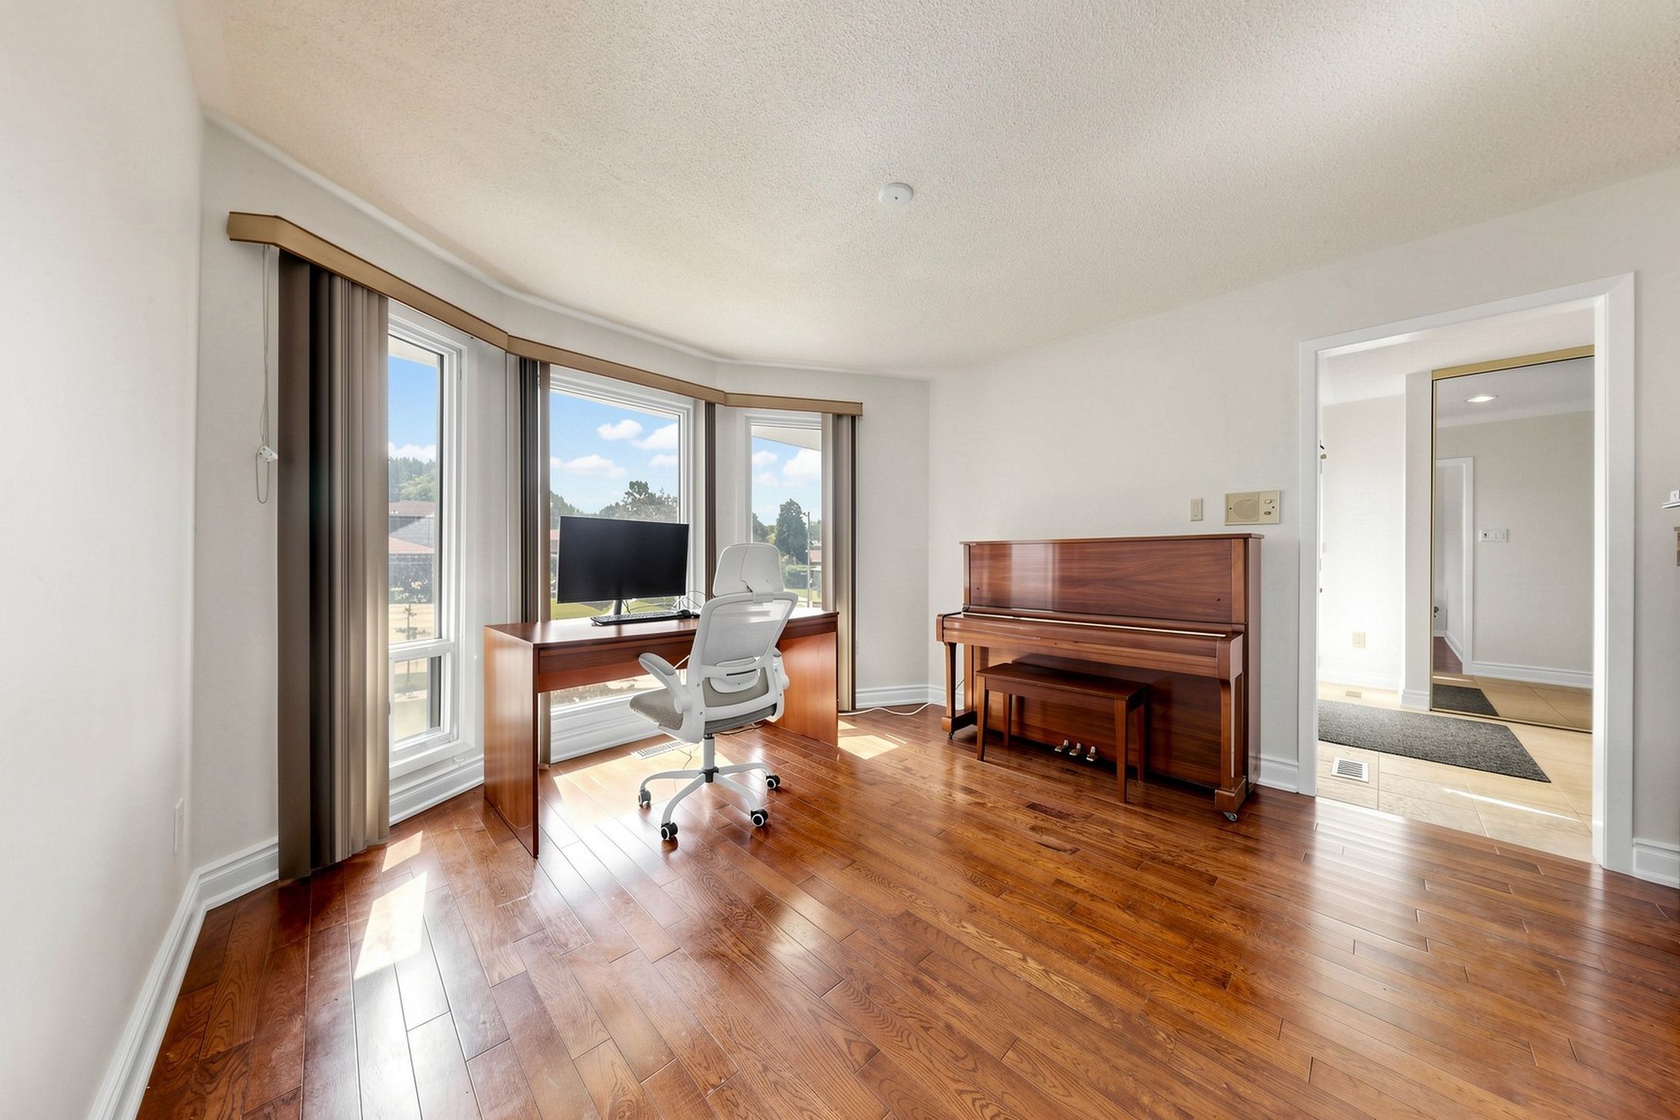
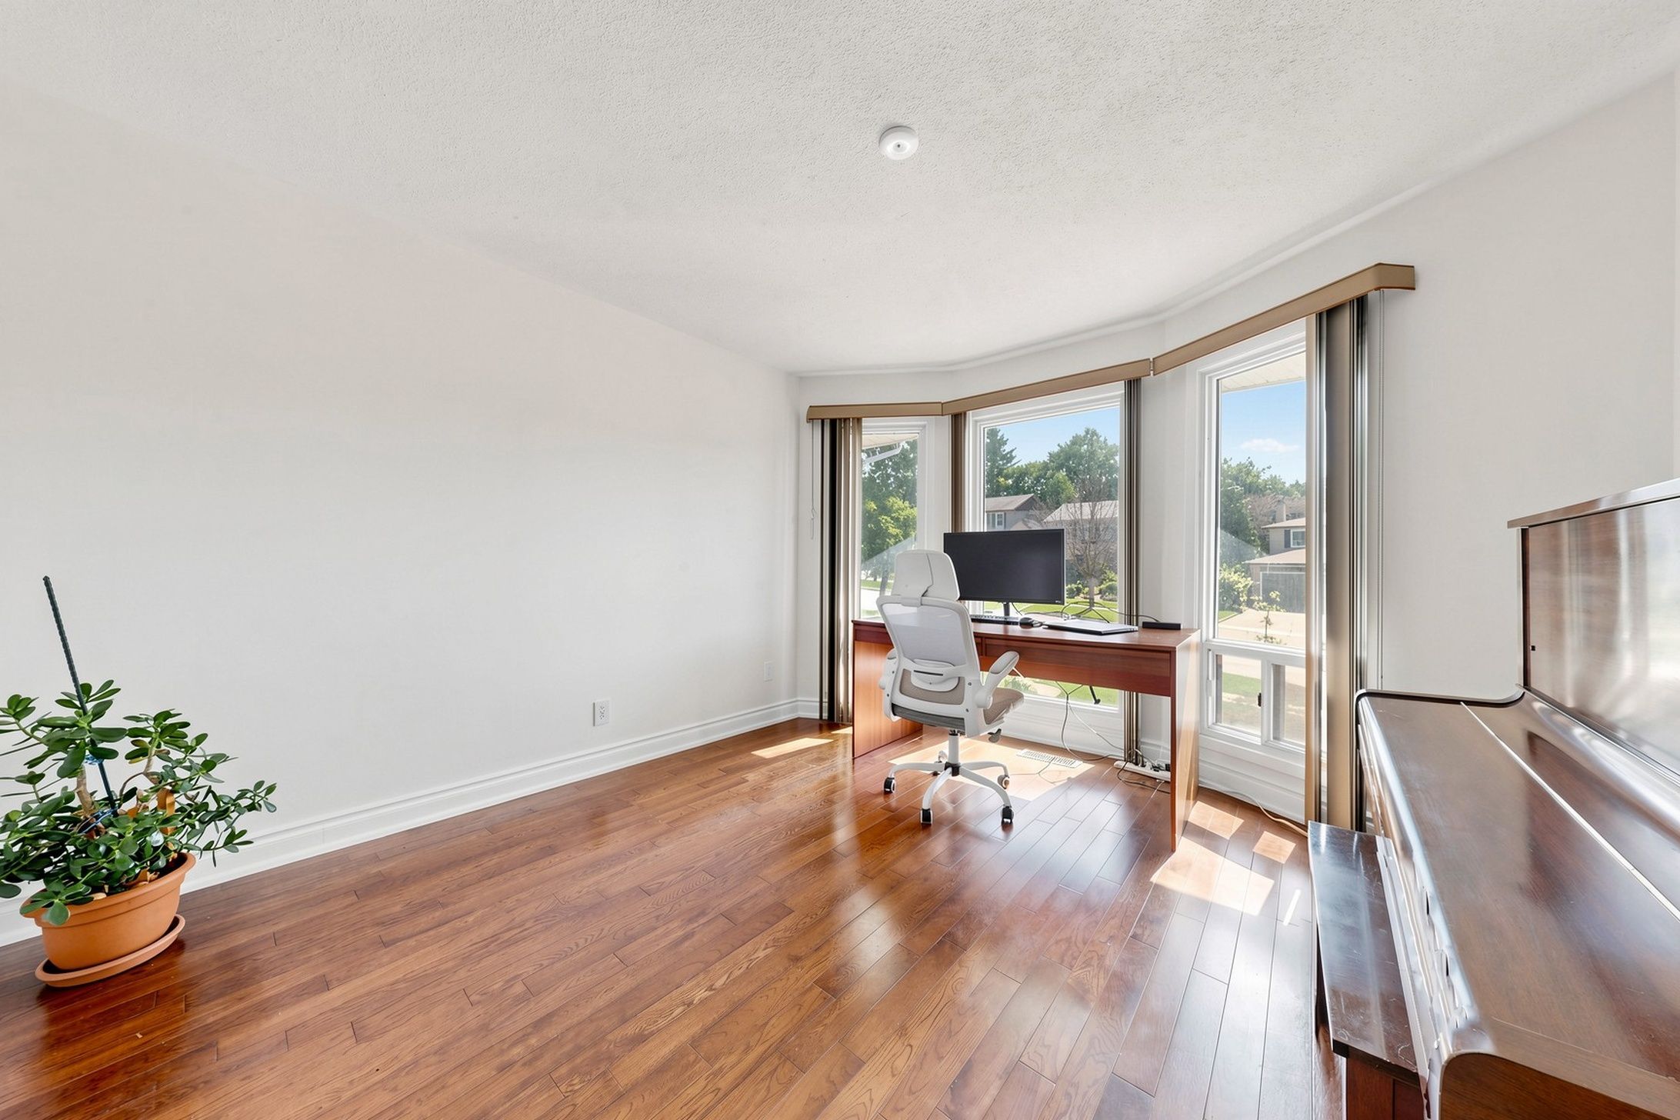
  • Main-floor den ideal for an office or study space.
  • Conveniently located near schools, parks, and shopping amenities.


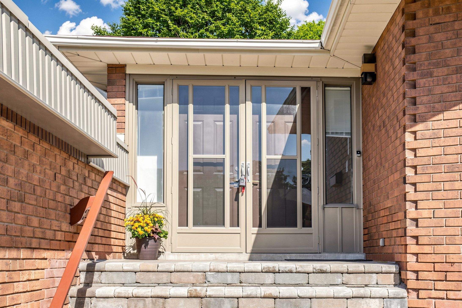
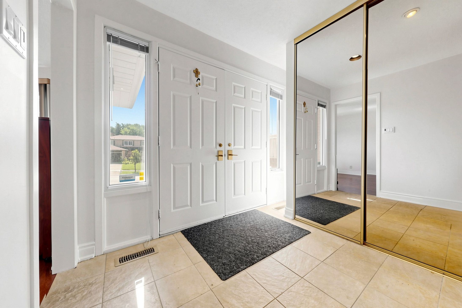
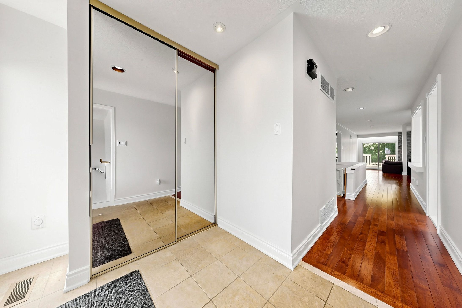
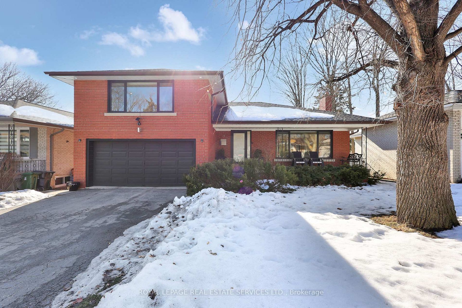
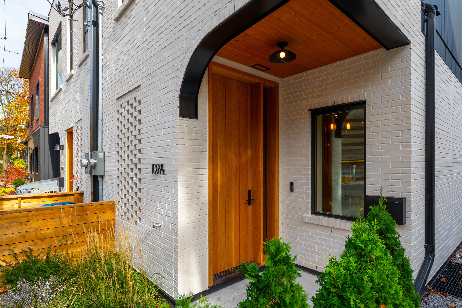
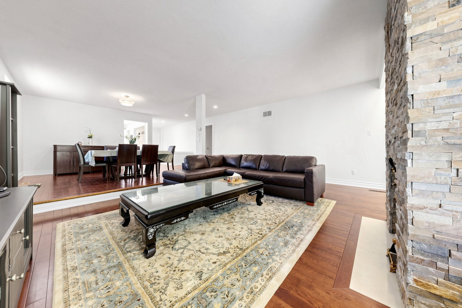
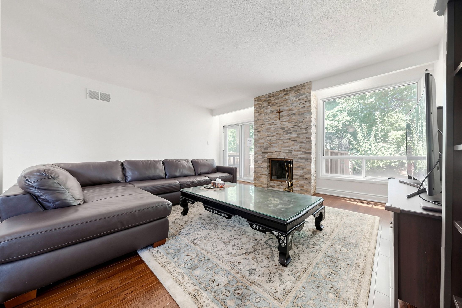
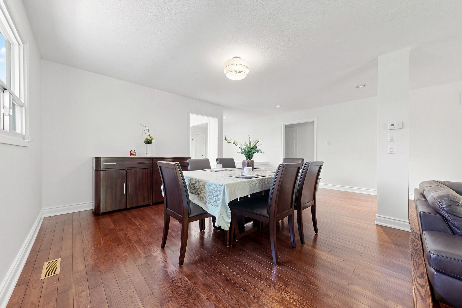
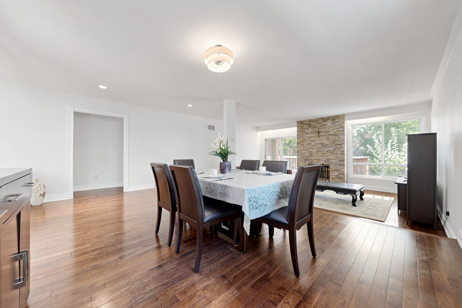
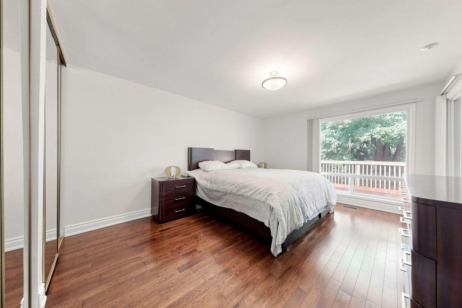
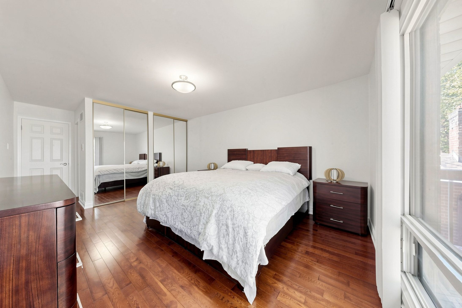
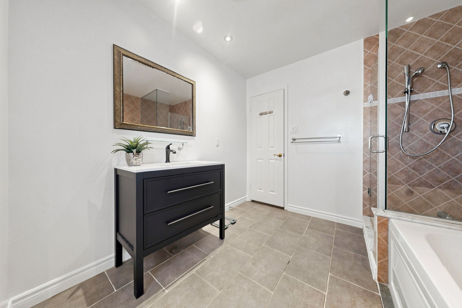
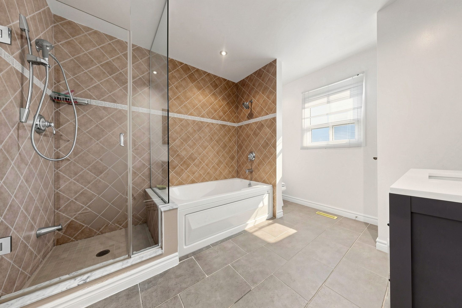
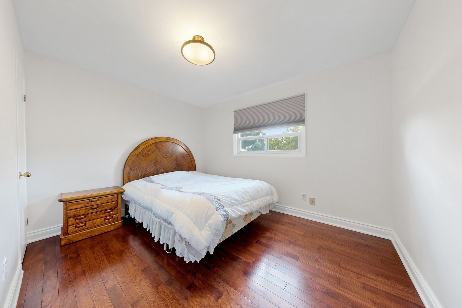
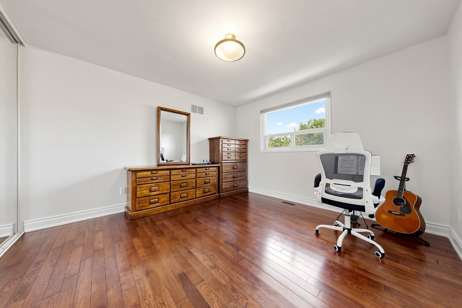
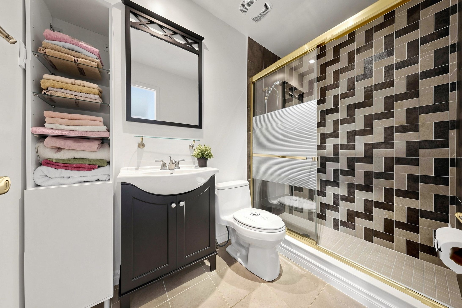
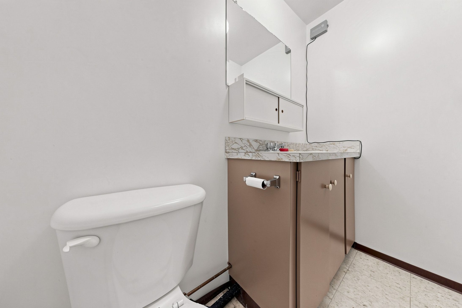
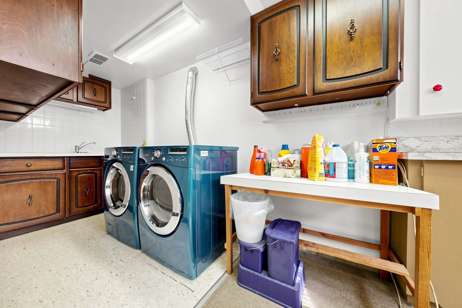
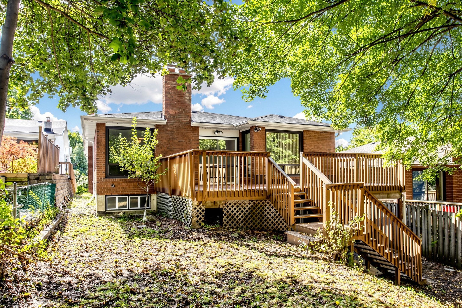
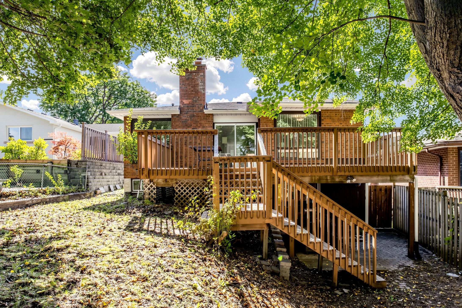
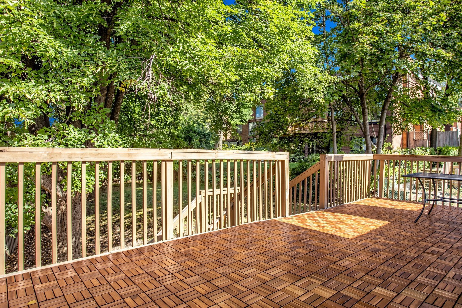
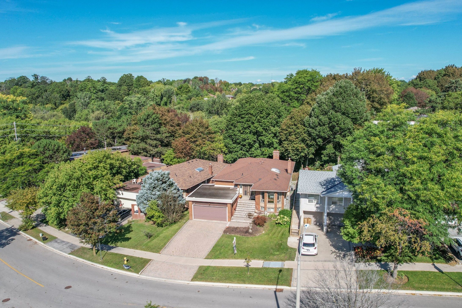
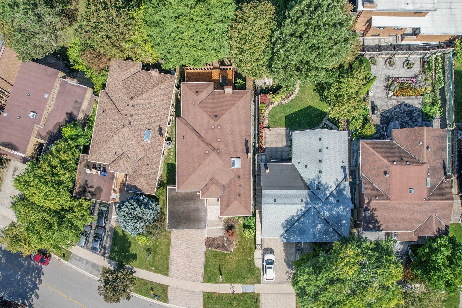
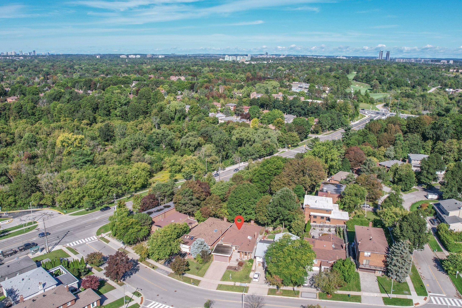
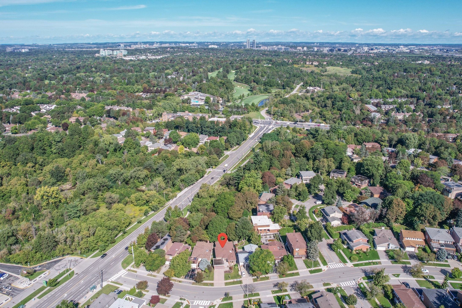
Welcome to 123 francine drive - a bright, freshly painted 3+1 bedroom bungalow set on a premium 59 x 171 ft ravine lot in sought-after hillcrest village. The main level features hardwood floors throughout, an oversized eat-in kitchen with a skylight, and a sunken living room where a large picture window frames tranquil ravine views and opens to an expansive deck finished with brand-new wood tiles. A spacious main-floor den makes an ideal home office or study. The primary bedroom overlooks the ravine and offers a generous ensuite with a glass shower and separate soaker tub, while two additional well-sized bedrooms complete the main floor. The fully finished walk-out basement delivers outstanding versatility, with a large recreation room and bar, a separate games/pool-table room, a workshop, a second living area, a laundry room, and an additional bedroom. With its own private walk-out entrance, the lower level is perfect for multigenerational living and offers excellent potential for a future income suite. Backing directly onto the scenic duncan creek trail and surrounded by mature trees, this home enjoys exceptional privacy in a peaceful natural setting. Conveniently located near cliffwood p. S., highland m. S., a. Y. Jackson s. S., ttc, parks, shopping, and everyday amenities, and directly across from the canadian memorial chiropractic college (cmcc), this is a rare opportunity for families and investors alike.
Listing IDC13765468
Address123 Francine Drive
CityToronto, Ontario
Price$1,590,000
Bed / Bath5 / 3 Full
StyleBungalow-Raised, Detached
ConstructionBrick
TypeResidential
StatusFor Sale
Subtype DetachedIndoor Features Auto Garage Door Remote, Central Vacuum, Intercom, Primary Bedroom - Main Floor, Water PurifierOutdoor Features Backs On Green Belt, Deck, Lawn Sprinkler SystemAmenities Hospital, Library, Public Transit, Ravine, SchoolOwnership FreeholdWaterfront NoneBasement Finished with Walk-Out, Walk-Out, FinishedFoundation BrickHeating / Cooling Forced AirHeating Fuel GasSewer Sewer
Parking 6.00
ASAP

Sat

7

Nov

Sun

8

Nov

Mon

9

Nov

Tue

10

Nov

Wed

11

Nov

Thu

12

Nov

Fri

13

Nov

Sat

14

Nov

Sun

15

Nov

Mon

16

Nov

Tue

17

Nov

Wed

18

Nov

Thu

19

Nov

Fri

20

Nov

Sat

21

Nov

Sun

22

Nov

Mon

23

Nov

Tue

24

Nov

Wed

25

Nov

Thu

26

Nov

Fri

27

Nov

Sat

28

Nov

Sun

29

Nov

Mon

30

Nov

Tue

1

Dec

Wed

2

Dec

Thu

3

Dec

Fri

4

Dec

Sat

5

Dec

By clicking “Get pre-qualified” and/or 'Submit' you are expressly consenting, in writing, to receive telemarketing and other messages, including artificial or prerecorded voices, via automated calls or texts from jumprealty.ca and up.mortgages at the number you provided above. This consent is not required to purchase any good or service. Message and data rates may apply, frequency varies. Text HELP for help or STOP to cancel. More details in Terms of Use and Privacy Policy.

Listing Brokerage: RE/MAX REALTRON REALTY INC.

* Data is provided courtesy of PROPTX. The information provided herein must only be used by consumers that have a bona fide interest in the purchase, sale, or lease of real estate and may not be used for any commercial purpose or any other purpose. The information is deemed reliable but is not guaranteed accurate by PROPTX.

Hospital
Parks
Schools
Place of Worship
Please select an amenity above to view a list.

Recommended Properties

Loading...
123 Francine Drive
Toronto , Ontario
5 3 $1,590,000
Get more info