For Sale - 124 Roebuck Drive, Toronto, Ontario

Est payment $4,562/mo
Views   1
Time on Jump  1 days
  • Spacious corner detached backsplit with ample living space for families.
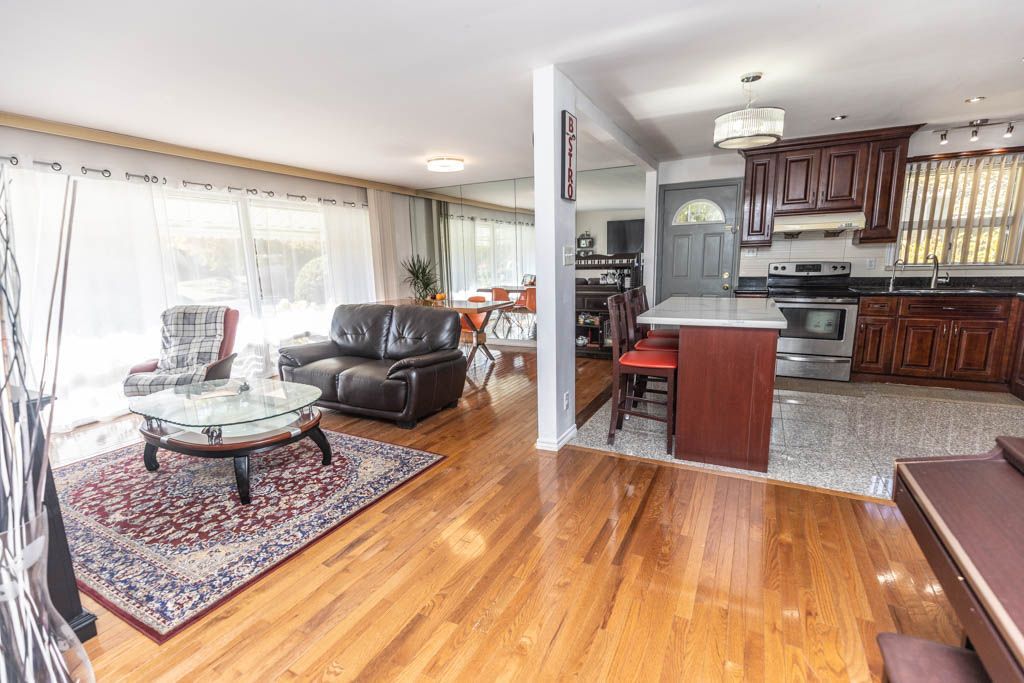
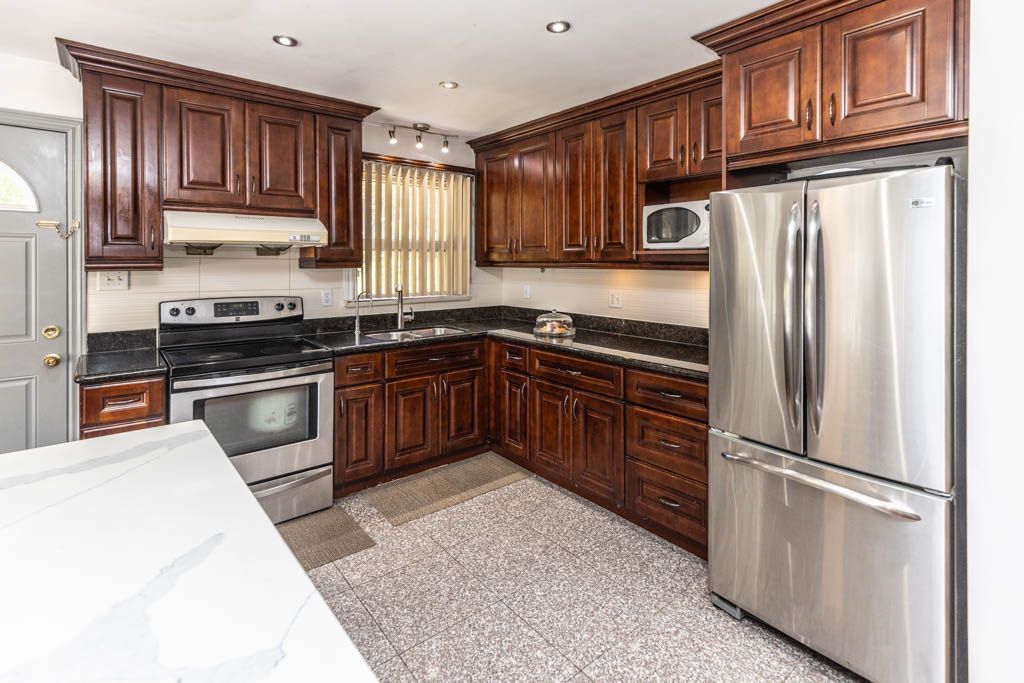
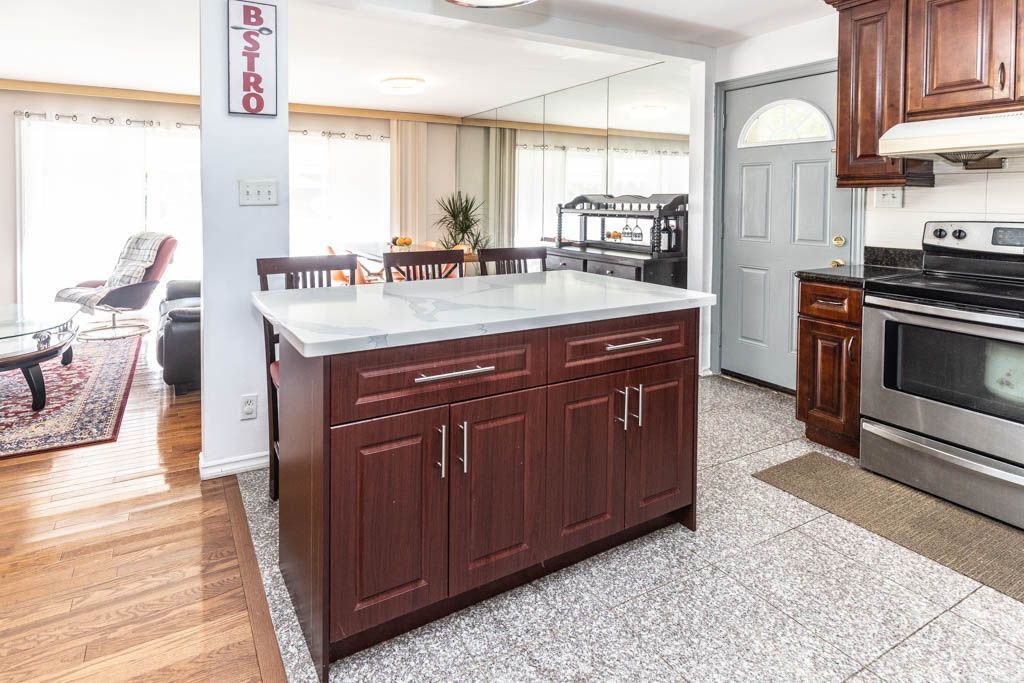
  • Updated kitchen with modern finishes and lots of natural light.
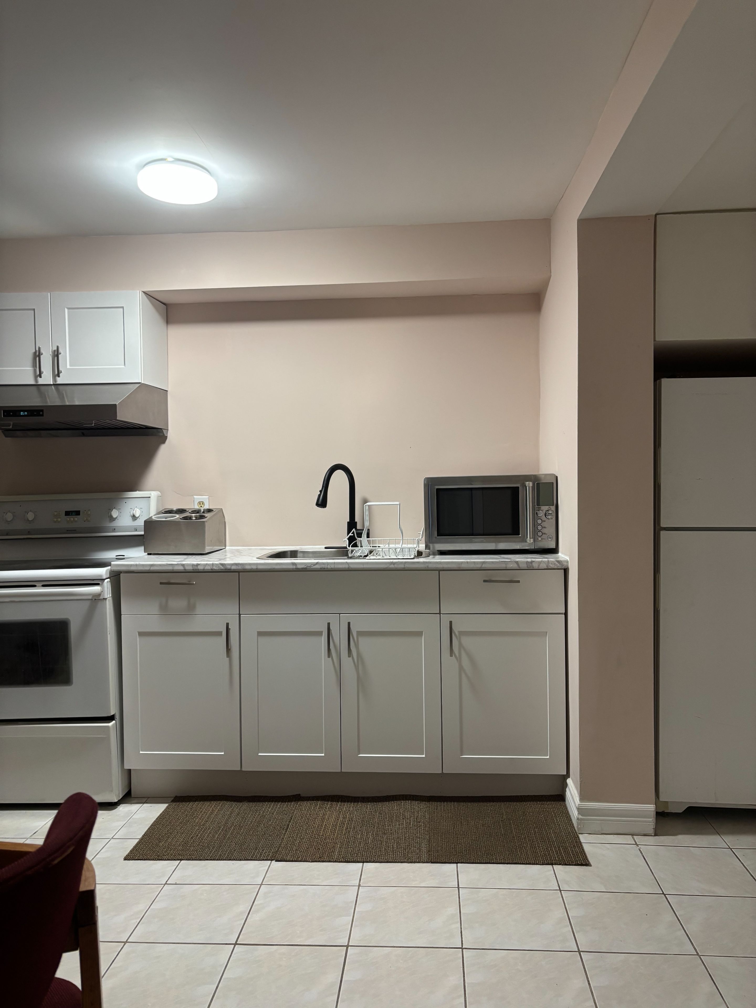
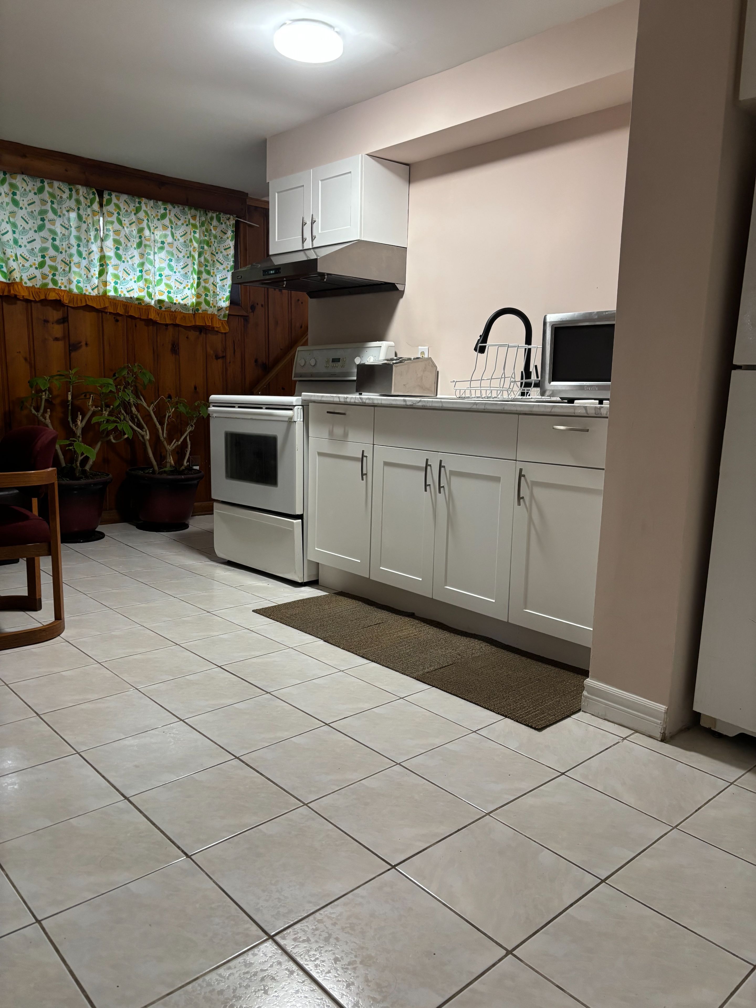
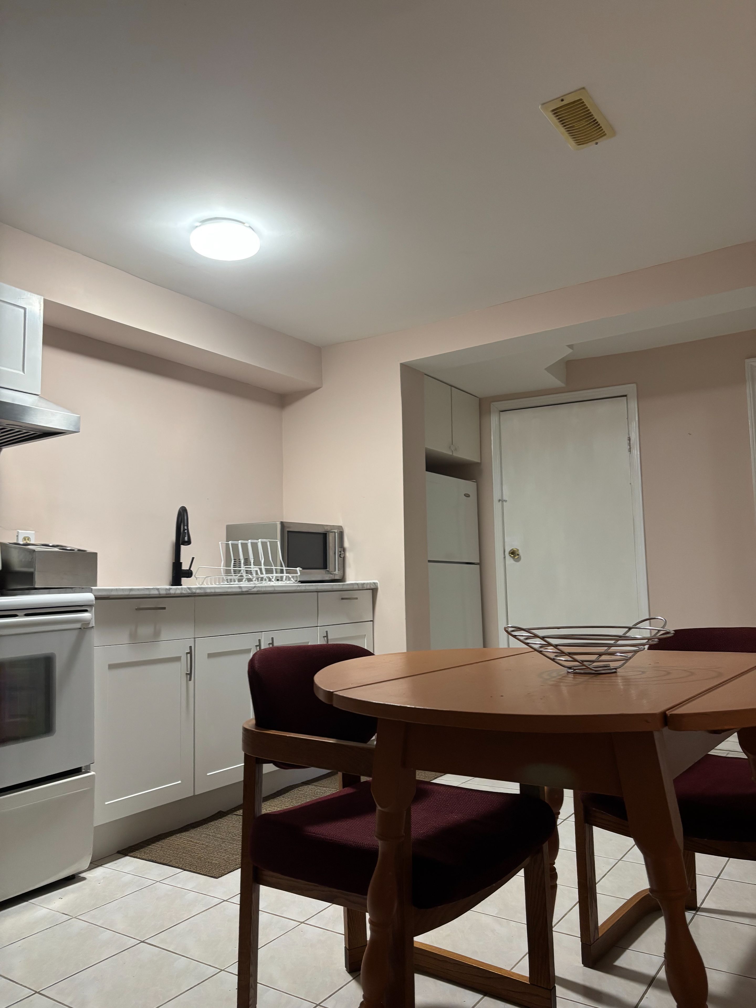
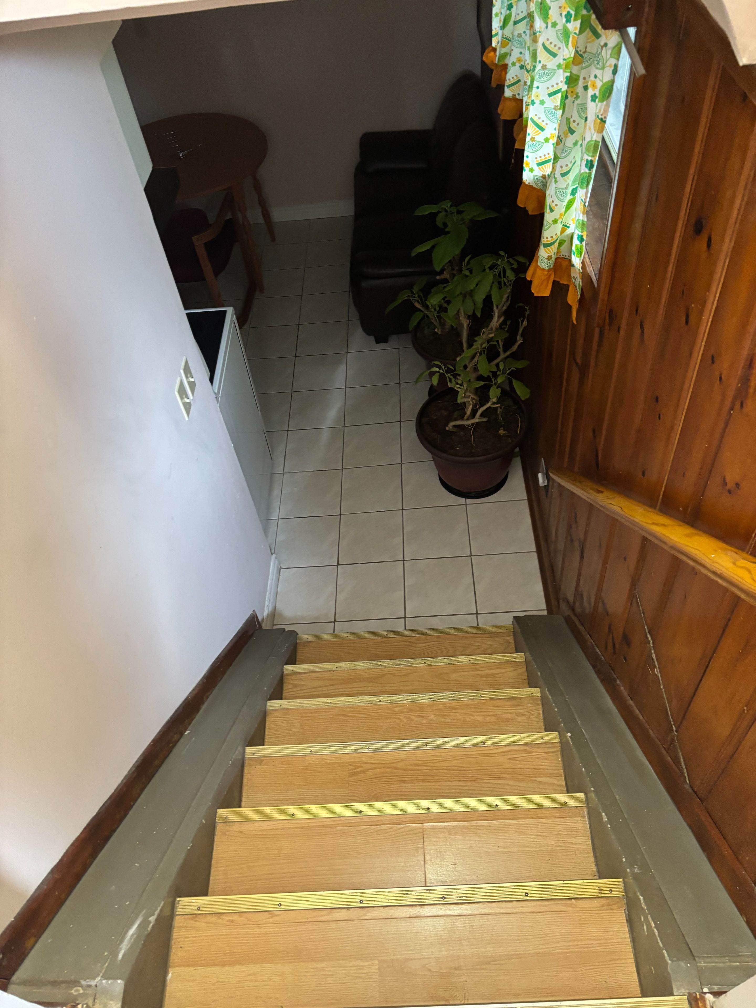
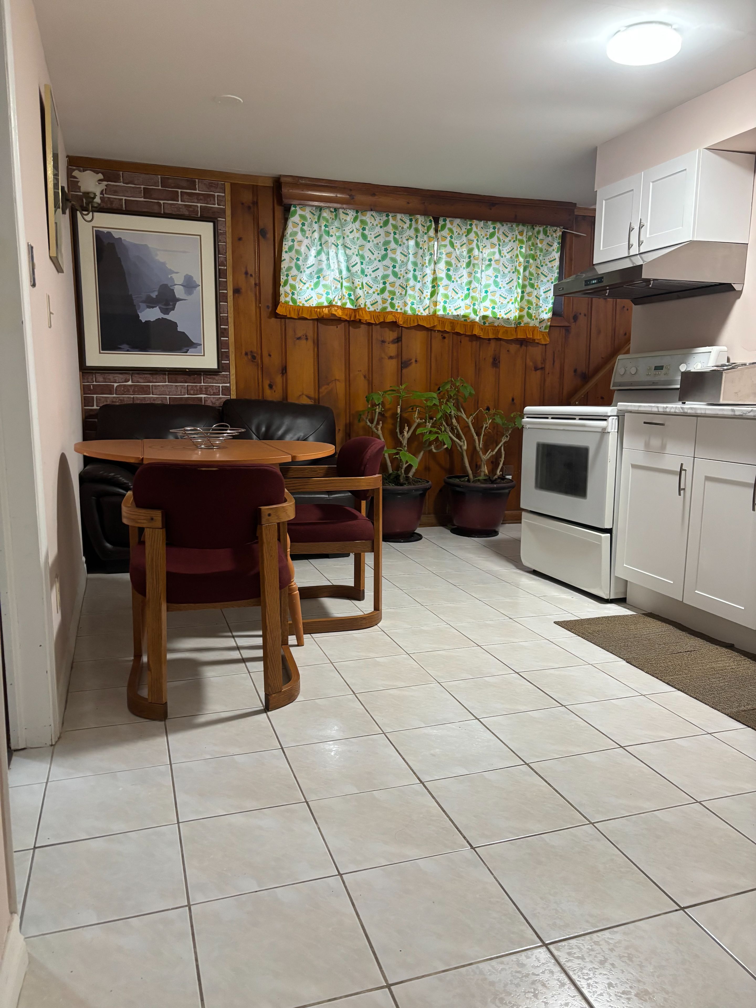
  • Finished lower level includes a second kitchen and versatile living area.
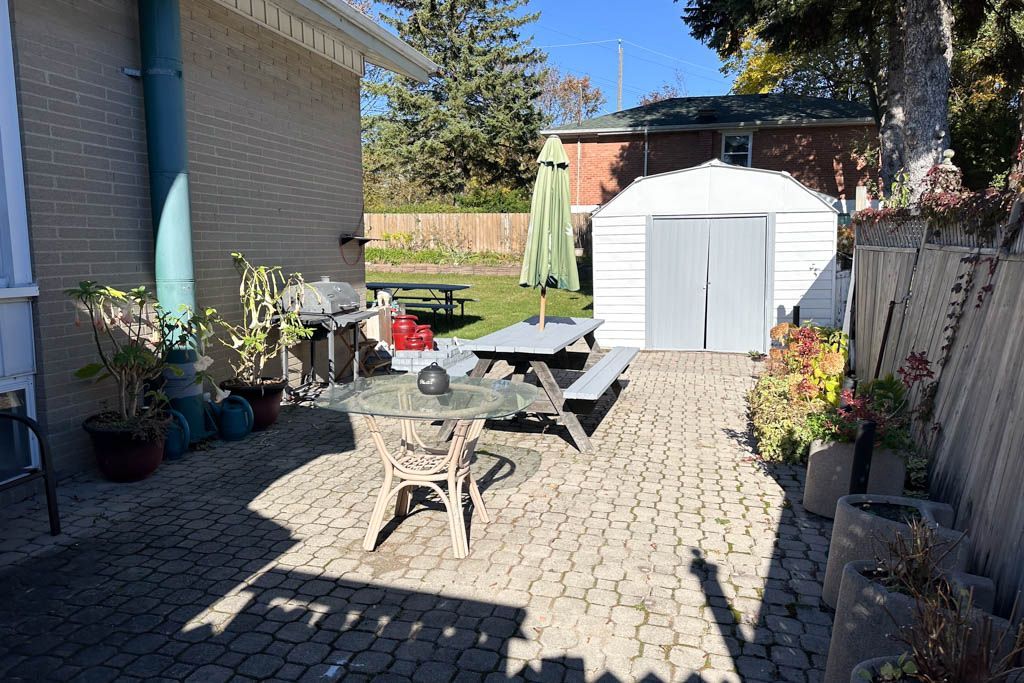
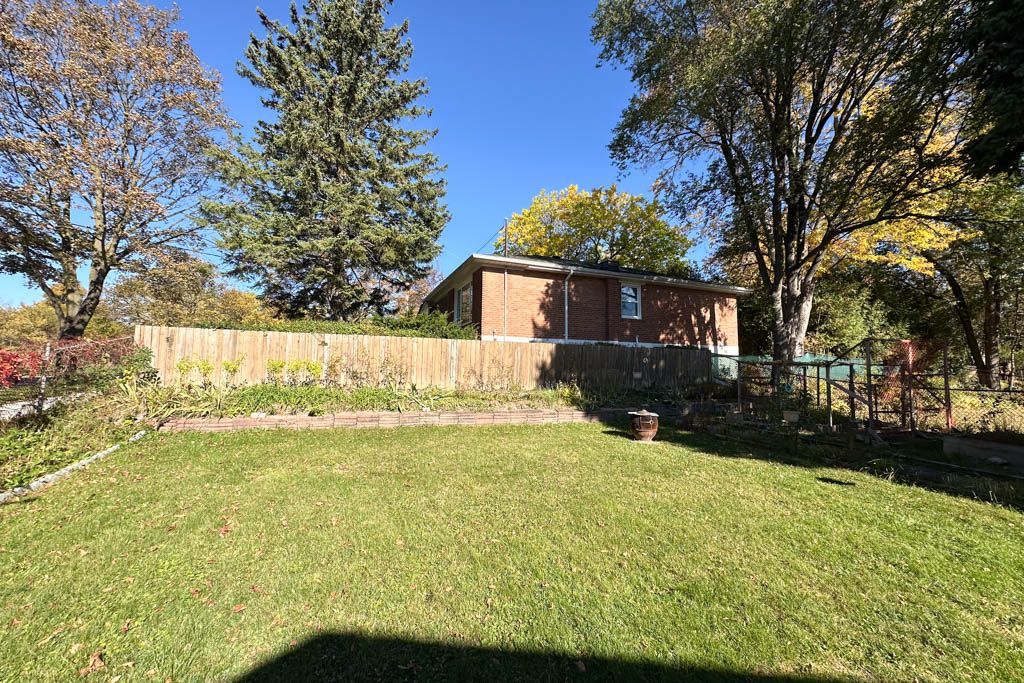
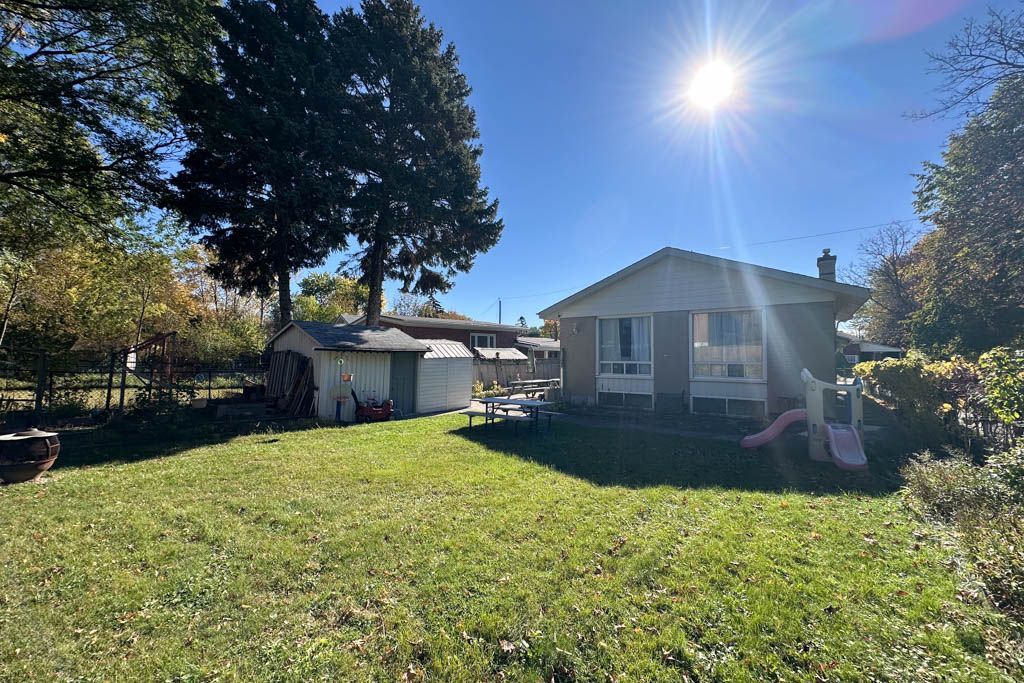
  • Fully fenced backyard with mature trees, perfect for outdoor gatherings.
  • Conveniently located near transit, schools, parks, and shopping amenities.


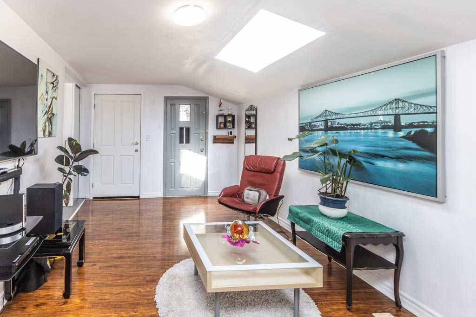
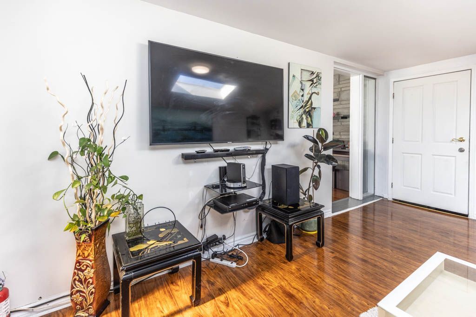
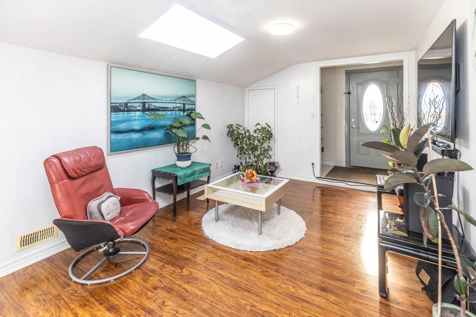
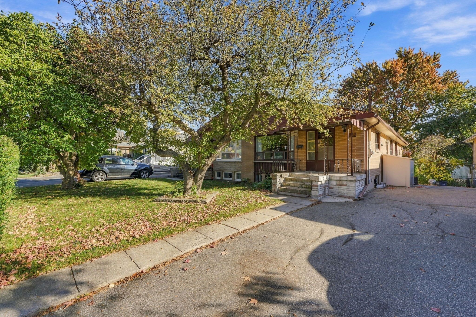
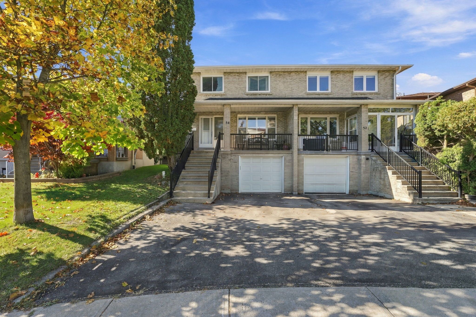
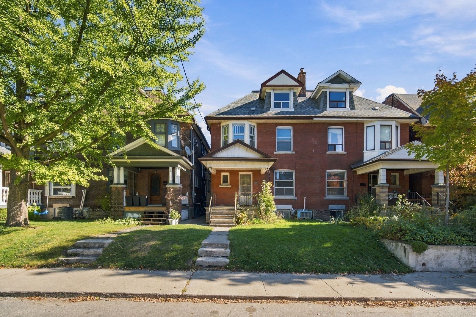
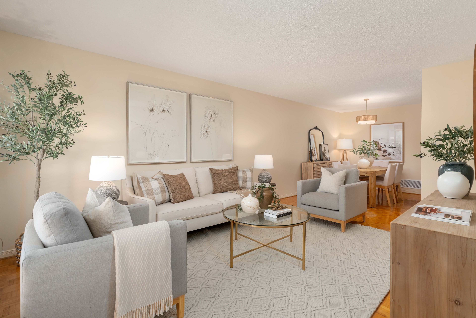
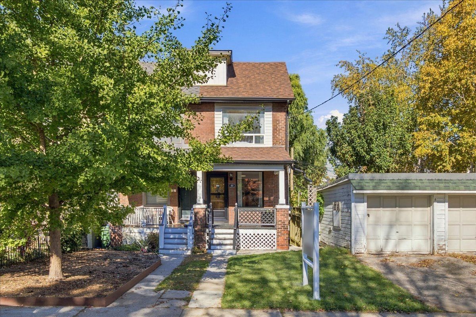
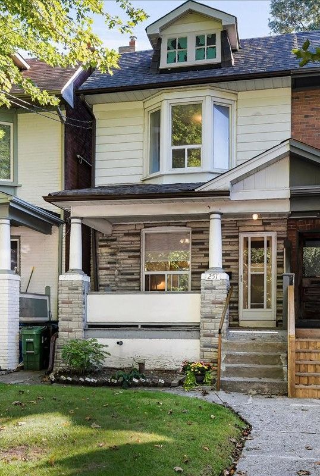
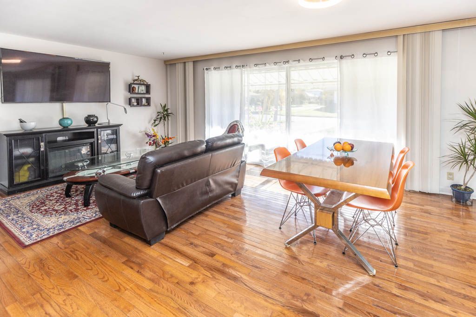
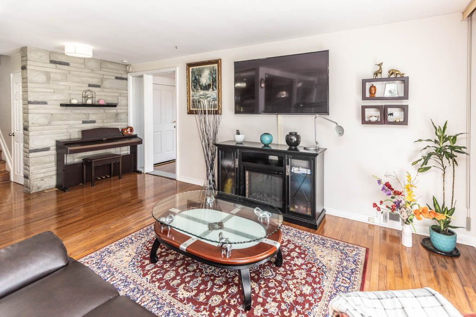
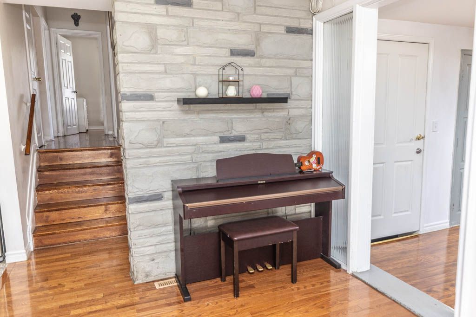
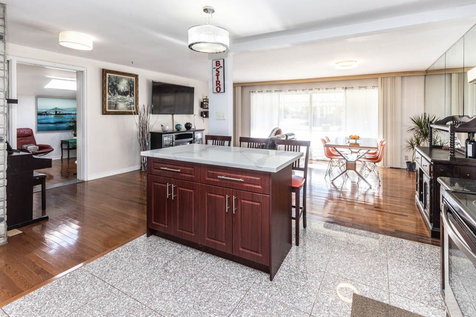
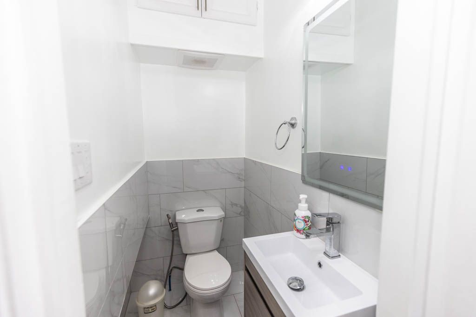
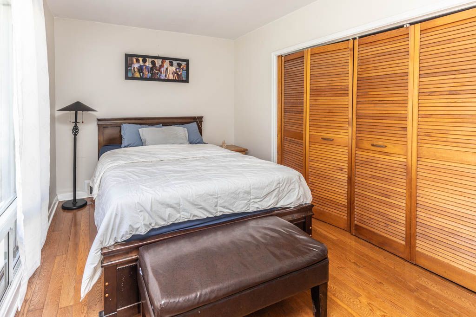
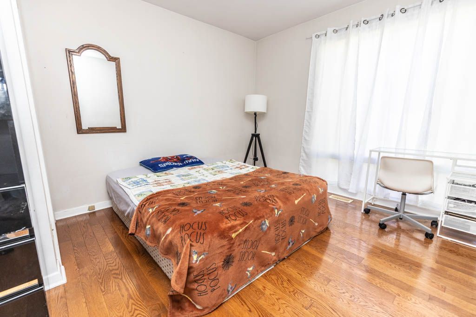
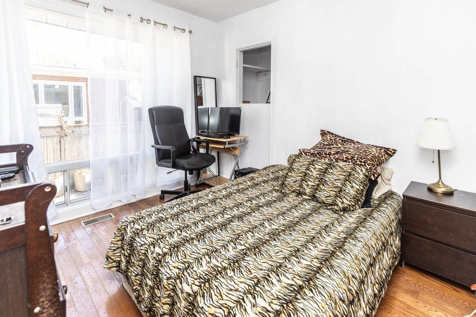
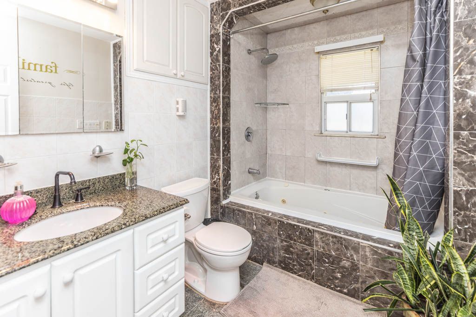
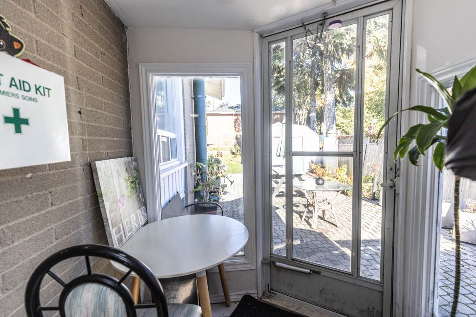
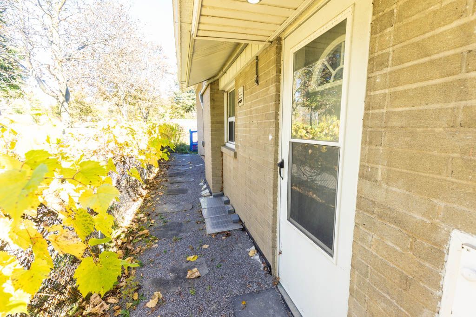
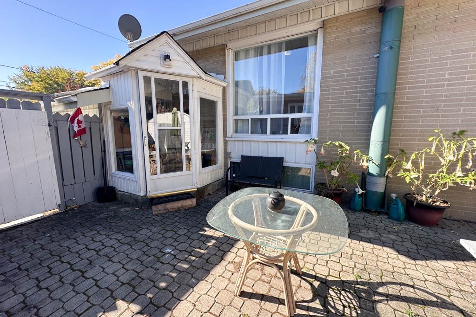
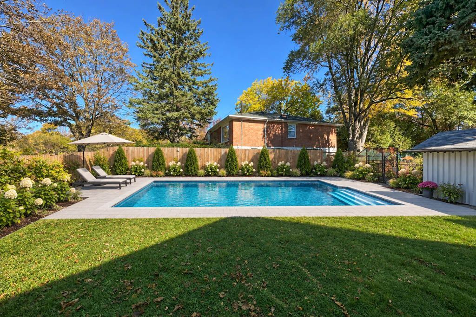
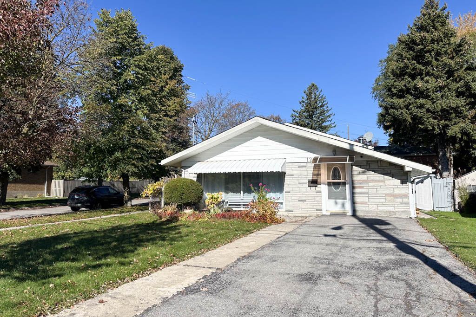
Welcome to 124 roebuck drive, a charming corner detached backsplit nestled in the sought-after kennedy park neighbourhood! Situated on a generous 40 x 133 ft lot, this home offers 3 bedrooms on the upper level, 2 additional bedrooms in the finished lower level, and 3 bathrooms, providing exceptional space and flexibility for growing families or multi-generational living. The main level features an updated kitchen (2022)with modern finishes and abundant natural light. The finished lower level includes a second kitchen, a full bathroom, and versatile living space ideal for extended family or guests. Enjoy the spacious, fully fenced backyard with mature trees and a large storage shed, perfect for outdoor entertaining and family enjoyment. Additional highlights include a rare, expanded main floor layout with an additional 155 sq. Ft. Living room not found in neighbouring models, hardwood flooring throughout, roof(2022)and a private driveway with parking for 4 vehicles. Conveniently located near kennedy subway station, go transit, and the eglinton crosstown lrt, with easy access to schools, parks, shopping, restaurants, and everyday amenities along eglinton avenue. Combining generous living space, a deep lot, and excellent transit connectivity, this home presents a wonderful opportunity in an established toronto neighbourhood. Don't miss your chance to make it your own! **please note**: one image in the photo gallery depicting the backyard has been digitally altered/virtually enhanced to illustrate the potential layout of a future backyard swimming pool. Please note that the pool and any associated features shown do not currently exist on the property. Any future additions or structures are subject to applicable municipal zoning regulations, bylaws, permits, and independent verification by the buyer.
Listing IDE14107012
Address124 Roebuck Drive
CityToronto, Ontario
Price$950,000
Bed / Bath5 / 3 Full
StyleBacksplit 3, Detached
ConstructionBrick
TypeResidential
StatusFor Sale
Subtype DetachedIndoor Features OtherOwnership FreeholdBasement FinishedFoundation Poured ConcreteHeating / Cooling Forced AirHeating Fuel GasSewer Sewer
Parking 4.00
ASAP

Fri

23

Oct

Sat

24

Oct

Sun

25

Oct

Mon

26

Oct

Tue

27

Oct

Wed

28

Oct

Thu

29

Oct

Fri

30

Oct

Sat

31

Oct

Sun

1

Nov

Mon

2

Nov

Tue

3

Nov

Wed

4

Nov

Thu

5

Nov

Fri

6

Nov

Sat

7

Nov

Sun

8

Nov

Mon

9

Nov

Tue

10

Nov

Wed

11

Nov

Thu

12

Nov

Fri

13

Nov

Sat

14

Nov

Sun

15

Nov

Mon

16

Nov

Tue

17

Nov

Wed

18

Nov

Thu

19

Nov

Fri

20

Nov

By clicking “Get pre-qualified” and/or 'Submit' you are expressly consenting, in writing, to receive telemarketing and other messages, including artificial or prerecorded voices, via automated calls or texts from jumprealty.ca and up.mortgages at the number you provided above. This consent is not required to purchase any good or service. Message and data rates may apply, frequency varies. Text HELP for help or STOP to cancel. More details in Terms of Use and Privacy Policy.

Listing Brokerage: RE/MAX REALTY SPECIALISTS INC.

* Data is provided courtesy of PROPTX. The information provided herein must only be used by consumers that have a bona fide interest in the purchase, sale, or lease of real estate and may not be used for any commercial purpose or any other purpose. The information is deemed reliable but is not guaranteed accurate by PROPTX.

Hospital
Parks
Schools
Place of Worship
Please select an amenity above to view a list.

Recommended Properties

Loading...
124 Roebuck Drive
Toronto , Ontario
5 3 $950,000
Get more info