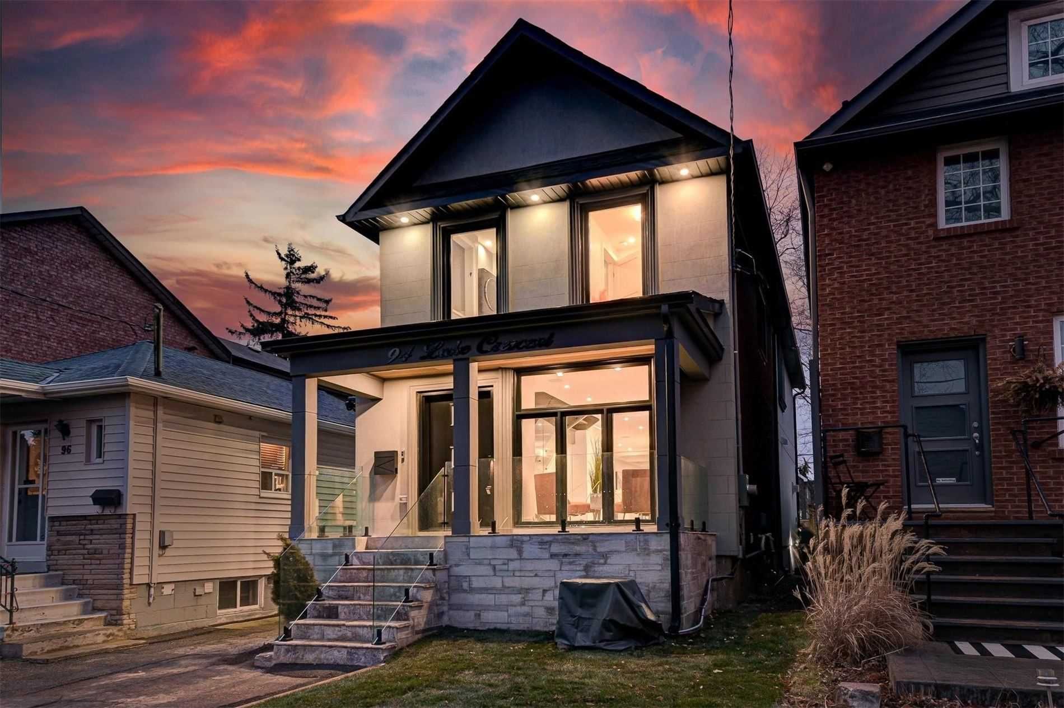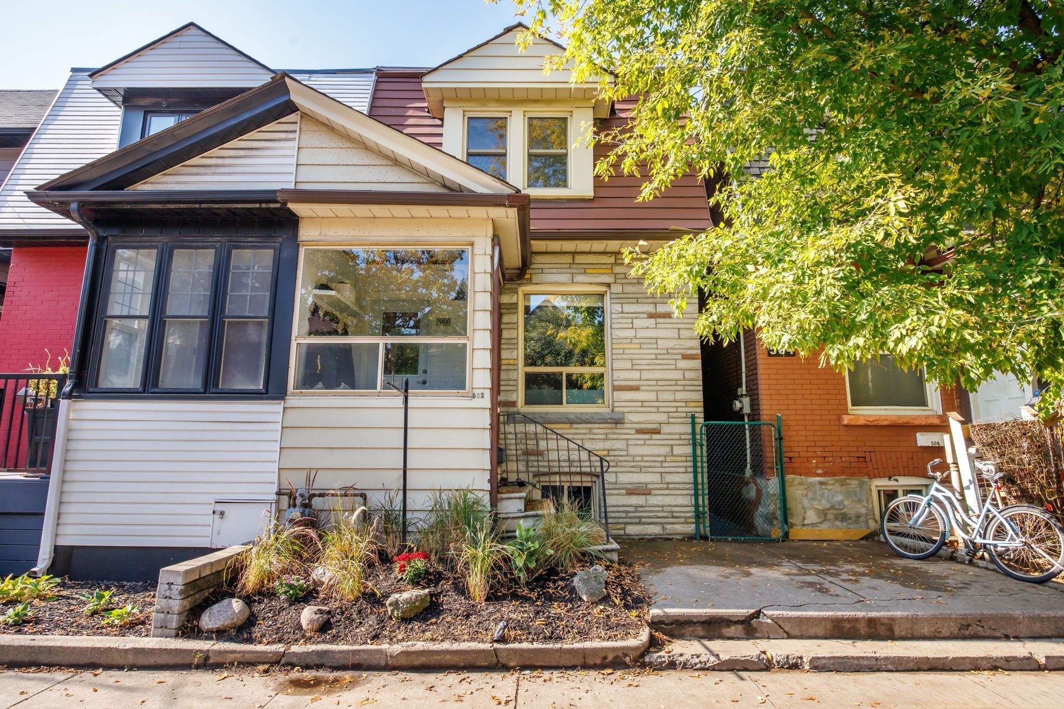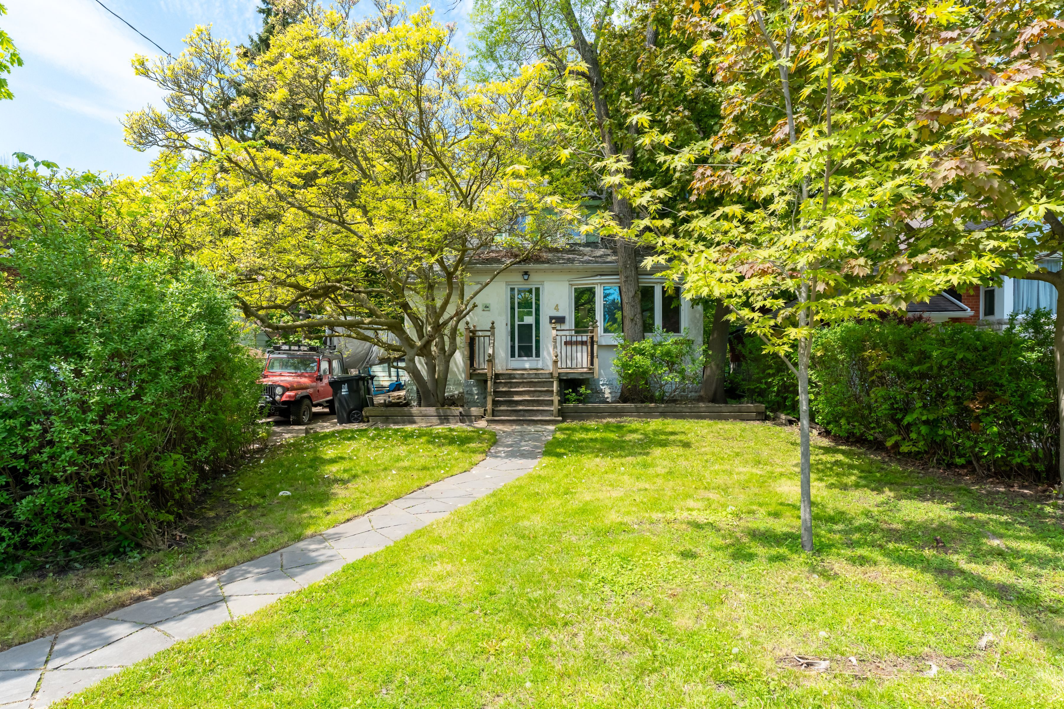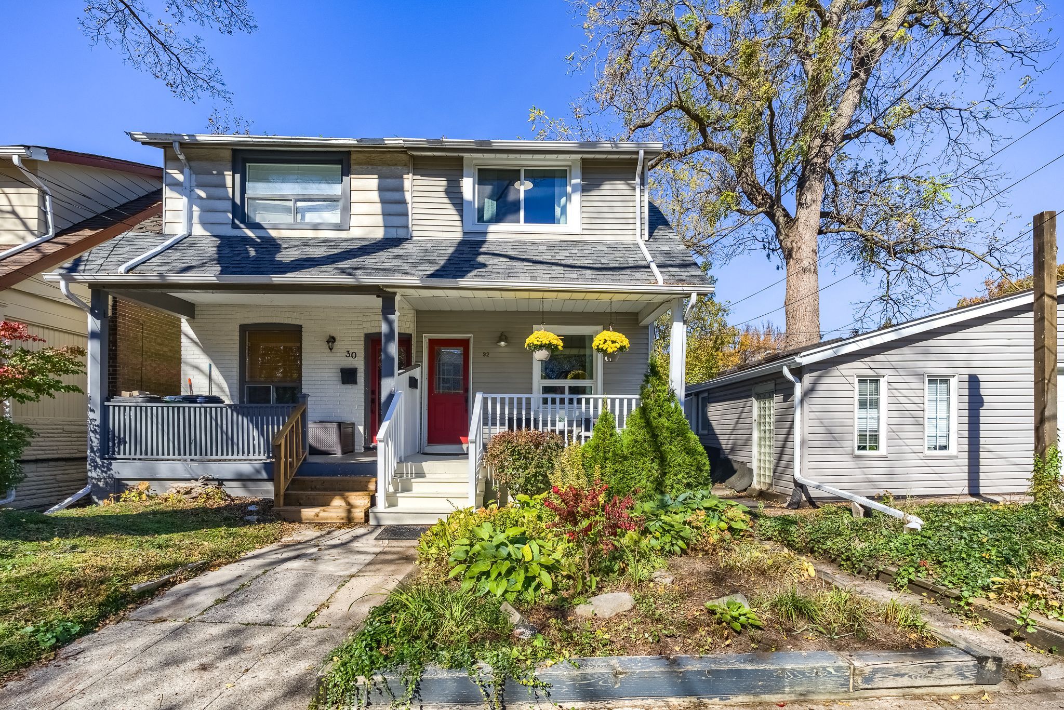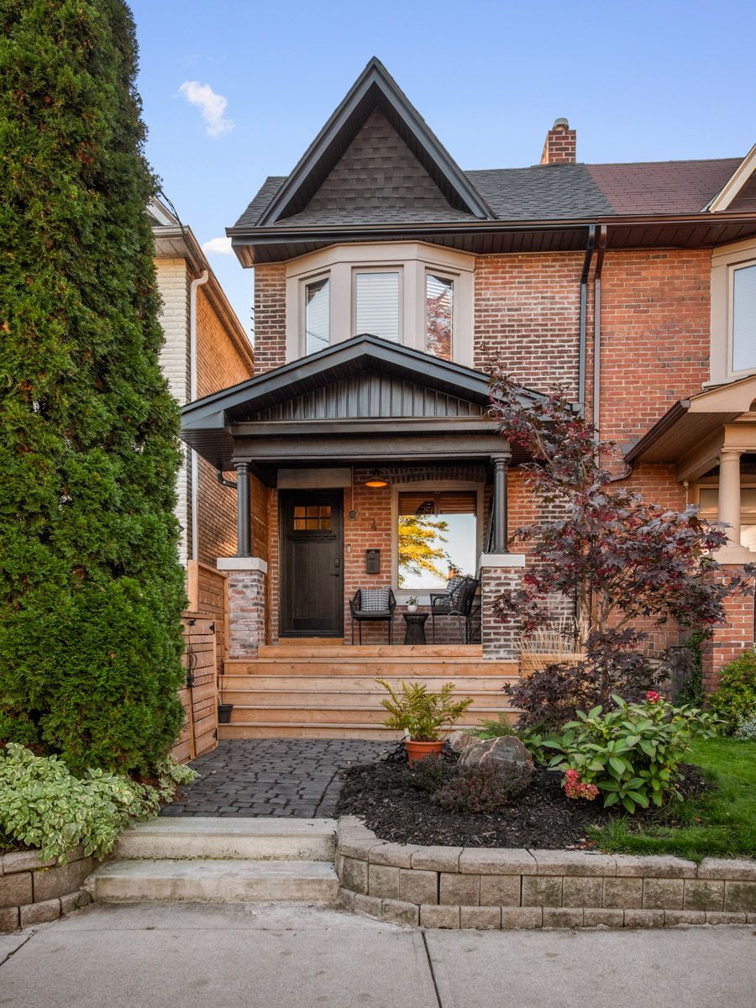
For Sale - 94 Lake Crescent, Toronto, Ontario

Est payment $4,801/mo
Views   1
Time on Jump  1 days
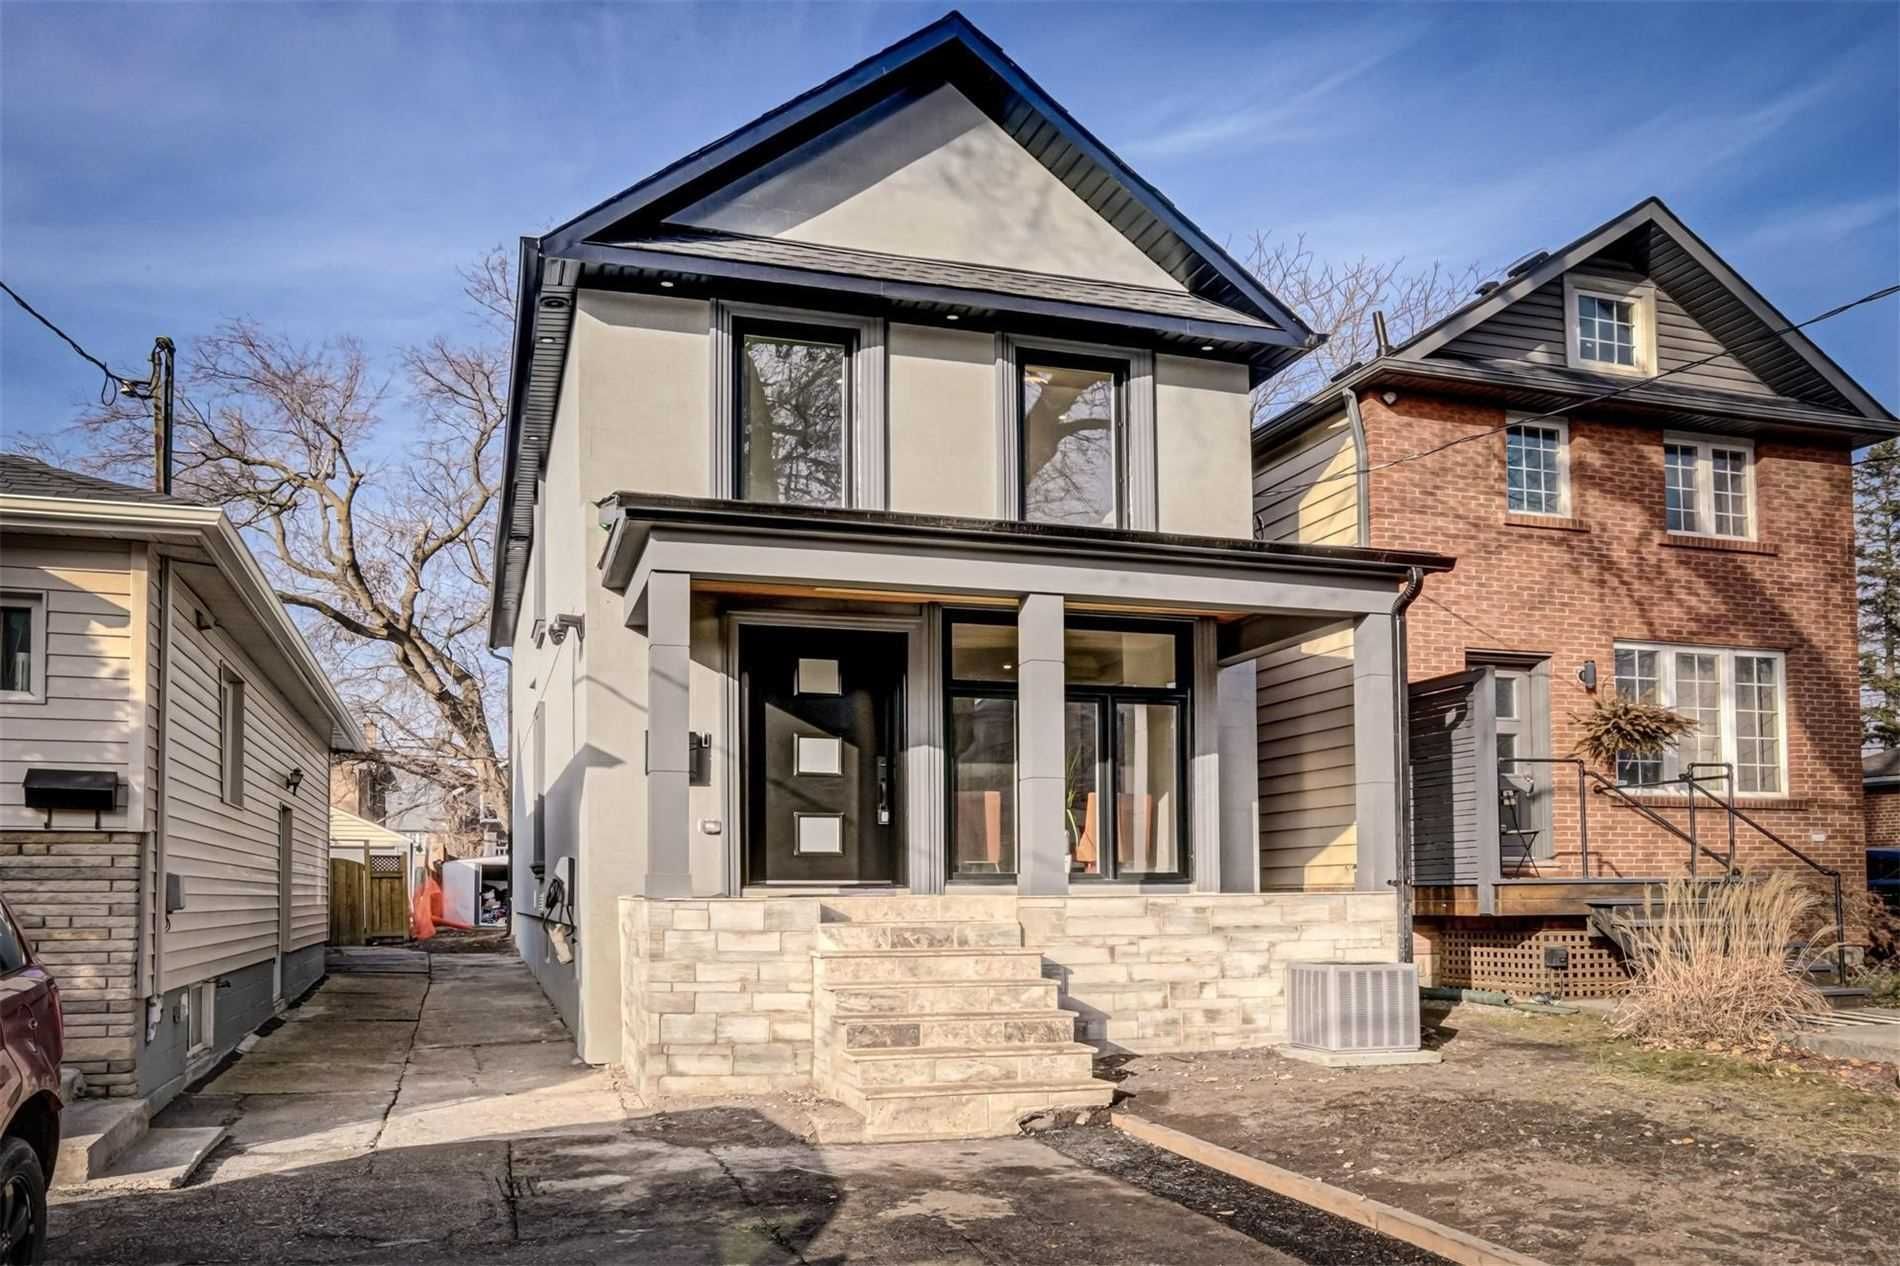
  • Custom-built two-storey home in desirable Long Branch neighbourhood.
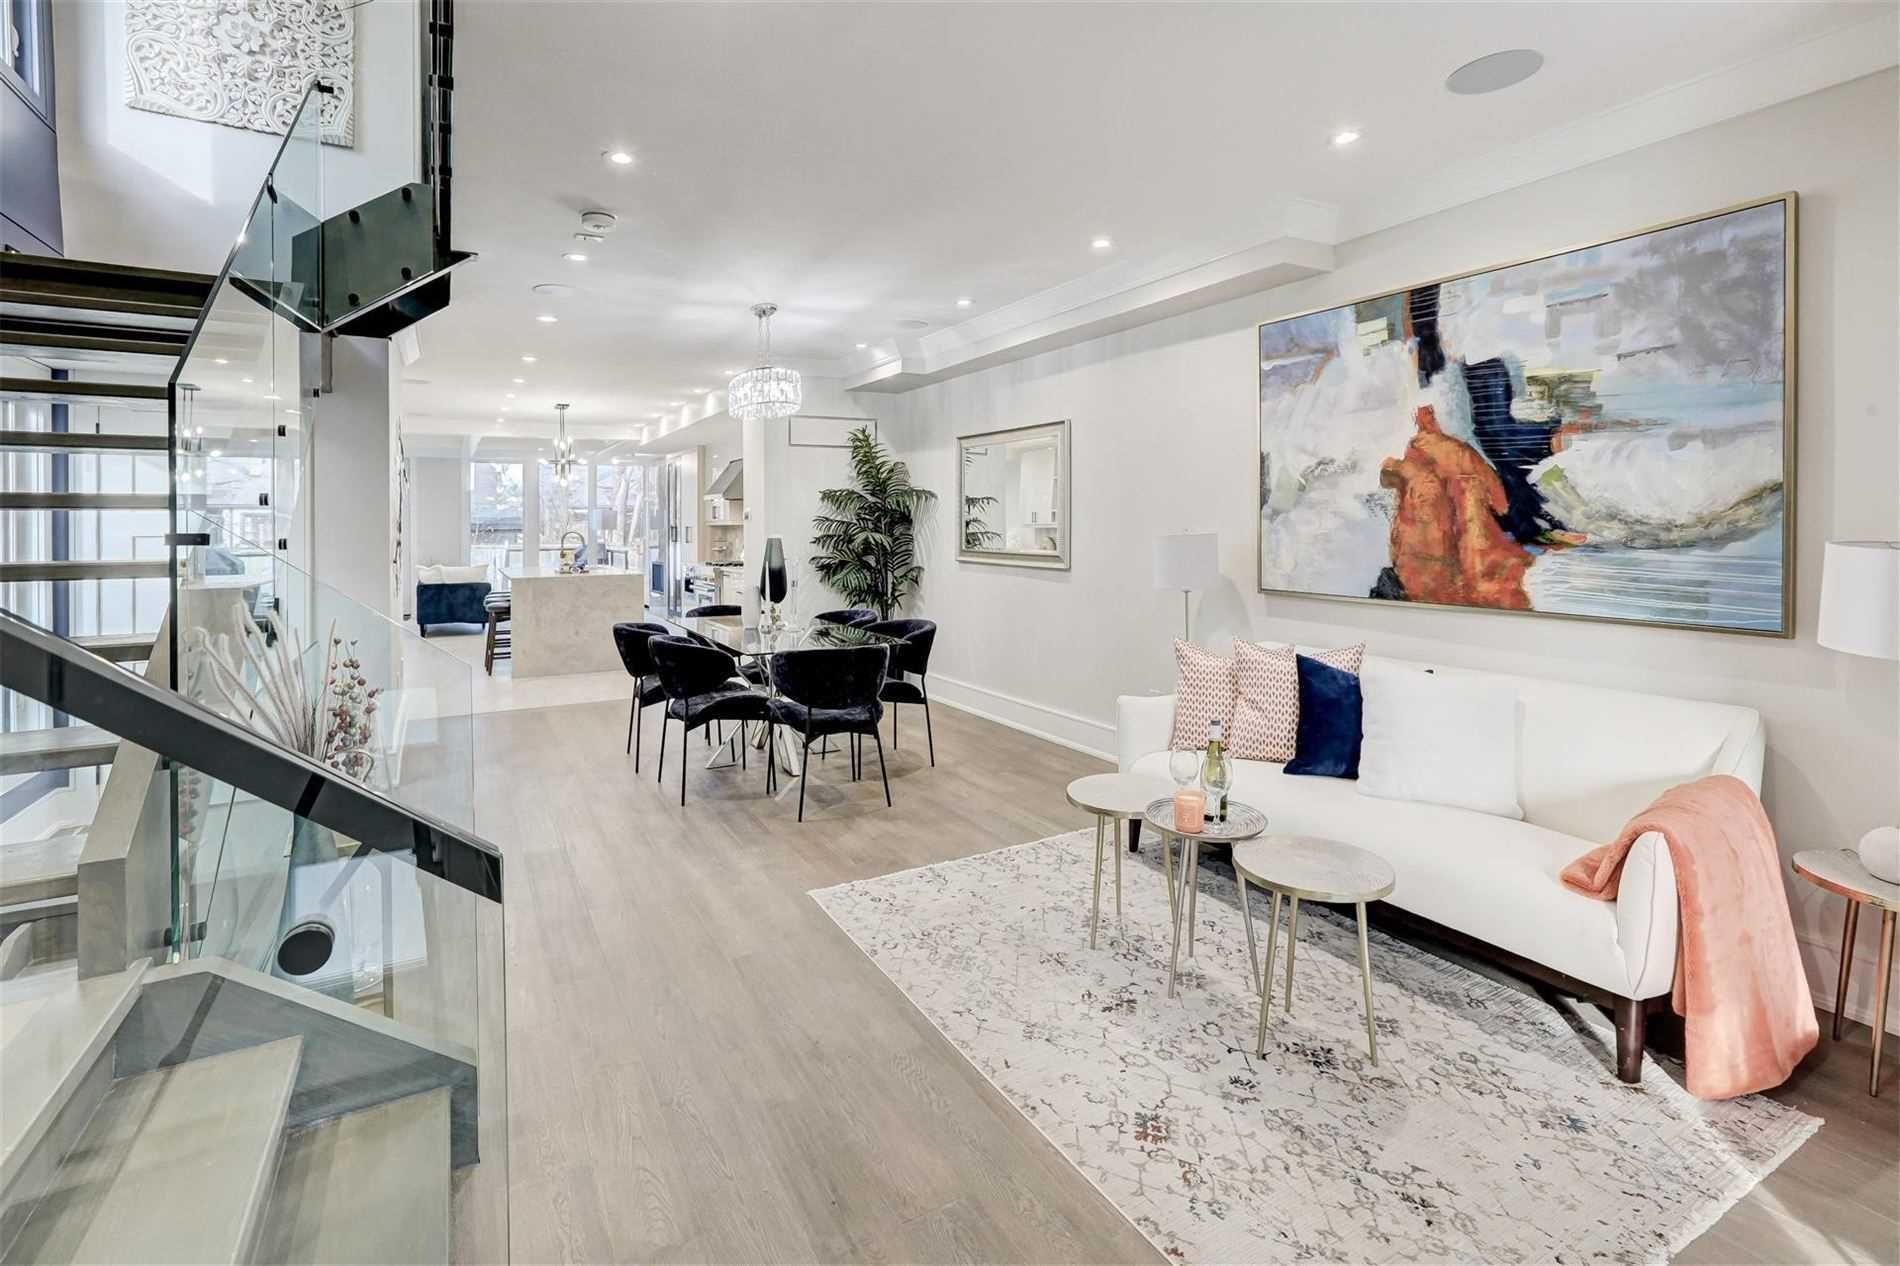
  • Open-concept main floor with bright living and dining areas.
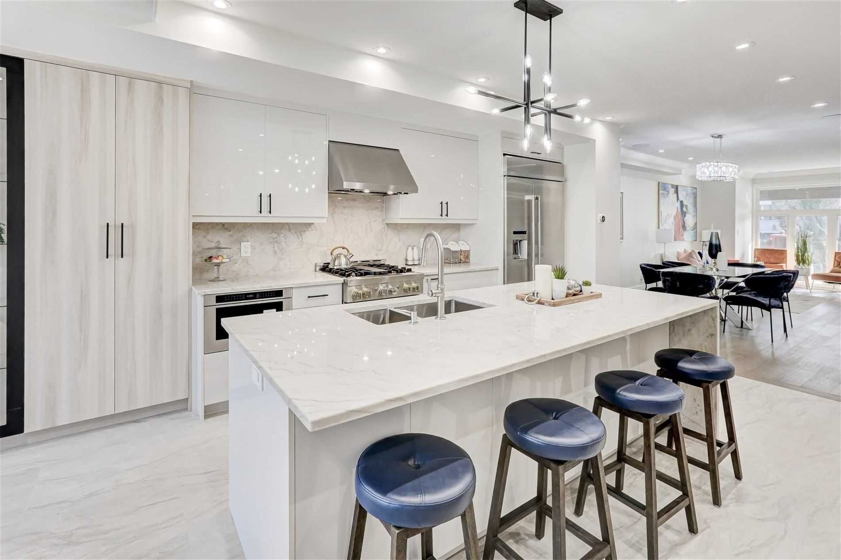
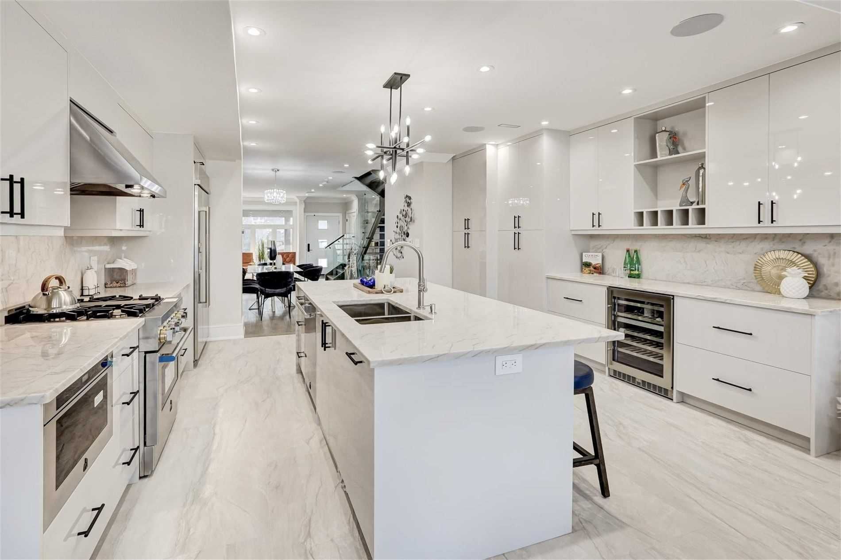
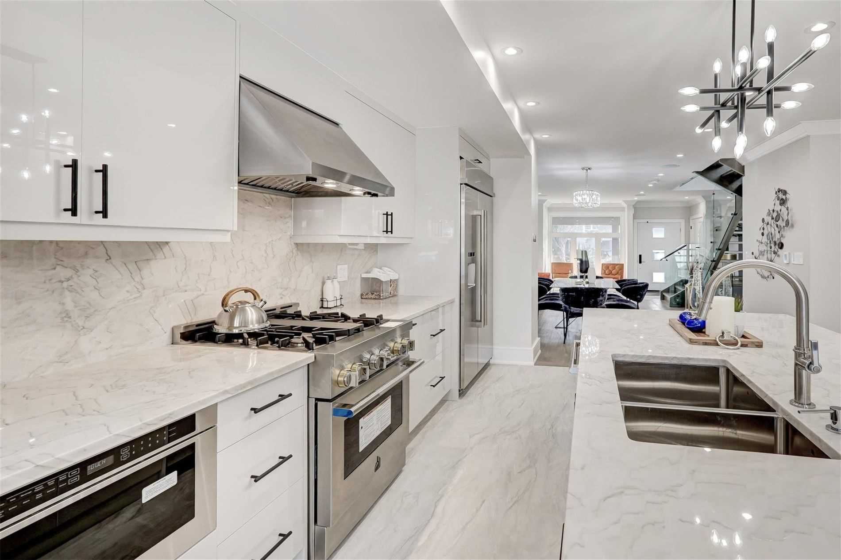
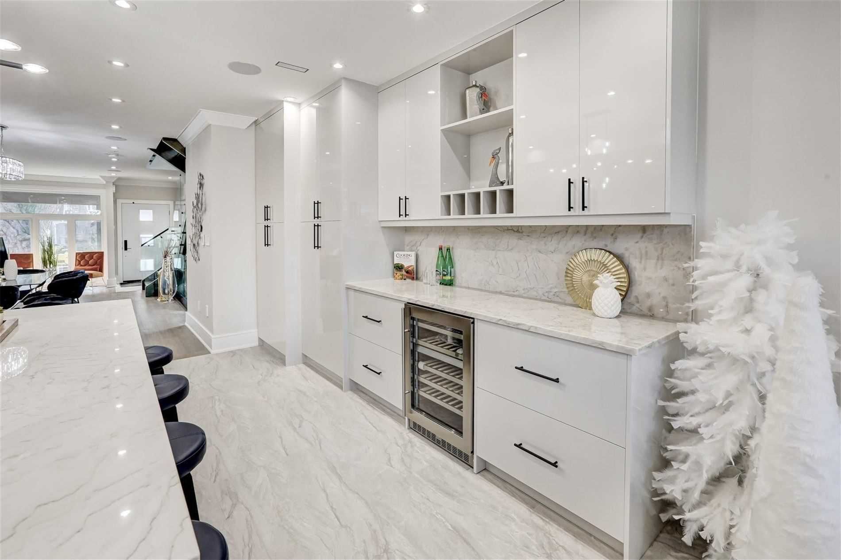
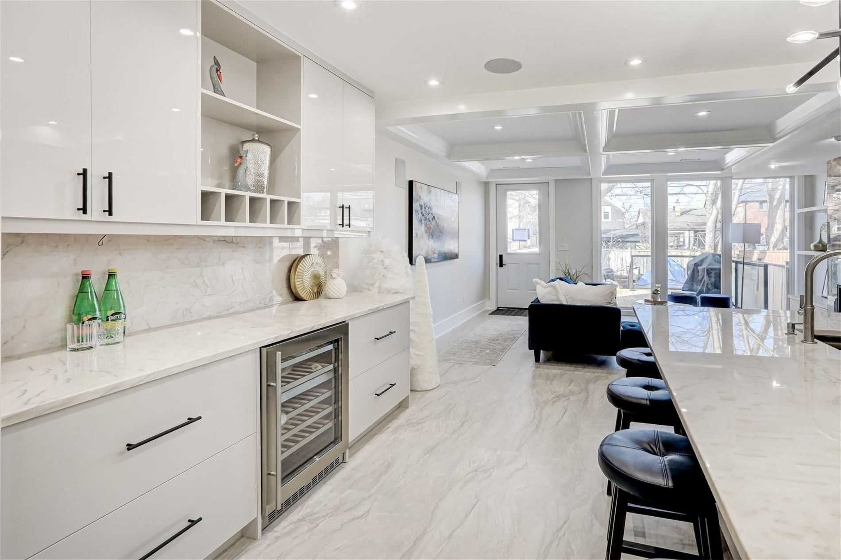
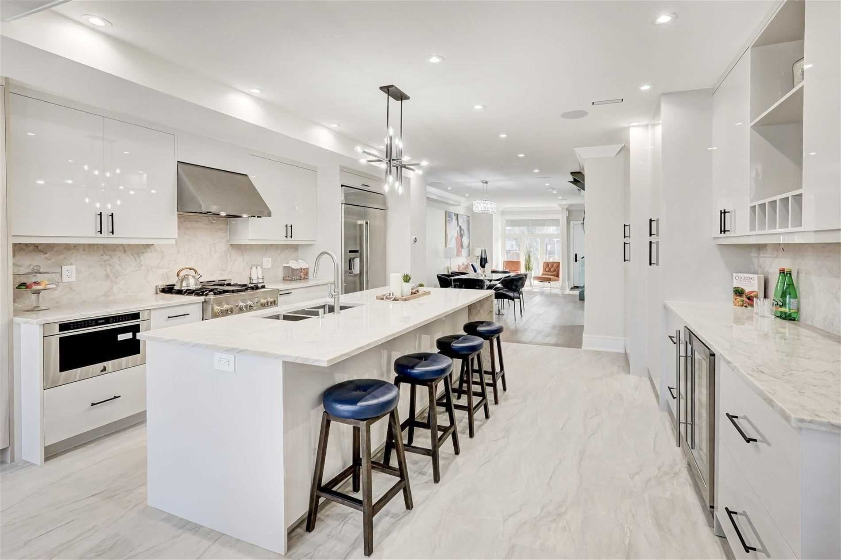
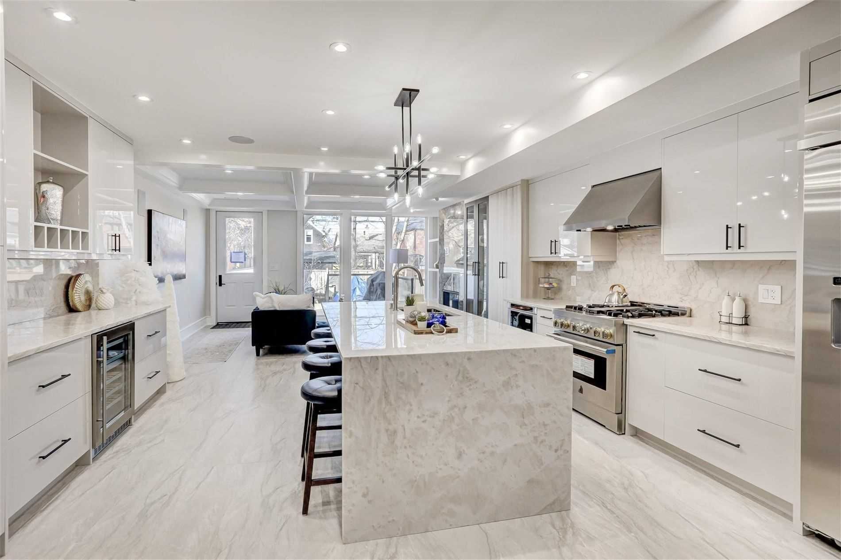
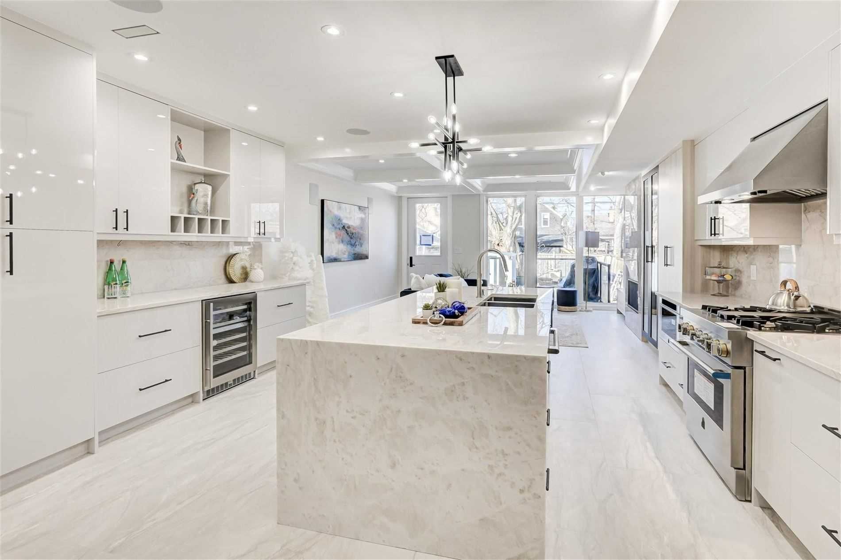
  • Dream kitchen with high-end appliances and granite counters.
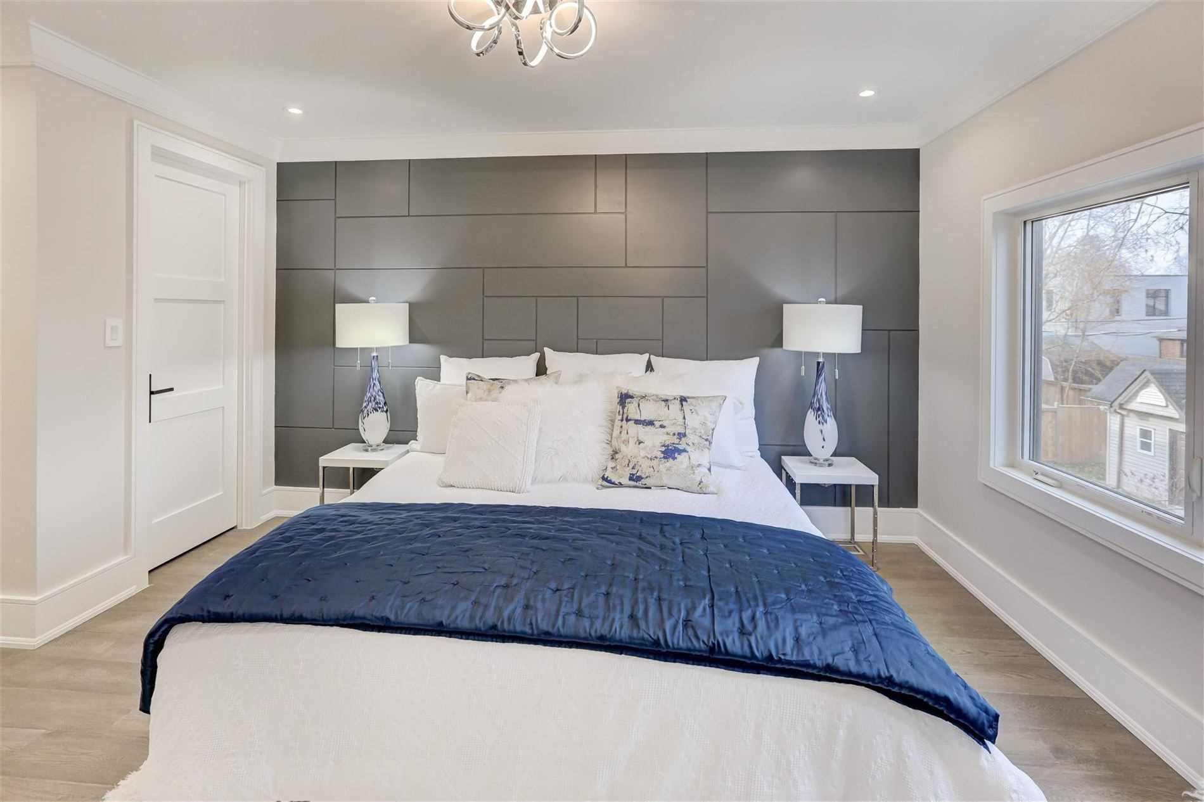
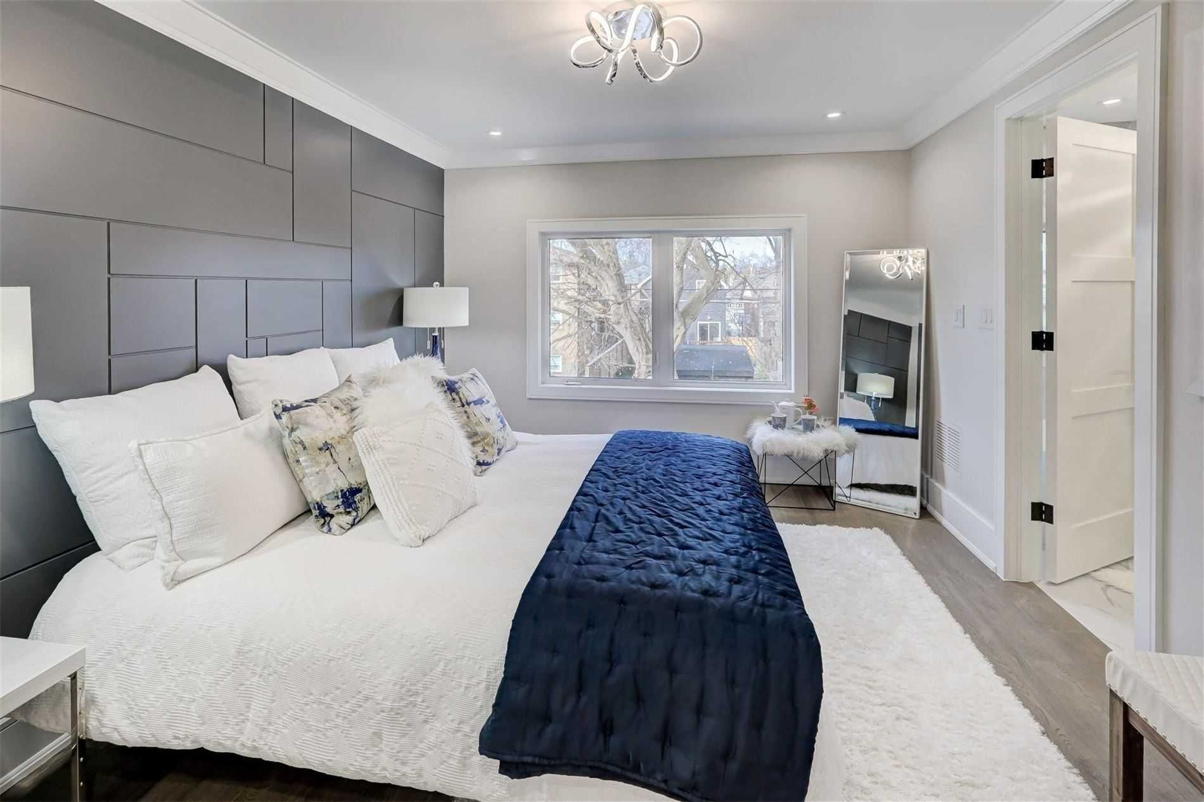
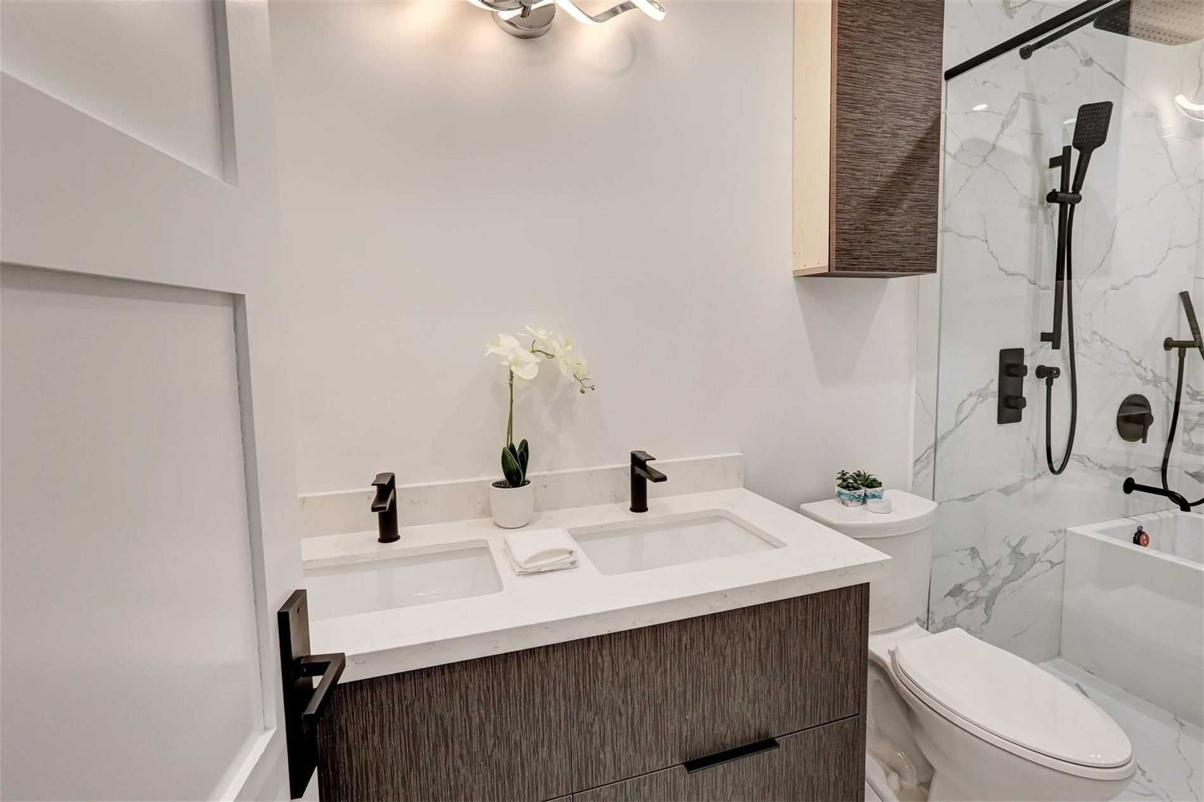
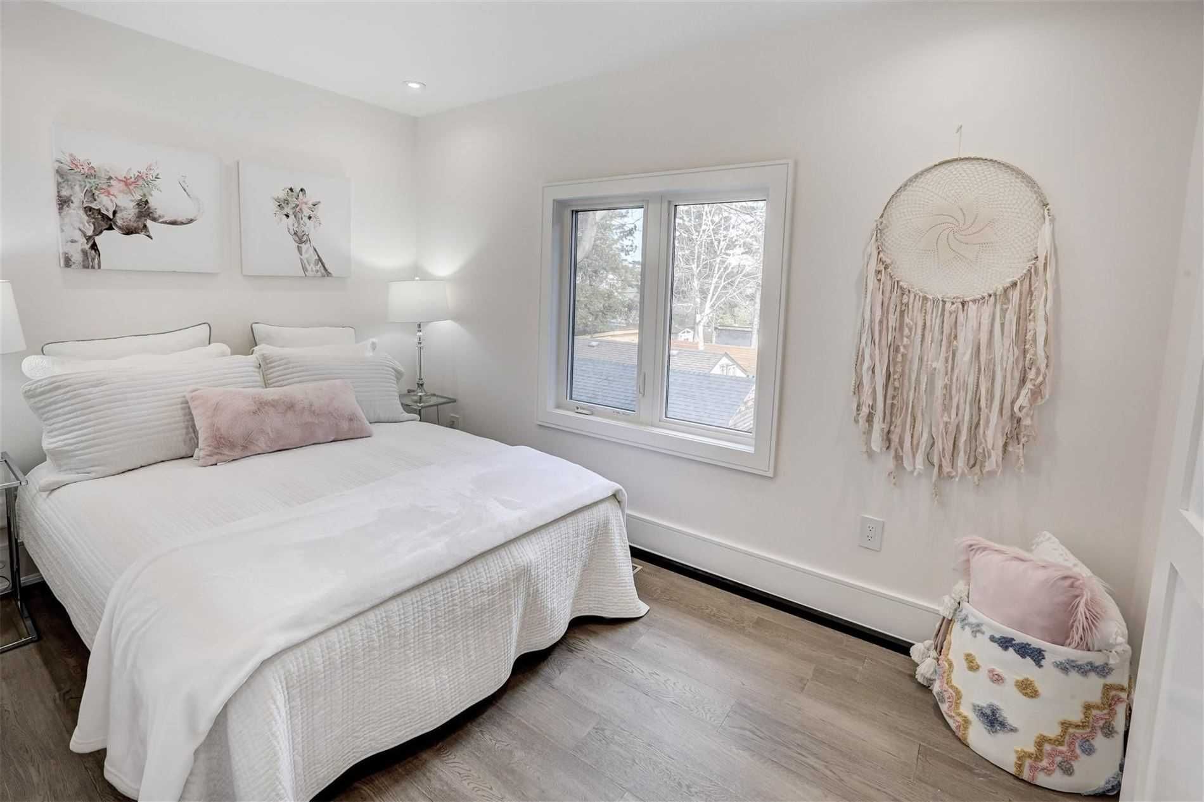
  • Spacious primary bedroom with private ensuite and large windows.
  • Close to Lake Ontario, parks, shops, and easy commuting options.


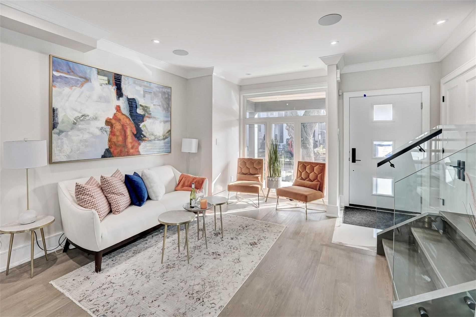
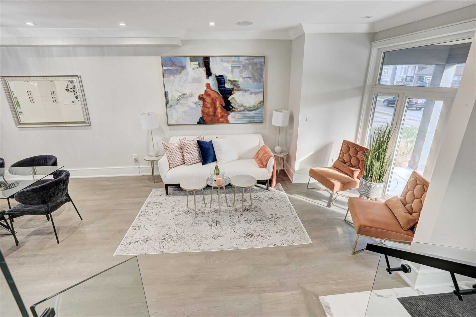
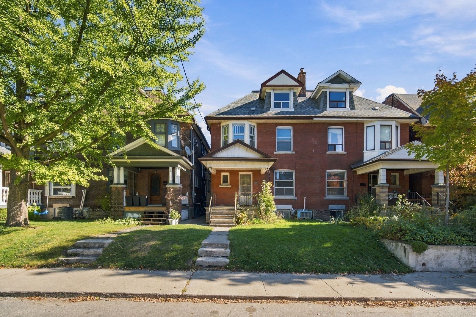
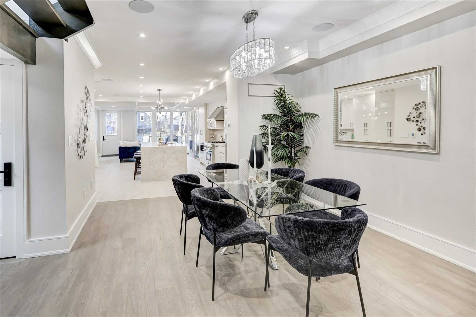
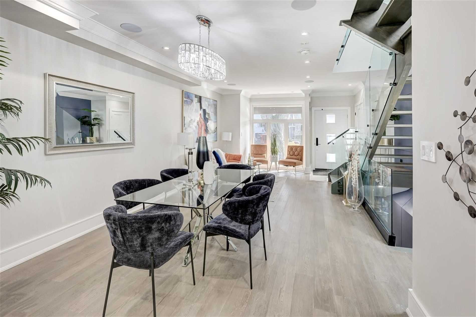
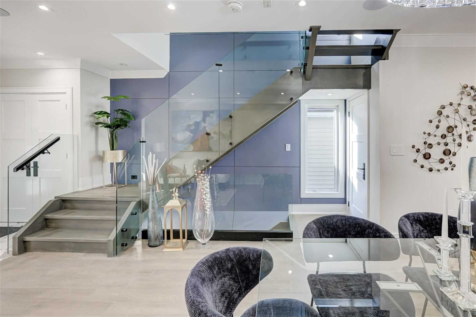
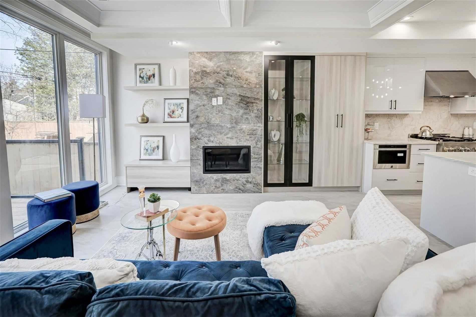
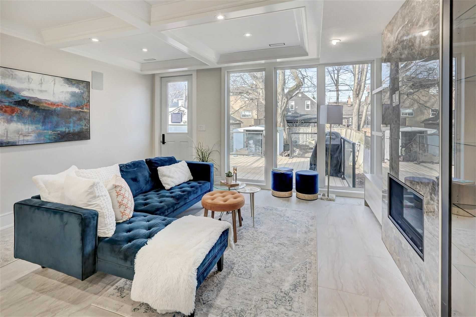
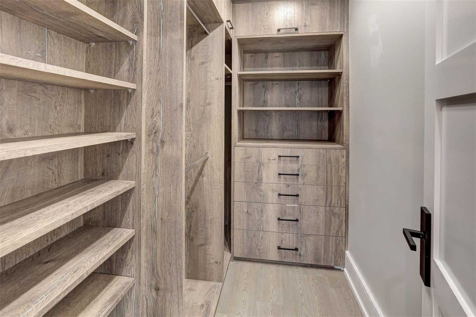
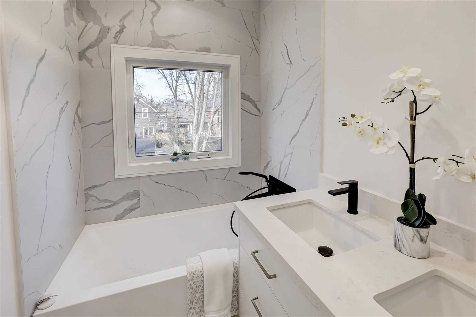
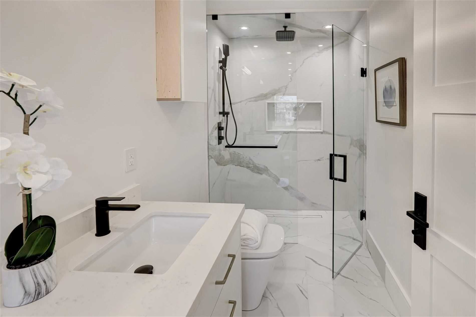
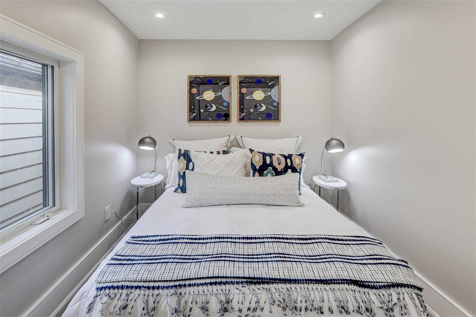
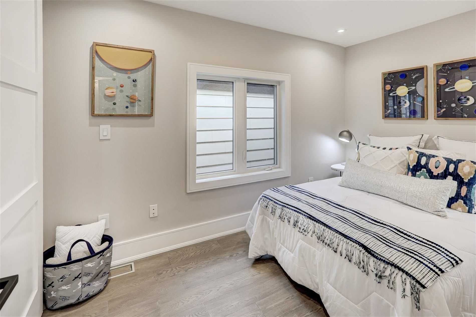
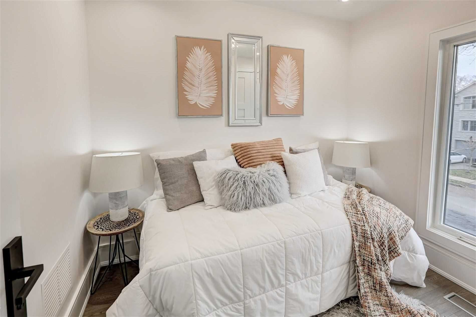
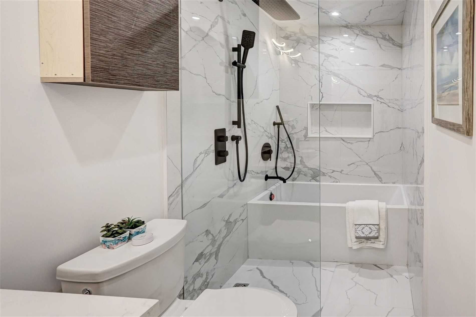
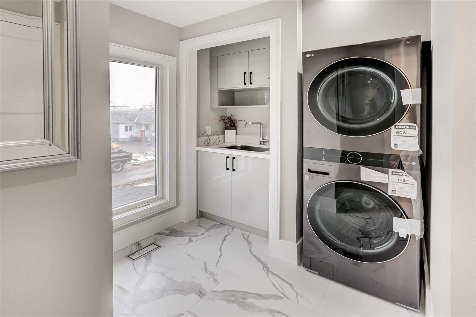
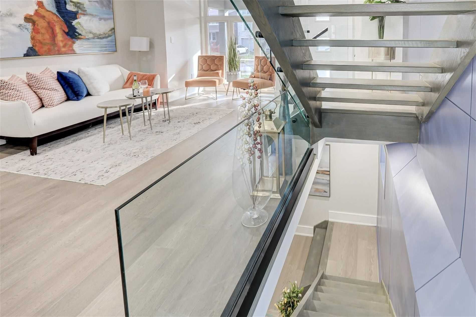
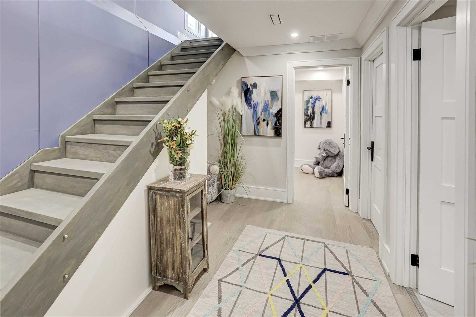
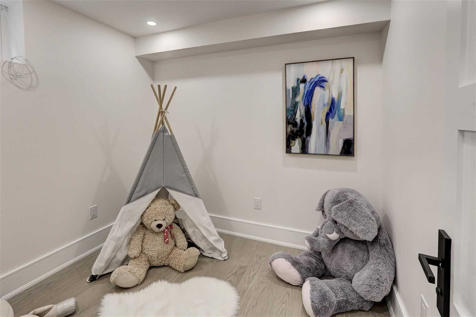
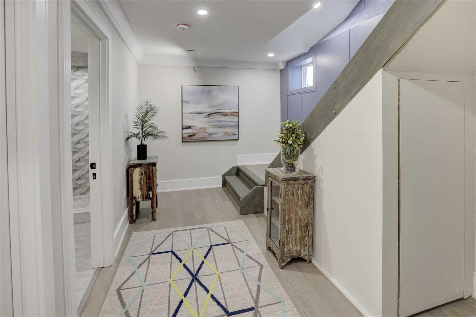
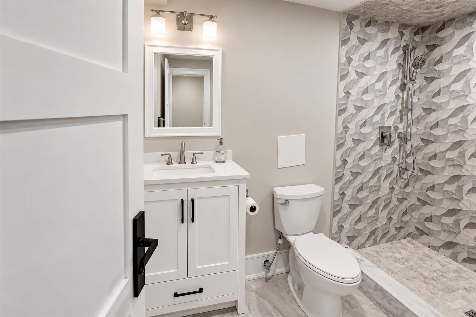
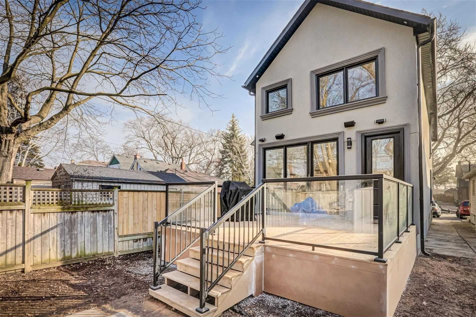
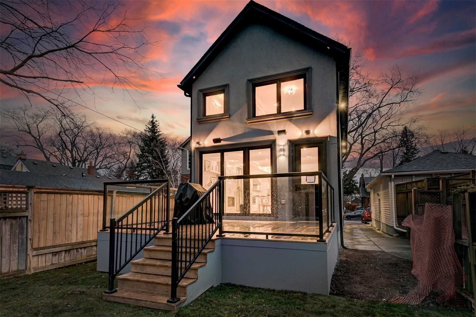
Welcome to this custom-built two-storey home in toronto's sought-after lakeside long branch neighbourhood, offering 4 bedrooms, 4 bathrooms and timeless craftsmanship in every detail. Thoughtful design and quality materials enhance the warmth and elegance found throughout. A modern smooth stone and stucco exterior leads into an open-concept main floor, where the bright living room with its large south-facing window flows into the dining room overlooking the front yard. The custom kitchen is a chef's dream, featuring high-end cabinetry, granite counters and a full jenn-air suite, including a 36" 6-burner professional gas range with wall-mount hood, a 42" built-in pro fridge and freezer, a built-in dishwasher and a drawer microwave. It opens to a sunny breakfast area overlooking the backyard, while the cozy family room offers a napoleon gas fireplace, built-in shelving, a custom wall unit and a walk-out to the patio, perfect for family gatherings and entertaining. Upstairs, the spacious primary bedroom features a private ensuite and mirrored closet, joined by three additional bedrooms with hardwood floors and large windows, one with a walk-in closet. The lower-level den makes an ideal home office, and an lg smart front-load washer and dryer and an owned tankless water heater add everyday convenience. Enjoy a small-town feel just minutes from downtown, steps to lake ontario, waterfront trails, marie curtis park and the shops and cafés along lake shore blvd w, with long branch go, ttc streetcar service and quick access to the qew and gardiner making commuting easy.
Listing IDW14106988
Address94 Lake Crescent
CityToronto, Ontario
Price$999,900
Bed / Bath5 / 4 Full
Style2-Storey, Detached
ConstructionAluminum Siding
TypeResidential
StatusFor Sale
Subtype DetachedIndoor Features Carpet FreeAmenities Park, Place Of Worship, Lake/Pond, Public Transit, School, Rec./Commun.CentreOwnership FreeholdBasement FinishedFoundation UnknownHeating / Cooling Forced AirHeating Fuel GasSewer Septic
Parking 1.00
ASAP

Fri

23

Oct

Sat

24

Oct

Sun

25

Oct

Mon

26

Oct

Tue

27

Oct

Wed

28

Oct

Thu

29

Oct

Fri

30

Oct

Sat

31

Oct

Sun

1

Nov

Mon

2

Nov

Tue

3

Nov

Wed

4

Nov

Thu

5

Nov

Fri

6

Nov

Sat

7

Nov

Sun

8

Nov

Mon

9

Nov

Tue

10

Nov

Wed

11

Nov

Thu

12

Nov

Fri

13

Nov

Sat

14

Nov

Sun

15

Nov

Mon

16

Nov

Tue

17

Nov

Wed

18

Nov

Thu

19

Nov

Fri

20

Nov

By clicking “Get pre-qualified” and/or 'Submit' you are expressly consenting, in writing, to receive telemarketing and other messages, including artificial or prerecorded voices, via automated calls or texts from jumprealty.ca and up.mortgages at the number you provided above. This consent is not required to purchase any good or service. Message and data rates may apply, frequency varies. Text HELP for help or STOP to cancel. More details in Terms of Use and Privacy Policy.

Listing Brokerage: RE/MAX ABOUTOWNE REALTY CORP.

* Data is provided courtesy of PROPTX. The information provided herein must only be used by consumers that have a bona fide interest in the purchase, sale, or lease of real estate and may not be used for any commercial purpose or any other purpose. The information is deemed reliable but is not guaranteed accurate by PROPTX.

Hospital
Parks
Schools
Place of Worship
Please select an amenity above to view a list.

Recommended Properties

Loading...
94 Lake Crescent
Toronto , Ontario
5 4 $999,900
Get more info