For Sale - 133 Deloraine Avenue, Toronto, Ontario

Est payment $21,104/mo
Views   1
Time on Jump  1 days


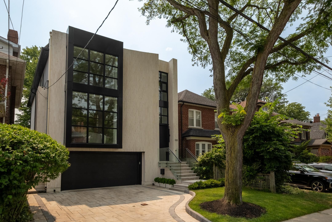
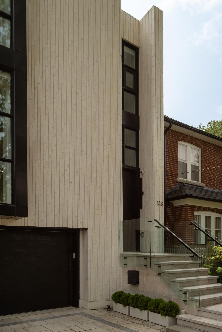
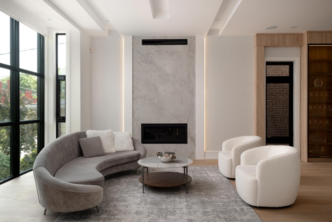
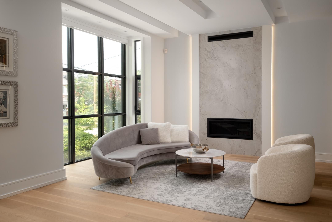
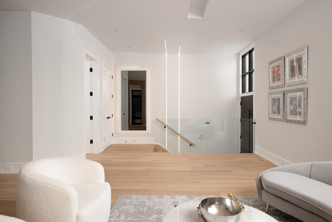
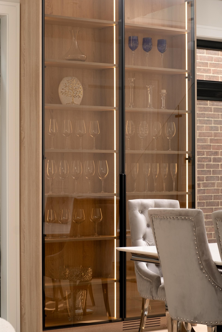
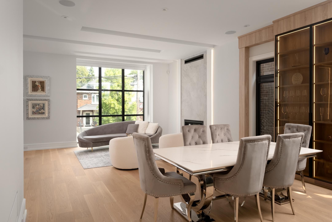
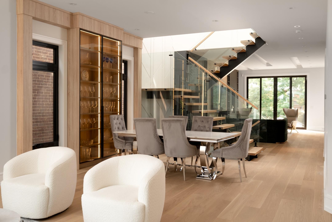
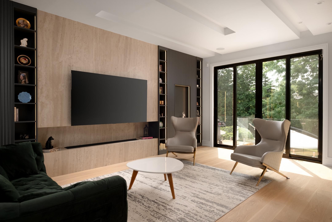
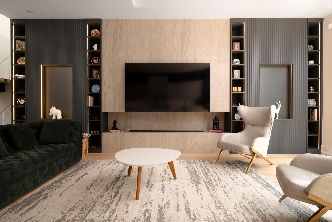
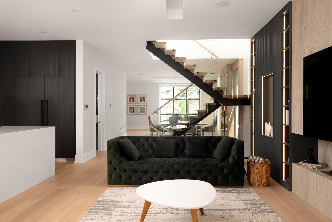
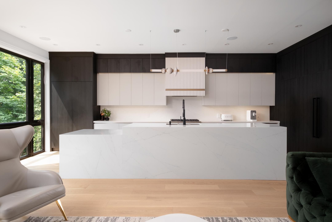
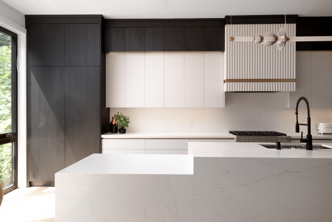
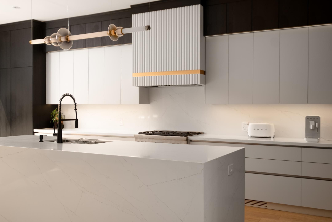
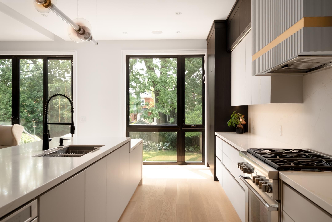
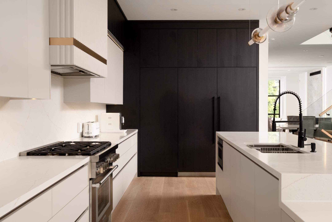
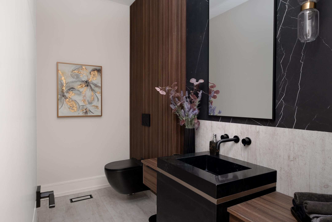
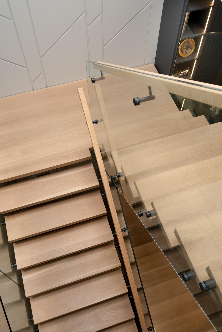
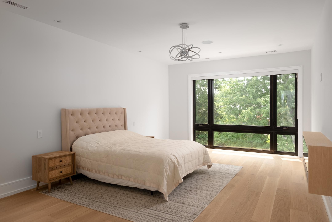
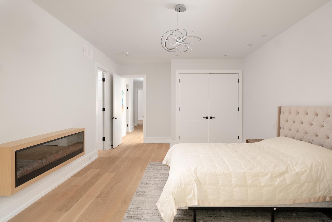
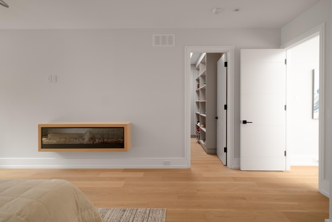
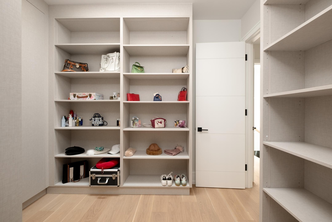
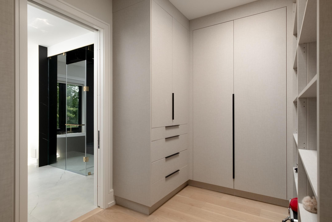
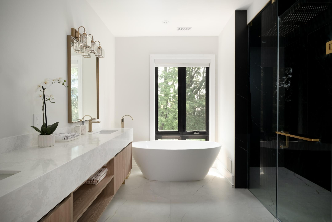
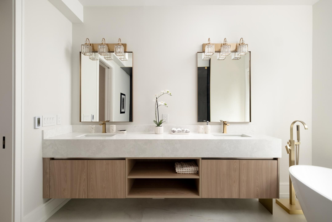
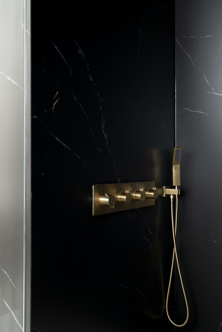
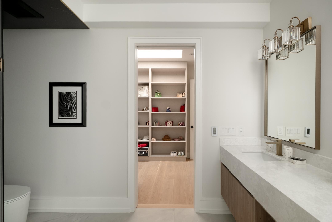
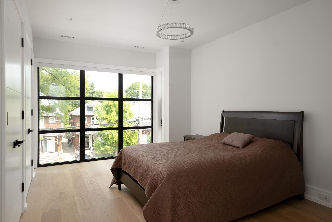
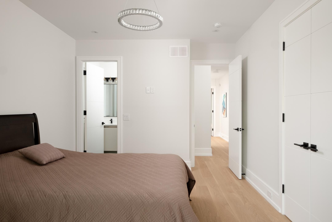
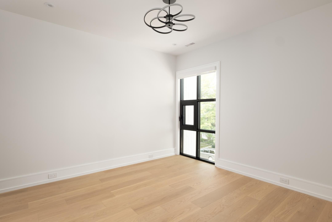
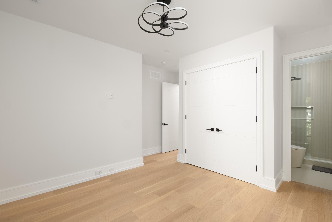
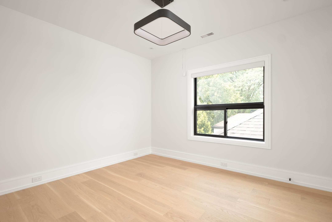
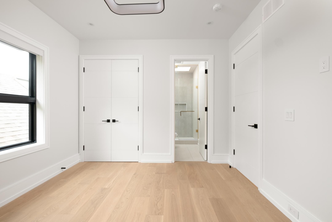
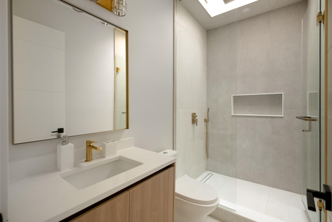
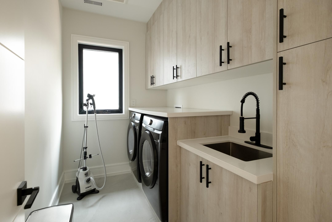
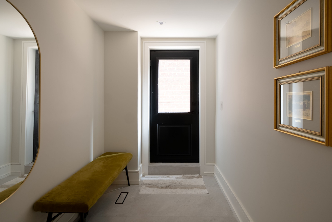
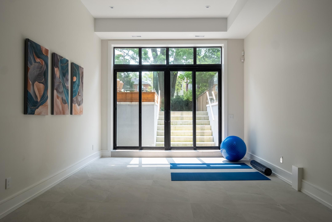
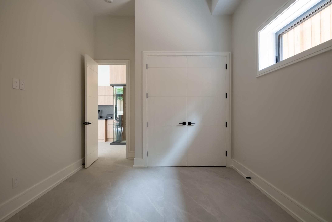
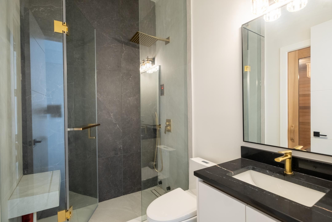
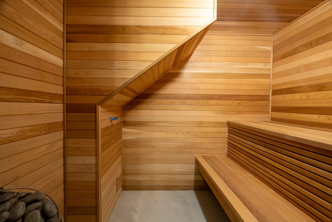
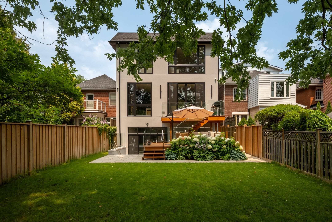
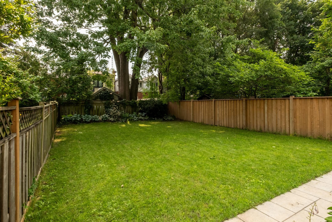
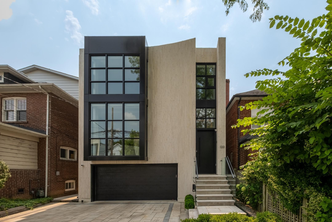
133 deloraine avenue is a 4+1 bedroom, 6 bathroom custom-built residence with over 4,200 square feet of living space on a rare thirty-three-foot lot in lawrence park north, finished with a level of craftsmanship and attention to detail rarely found in modern residential construction. The exterior is clad entirely in egyptian limestone with commanding black-framed windows, creating a contemporary architectural presence in one of midtown toronto's most established neighbourhoods. Inside, engineered white oak flooring, italian porcelain, natural stone, custom wall panelling, and bespoke millwork establish a refined material palette throughout. At the heart of the home, a floating white oak staircase rises beneath two oversized skylights, drawing natural light through every level. Heated floors, automated blinds, in-ceiling speakers, and extensive custom cabinetry have been thoughtfully integrated throughout. The main level is anchored by a chef's kitchen with hand-stained black cabinetry, a full thermador appliance package, neutral quartz countertops, and an eat-in banquette, opening seamlessly to the family room and south-facing rear garden. The upper level offers four bedrooms, each with its own ensuite and built-in closet, including a primary suite with an electric fireplace, walk-in closet beneath a skylight, and a five-piece ensuite with heated floors and a freestanding soaker tub and oversized shower. The lower level features 14-foot ceilings, heated floors, a recreation room with walkout to the extra deep backyard, wet bar, cedar sauna, steam shower, fifth bedroom, second laundry, and mudroom with direct access to the built-in two-car garage. Alexander muir memorial gardens, wanless park, woburn park, sherwood park, john wanless ps, lawrence park ci, and lawrence station are all within easy reach.
Listing IDC13634080
Address133 Deloraine Avenue
CityToronto, Ontario
Price$4,395,000
Bed / Bath5 / 6 Full
Style2-Storey, Detached
ConstructionStone
TypeResidential
StatusFor Sale
Subtype DetachedIndoor Features Sump Pump, Storage, Steam Room, Sauna, In-Law Capability, Carpet Free, Bar Fridge, Atrium, Central VacuumAmenities School, Rec./Commun.Centre, Public Transit, Library, Fenced Yard, School Bus RouteOwnership FreeholdViews Garden, CityBasement Finished with Walk-OutFoundation Poured ConcreteHeating / Cooling Forced AirHeating Fuel GasSewer Sewer
Parking 5.00
ASAP

Wed

5

Aug

Thu

6

Aug

Fri

7

Aug

Sat

8

Aug

Sun

9

Aug

Mon

10

Aug

Tue

11

Aug

Wed

12

Aug

Thu

13

Aug

Fri

14

Aug

Sat

15

Aug

Sun

16

Aug

Mon

17

Aug

Tue

18

Aug

Wed

19

Aug

Thu

20

Aug

Fri

21

Aug

Sat

22

Aug

Sun

23

Aug

Mon

24

Aug

Tue

25

Aug

Wed

26

Aug

Thu

27

Aug

Fri

28

Aug

Sat

29

Aug

Sun

30

Aug

Mon

31

Aug

Tue

1

Sep

Wed

2

Sep

By clicking “Get pre-qualified” and/or 'Submit' you are expressly consenting, in writing, to receive telemarketing and other messages, including artificial or prerecorded voices, via automated calls or texts from jumprealty.ca and up.mortgages at the number you provided above. This consent is not required to purchase any good or service. Message and data rates may apply, frequency varies. Text HELP for help or STOP to cancel. More details in Terms of Use and Privacy Policy.

Listing Agency:  ROYAL LEPAGE REAL ESTATE SERVICES LTD.

* Data is provided courtesy of PROPTX. The information provided herein must only be used by consumers that have a bona fide interest in the purchase, sale, or lease of real estate and may not be used for any commercial purpose or any other purpose. The information is deemed reliable but is not guaranteed accurate by PROPTX.

Hospital
Parks
Schools
Place of Worship
Please select an amenity above to view a list.

Recommended Properties

Loading...
133 Deloraine Avenue
Toronto , Ontario
5 6 $4,395,000
Get more info