

For Sale - 14 Micklefield Avenue, Whitby, Ontario

Est payment $8,158/mo
Views   1
Time on Jump  1 days


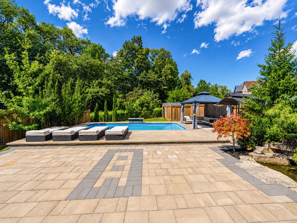
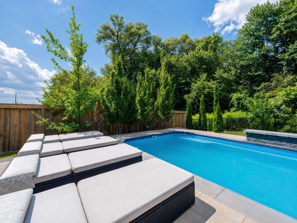
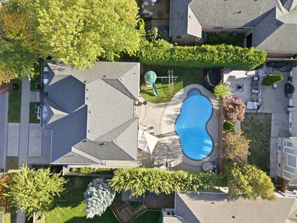
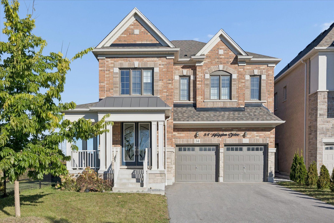
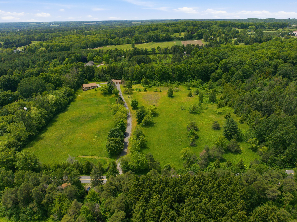
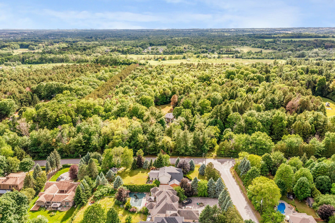
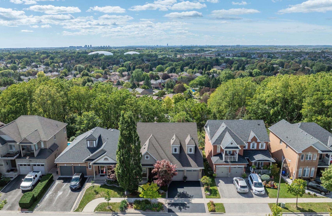
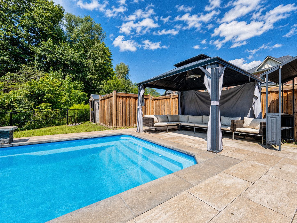
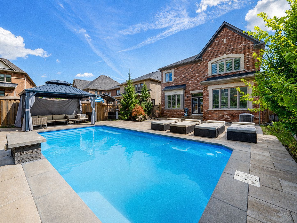
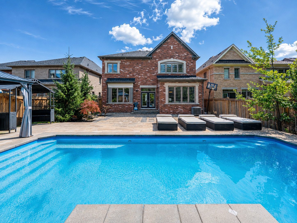
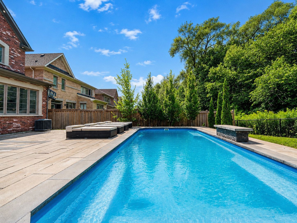
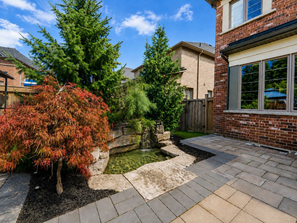
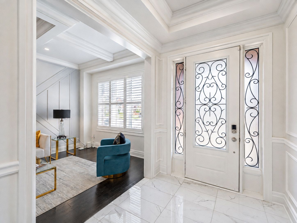
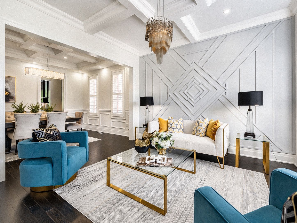
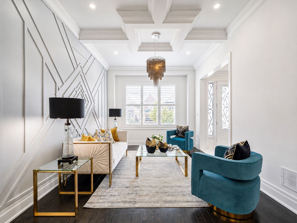
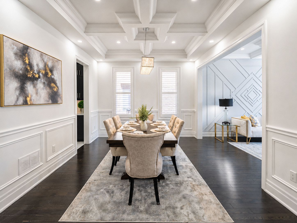
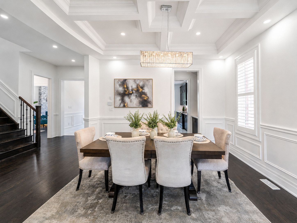
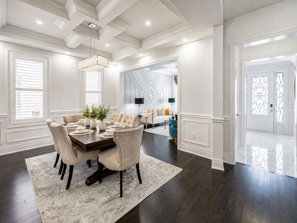
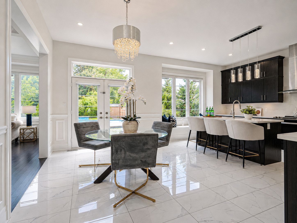
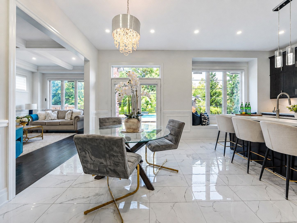
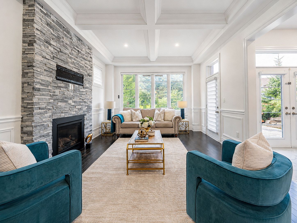
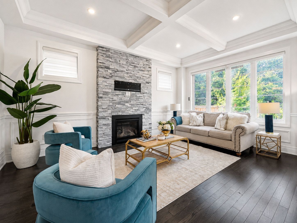
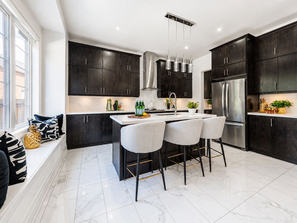
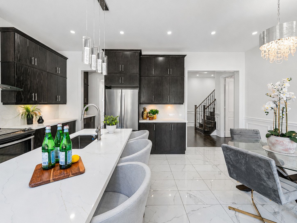
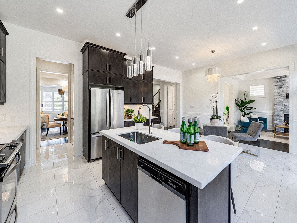
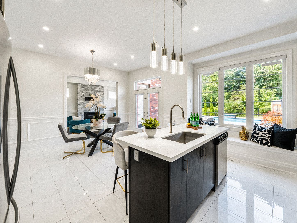
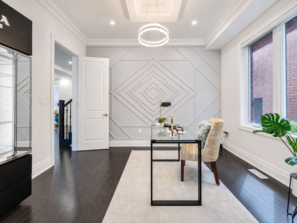
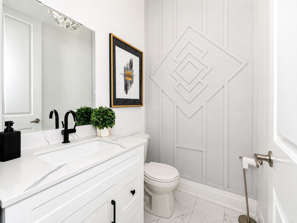
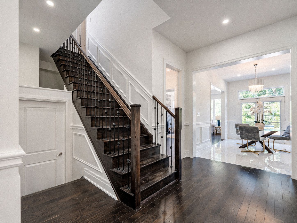
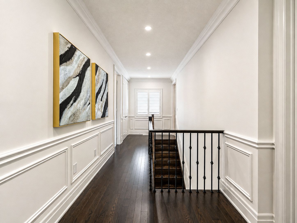
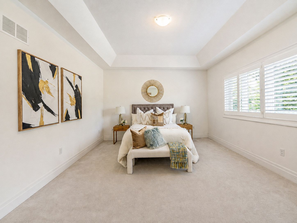
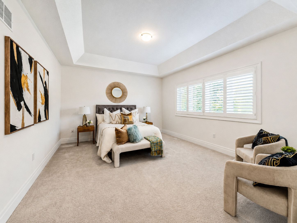
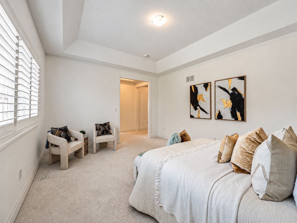
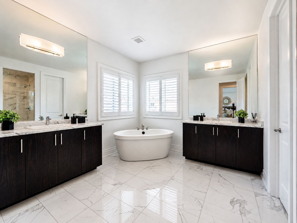
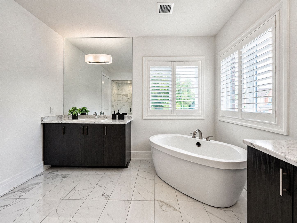
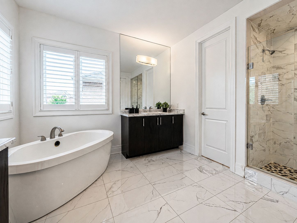
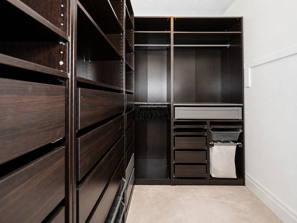
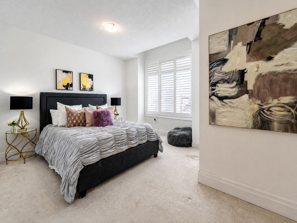
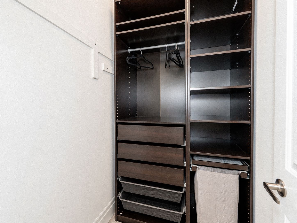
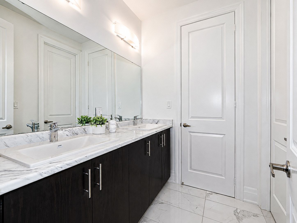
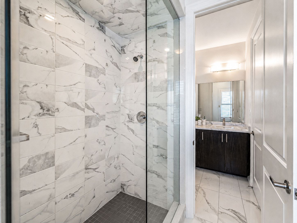
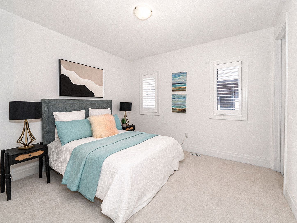
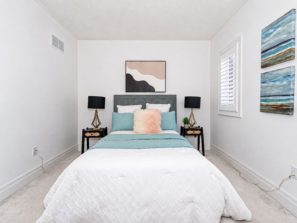
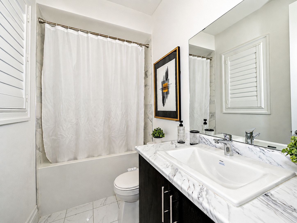
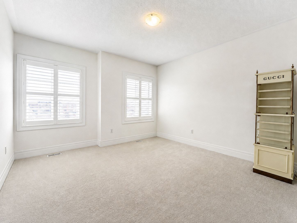
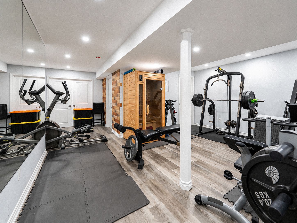
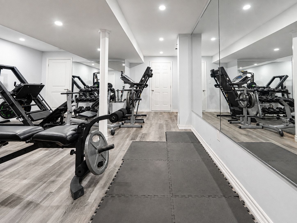
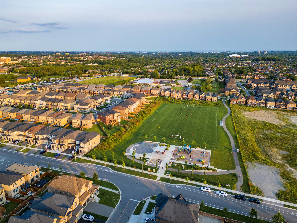
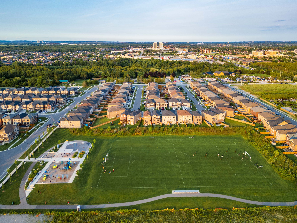
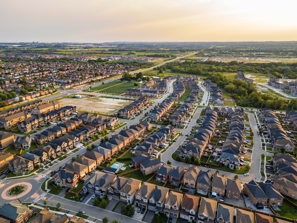
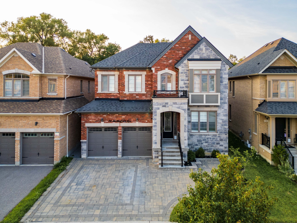
There is a different rhythm to life at 14 micklefield ave. Built in 2019 and set on one of the subdivision's largest lots, the home opens to a ravine and river beyond the backyard. Summer moves easily from the kitchen to the pool, deck and shaded gazebos. Evenings settle in under layered exterior lighting, with the water and trees as the backdrop. Inside, the home carries the same sense of ease. Hardwood, coffered ceilings and detailed wainscoting give the main floor quiet presence, while the newly updated 2026 kitchen brings everyone together around a substantial centre island, stone counters, stainless steel appliances, generous pantry storage and a bright breakfast area overlooking the backyard. The adjoining family room, warmed by a gas fireplace, feels naturally connected to it all. Upstairs, each of the four bedrooms has a walk-in closet with custom organizers. Two have private ensuites, while the remaining two share a semi-ensuite. All five bathrooms have been upgraded. The lower level creates another complete layer of living, with two additional bedrooms, a full kitchen, its own laundry, living room with electric fireplace, gym, freezer pantry and walk-up access. An exceptionally flexible space for extended family, older children or guests. Outside, a heated 15' x 30' fibreglass pool with smart features anchors approximately 2,000 sq. Ft. Of interlock with a waterfall and lighting, a bbq gazebo, and a hardtop gazebo, all framed by the ravine beyond. A double garage, four-car driveway, ev charger, smart lock and automated blinds on the rear-facing main-floor windows add everyday ease. Close to cullen central park, scenic trails, thermea spa village, shopping and restaurants, with convenient highway connections, the setting offers something increasingly difficult to find: nature at the back door and the city within easy reach.
Listing IDE13669080
Address14 Micklefield Avenue
CityWhitby, Ontario
Price$1,699,000
Bed / Bath6 / 5 Full
Style2-Storey, Detached
ConstructionBrick
Land Size6921
TypeResidential
StatusFor Sale
Subtype DetachedIndoor Features In-Law Capability, Water Heater Owned, Auto Garage Door RemoteOutdoor Features Landscape Lighting, Landscaped, Lighting, Paved Yard, Recreational AreaAmenities Park, Ravine, Wooded/TreedOwnership FreeholdViews Creek/Stream, Park/Greenbelt, Pool, Trees/Woods, ValleyWaterfront NoneBasement Finished, Walk-Up, Separate EntranceFoundation ConcreteHeating / Cooling Forced AirHeating Fuel GasSewer Sewer
Parking 6.00
ASAP

Thu

13

Aug

Fri

14

Aug

Sat

15

Aug

Sun

16

Aug

Mon

17

Aug

Tue

18

Aug

Wed

19

Aug

Thu

20

Aug

Fri

21

Aug

Sat

22

Aug

Sun

23

Aug

Mon

24

Aug

Tue

25

Aug

Wed

26

Aug

Thu

27

Aug

Fri

28

Aug

Sat

29

Aug

Sun

30

Aug

Mon

31

Aug

Tue

1

Sep

Wed

2

Sep

Thu

3

Sep

Fri

4

Sep

Sat

5

Sep

Sun

6

Sep

Mon

7

Sep

Tue

8

Sep

Wed

9

Sep

Thu

10

Sep

By clicking “Get pre-qualified” and/or 'Submit' you are expressly consenting, in writing, to receive telemarketing and other messages, including artificial or prerecorded voices, via automated calls or texts from jumprealty.ca and up.mortgages at the number you provided above. This consent is not required to purchase any good or service. Message and data rates may apply, frequency varies. Text HELP for help or STOP to cancel. More details in Terms of Use and Privacy Policy.

Listing Agency:  RE/MAX HALLMARK FRASER GROUP REALTY

* Data is provided courtesy of PROPTX. The information provided herein must only be used by consumers that have a bona fide interest in the purchase, sale, or lease of real estate and may not be used for any commercial purpose or any other purpose. The information is deemed reliable but is not guaranteed accurate by PROPTX.

Hospital
Parks
Schools
Place of Worship
Please select an amenity above to view a list.

Recommended Properties

Loading...
14 Micklefield Avenue
Whitby , Ontario
6 5 $1,699,000
Get more info