For Sale - 15351 Danby Road, Halton Hills, Ontario

Est payment $6,627/mo
Views   1
Time on Jump  1 days


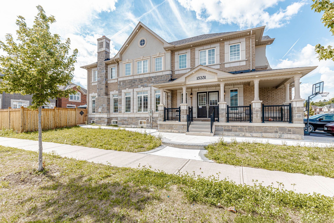
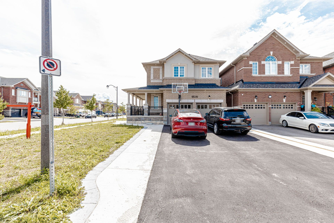
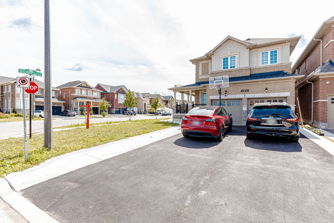
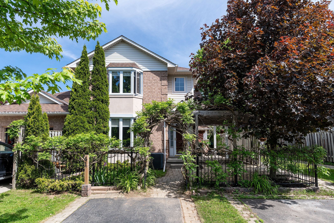
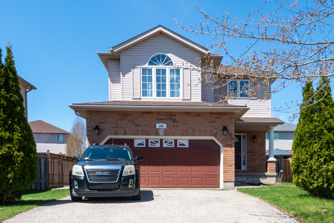
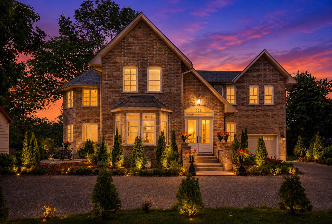
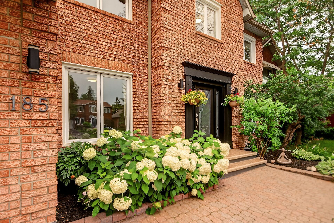
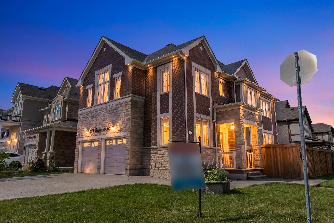
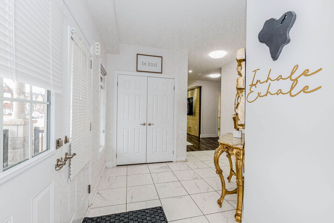
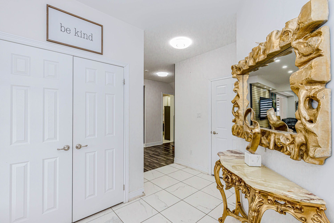
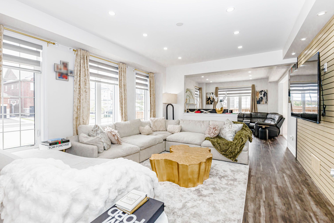
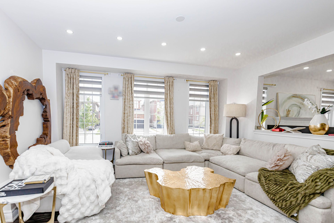
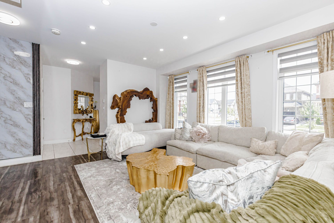
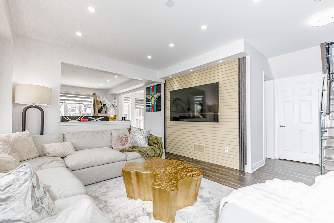
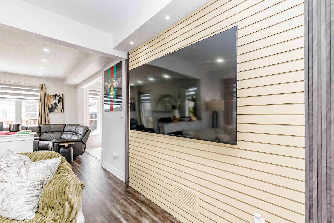
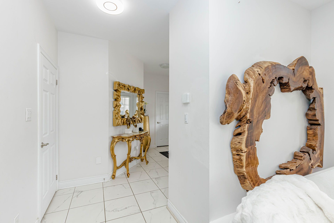
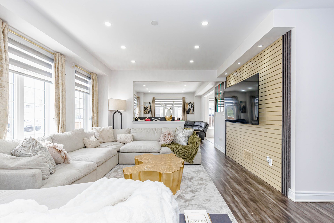
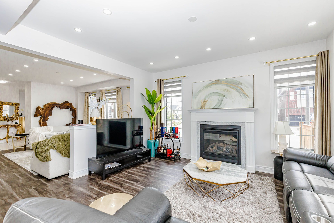
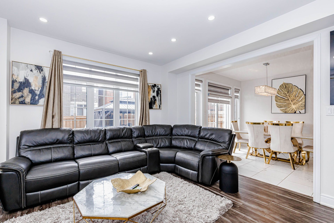
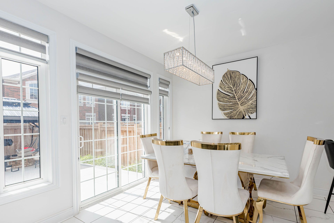
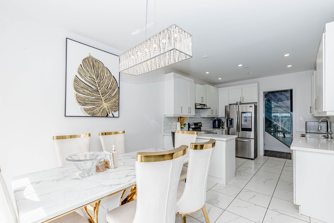
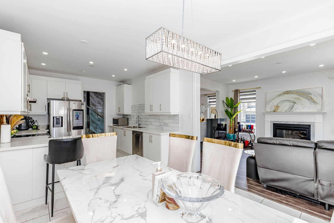
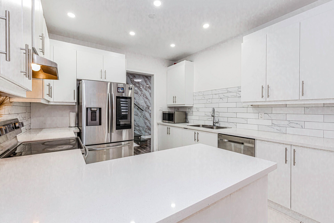
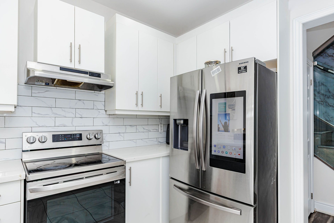
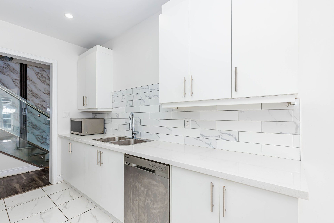
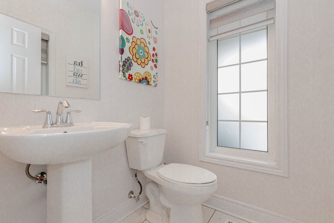
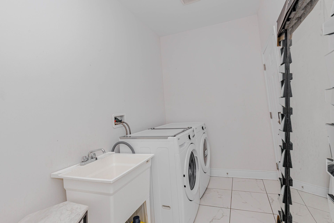
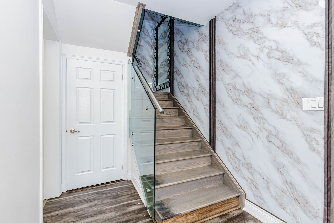
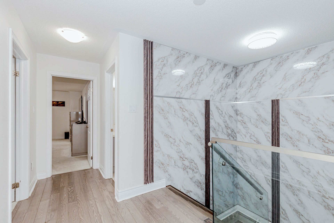
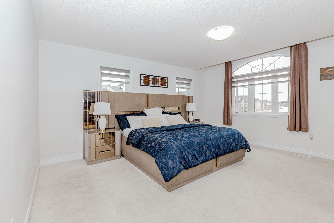
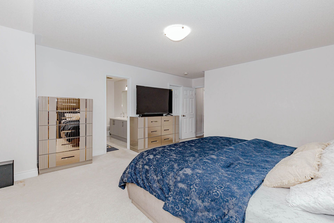
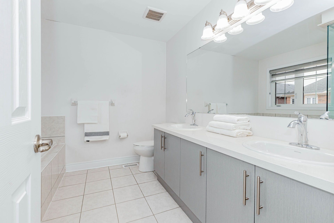
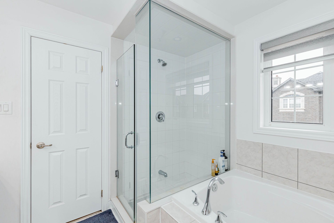
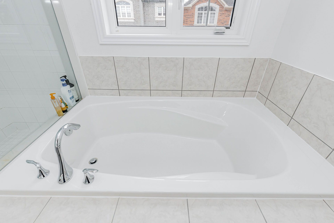
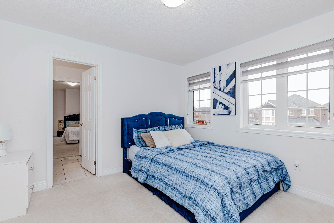
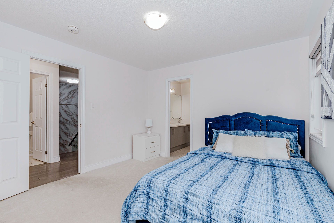
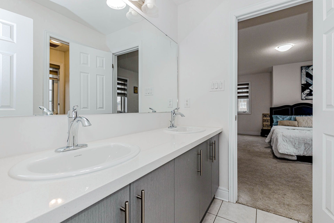
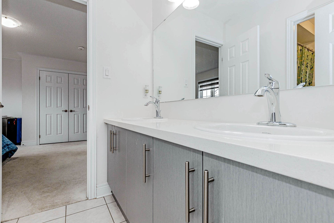
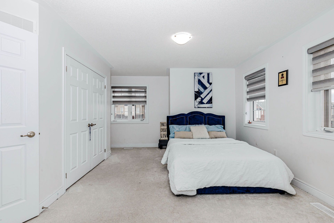
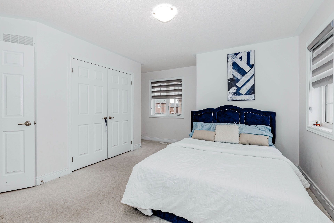
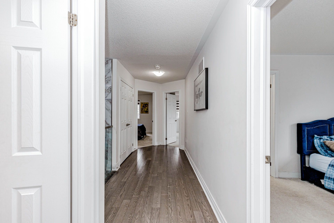
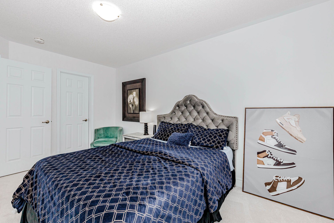
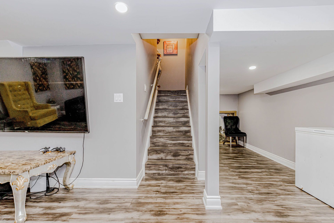
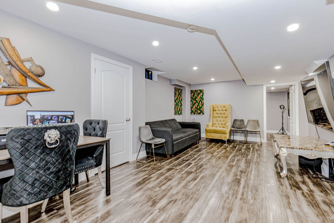
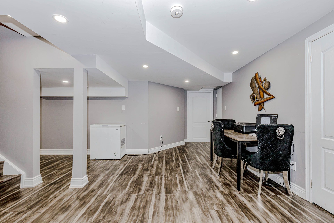
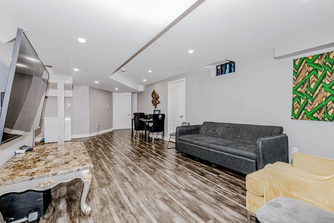
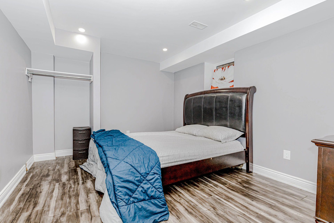
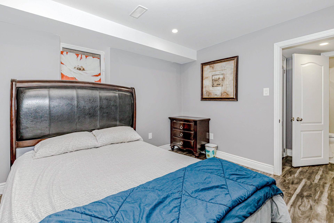
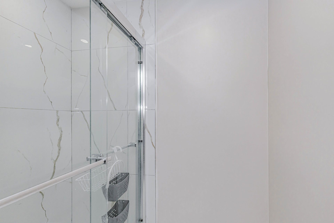
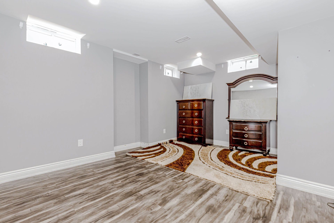
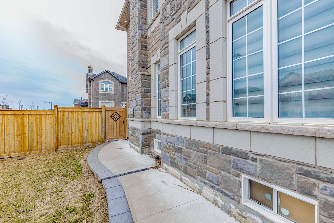
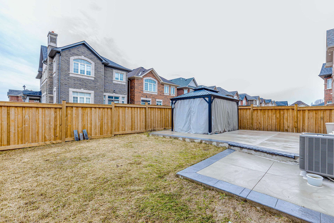
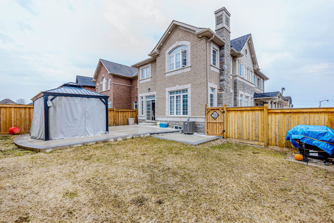
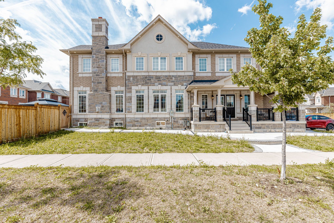
A home worth experiencing,some homes make an impression through their size. Others stand out because of their finishes, location, or layout. 15351 danby road brings these qualities together in a way that makes it particularly appealing to families looking for a complete lifestyle package. From the striking exterior and premium corner lot to the spacious interior, upgraded kitchen, luxurious primary suite, finished basement, and flexible six-bedroom configuration, this residence offers an exceptional amount of space and versatility. The 9-foot ceilings and modern pot lights create an inviting atmosphere, while the open-concept layout encourages connection throughout the main living areas. The upgraded kitchen provides a beautiful and functional centrepiece, while the primary suite offers a private retreat. The finished basement with two additional bedrooms and a separate entrance adds another dimension of flexibility, giving the next homeowner options that can evolve with their family's changing needs. Located in one of georgetown's sought-after communities and close to schools, parks, shopping, and everyday amenities, this home offers an appealing combination of suburban comfort and modern convenience. 15351 danby road is more than just a spacious family home - it is a place designed for living, growing, entertaining, and creating lasting memories. Whether you're searching for additional space for a growing family, a home that can accommodate extended family, a flexible property with multiple living possibilities, or simply a beautifully designed residence in georgetown south, this property deserves your attention. Come experience the space, discover the details, and imagine yourself at home. Welcome to 15351 danby road - where exceptional space, thoughtful design, and family-focused living come together.
Listing IDW13691558
Address15351 Danby Road
CityHalton Hills, Ontario
Price$1,380,000
Bed / Bath6 / 5 Full
Style2-Storey, Detached
ConstructionBrick, Stone
TypeResidential
StatusFor Sale
Subtype DetachedIndoor Features Carpet Free, Built-In Oven, In-Law Capability, On Demand Water HeaterOutdoor Features Privacy, Year Round LivingOwnership FreeholdBasement FinishedFoundation Poured ConcreteHeating / Cooling Forced AirHeating Fuel GasSewer Sewer
Parking 6.00
ASAP

Thu

20

Aug

Fri

21

Aug

Sat

22

Aug

Sun

23

Aug

Mon

24

Aug

Tue

25

Aug

Wed

26

Aug

Thu

27

Aug

Fri

28

Aug

Sat

29

Aug

Sun

30

Aug

Mon

31

Aug

Tue

1

Sep

Wed

2

Sep

Thu

3

Sep

Fri

4

Sep

Sat

5

Sep

Sun

6

Sep

Mon

7

Sep

Tue

8

Sep

Wed

9

Sep

Thu

10

Sep

Fri

11

Sep

Sat

12

Sep

Sun

13

Sep

Mon

14

Sep

Tue

15

Sep

Wed

16

Sep

Thu

17

Sep

By clicking “Get pre-qualified” and/or 'Submit' you are expressly consenting, in writing, to receive telemarketing and other messages, including artificial or prerecorded voices, via automated calls or texts from jumprealty.ca and up.mortgages at the number you provided above. This consent is not required to purchase any good or service. Message and data rates may apply, frequency varies. Text HELP for help or STOP to cancel. More details in Terms of Use and Privacy Policy.

Listing Agency:  RE/MAX GOLD REALTY INC.

* Data is provided courtesy of PROPTX. The information provided herein must only be used by consumers that have a bona fide interest in the purchase, sale, or lease of real estate and may not be used for any commercial purpose or any other purpose. The information is deemed reliable but is not guaranteed accurate by PROPTX.

Hospital
Parks
Schools
Place of Worship
Please select an amenity above to view a list.

Recommended Properties

Loading...
15351 Danby Road
Halton Hills , Ontario
6 5 $1,380,000
Get more info