For Sale - 155 Prairie Rose Drive, Richmond Hill, Ontario

Est payment $8,586/mo
Views   1
Time on Jump  1 days


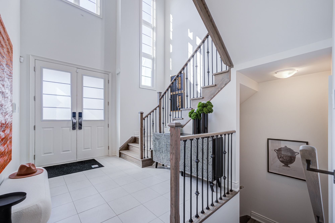
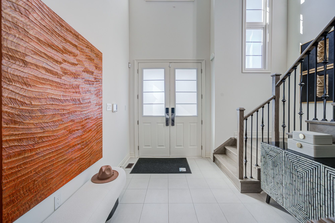
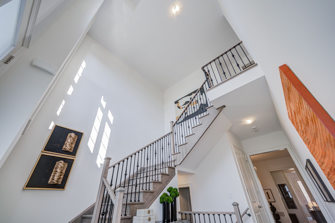
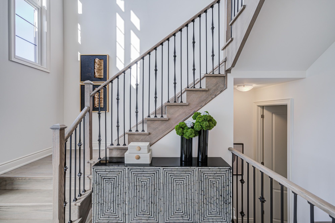
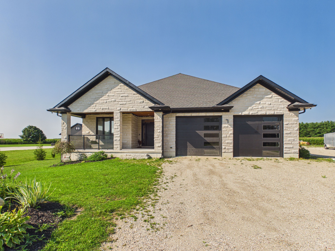
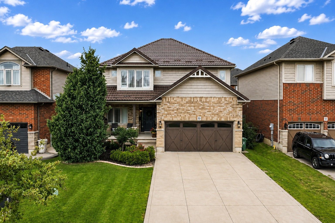
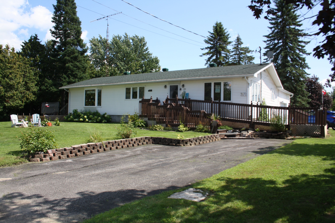
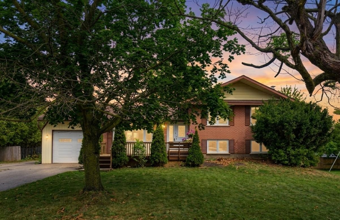
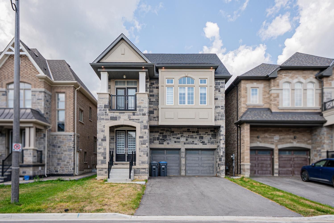
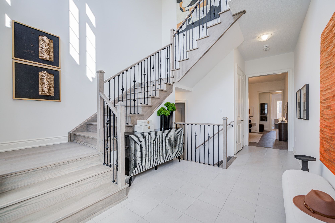
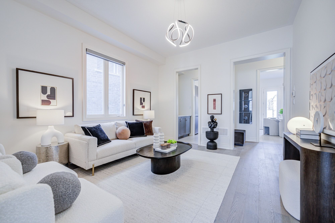
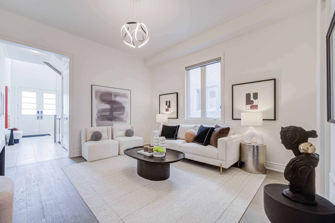
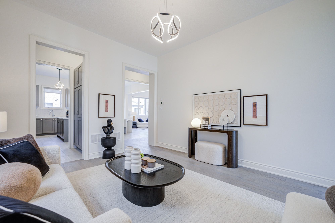
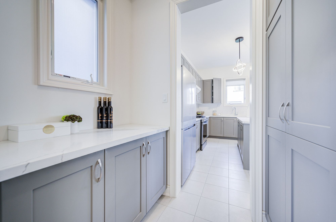
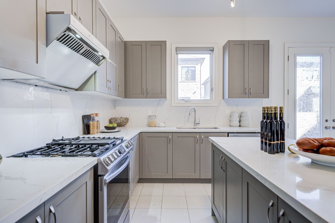
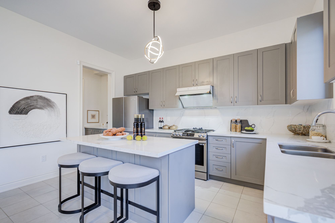
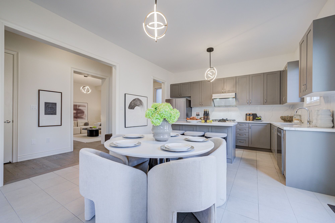
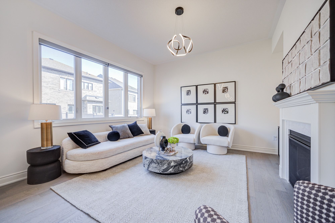
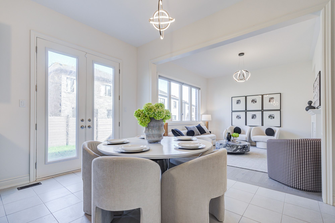
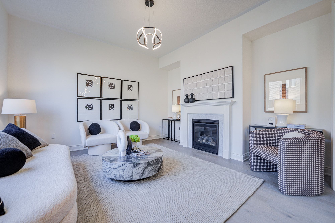
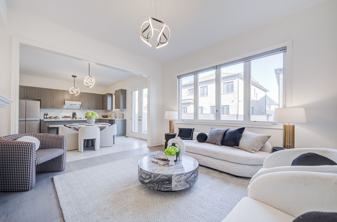
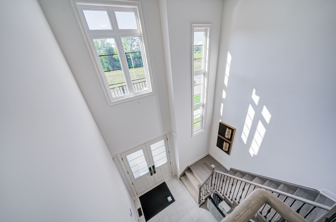
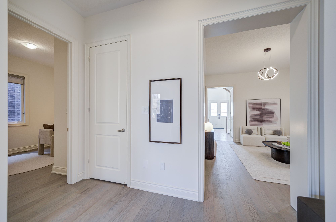
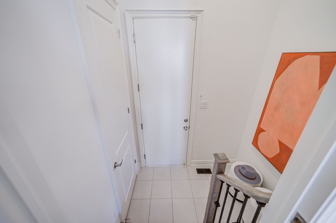
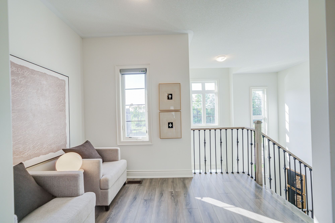
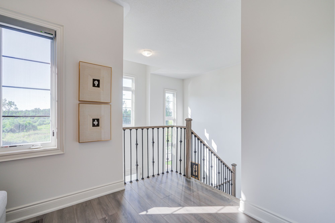
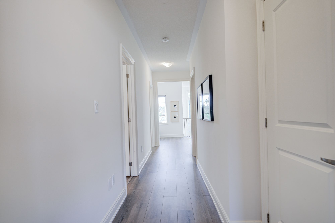
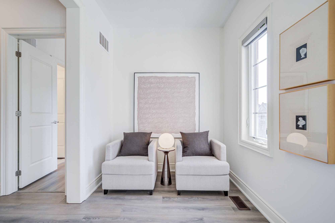
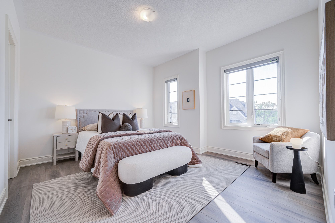
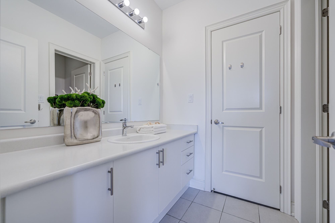
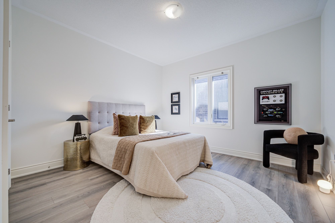
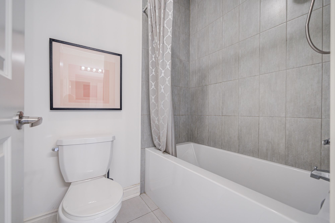
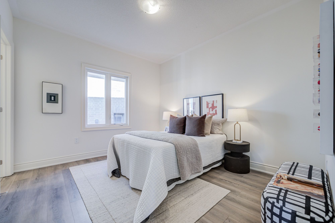
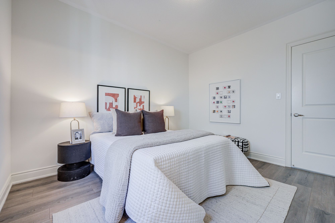
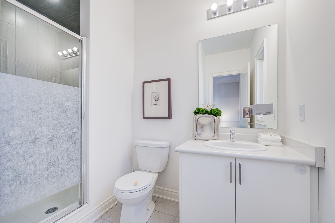
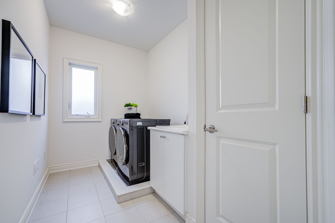
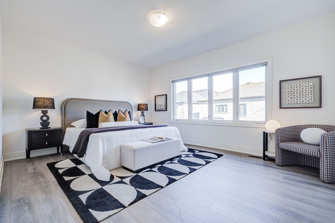
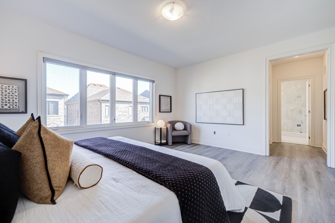
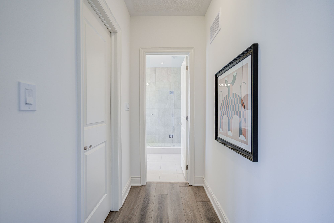
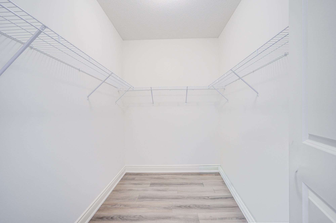
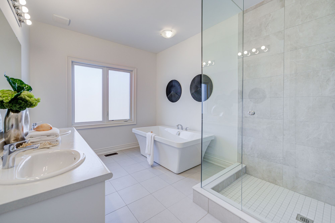
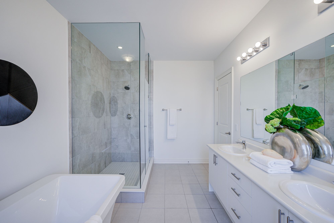
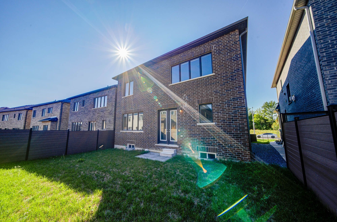
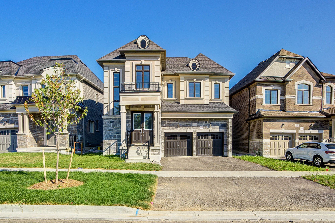
Welcome to this exceptional detached home in richmond hill's prestigious trinity point community! Situated on a highly desirable irregular-shaped lot, for which the original owners paid a $50k lot premium, ideally positioned directly across from the planned community garden - offering a unique and attractive outlook right in front of the home. Step inside to an impressive 18-ft ceiling at the entrance, creating a dramatic sense of space and natural light. Featuring 10-ft ceilings on the main level and 9-ft ceilings upstairs, this beautifully designed home offers an open, airy and elegant living environment. Natural oak hardwood flooring throughout the main level and an oak staircase add warmth and sophistication. The well-appointed kitchen features 42" cabinetry, granite countertops, ceramic backsplash and a gas stove - perfect for family living and entertaining. The thoughtfully designed upper level provides excellent privacy and functionality. The primary bedroom features a luxurious 5-piece ensuite; two additional bedrooms share a convenient semi-ensuite bathroom, while another bedroom enjoys its own private ensuite - an ideal layout for a growing or multi-generational family. Additional features include a high-efficiency forced-air gas heating system, hrv, 200-amp electrical service, low-e double-glazed windows, central a/c rough-in and more. The home also features upgraded bullet-resistant window glass, along with a passcode security front-door lock, providing enhanced security and peace of mind. A rare combination of a premium lot position, impressive ceiling heights, functional bedroom layout, enhanced security features and quality builder finishes. Conveniently located close to parks, schools, shopping, dining and everyday amenities. A wonderful opportunity to own a distinctive family home in one of richmond hill's desirable communities!
Listing IDN13680576
Address155 Prairie Rose Drive
CityRichmond Hill, Ontario
Price$1,788,000
Bed / Bath4 / 4 Full
Style2-Storey, Detached
ConstructionBrick, Brick Front
Land Size3138
TypeResidential
StatusFor Sale
Subtype DetachedIndoor Features Air Exchanger, Auto Garage Door Remote, Built-In OvenOwnership FreeholdBasement UnfinishedFoundation ConcreteHeating / Cooling Heat PumpHeating Fuel GasSewer None
Parking 4.00
ASAP

Mon

17

Aug

Tue

18

Aug

Wed

19

Aug

Thu

20

Aug

Fri

21

Aug

Sat

22

Aug

Sun

23

Aug

Mon

24

Aug

Tue

25

Aug

Wed

26

Aug

Thu

27

Aug

Fri

28

Aug

Sat

29

Aug

Sun

30

Aug

Mon

31

Aug

Tue

1

Sep

Wed

2

Sep

Thu

3

Sep

Fri

4

Sep

Sat

5

Sep

Sun

6

Sep

Mon

7

Sep

Tue

8

Sep

Wed

9

Sep

Thu

10

Sep

Fri

11

Sep

Sat

12

Sep

Sun

13

Sep

Mon

14

Sep

By clicking “Get pre-qualified” and/or 'Submit' you are expressly consenting, in writing, to receive telemarketing and other messages, including artificial or prerecorded voices, via automated calls or texts from jumprealty.ca and up.mortgages at the number you provided above. This consent is not required to purchase any good or service. Message and data rates may apply, frequency varies. Text HELP for help or STOP to cancel. More details in Terms of Use and Privacy Policy.

Listing Agency:  MASTER`S TRUST REALTY INC.

* Data is provided courtesy of PROPTX. The information provided herein must only be used by consumers that have a bona fide interest in the purchase, sale, or lease of real estate and may not be used for any commercial purpose or any other purpose. The information is deemed reliable but is not guaranteed accurate by PROPTX.

Hospital
Parks
Schools
Place of Worship
Please select an amenity above to view a list.

Recommended Properties

Loading...
155 Prairie Rose Drive
Richmond Hill , Ontario
4 4 $1,788,000
Get more info