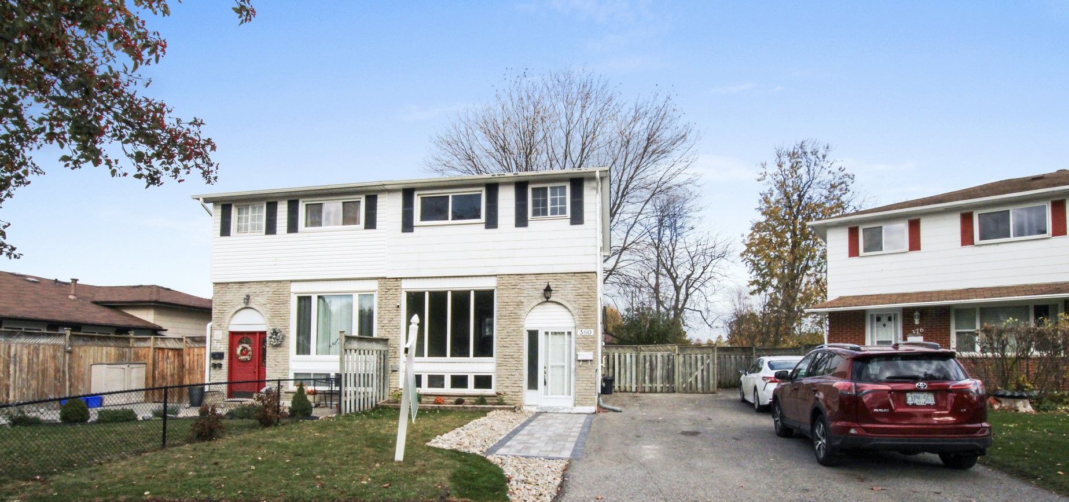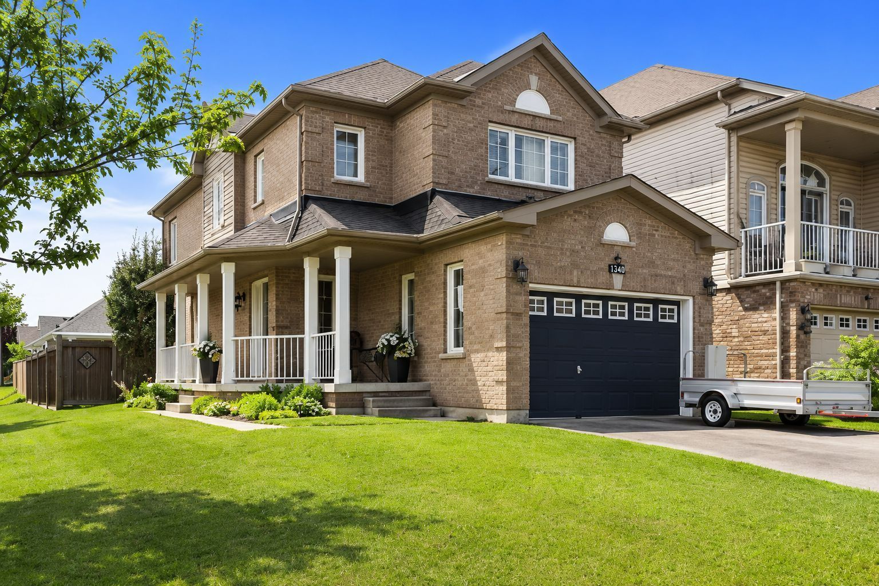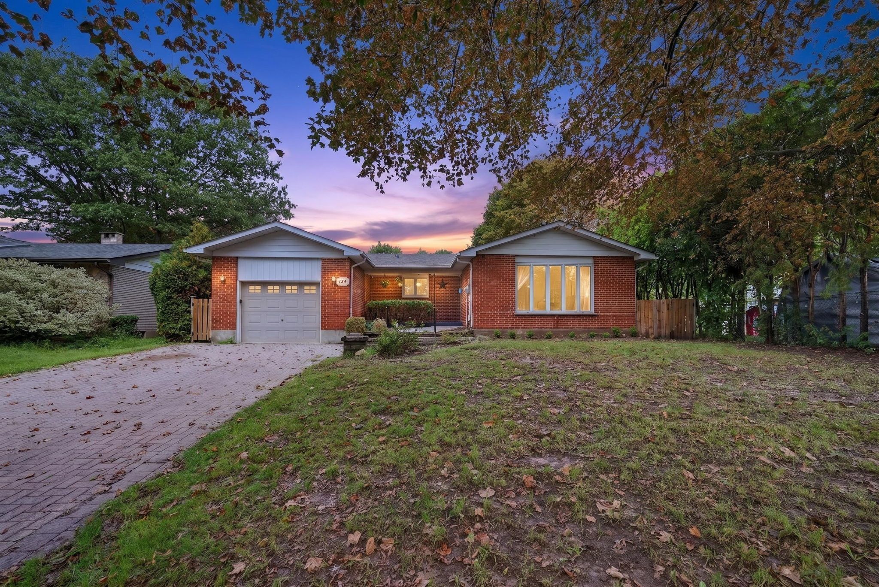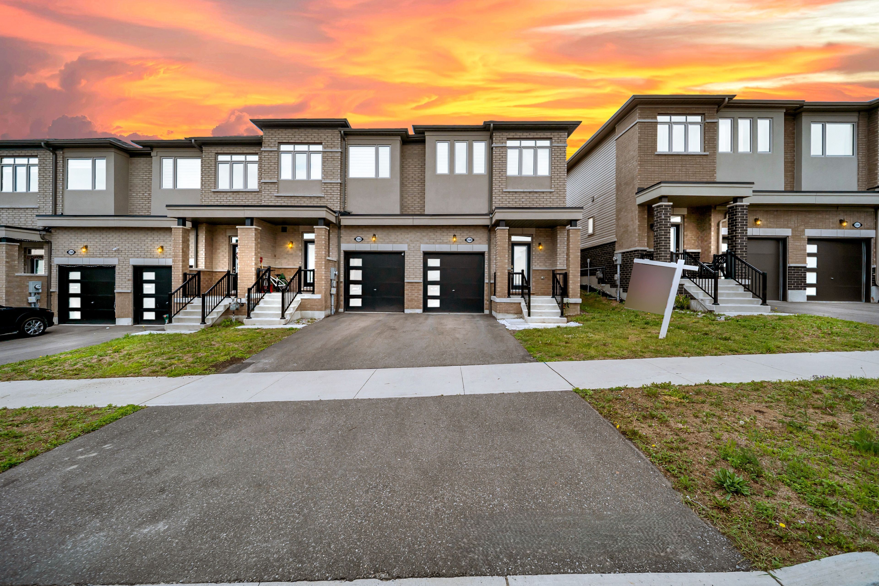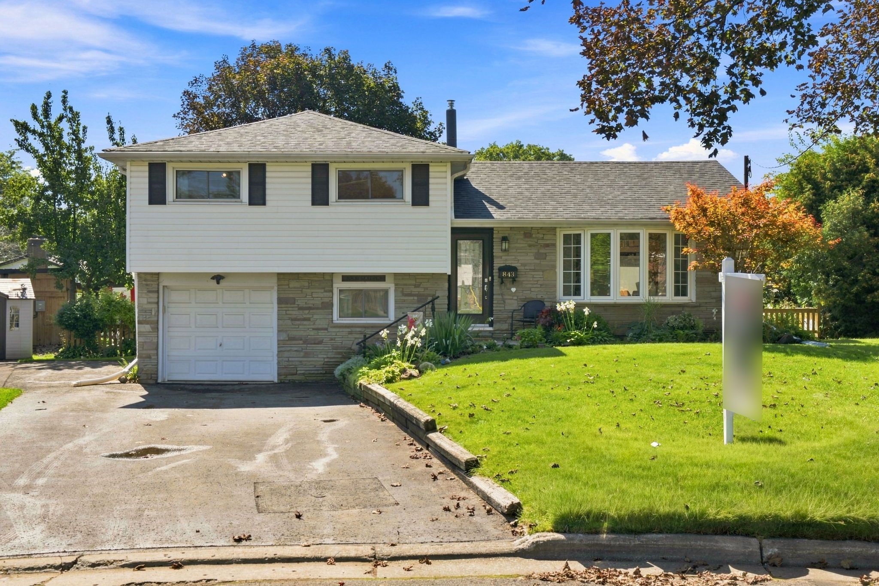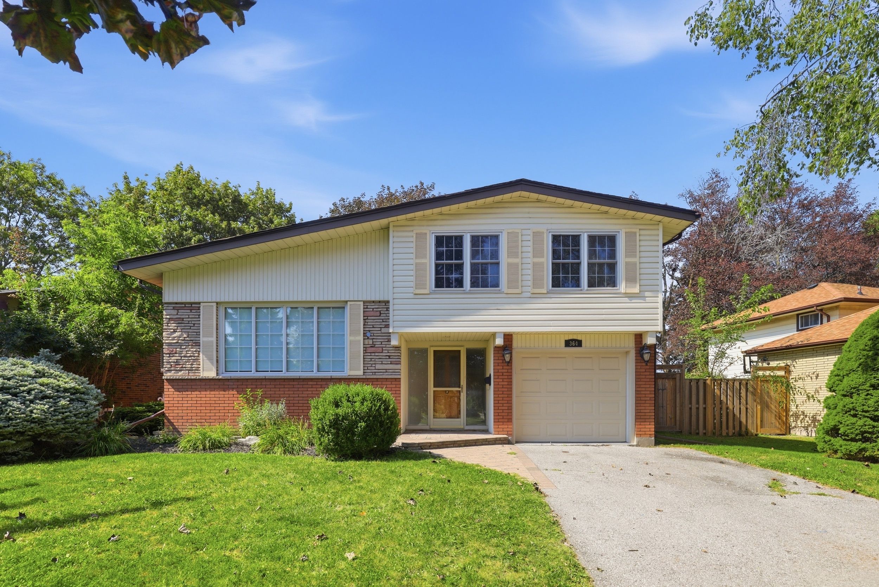
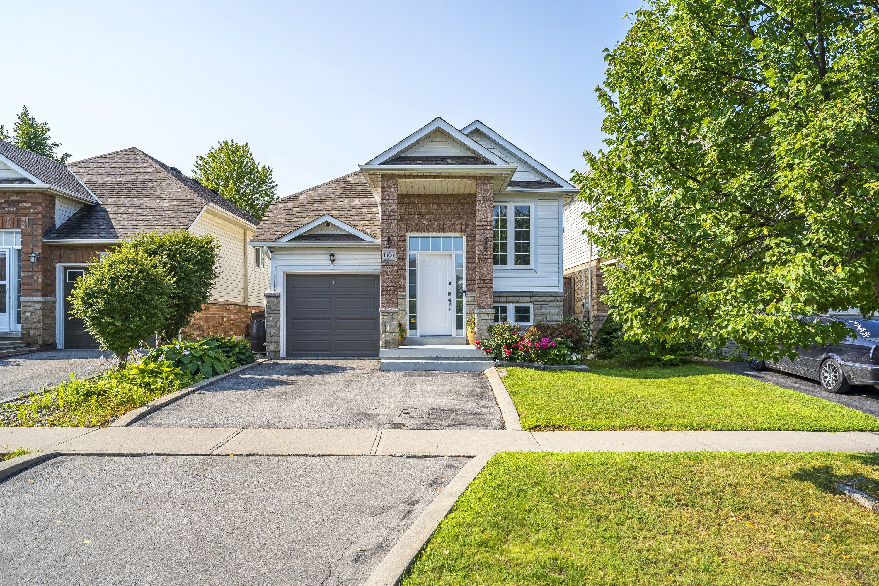
For Sale - 1606 Whitestone Drive, Oshawa, Ontario

Est payment $3,841/mo
Views   1
Time on Jump  1 days
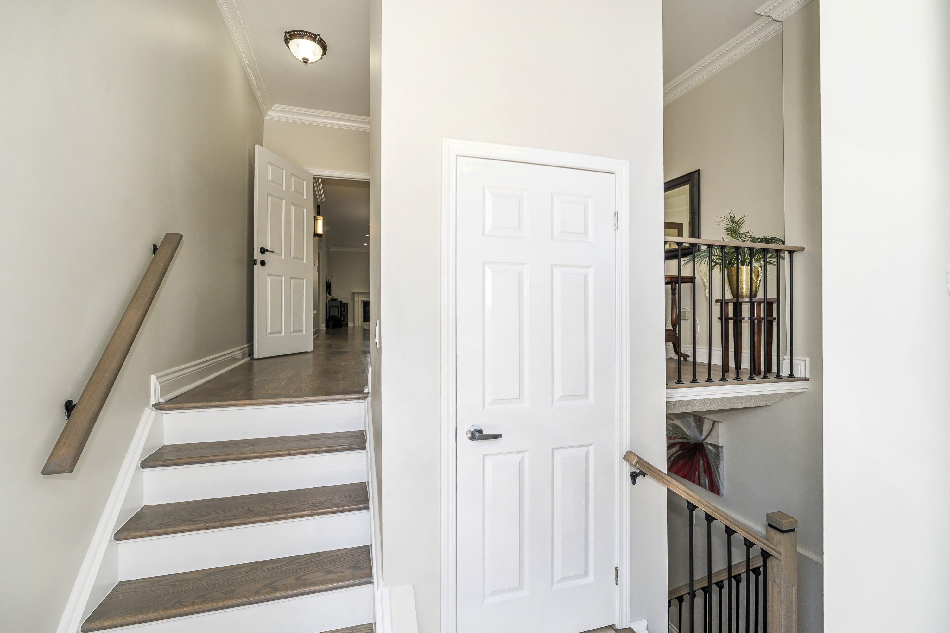
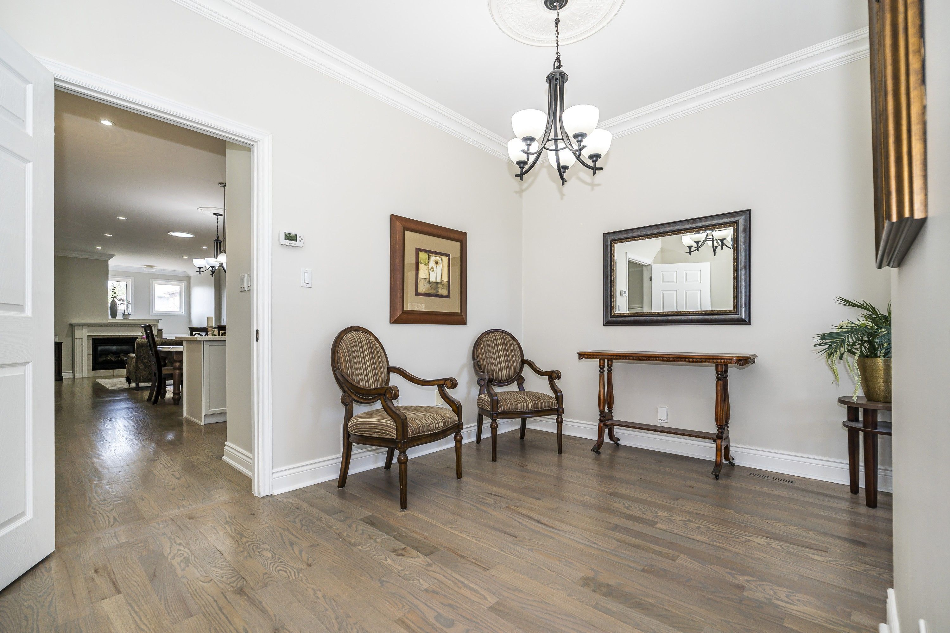
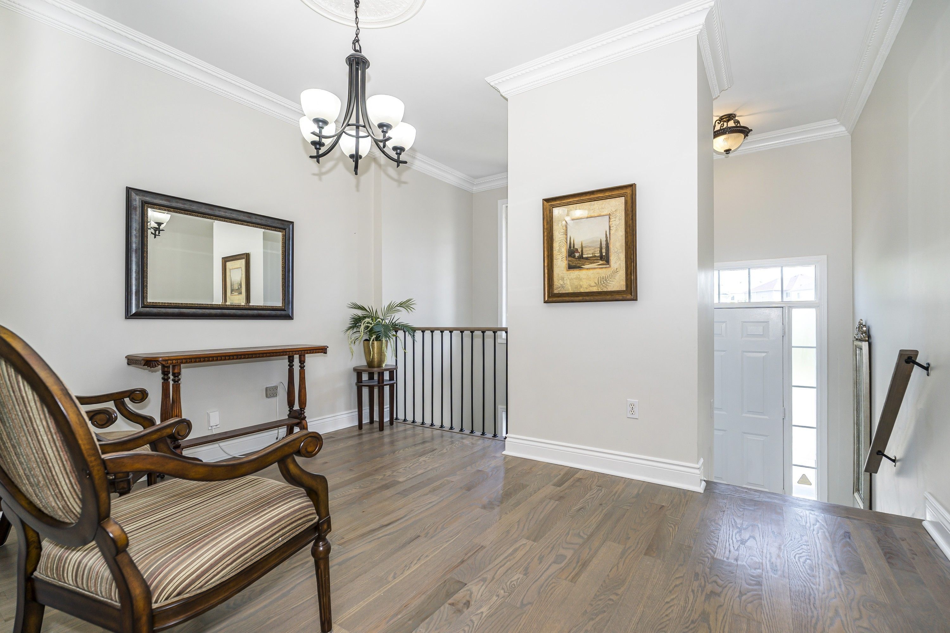
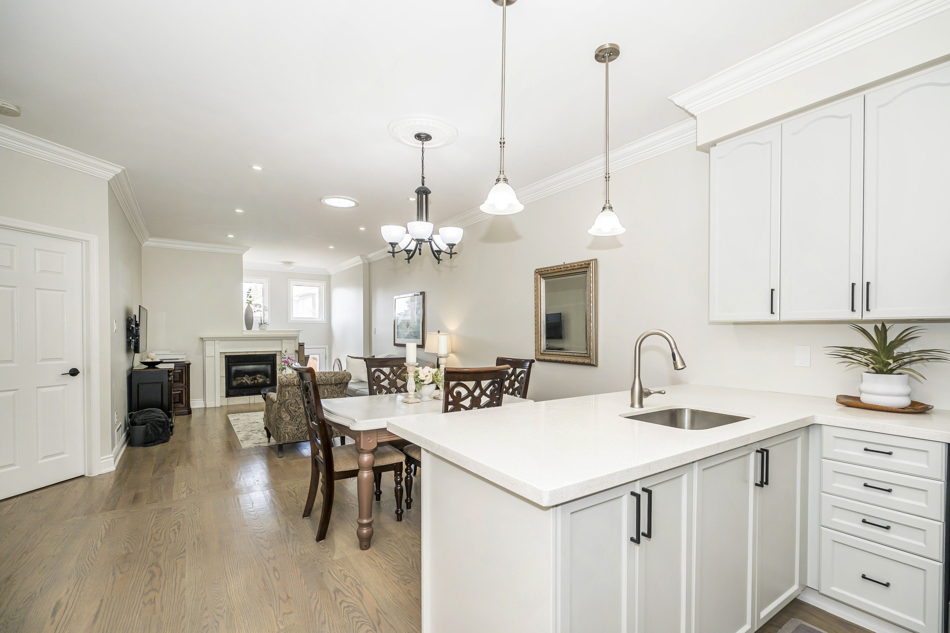
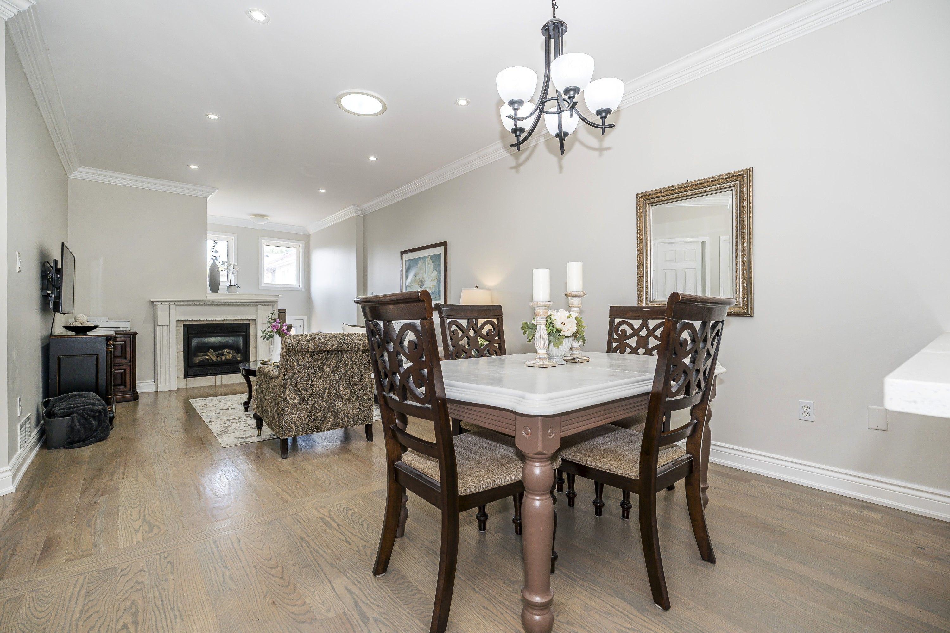
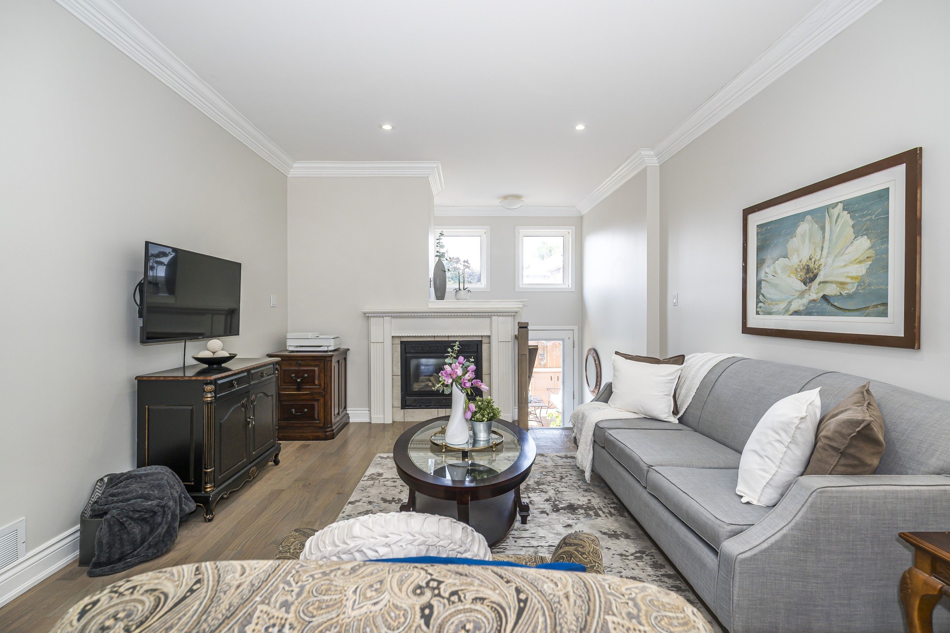
  • Bright, open-concept raised bungalow with 9' ceilings and lots of natural light.
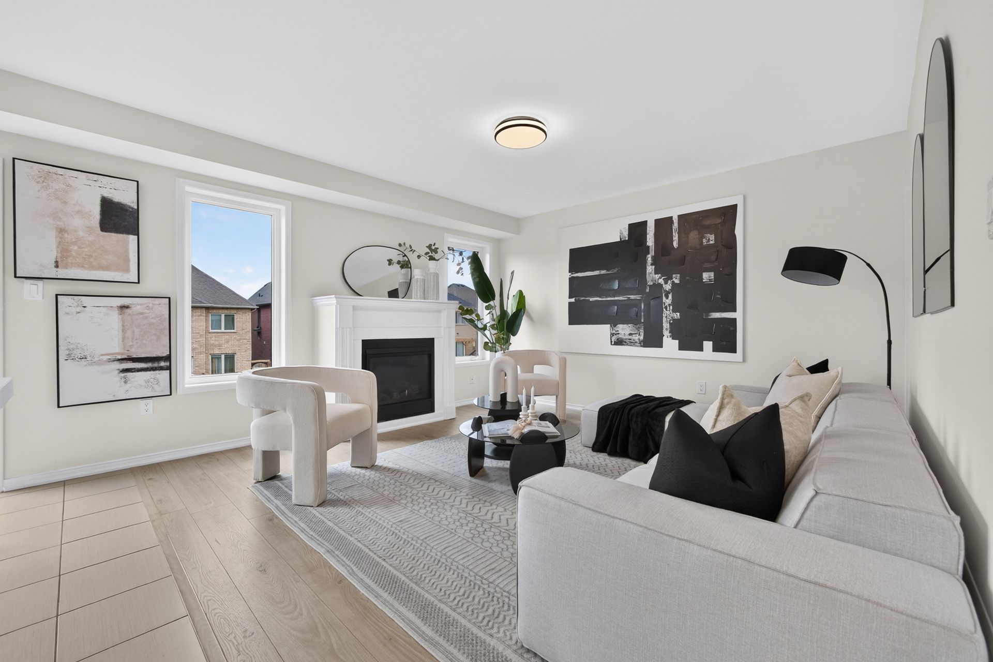
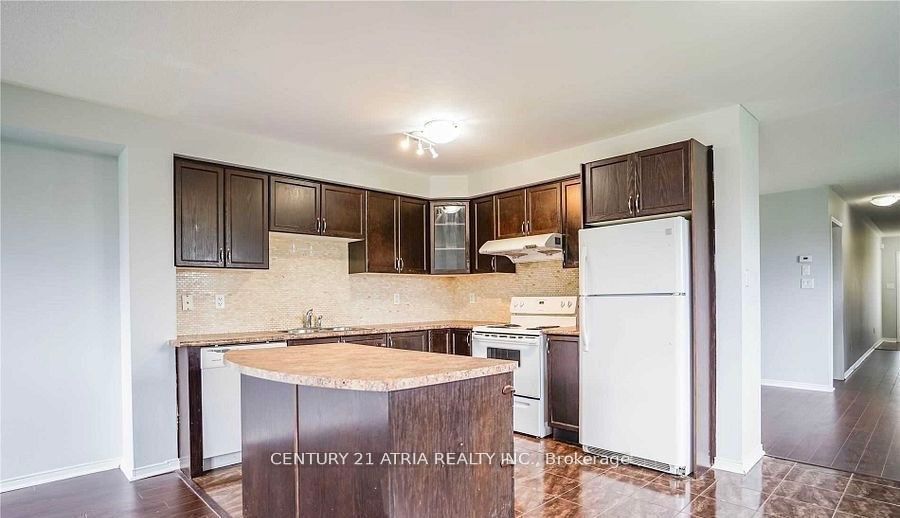
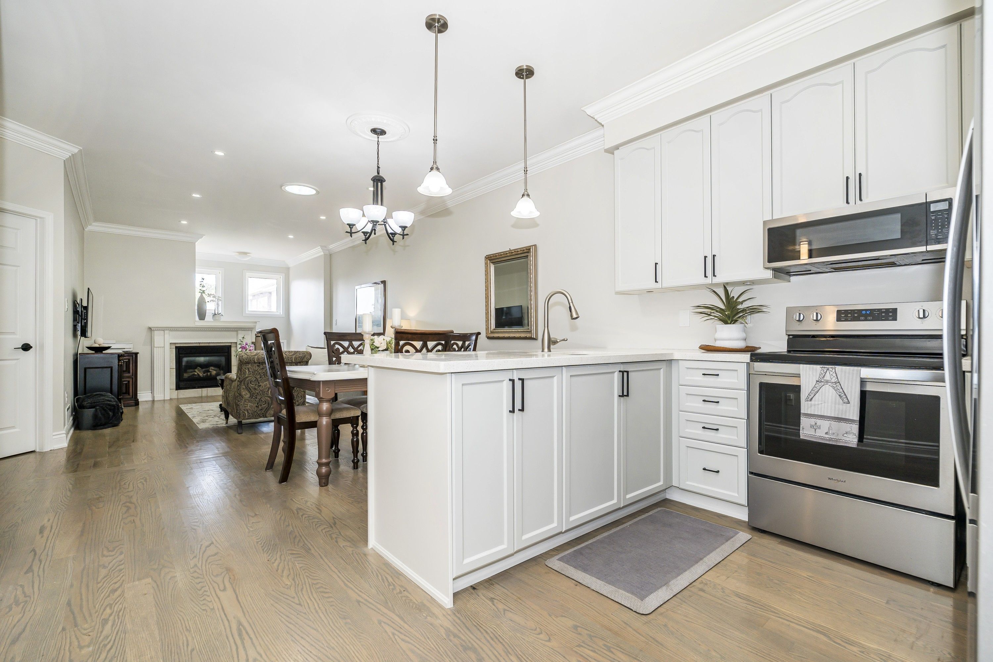
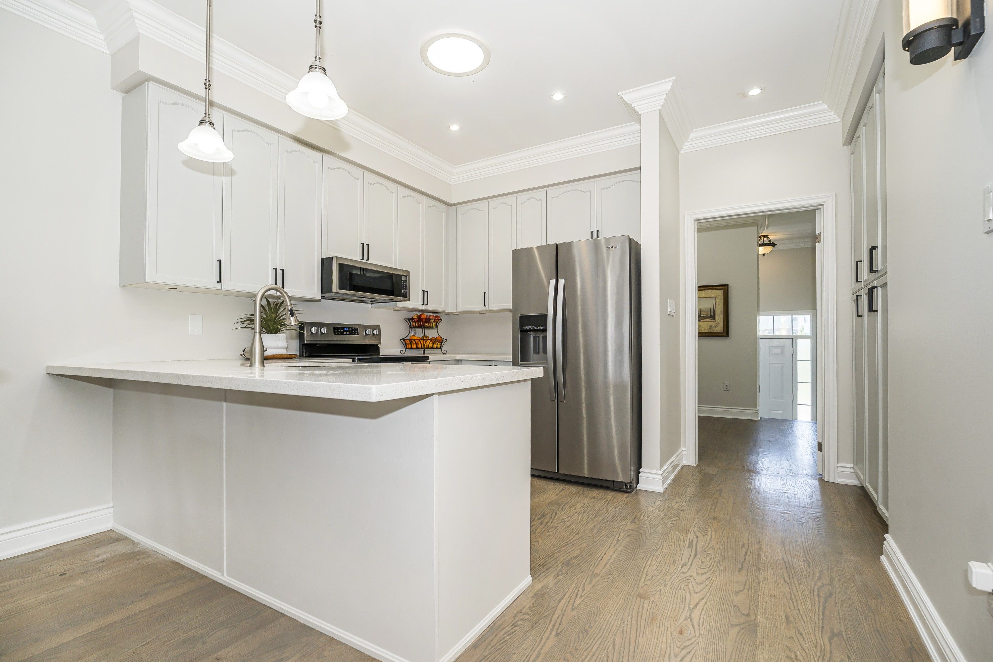
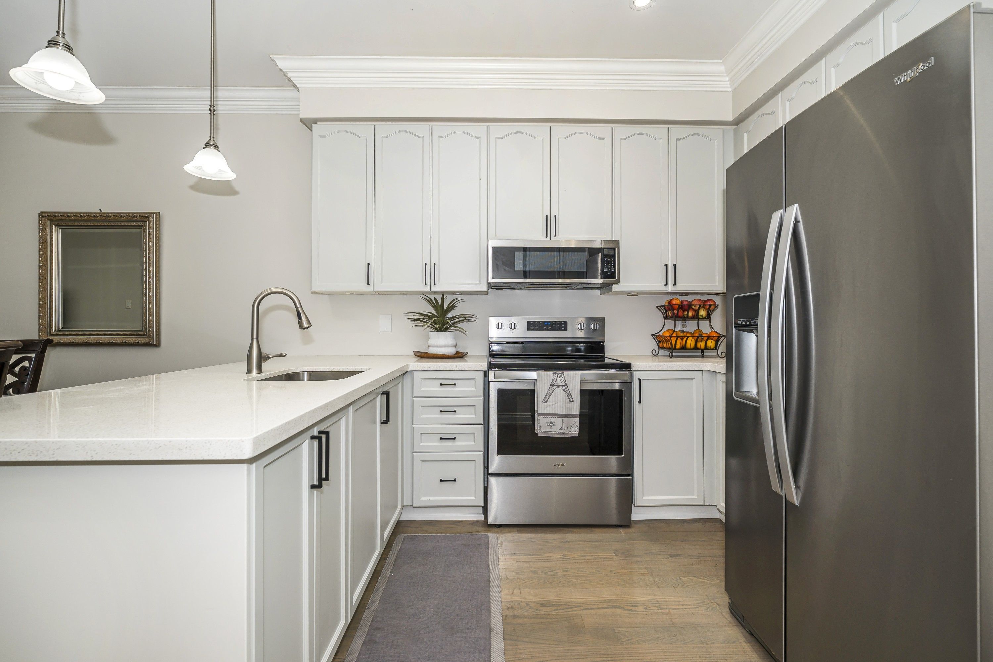
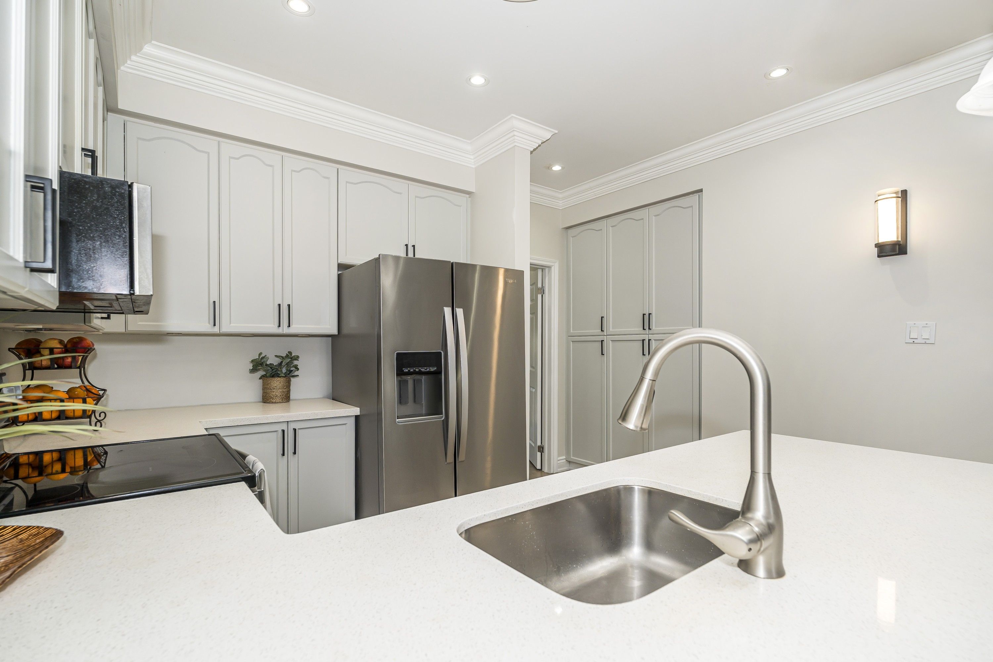
  • Beautiful fireplace and updated kitchen with extended pantry for easy entertaining.
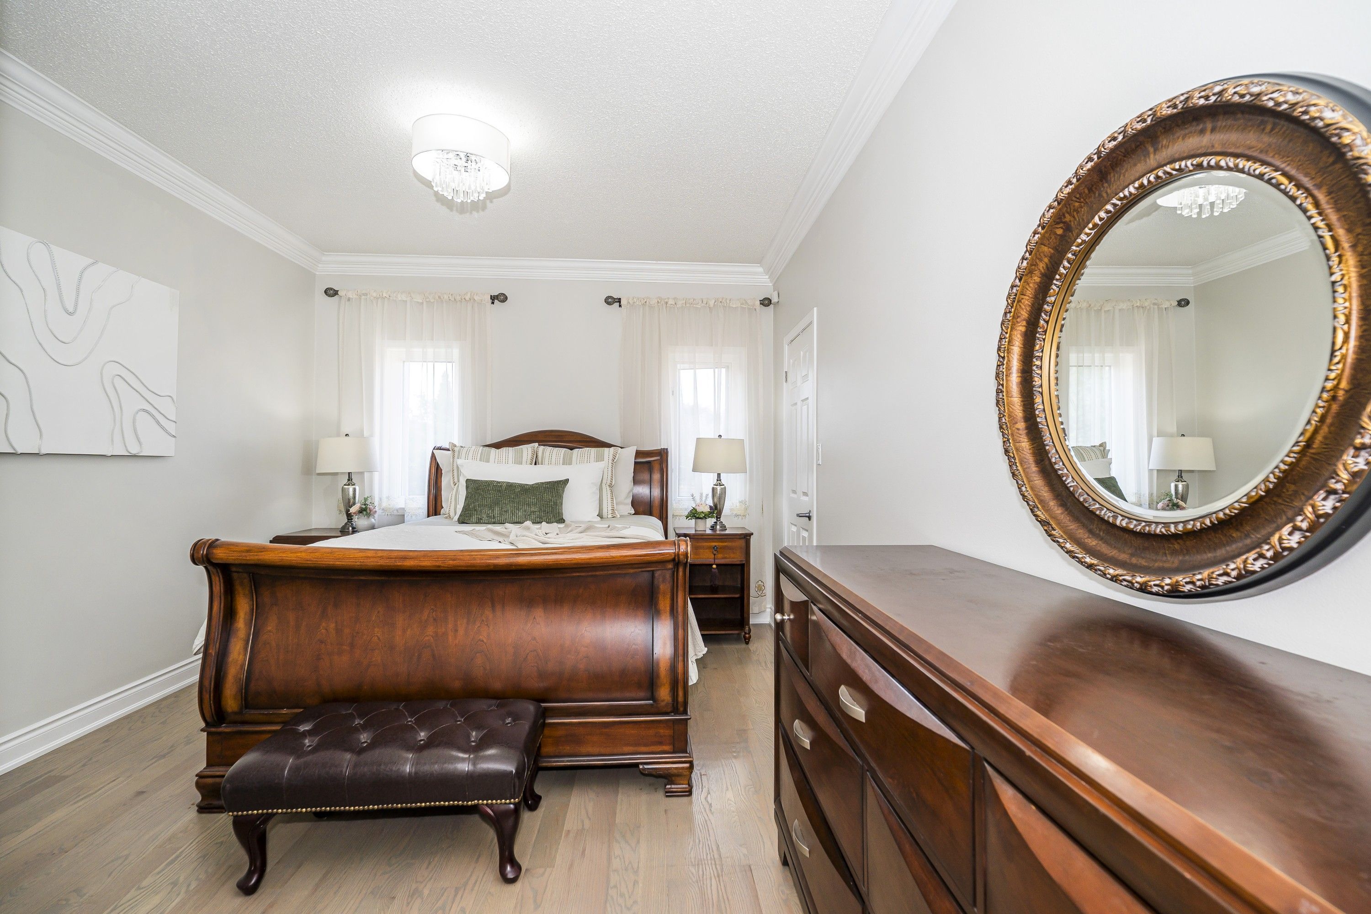
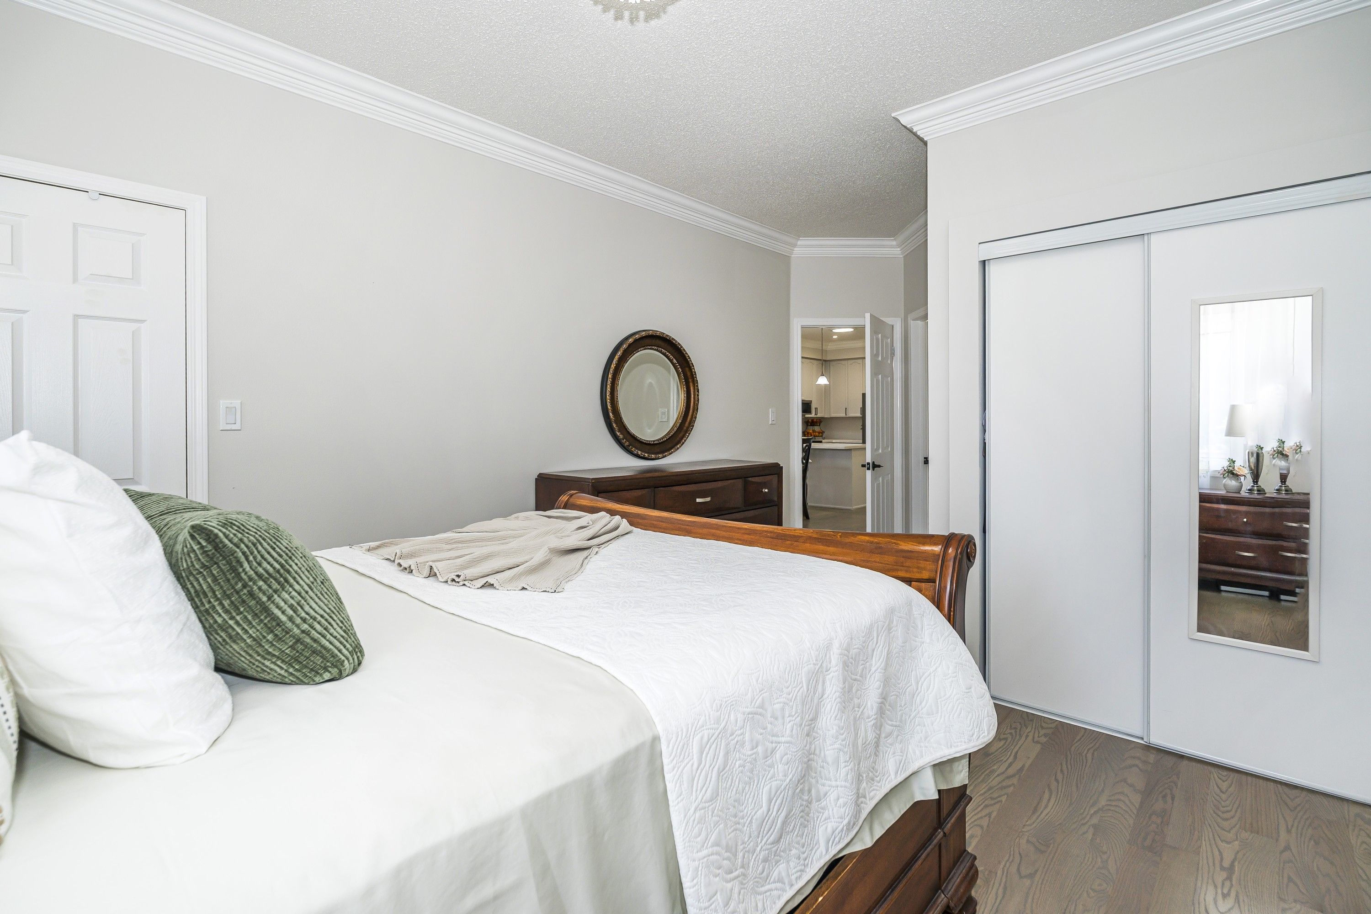
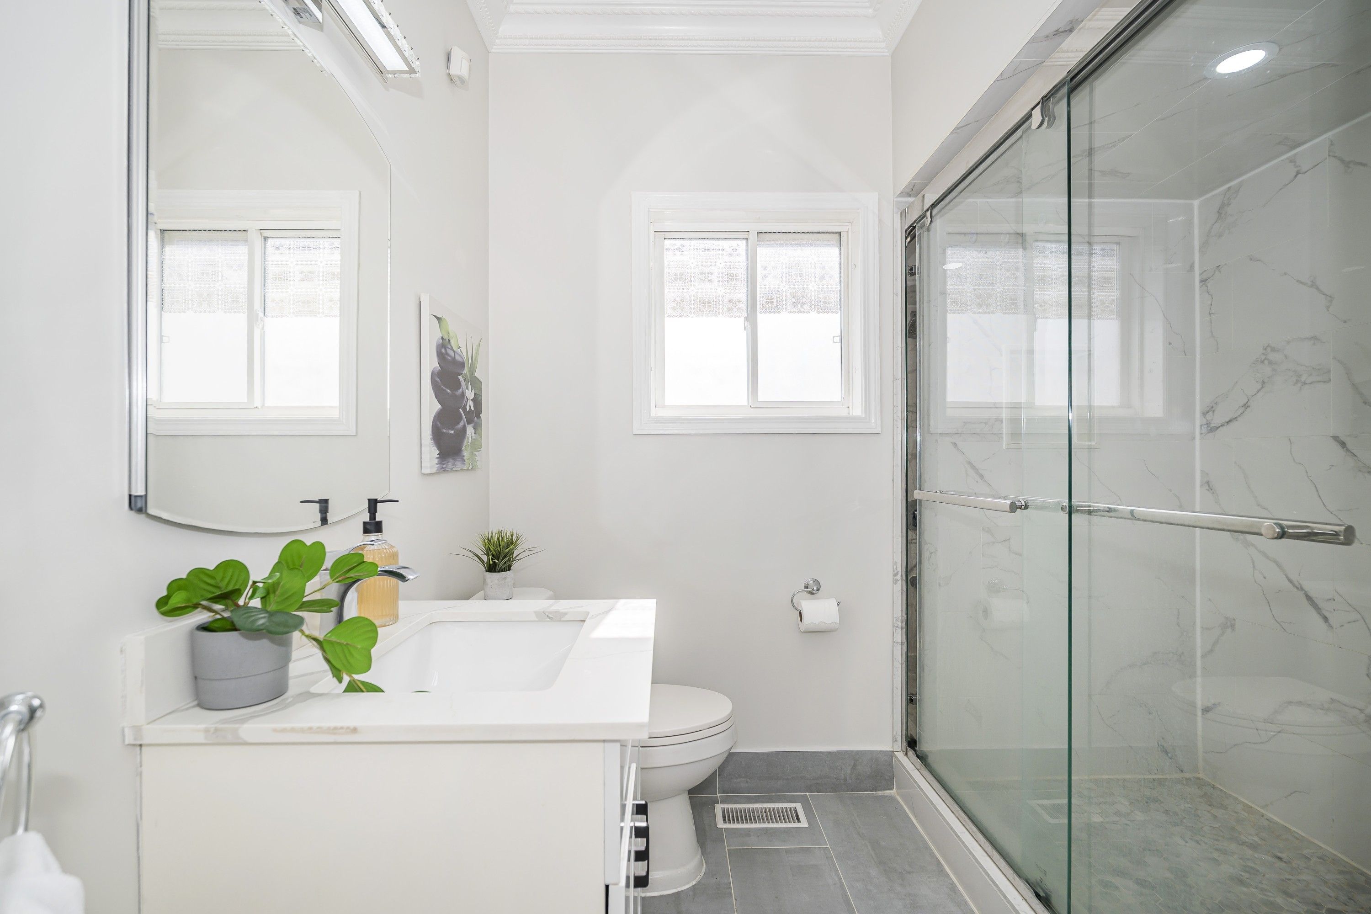
  • Large primary bedroom with semi-ensuite and two closets, including a walk-in.
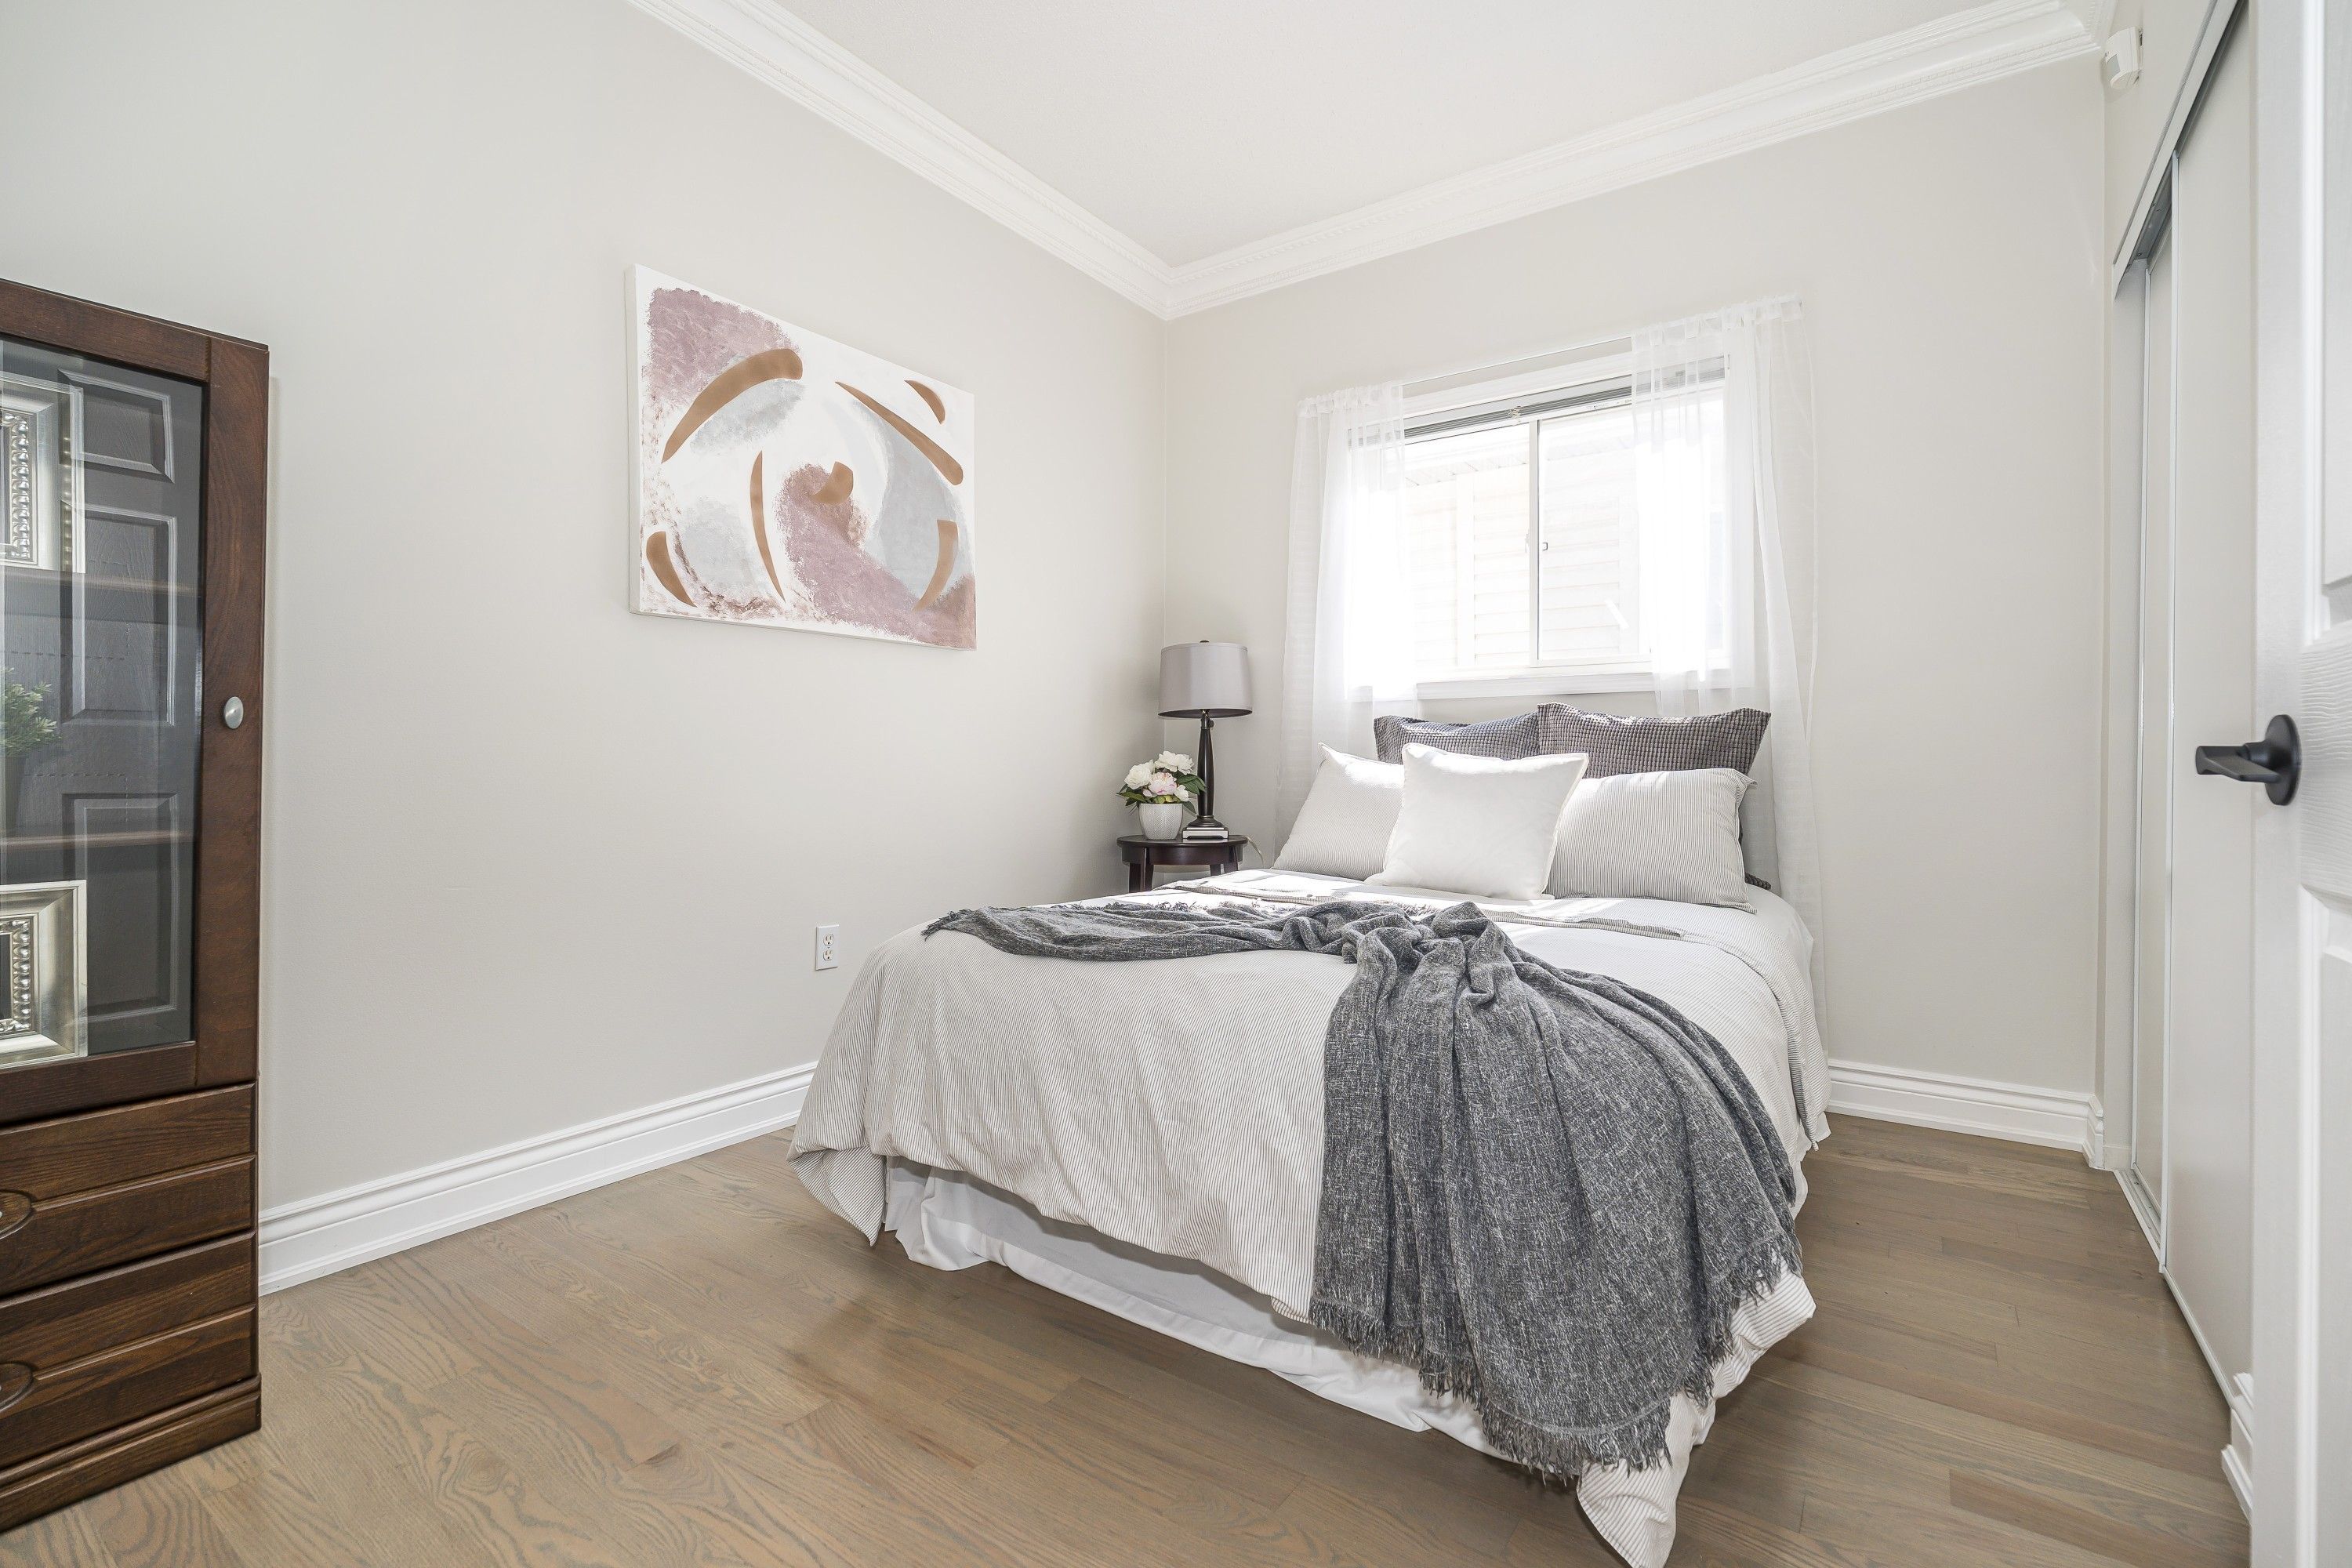
  • Finished lower level nearly doubles living space with a second kitchen and extra rooms.
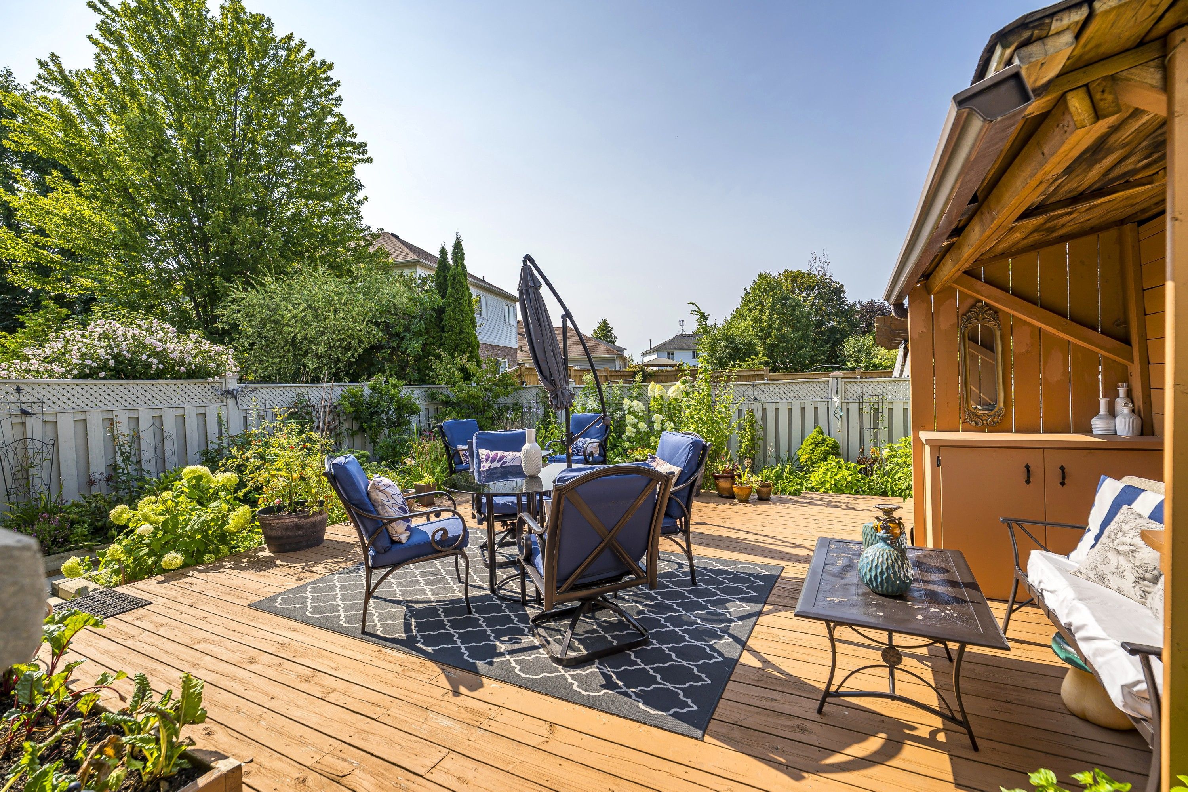
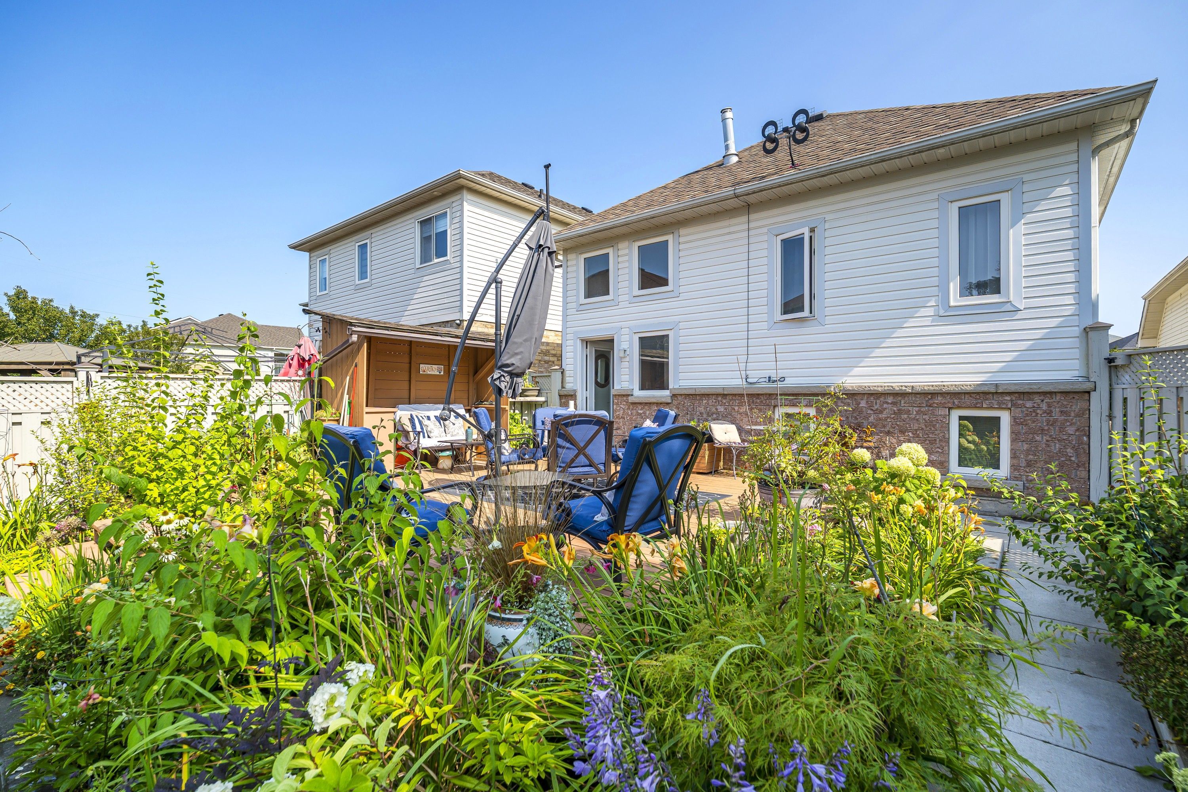
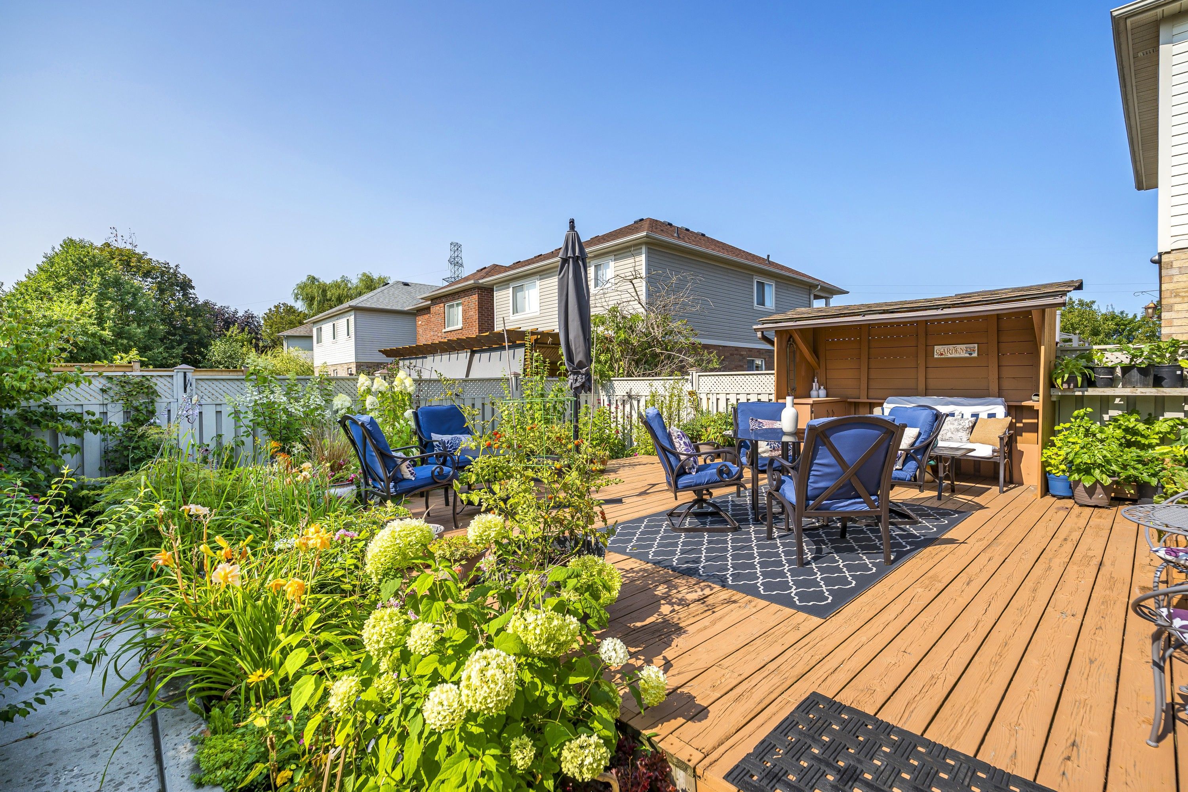
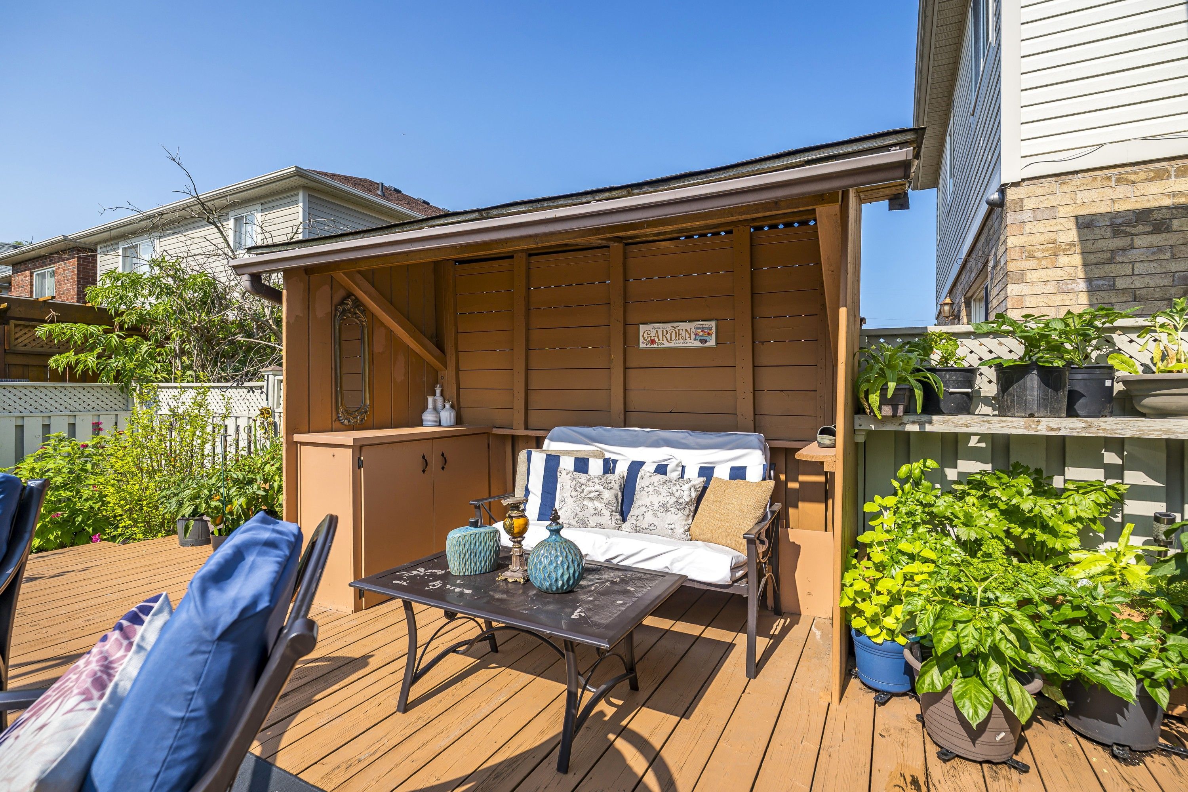
  • Low-maintenance yard features a deck, BBQ area, and space for outdoor gatherings.


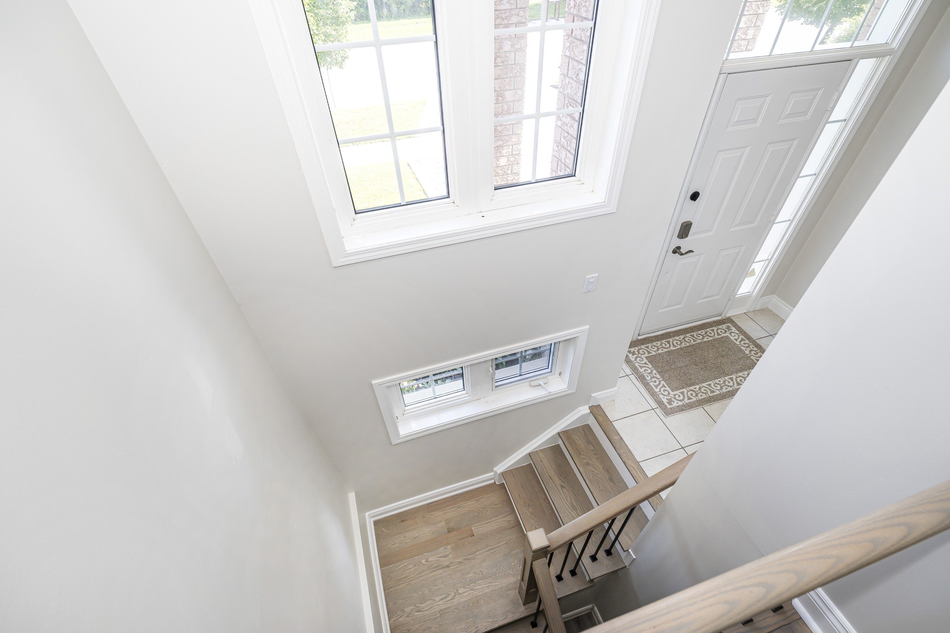
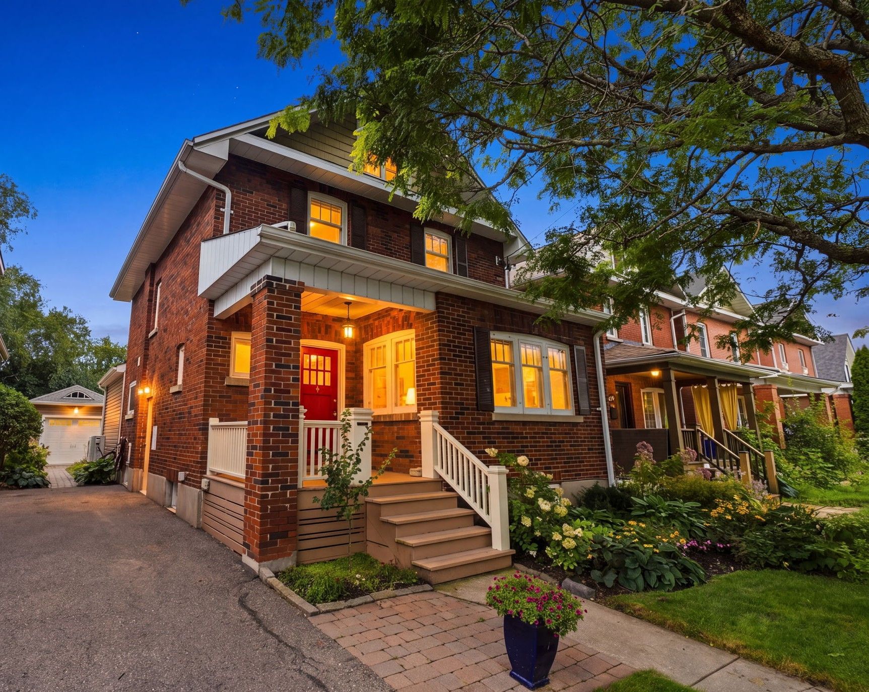
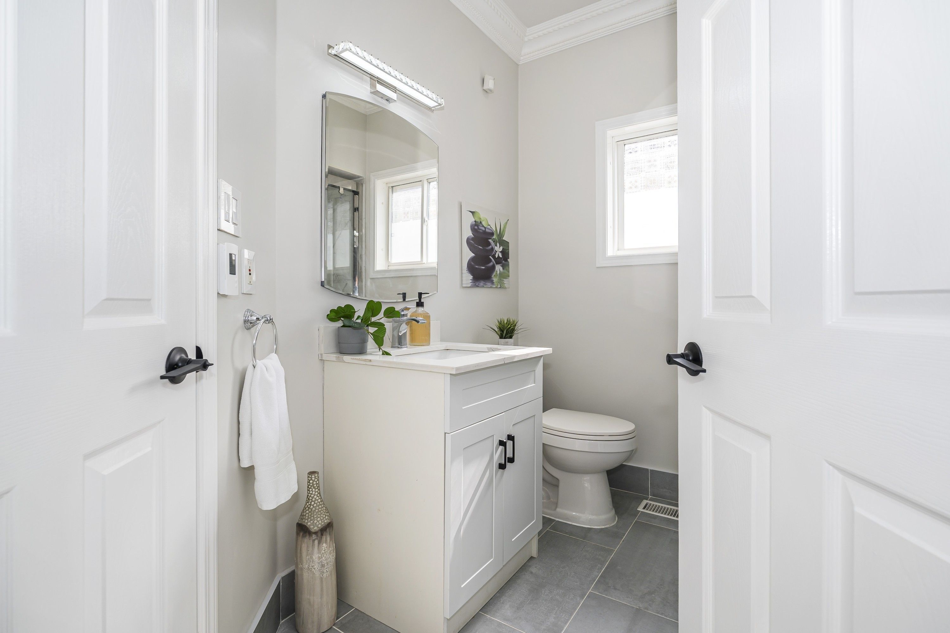
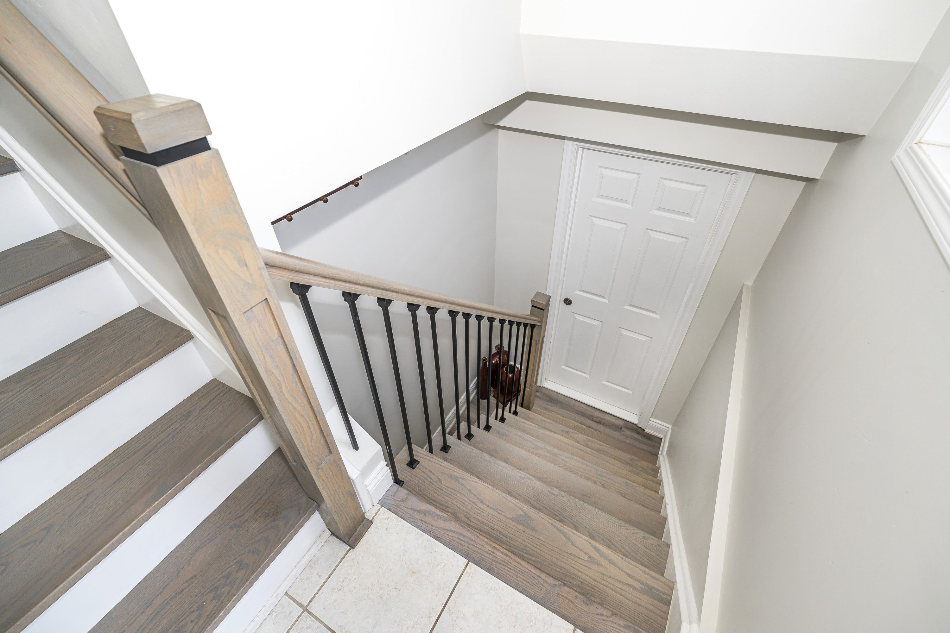
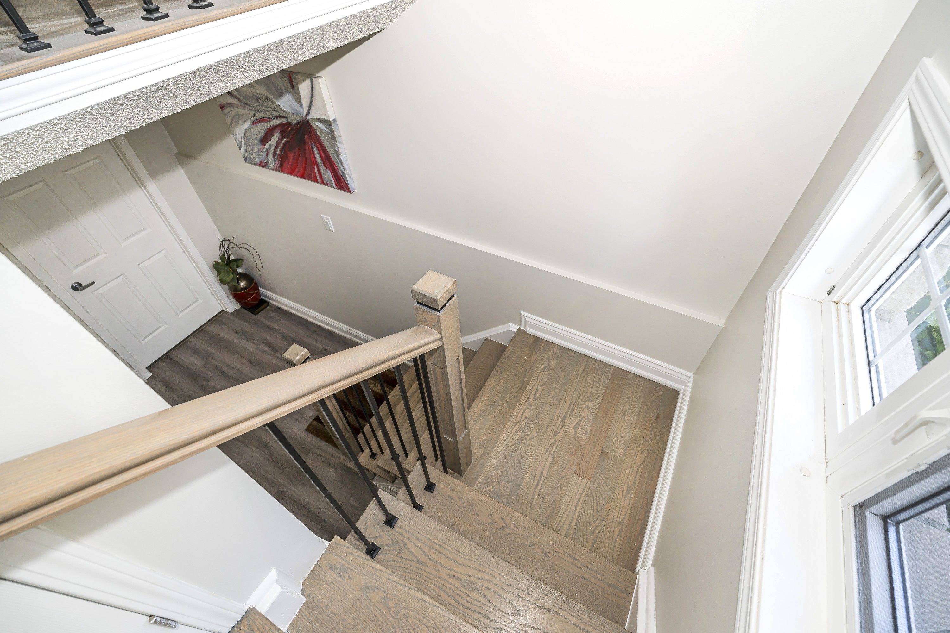
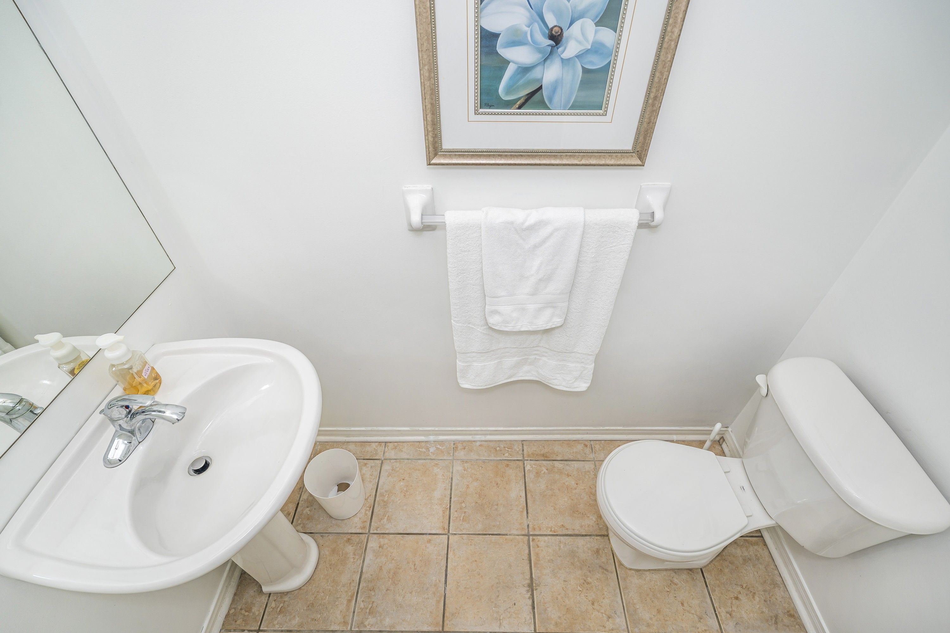
Offers anytime. This stylish one-level living without compromise. This bright, open-concept raised bungalow in popular north oshawa is truly move-in ready: freshly painted, meticulously maintained, and filled with natural light from 9' ceilings, solar tubes, and pot lights. A beautiful fireplace anchors the open living space, and the updated kitchen offers an extended pantry, hardwood floors, and easy flow for entertaining. The large primary features a semi-ensuite and two closets, including a walk-in. Everything you need is on one floor, ideal for busy executives who want a manageable home, downsizers who refuse to give up space or style, and anyone who would rather skip the stairs. Then the finished lower level nearly doubles your living space: two separate entries, a second kitchen, third bedroom, rec room, den, plus 3-piece and 2-piece baths. Add a single wall and you have a fully self-contained suite, perfect for extended family, guests, or future flexibility. Outside, the sun-filled, low-maintenance yard is built for entertaining with a full deck, covered bbq area, gazebo, smoker, and perennial gardens. Built-in garage plus parking for two more vehicles, all within sight of schools and parks and minutes to shopping. Showings anytime, offers anytime, flexible closing available. This one checks every box.
Listing IDE13750530
Address1606 Whitestone Drive
CityOshawa, Ontario
Price$799,900
Bed / Bath3 / 3 Full
StyleBungalow-Raised, Detached
ConstructionBrick, Vinyl Siding
TypeResidential
StatusFor Sale
Subtype DetachedIndoor Features In-Law Suite, Storage, Primary Bedroom - Main Floor, Floor DrainOutdoor Features Deck, PatioAmenities Place Of Worship, Public Transit, Fenced Yard, SchoolOwnership FreeholdBasement ApartmentFoundation BrickHeating / Cooling Forced AirHeating Fuel GasSewer Sewer
Parking 3.00
ASAP

Wed

9

Sep

Thu

10

Sep

Fri

11

Sep

Sat

12

Sep

Sun

13

Sep

Mon

14

Sep

Tue

15

Sep

Wed

16

Sep

Thu

17

Sep

Fri

18

Sep

Sat

19

Sep

Sun

20

Sep

Mon

21

Sep

Tue

22

Sep

Wed

23

Sep

Thu

24

Sep

Fri

25

Sep

Sat

26

Sep

Sun

27

Sep

Mon

28

Sep

Tue

29

Sep

Wed

30

Sep

Thu

1

Oct

Fri

2

Oct

Sat

3

Oct

Sun

4

Oct

Mon

5

Oct

Tue

6

Oct

Wed

7

Oct

By clicking “Get pre-qualified” and/or 'Submit' you are expressly consenting, in writing, to receive telemarketing and other messages, including artificial or prerecorded voices, via automated calls or texts from jumprealty.ca and up.mortgages at the number you provided above. This consent is not required to purchase any good or service. Message and data rates may apply, frequency varies. Text HELP for help or STOP to cancel. More details in Terms of Use and Privacy Policy.

Listing Agency:  RE/MAX COMMUNITY REALTY INC.

* Data is provided courtesy of PROPTX. The information provided herein must only be used by consumers that have a bona fide interest in the purchase, sale, or lease of real estate and may not be used for any commercial purpose or any other purpose. The information is deemed reliable but is not guaranteed accurate by PROPTX.

Hospital
Parks
Schools
Place of Worship
Please select an amenity above to view a list.

Recommended Properties

Loading...
1606 Whitestone Drive
Oshawa , Ontario
3 3 $799,900
Get more info