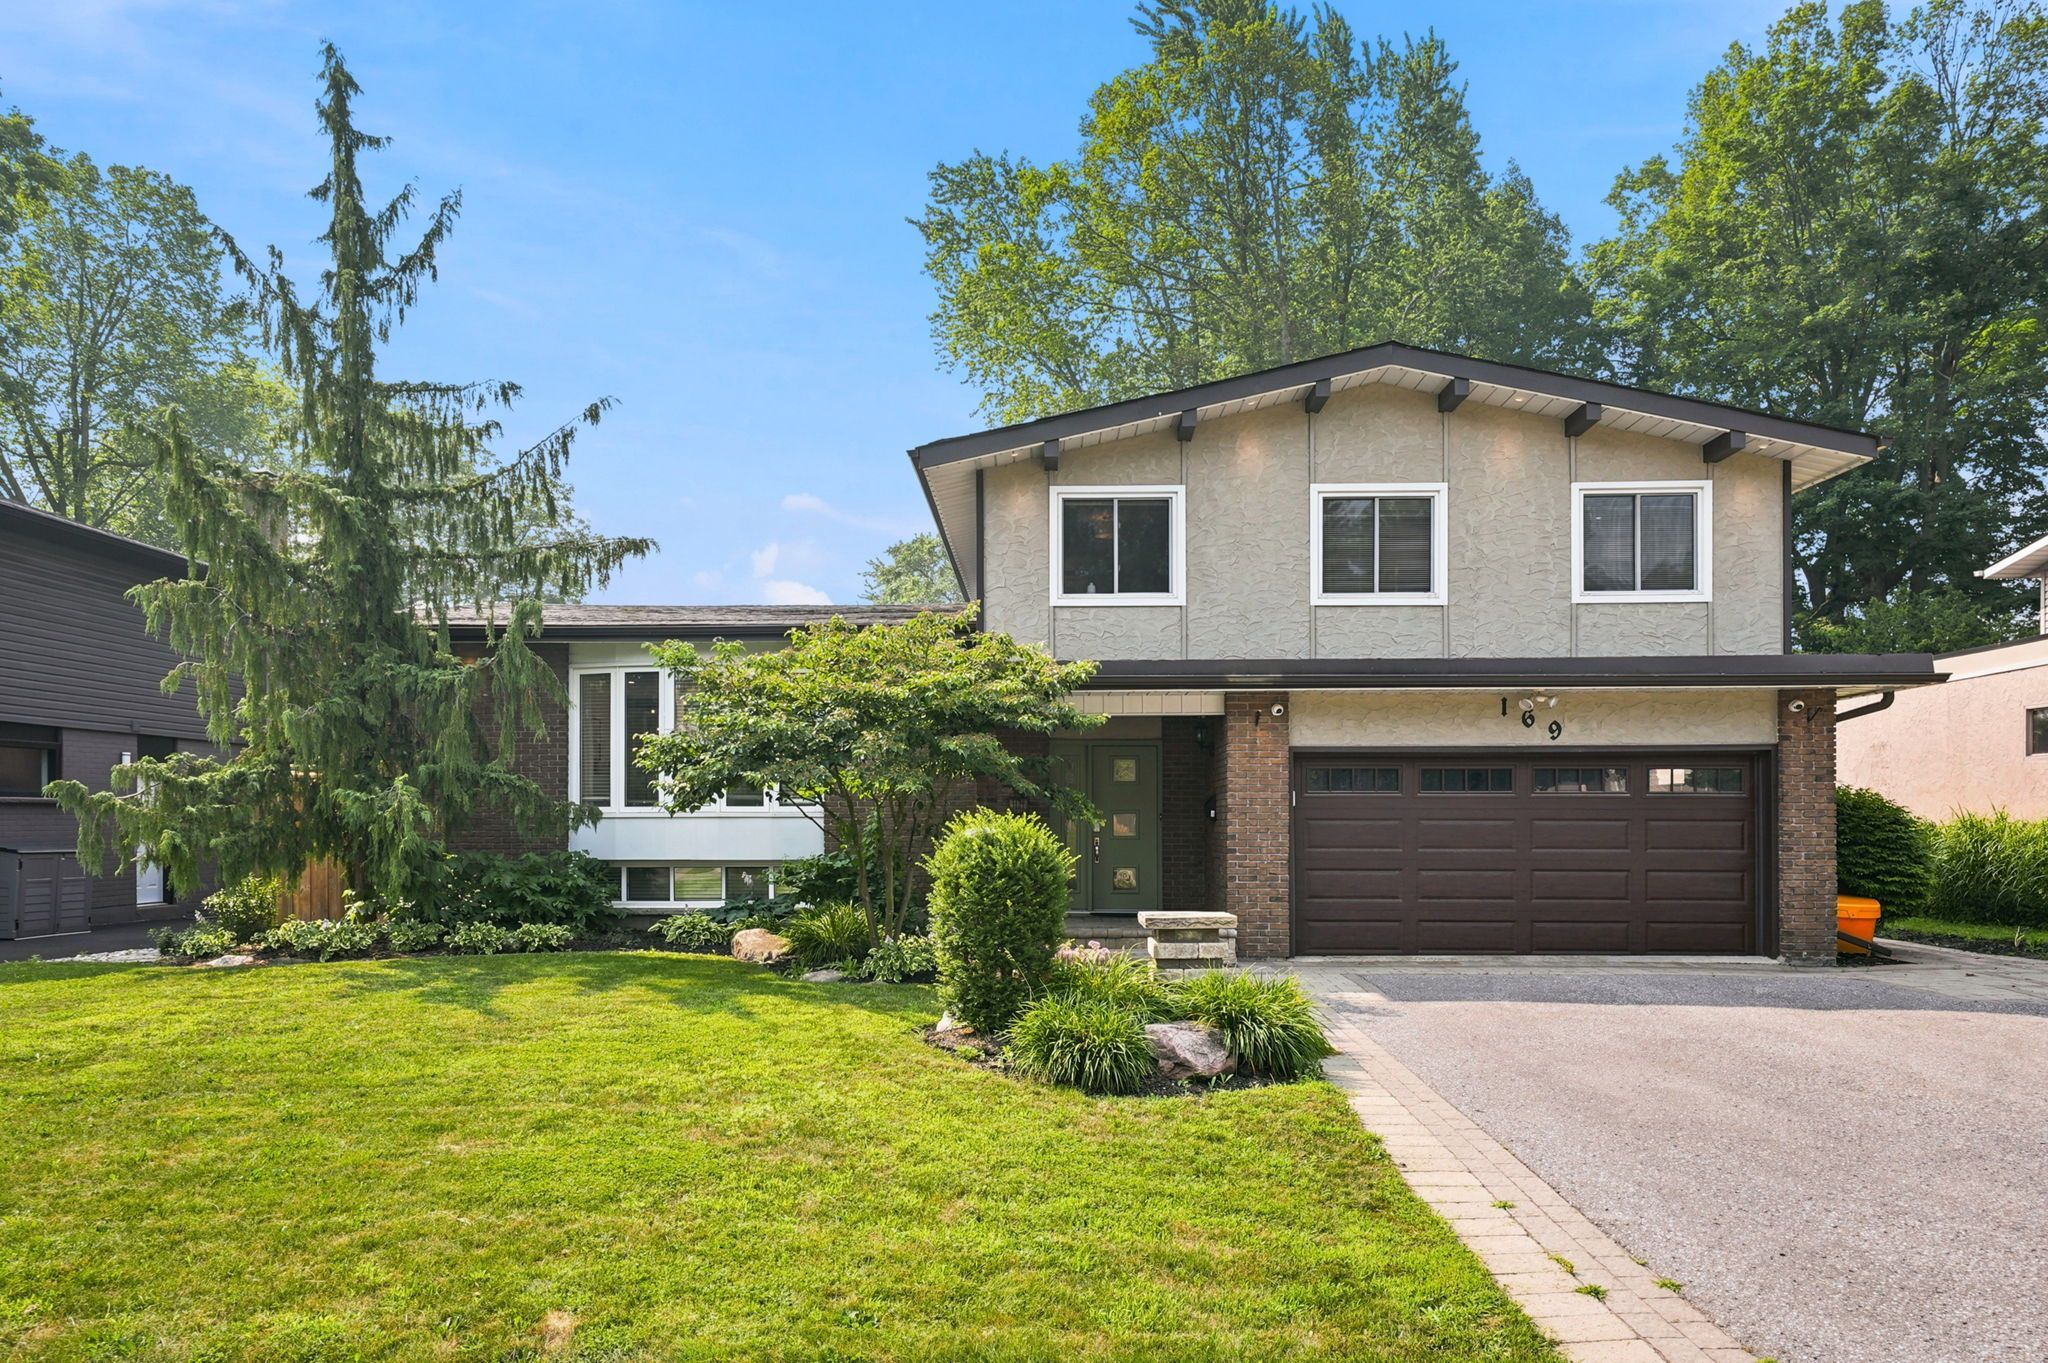
For Sale - 169 Marica Avenue, Oshawa, Ontario

Est payment $6,363/mo
Views   1
Time on Jump  5 day
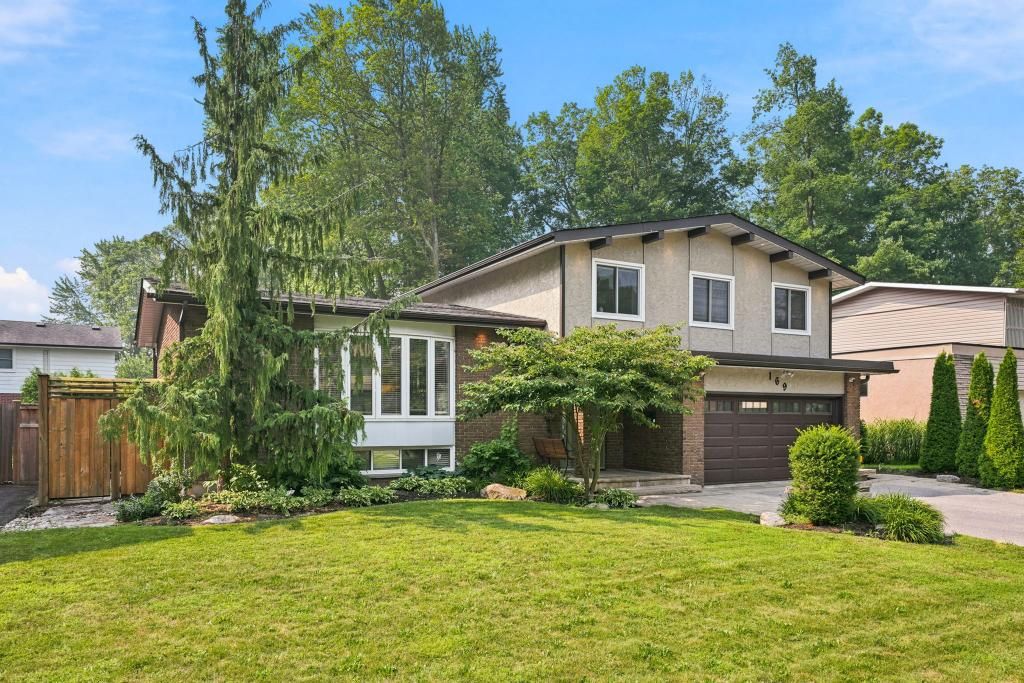
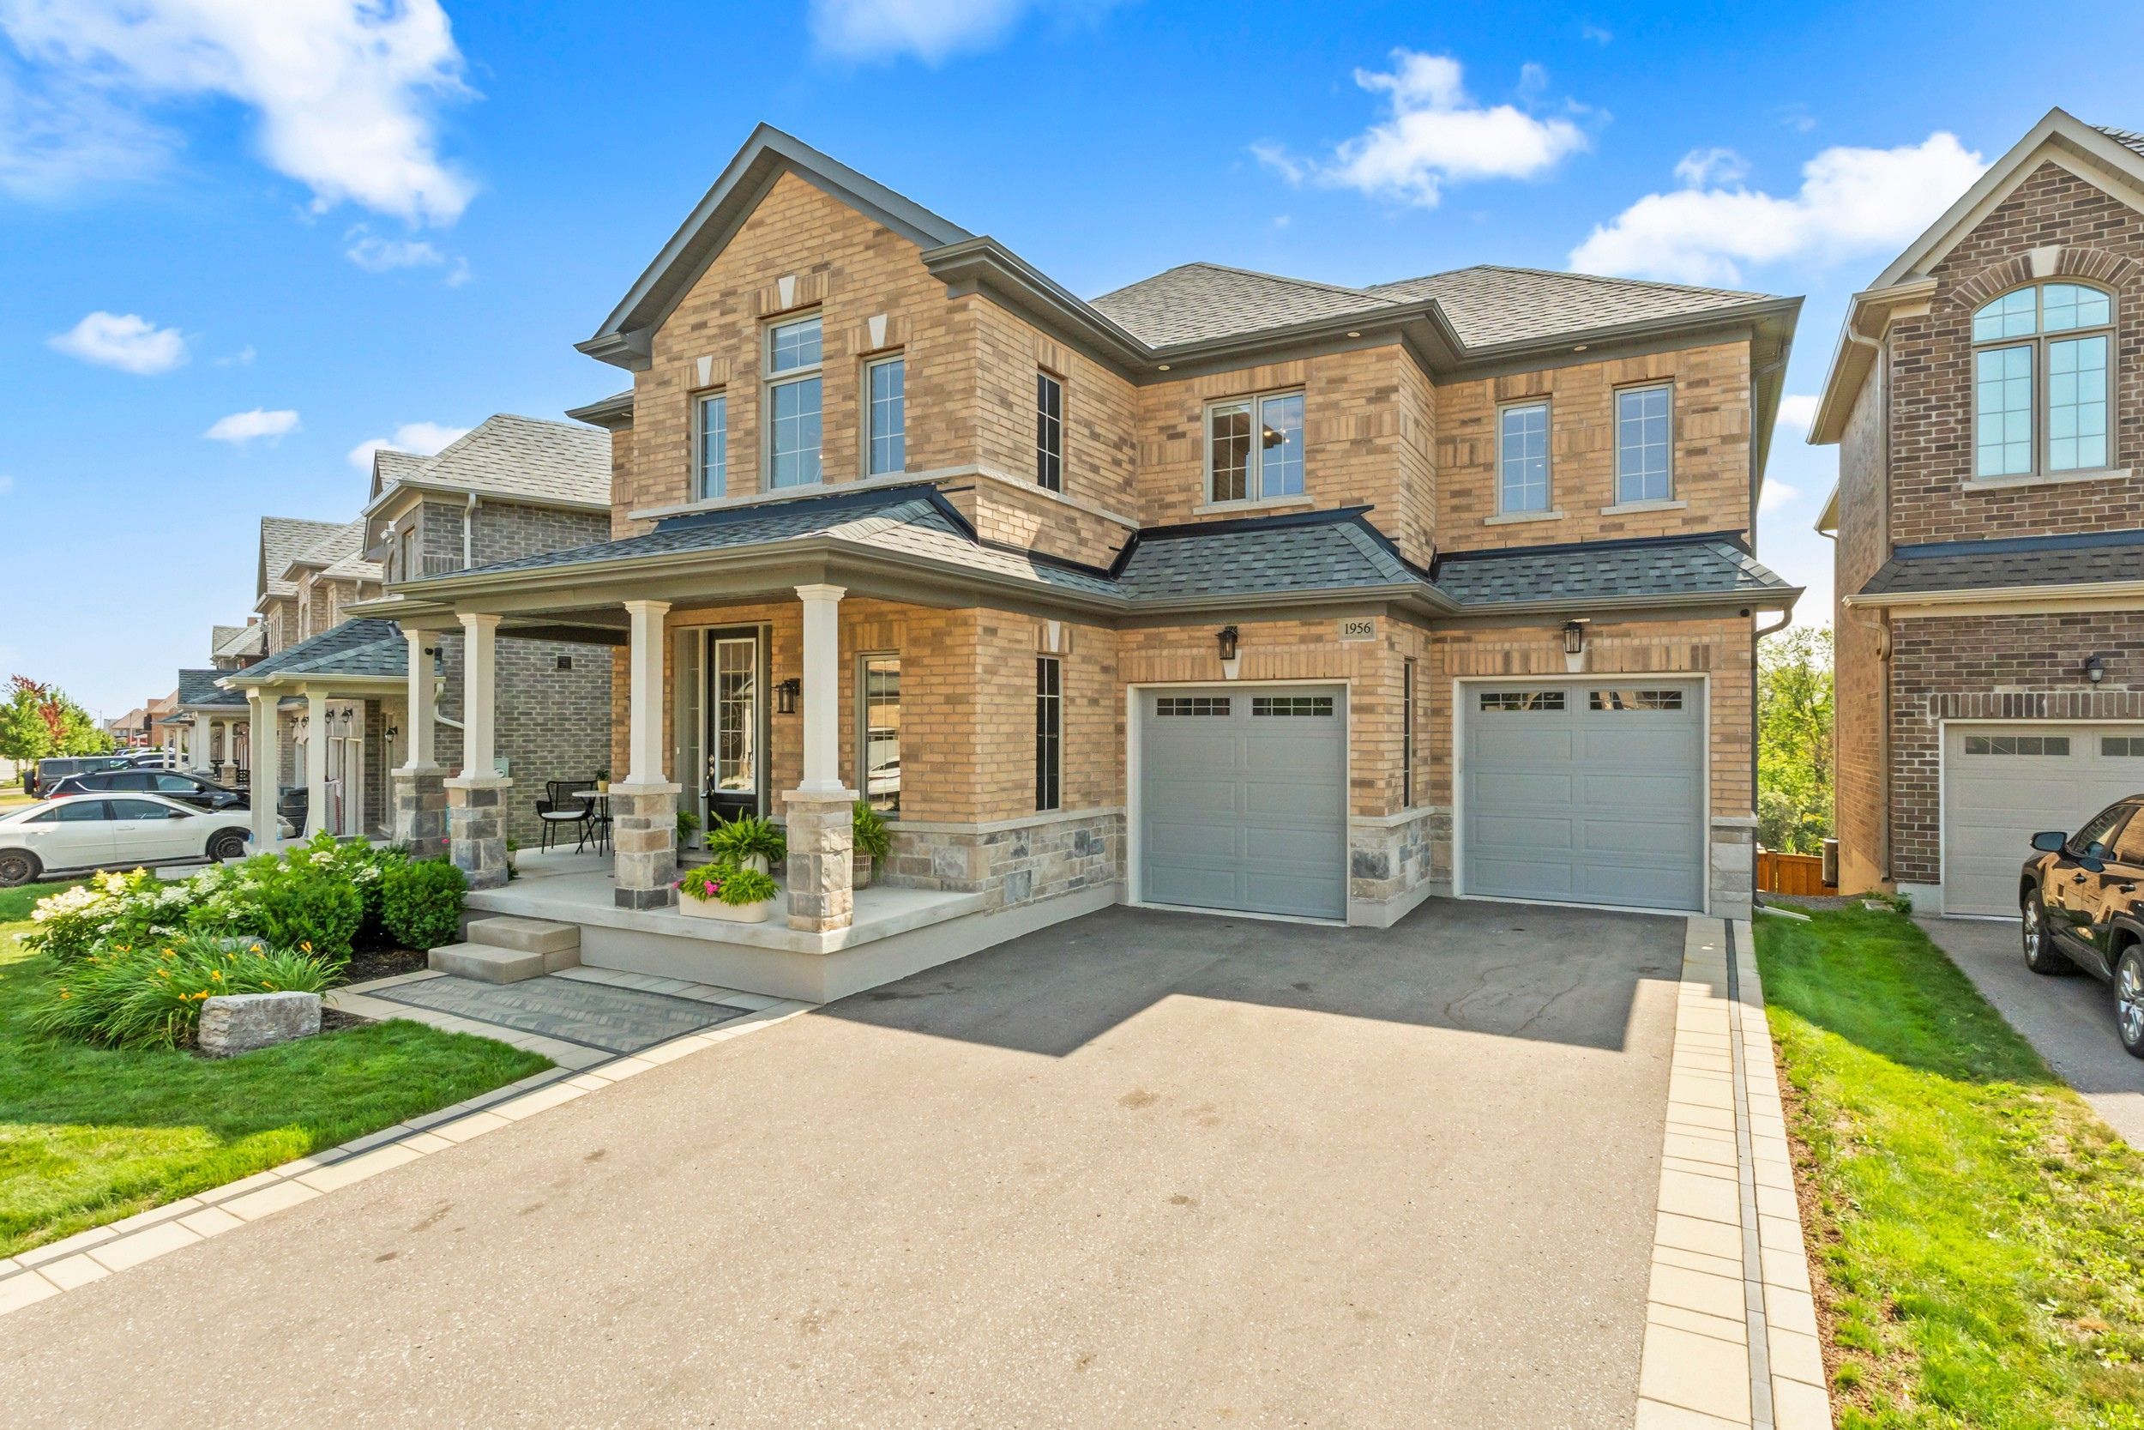
  • Four-bedroom home located in a desirable Centennial neighborhood.
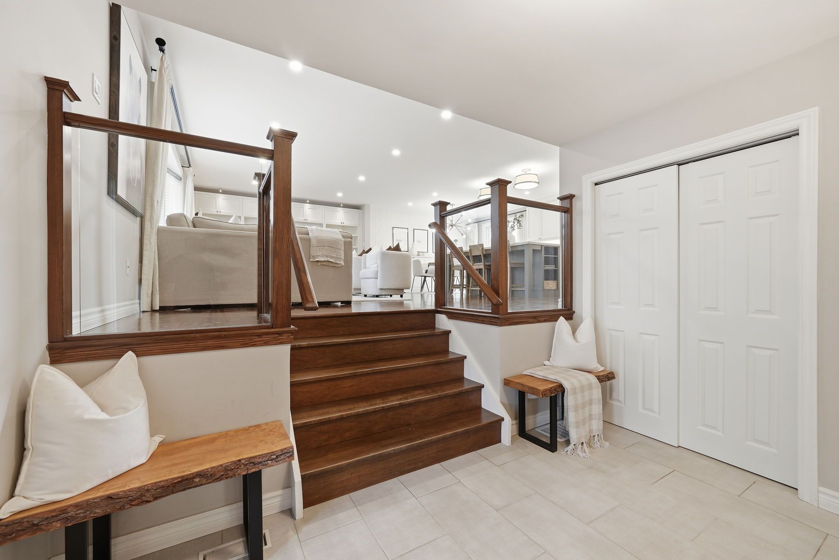
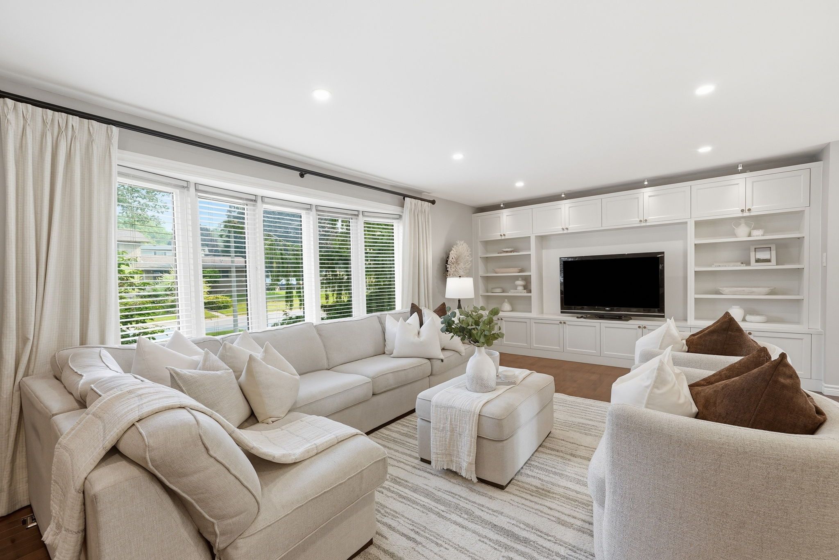
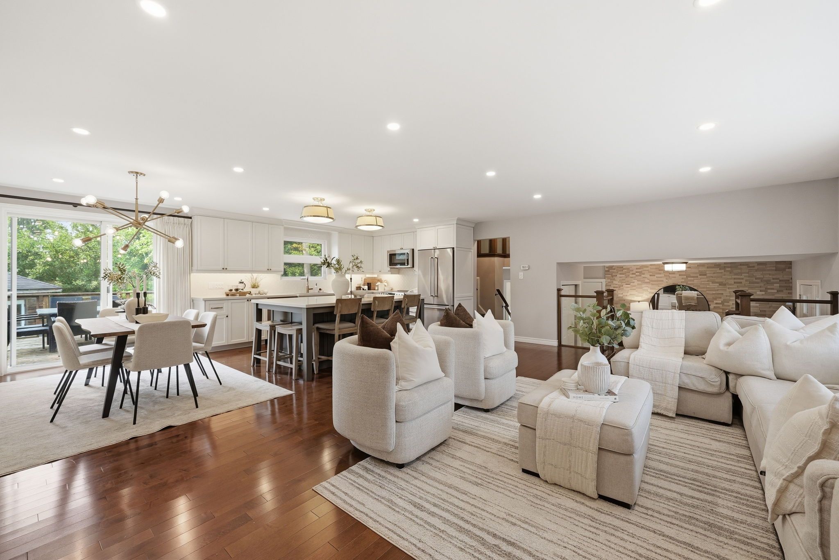
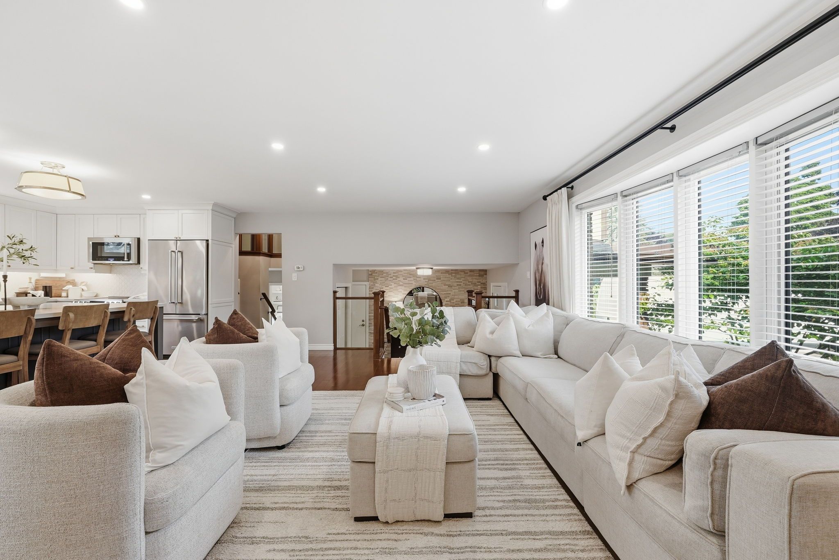
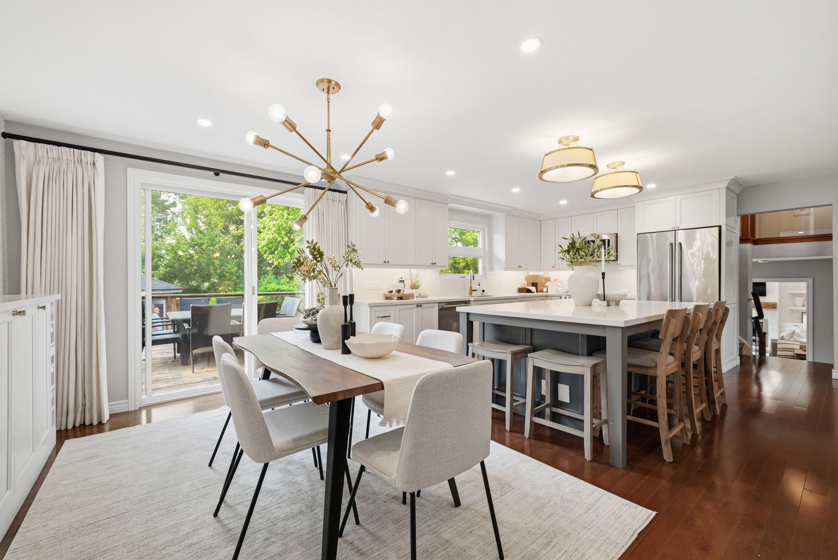
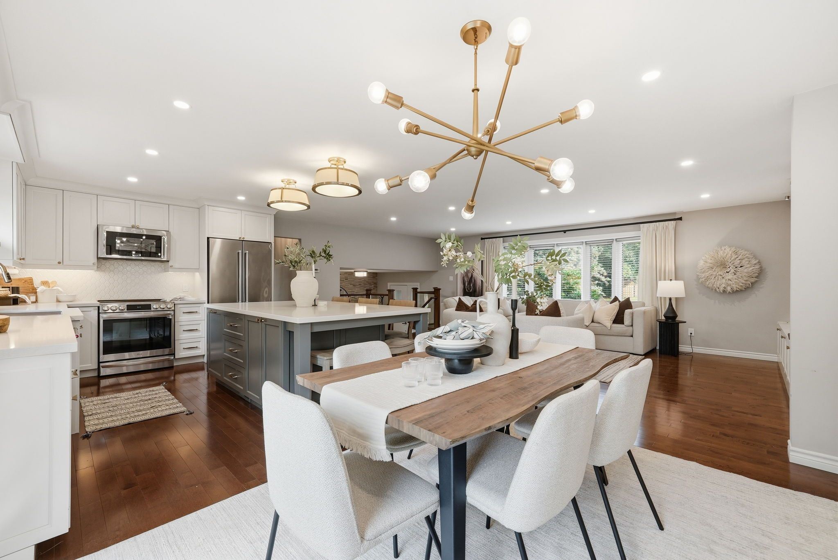
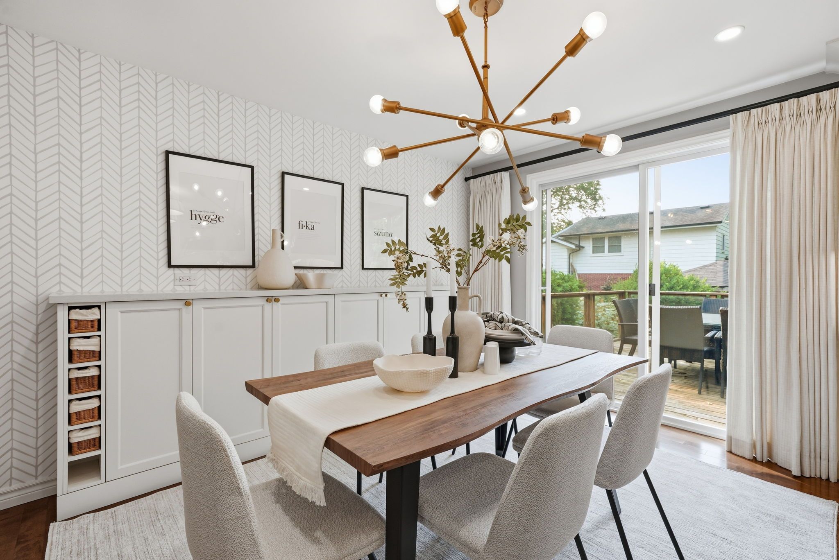
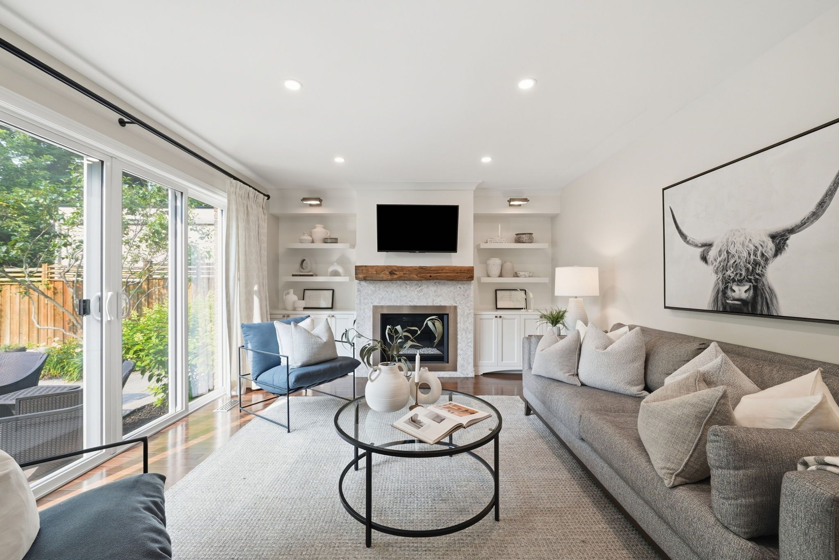
  • Open concept living area designed for entertaining and family gatherings.
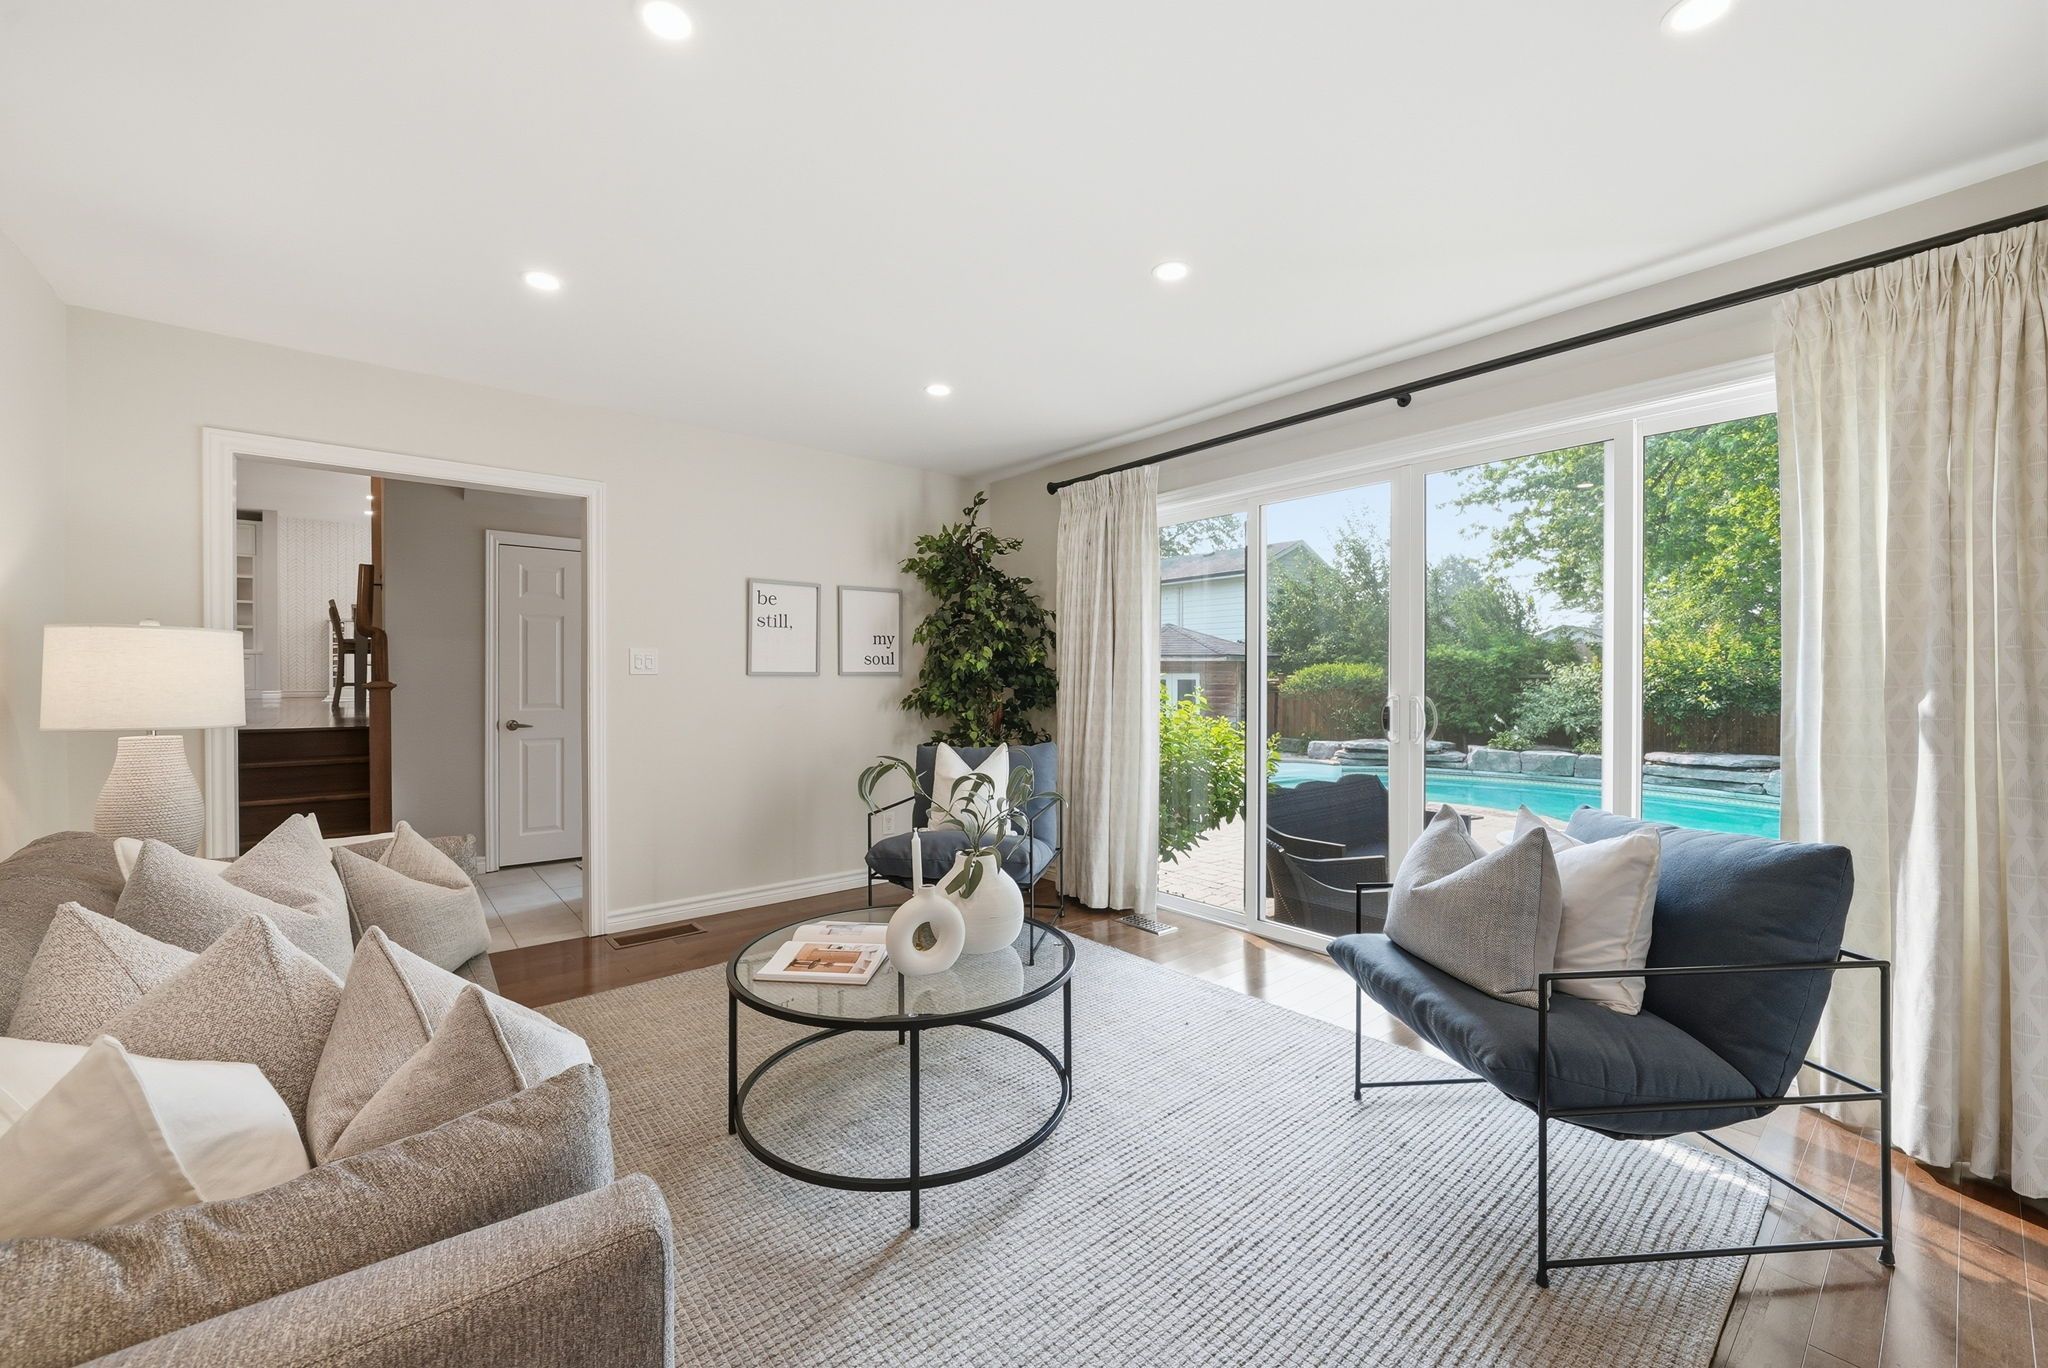
  • Cozy family room with sliding doors to a tranquil backyard.
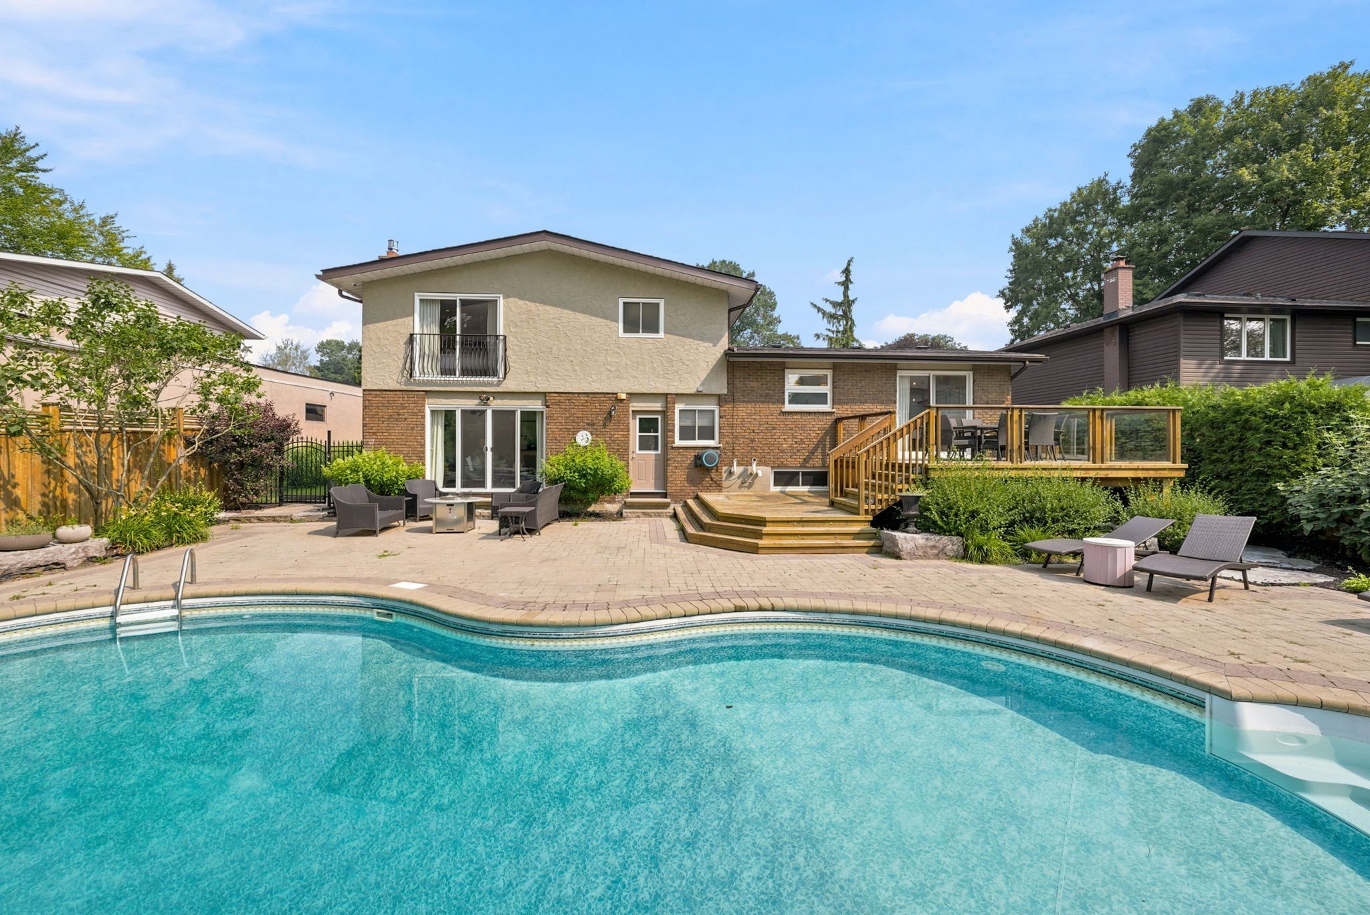
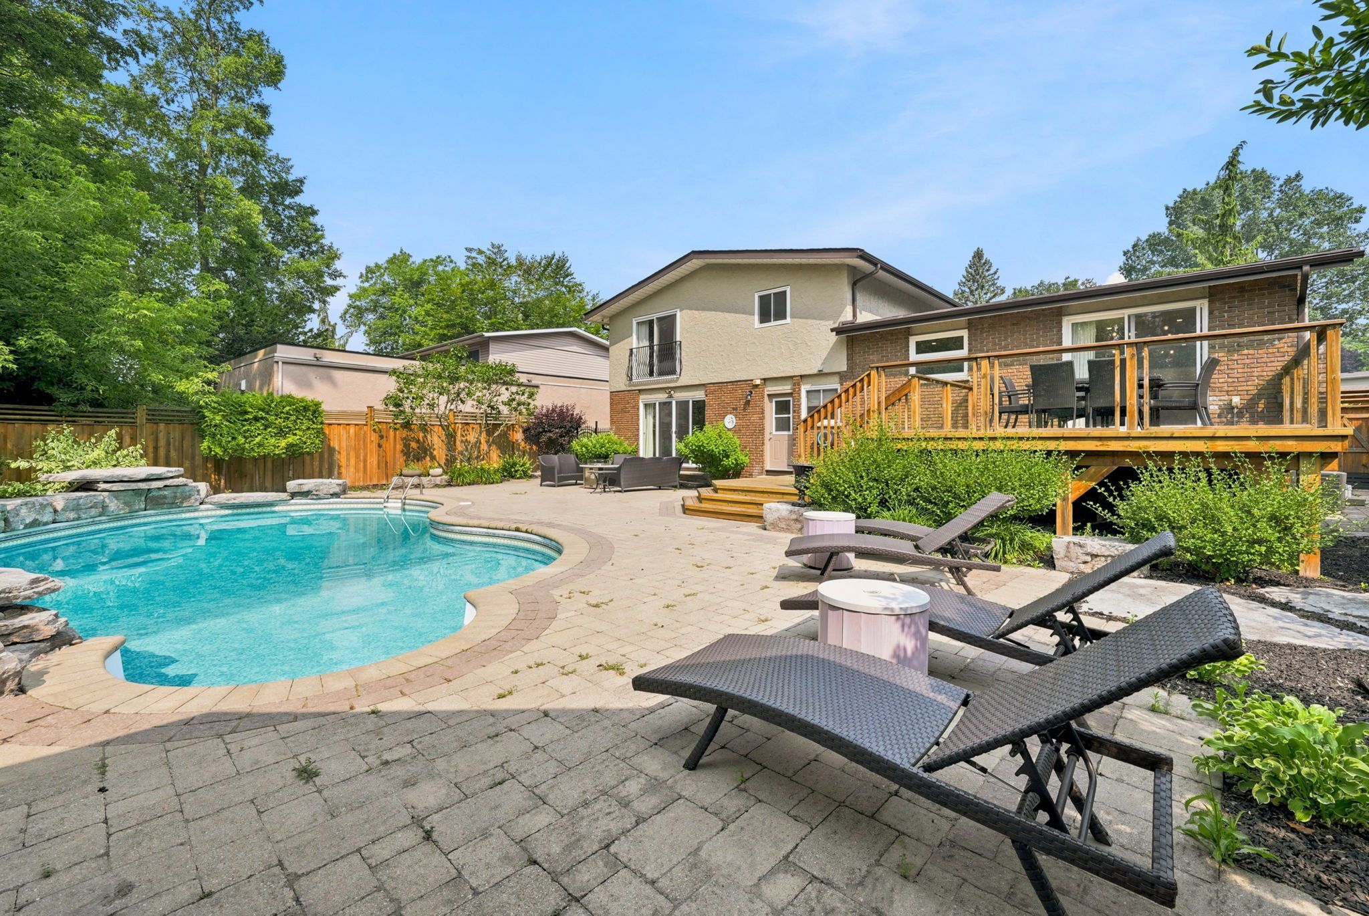
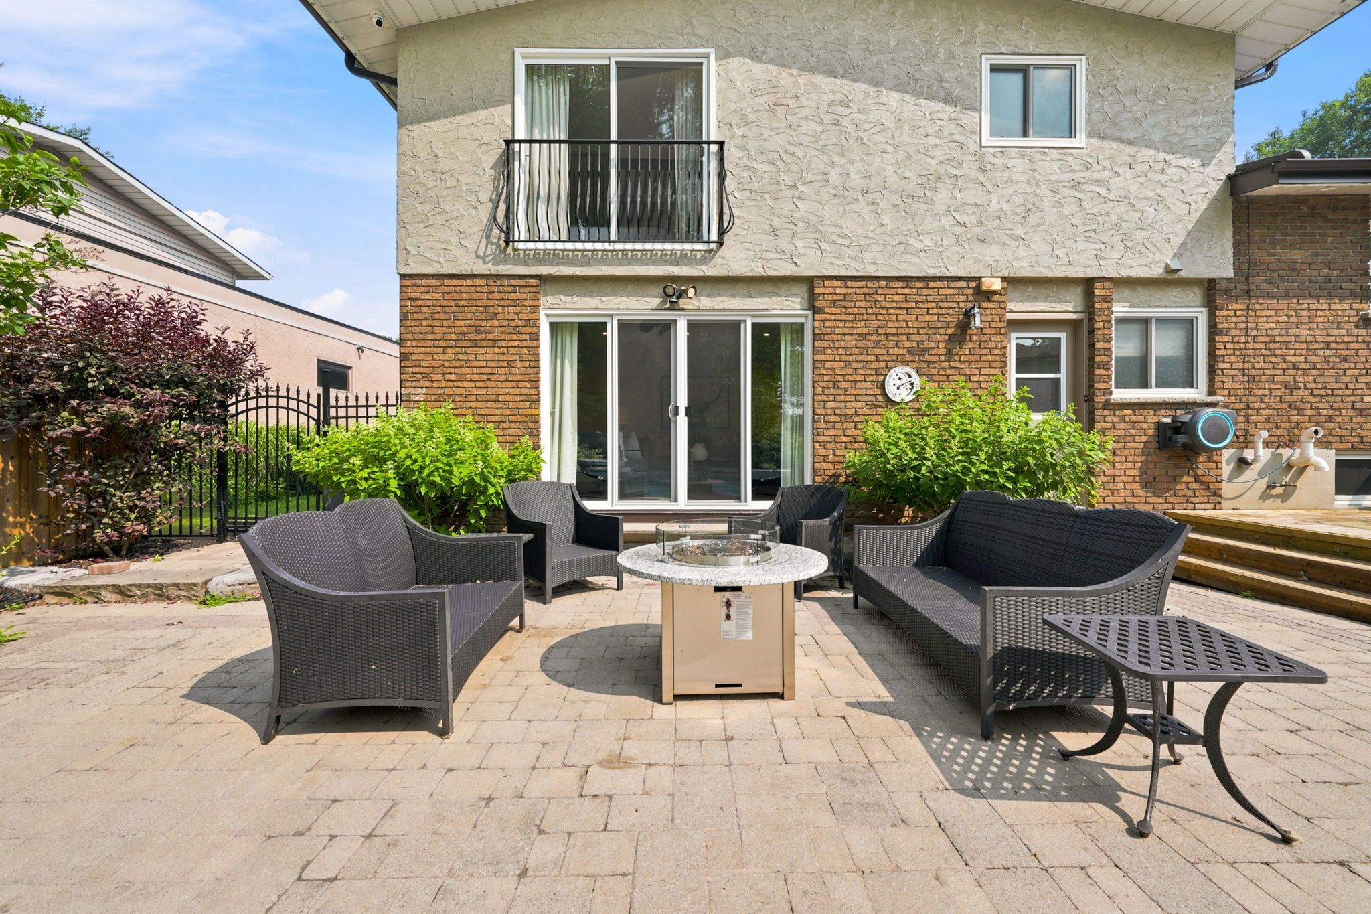
  • Private backyard features a saltwater pool and two-tiered deck.
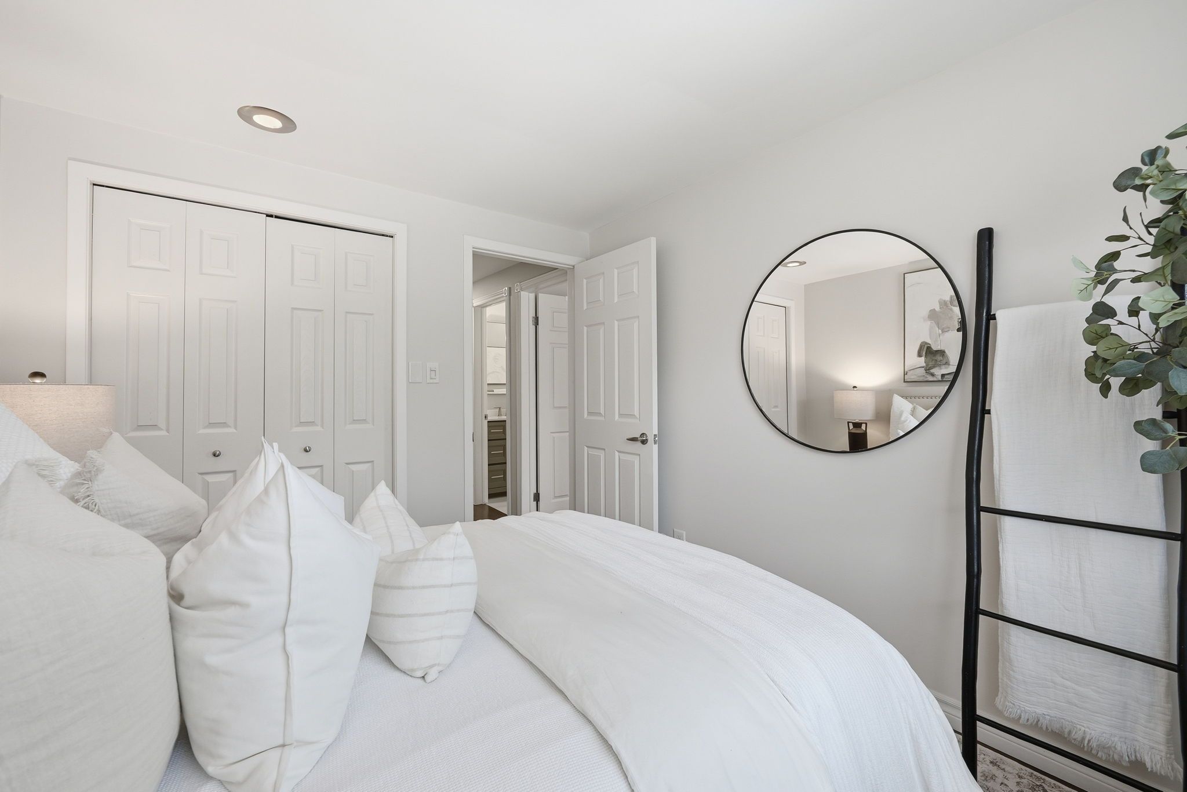
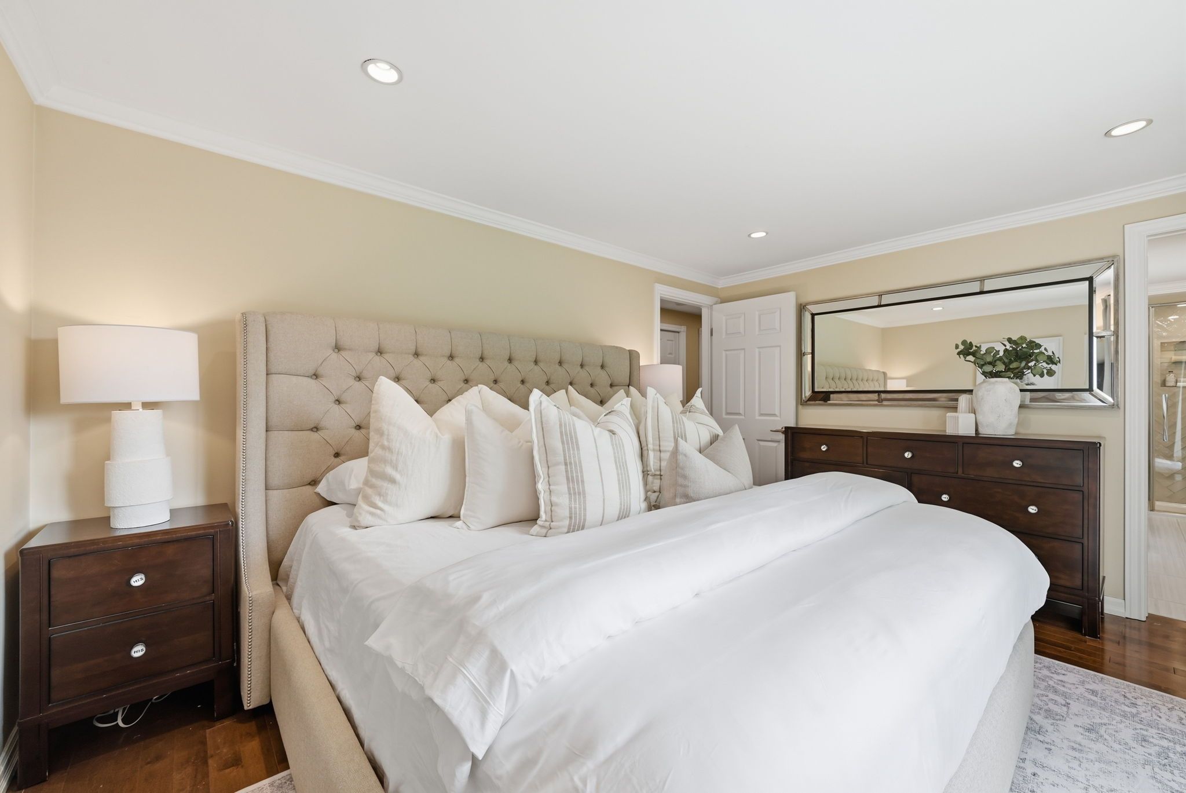
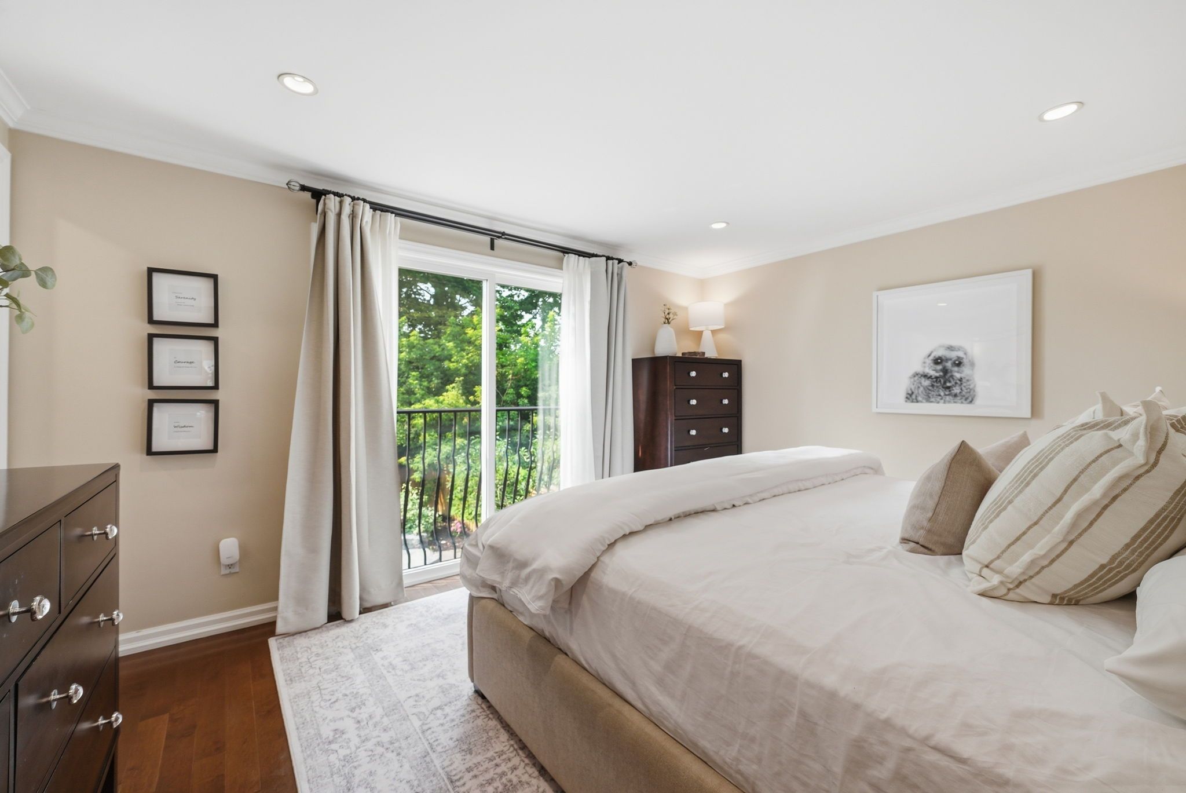
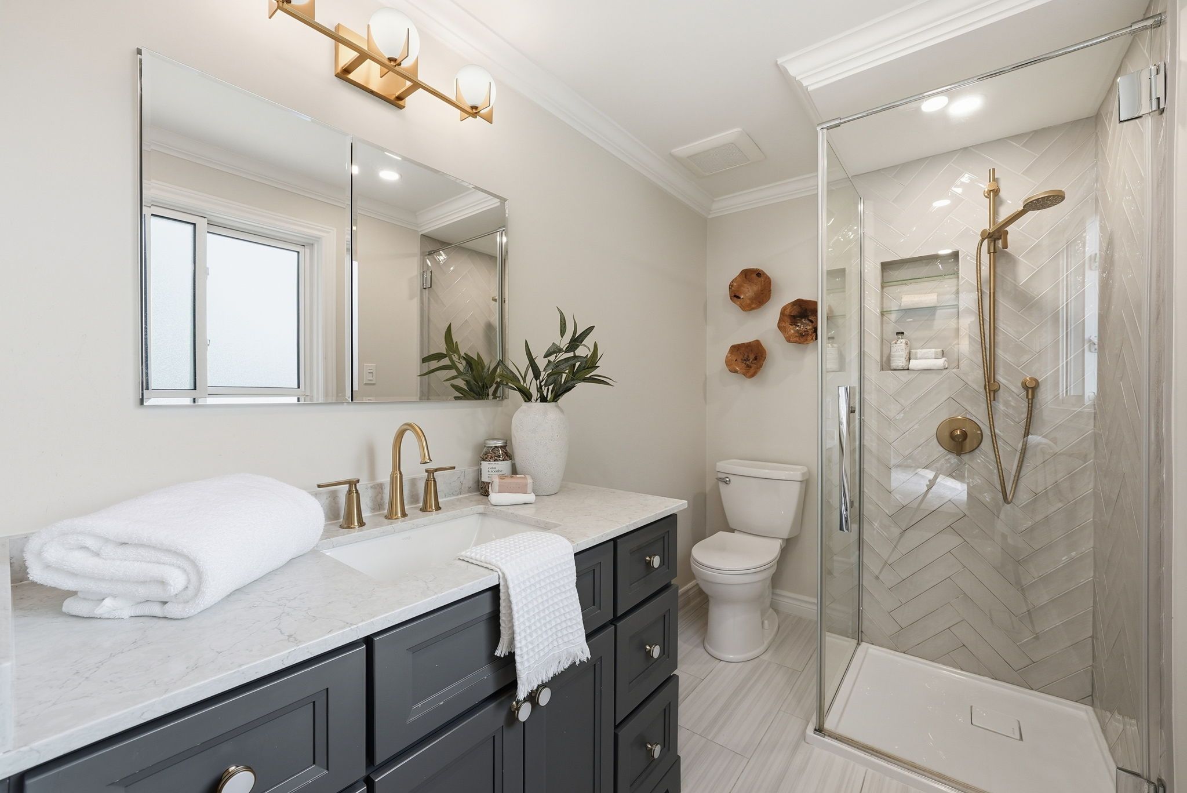
  • Spacious primary bedroom with balcony, walk-in closet, and ensuite.


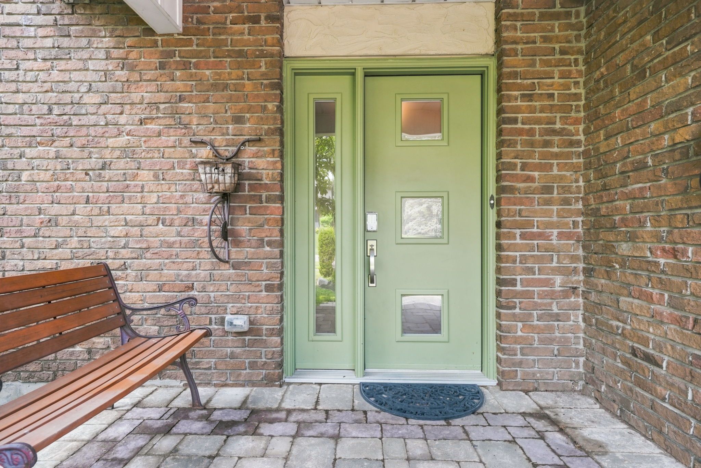
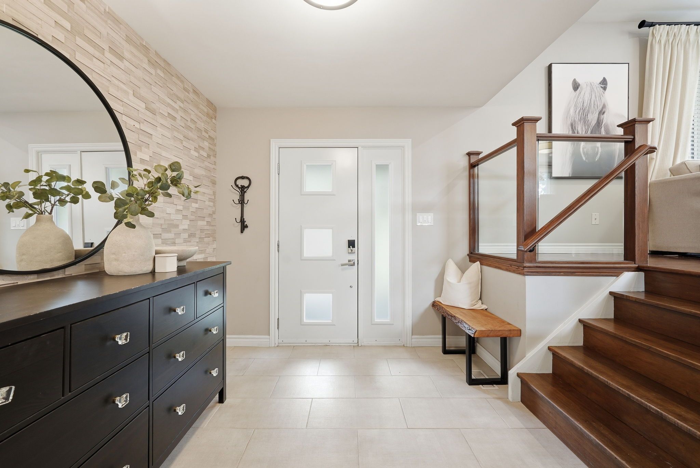
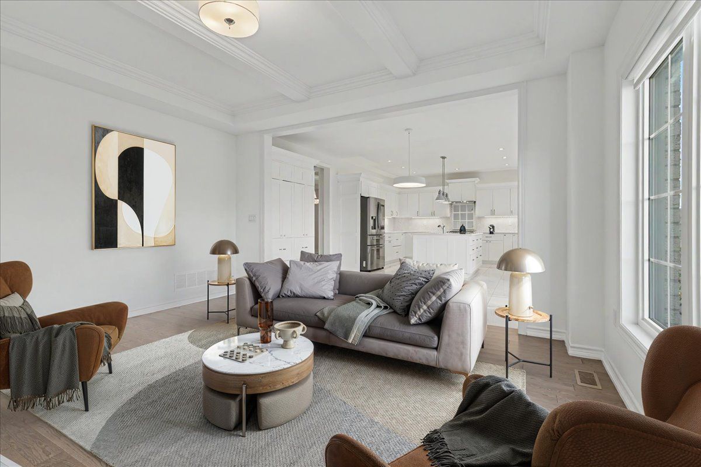
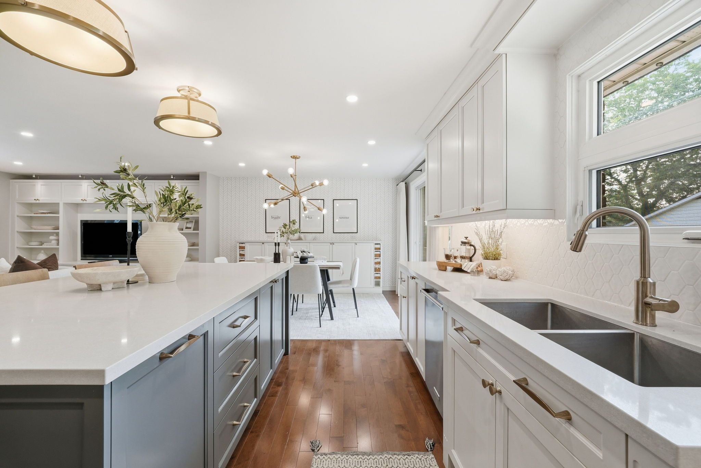
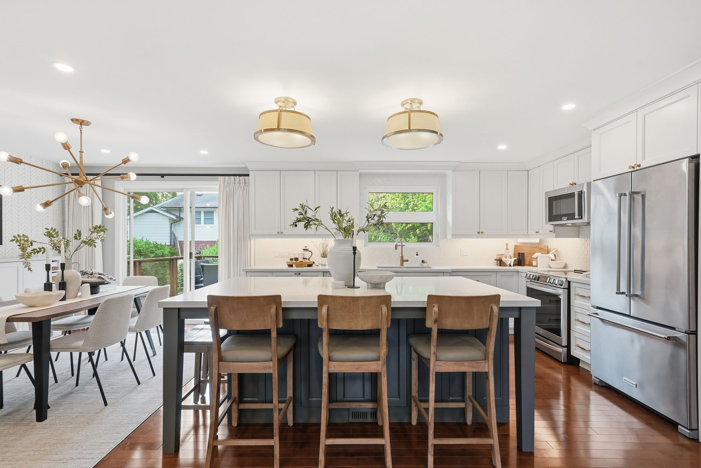
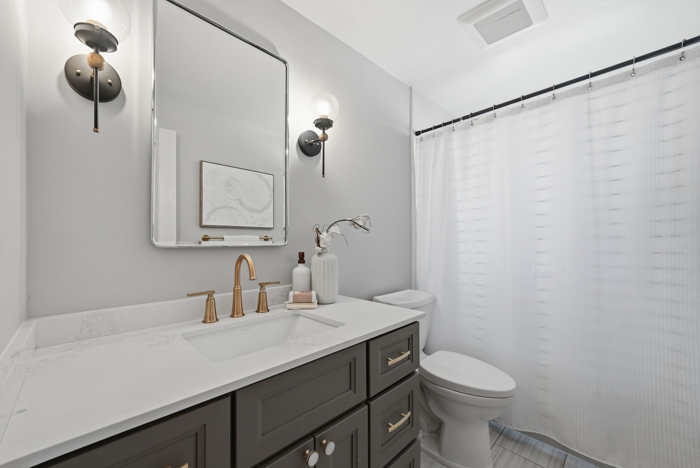
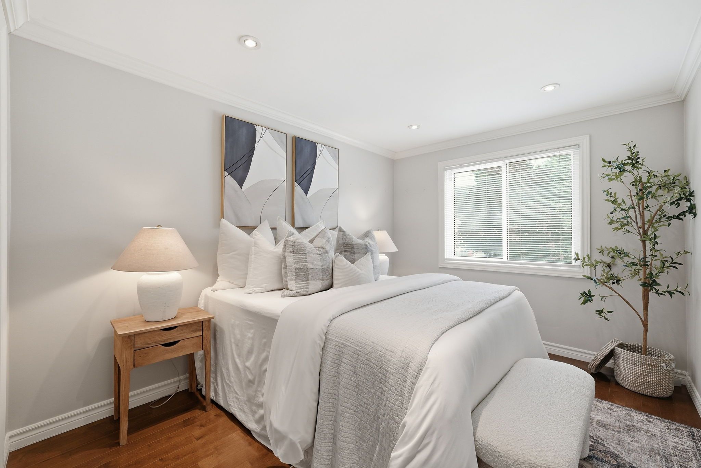
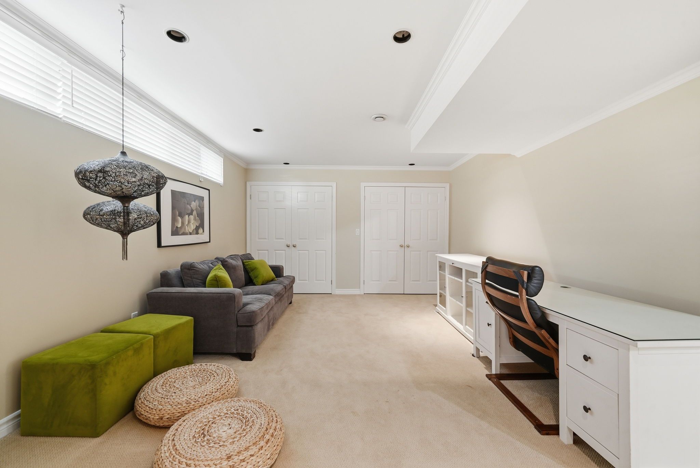
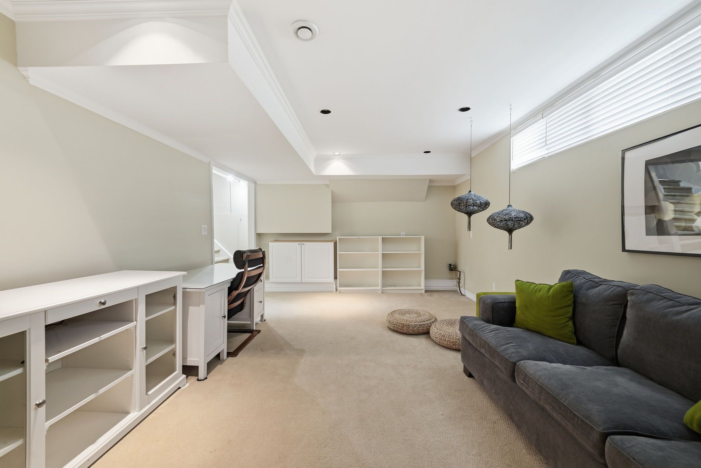
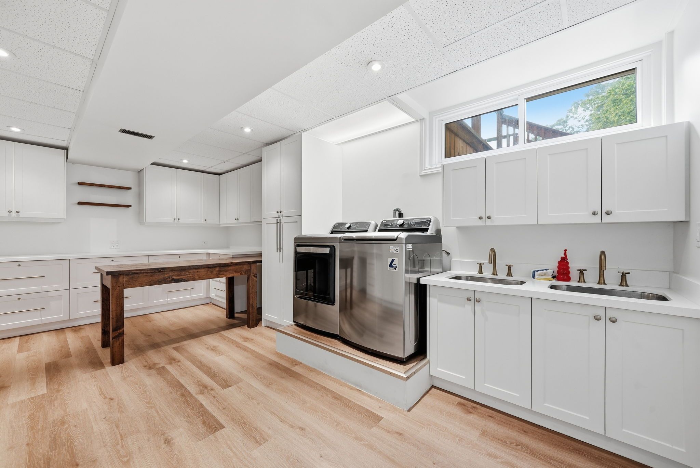
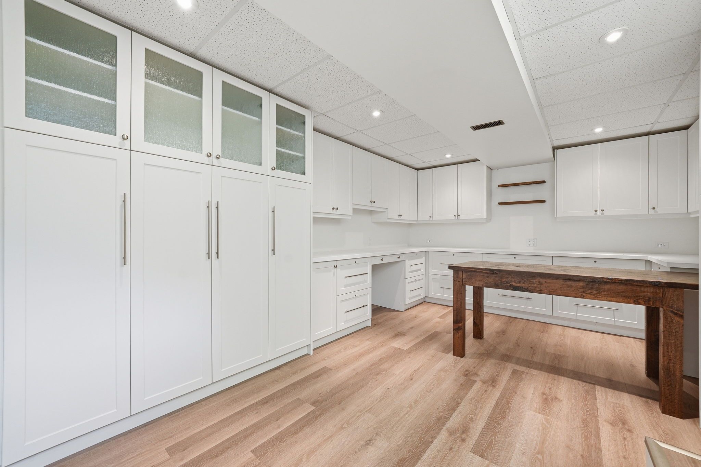
Welcome to 169 marica avenue! Unwind as you stroll down this leafy street in the desirable centennial neighbourhood! Lovingly cared for, this four-bedroom family home is the perfect oasis! This four-level side split is great for entertaining or for those cozy nights in with the family! The open concept main floor consists of an elegantly designed living room with built-in cabinetry, is open to the dining room and kitchen, and is perfect for hosting family gatherings! The kitchen boasts a large island with breakfast bar, custom cabinetry, and crown molding. Step down to the cozy, ground-floor family room with sliding doors to the backyard oasis! Whether you soak in the sun with a morning coffee, or make yourself snug next to the fireplace with a good book, the family room is marvelous for creating your own quiet space! There are four roomy bedrooms for the family! One bedroom has a built-in desk with cabinet lighting, perfect for helping the kids with homework. Open the curtains in the primary bedroom to a juliette balcony, overlooking your private garden! The primary bedroom has a large walk-in closet and 3-piece ensuite with heated floors. The basement is a great place for the kids to hang out in, with a recreation room, and an arts and crafts room with laundry! The tranquil backyard has a two-tiered deck with step lighting, a large patio and in-ground saltwater pool with landscaped gardens, making this the perfect getaway in your own home! Whether you decide on mood lighting or to celebrate a special occasion, the gem lighting allows you to add your own unique flair throughout the year! Don't wait to make this your family home!
Listing IDE13785172
Address169 Marica Avenue
CityOshawa, Ontario
Price$1,325,000
Bed / Bath4 / 3 Full
StyleSidesplit, Detached
ConstructionBrick Veneer, Stucco (Plaster)
TypeResidential
StatusFor Sale
Subtype DetachedIndoor Features On Demand Water HeaterOutdoor Features Deck, Landscaped, Patio, LightingAmenities Fenced Yard, Level, Park, Place Of Worship, Public Transit, Rec./Commun.CentreOwnership FreeholdBasement Crawl Space, Partial Basement, FinishedFoundation Concrete BlockHeating / Cooling Forced AirHeating Fuel GasSewer Sewer
Parking 4.00
ASAP

Mon

21

Sep

Tue

22

Sep

Wed

23

Sep

Thu

24

Sep

Fri

25

Sep

Sat

26

Sep

Sun

27

Sep

Mon

28

Sep

Tue

29

Sep

Wed

30

Sep

Thu

1

Oct

Fri

2

Oct

Sat

3

Oct

Sun

4

Oct

Mon

5

Oct

Tue

6

Oct

Wed

7

Oct

Thu

8

Oct

Fri

9

Oct

Sat

10

Oct

Sun

11

Oct

Mon

12

Oct

Tue

13

Oct

Wed

14

Oct

Thu

15

Oct

Fri

16

Oct

Sat

17

Oct

Sun

18

Oct

Mon

19

Oct

By clicking “Get pre-qualified” and/or 'Submit' you are expressly consenting, in writing, to receive telemarketing and other messages, including artificial or prerecorded voices, via automated calls or texts from jumprealty.ca and up.mortgages at the number you provided above. This consent is not required to purchase any good or service. Message and data rates may apply, frequency varies. Text HELP for help or STOP to cancel. More details in Terms of Use and Privacy Policy.

Listing Agency:  Re/Max All-Stars Realty Inc.

* Data is provided courtesy of PROPTX. The information provided herein must only be used by consumers that have a bona fide interest in the purchase, sale, or lease of real estate and may not be used for any commercial purpose or any other purpose. The information is deemed reliable but is not guaranteed accurate by PROPTX.

Hospital
Parks
Schools
Place of Worship
Please select an amenity above to view a list.

Recommended Properties

Loading...
169 Marica Avenue
Oshawa , Ontario
4 3 $1,325,000
Get more info