For Sale - 440 Conlin Road, Oshawa, Ontario

Est payment $5,762/mo
Views   1
Time on Jump  4 day
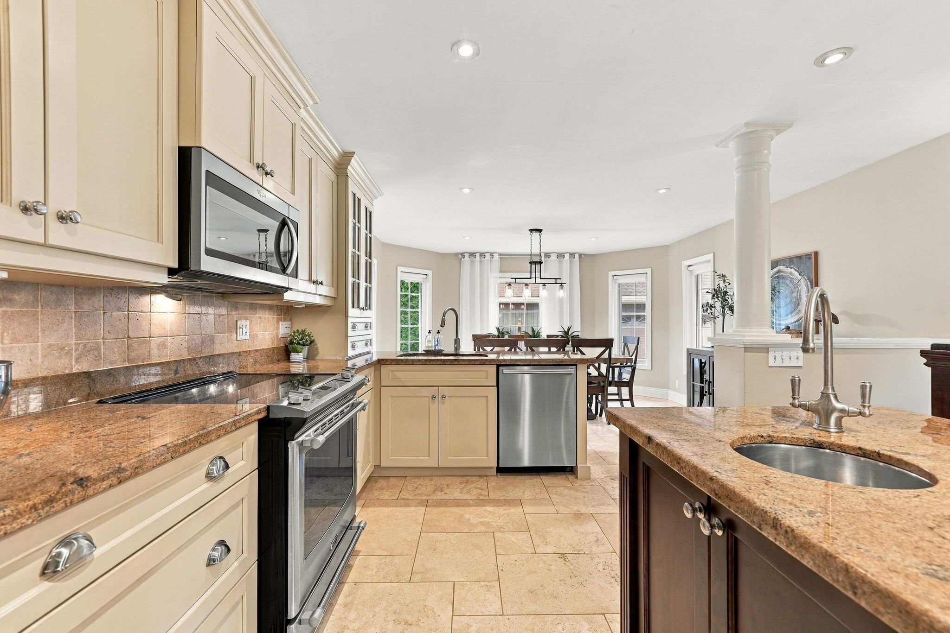
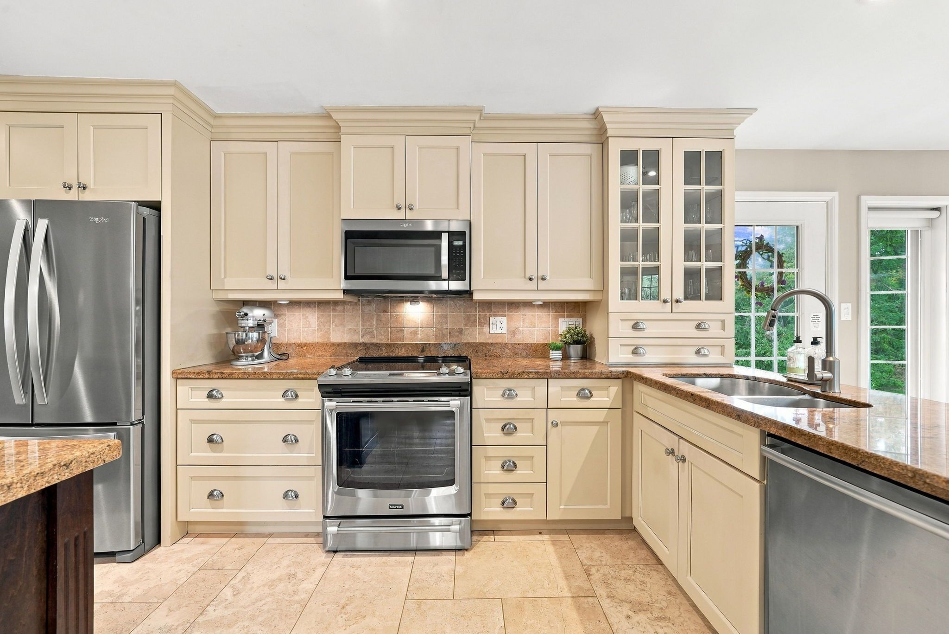
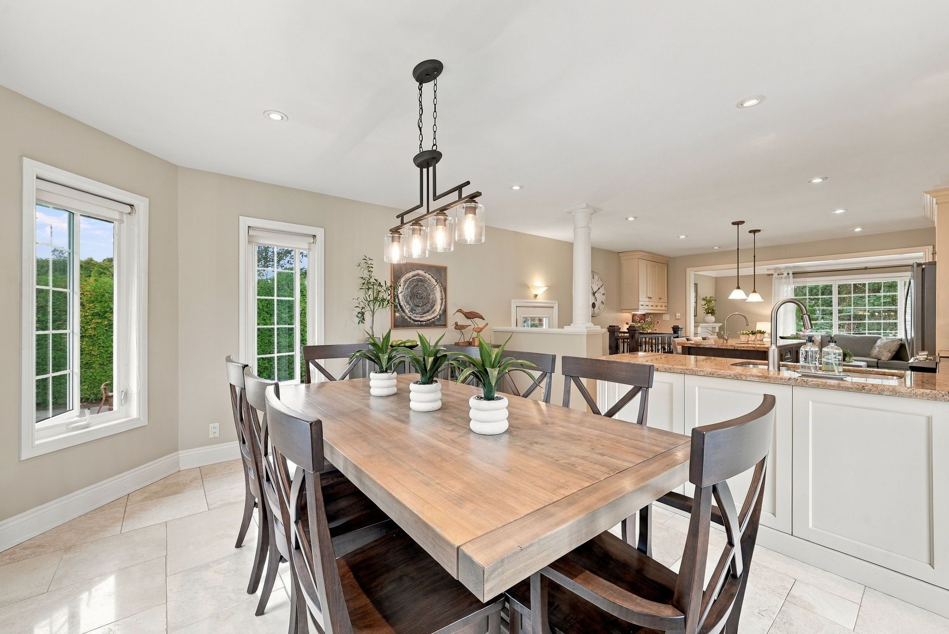
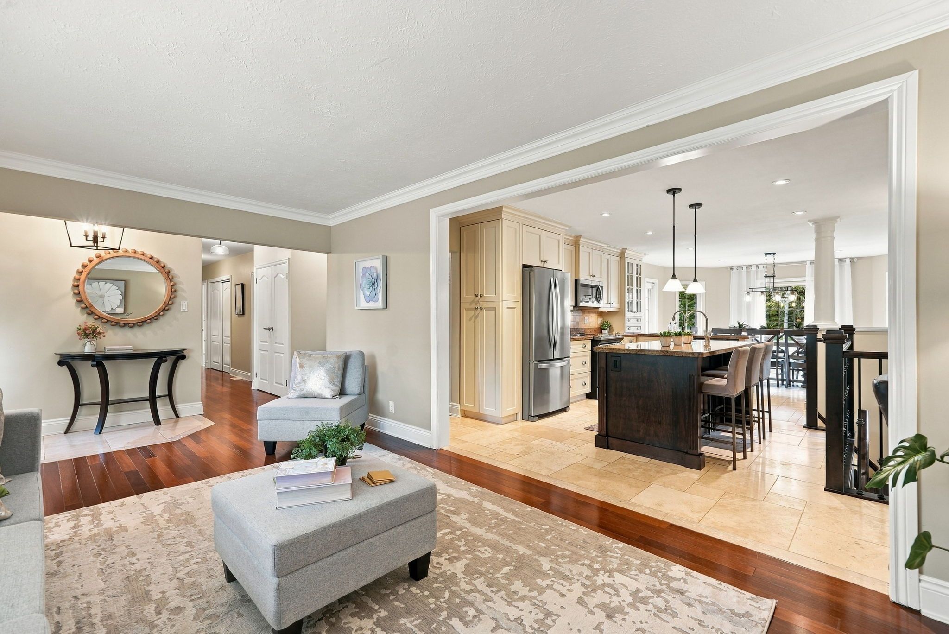
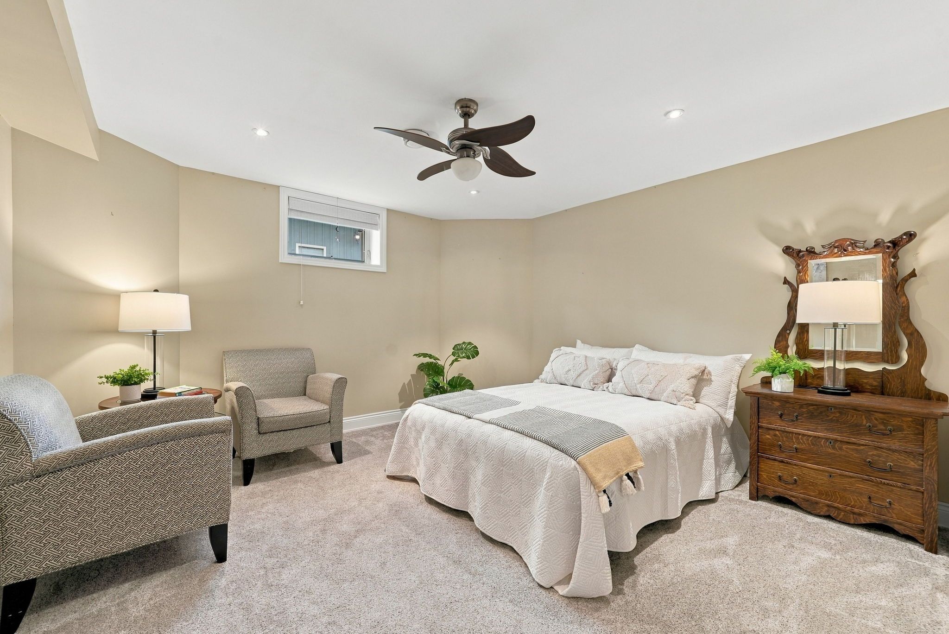
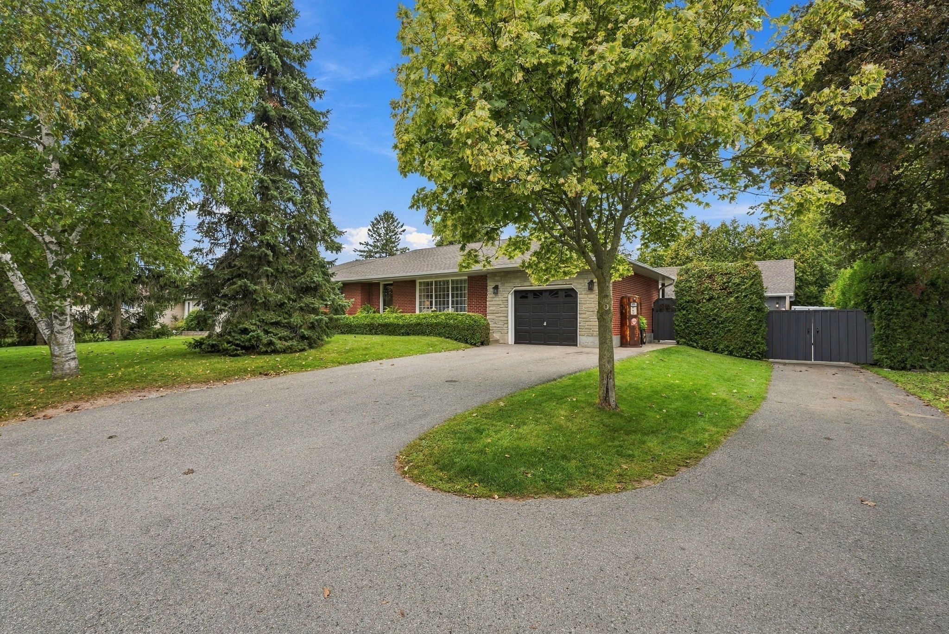
  • Spacious 4+1 bedroom bungalow with modern kitchen and dining areas.
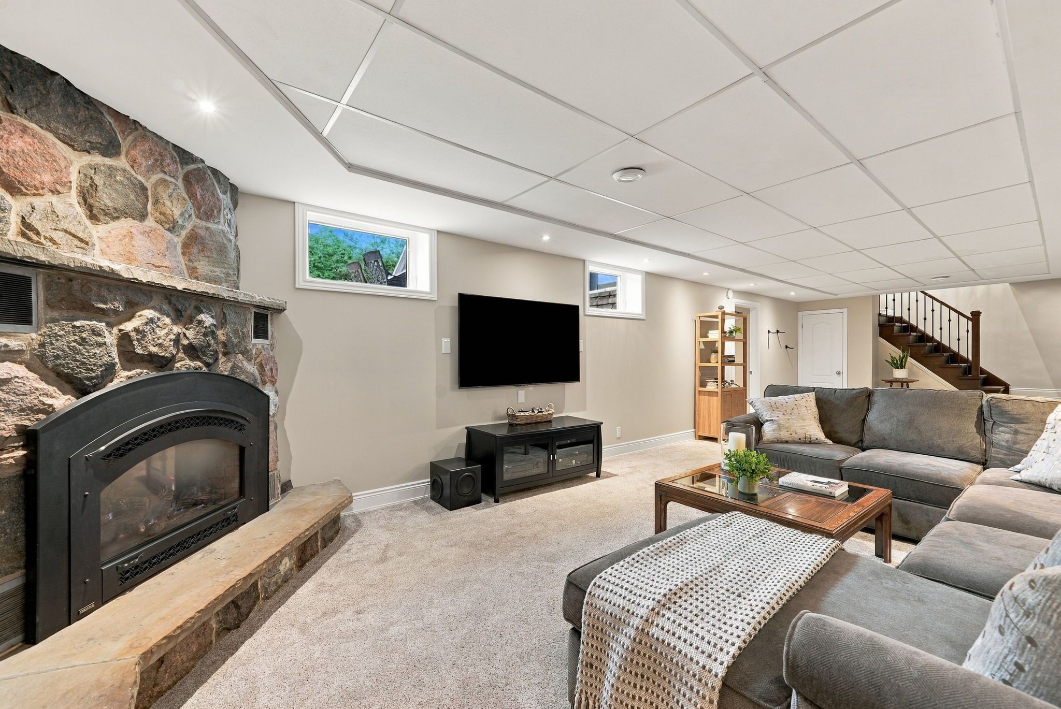
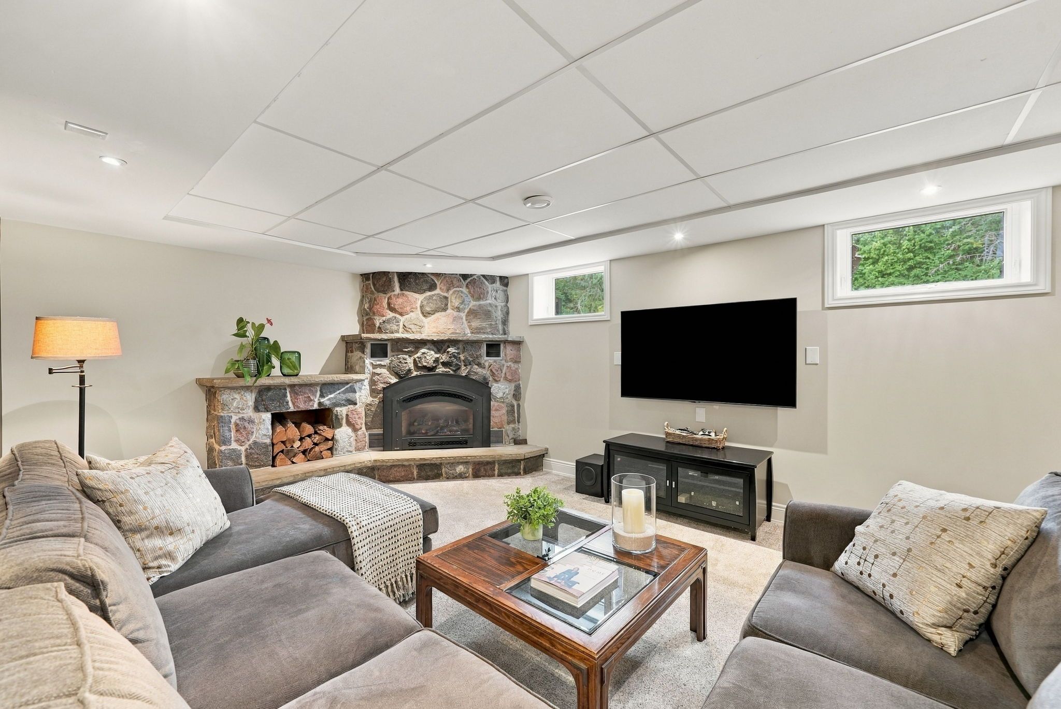
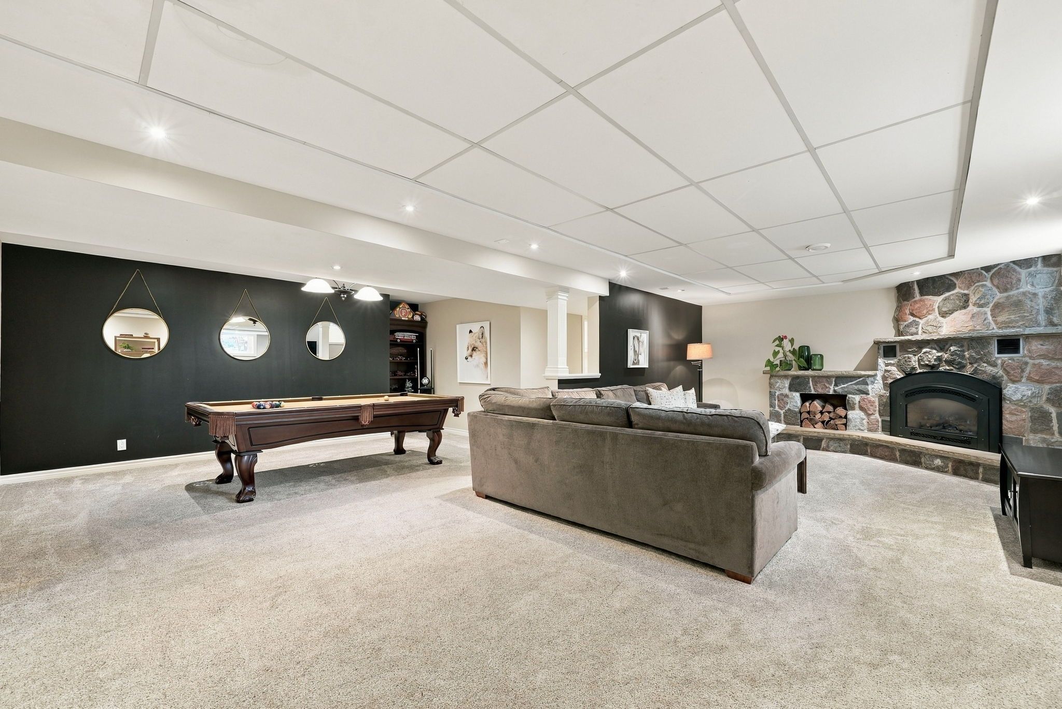
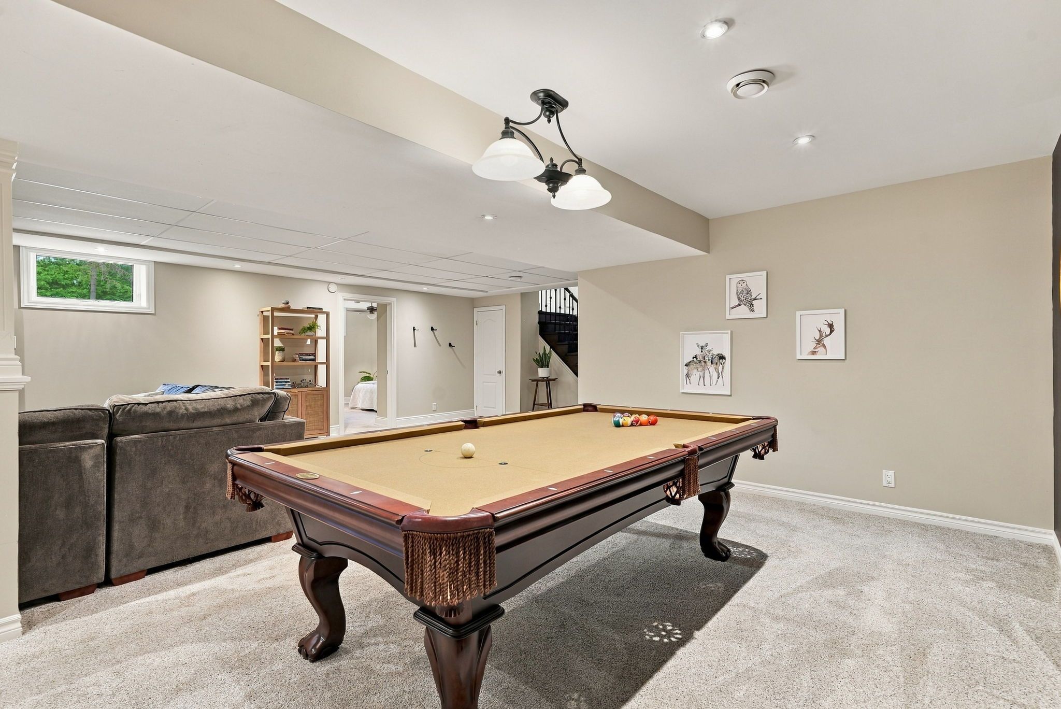
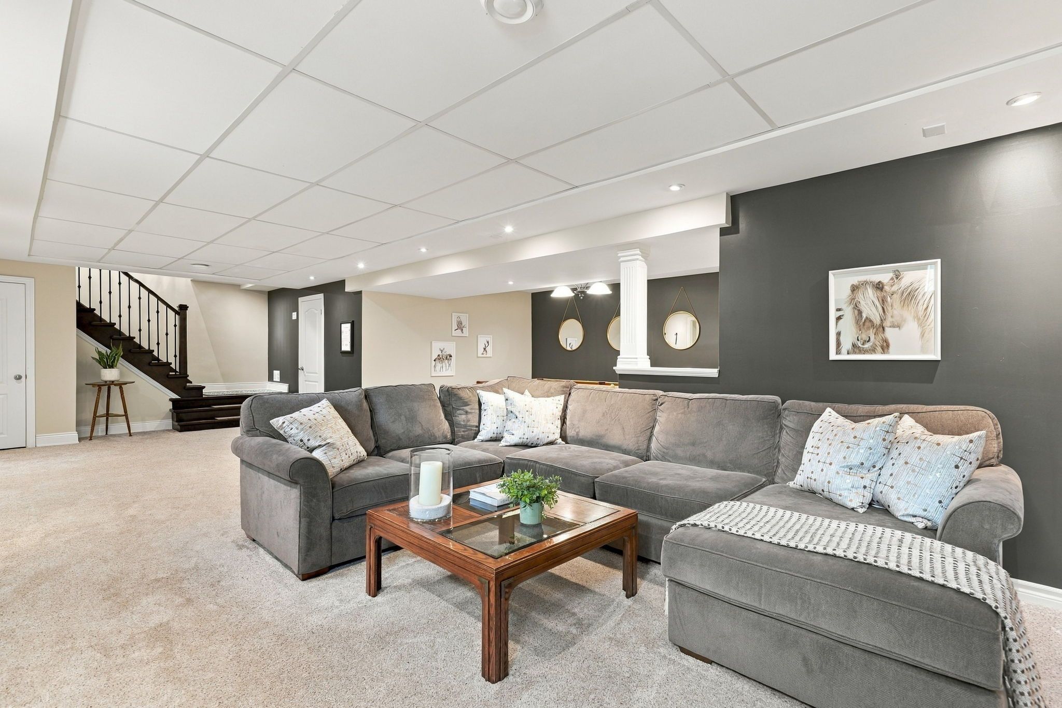
  • Large recreation room with stone fireplace, perfect for entertaining guests.
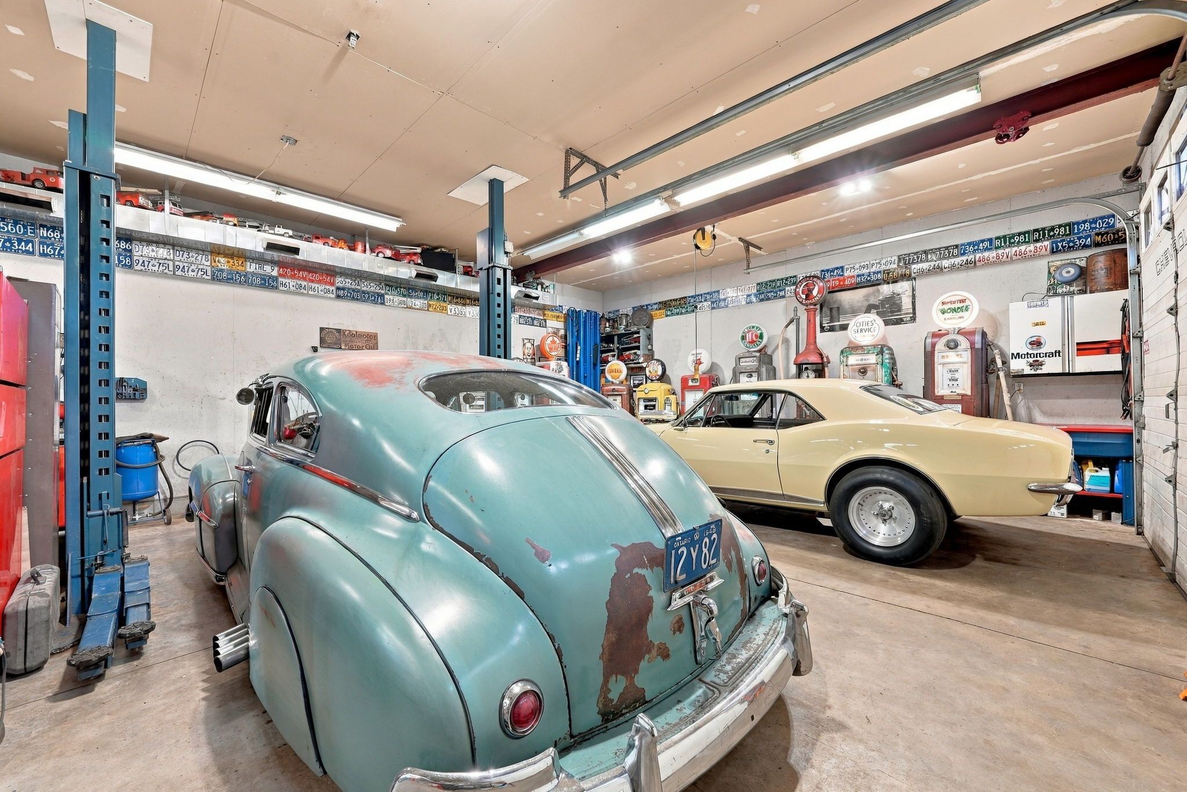
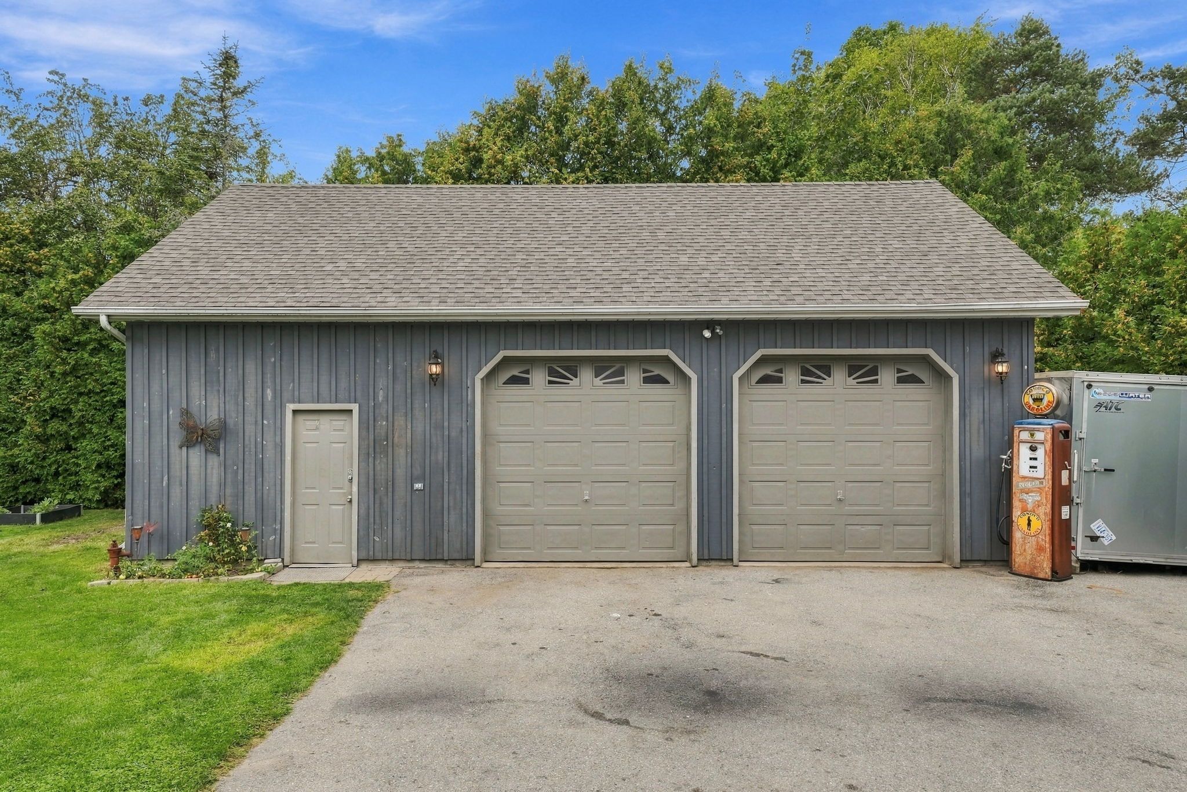
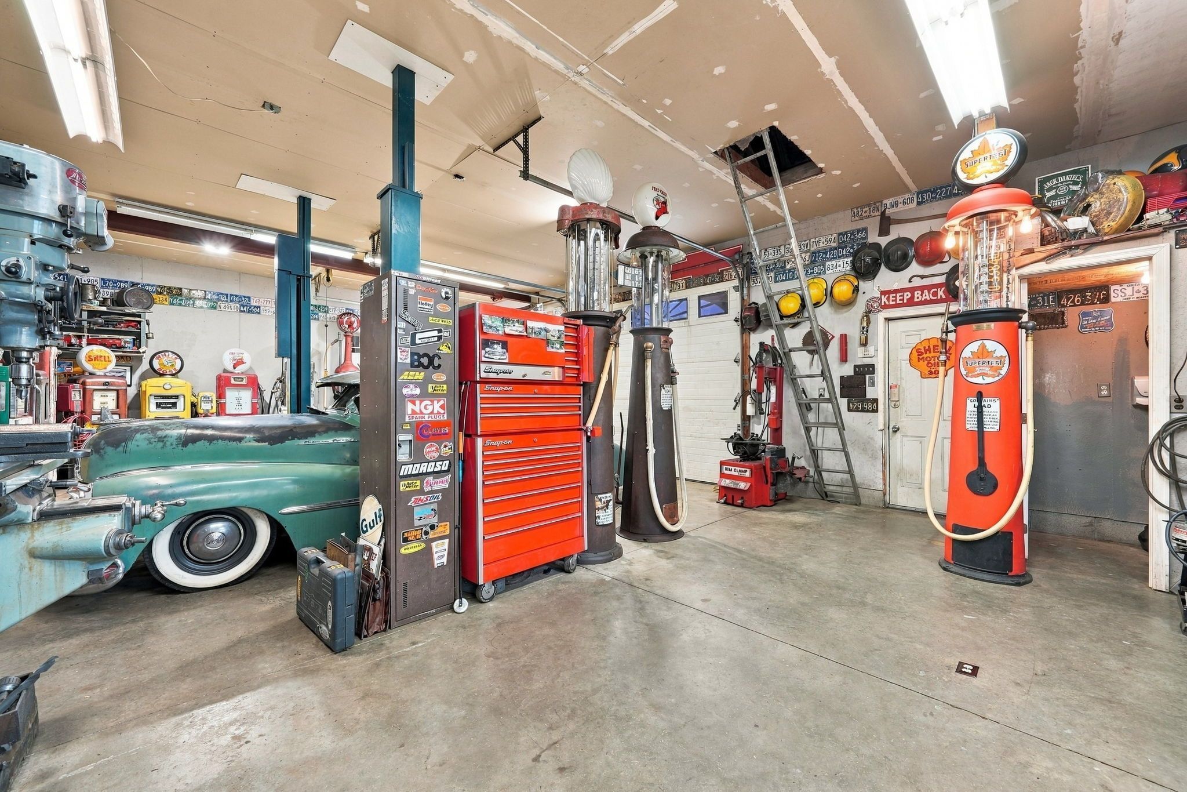
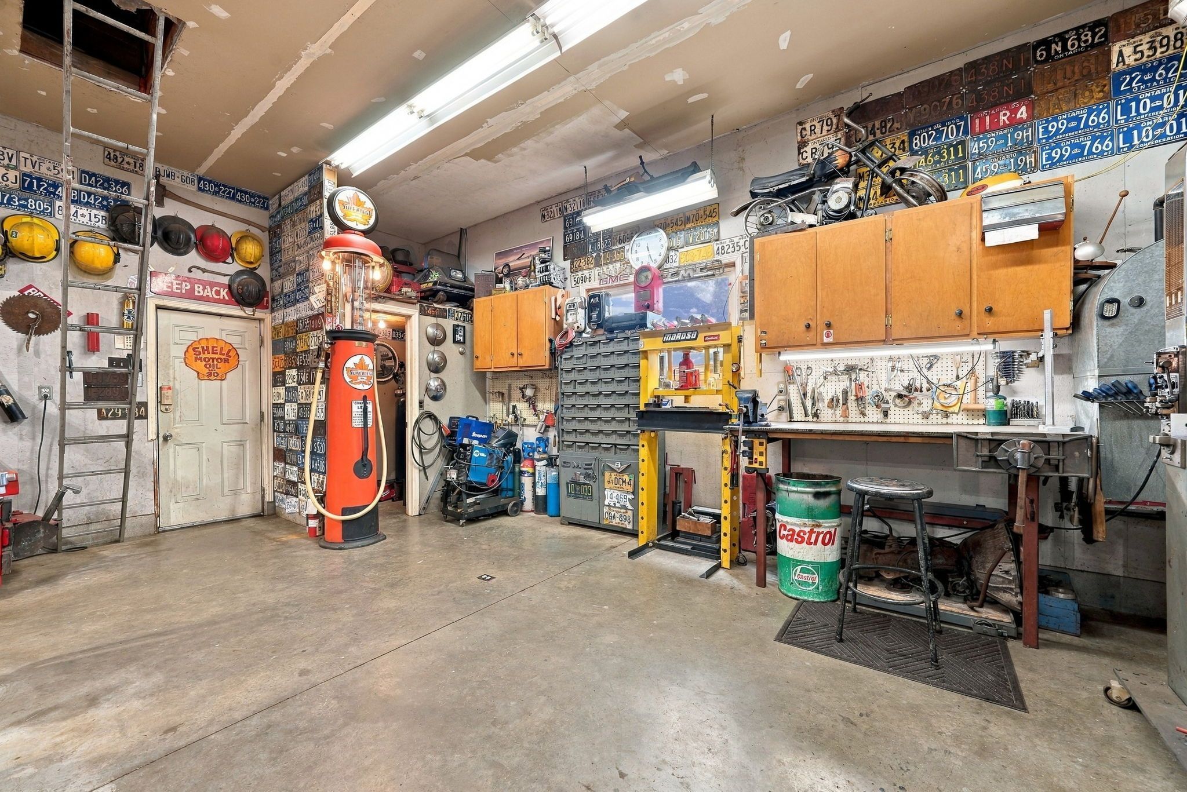
  • Heated workshop with high ceilings, ideal for projects or hobbies.
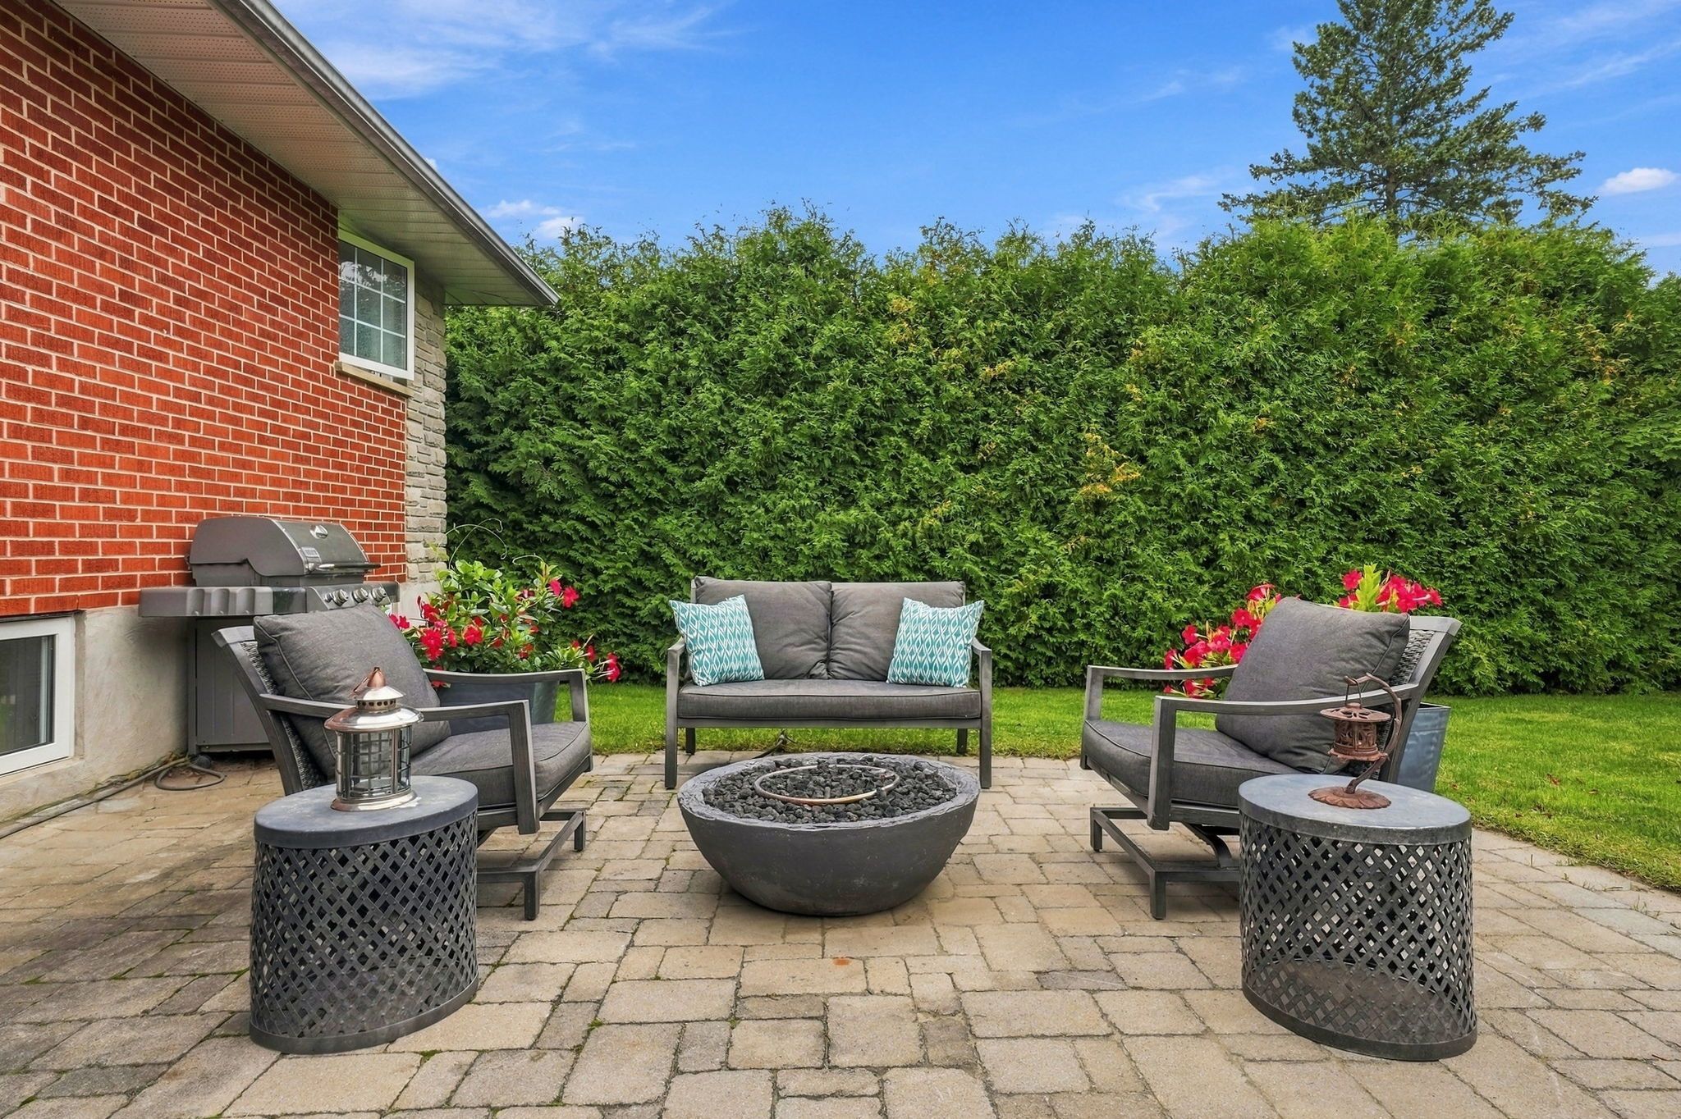
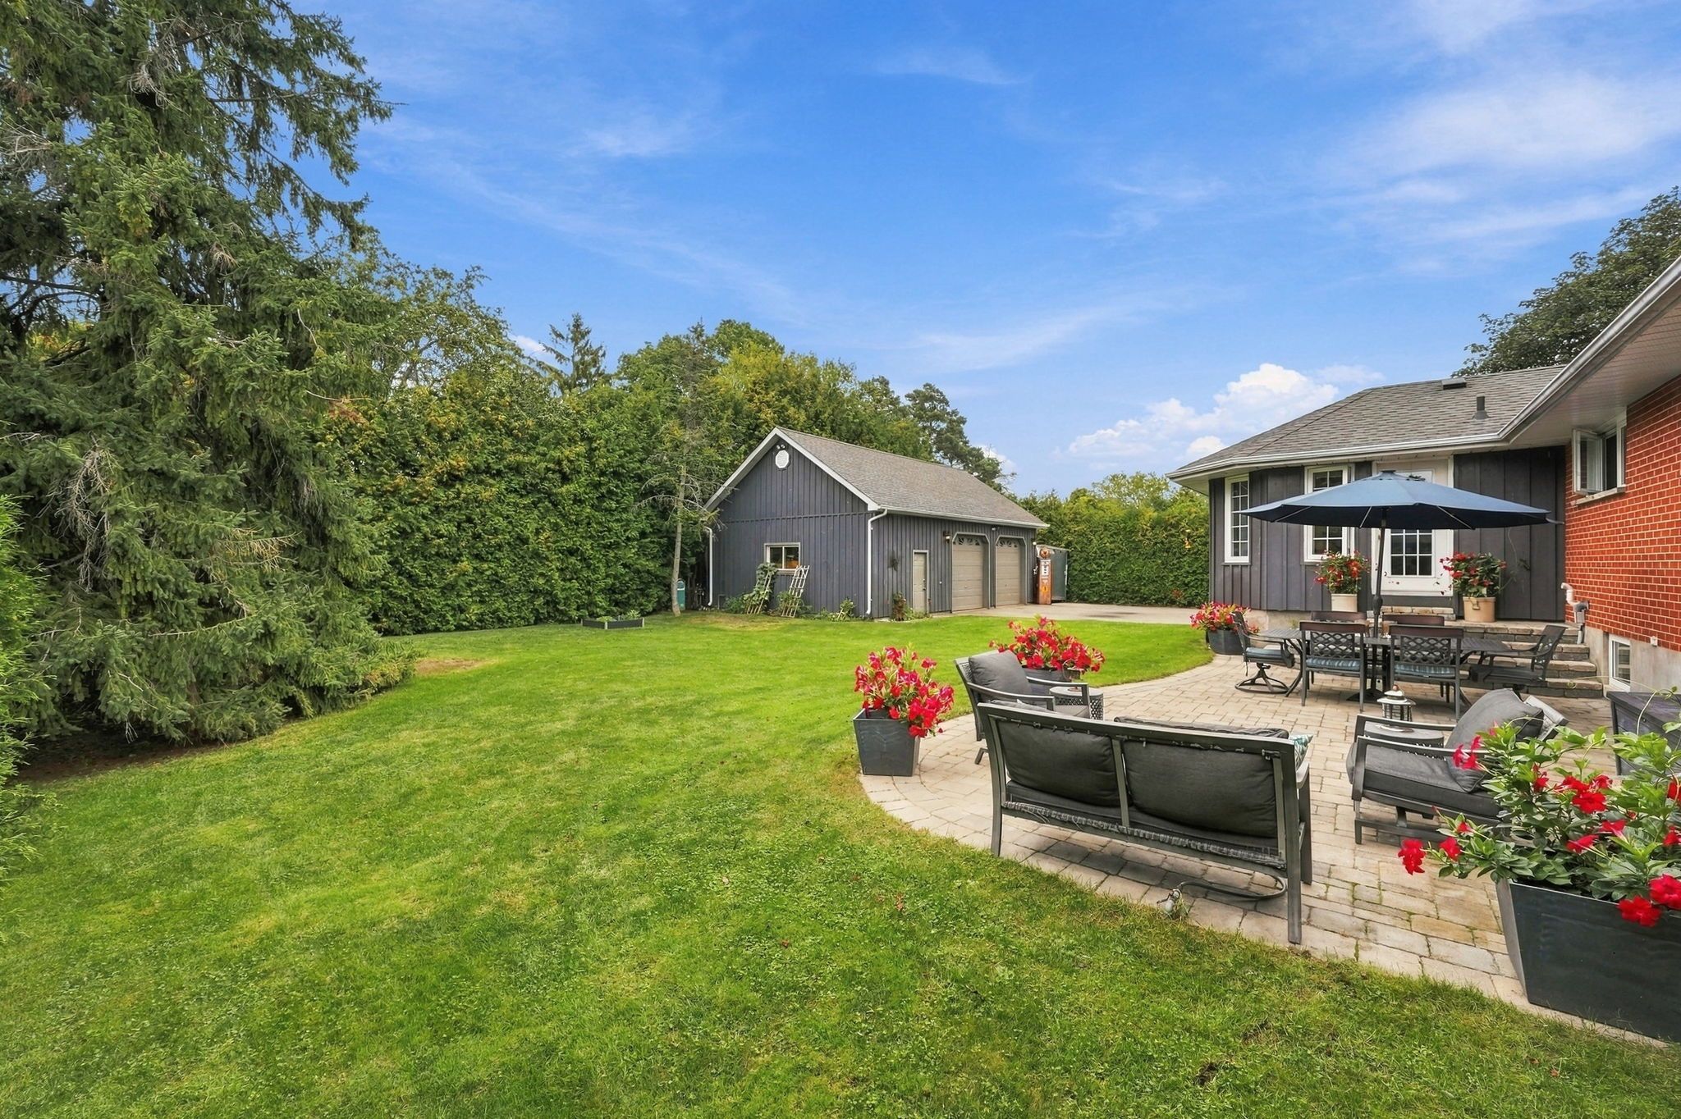
  • Natural gas connection for BBQ and outdoor fireplace for gatherings.
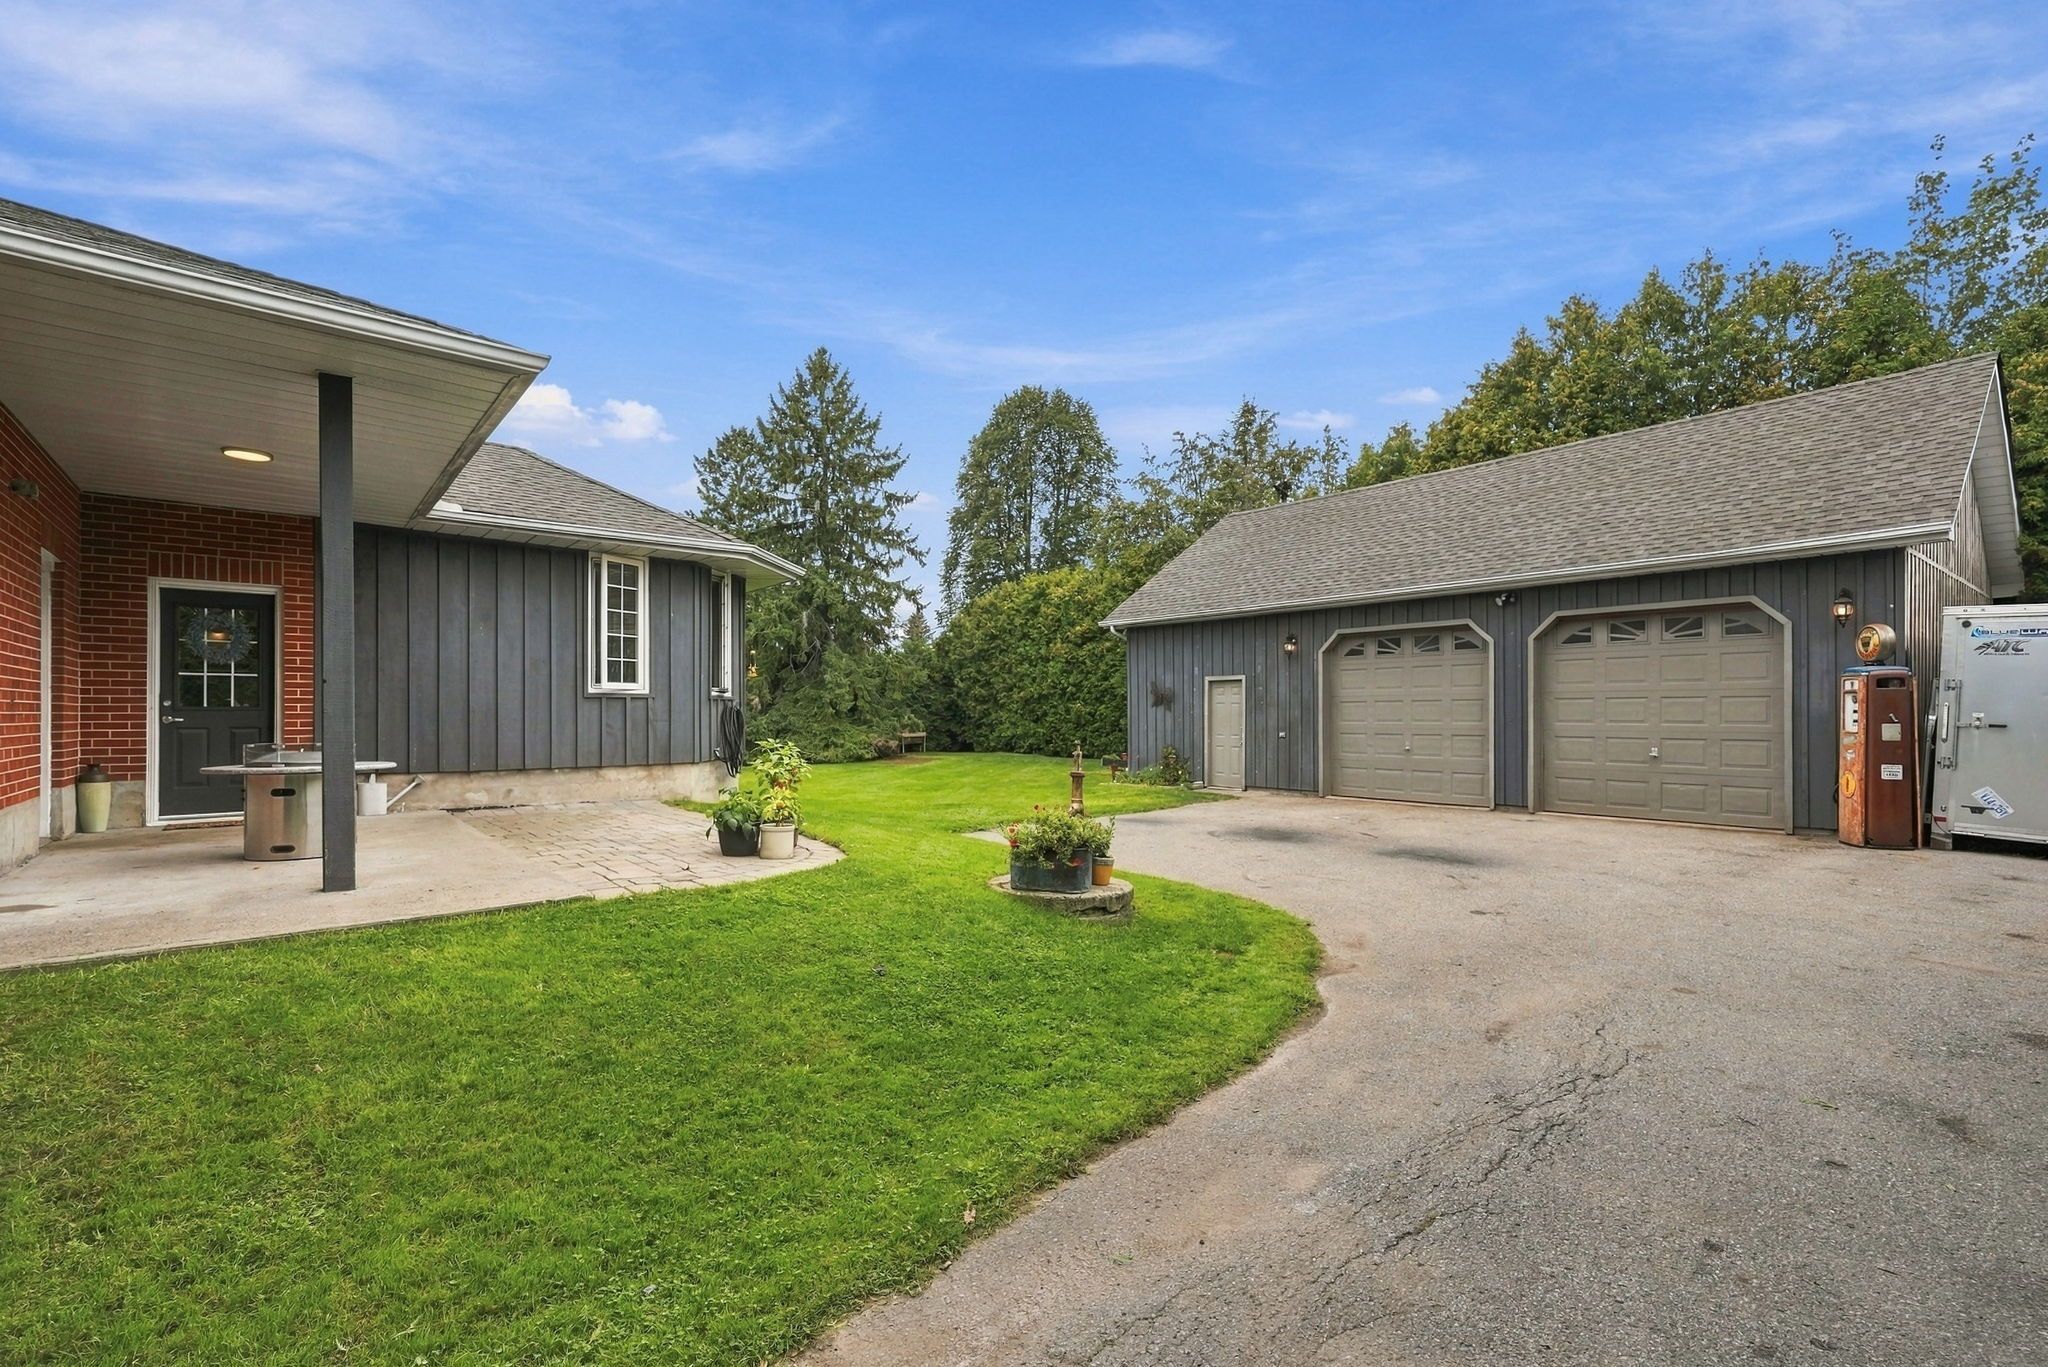
  • Convenient second driveway for easy access in and out of the property.


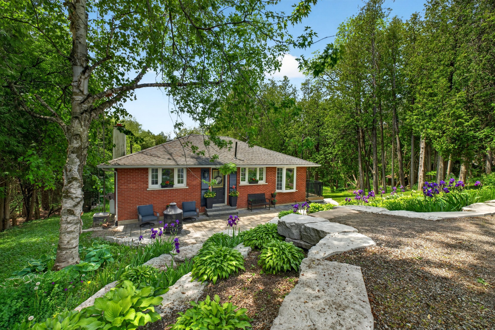
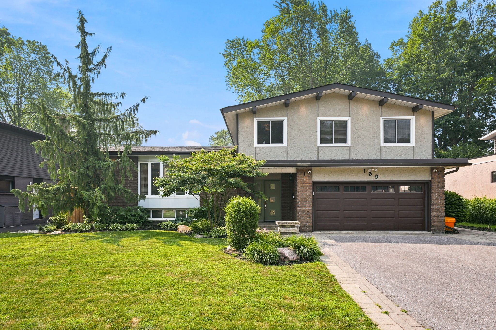
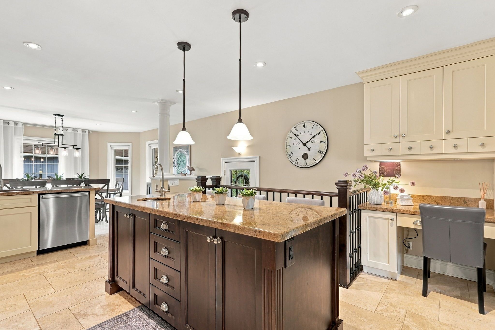
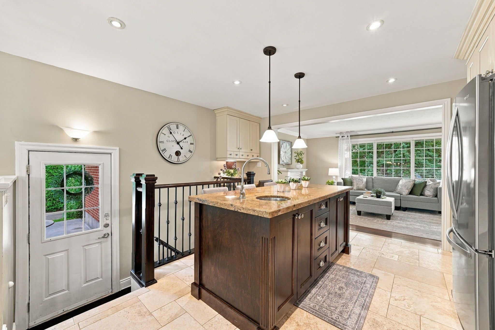
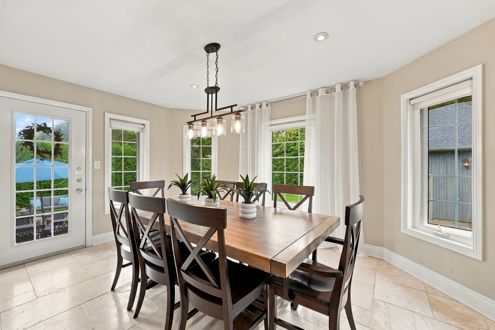
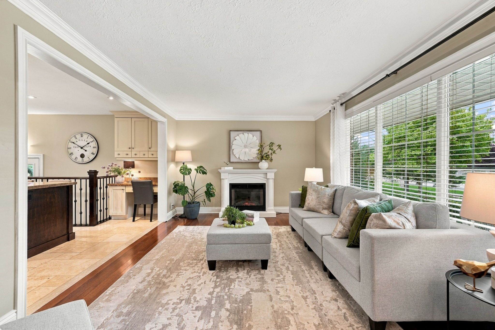
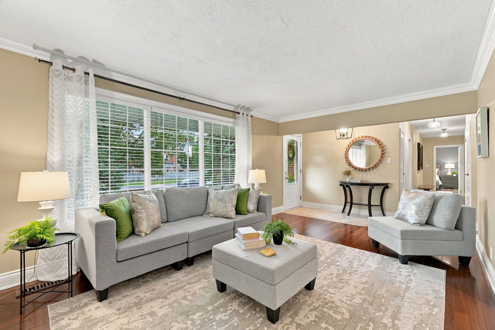
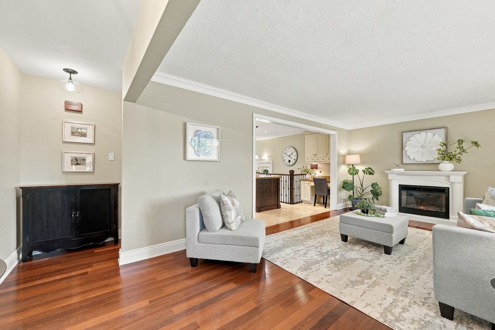
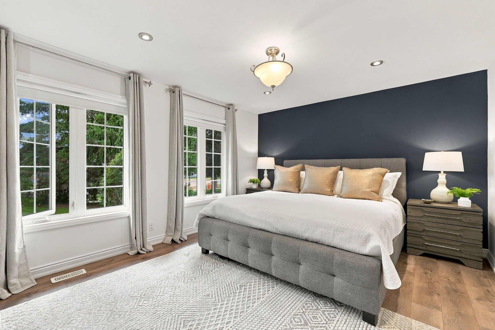
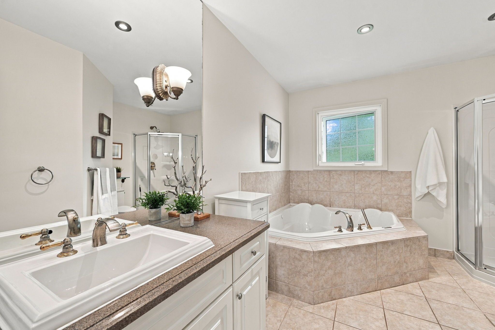
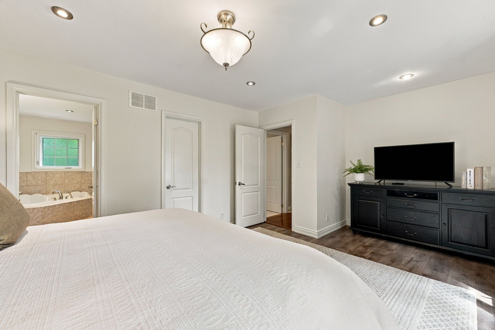
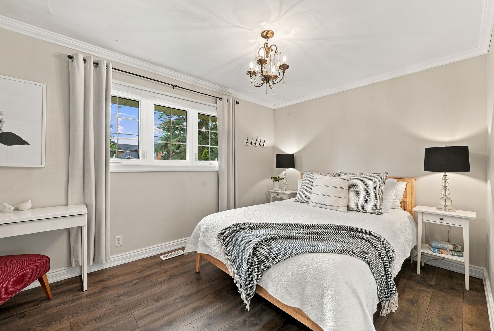
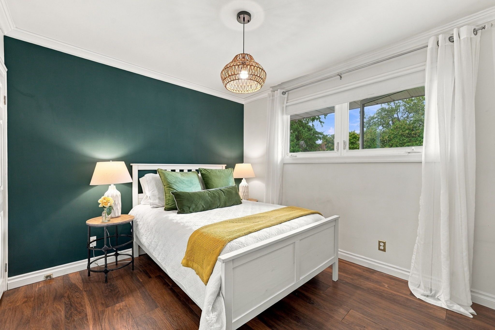
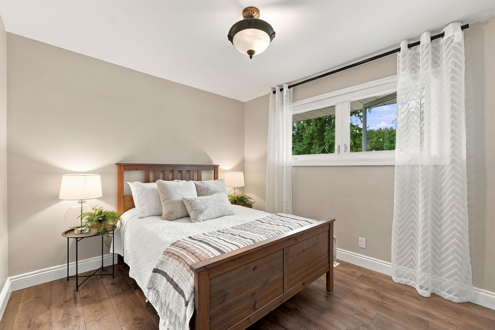
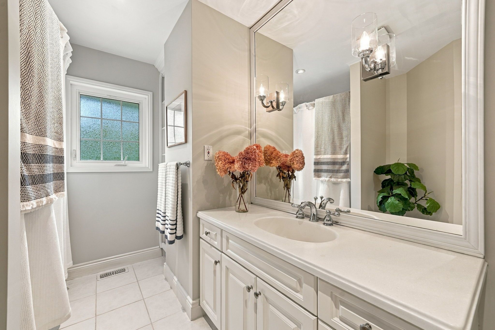
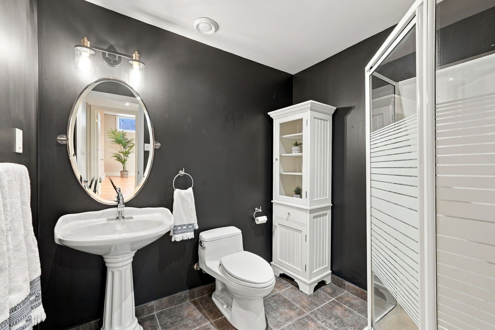
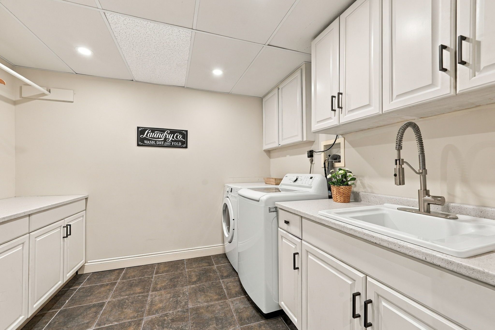
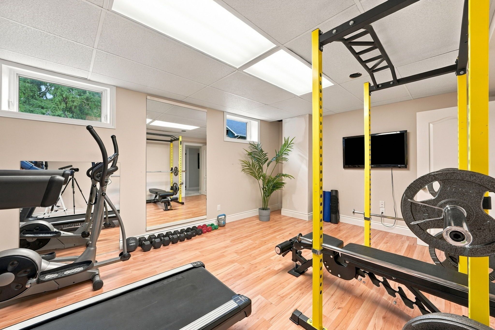
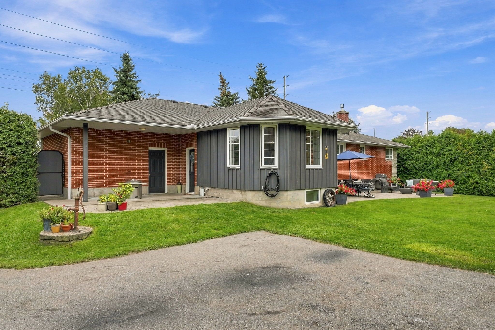
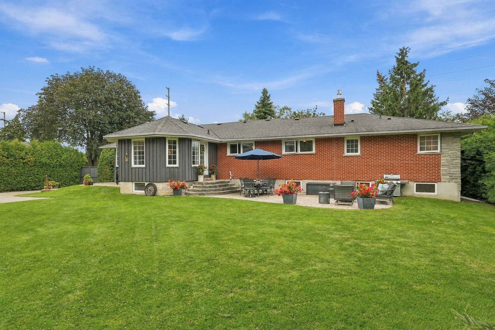
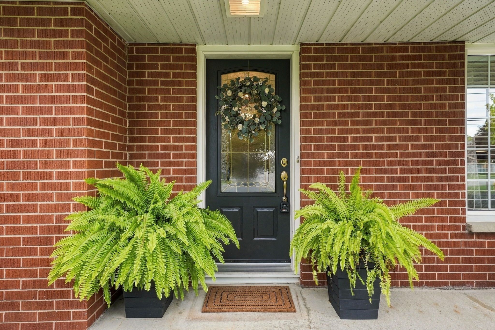
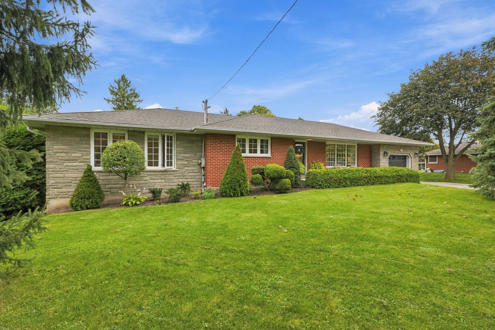
Do you need an amazing house, or an amazing workshop? This property has both; your search can finally end! Welcome to 440 conlin rd e., oshawa, a stone-front and red-brick 4+1 bedroom bungalow offering flexible family living plus an exceptional backyard workshop. The home features a modern kitchen with centre island and breakfast area, separate dining room and a main-floor primary bedroom addition with ensuite. Covered porches at both the front and rear extend the living space outdoors. The lower level boasts a large recreation room was made for entertaining, with a stone-front fireplace, spacious tv viewing area for game day, and plenty of room for a pool table. Now, let's talk about that workshop! It's heated 24' x 38' approximately 912 sq. Ft. With an 11'6" ceiling height, it features a trolley beam /w 500 lb capacity, r20 insulation, 9' x 9' garage doors, 60-amp electrical service and two 220-volt receptacles. There is also upper storage measuring 38' x 8' with approximately 6' of headroom (no access to upper storage during showings). The garage also has an alarm system. The rear yard includes a natural gas connection for the bbq and an outdoor natural gas fireplace. A second driveway is used as a turnaround, making it easier to enter and leave the property. Key dates and additional property information: windows ~ 2003; house furnace ~ 2011; shingles ~ 2015.
Listing IDE13796894
Address440 Conlin Road
CityOshawa, Ontario
Price$1,199,999
Bed / Bath5 / 3 Full
StyleBungalow, Detached
ConstructionBrick, Stone
TypeResidential
StatusFor Sale
Subtype DetachedIndoor Features Auto Garage Door Remote, Carpet Free, Floor Drain, In-Law Capability, On Demand Water Heater, Primary Bedroom - Main FloorOutdoor Features Patio, Privacy, PorchAmenities Campground, Golf, Place Of Worship, Public Transit, Rec./Commun.Centre, SchoolOwnership FreeholdAppliances 32 Inch Min Doors, 60 Inch Turn Radius, Accessible Public Transit Nearby, Closet Bars 15-48 Inches, Doors Swing In, Hallway Width 42 Inches or More, Level Within Dwelling, Lever Door Handles, Lever Faucets, Parking, Raised ToiletBasement Separate Entrance, FinishedFoundation BlockHeating / Cooling Forced AirHeating Fuel GasSewer Sewer
Parking 13.50
ASAP

Tue

22

Sep

Wed

23

Sep

Thu

24

Sep

Fri

25

Sep

Sat

26

Sep

Sun

27

Sep

Mon

28

Sep

Tue

29

Sep

Wed

30

Sep

Thu

1

Oct

Fri

2

Oct

Sat

3

Oct

Sun

4

Oct

Mon

5

Oct

Tue

6

Oct

Wed

7

Oct

Thu

8

Oct

Fri

9

Oct

Sat

10

Oct

Sun

11

Oct

Mon

12

Oct

Tue

13

Oct

Wed

14

Oct

Thu

15

Oct

Fri

16

Oct

Sat

17

Oct

Sun

18

Oct

Mon

19

Oct

Tue

20

Oct

By clicking “Get pre-qualified” and/or 'Submit' you are expressly consenting, in writing, to receive telemarketing and other messages, including artificial or prerecorded voices, via automated calls or texts from jumprealty.ca and up.mortgages at the number you provided above. This consent is not required to purchase any good or service. Message and data rates may apply, frequency varies. Text HELP for help or STOP to cancel. More details in Terms of Use and Privacy Policy.

Listing Agency:  Keller Williams Energy Real Estate

* Data is provided courtesy of PROPTX. The information provided herein must only be used by consumers that have a bona fide interest in the purchase, sale, or lease of real estate and may not be used for any commercial purpose or any other purpose. The information is deemed reliable but is not guaranteed accurate by PROPTX.

Hospital
Parks
Schools
Place of Worship
Please select an amenity above to view a list.

Recommended Properties

Loading...
440 Conlin Road
Oshawa , Ontario
5 3 $1,199,999
Get more info