For Sale - 169 Mcguiness Drive, Brantford, Ontario

Est payment $3,841/mo
Views   1
Time on Jump  1 days


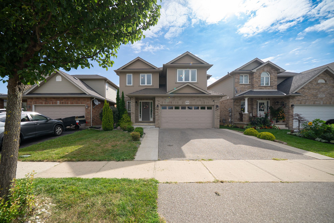
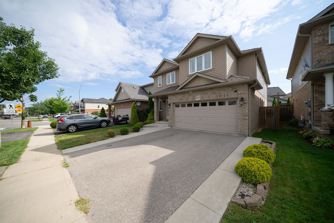
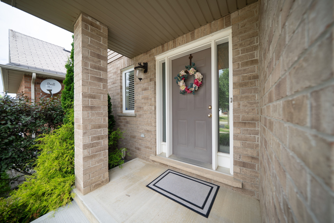
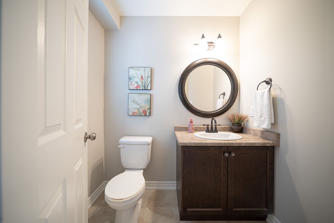
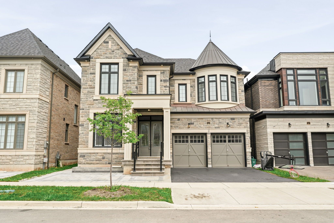
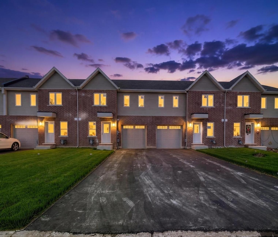
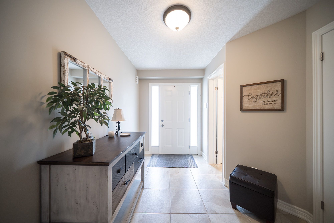
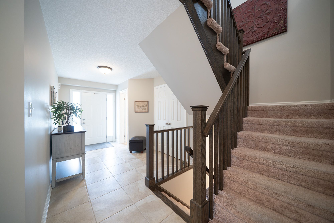
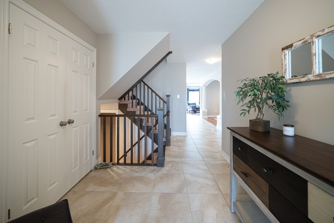
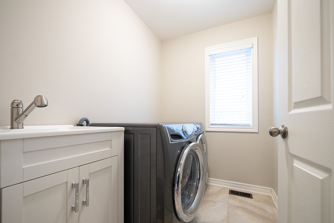
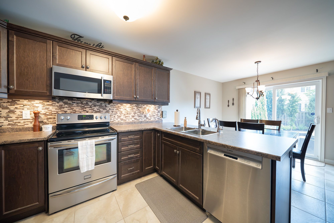
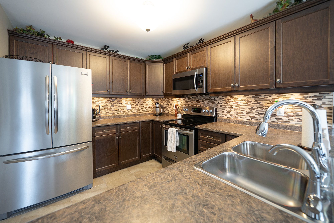
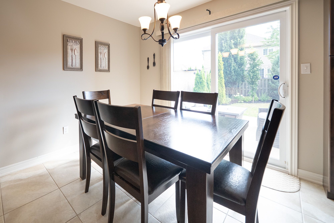
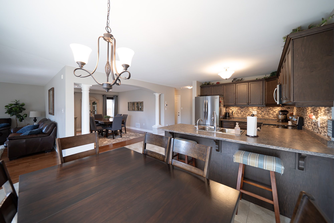
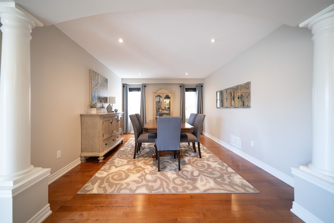
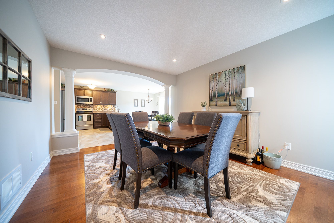
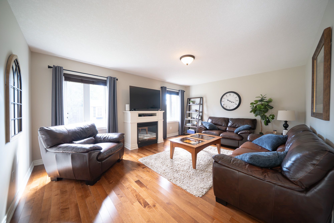
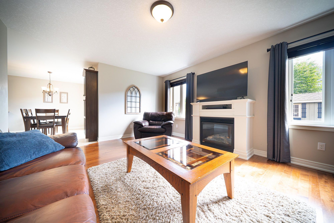
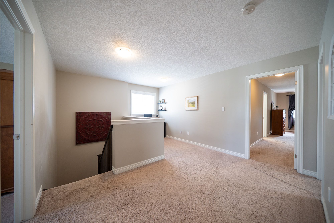
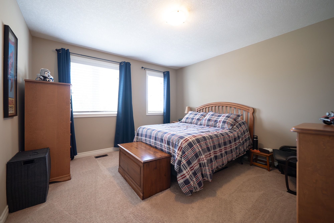
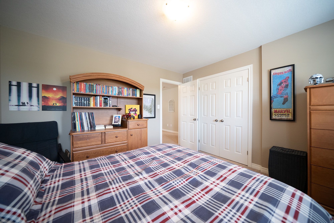
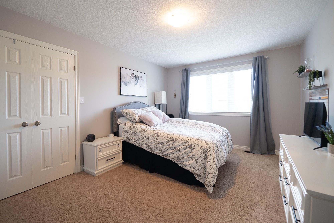
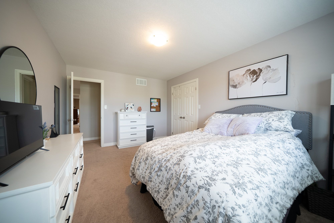
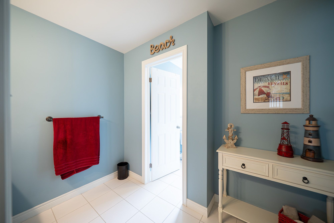
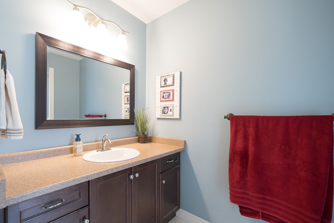
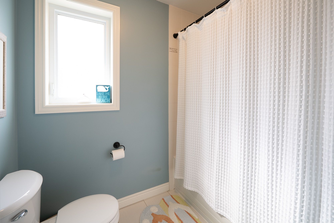
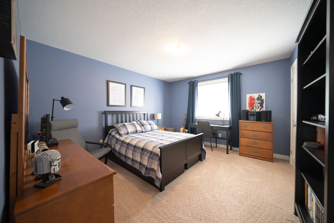
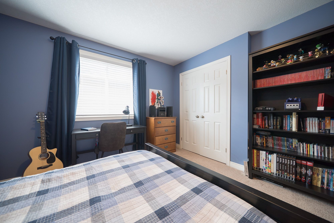
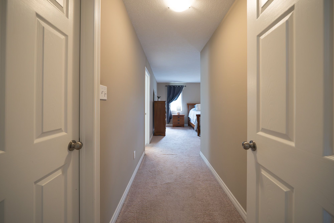
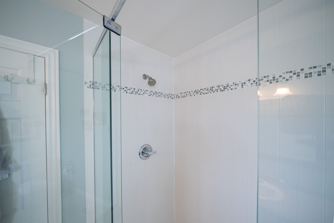
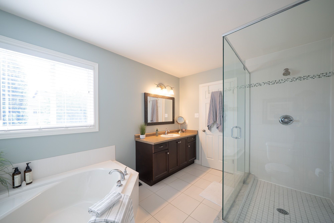
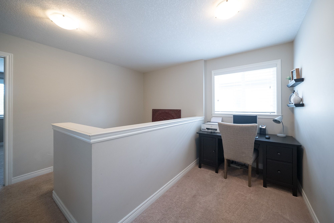
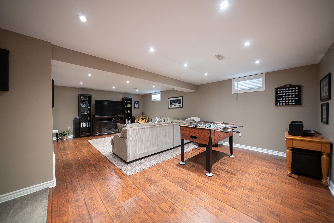
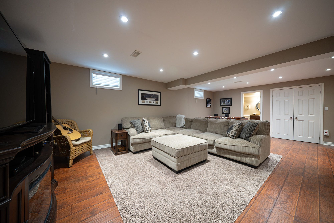
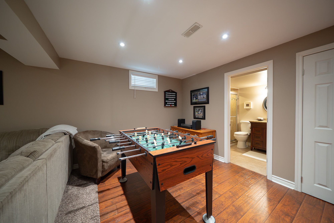
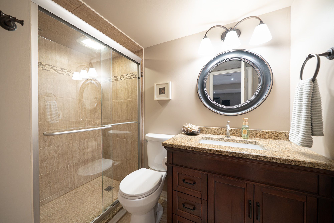
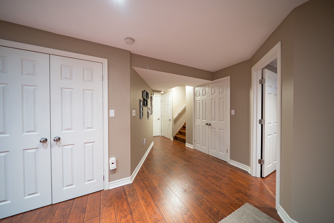
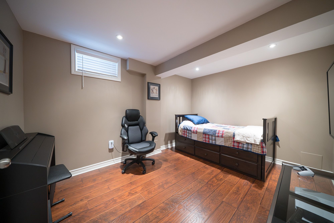
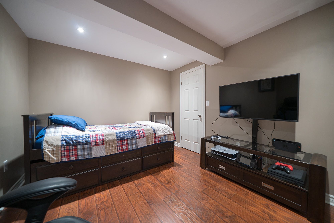
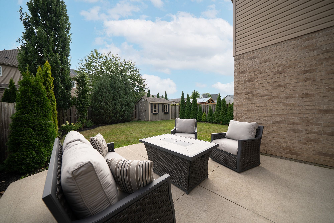
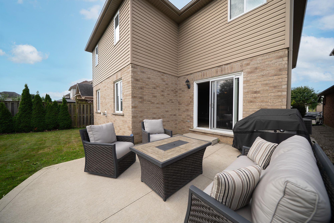
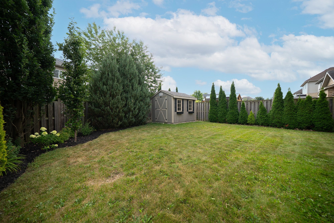
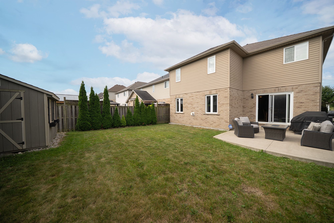
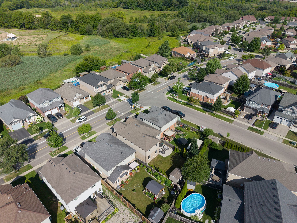
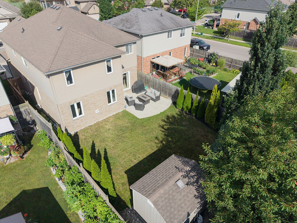
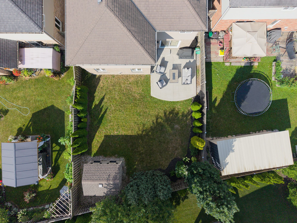
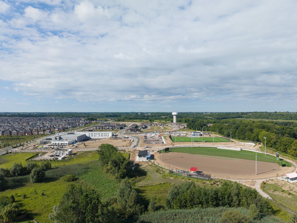
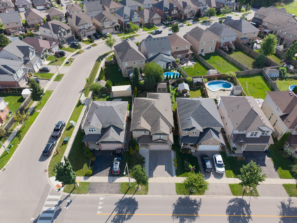
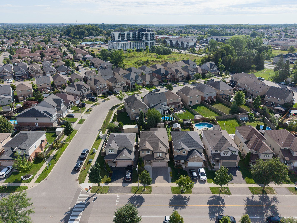
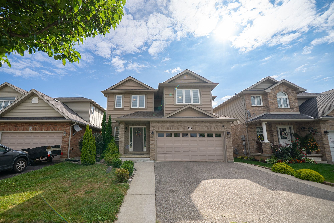
Welcome home to 169 mcguiness drive in brantford's west brant neighbourhood. Originally built as a model home, this 2-storey residence offers 2,546 sq ft, 4+1 bedrooms, 3. 5 bathrooms, a finished basement, 2-car garage & a fully fenced backyard. The tidy brick exterior is complemented by a poured concrete walkway leading to the open front porch. The welcoming tiled foyer leads to the main level, where a mix of tile and hardwood flooring continues throughout. A convenient 2-piece bathroom completes the entry. The eat-in kitchen showcases shaker-style cabinetry, stainless steel appliances including a french door refrigerator, built-in dishwasher and over-the-range microwave. The breakfast area provides a walkout to the rear yard. The formal dining room features recessed lighting and a wide arched opening with decorative columns. The spacious living room is filled with natural light from the large windows and centres around a gas fireplace with a classic white mantel. A laundry room adds convenience to the main level. A wood-picket staircase leads to the second level, where 4 bedrooms, a versatile loft area and a second 4pc bathroom are located. The primary suite offers dual closets and a private 4pc ensuite with a corner soaker tub and separate glass-enclosed shower. The finished basement adds valuable living space with a 5th bedroom, 3pc bathroom with shower and a large recreation room. Two additional rooms provide excellent storage space, while a separate utility room completes the lower level. The fully fenced backyard provides a great outdoor extension of the home, with a concrete patio just off the sliding doors, plenty of green space for play and outdoor activities and a garden shed for additional storage. Owned reverse osmosis system and water softener. Located in brantford's popular west brant community, this home is close to parks, schools, trails, shopping & everyday amenities.
Listing IDX13691876
Address169 Mcguiness Drive
CityBrantford, Ontario
Price$799,900
Bed / Bath5 / 4 Full
Style2-Storey, Detached
ConstructionVinyl Siding, Brick
TypeResidential
StatusFor Sale
Subtype DetachedIndoor Features Water TreatmentOwnership FreeholdBasement FinishedFoundation Poured ConcreteHeating / Cooling Forced AirHeating Fuel GasSewer Sewer
Parking 4.00
ASAP

Thu

20

Aug

Fri

21

Aug

Sat

22

Aug

Sun

23

Aug

Mon

24

Aug

Tue

25

Aug

Wed

26

Aug

Thu

27

Aug

Fri

28

Aug

Sat

29

Aug

Sun

30

Aug

Mon

31

Aug

Tue

1

Sep

Wed

2

Sep

Thu

3

Sep

Fri

4

Sep

Sat

5

Sep

Sun

6

Sep

Mon

7

Sep

Tue

8

Sep

Wed

9

Sep

Thu

10

Sep

Fri

11

Sep

Sat

12

Sep

Sun

13

Sep

Mon

14

Sep

Tue

15

Sep

Wed

16

Sep

Thu

17

Sep

By clicking “Get pre-qualified” and/or 'Submit' you are expressly consenting, in writing, to receive telemarketing and other messages, including artificial or prerecorded voices, via automated calls or texts from jumprealty.ca and up.mortgages at the number you provided above. This consent is not required to purchase any good or service. Message and data rates may apply, frequency varies. Text HELP for help or STOP to cancel. More details in Terms of Use and Privacy Policy.

Listing Agency:  RE/MAX ESCARPMENT REALTY INC.

* Data is provided courtesy of PROPTX. The information provided herein must only be used by consumers that have a bona fide interest in the purchase, sale, or lease of real estate and may not be used for any commercial purpose or any other purpose. The information is deemed reliable but is not guaranteed accurate by PROPTX.

Hospital
Parks
Schools
Place of Worship
Please select an amenity above to view a list.

Recommended Properties

Loading...
169 Mcguiness Drive
Brantford , Ontario
5 4 $799,900
Get more info