For Sale - 1785 Union Avenue, Ruthven, Ontario

Est payment $3,519/mo
Views   17
Time on Jump  17 days
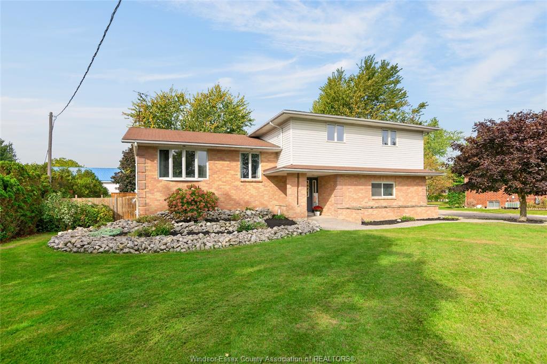
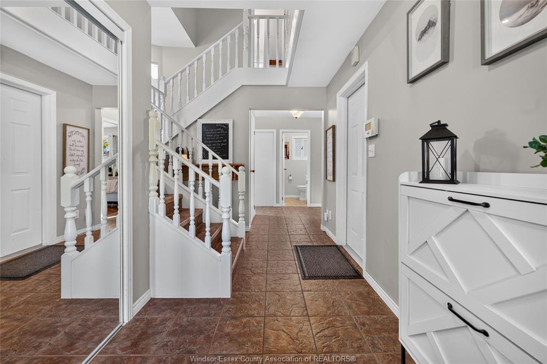
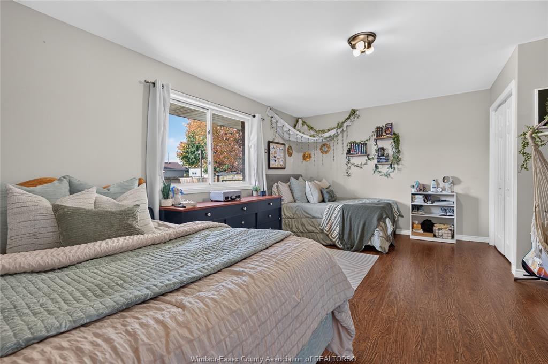
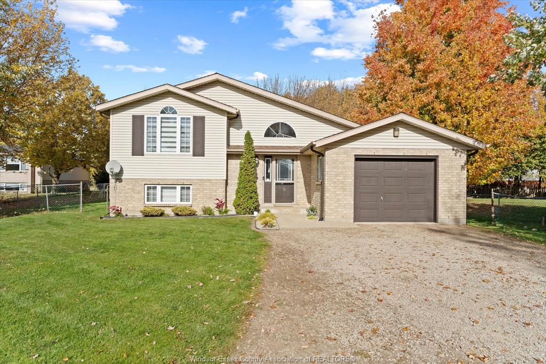
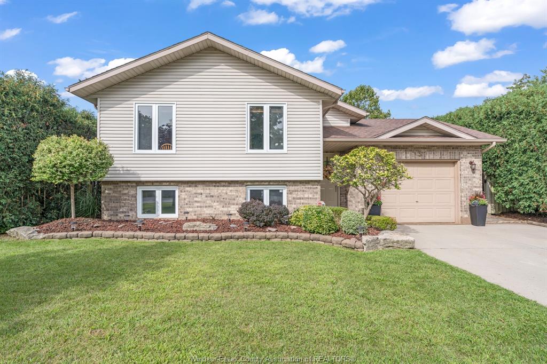
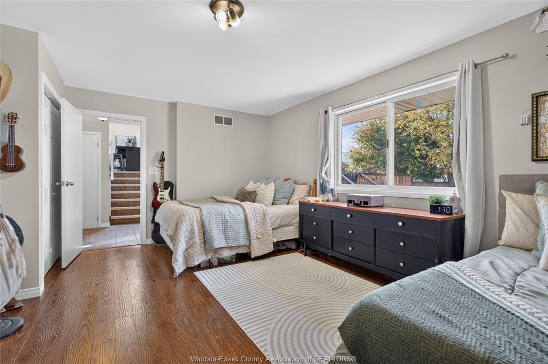
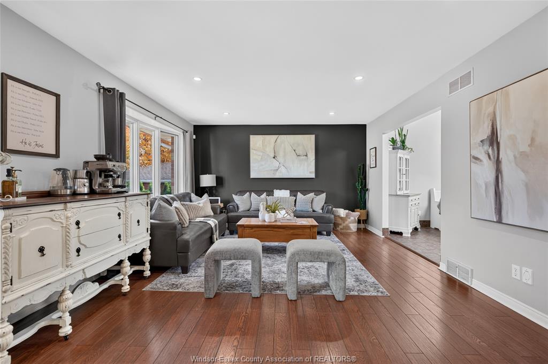
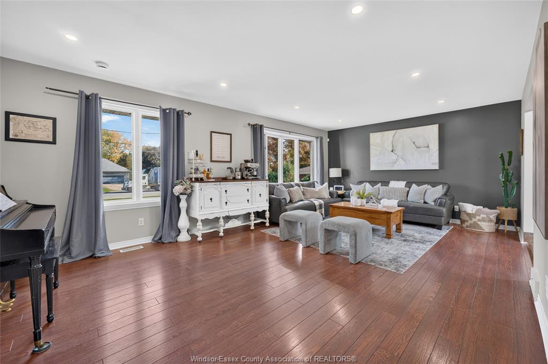
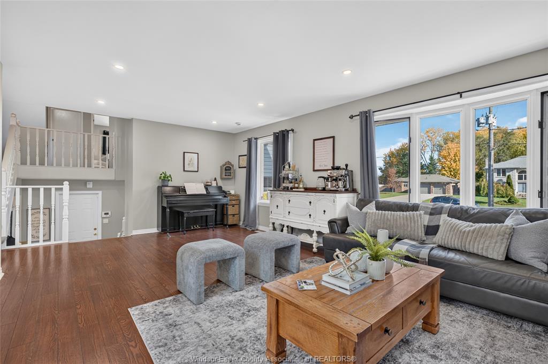
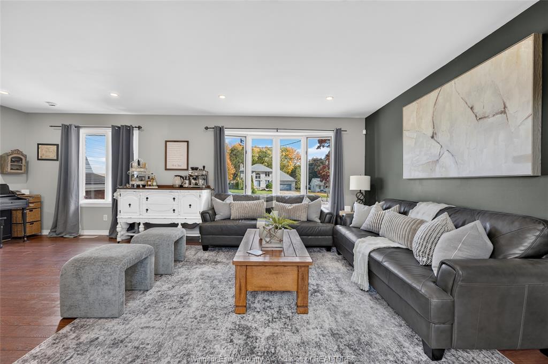
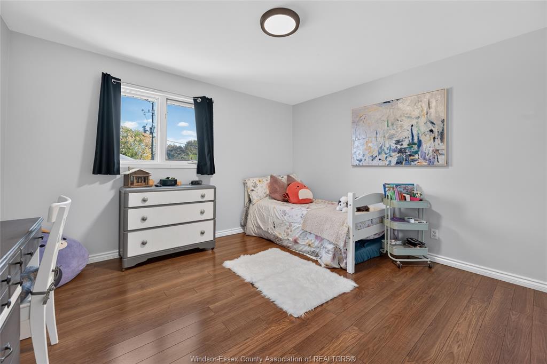
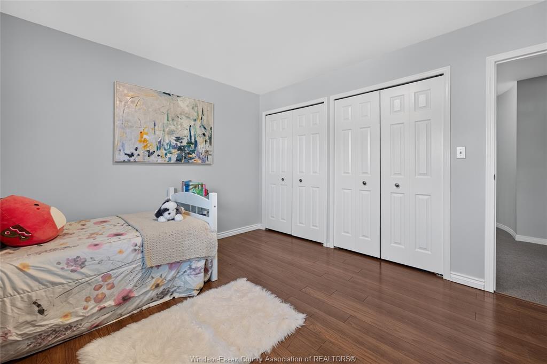
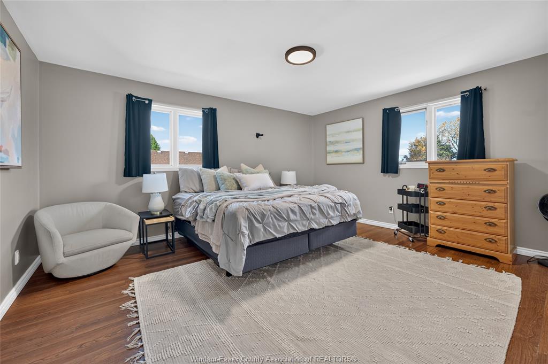
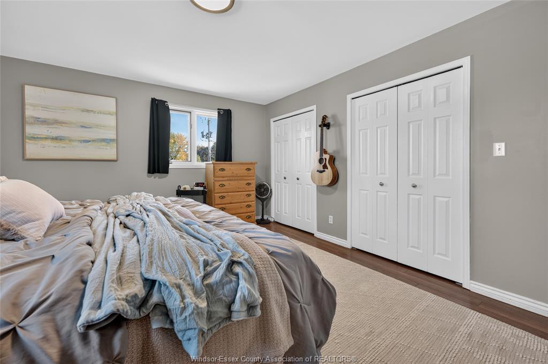
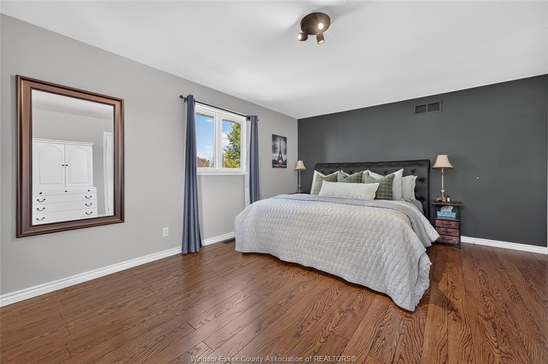
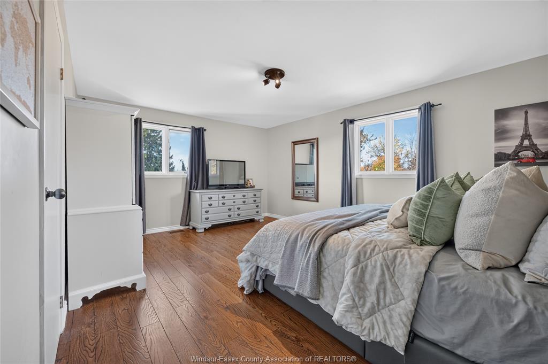
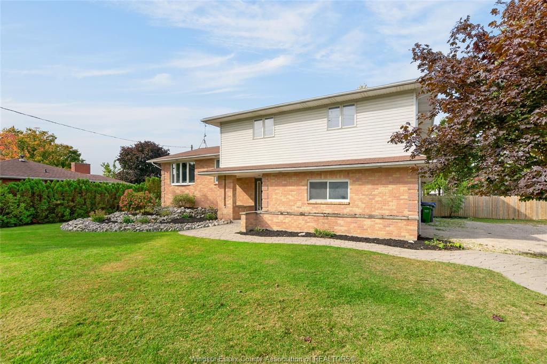
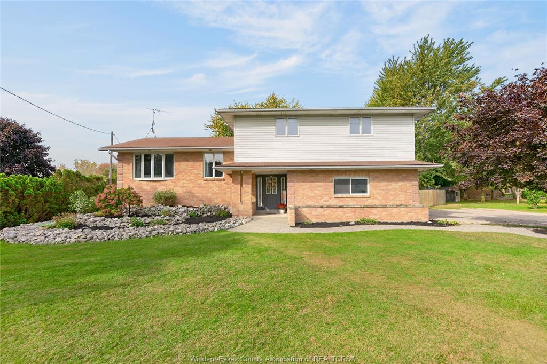
  • Approx. 2,900 square feet of finished space in a four-level side split with large bedrooms.
  • Main-floor bedroom and bathroom offer flexible living options.
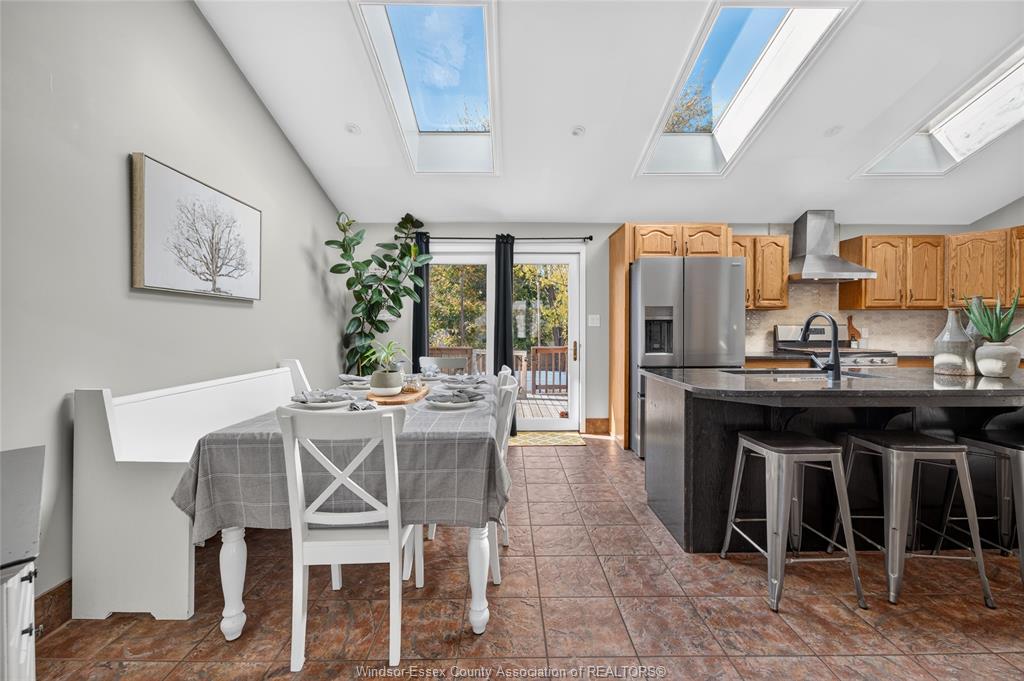
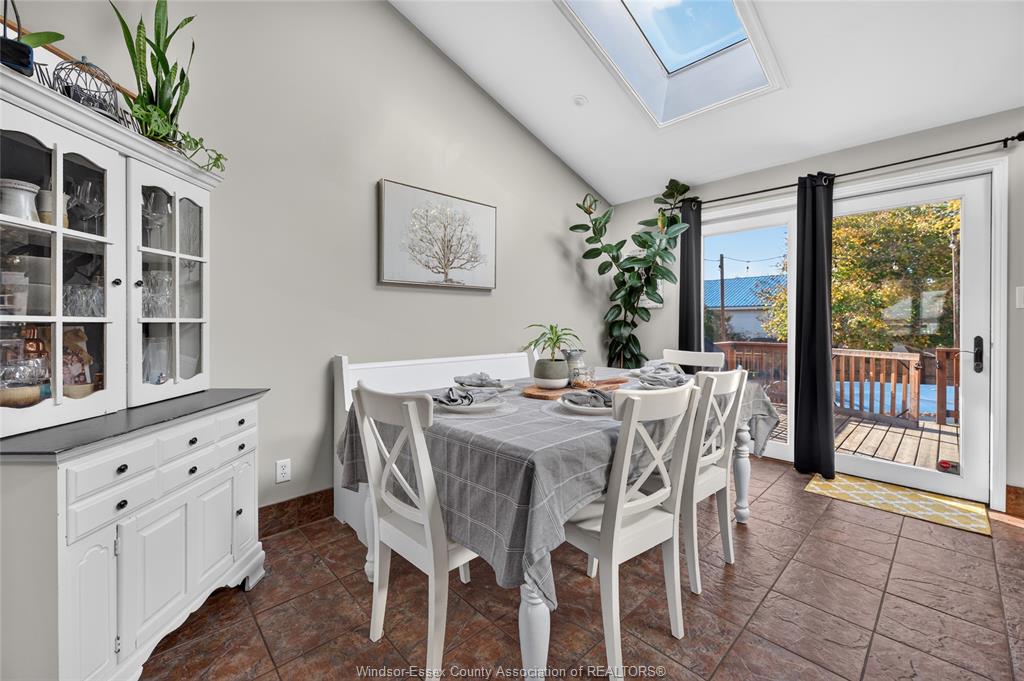
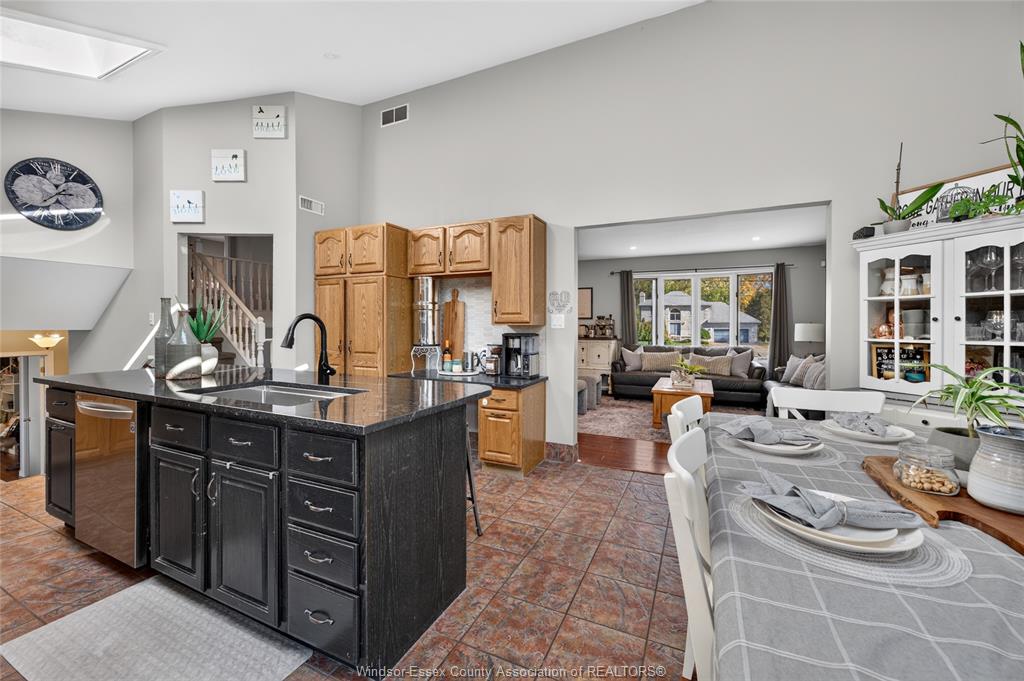
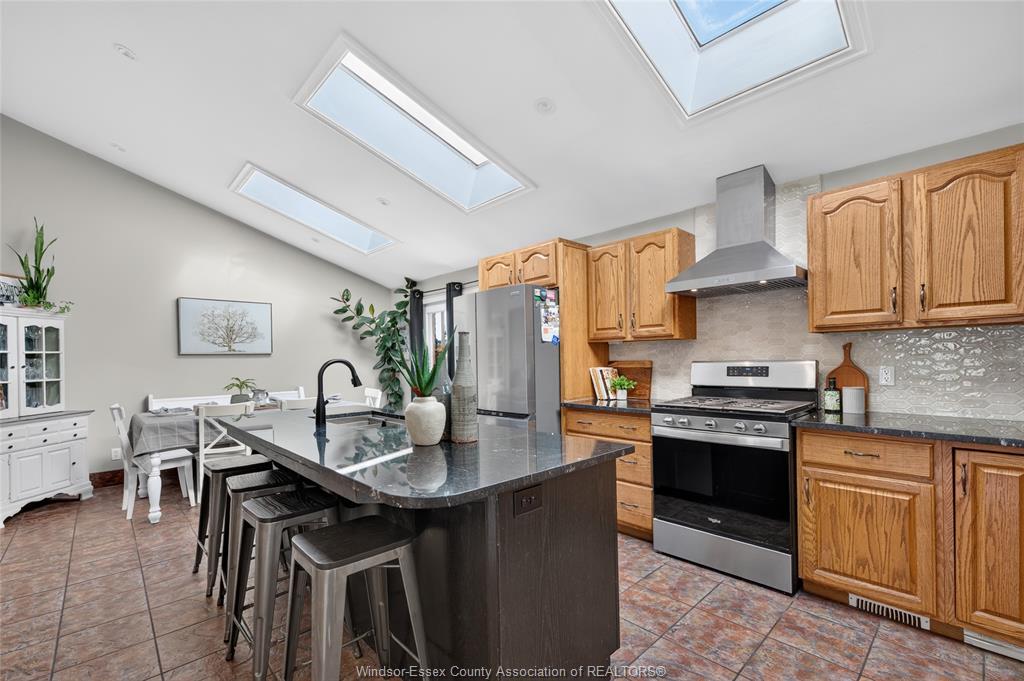
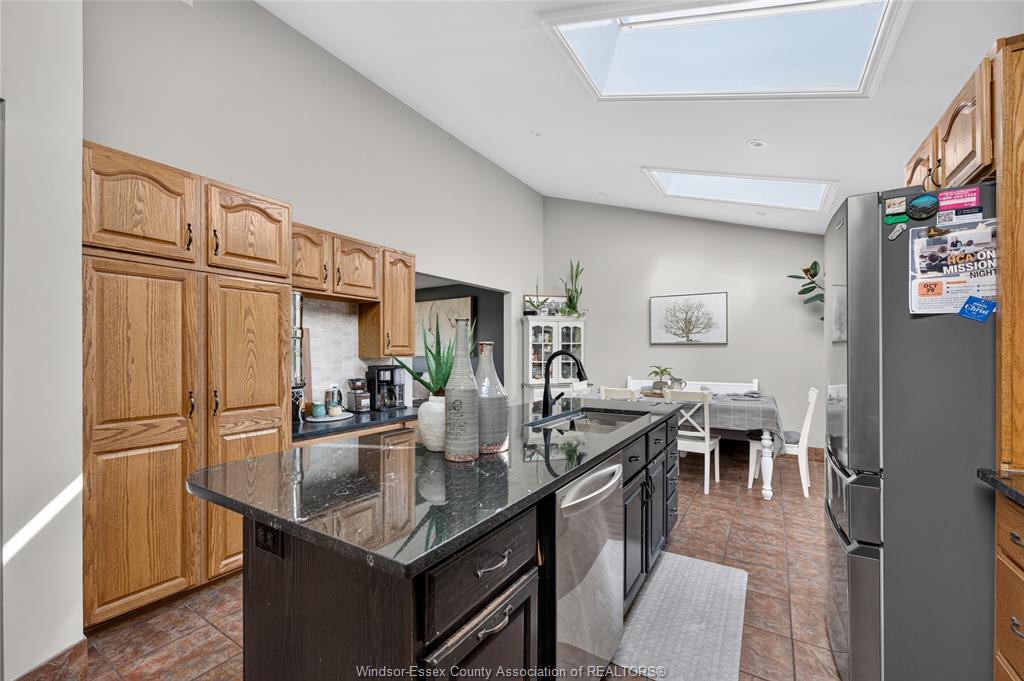
  • Bright kitchen features high ceilings, granite countertops, and newer appliances.
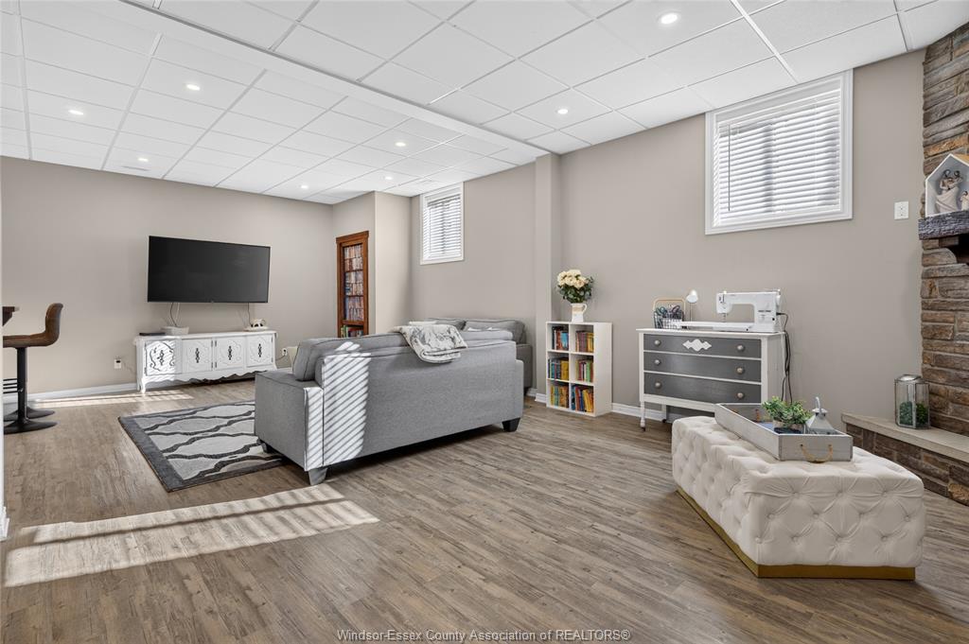
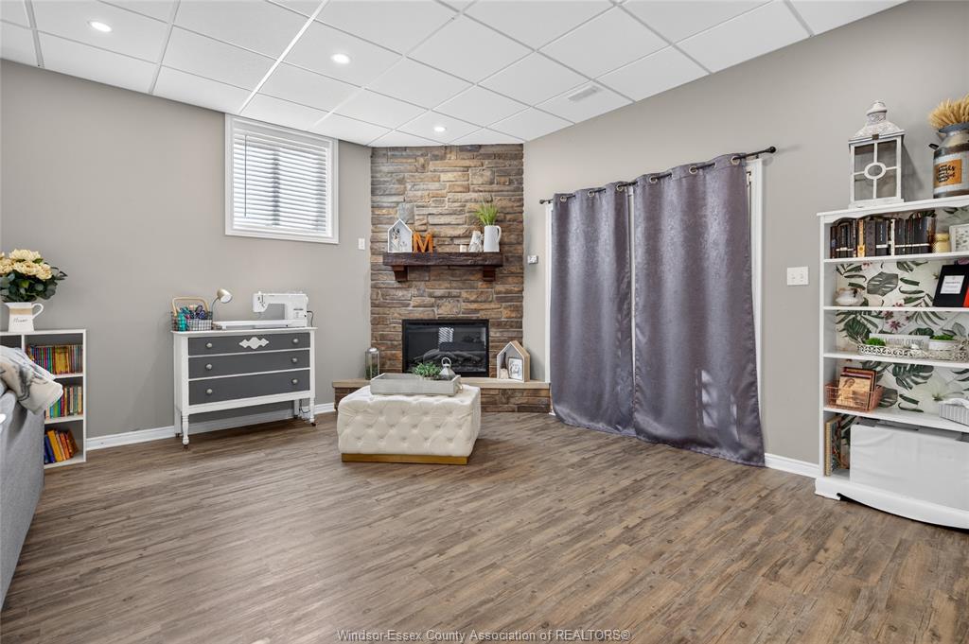
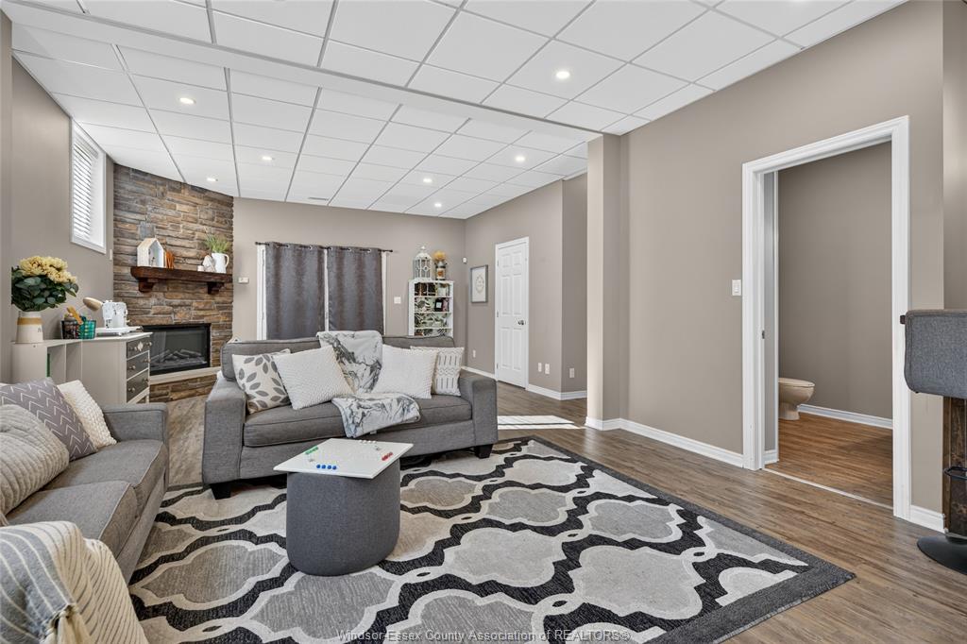
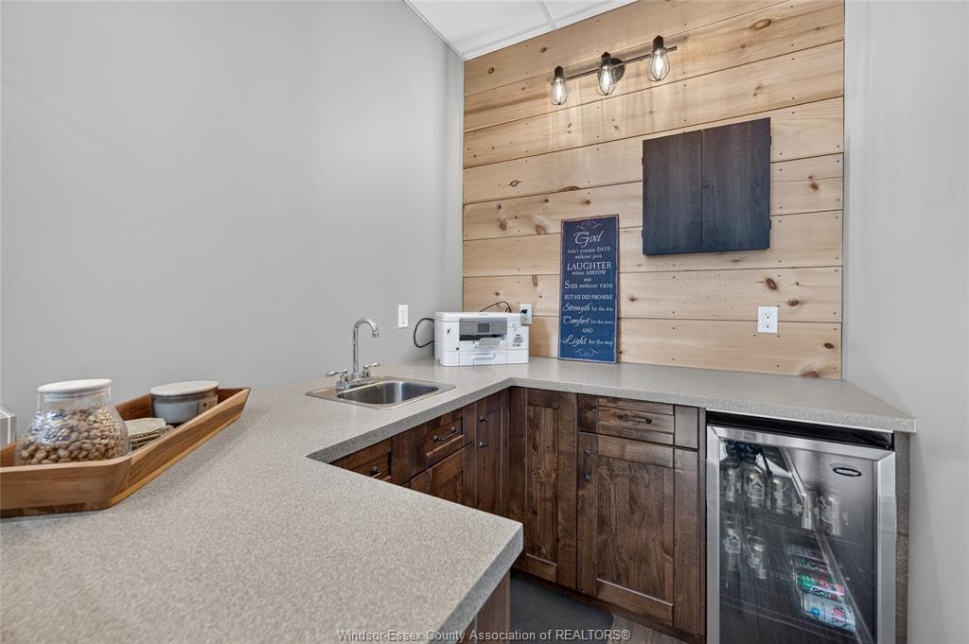
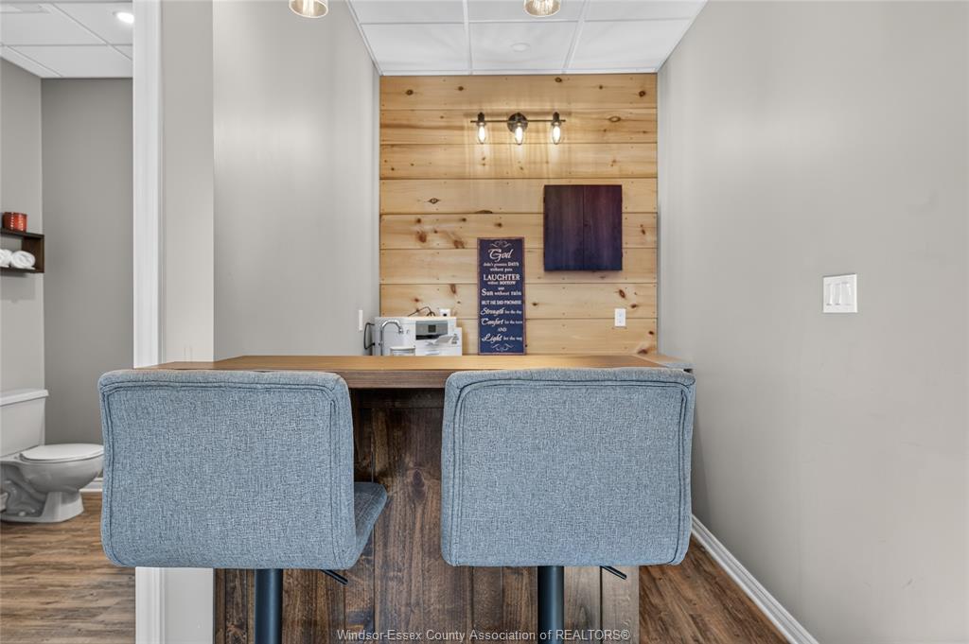
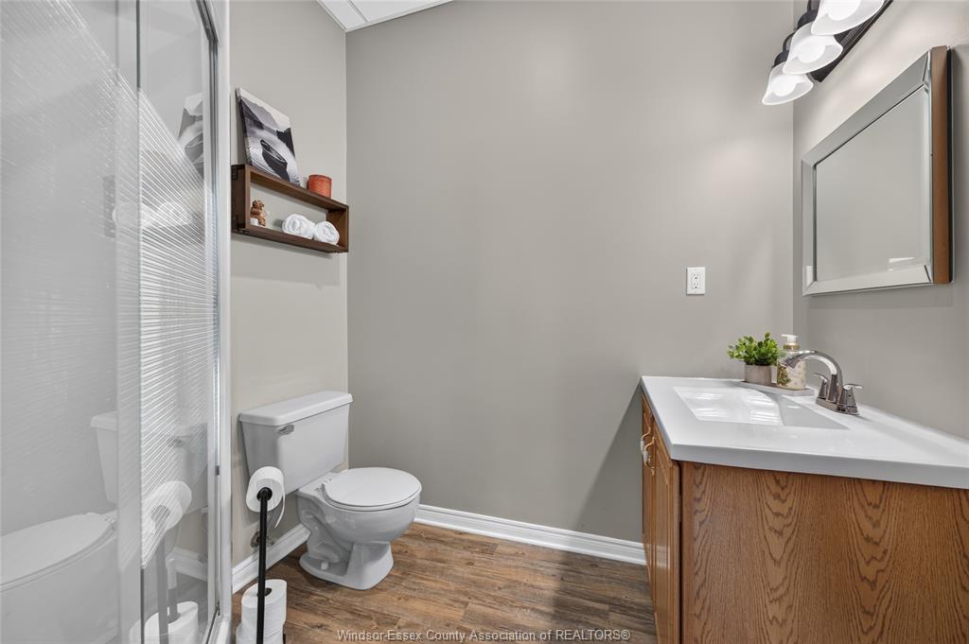
  • Lower level includes a wet bar, full bathroom, electric fireplace, grade entrance, and ample storage.
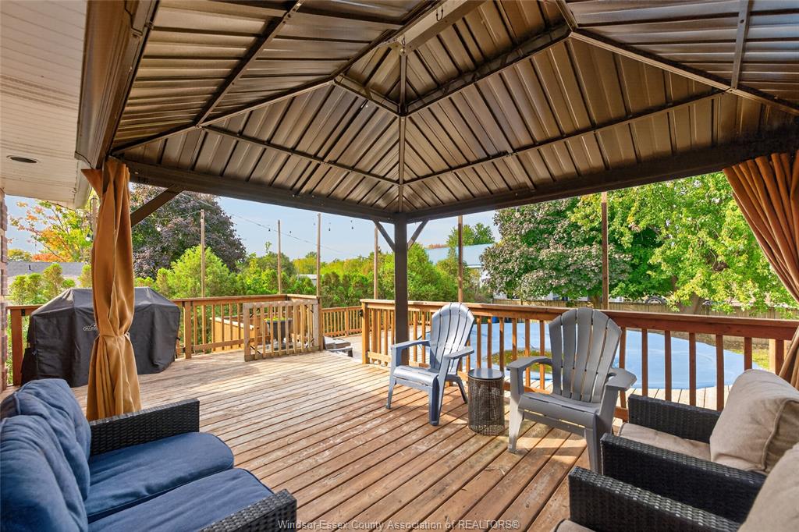
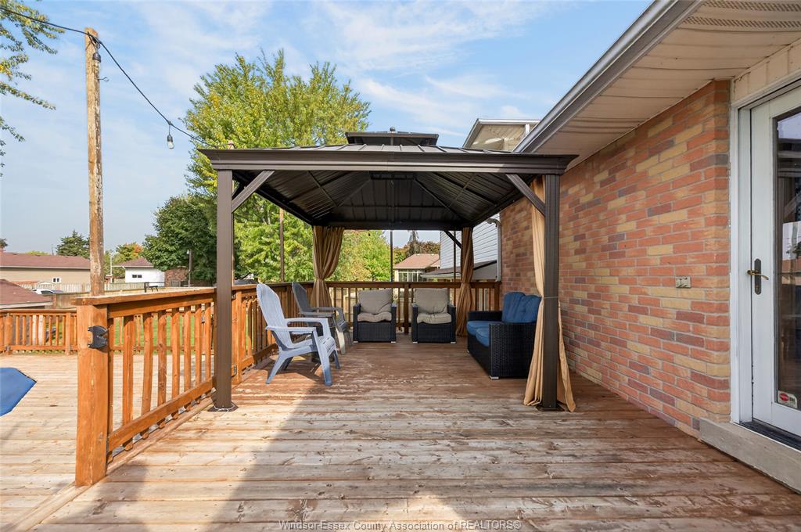
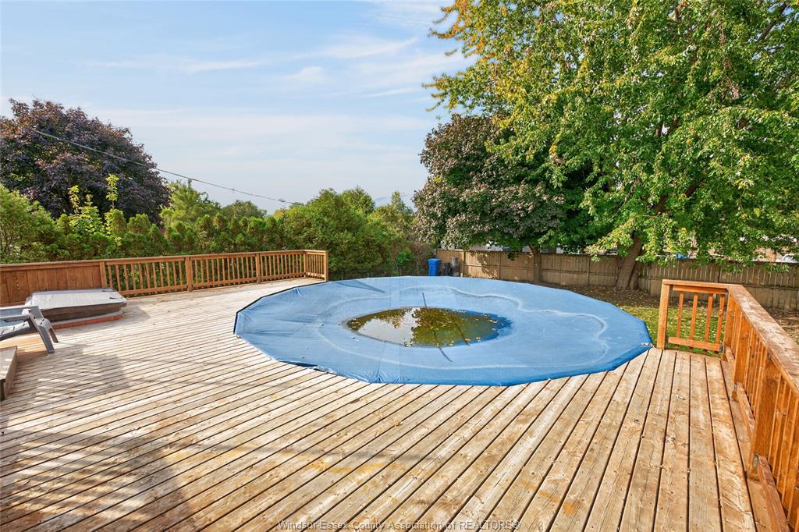
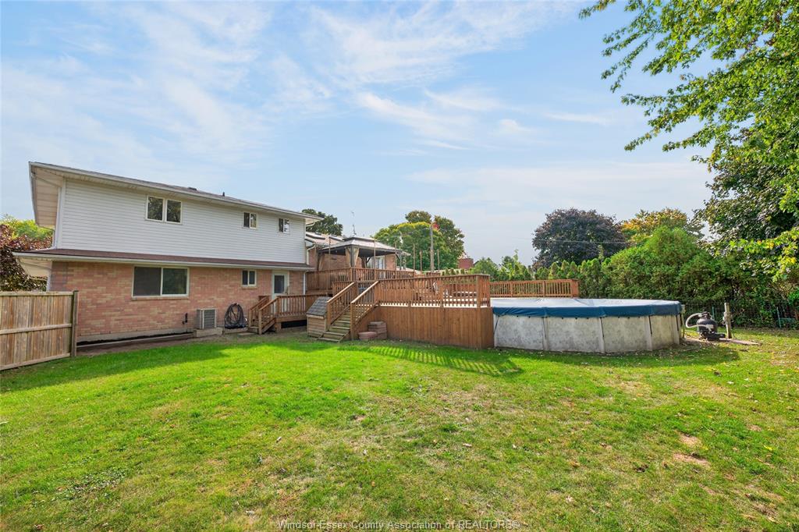
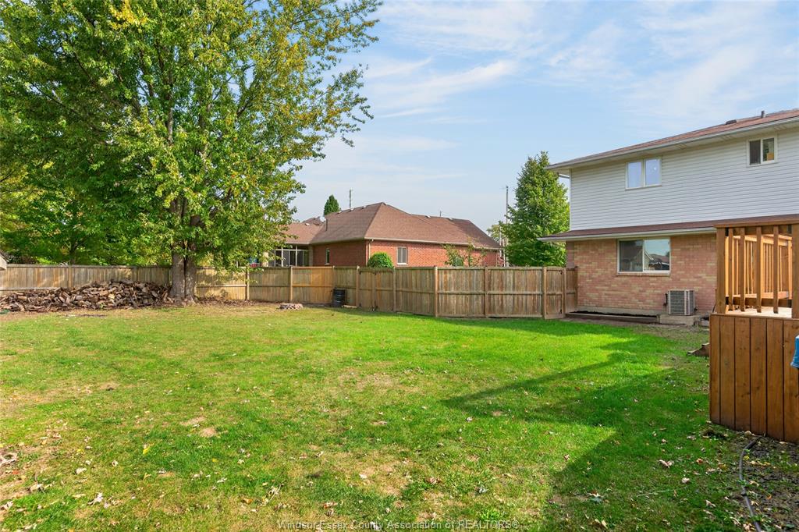
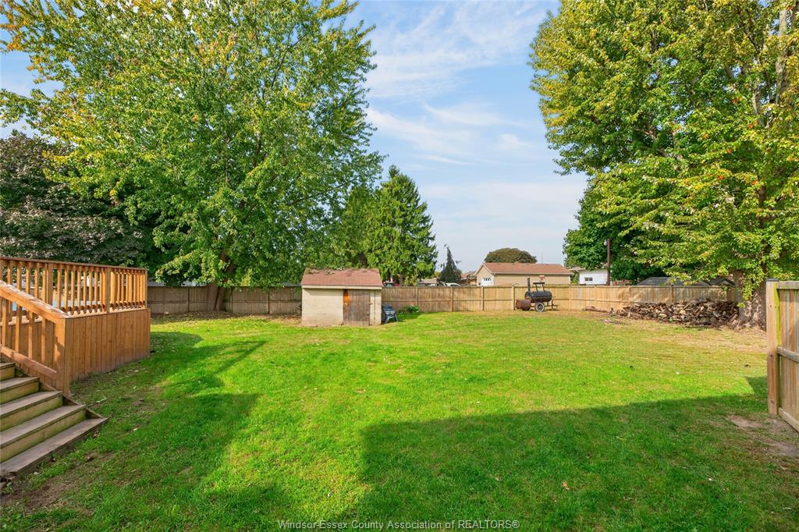
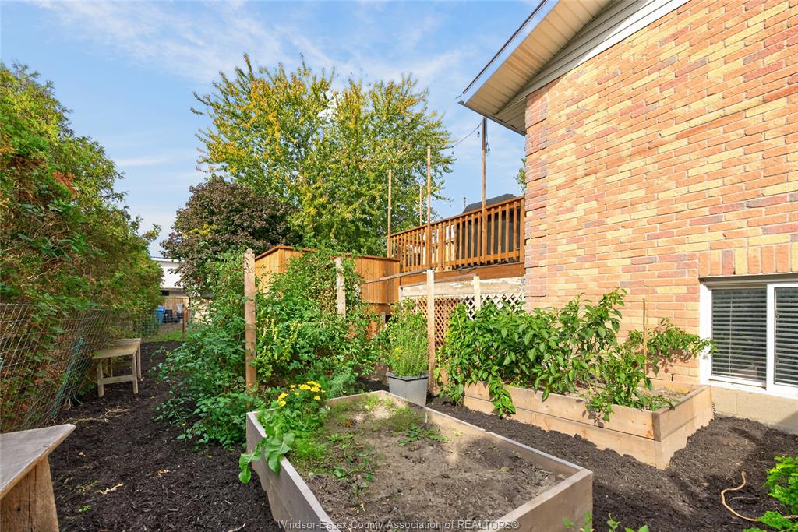
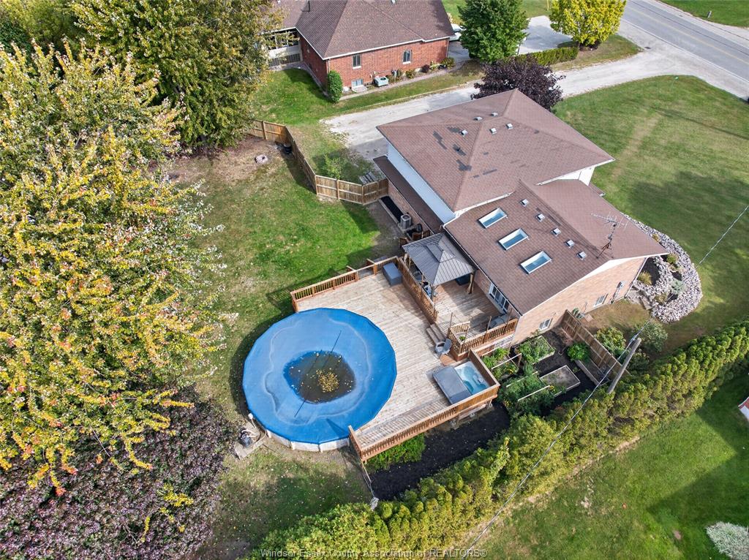
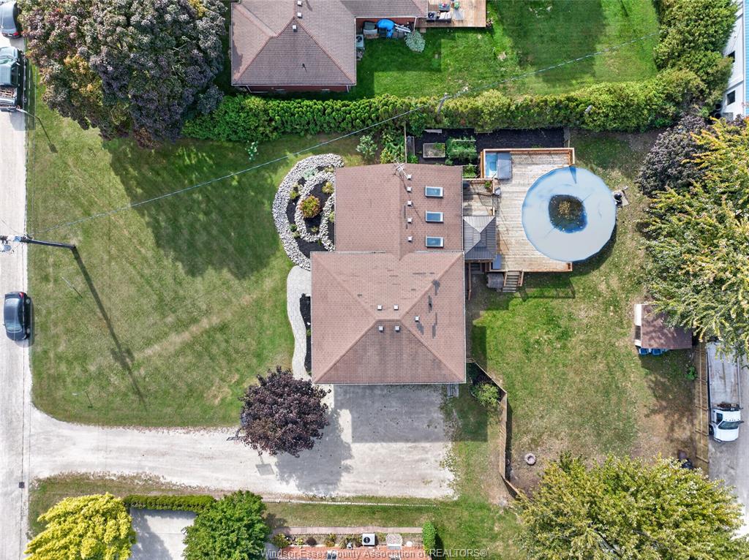
  • Two-tier deck, above-ground pool, hot tub, garden beds, and play space outdoors.


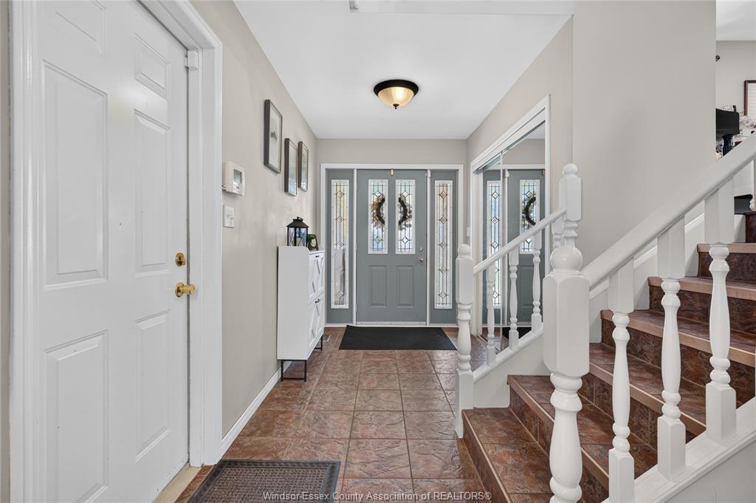
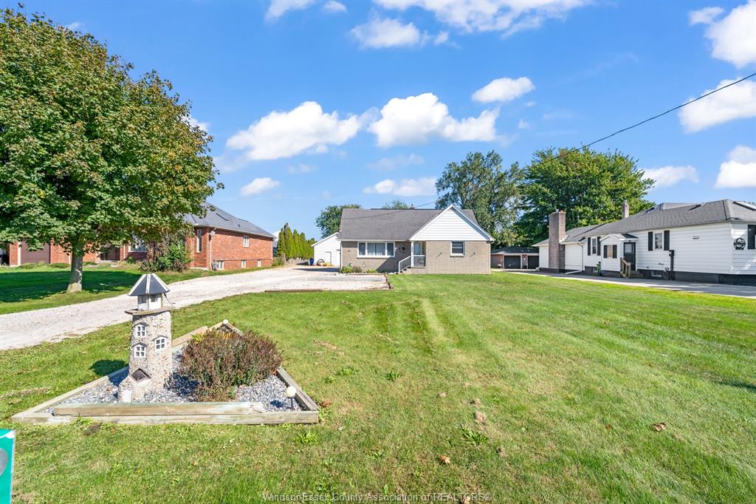
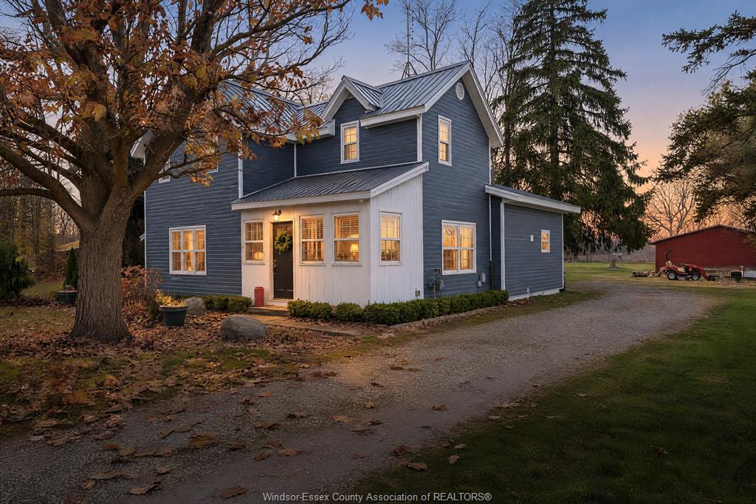
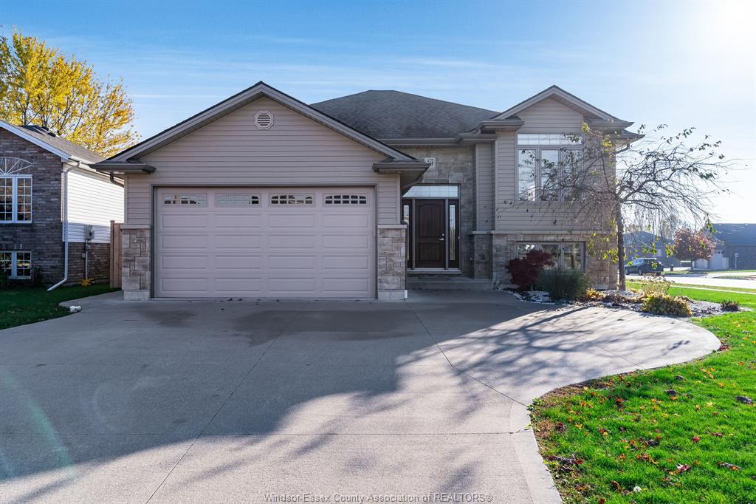
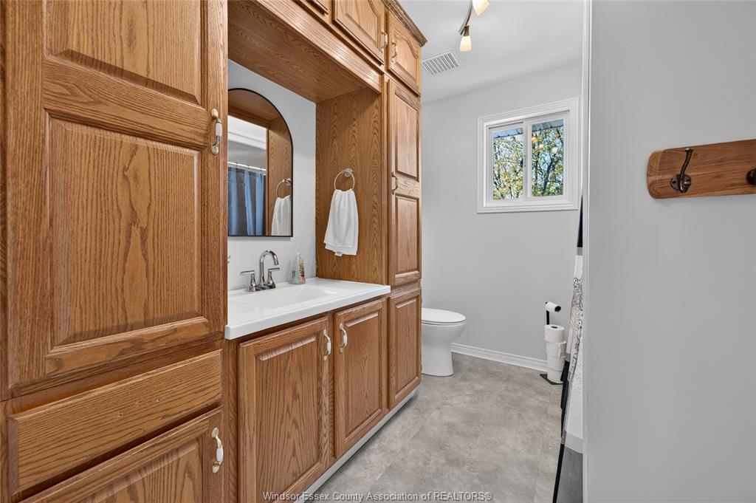
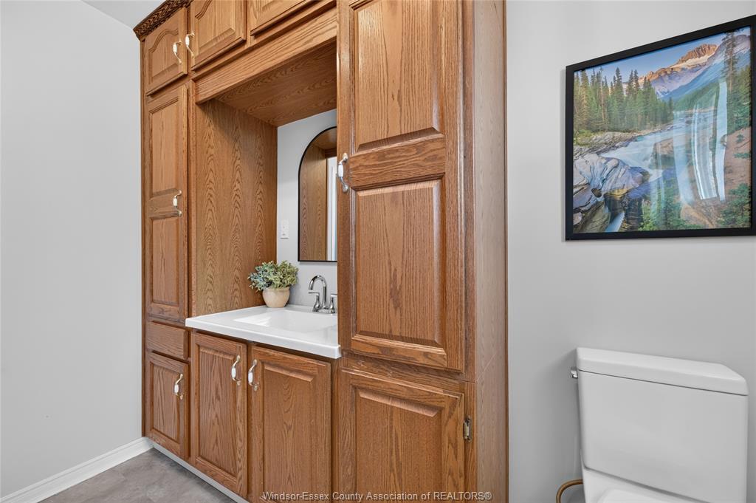
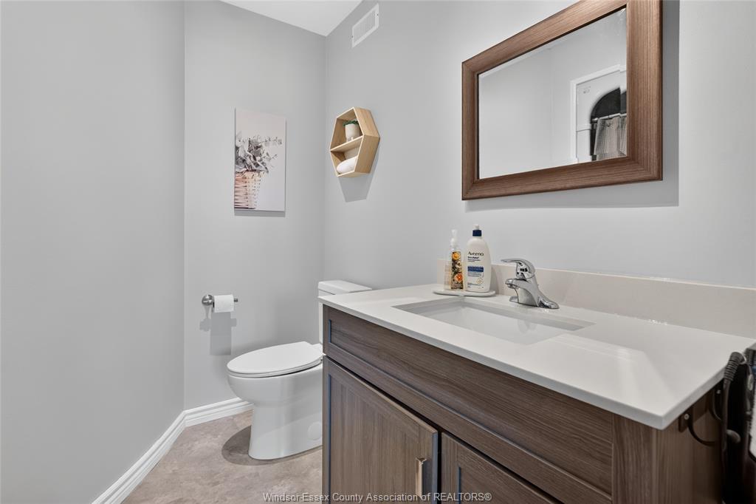
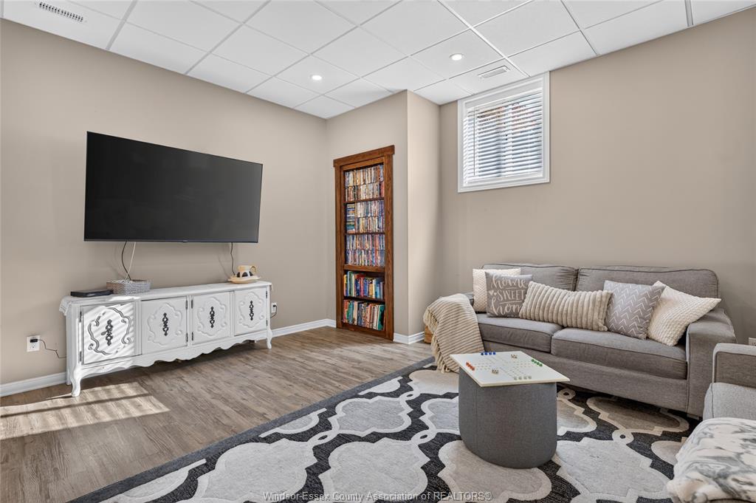
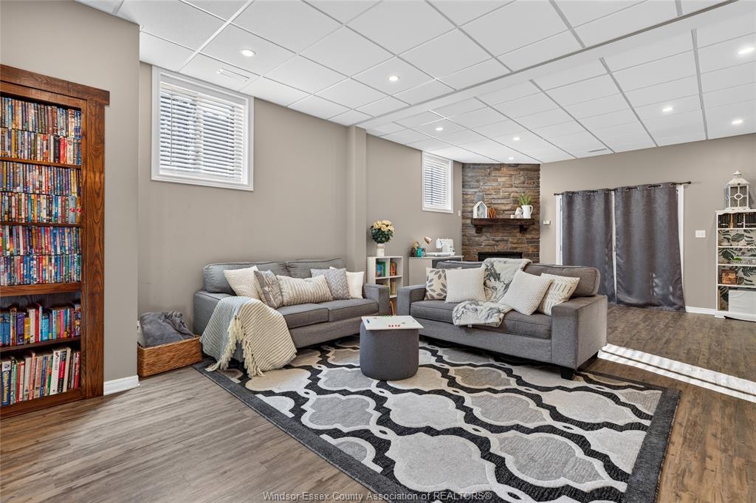
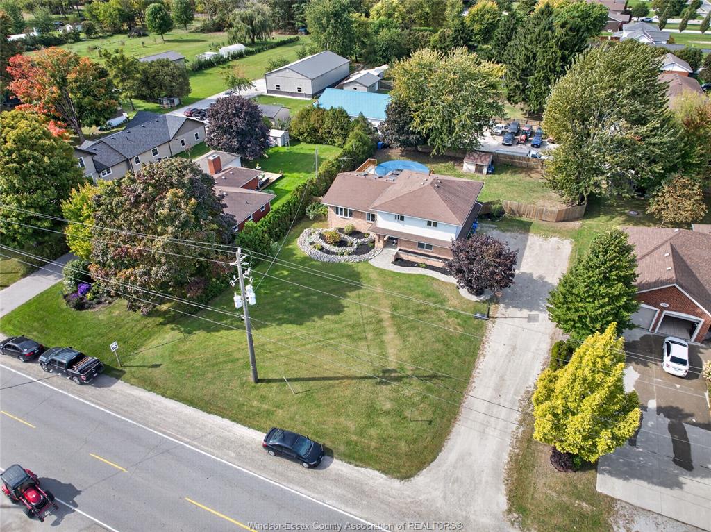
Traditional style listing and reviewing offers as they are received. Spacious family home with many possible uses. At approx 2900 sq ft of finished living space, this home provides ample room for every day life and for hosting. Built in 1994, this home has only had 2 owners. It's been thoughtfully updated and well maintained and is unique for a 4 level side split; it's rare to have a main floor bedroom and bathroom, and such large bedrooms. The basement has also been dug deeper, giving that space a bright, open feeling. It also has a wet bar, full bathroom, electric fireplace with lovely stone surround, grade entrance, and massive storage area. The kitchen boasts tons of natural light, high ceilings, granite countertops, newer fridge (2026) and dishwasher (2023). All bathrooms have been renovated. Outside, you'll find a 2-tier deck, above ground pool (27ft) and hot tub, established garden beds, and a generous area to play. Pool liner changed in 2019, filter (2025), and pump (2024). It's also located close to colasantis, the greenway, jack miner, kingsville arena and sports fields, and downtown kingsville stores and restaurants. Tons to love about this home!
Listing ID26027056
Address1785 Union Avenue
CityRuthven, Ontario
Price$649,785
Bed / Bath4 / 3 Full, 1 Half
StyleSide Split 4 Level
ConstructionAluminum/Vinyl, Brick
FlooringCarpeted, Ceramic or Porcelain, Cushion …
TypeResidential
StatusFor Sale
Attachment Style DetachedSubtype Side Split 4 LevelApprox. Square Footage 2241Acreage 0.466Indoor Features Grade Entrance, Walk-In Closet, Wet BarOutdoor Features Covered Porch, Storage Shed, Walking Trails NearbyInclusions hot tub and pool equipmentDriveway Double Width Or More Drive, Front DriveParking Double Garage, Attached Garage, Inside EntryAmenities Fenced Yard, Landscaped, Playground Nearby, Shopping Nearby, SundeckOwnership FreeholdRental Equipment Hot Water TankAppliances Dishwasher, Dryer, Refrigerator, Stove, WasherBasement FullBasement Development FinishedFoundation BlockHeating / Cooling Central Air Conditioning, Forced Air, FurnaceHeating Fuel Natural GasHot Water Tank GasUtility Water Municipal WaterSewer SanitaryFireplace Electric Insert
Date Listed Nov 4, 2026 Days on Market 18
ASAP

Mon

23

Nov

Tue

24

Nov

Wed

25

Nov

Thu

26

Nov

Fri

27

Nov

Sat

28

Nov

Sun

29

Nov

Mon

30

Nov

Tue

1

Dec

Wed

2

Dec

Thu

3

Dec

Fri

4

Dec

Sat

5

Dec

Sun

6

Dec

Mon

7

Dec

Tue

8

Dec

Wed

9

Dec

Thu

10

Dec

Fri

11

Dec

Sat

12

Dec

Sun

13

Dec

Mon

14

Dec

Tue

15

Dec

Wed

16

Dec

Thu

17

Dec

Fri

18

Dec

Sat

19

Dec

Sun

20

Dec

Mon

21

Dec

By clicking “Get pre-qualified” and/or 'Submit' you are expressly consenting, in writing, to receive telemarketing and other messages, including artificial or prerecorded voices, via automated calls or texts from jumprealty.ca and up.mortgages at the number you provided above. This consent is not required to purchase any good or service. Message and data rates may apply, frequency varies. Text HELP for help or STOP to cancel. More details in Terms of Use and Privacy Policy.

Listing Brokerage: REMAX PREFERRED REALTY LTD. - 584

* Data is provided courtesy of WECAR. The information provided herein must only be used by consumers that have a bona fide interest in the purchase, sale, or lease of real estate and may not be used for any commercial purpose or any other purpose. The information is deemed reliable but is not guaranteed accurate by WECAR.

Recommended Properties

Loading...
1785 Union Avenue
Ruthven , Ontario
4 4 $649,785
Get more info