For Sale - 180 Clonmore Drive Unit# 2, Toronto, Ontario

Est payment $5,042/mo
Views   1
Time on Jump  24 day
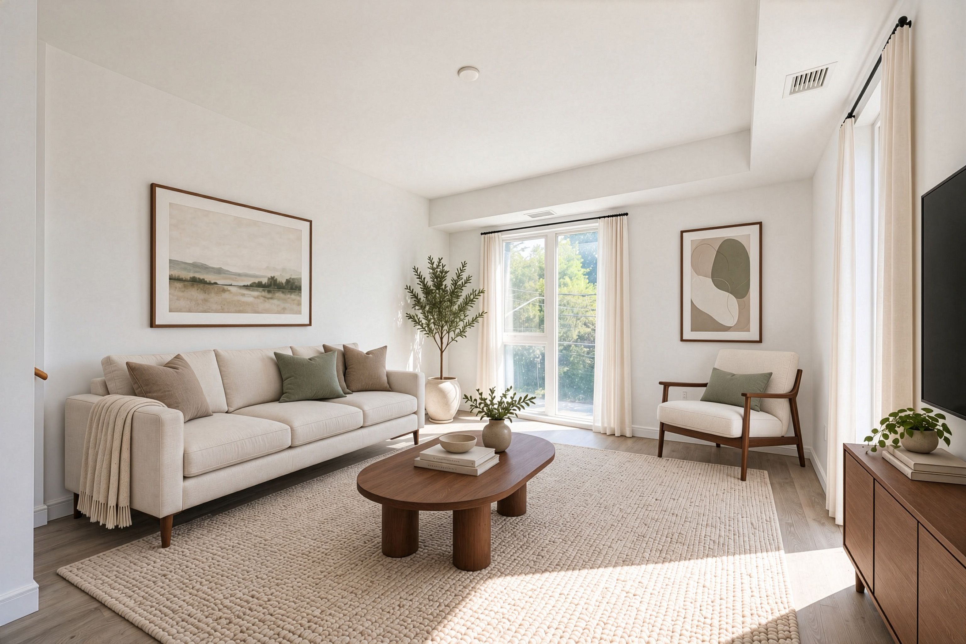
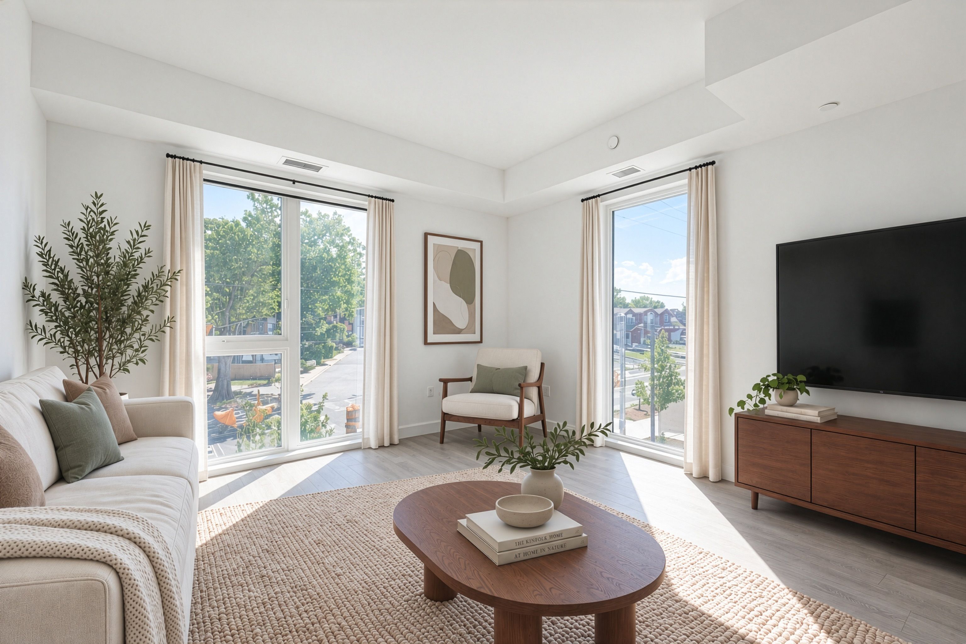
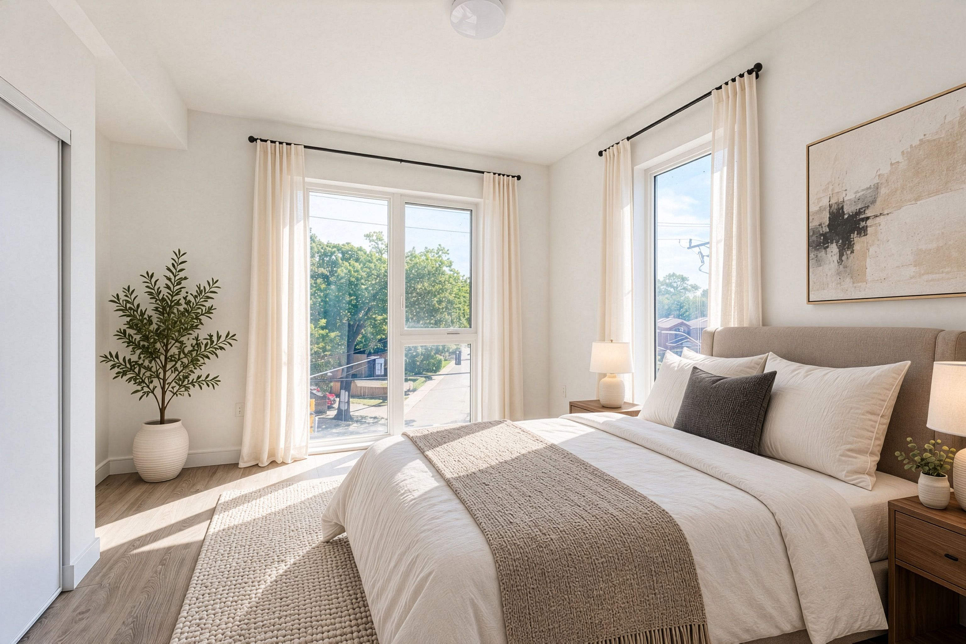
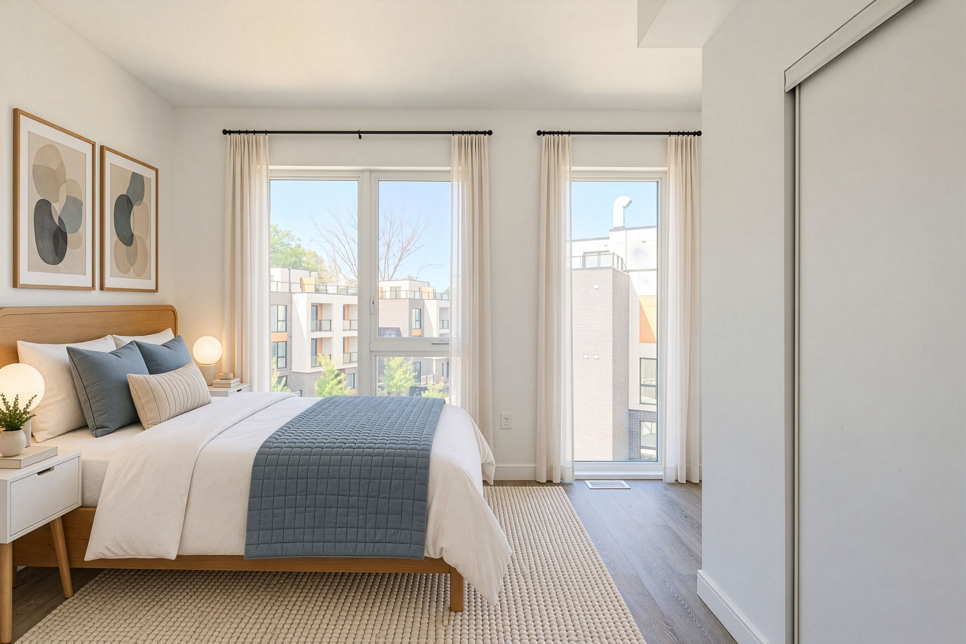
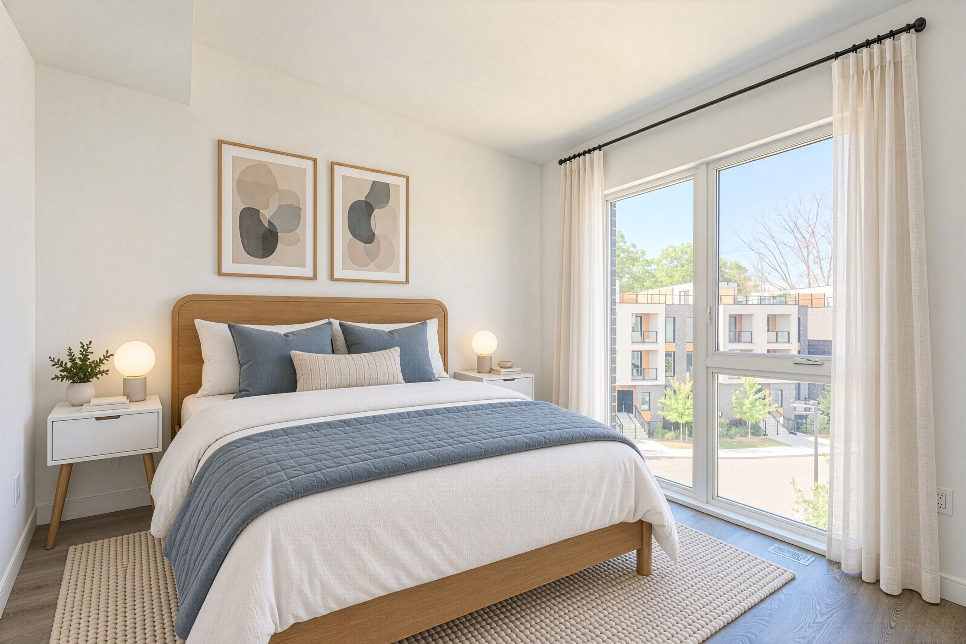
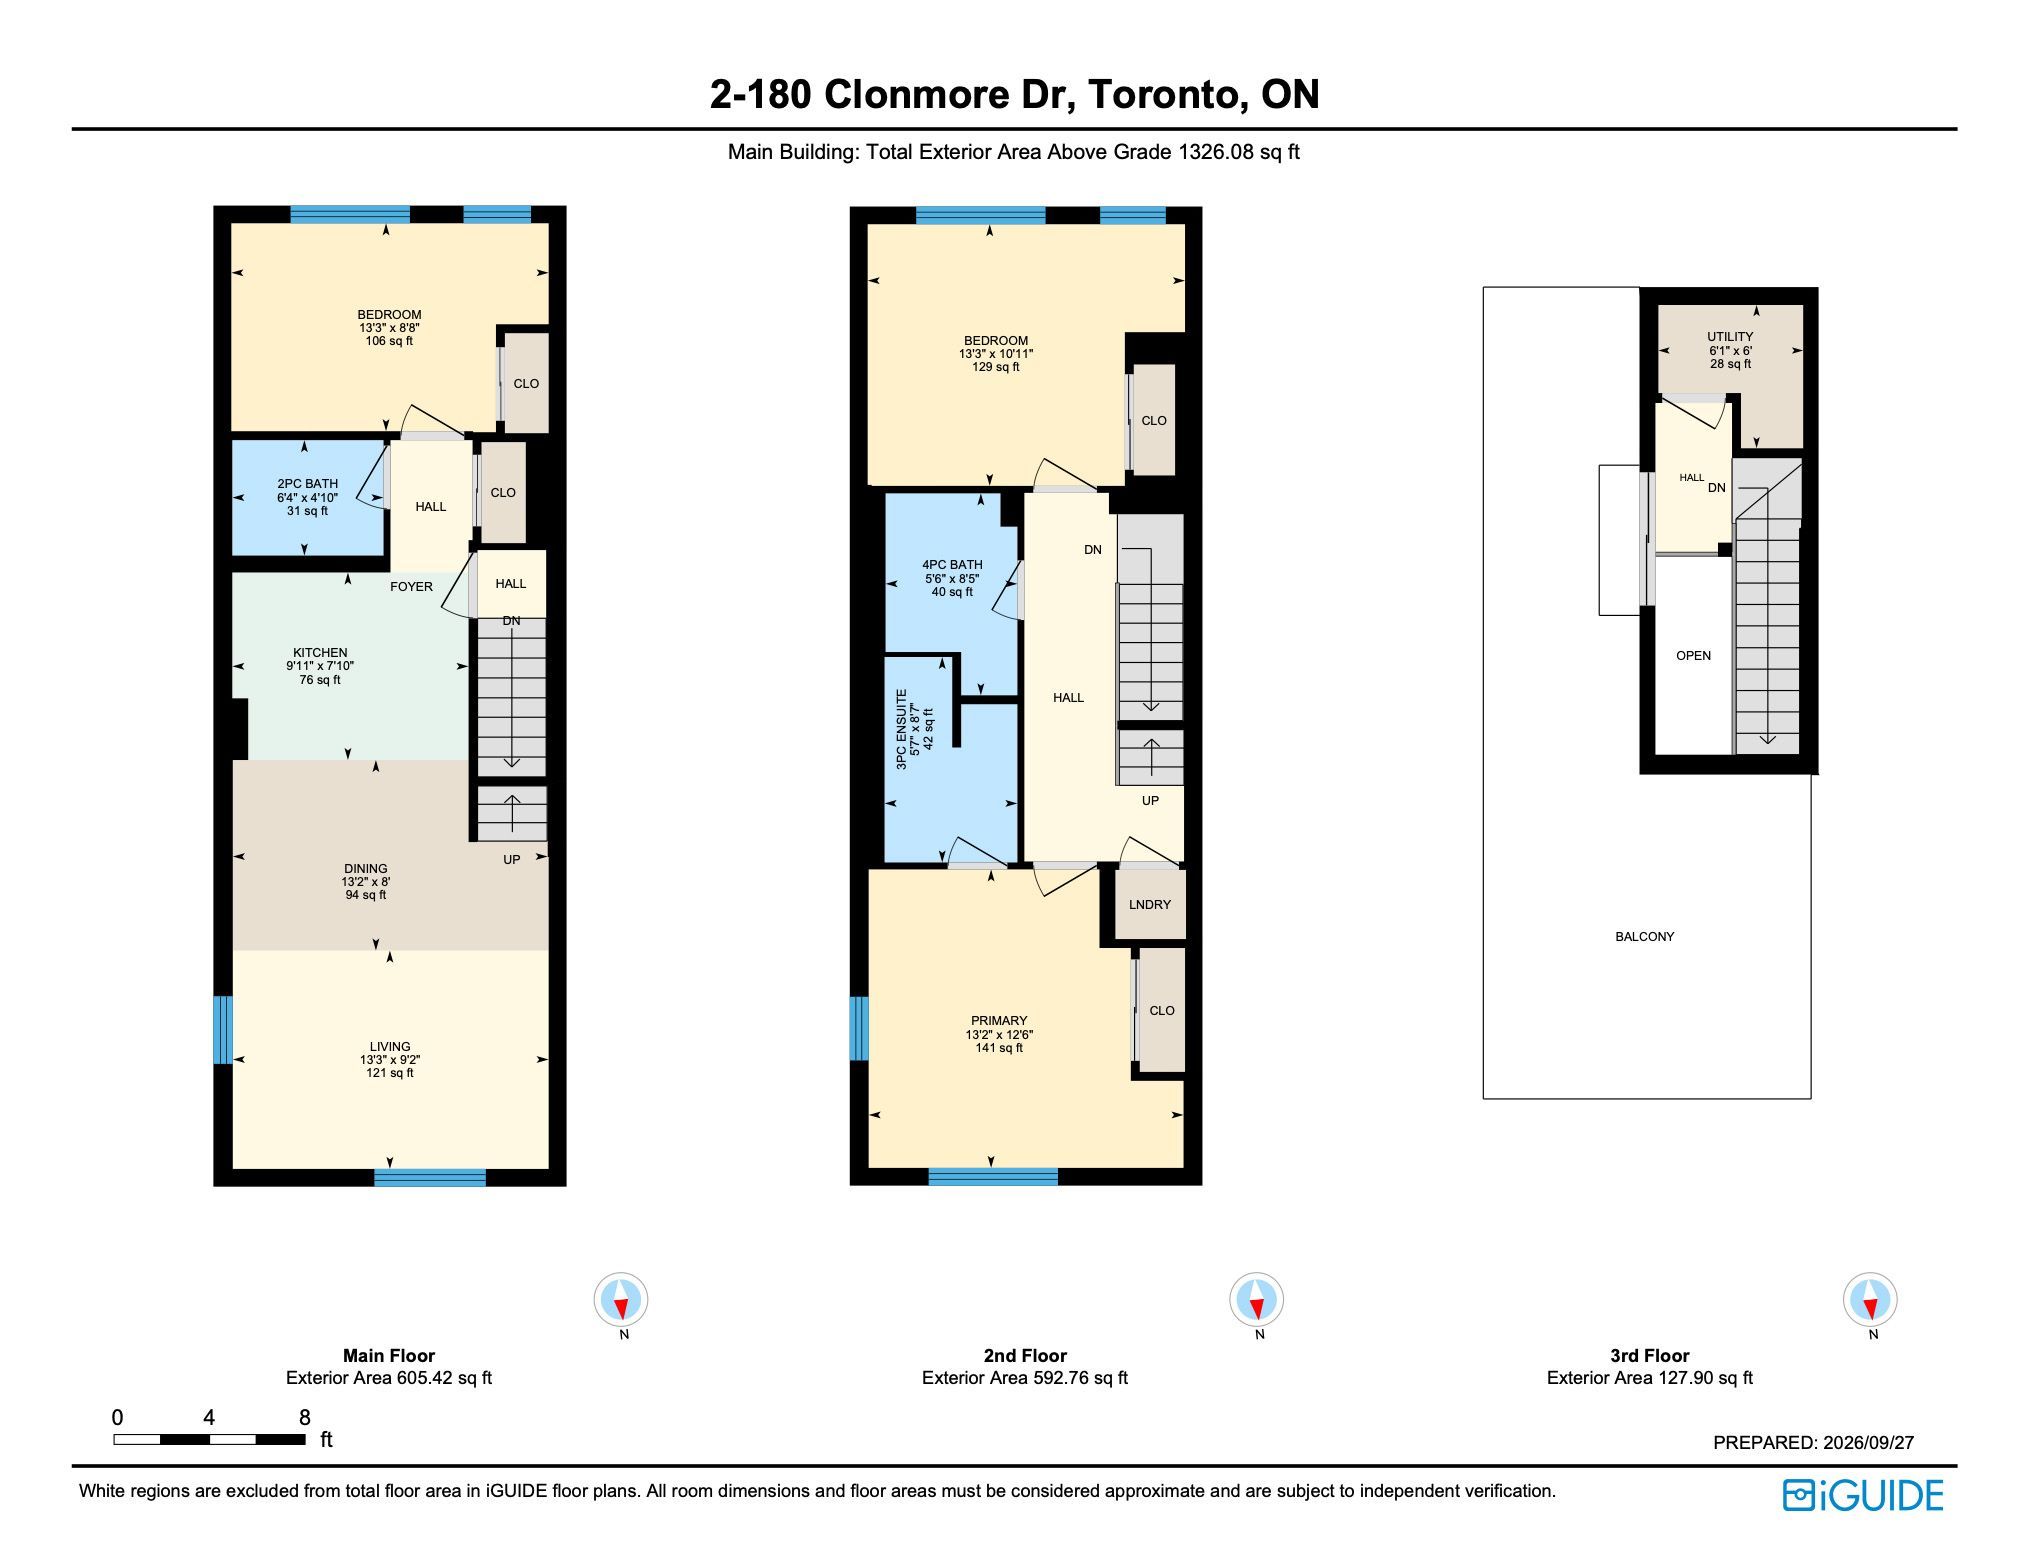
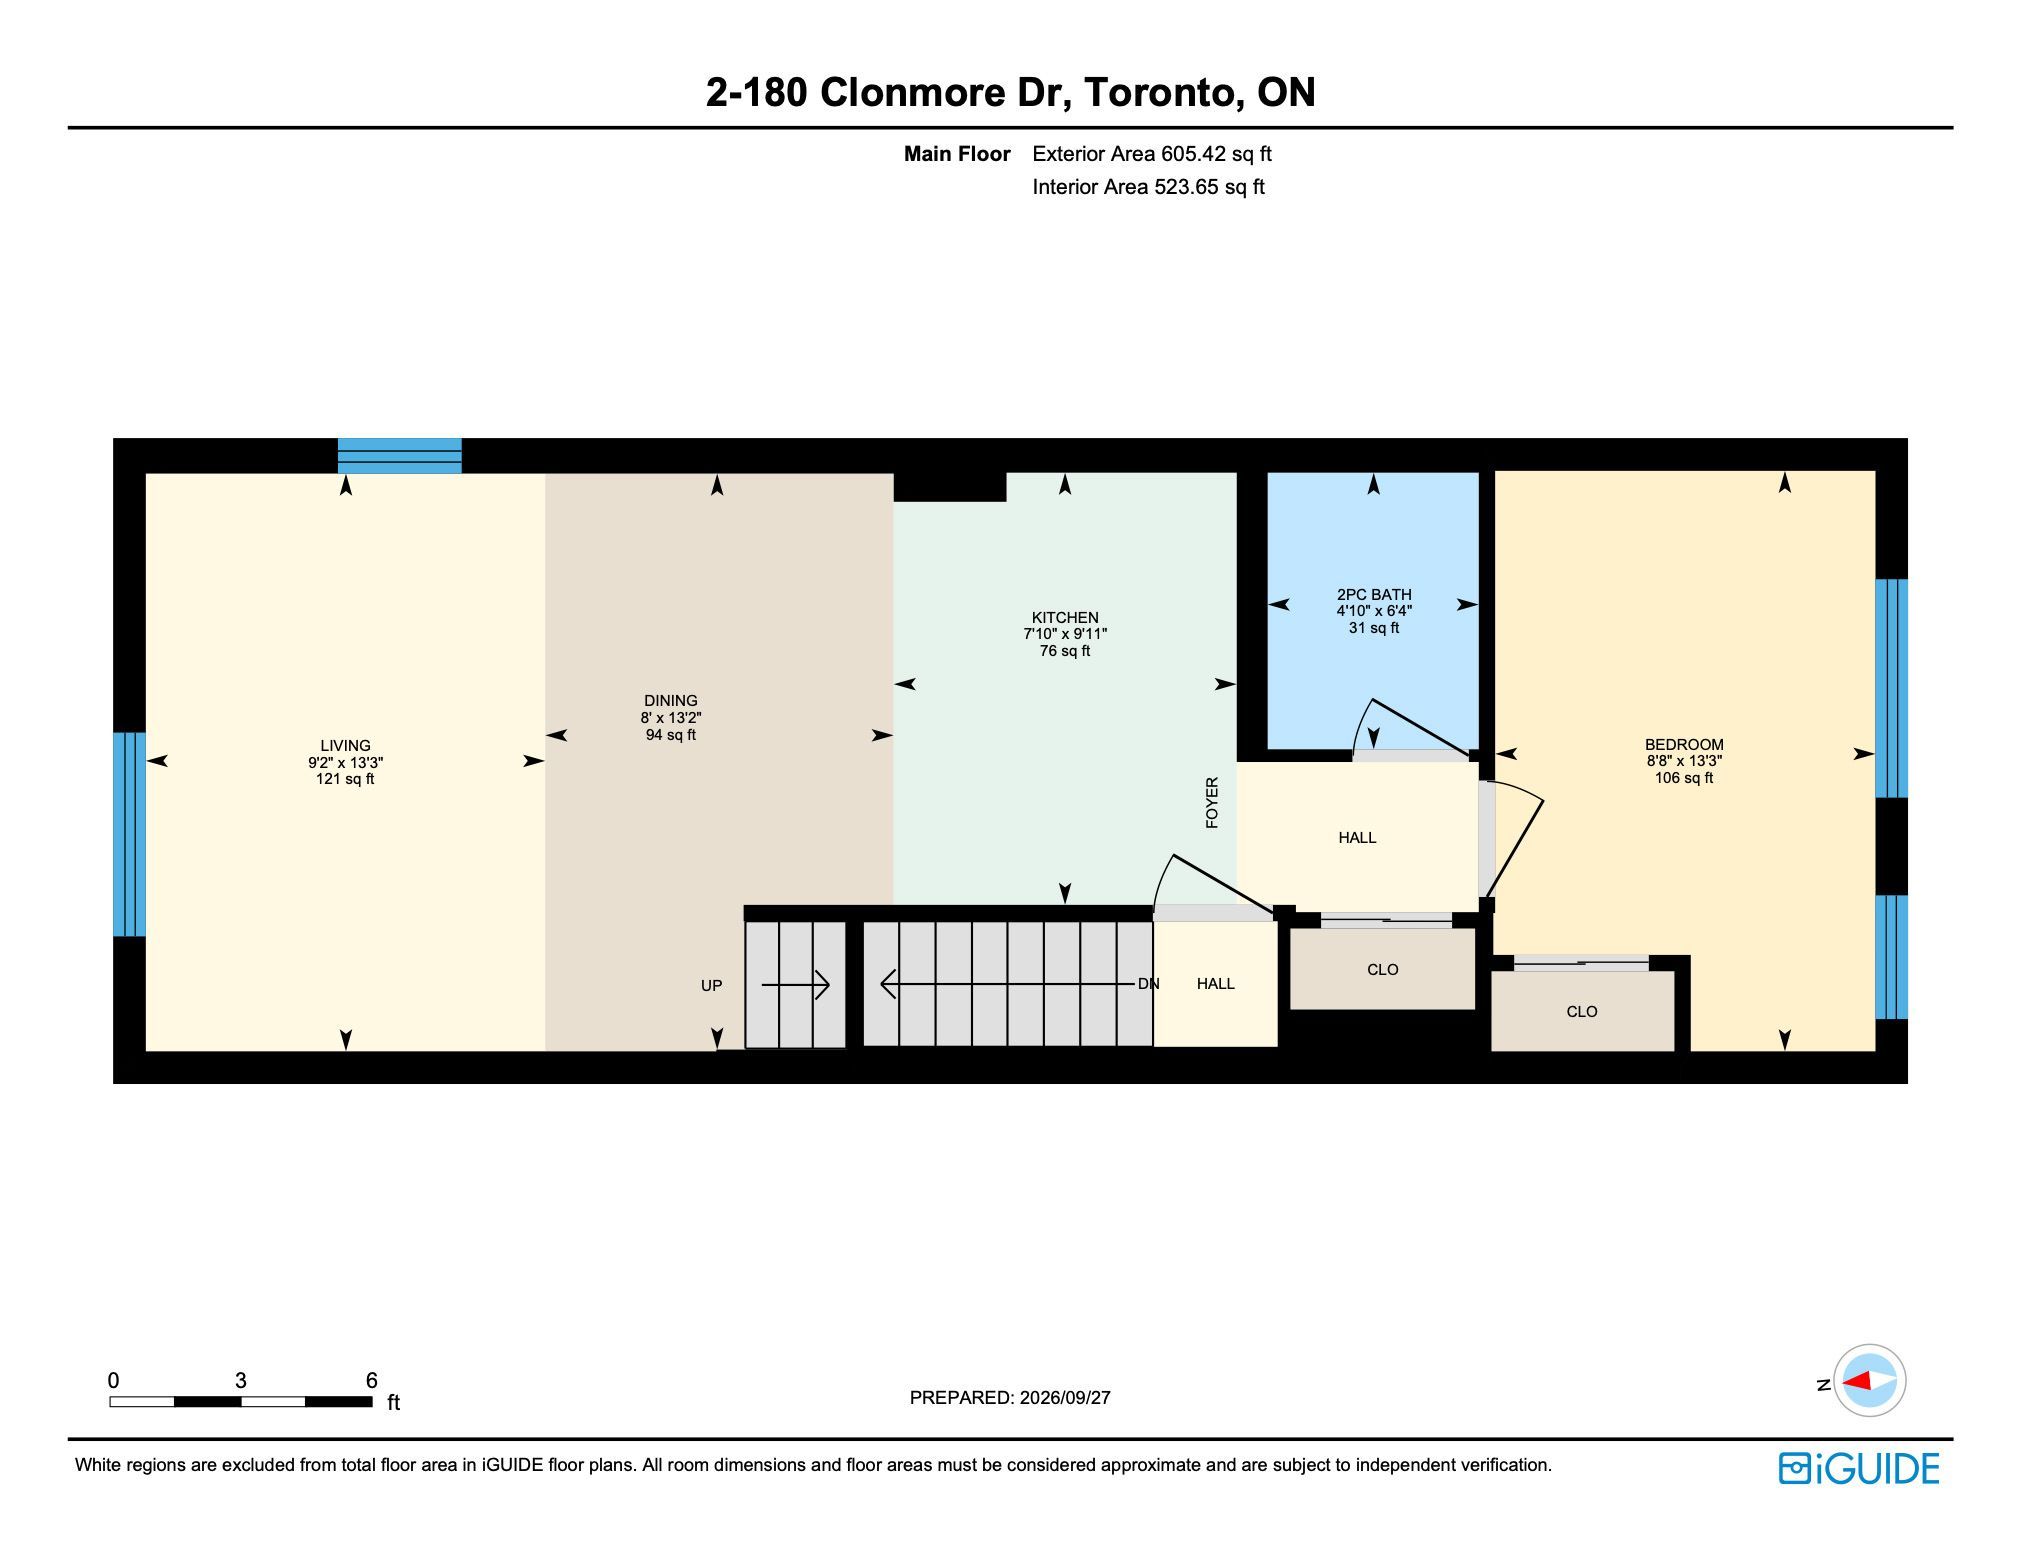
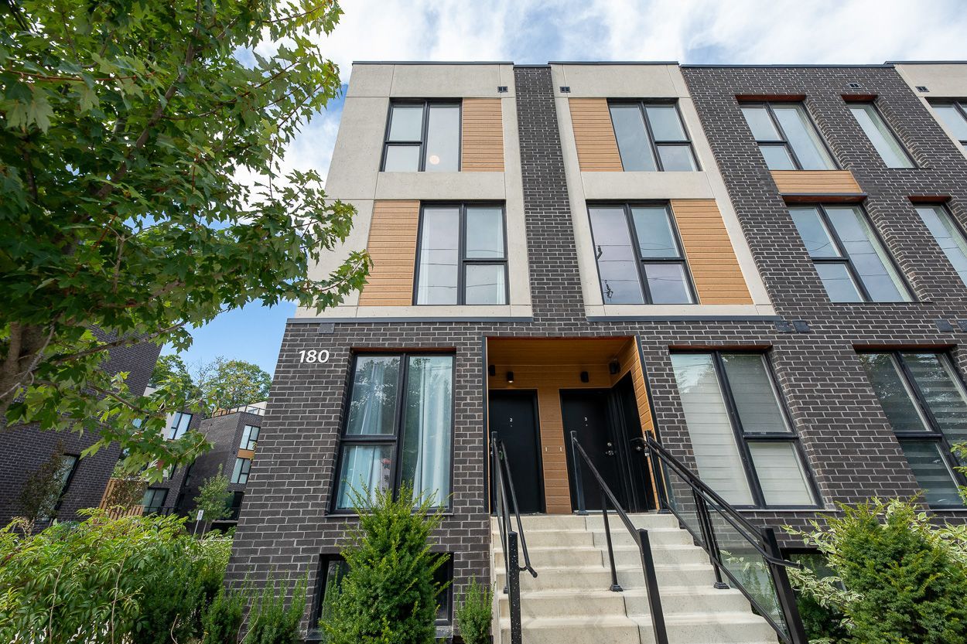
  • Brand-new townhome featuring 1,326 sq. ft. of bright, functional living space.
  • End unit that benefits from plenty of natural light throughout.
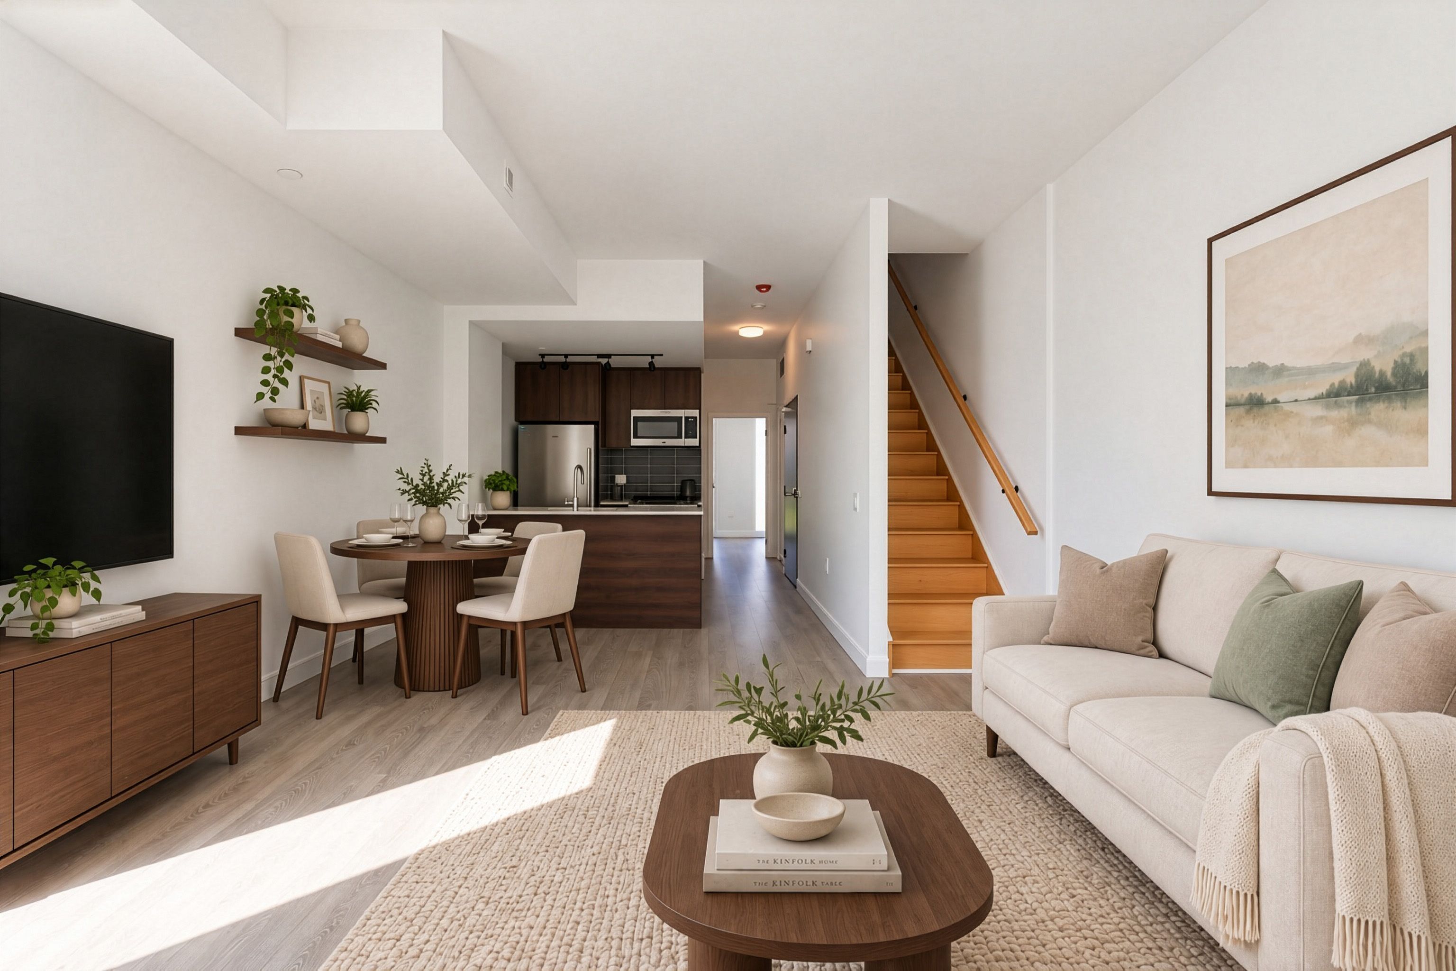
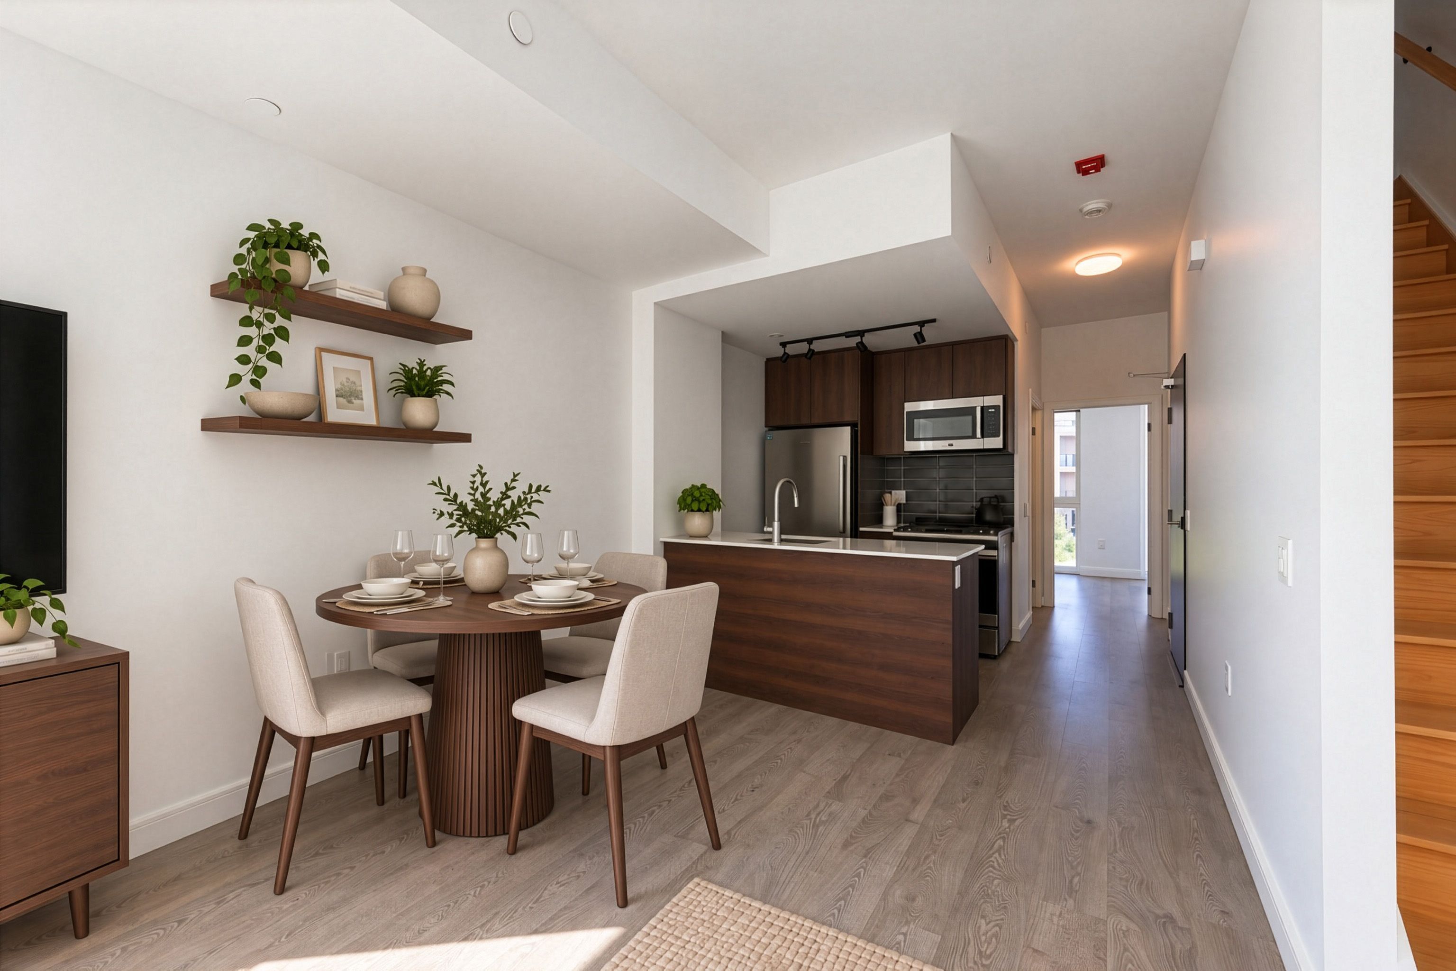
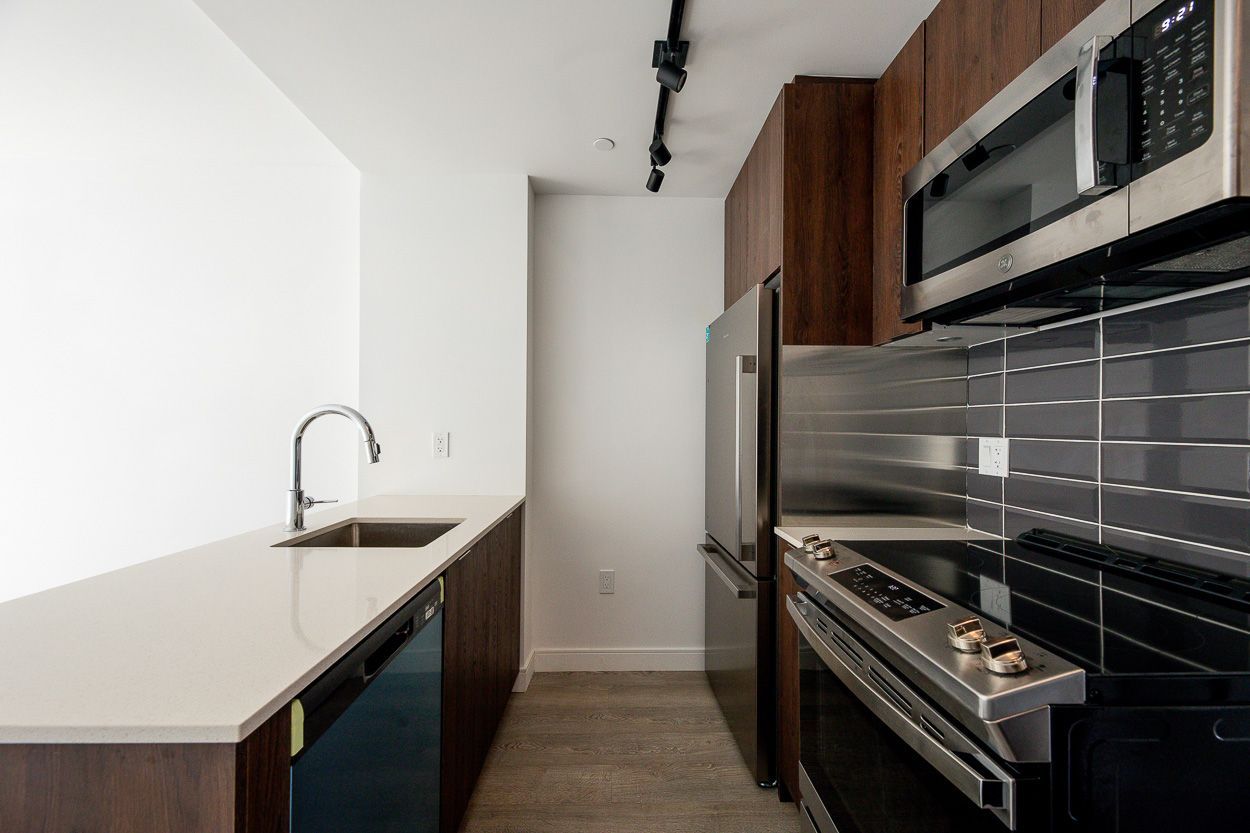
  • Modern kitchen with stainless-steel appliances and open-concept layout.
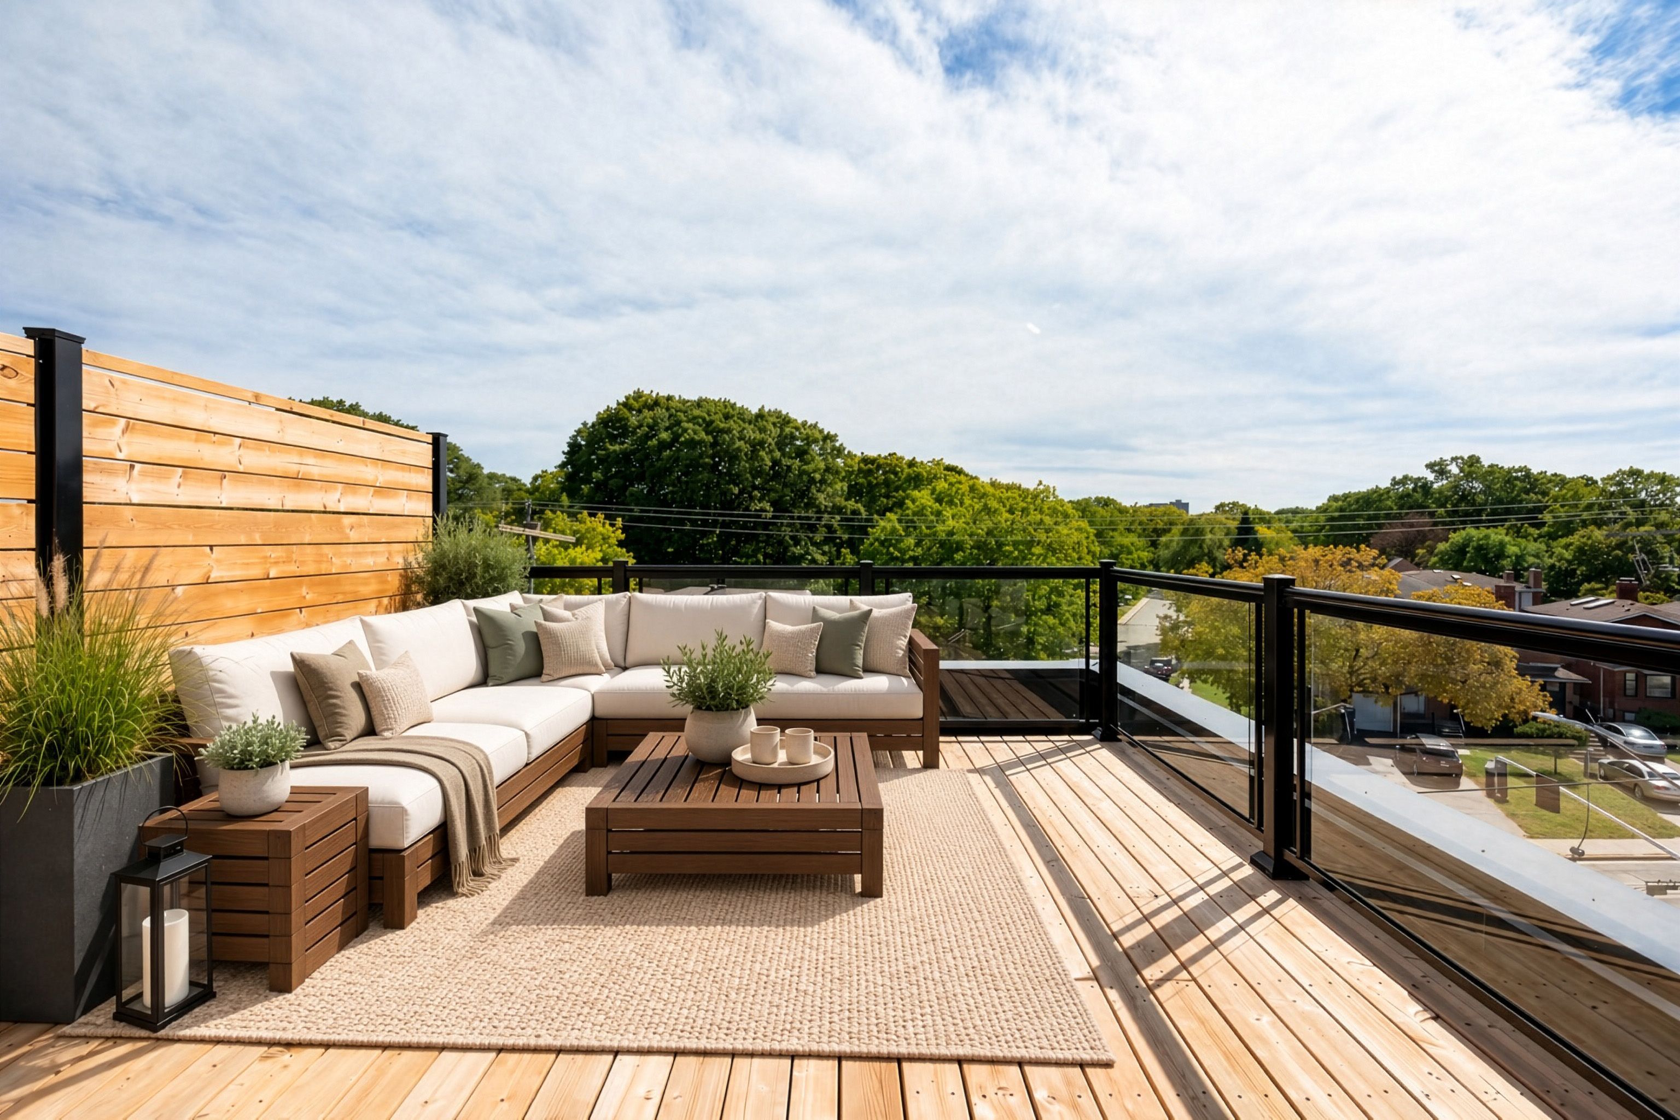
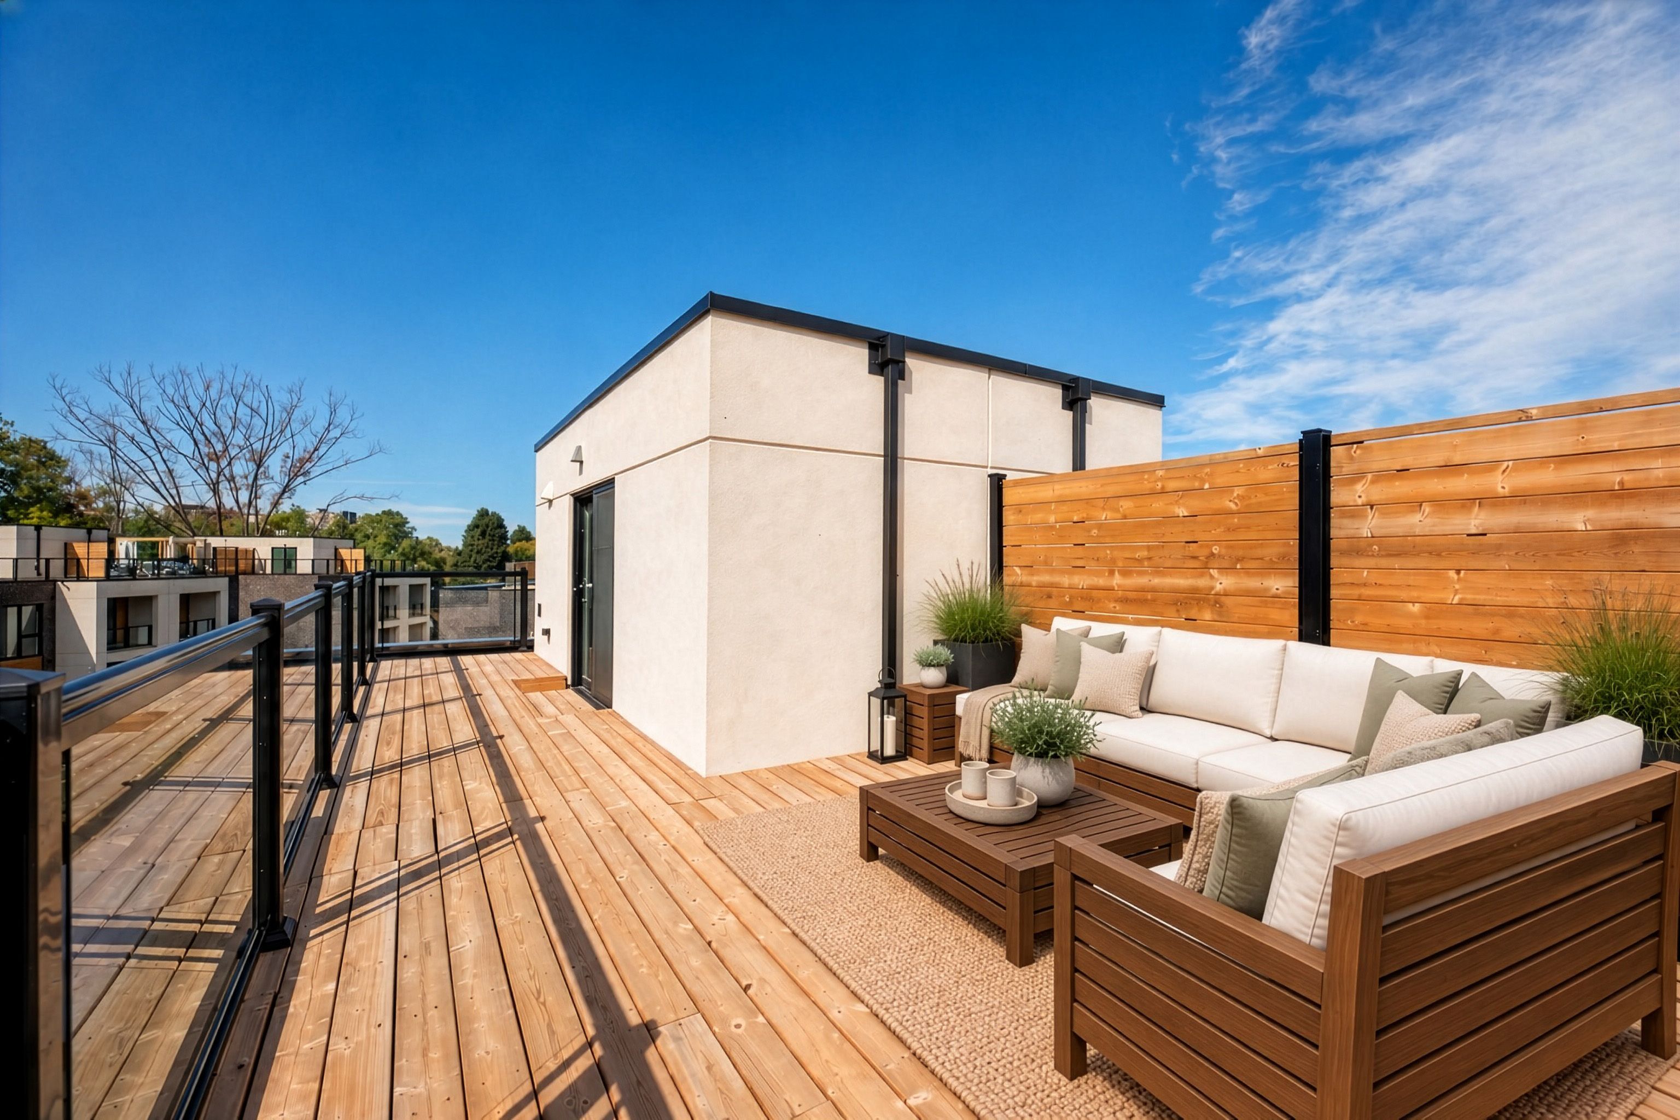
  • Private rooftop terrace perfect for entertaining or relaxing outdoors.
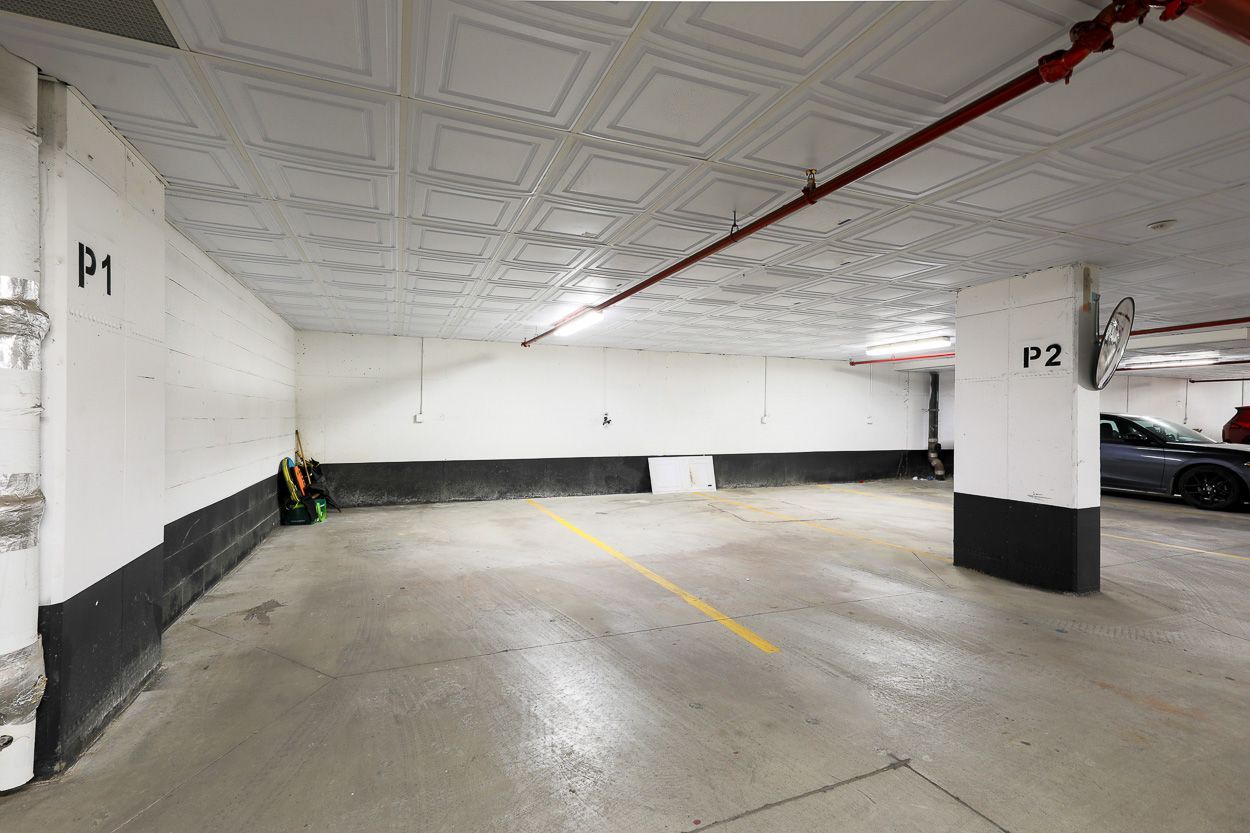
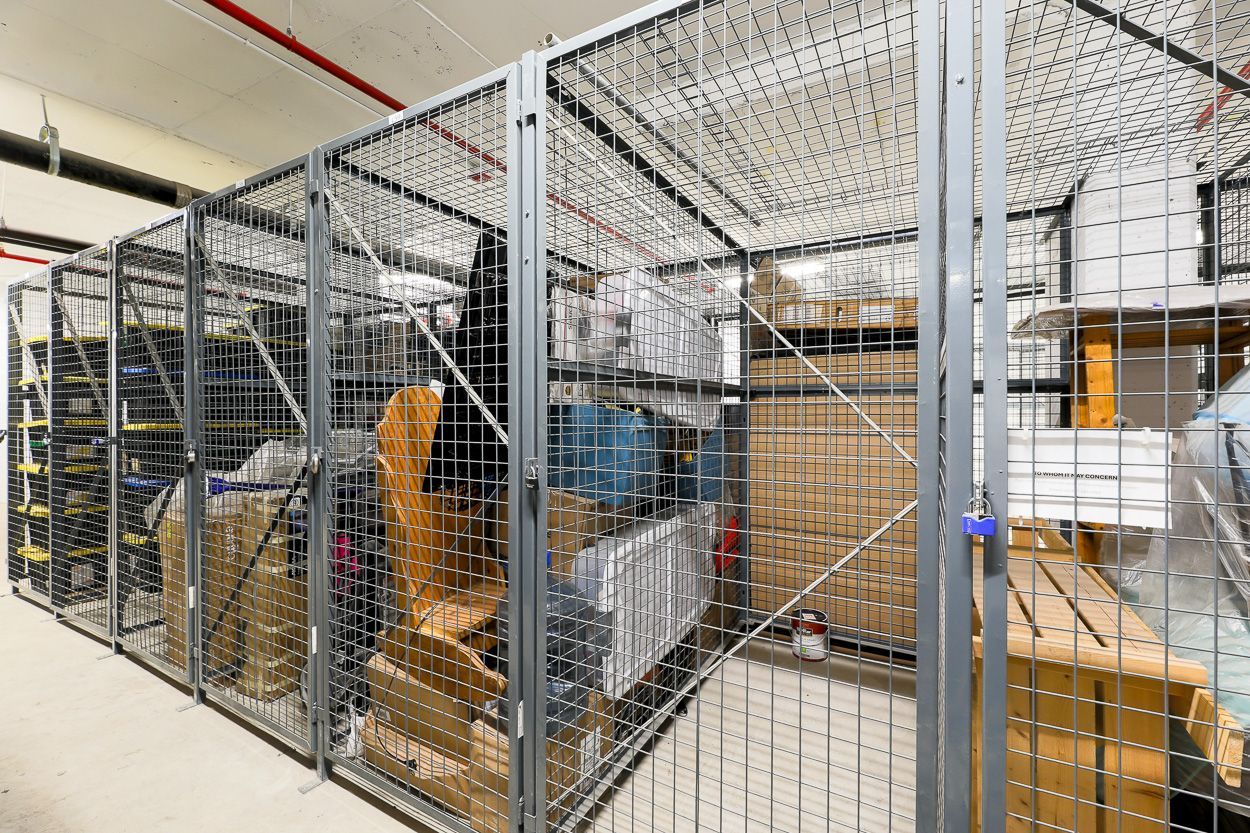
  • Two owned parking spaces and a storage locker for added convenience.


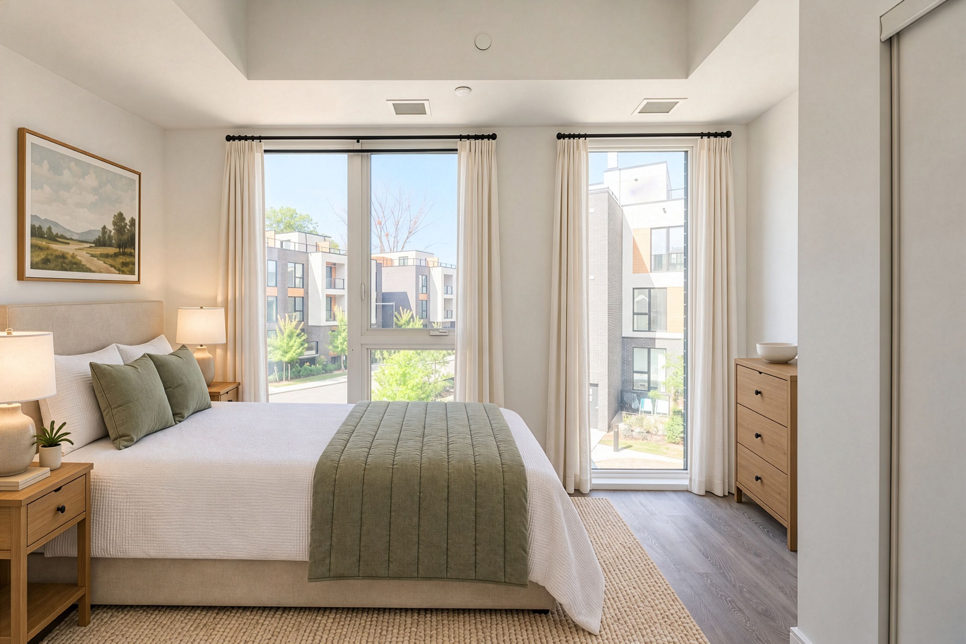
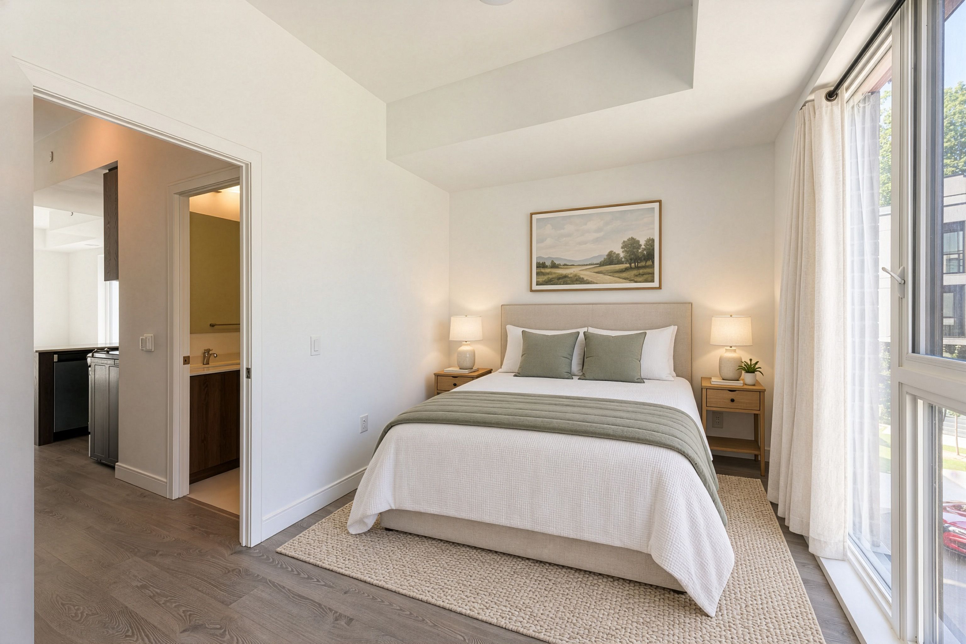
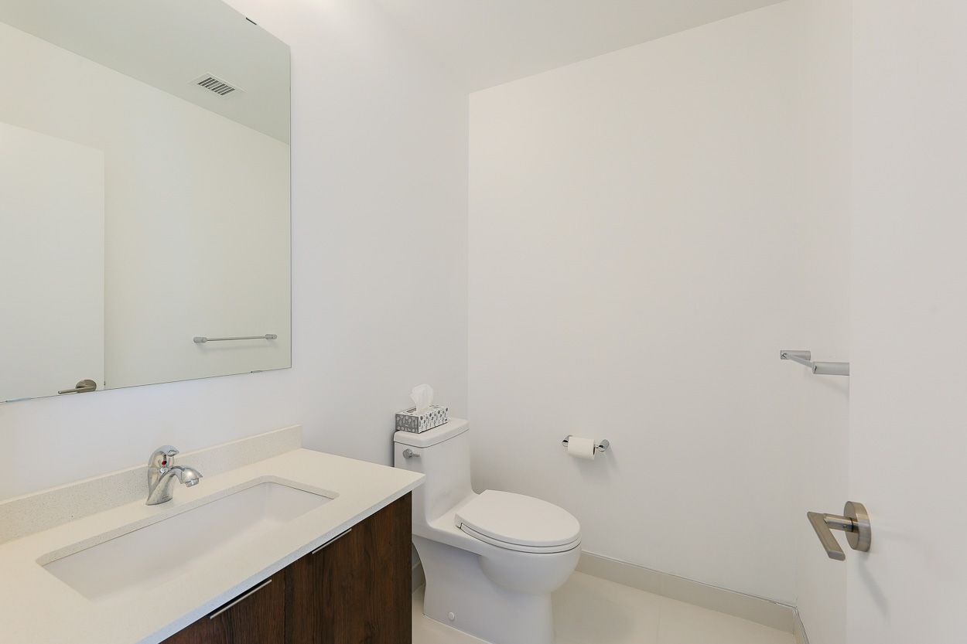
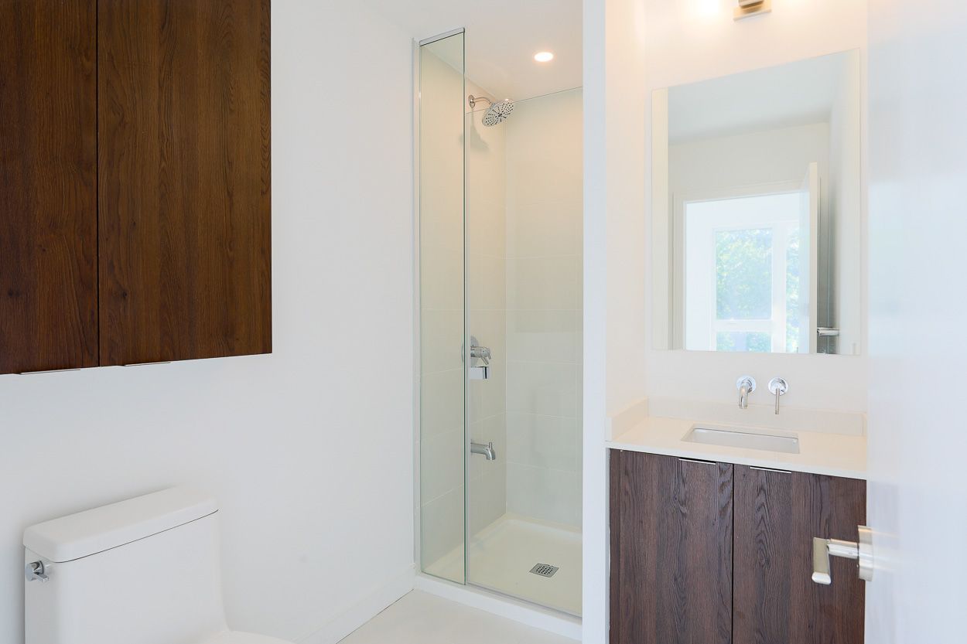
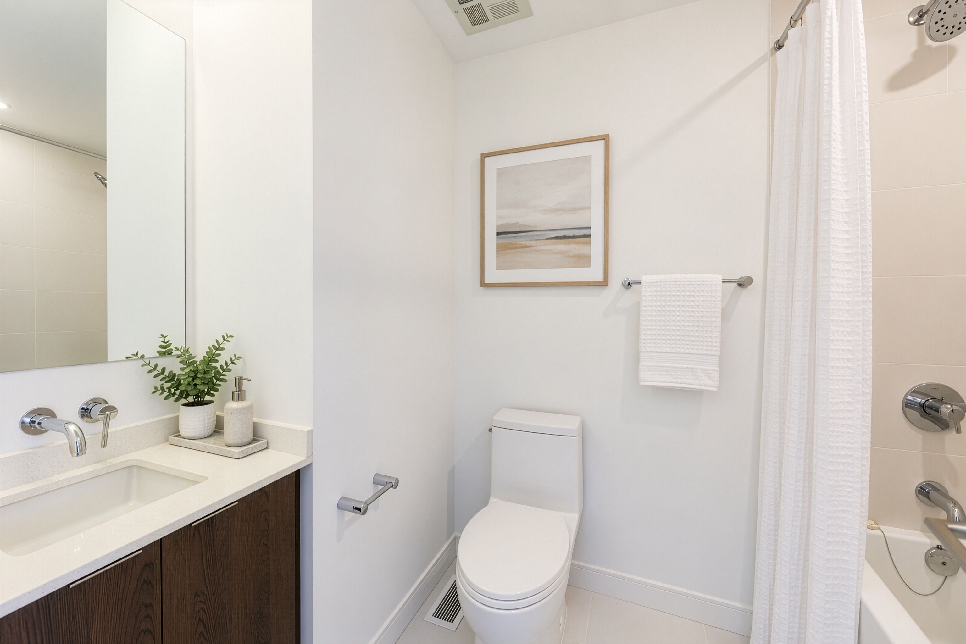
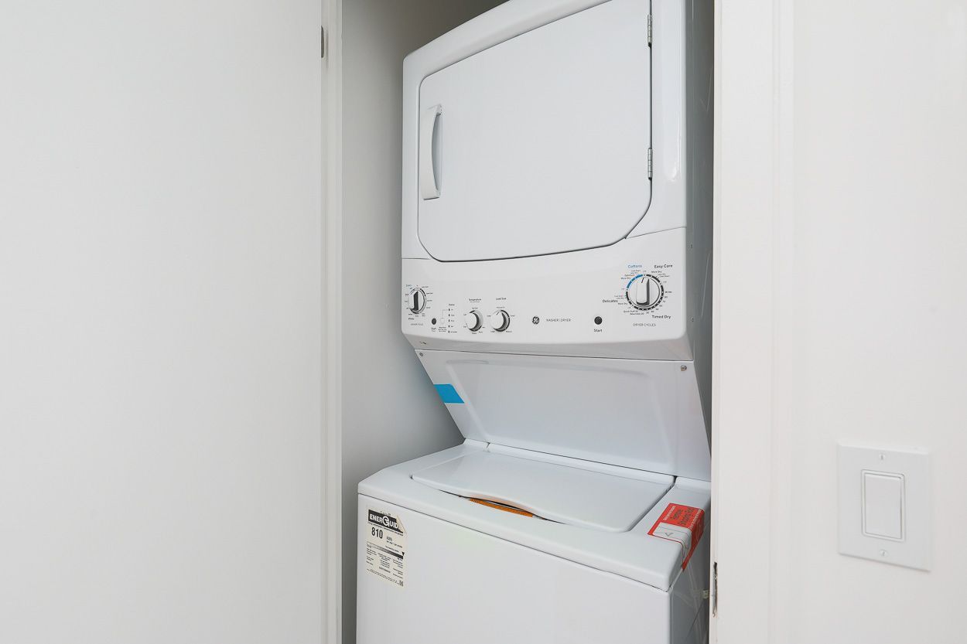
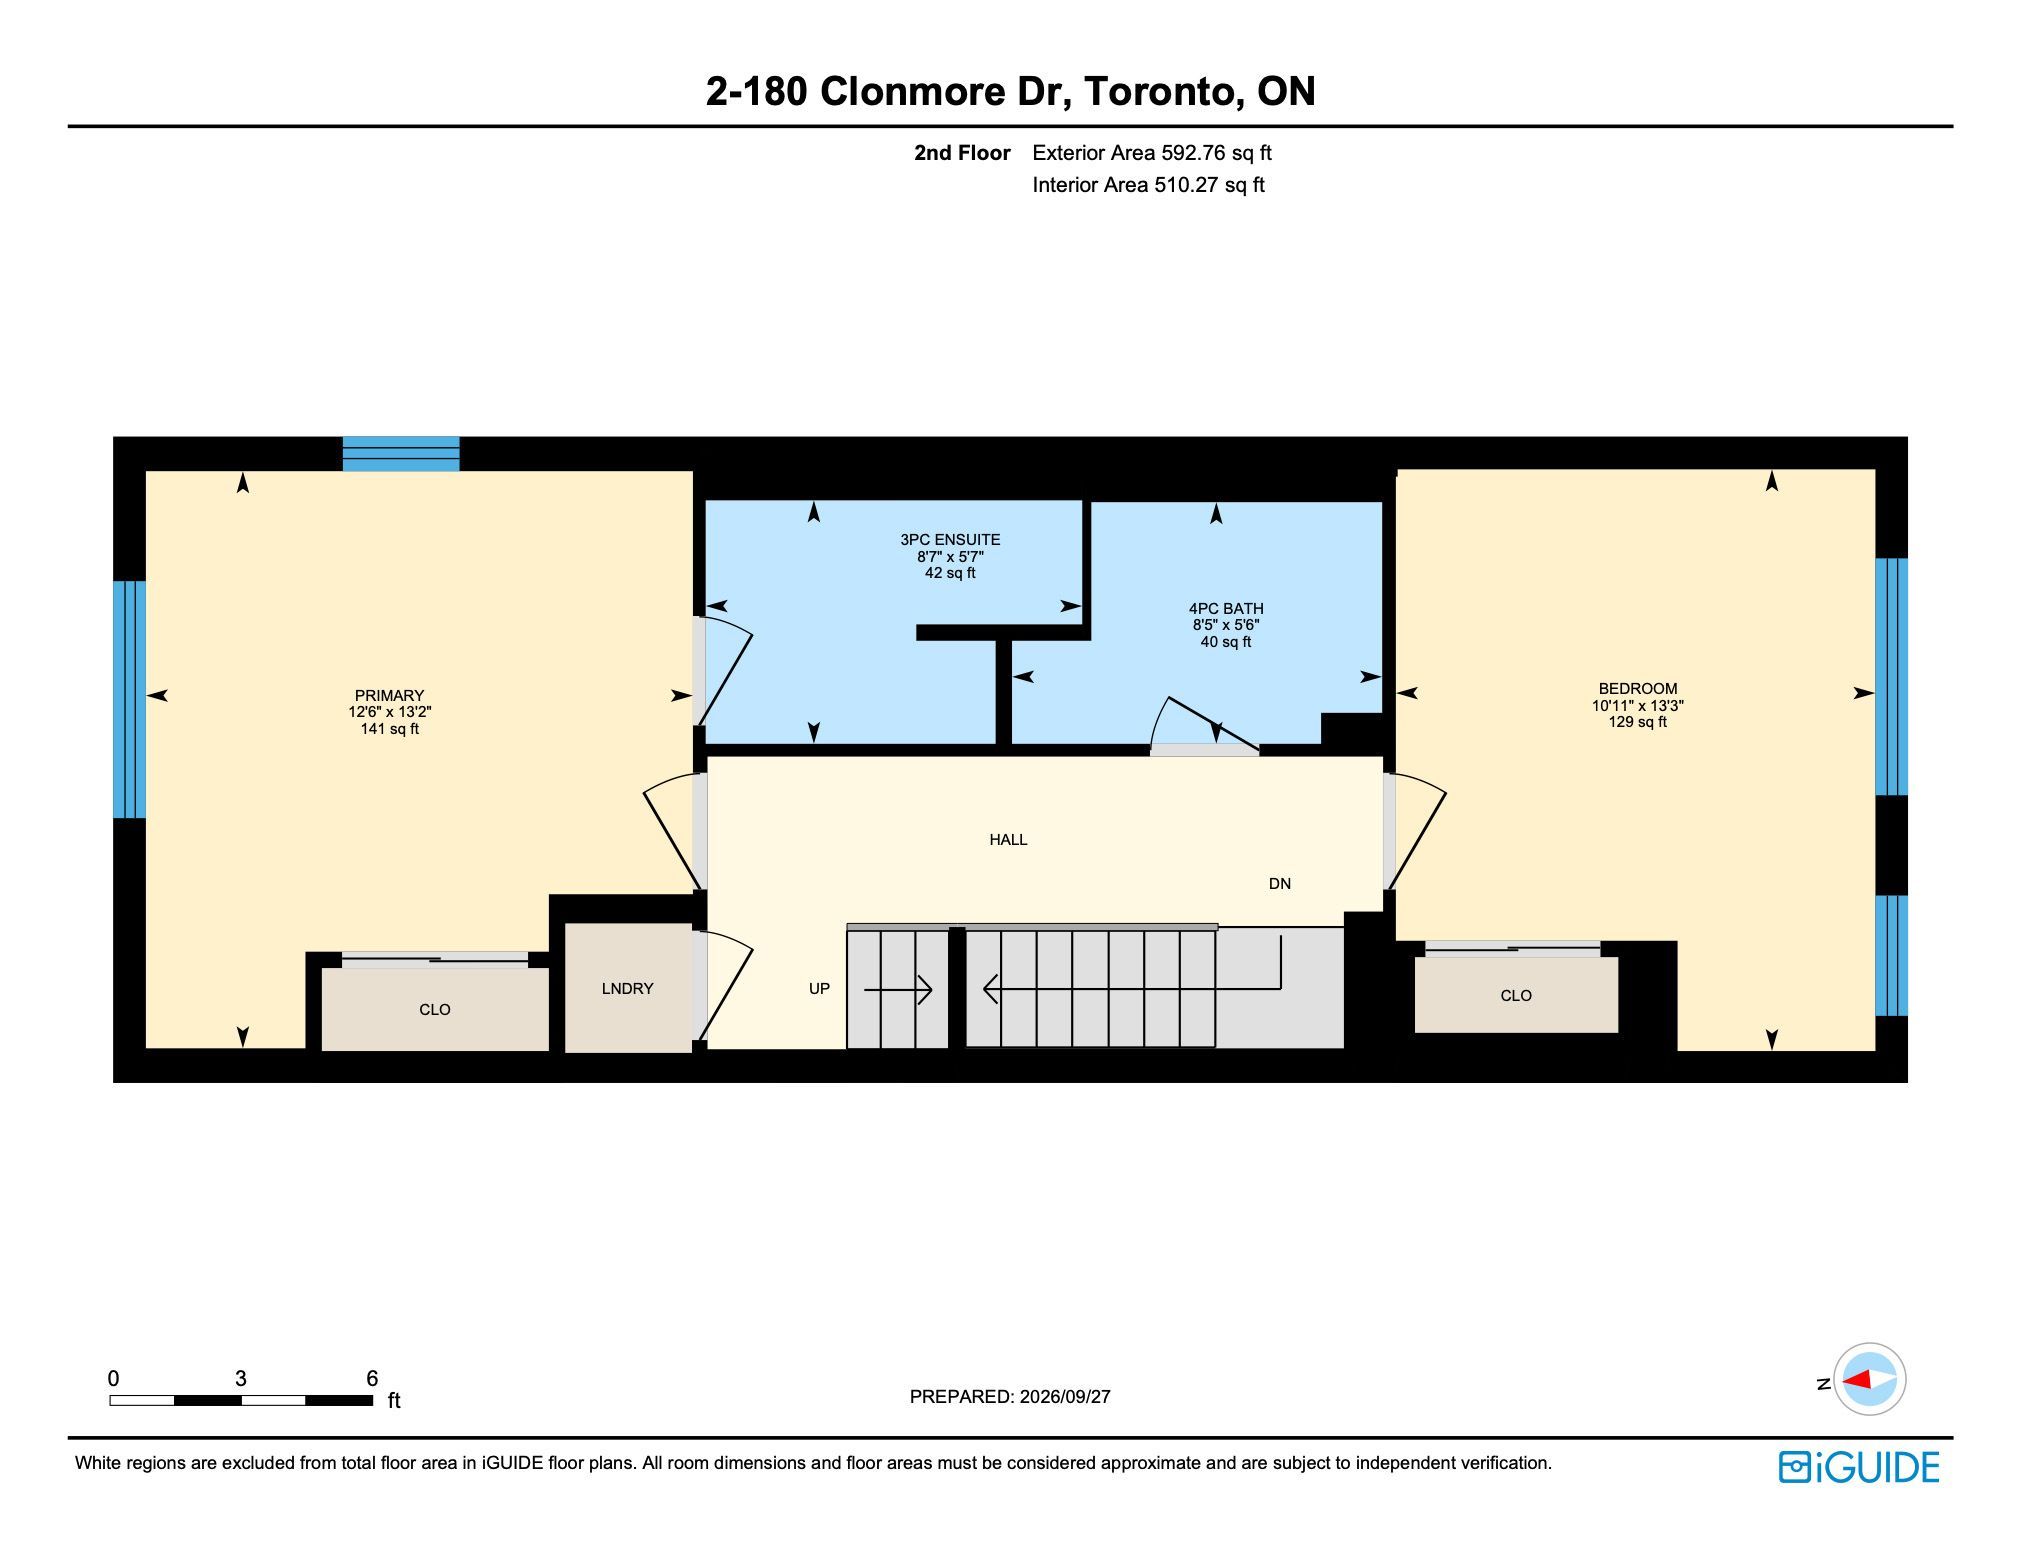
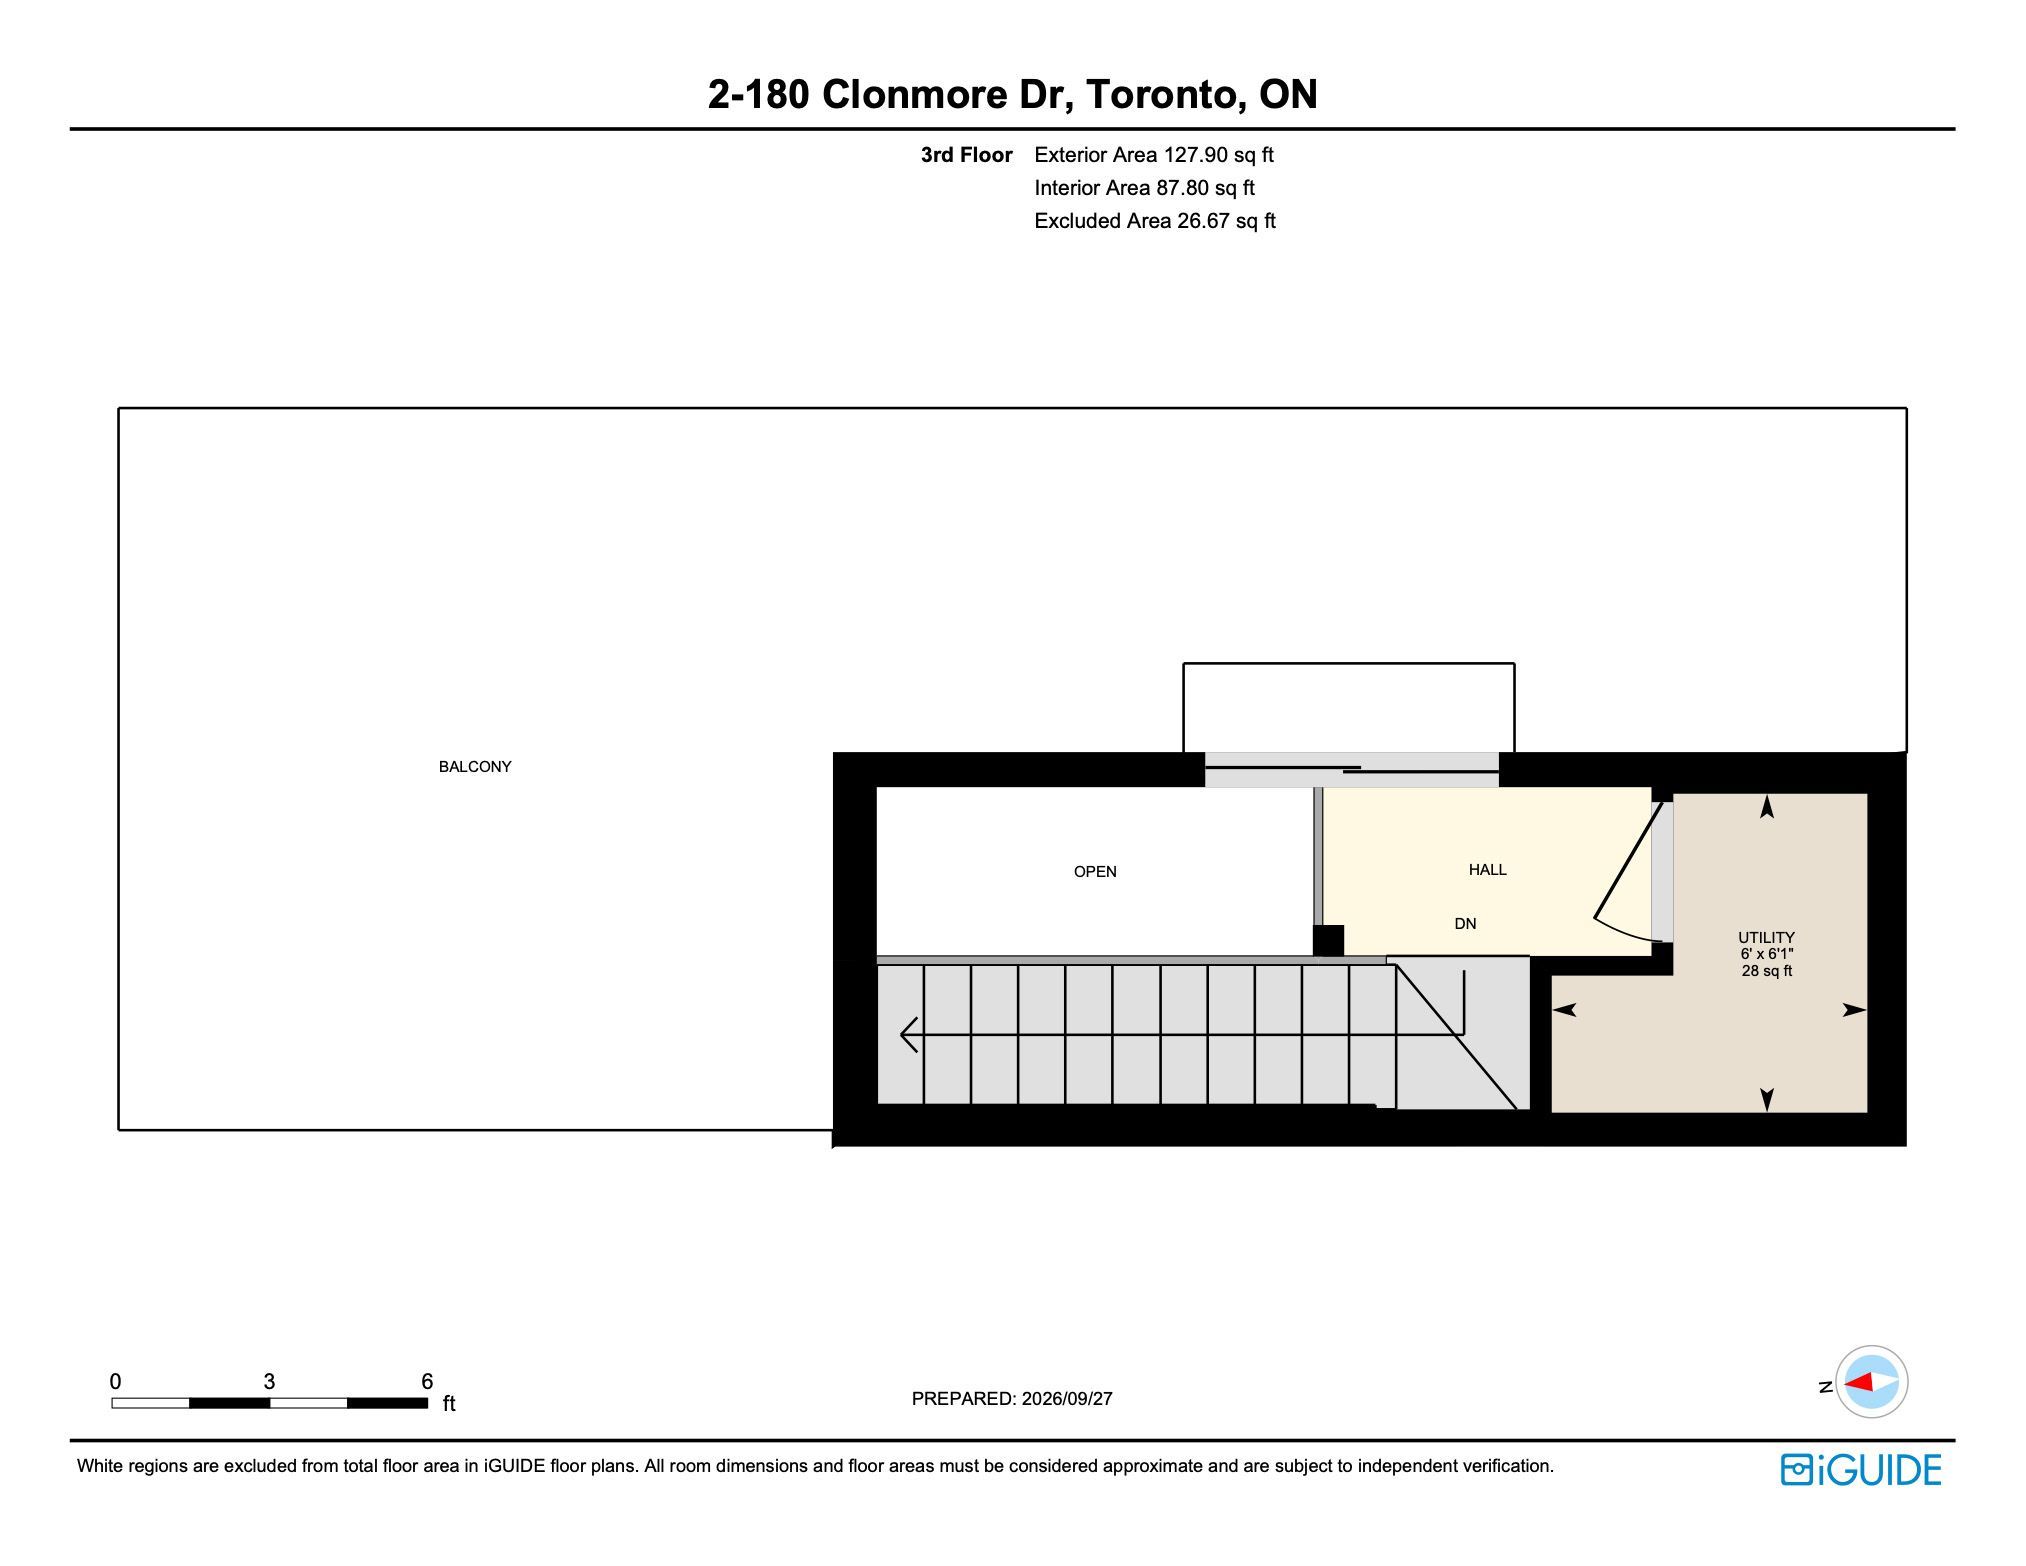
Discover contemporary living in the heart of birchcliff with this brand-new townhome. Thoughtfully designed with 3 bedrooms and 3 bathrooms, this beautiful home offers 1,326 sq. Ft. Of bright, stylish, and functional living space. As an end unit, the home benefits from abundant natural light, creating a warm and airy atmosphere throughout. At the centre of the home is a fresh, modern kitchen with sleek stainless-steel appliances and an open-concept layout. The kitchen flows effortlessly into the principal living space, making it ideal for both relaxed everyday living and entertaining family and friends. Laminate flooring extends seamlessly throughout, adding a clean and cohesive finish to the home. The spacious primary retreat offers a peaceful escape and includes a private 3pc ensuite, providing comfort and convenience at the end of the day. Two additional bedrooms and a 4pc bath offer flexible space for family members, overnight guests, or a home office. The true highlight is the private 127 sq. Ft. Rooftop terrace. This exceptional outdoor retreat provides additional space for entertaining, dining in the open air, or relaxing beneath the stars on warm summer evenings. No need to worry about parking: you have two owned parking spaces and one owned storage locker, offering exceptional convenience in a dynamic, well-connected neighbourhood. Enjoy easy access to public transit, schools, the go train, parks, a community centre, and the scenic bluffs. This is an exciting opportunity to enjoy modern living in one of birchcliff's most desirable locations.
Listing IDE13839802
Address180 Clonmore Drive Unit# 2
CityToronto, Ontario
Price$1,049,900
Bed / Bath3 / 3 Full
Style2-Storey, Condo Townhouse
ConstructionBrick, Stucco (Plaster)
TypeCondominium
StatusFor Sale
Subtype Condo TownhouseIndoor Features Carpet Free, EnsuiteAmenities Public Transit, SchoolBasement NoneFoundation Poured ConcreteHeating / Cooling Heat PumpHeating Fuel Gas
Parking 2.00
ASAP

Sat

24

Oct

Sun

25

Oct

Mon

26

Oct

Tue

27

Oct

Wed

28

Oct

Thu

29

Oct

Fri

30

Oct

Sat

31

Oct

Sun

1

Nov

Mon

2

Nov

Tue

3

Nov

Wed

4

Nov

Thu

5

Nov

Fri

6

Nov

Sat

7

Nov

Sun

8

Nov

Mon

9

Nov

Tue

10

Nov

Wed

11

Nov

Thu

12

Nov

Fri

13

Nov

Sat

14

Nov

Sun

15

Nov

Mon

16

Nov

Tue

17

Nov

Wed

18

Nov

Thu

19

Nov

Fri

20

Nov

Sat

21

Nov

By clicking “Get pre-qualified” and/or 'Submit' you are expressly consenting, in writing, to receive telemarketing and other messages, including artificial or prerecorded voices, via automated calls or texts from jumprealty.ca and up.mortgages at the number you provided above. This consent is not required to purchase any good or service. Message and data rates may apply, frequency varies. Text HELP for help or STOP to cancel. More details in Terms of Use and Privacy Policy.

Listing Brokerage: RE/MAX HALLMARK REALTY LTD.

* Data is provided courtesy of PROPTX. The information provided herein must only be used by consumers that have a bona fide interest in the purchase, sale, or lease of real estate and may not be used for any commercial purpose or any other purpose. The information is deemed reliable but is not guaranteed accurate by PROPTX.

Hospital
Parks
Schools
Place of Worship
Please select an amenity above to view a list.

Recommended Properties

Loading...
180 Clonmore Drive Unit# 2
Toronto , Ontario
3 3 $1,049,900
Get more info