For Lease - 185 Roehampton Avenue Unit# Ph2, Toronto, Ontario

Views   1
Time on Jump  1 days
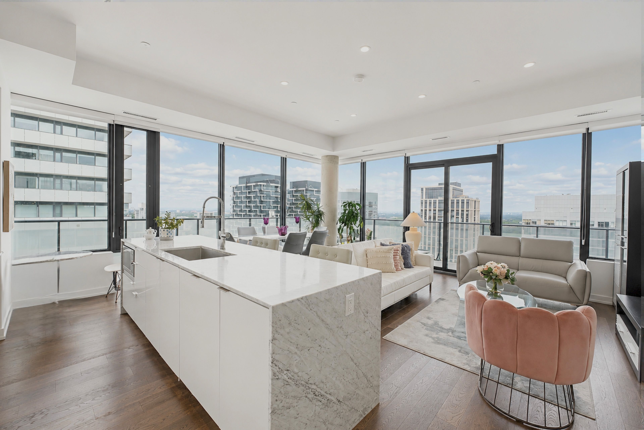
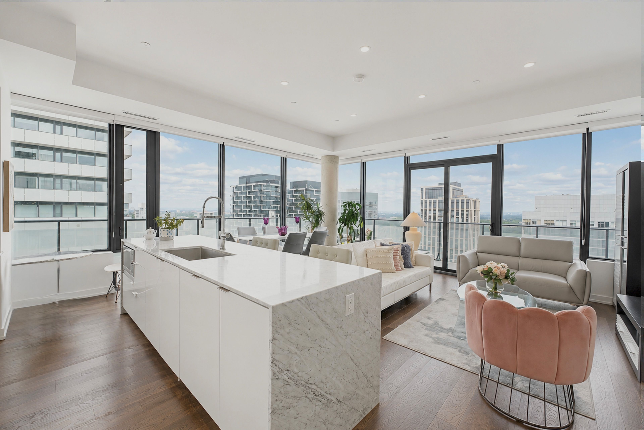
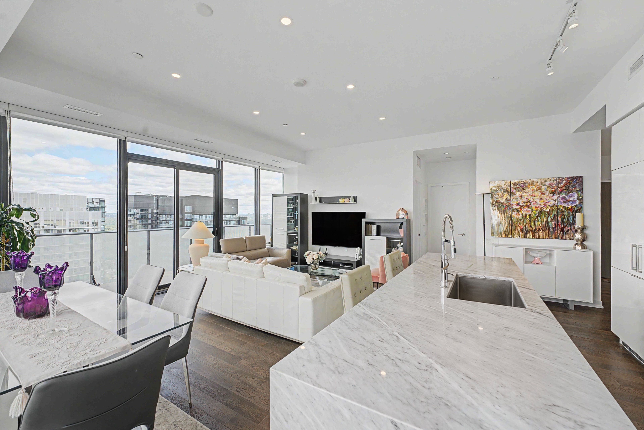
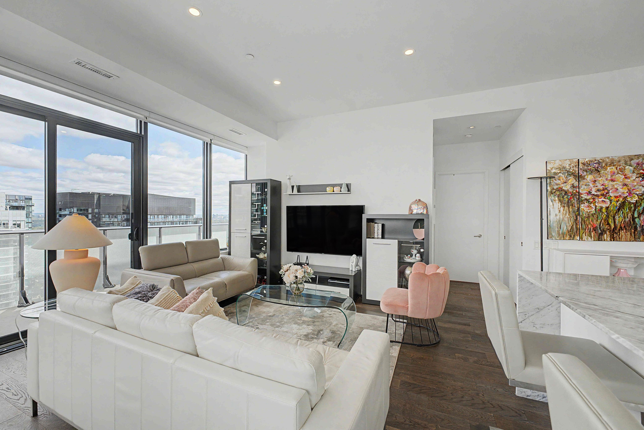
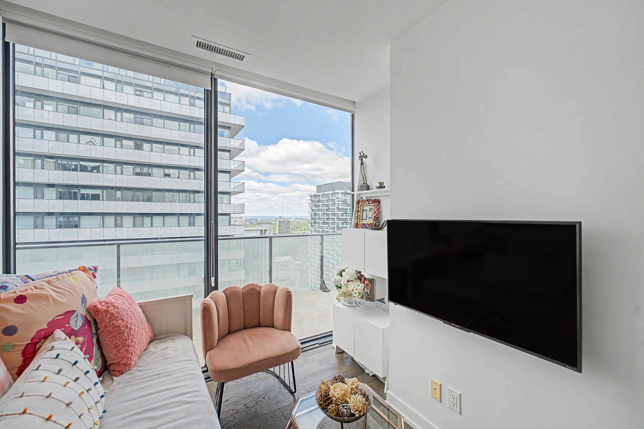
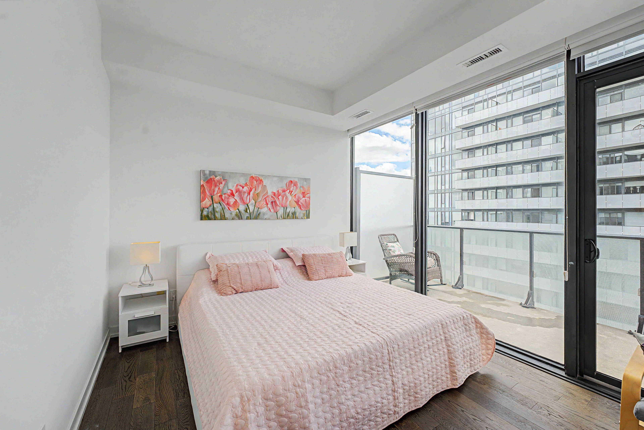
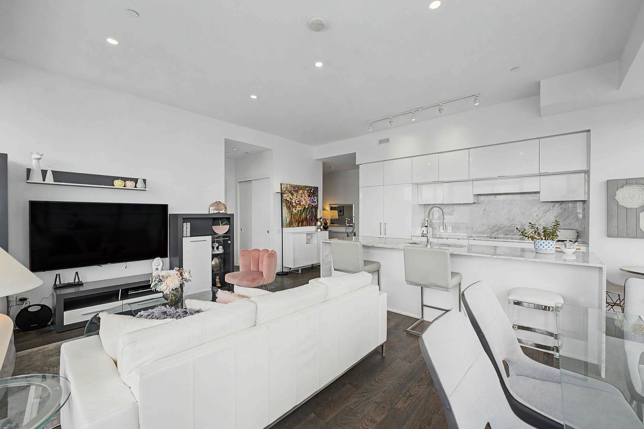
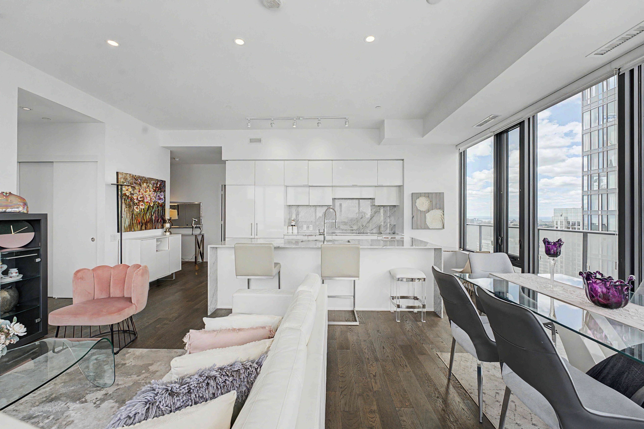
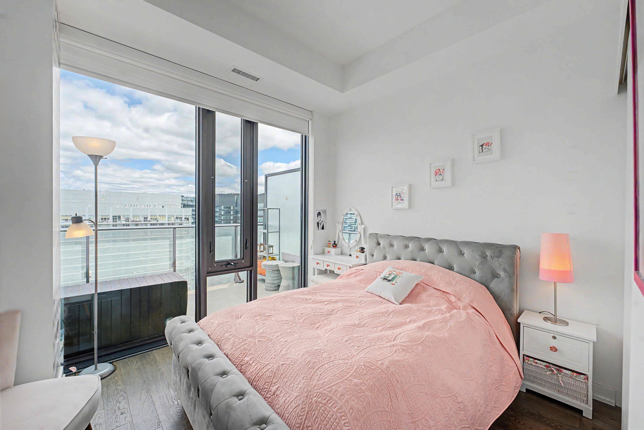
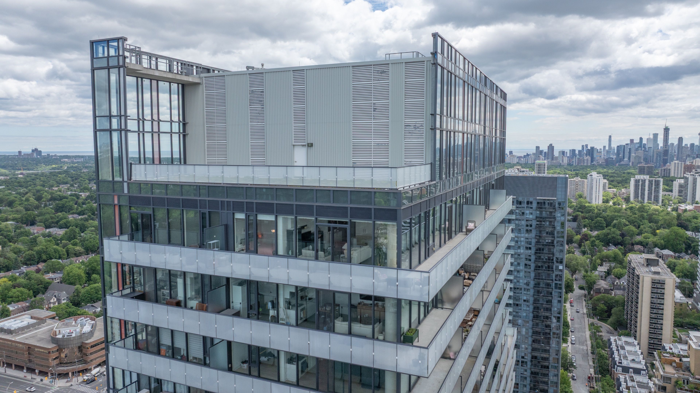
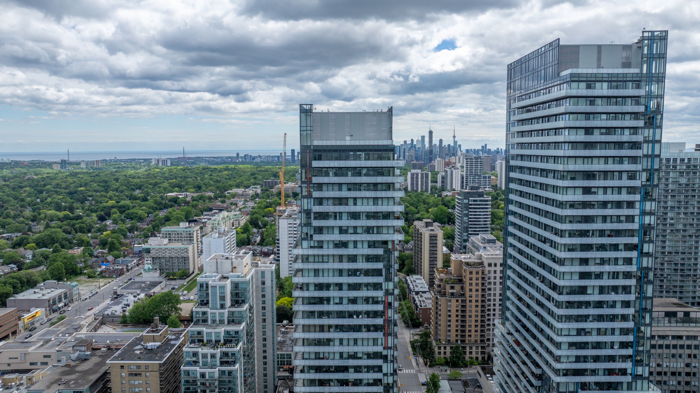
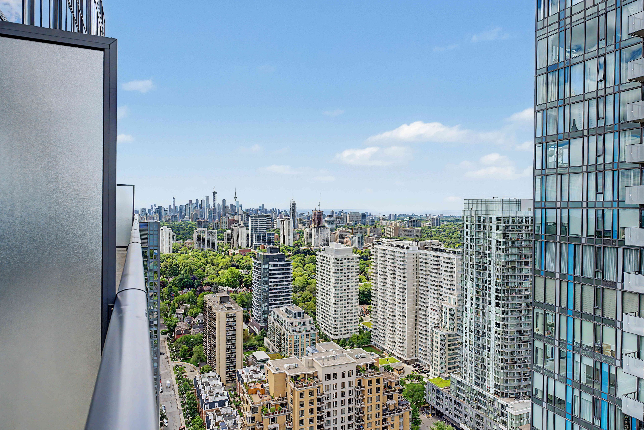
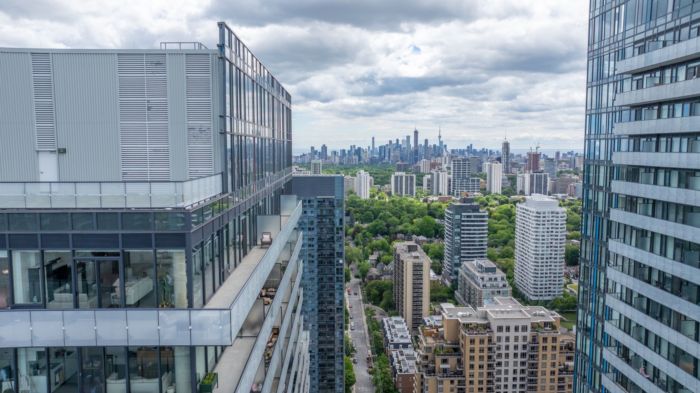
  • Penthouse with 10-foot ceilings, floor-to-ceiling windows, and panoramic skyline views.
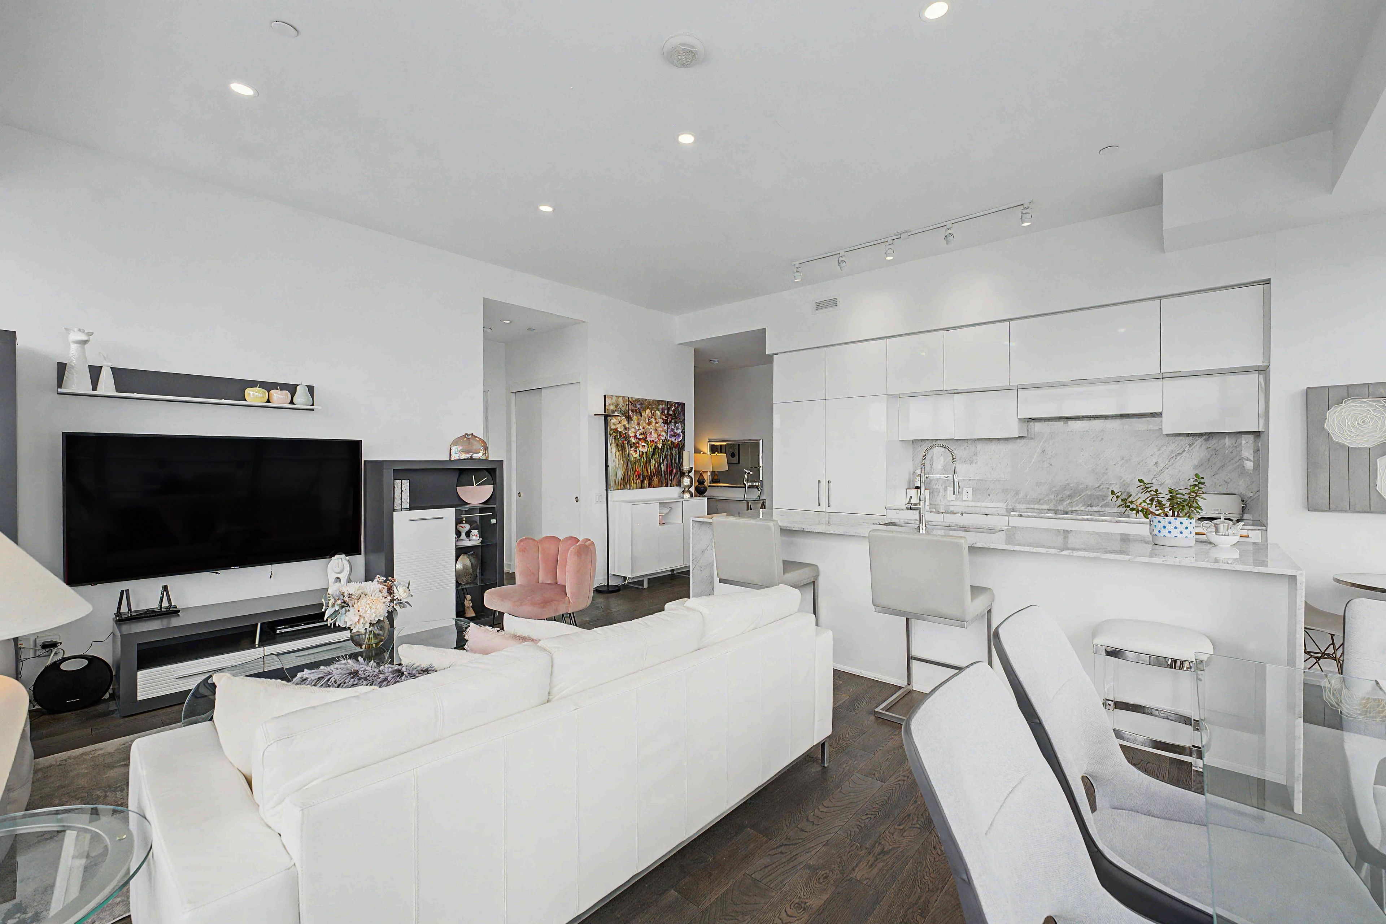
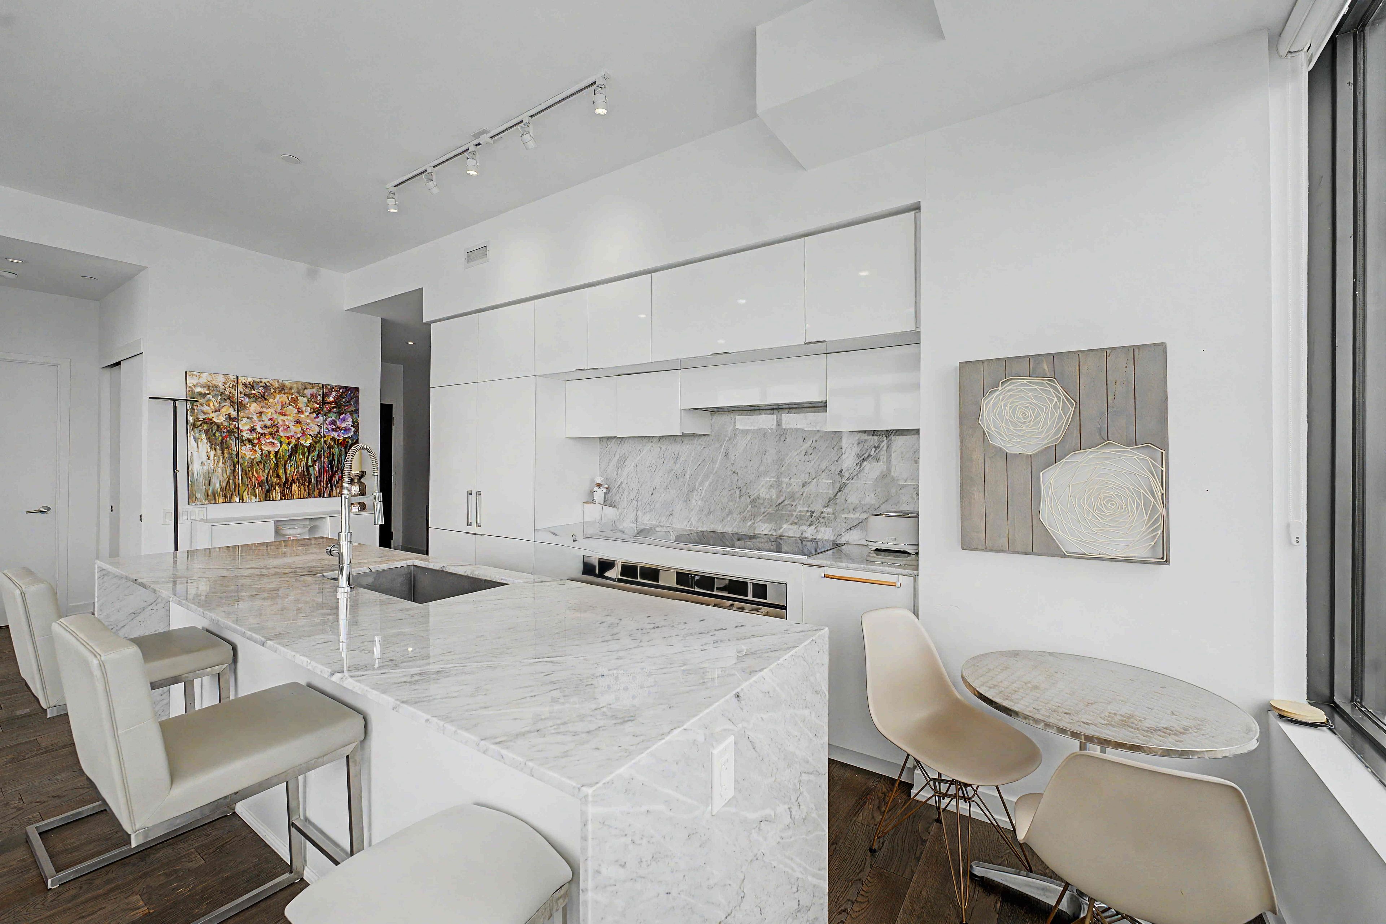
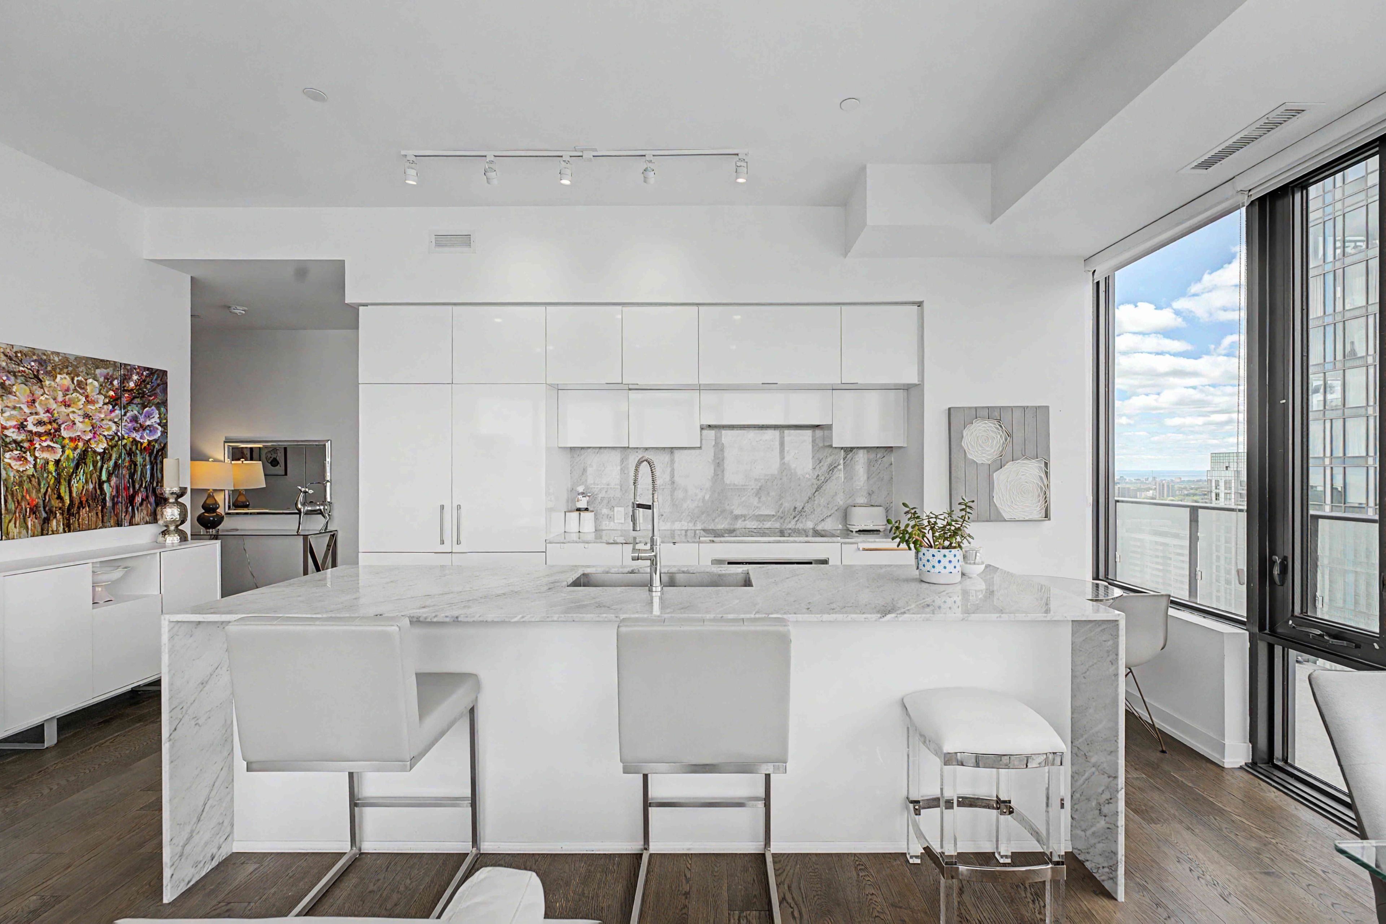
  • Open-concept layout with a natural stone waterfall island and custom pantry.
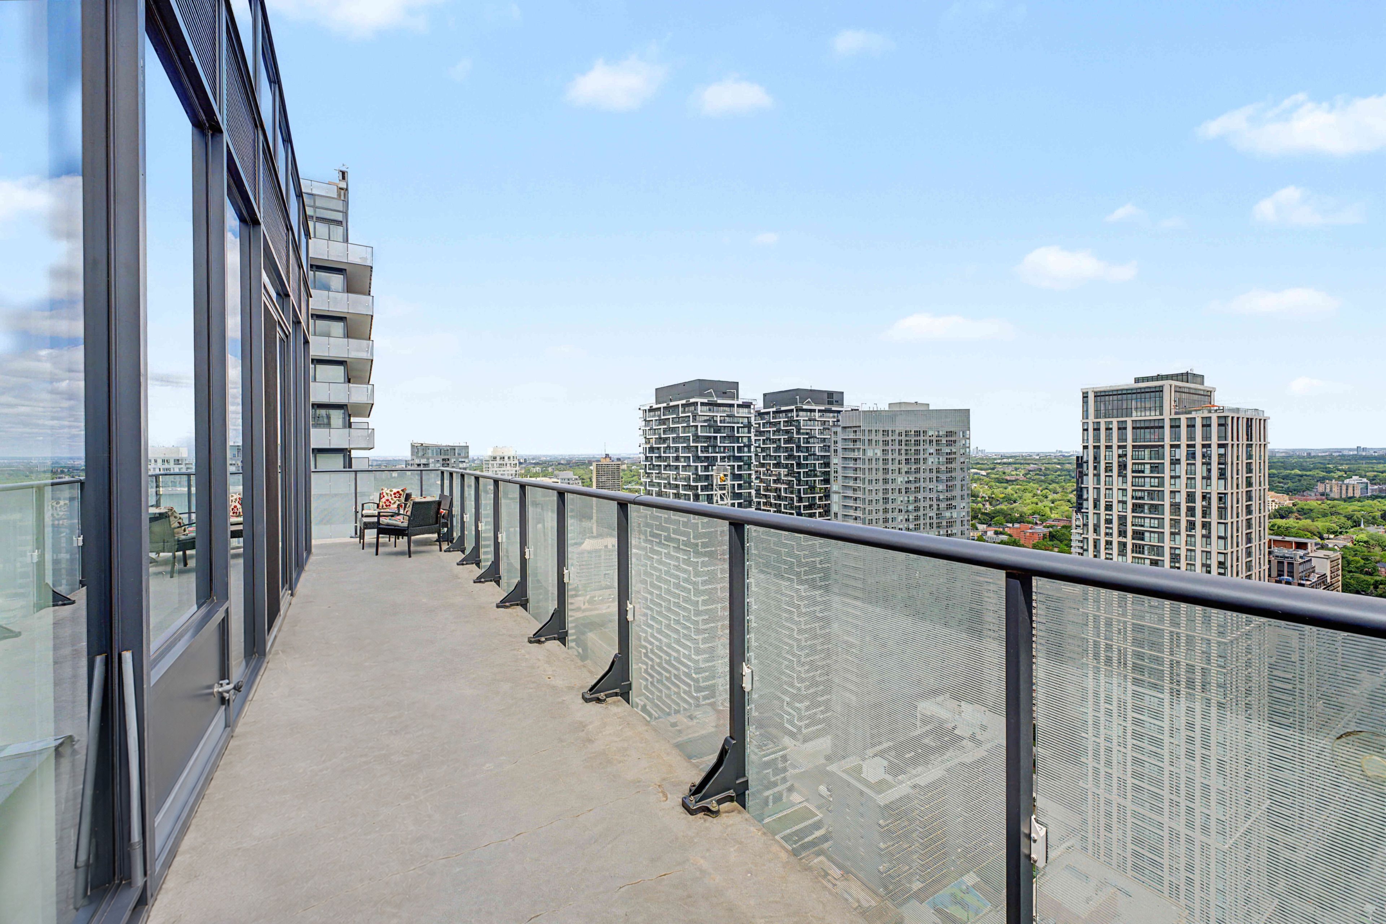
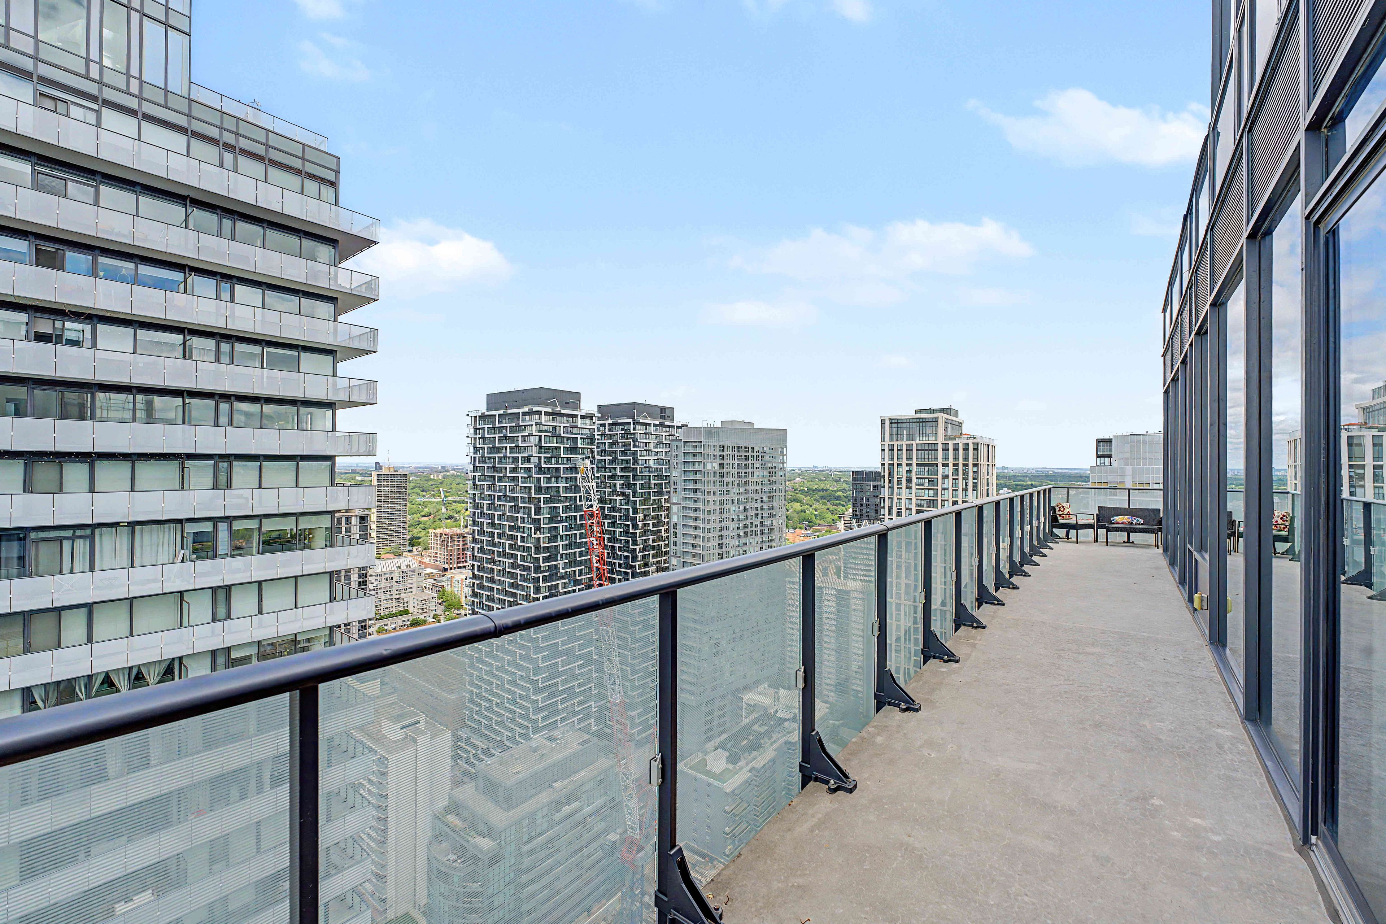
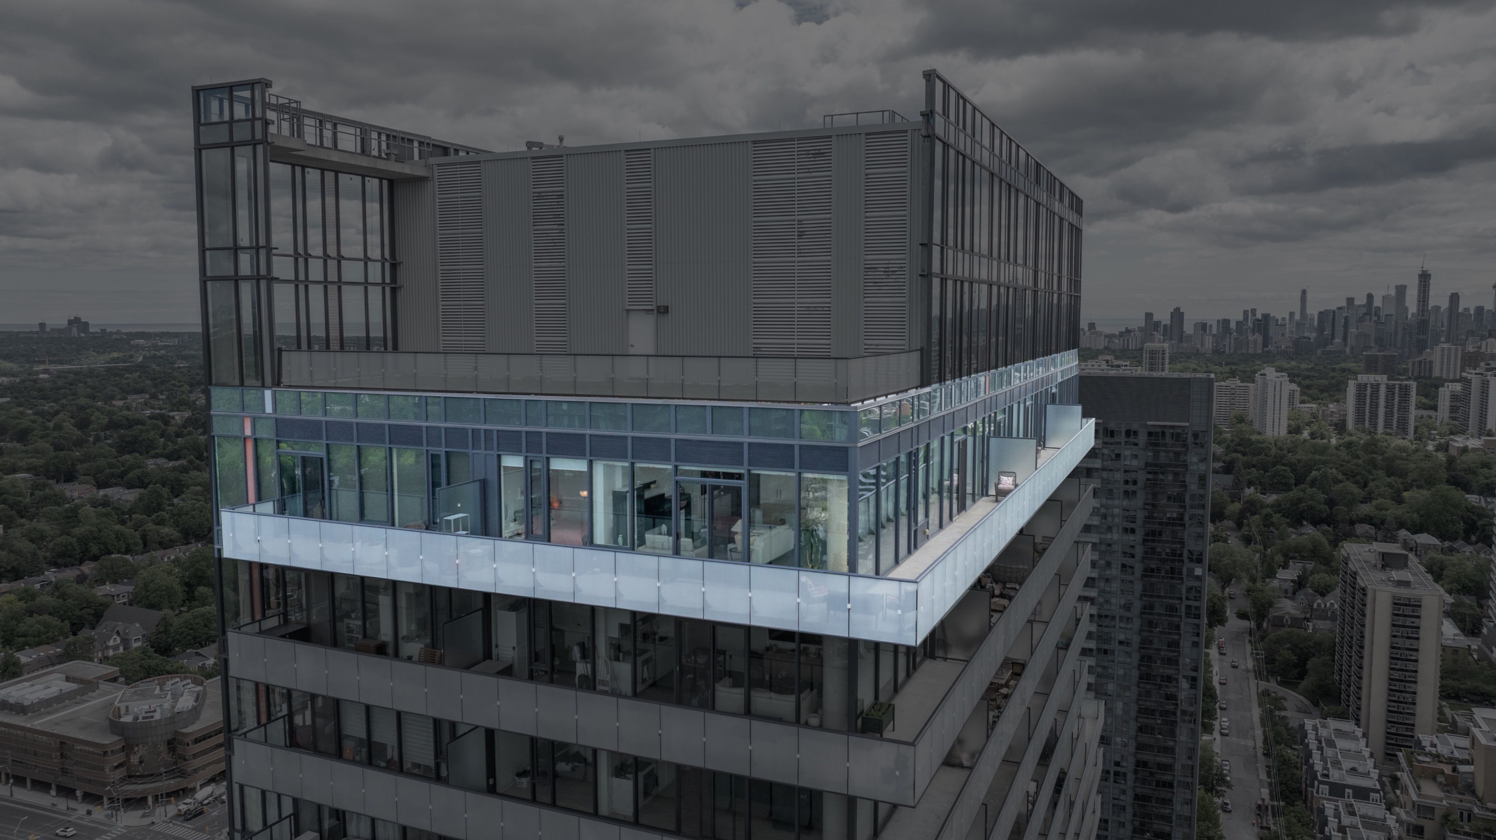
  • Wraparound terrace offers about 470 square feet and a gas BBQ hookup.
  • Two side-by-side parking spaces and access to extensive building amenities.
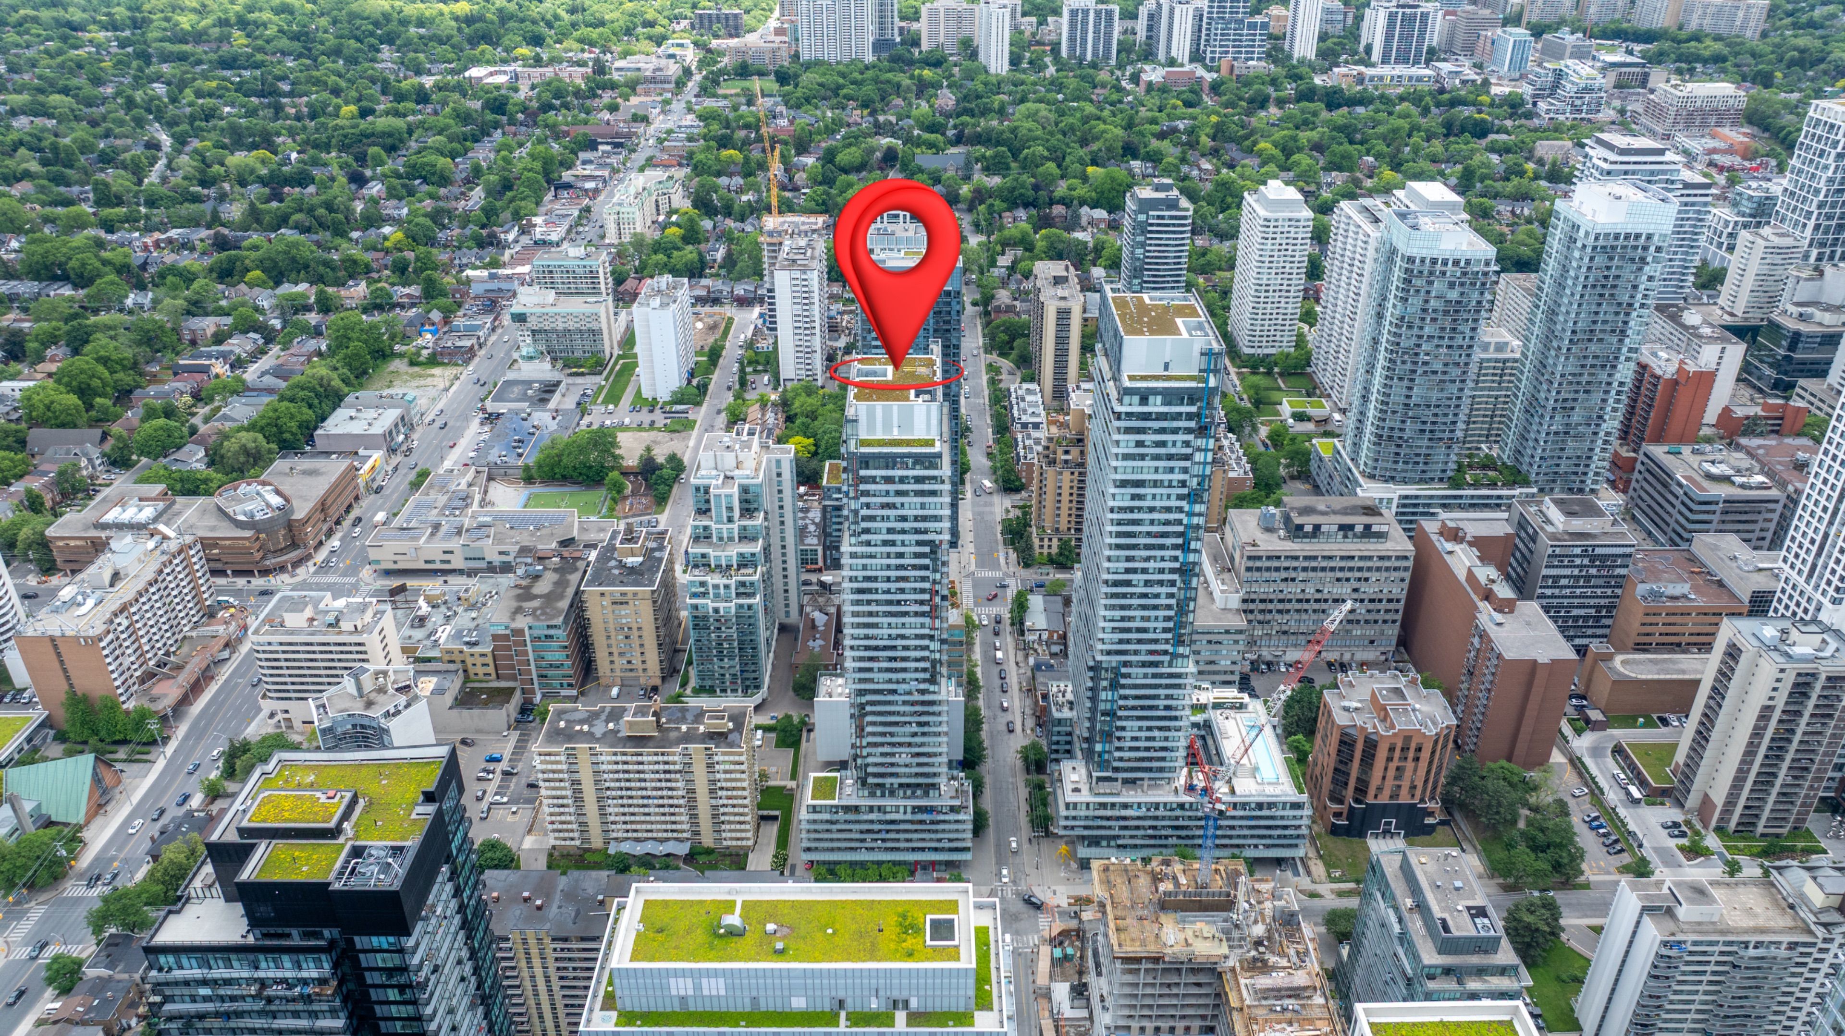
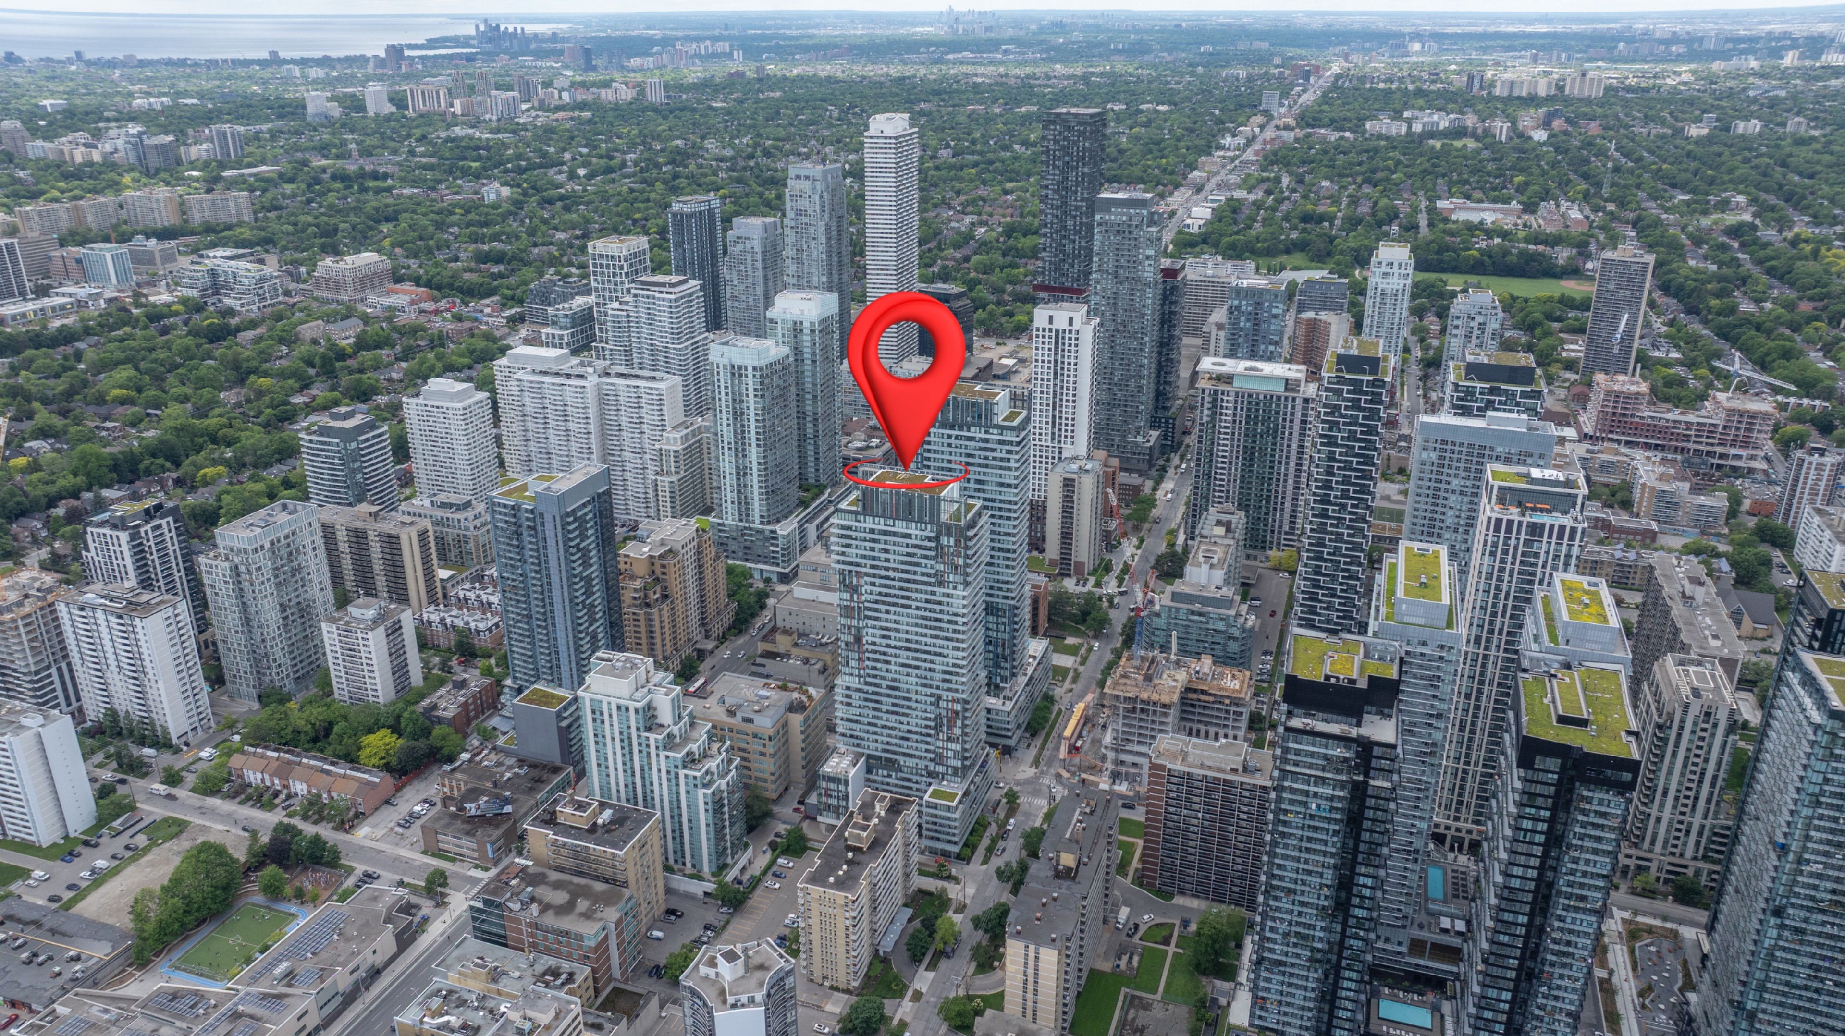
  • Steps from transit, restaurants, cafés, shopping, parks, and entertainment.
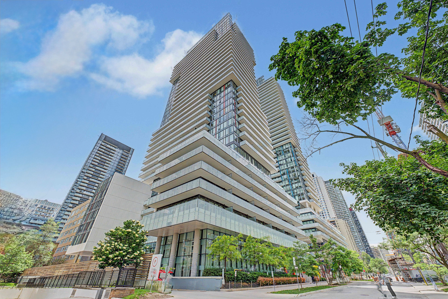
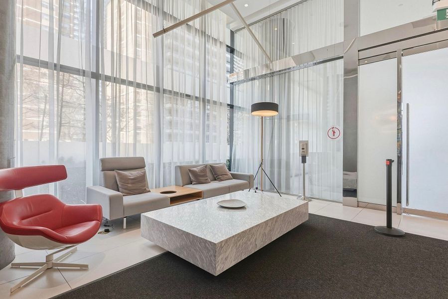
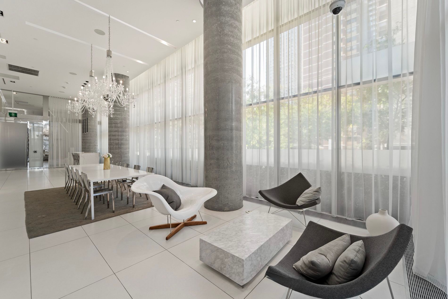
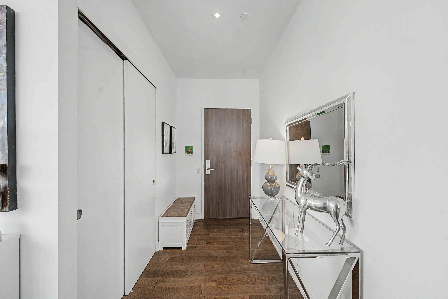
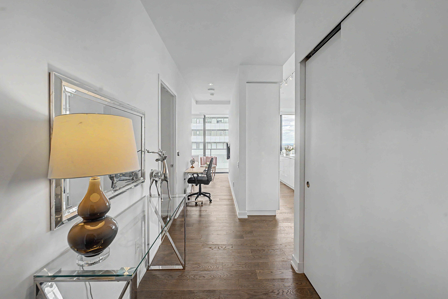
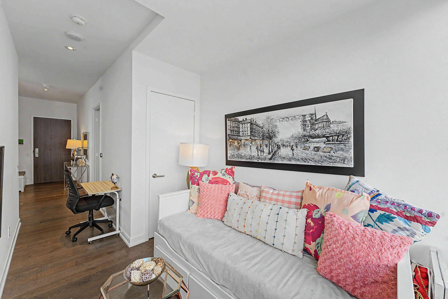
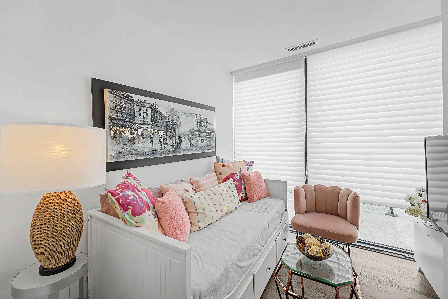
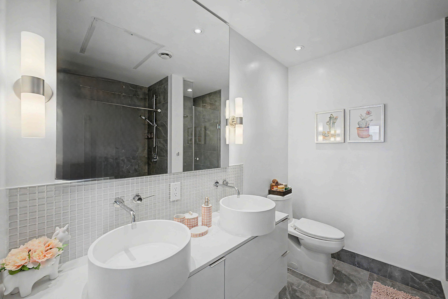
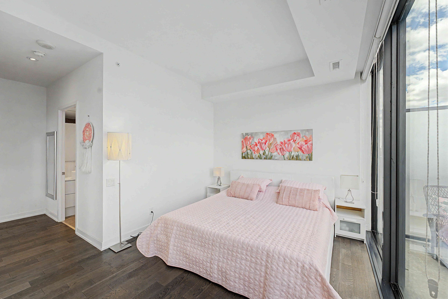
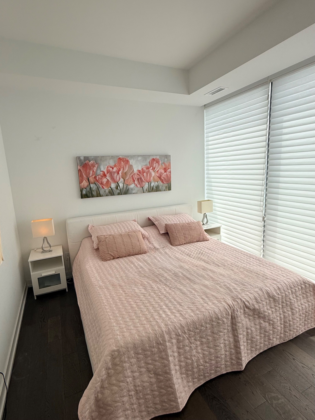
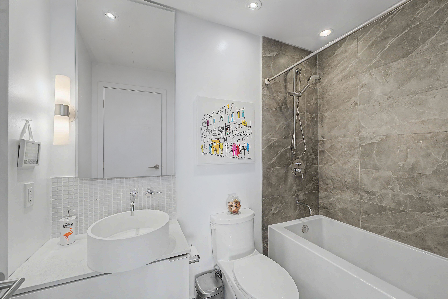
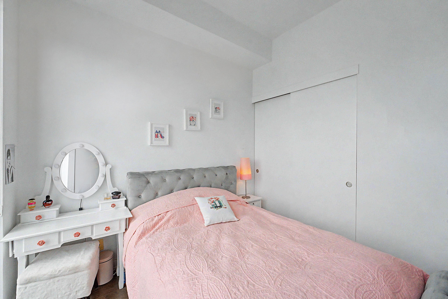
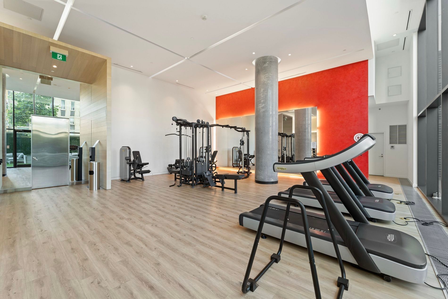
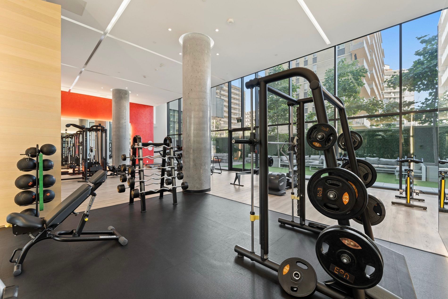
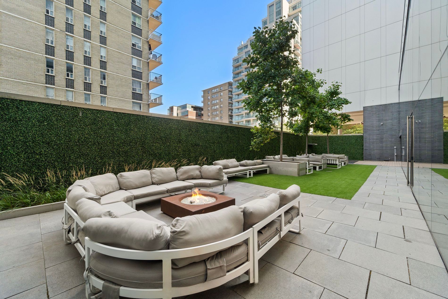
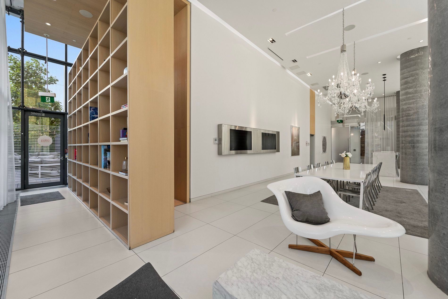
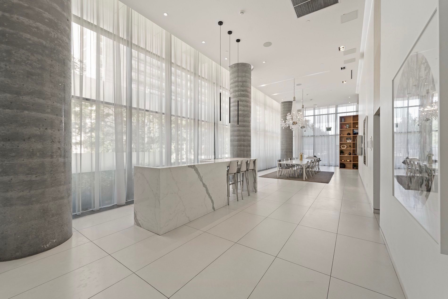
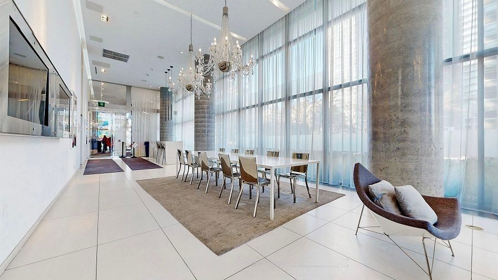
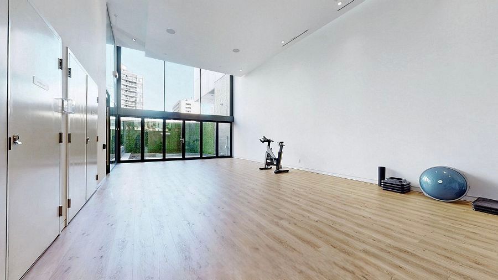
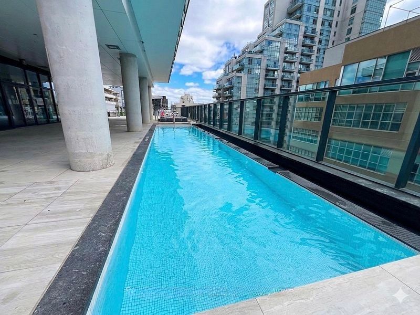
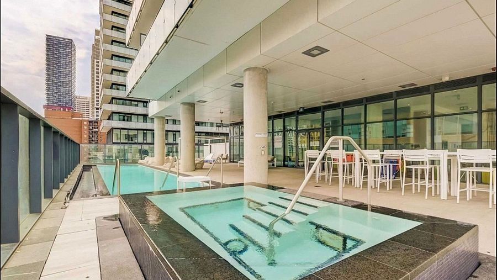
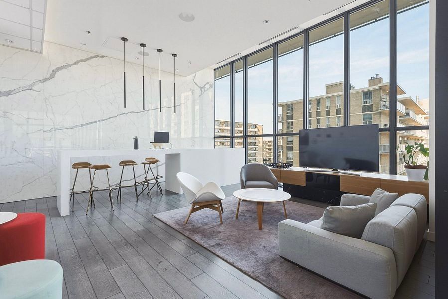
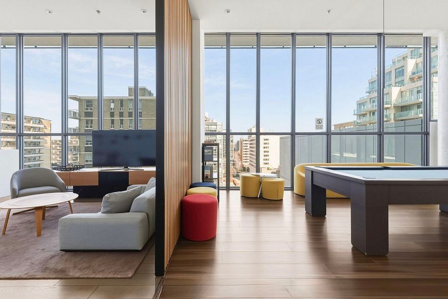
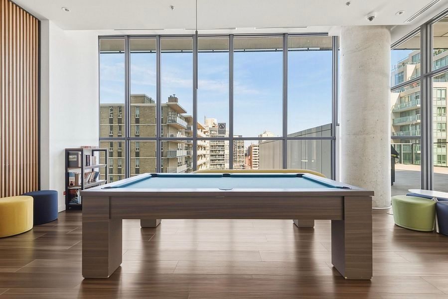
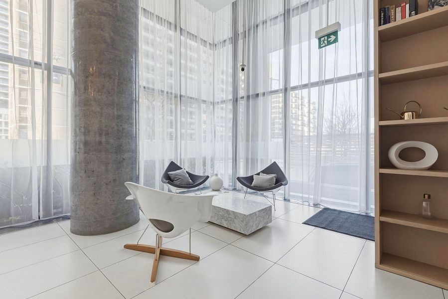
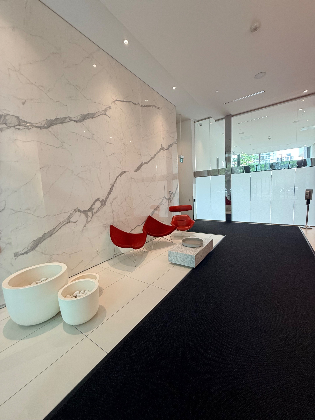
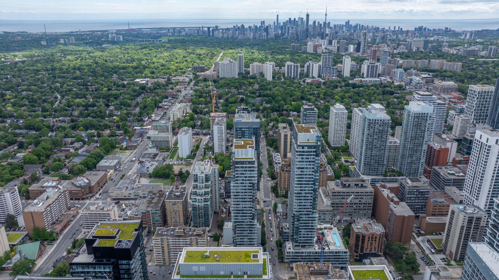
Experience penthouse living in the heart of midtown toronto at yonge and eglinton. This stunning 2+1-bedroom residence features sophisticated finishes, soaring 10-foot ceilings, floor-to-ceiling windows, and panoramic skyline views. The thoughtfully designed split-bedroom layout and bright, open-concept living space offer comfort and functionality. The gourmet kitchen features an oversized island with a natural stone waterfall countertop and backsplash, plus a custom wall pantry. Engineered hardwood flooring runs throughout. Enjoy an impressive approximately 470 sq. Ft. Wraparound terrace, accessible from both the living room and primary bedroom, with a gas bbq hookup-ideal for relaxing or entertaining while taking in the city views and sunsets. Spacious bedrooms, a well-planned layout, and two side-by-side parking spaces add to the appeal. Conveniently located steps from yonge & eglinton centre, the ttc subway, crosstown lrt, restaurants, cafés, boutique shopping, parks, and entertainment. Building amenities include 24-hour concierge, infinity pool, hot tub, sauna, fitness center, yoga studio, rooftop terrace, bbq area, party room, and billiards lounge. Fully furnished and move-in ready-just move in and enjoy! "offered fully furnished; an unfurnished option may also be considered."
Listing IDC14151074
Address185 Roehampton Avenue Unit# Ph2
CityToronto, Ontario
Lease$5,500
Bed / Bath3 / 2 Full
StyleApartment, Condo Apartment
ConstructionConcrete
TypeCondominium
StatusFor Lease
Subtype Condo ApartmentIndoor Features Built-In Oven, Carpet Free, Countertop Range, EnsuiteInclusions Parking, Common ElementsOwnership LeaseholdViews Skyline, Panoramic, City, DowntownBasement NoneHeating / Cooling Forced AirHeating Fuel Gas
Parking 1.00
ASAP

Sat

7

Nov

Sun

8

Nov

Mon

9

Nov

Tue

10

Nov

Wed

11

Nov

Thu

12

Nov

Fri

13

Nov

Sat

14

Nov

Sun

15

Nov

Mon

16

Nov

Tue

17

Nov

Wed

18

Nov

Thu

19

Nov

Fri

20

Nov

Sat

21

Nov

Sun

22

Nov

Mon

23

Nov

Tue

24

Nov

Wed

25

Nov

Thu

26

Nov

Fri

27

Nov

Sat

28

Nov

Sun

29

Nov

Mon

30

Nov

Tue

1

Dec

Wed

2

Dec

Thu

3

Dec

Fri

4

Dec

Sat

5

Dec

By clicking “Get pre-qualified” and/or 'Submit' you are expressly consenting, in writing, to receive telemarketing and other messages, including artificial or prerecorded voices, via automated calls or texts from jumprealty.ca and up.mortgages at the number you provided above. This consent is not required to purchase any good or service. Message and data rates may apply, frequency varies. Text HELP for help or STOP to cancel. More details in Terms of Use and Privacy Policy.

Listing Brokerage: RE/MAX HALLMARK REALTY LTD.

* Data is provided courtesy of PROPTX. The information provided herein must only be used by consumers that have a bona fide interest in the purchase, sale, or lease of real estate and may not be used for any commercial purpose or any other purpose. The information is deemed reliable but is not guaranteed accurate by PROPTX.

Hospital
Parks
Schools
Place of Worship
Please select an amenity above to view a list.

Recommended Properties

Loading...
185 Roehampton Avenue Unit# Ph2
Toronto , Ontario
3 2 $5,500
Get more info