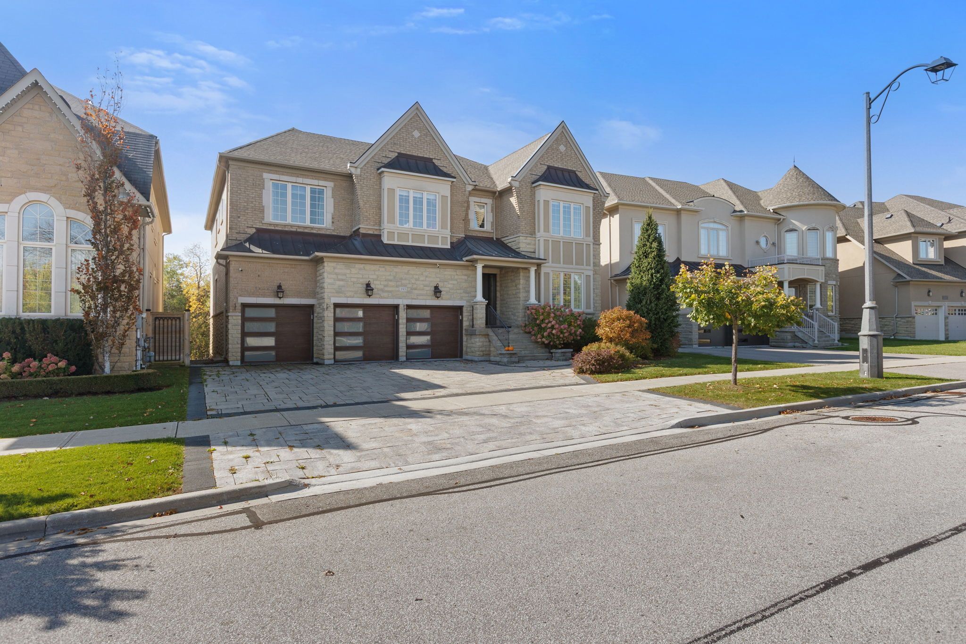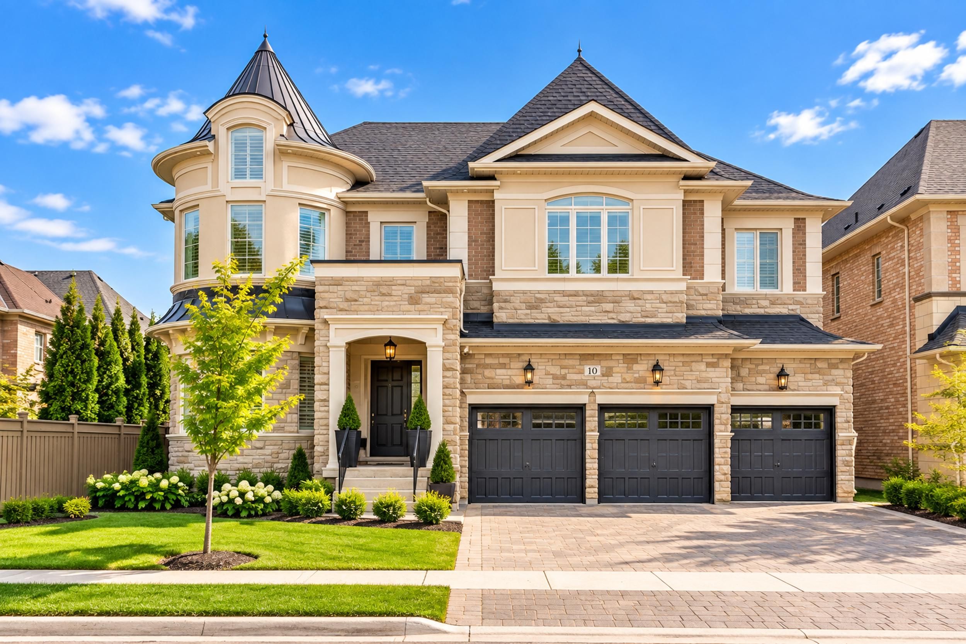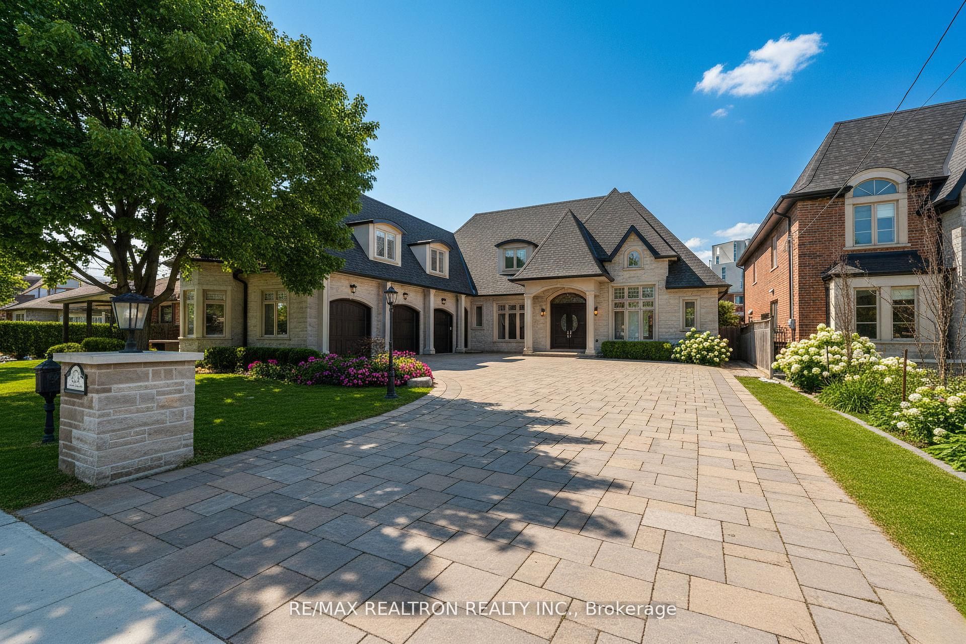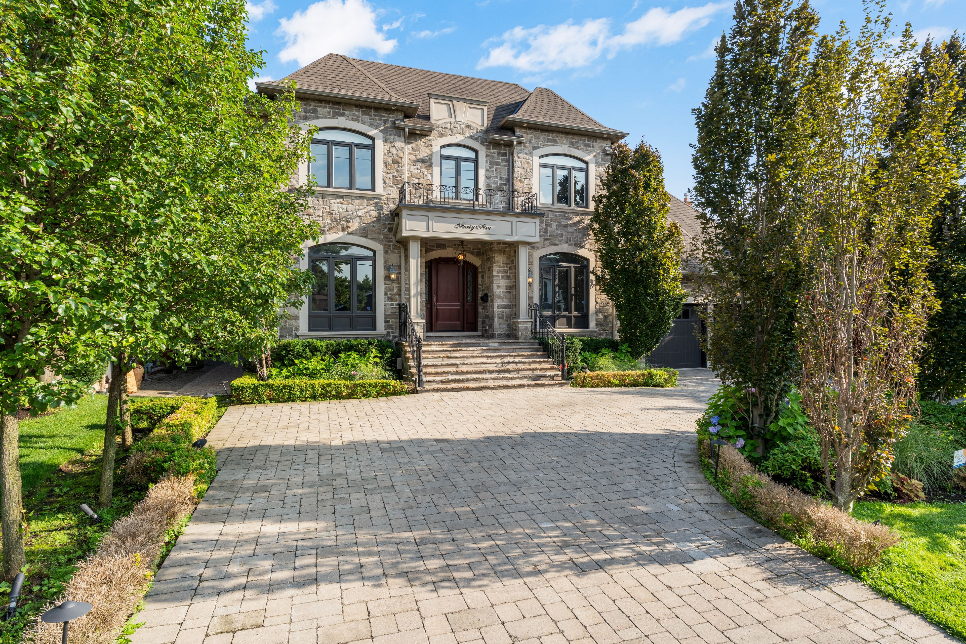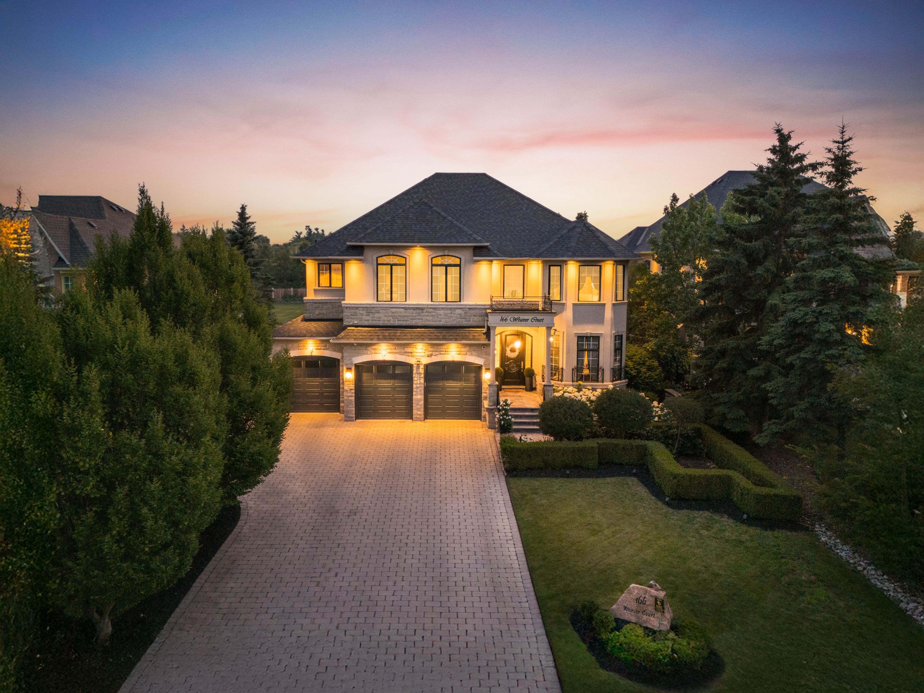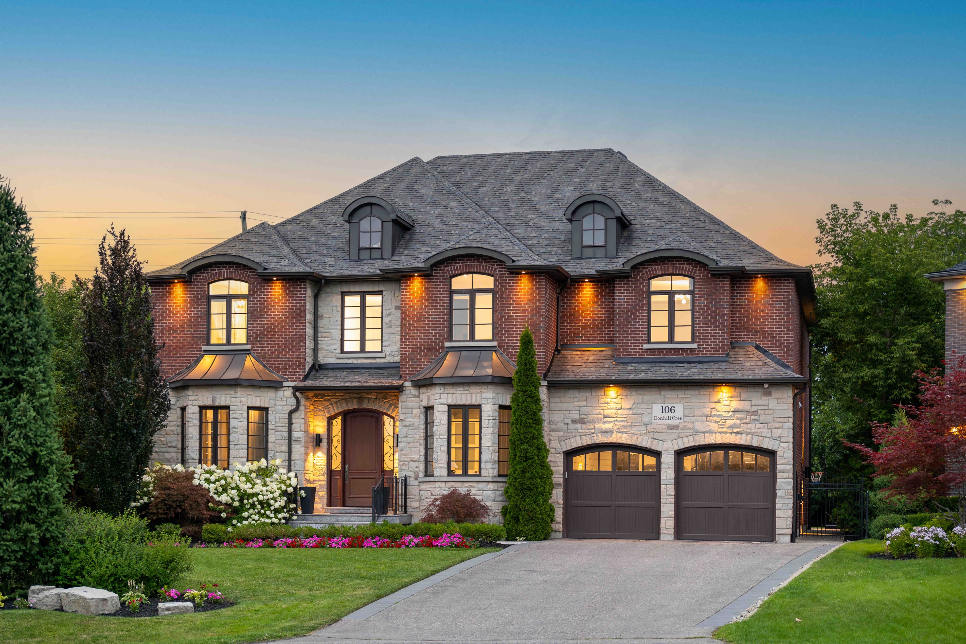
For Sale - 193 Lady Nadia Drive, Vaughan, Ontario

Est payment $17,671/mo
Views   1
Time on Jump  1 days
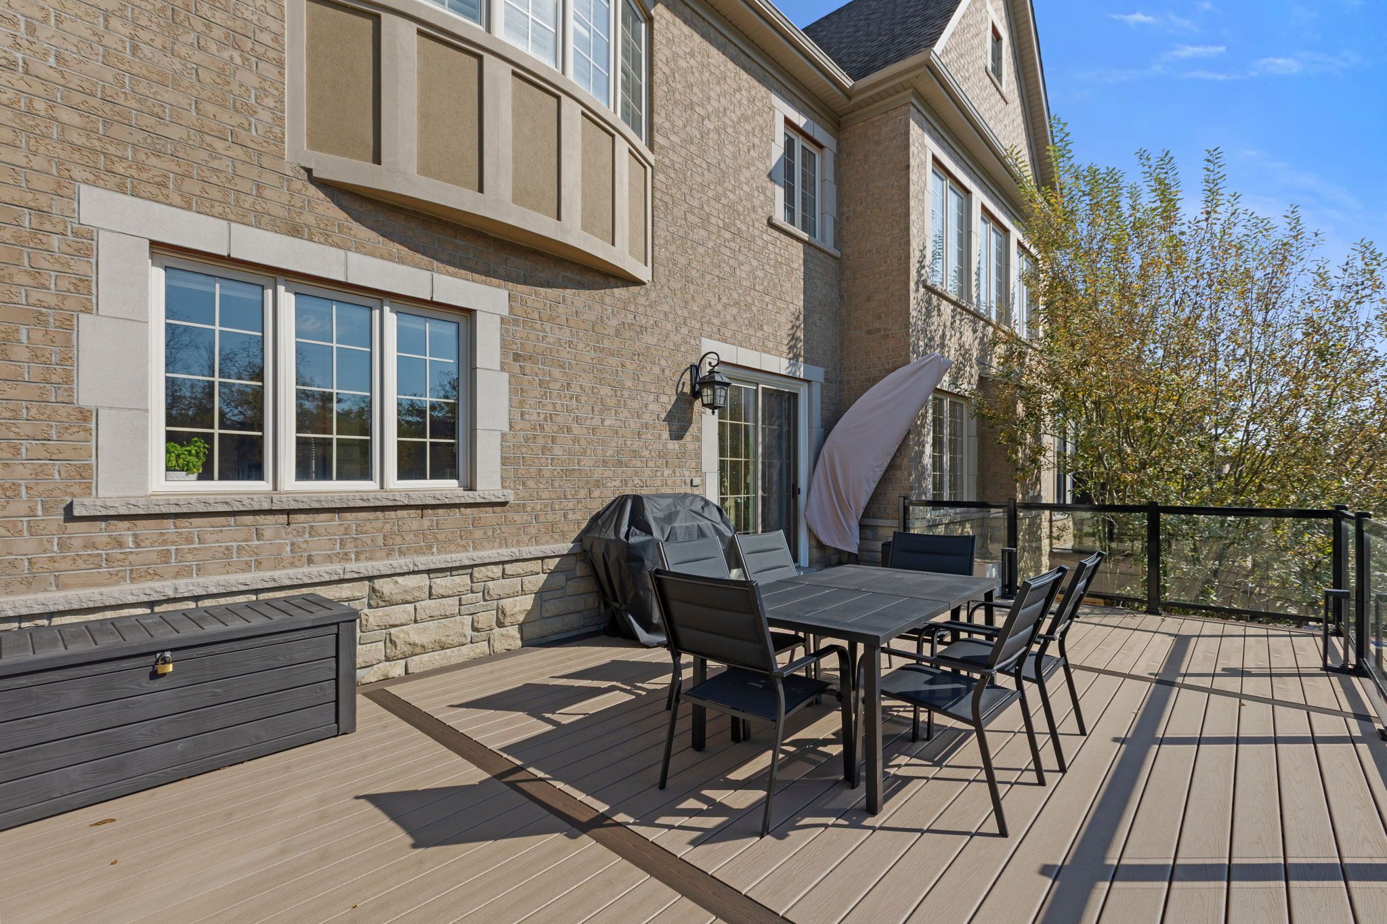
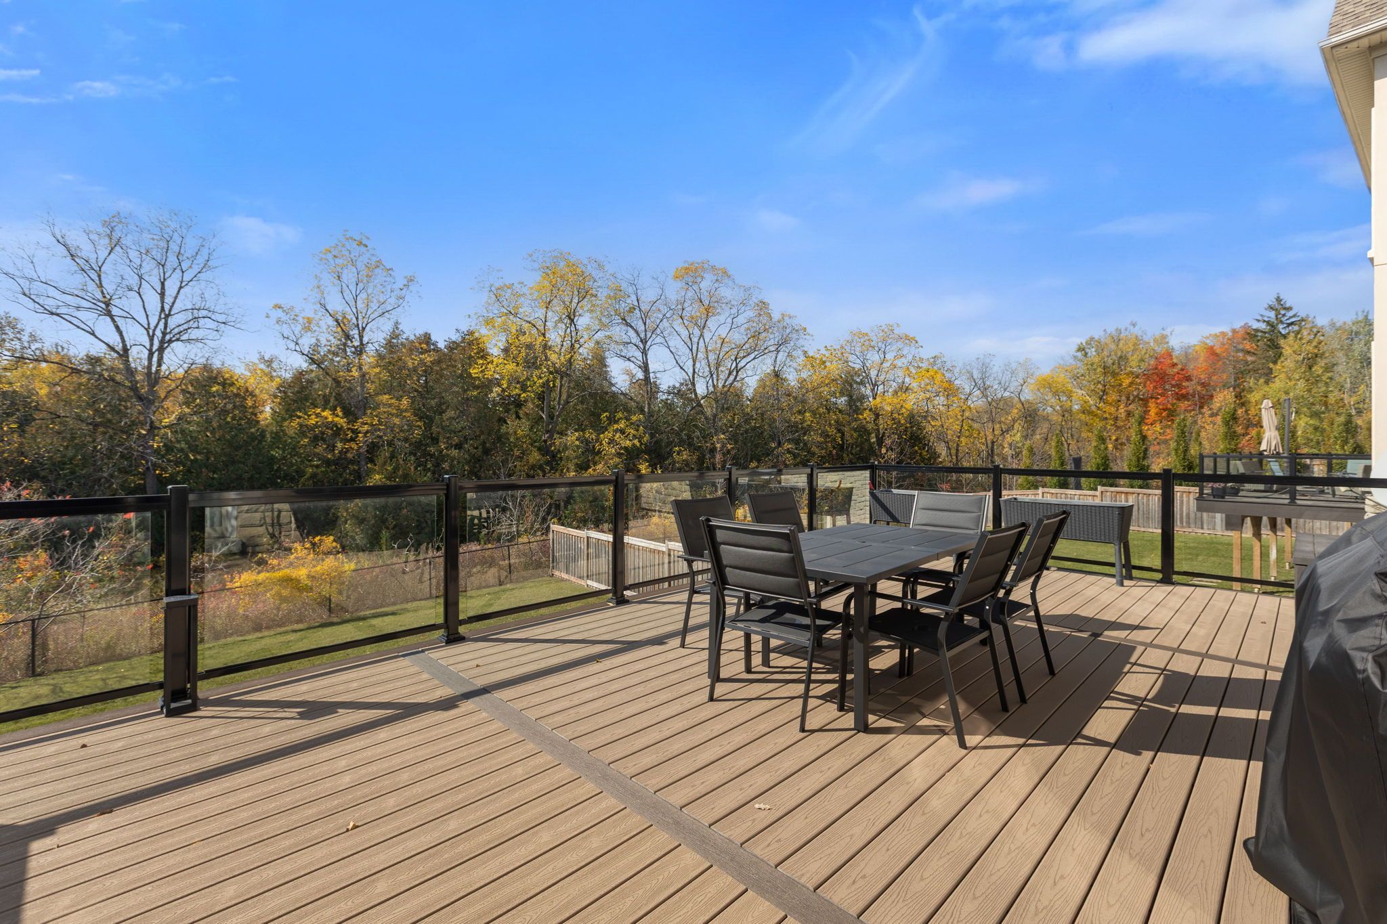
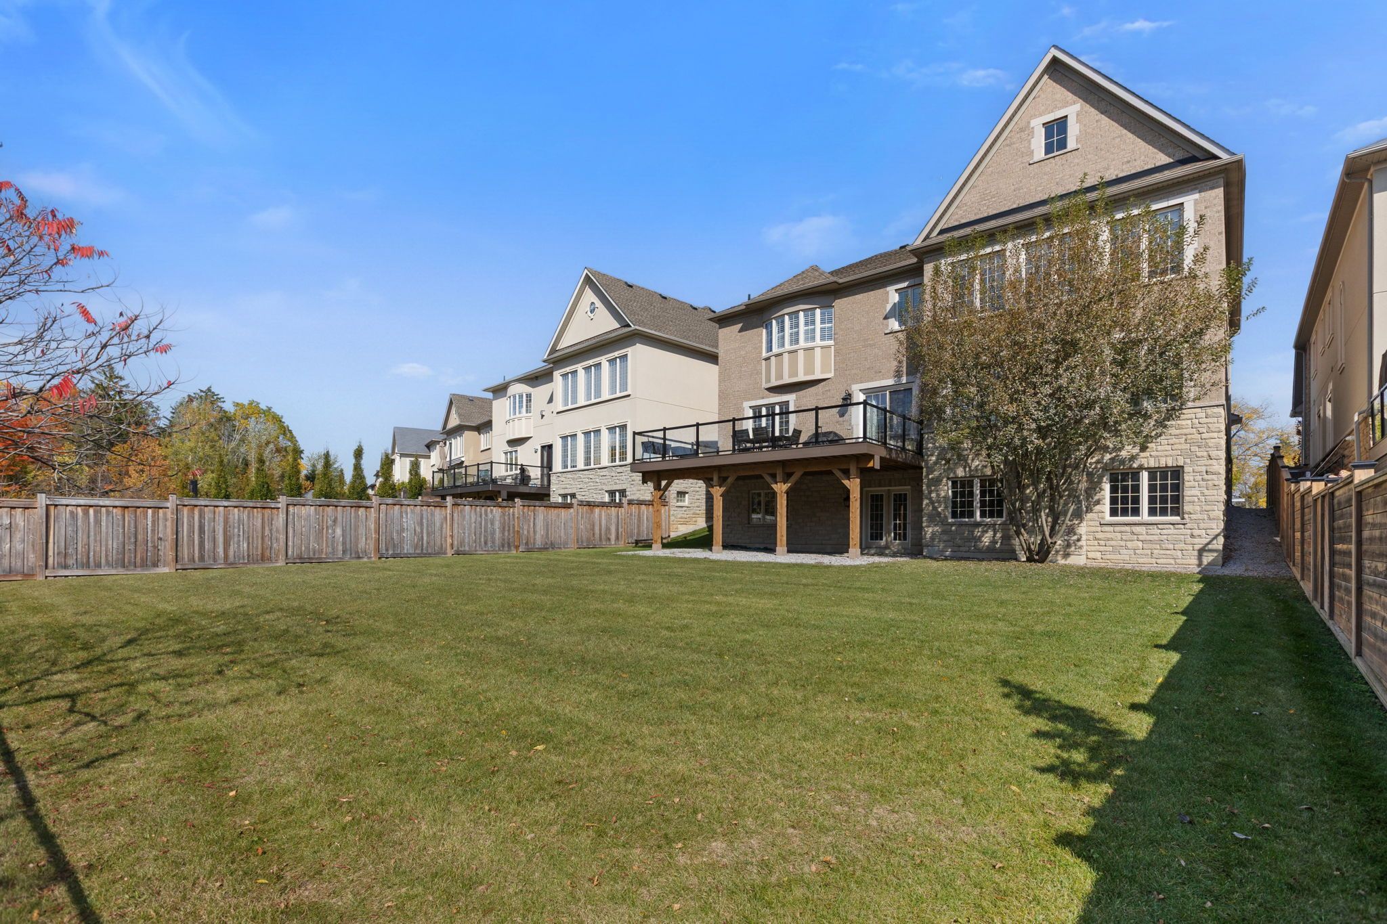
  • Private ravine lot on a desirable court with abundant outdoor space.
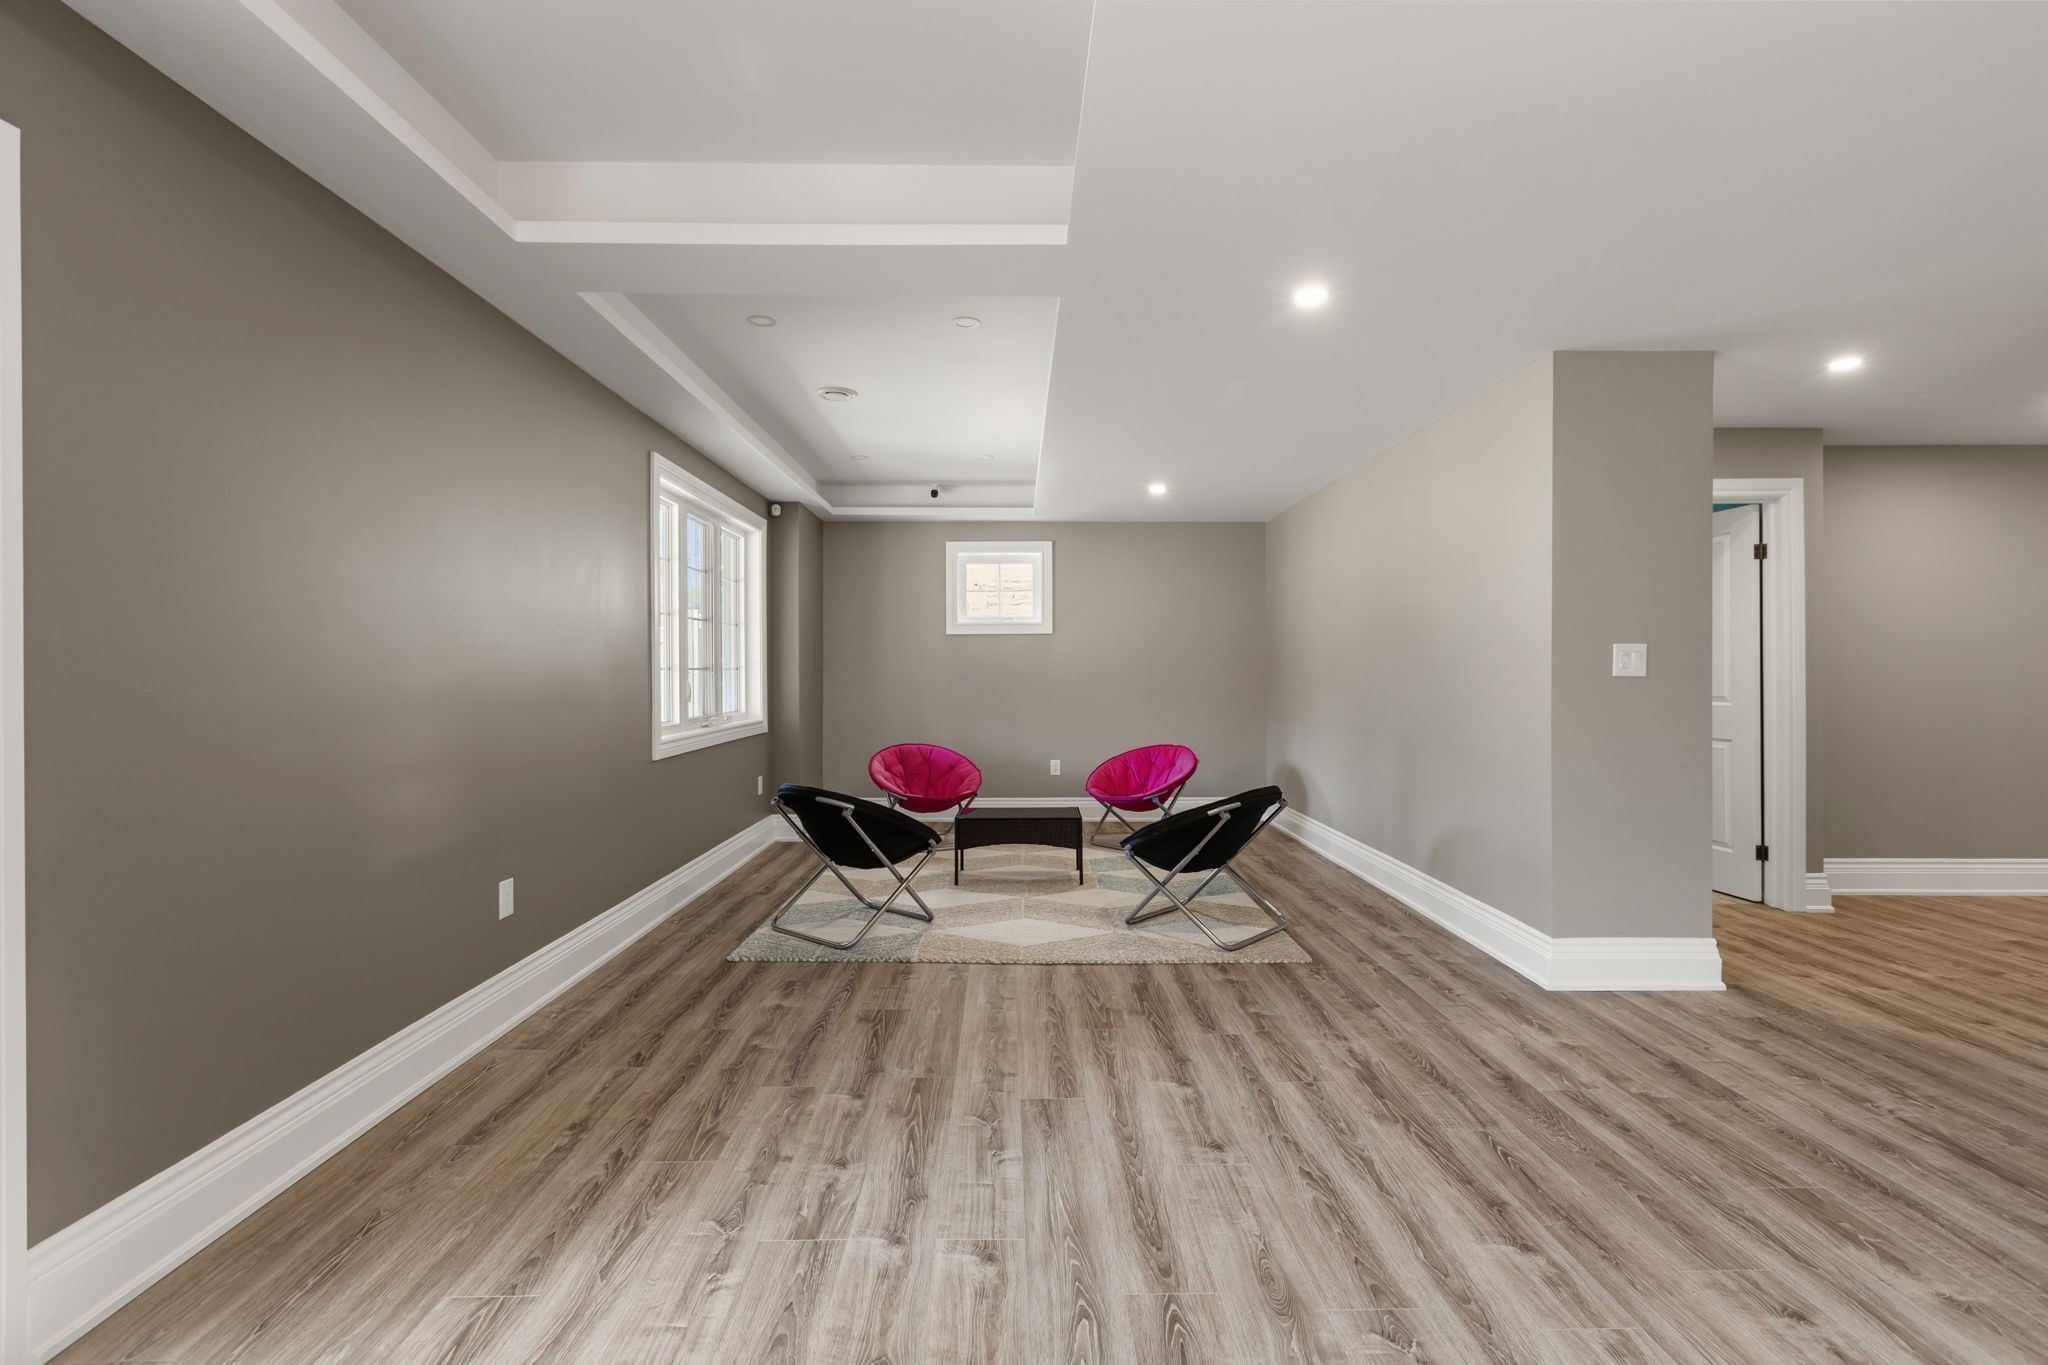
  • Spacious home with over 5,000 sq. ft. plus a 2,500 sq. ft. basement.
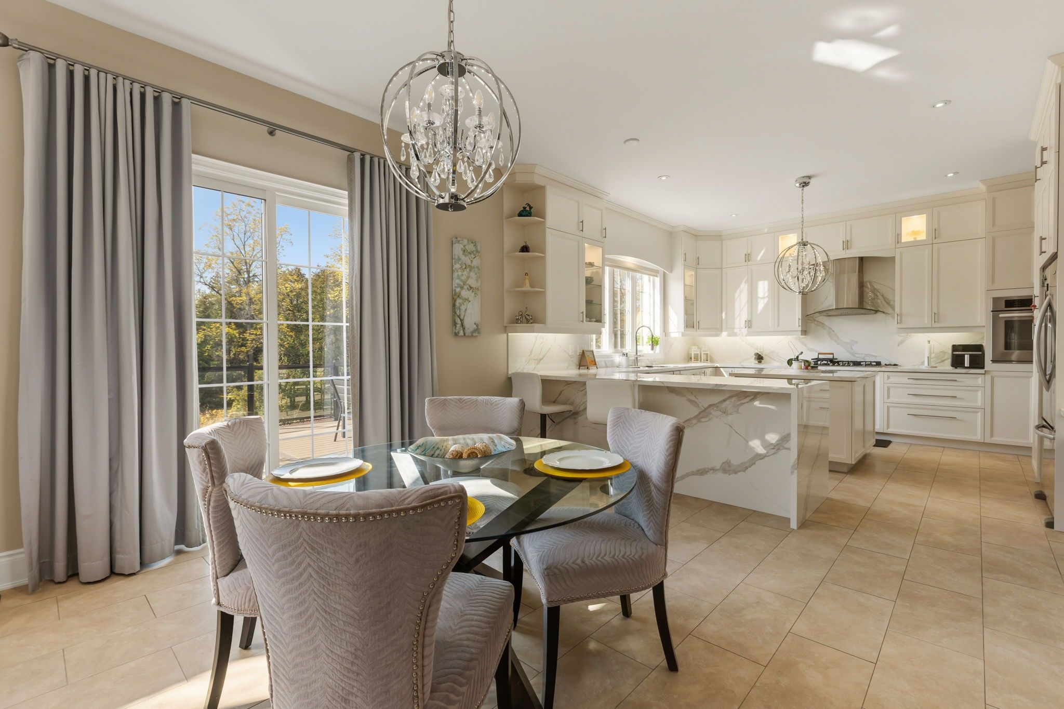
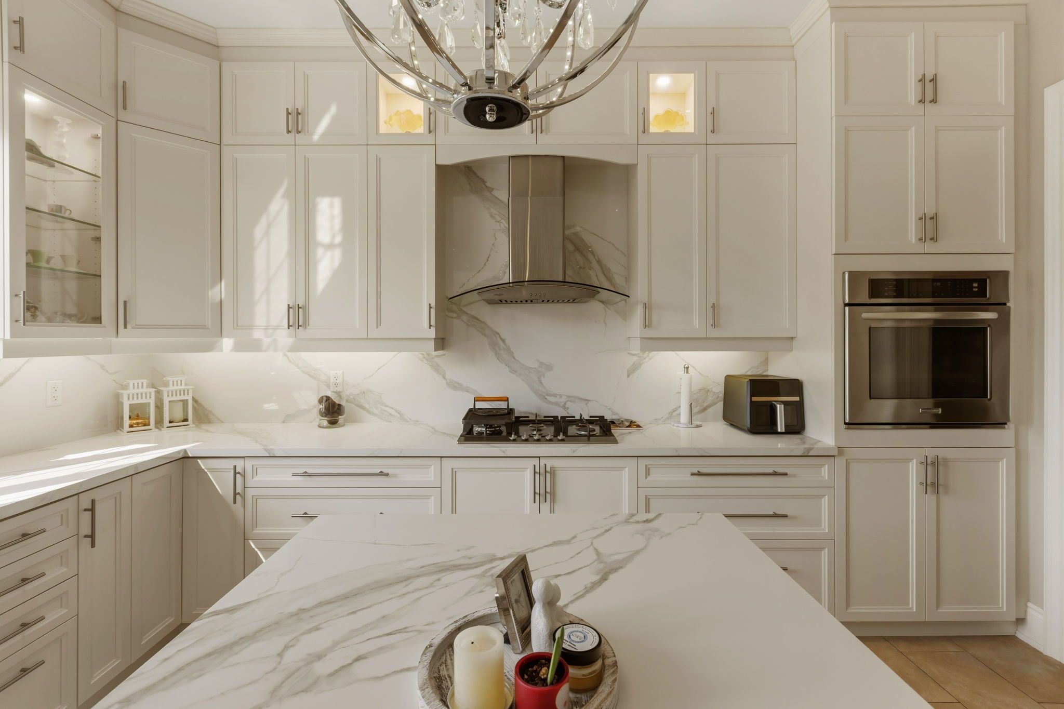
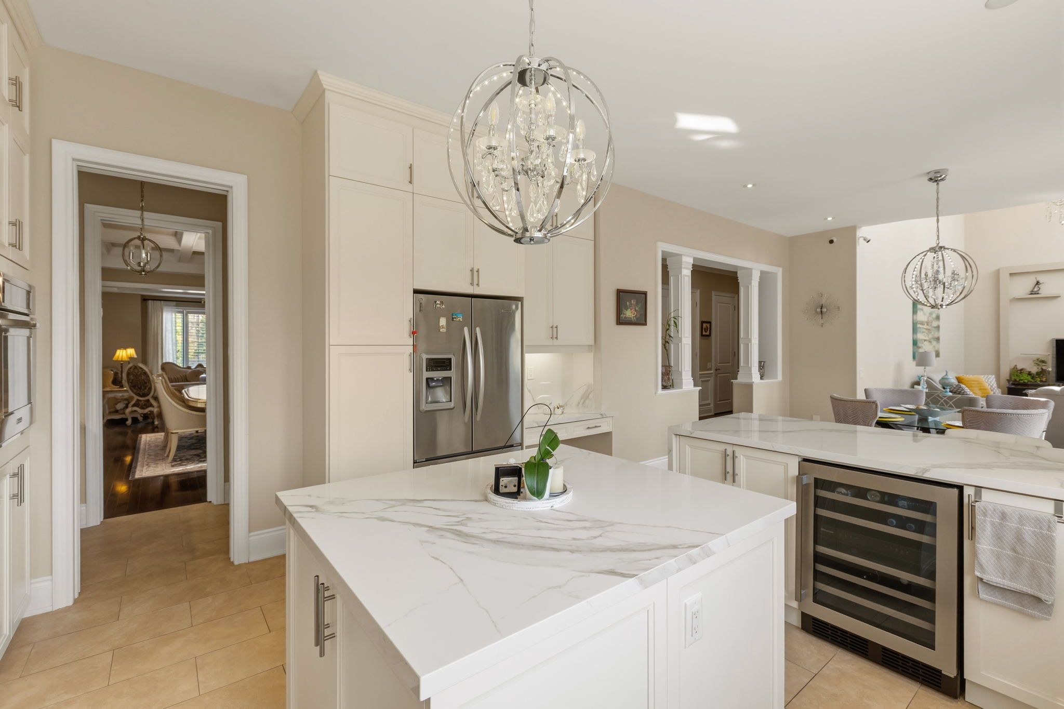
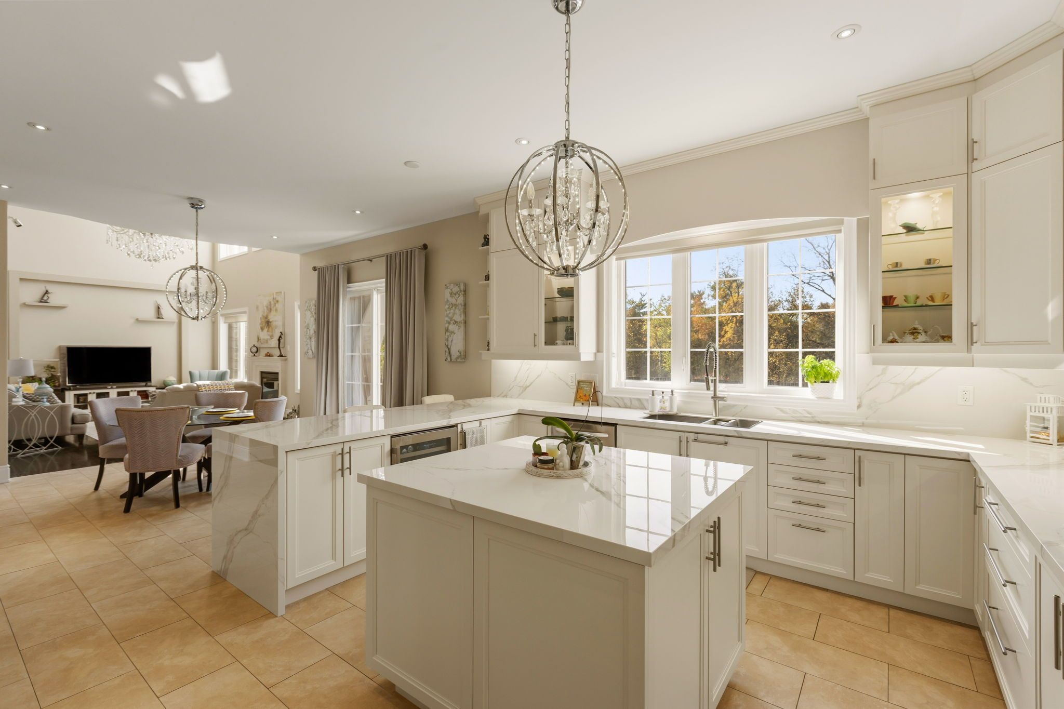
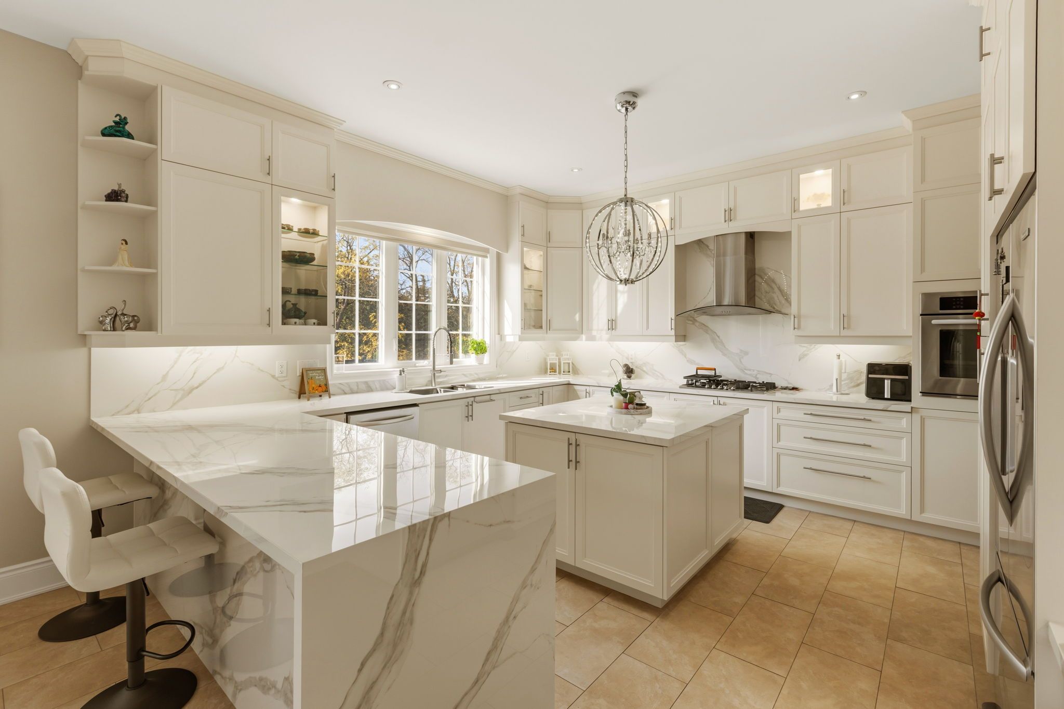
  • Custom chef-inspired kitchen with a large breakfast-bar island for gatherings.
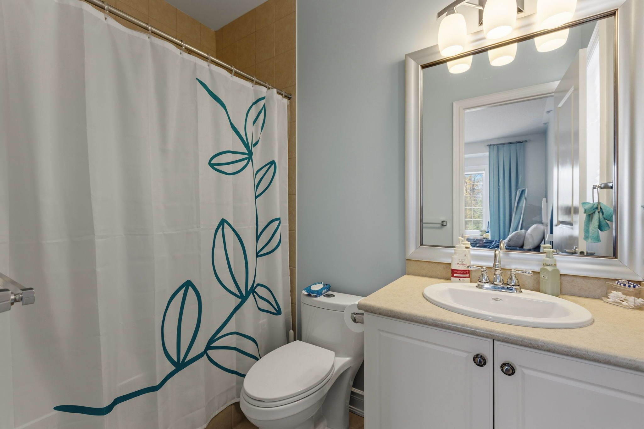
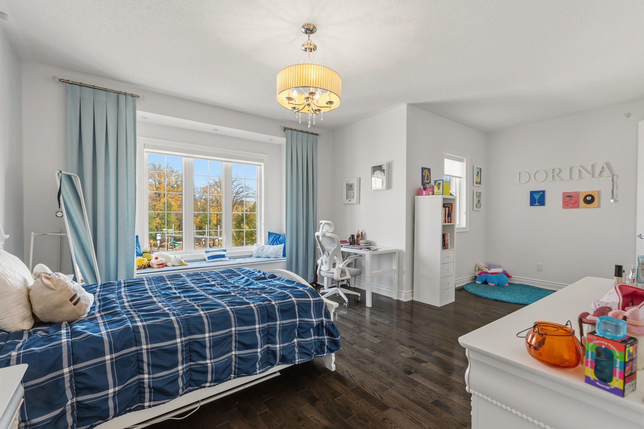
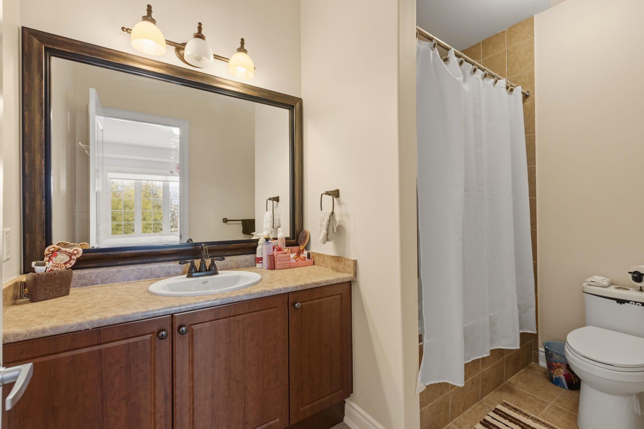
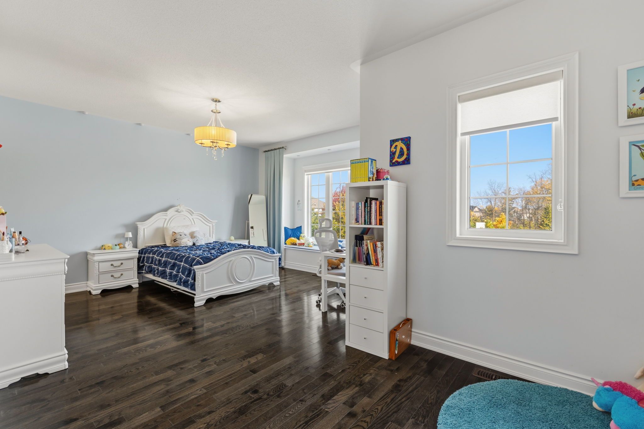
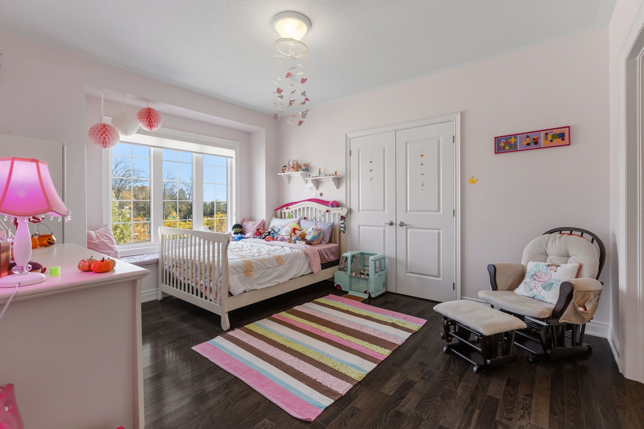
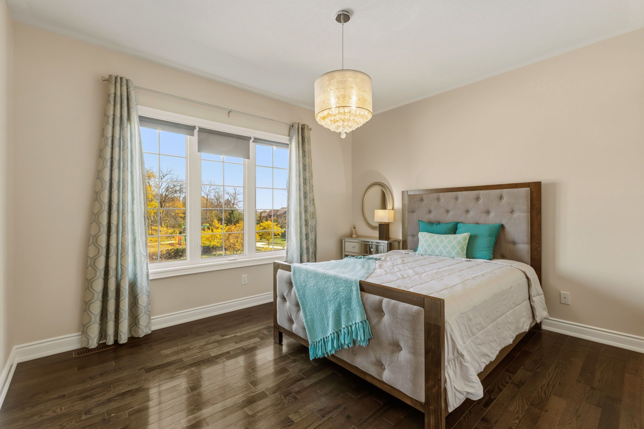
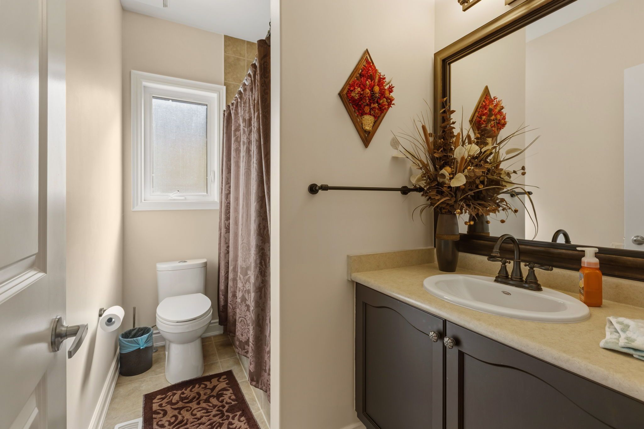
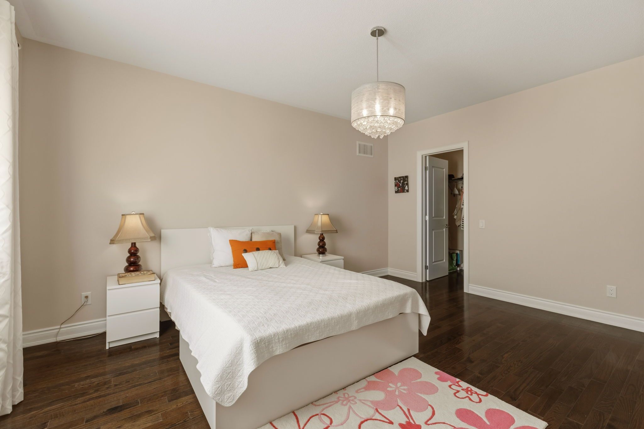
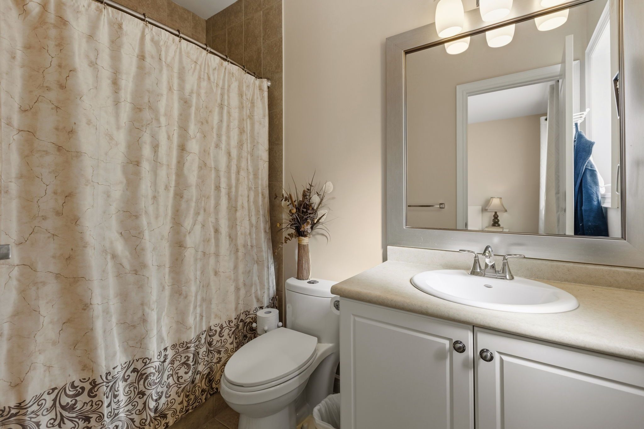
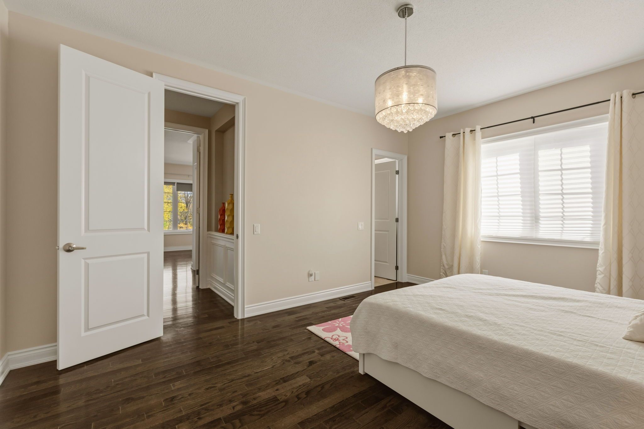
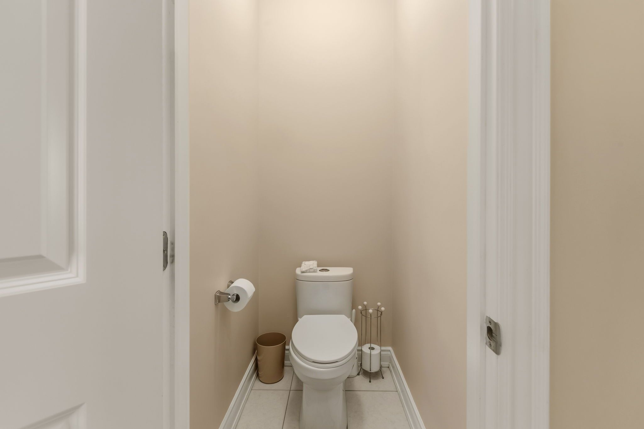
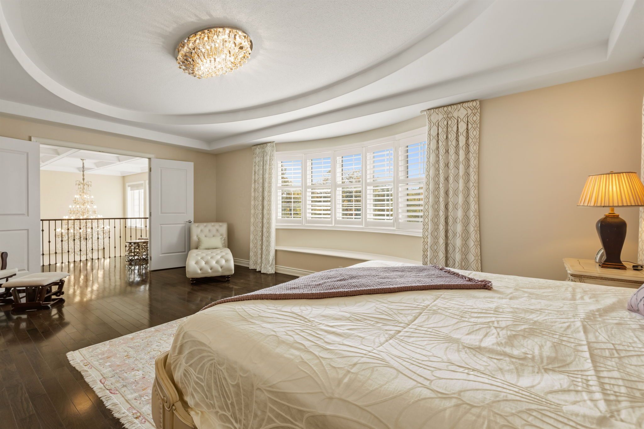
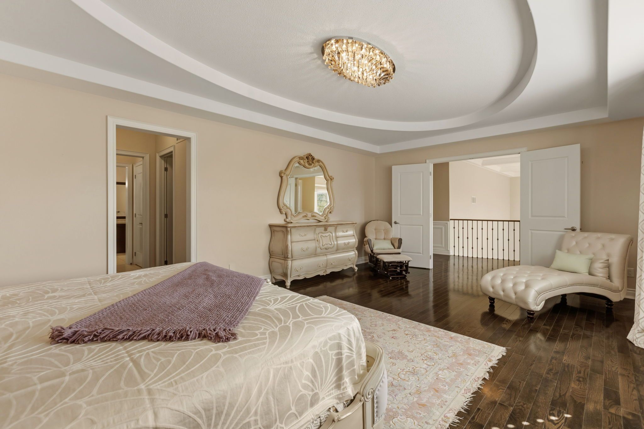
  • Five bedrooms upstairs, each with its own ensuite for added privacy.
  • Close to schools, parks, and community amenities for convenience.


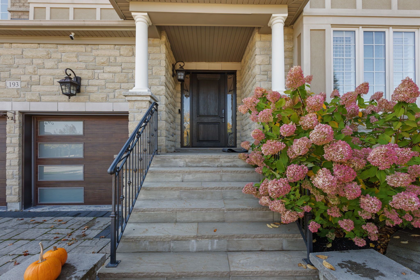
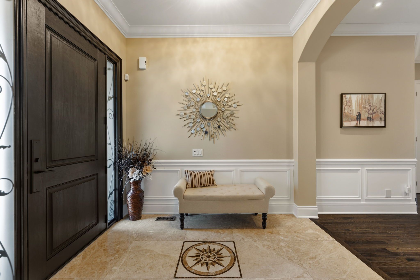
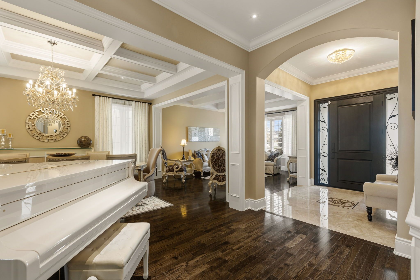
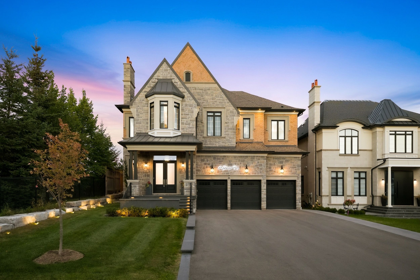
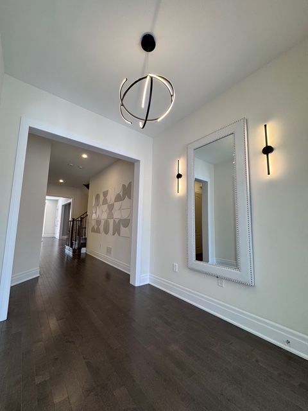
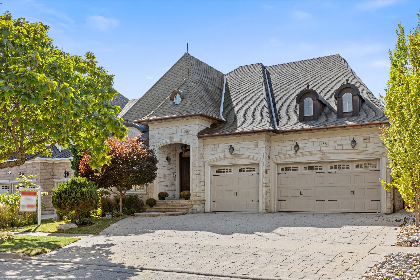
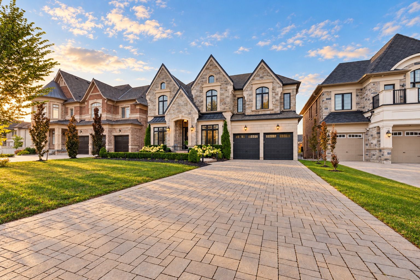
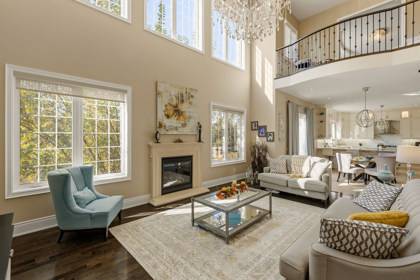
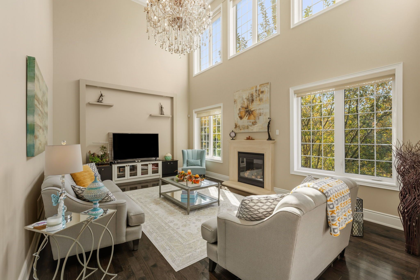
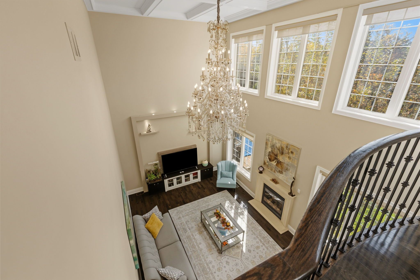
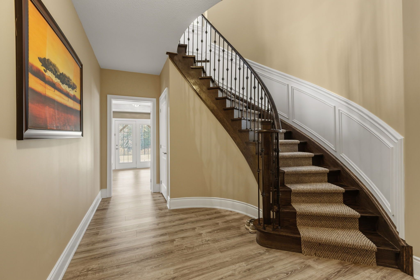
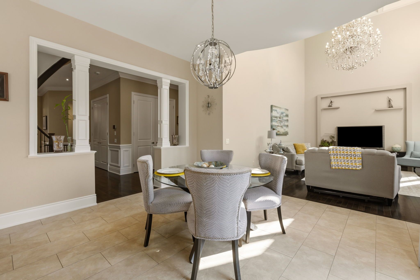
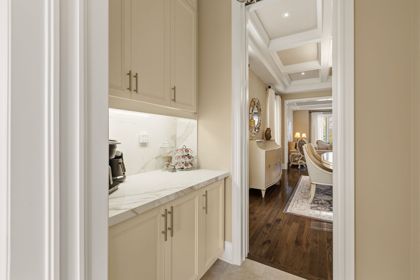
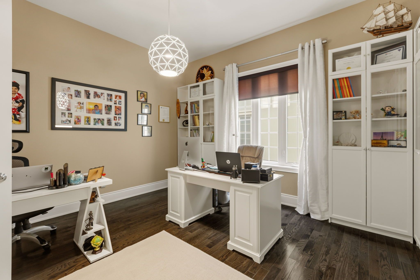
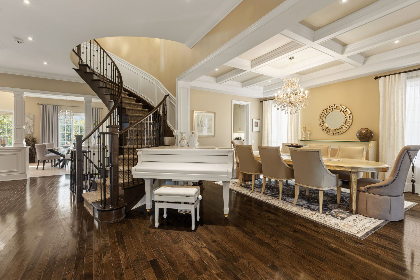
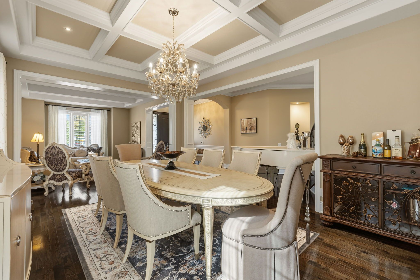
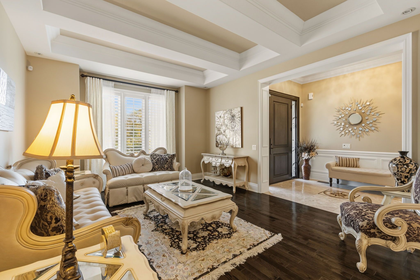
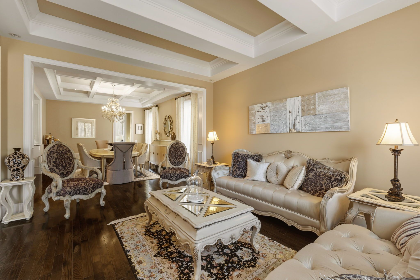
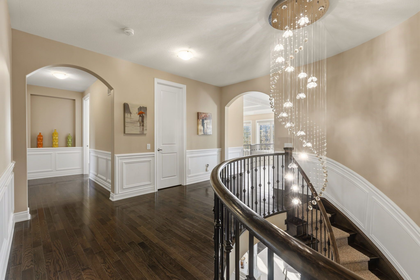
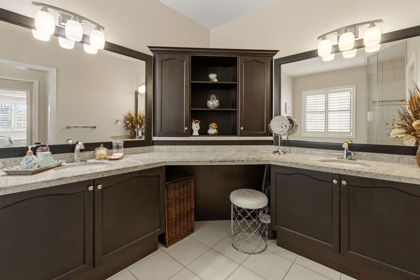
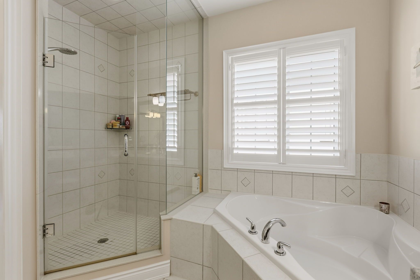
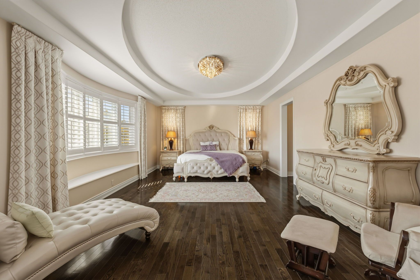
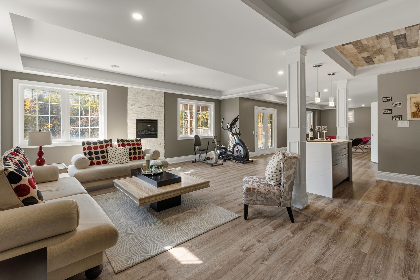
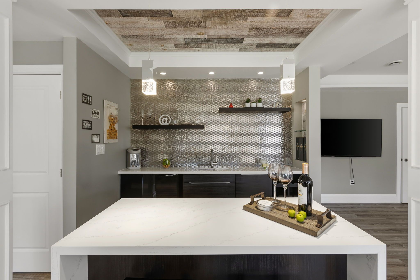
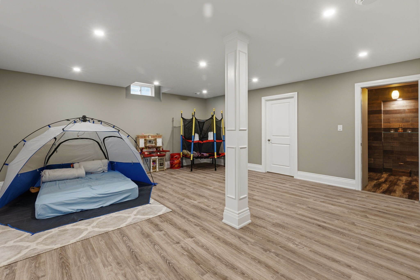
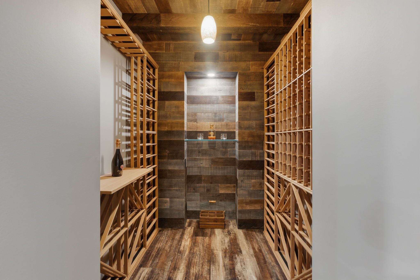
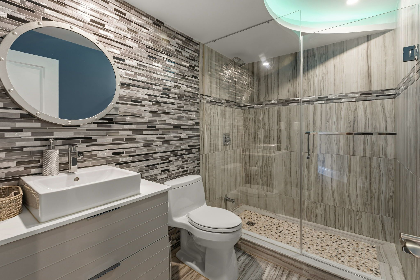
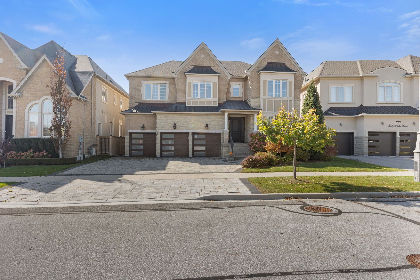
Set on a private ravine lot on a coveted court, this exceptional residence presents over 5,000sq. Ft. Of refined living space, complemented by an additional 2,500 sq. Ft. Of above-grade basement living space. Conceived for elevated design and effortless family living, the home reflects over $450k in upgrades and renovations, per seller. The main level is distinguished by soaring 10-ft. Smooth ceilings, hardwood floors, and classically appointed formal living and dining rooms enhanced by coffered ceilings, crown mouldings, and considered architectural detail. At its centre, the custom chef-inspired kitchen serves as a focal point, offering extended cabinetry and a generous breakfast-bar island tailored for gathering. An adjacent sun-filled breakfast area opens to the deck, establishing a seamless dialogue between indoor and outdoor living. The adjoining family room provides a warm yet sophisticated retreat, anchored by a gas fireplace, dramatic 20-ft. Ceilings, and an abundance of natural light. A private executive office, enclosed by double glass french doors, completes the main level. Upstairs, 9-ft. Ceilings frame five generously proportioned bedrooms, each with its own ensuite. The primary retreat is appointed with a custom walk-in closet and a spa-inspired ensuite featuring a freestanding tub, expansive frameless glass shower, and double vanity. Moments from herbert h. Carnegie public school, parks, playgrounds and scenic trails, with convenient access to shopping, dining and community amenities.
Listing IDN14095430
Address193 Lady Nadia Drive
CityVaughan, Ontario
Price$3,680,000
Bed / Bath5 / 7 Full
Style2-Storey, Detached
ConstructionBrick, Concrete
Land Size9978.14
TypeResidential
StatusFor Sale
Subtype DetachedIndoor Features Auto Garage Door Remote, Carpet Free, In-Law Capability, Water Heater OwnedOutdoor Features Backs On Green Belt, Deck, Landscaped, LightingAmenities Fenced Yard, Golf, Park, Place Of Worship, Ravine, SchoolFeatures Irregular LotOwnership FreeholdViews Trees/WoodsBasement Finished with Walk-OutFoundation ConcreteHeating / Cooling Forced AirHeating Fuel GasSewer Sewer
Parking 6.00
ASAP

Wed

21

Oct

Thu

22

Oct

Fri

23

Oct

Sat

24

Oct

Sun

25

Oct

Mon

26

Oct

Tue

27

Oct

Wed

28

Oct

Thu

29

Oct

Fri

30

Oct

Sat

31

Oct

Sun

1

Nov

Mon

2

Nov

Tue

3

Nov

Wed

4

Nov

Thu

5

Nov

Fri

6

Nov

Sat

7

Nov

Sun

8

Nov

Mon

9

Nov

Tue

10

Nov

Wed

11

Nov

Thu

12

Nov

Fri

13

Nov

Sat

14

Nov

Sun

15

Nov

Mon

16

Nov

Tue

17

Nov

Wed

18

Nov

By clicking “Get pre-qualified” and/or 'Submit' you are expressly consenting, in writing, to receive telemarketing and other messages, including artificial or prerecorded voices, via automated calls or texts from jumprealty.ca and up.mortgages at the number you provided above. This consent is not required to purchase any good or service. Message and data rates may apply, frequency varies. Text HELP for help or STOP to cancel. More details in Terms of Use and Privacy Policy.

Listing Brokerage: NEW ERA REAL ESTATE

* Data is provided courtesy of PROPTX. The information provided herein must only be used by consumers that have a bona fide interest in the purchase, sale, or lease of real estate and may not be used for any commercial purpose or any other purpose. The information is deemed reliable but is not guaranteed accurate by PROPTX.

Hospital
Parks
Schools
Place of Worship
Please select an amenity above to view a list.

Recommended Properties

Loading...
193 Lady Nadia Drive
Vaughan , Ontario
5 7 $3,680,000
Get more info