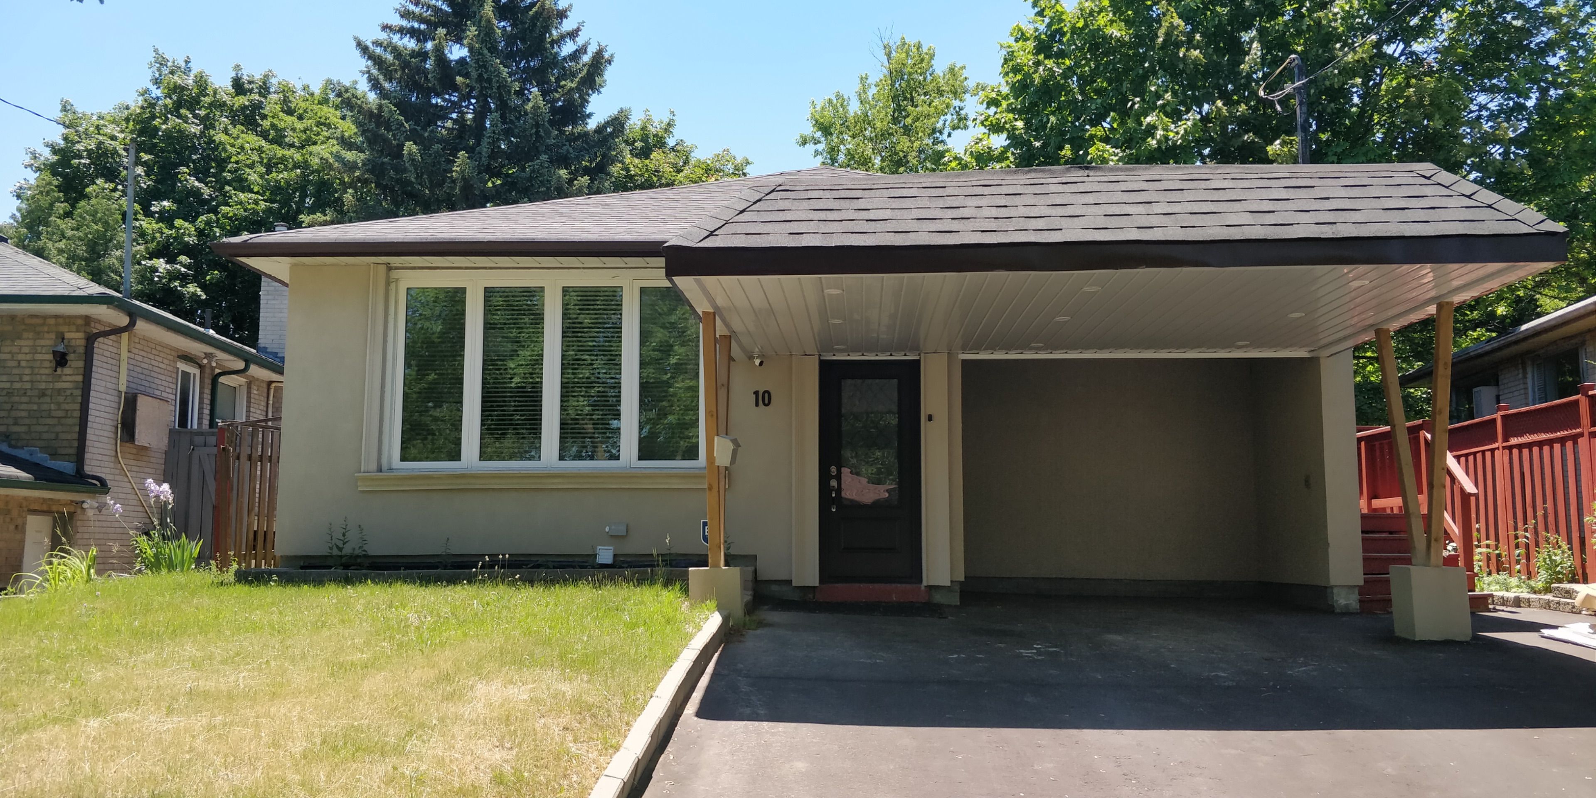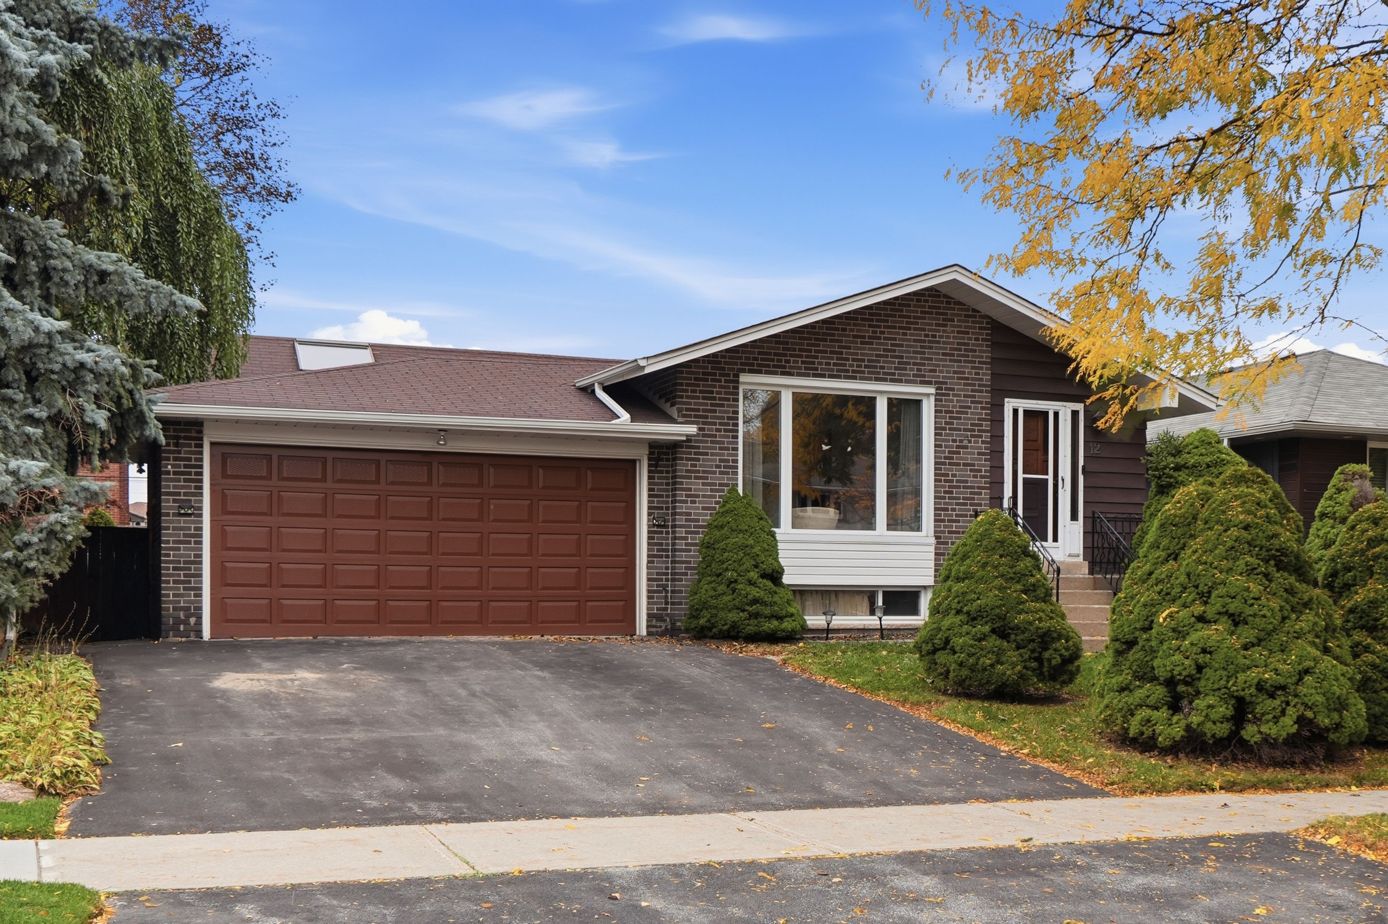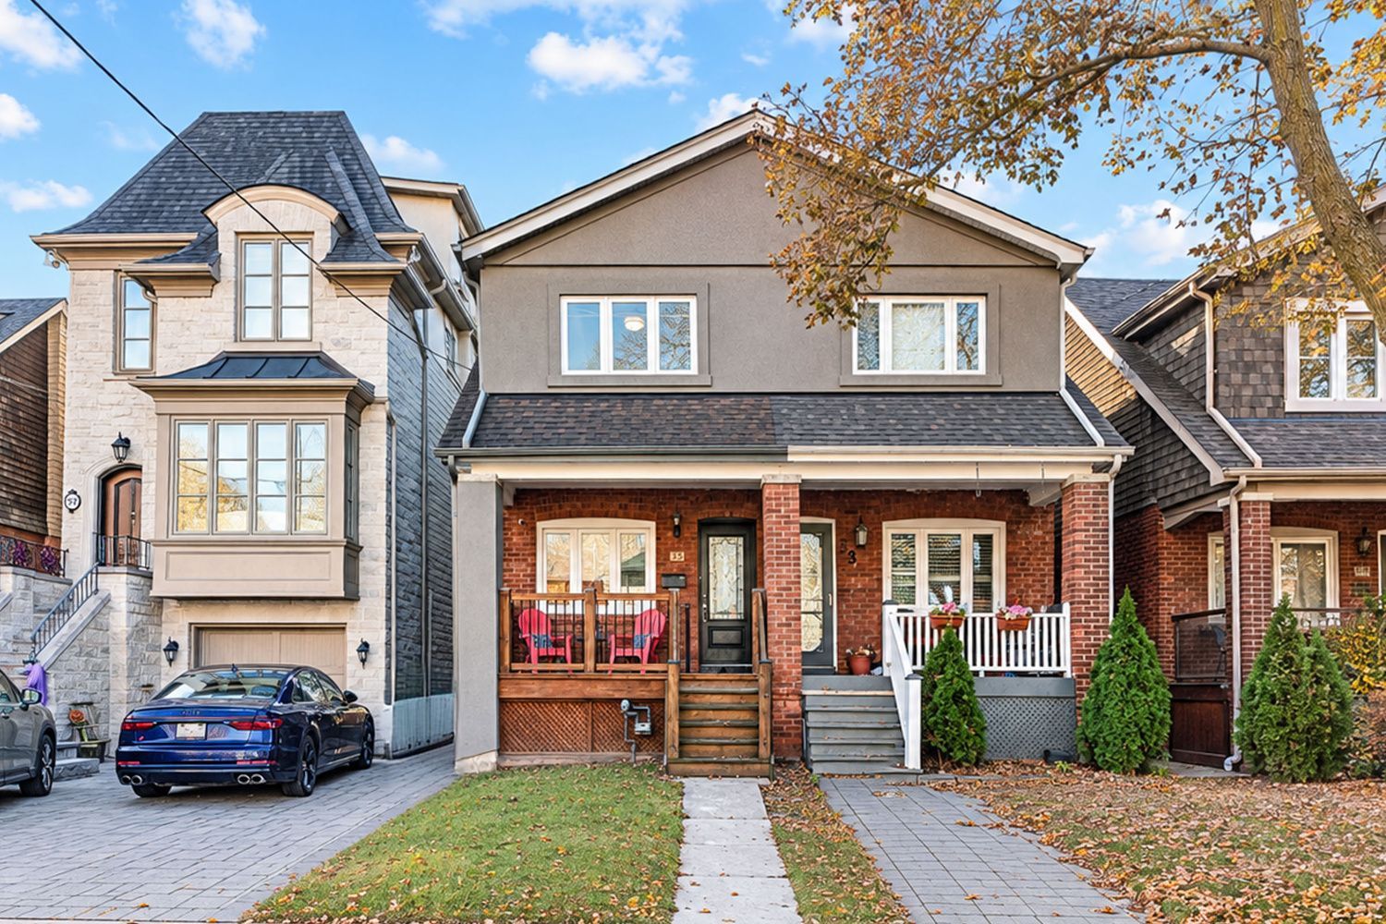
For Sale - 20 Harnworth Drive, Toronto, Ontario

Est payment $5,666/mo
Views   4
Time on Jump  62 day
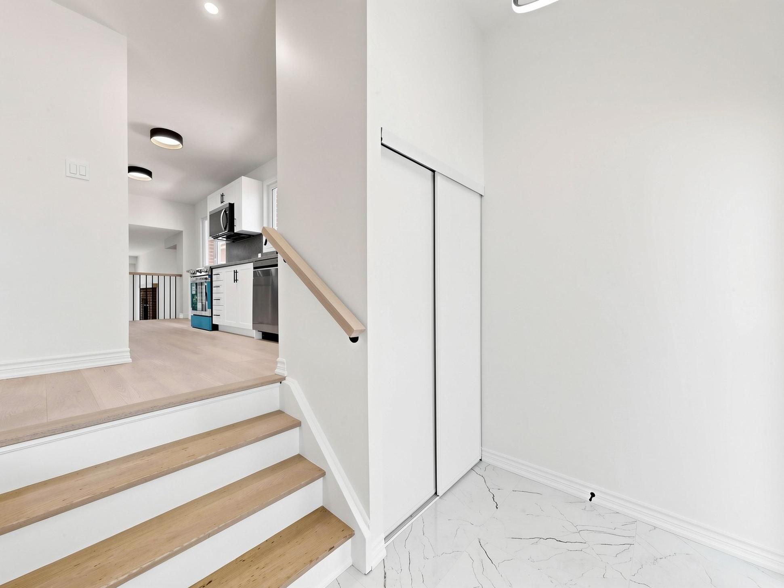
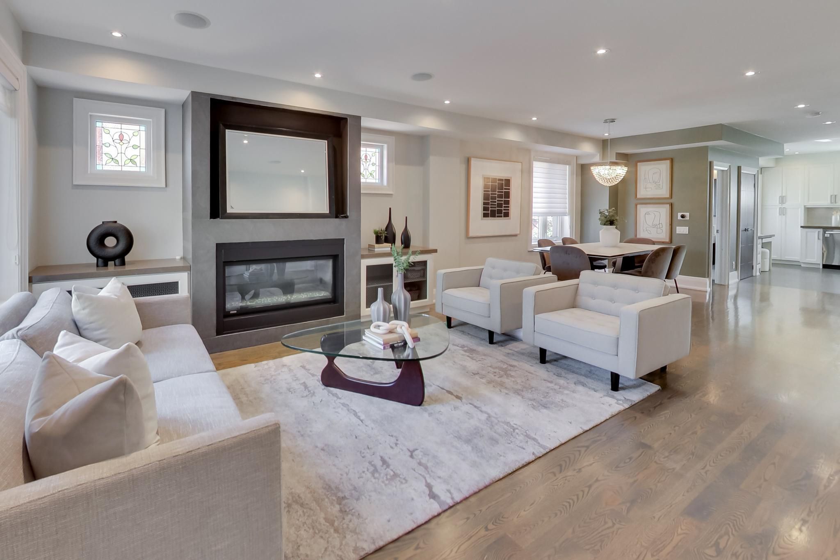
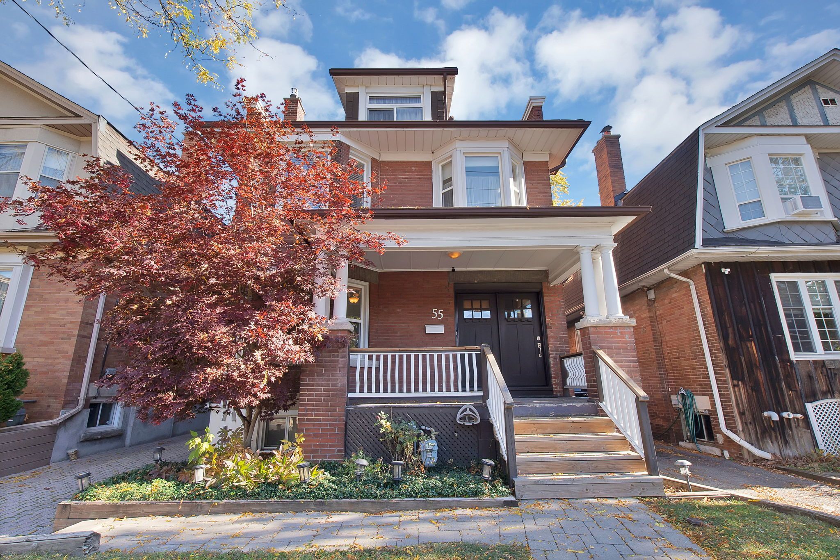
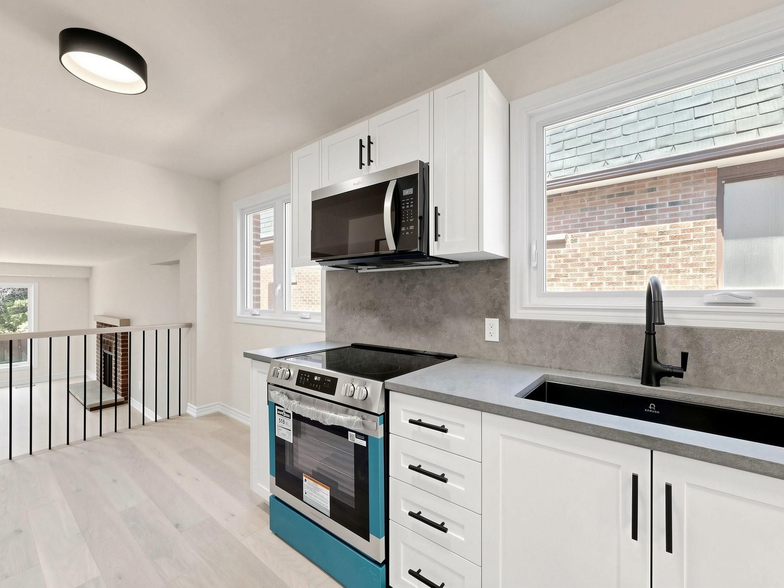
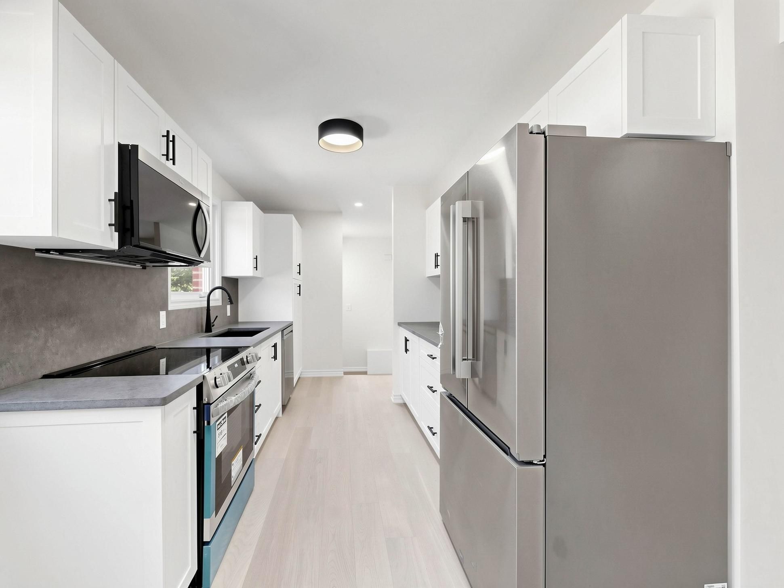
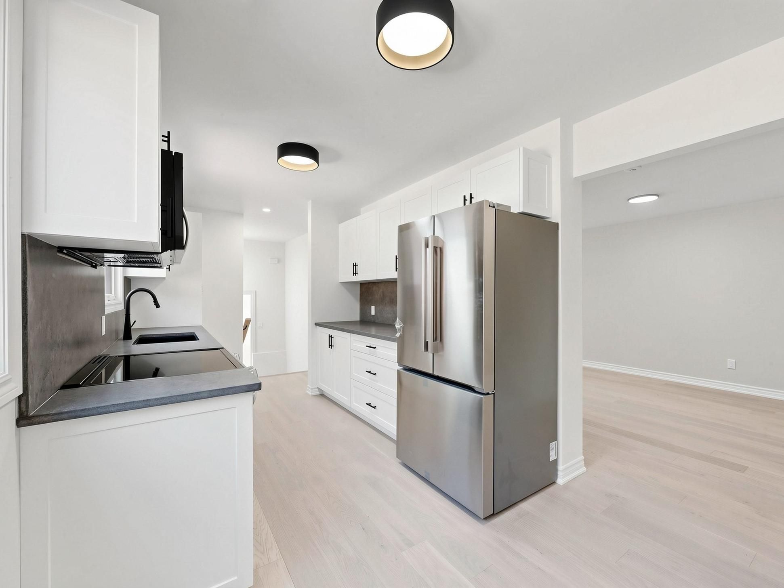
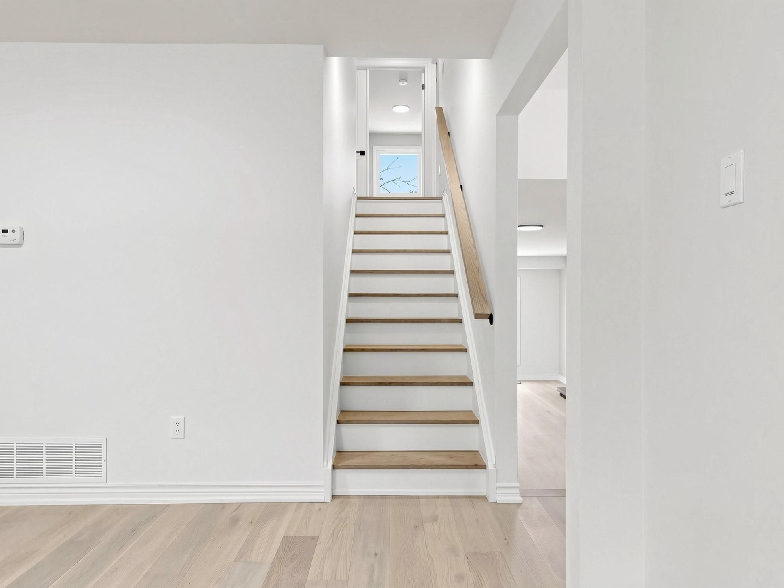
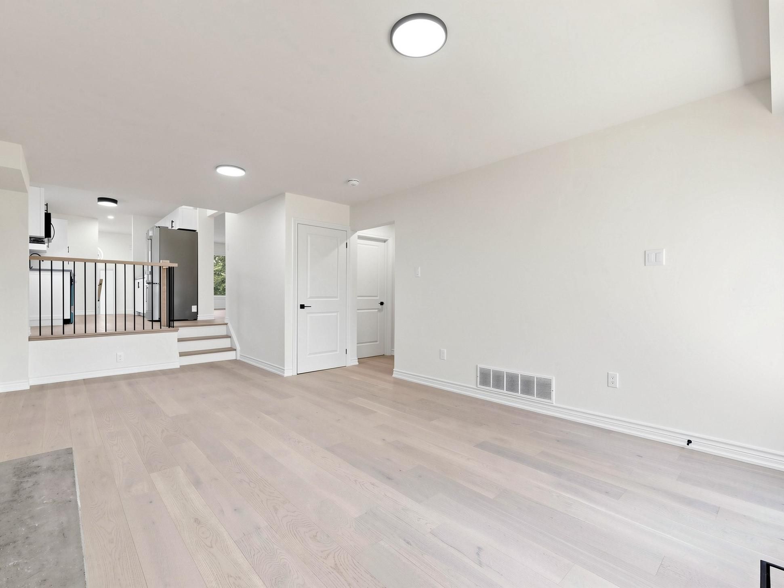
  • Fully renovated 5-level backsplit with 2,700 sq ft of livable space.
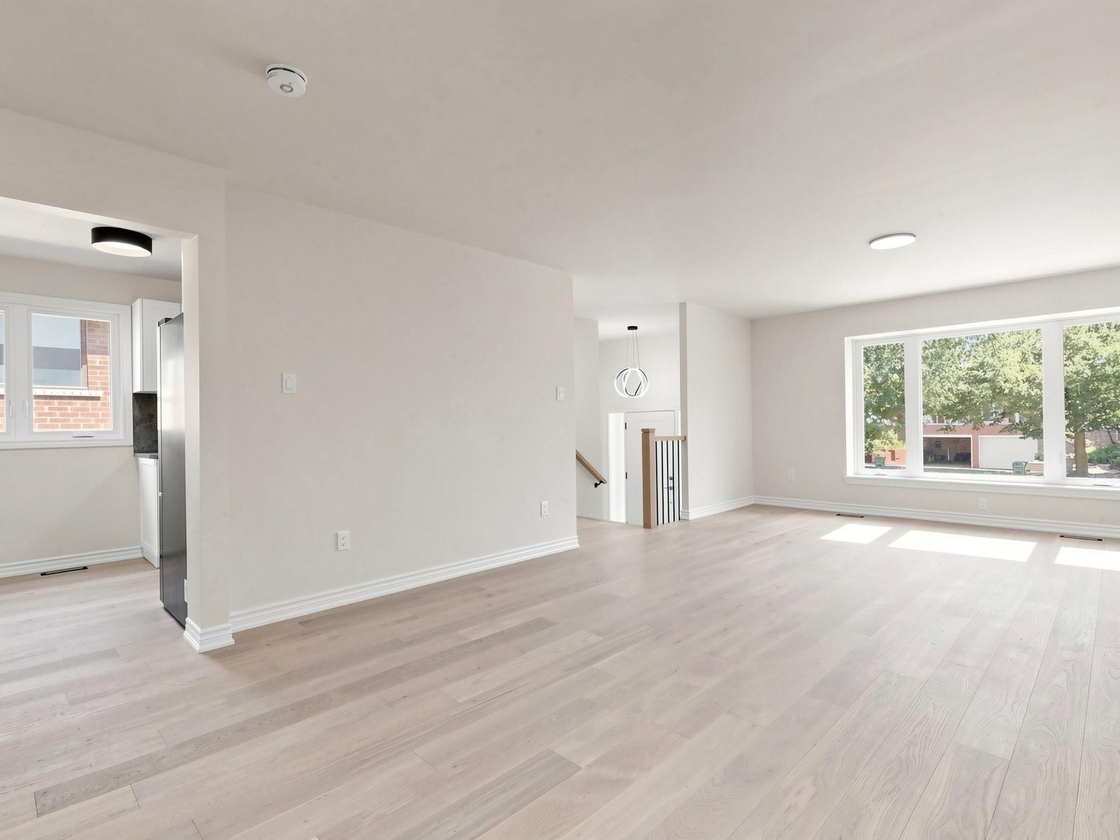
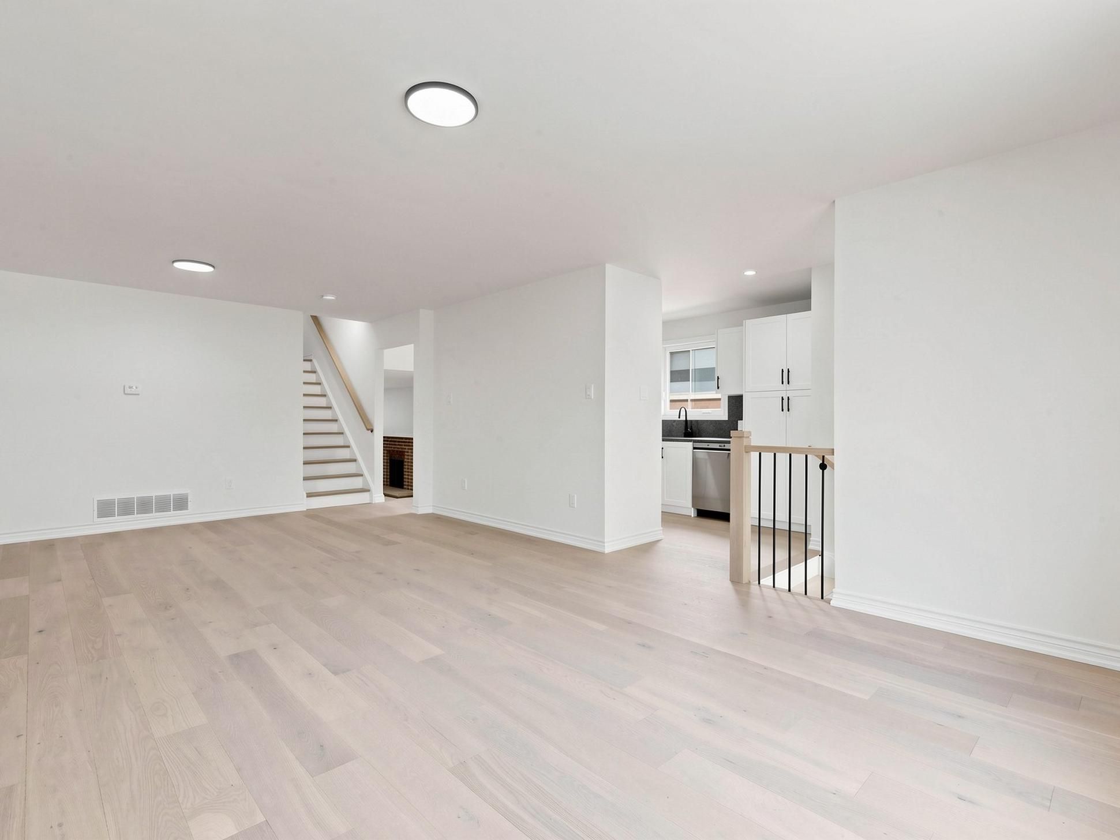
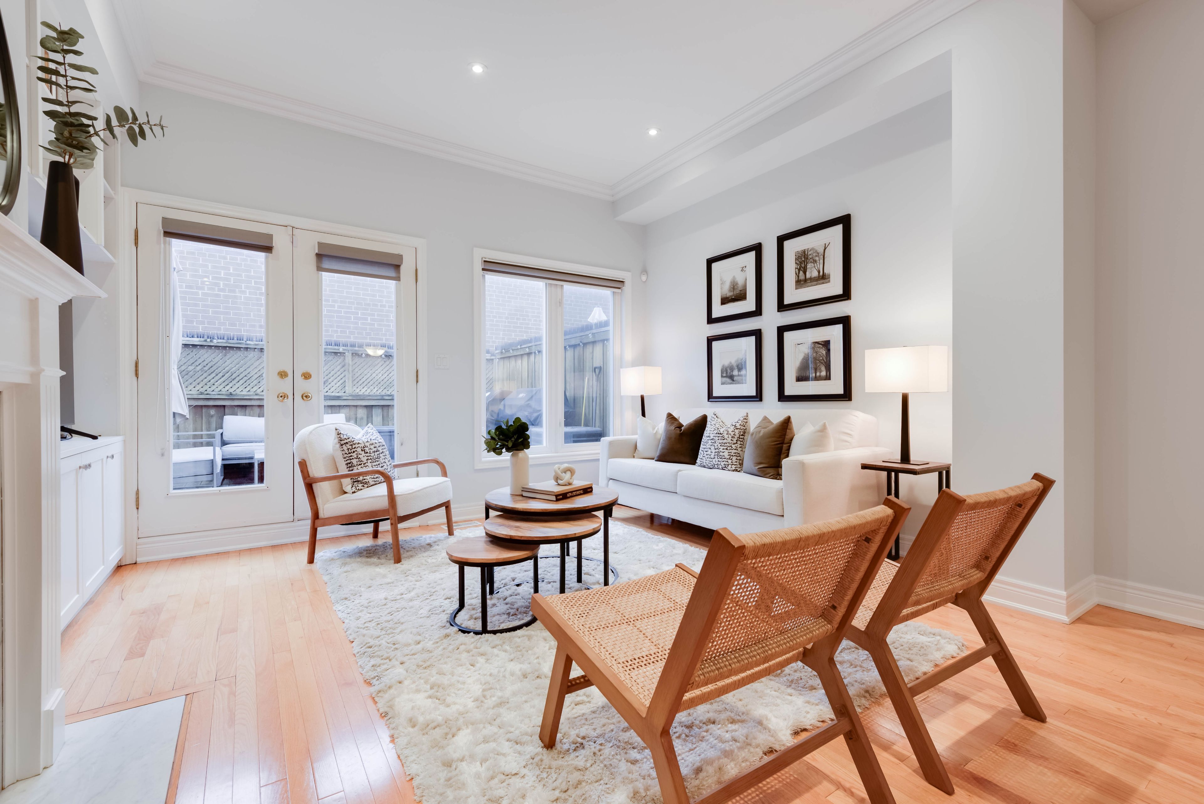
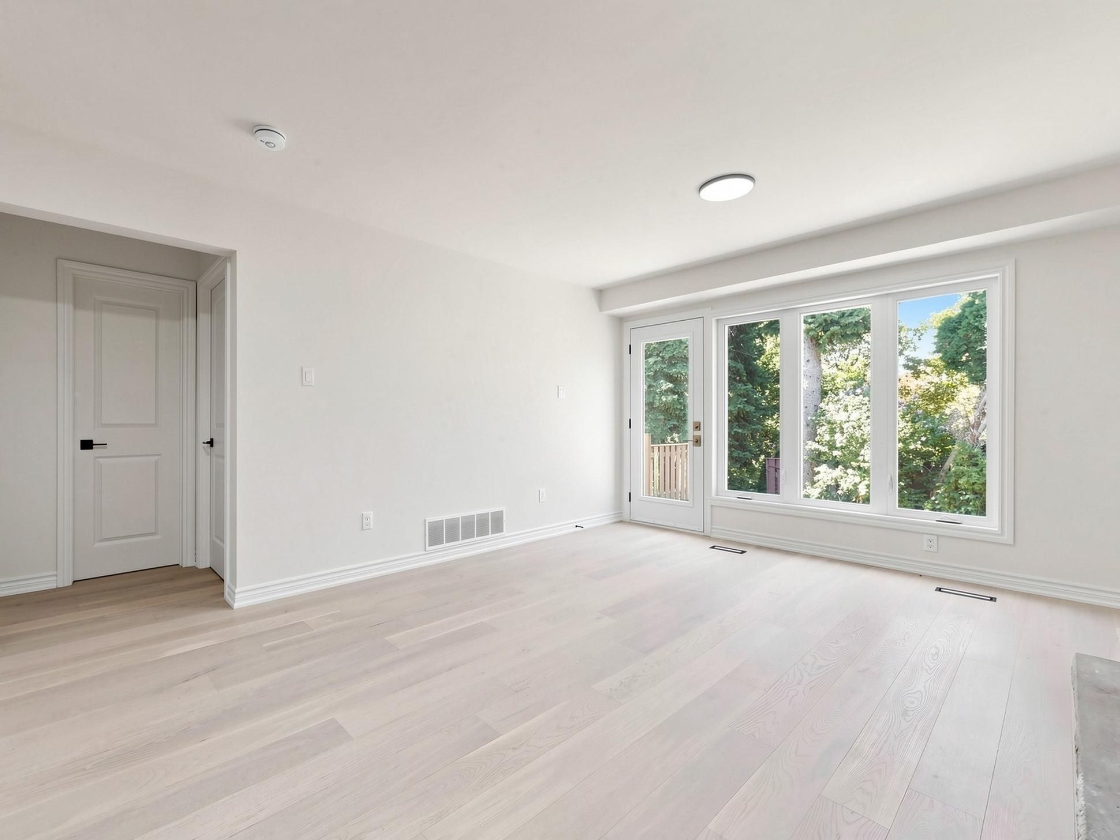
  • Bright main floor with large living area and east-facing windows.
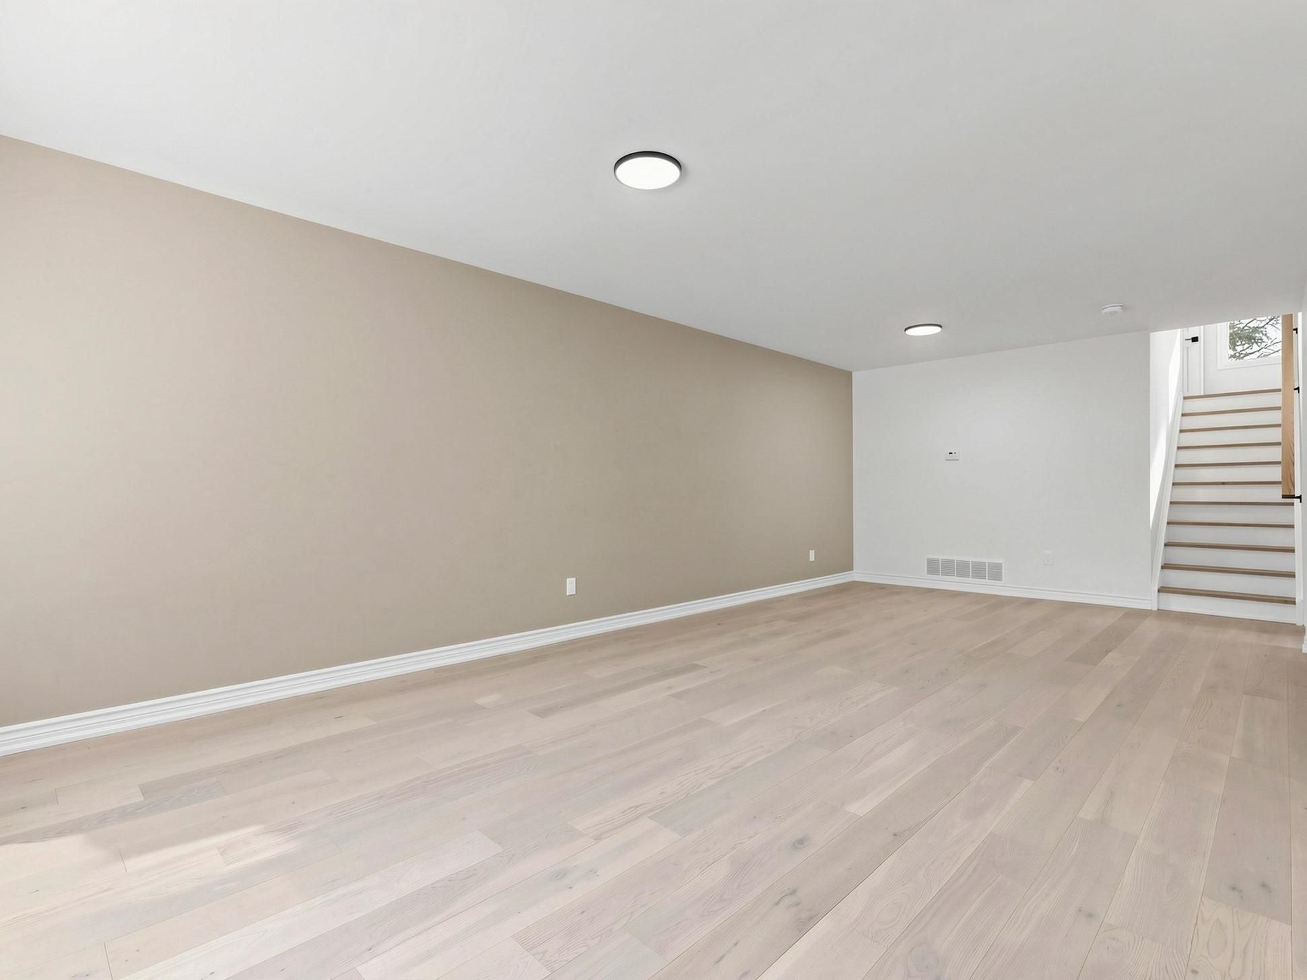
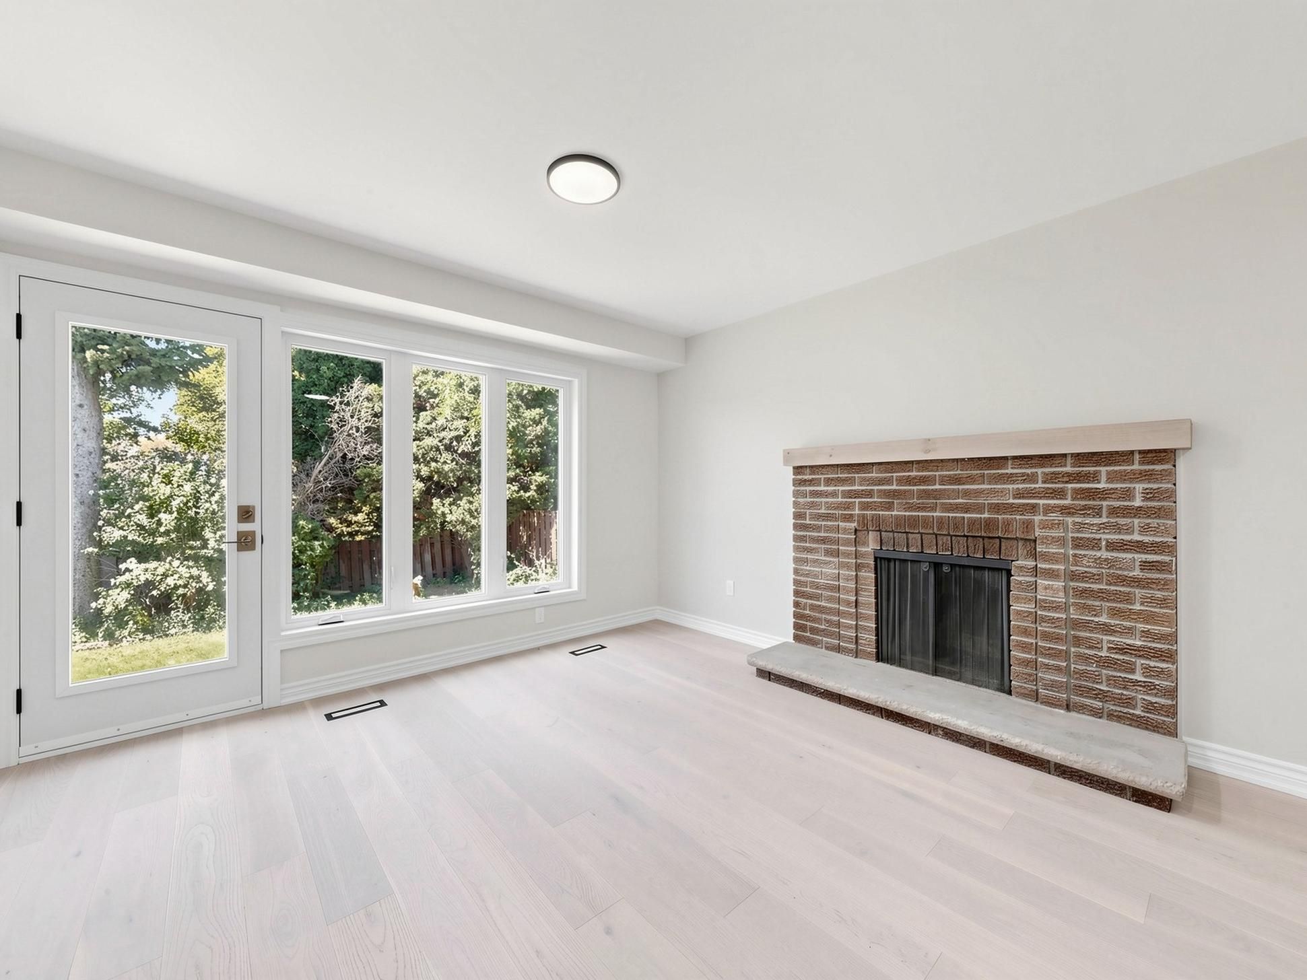
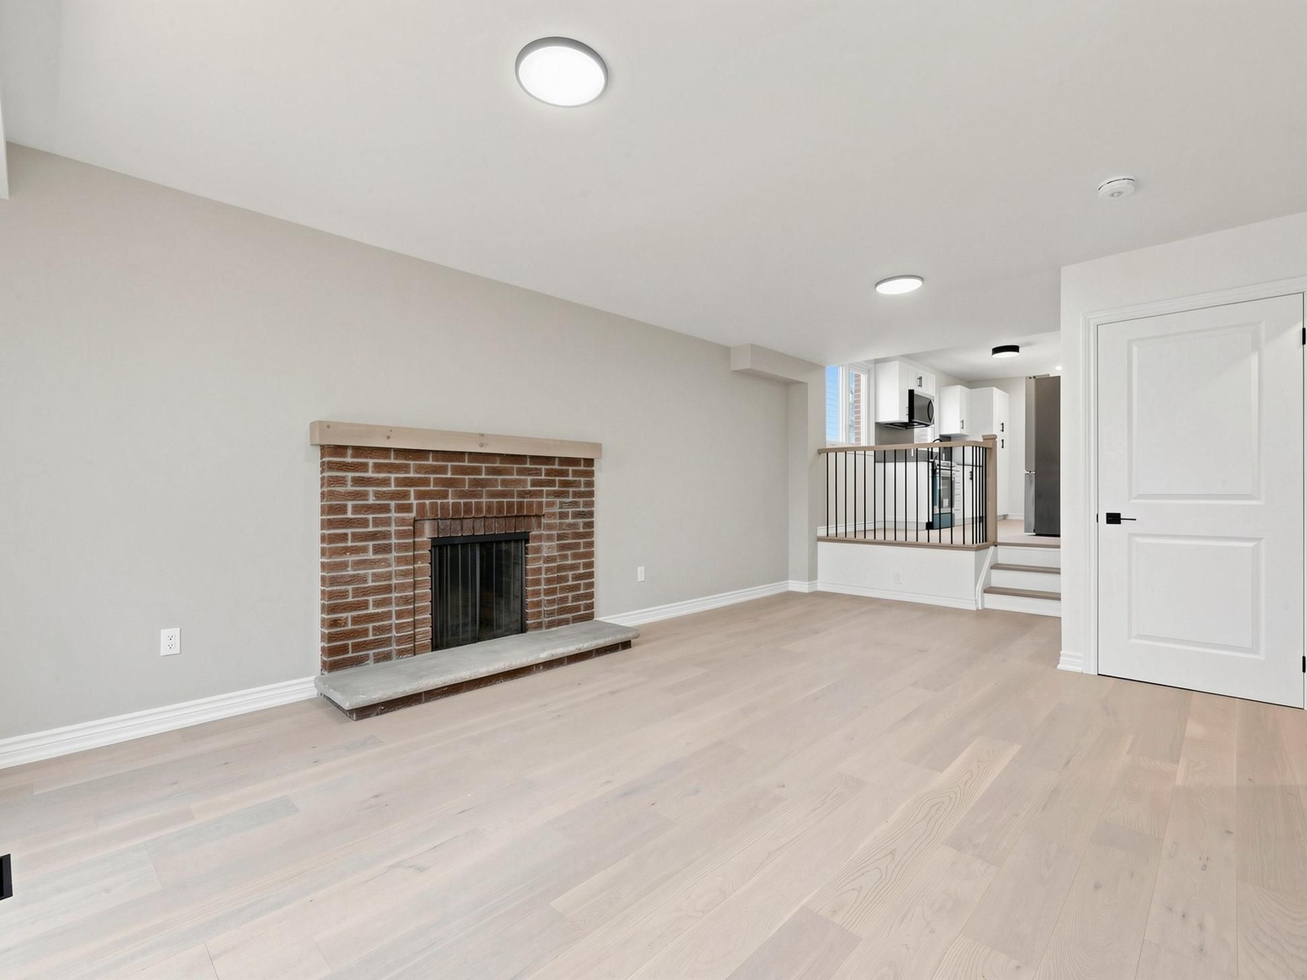
  • Spacious lower level includes a welcoming family room and backyard access.
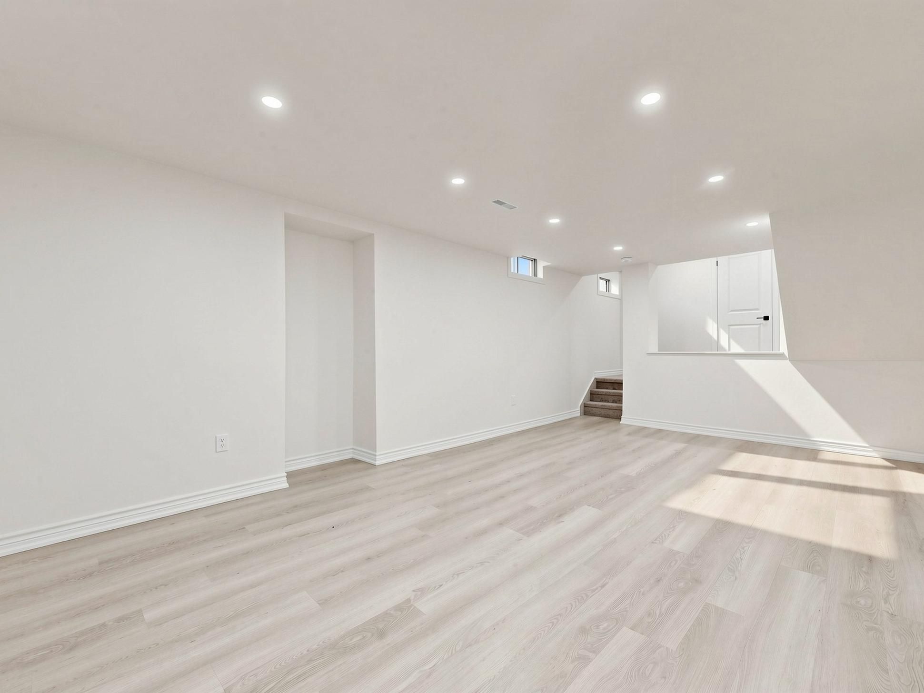
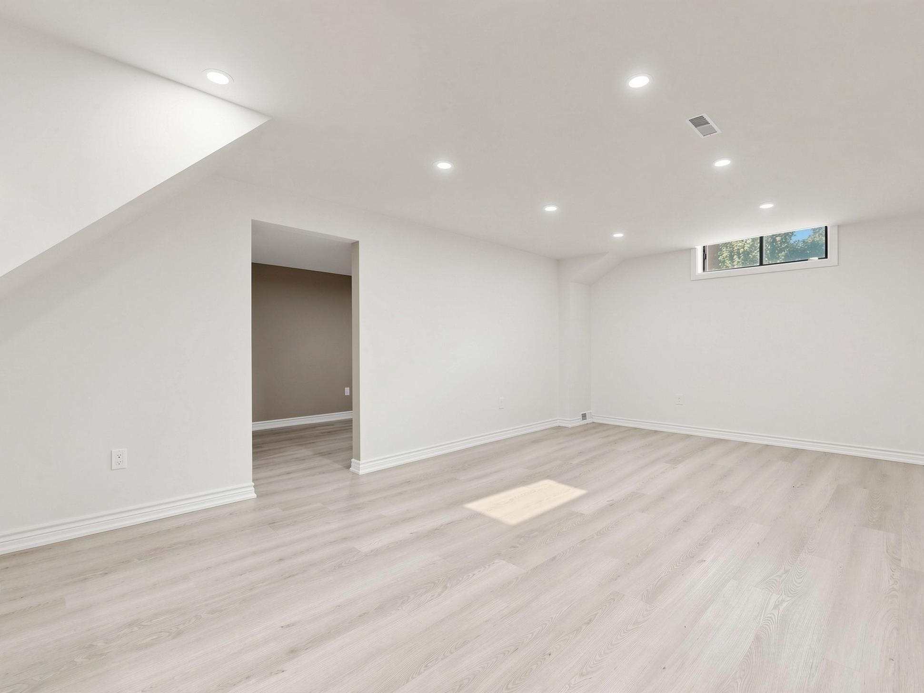
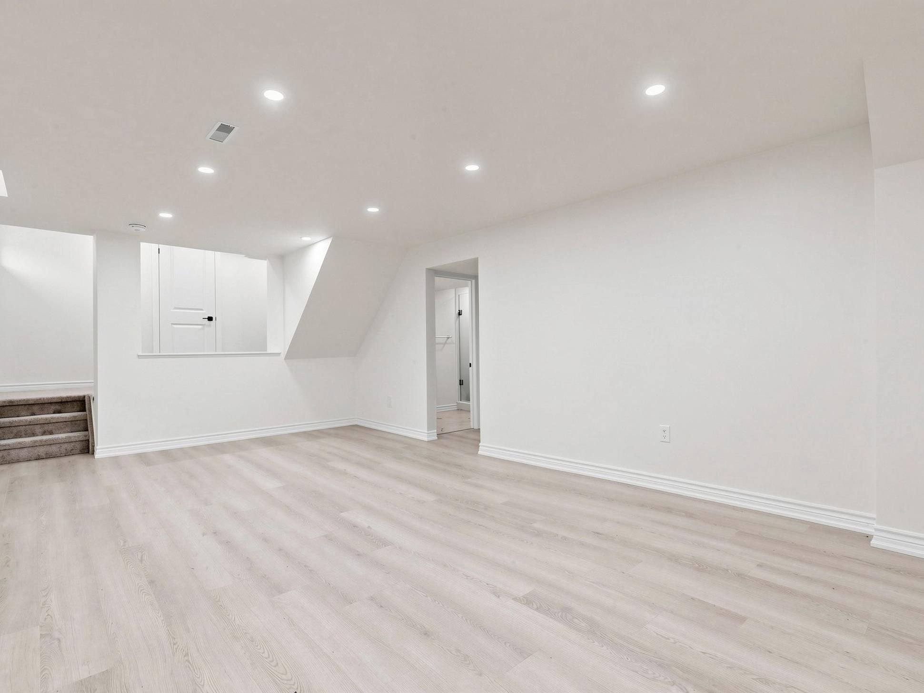
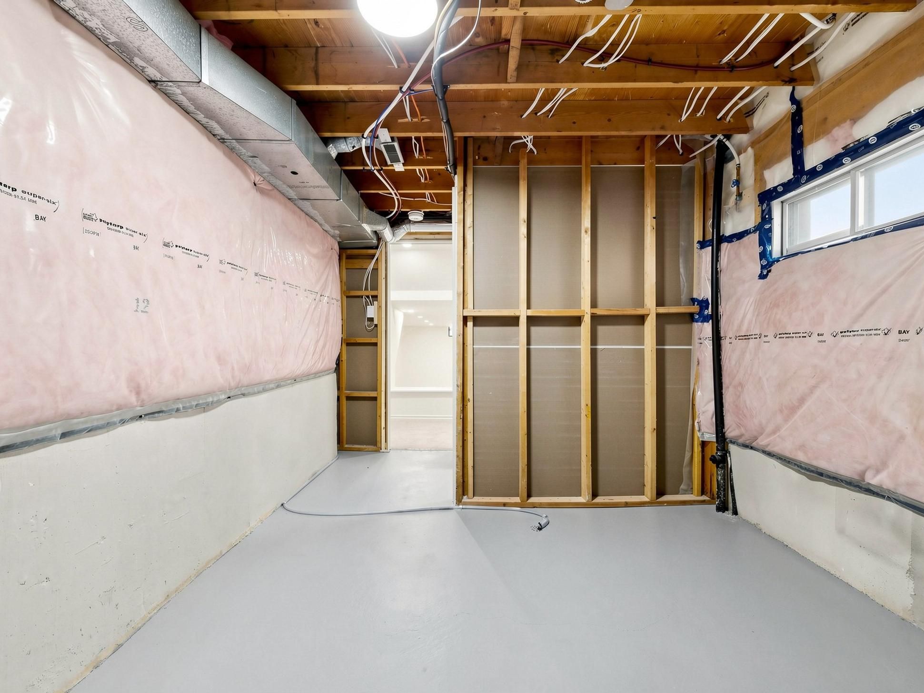
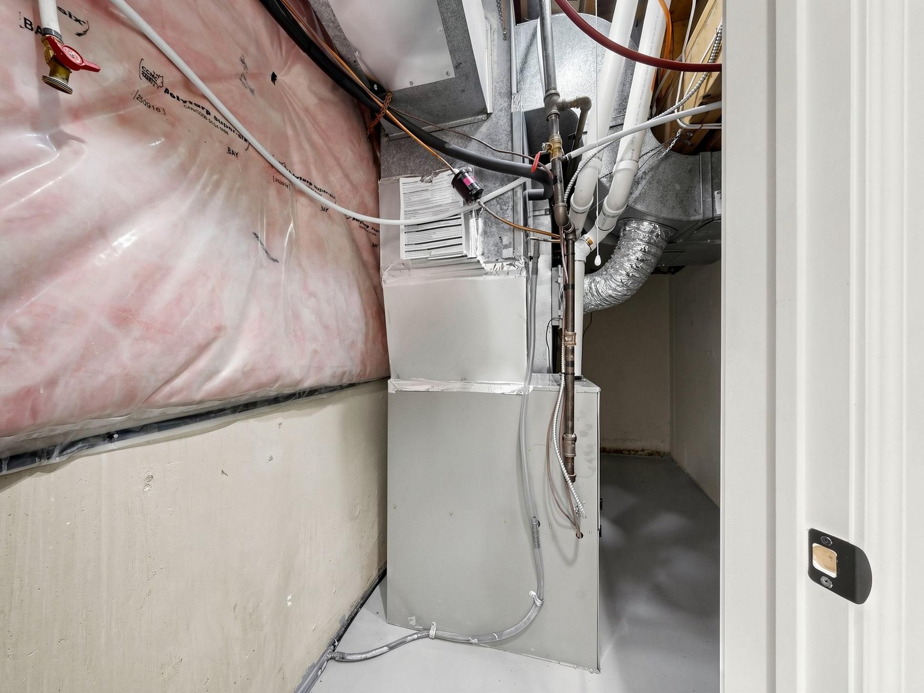
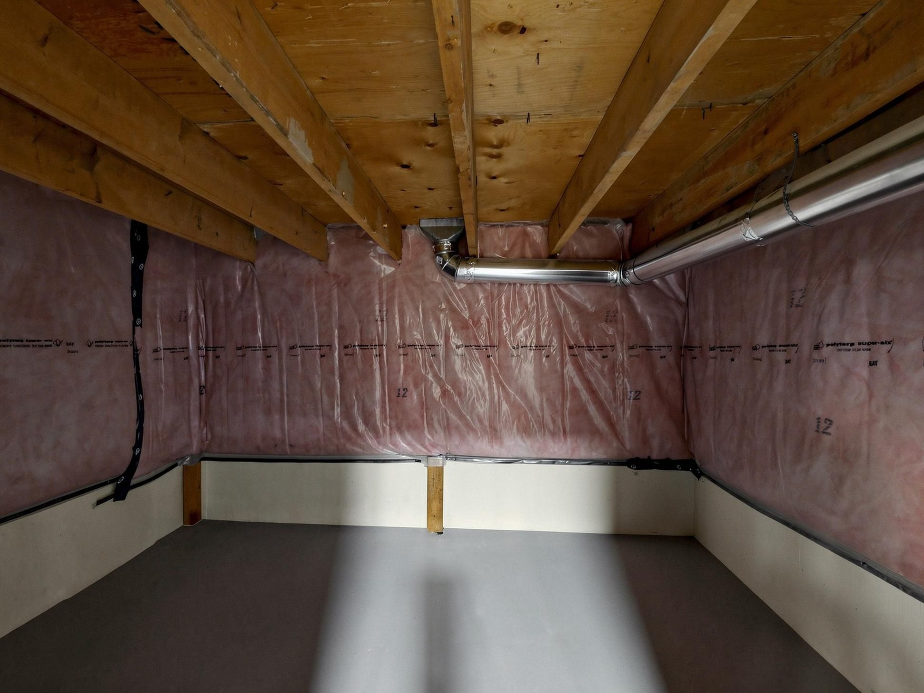
  • Deep basement features a recreation room, home office, and ample storage.
  • Located in a top-tier school district near parks, transit, and amenities.


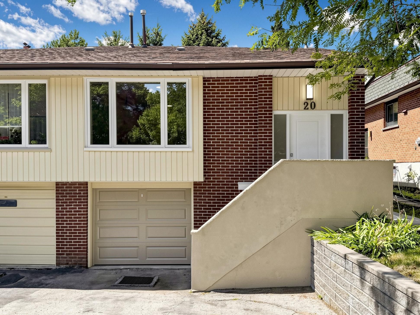
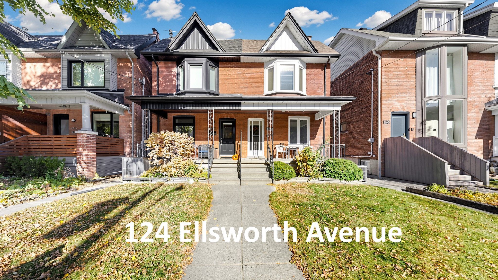
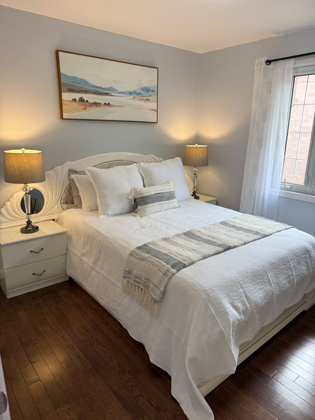
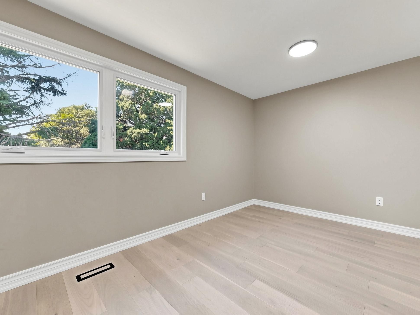
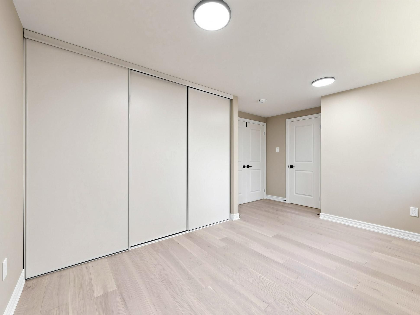
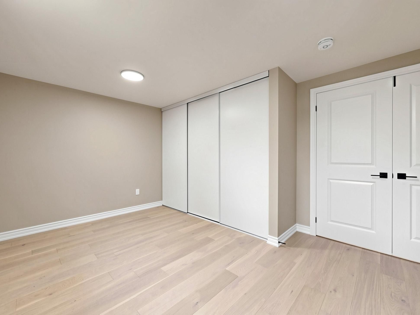
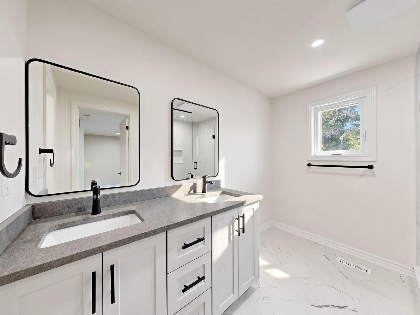
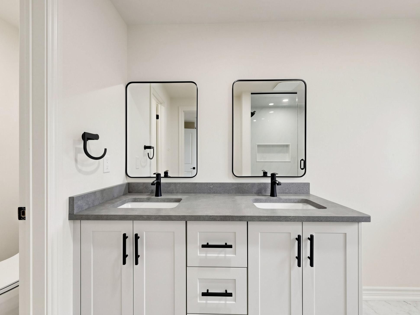
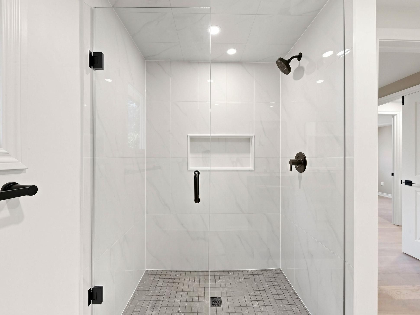
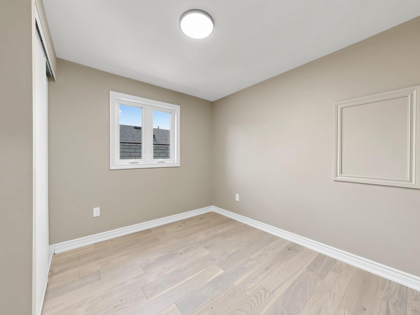
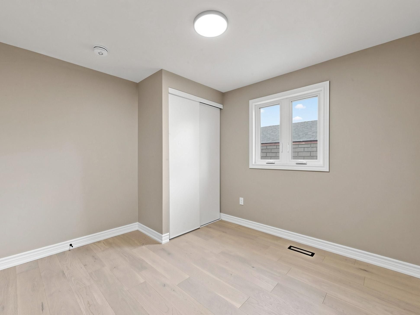
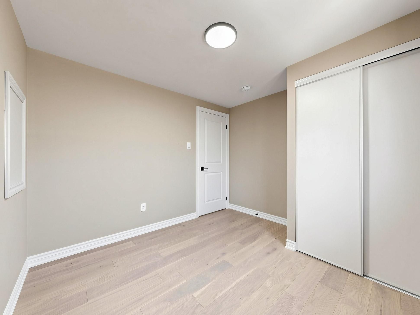
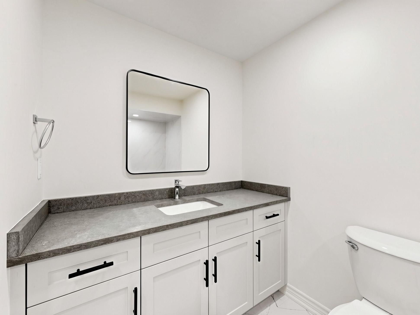
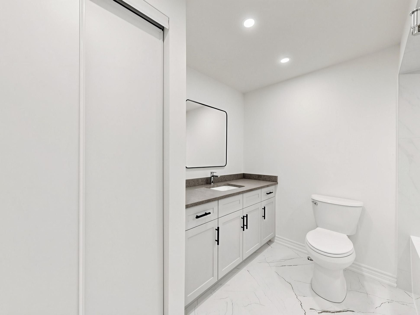
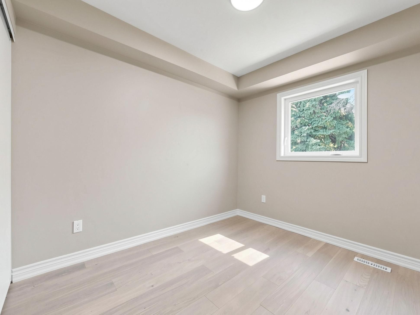
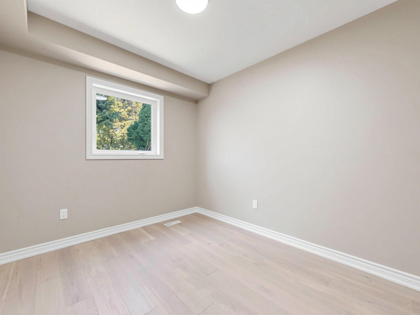
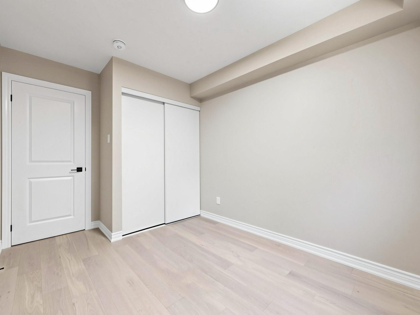
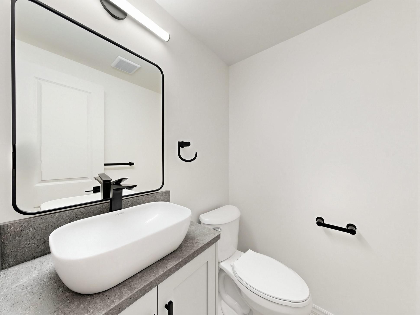
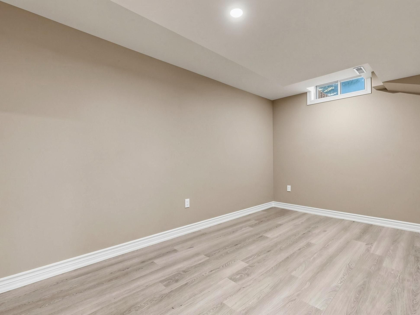
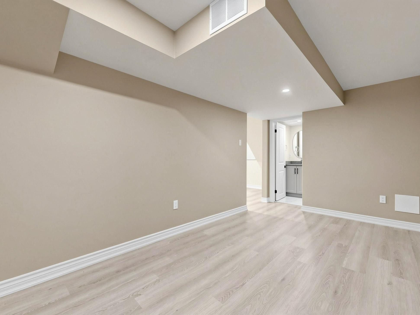
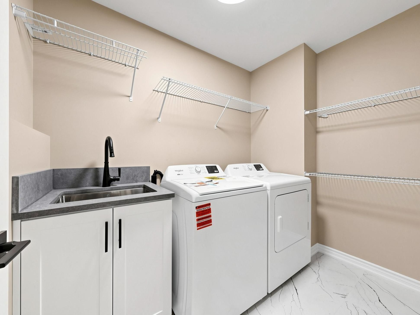
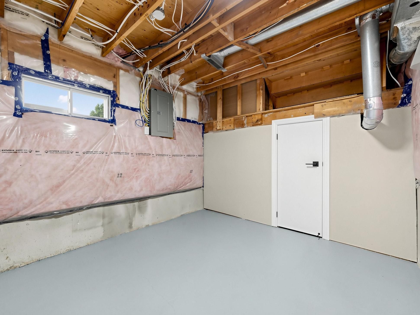
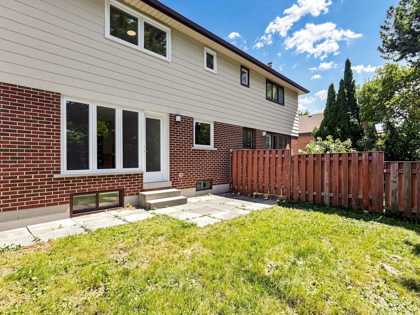
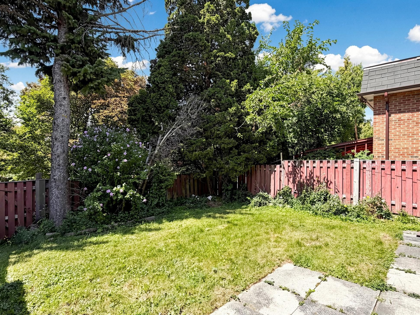
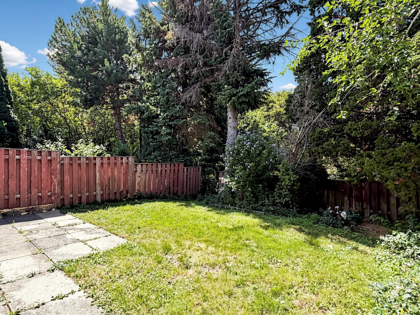
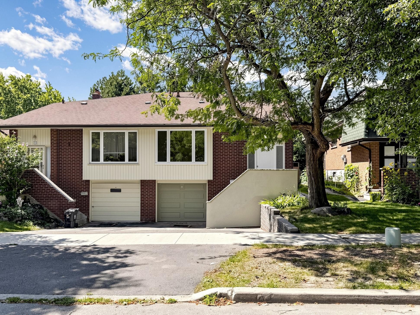
Welcome to this stunning, from top to bottom fully renovated, turn-key 5-level backsplit semi-detached dwelling, boasting 2,700 sq ft of total livable area in the highly coveted, family-friendly enclave of hillcrest village. This rare gem blends modern luxury with incredible space. The bright main floor features a massive living/dining area with east-facing picture windows for beautiful morning light, alongside a sleek kitchen and breakfast area. Upstairs offers a private primary retreat with a 4-piece ensuite, large closet, and west-facing windows overlooking the yard, plus a spacious second bedroom and an additional 4-piece bath. Built for entertaining, the lower level showcases a huge family room with a cozy wood fireplace and seamless walkout to the backyard, complemented by a third bedroom, a powder room and a massive laundry room. The deep basement hosts a sizable recreation room, a private home office, both brightened by above-grade windows and a modern 3-piece bath, with extensive storage in the sub-basement. Complete with a single built-in garage with a brand-new insulated rolling door and a double private driveway. Nestled near mcnicoll and don mills rd, this property sits in an unbeatable top-tier school district featuring renowned schools like arbor glen ps, hillmount ps, cliffwood ps (french immersion), and the prestigious a. Y. Jackson secondary school. Enjoy a quiet, mature, tree-lined community with immediate access to local parks and trails, seneca college, highway 404/dvp, and direct transit options!
Listing IDC13733984
Address20 Harnworth Drive
CityToronto, Ontario
Price$1,180,000
Bed / Bath3 / 4 Full
StyleBacksplit 5, Semi-Detached
ConstructionAluminum Siding, Brick
TypeResidential
StatusFor Sale
Subtype Semi-Detached Indoor Features Water Heater, Water Meter, Ventilation SystemAmenities Fenced Yard, Park, Public Transit, SchoolOwnership FreeholdBasement Crawl Space, Partially FinishedFoundation ConcreteHeating / Cooling Forced AirHeating Fuel GasSewer Sewer
Parking 3.00
ASAP

Wed

4

Nov

Thu

5

Nov

Fri

6

Nov

Sat

7

Nov

Sun

8

Nov

Mon

9

Nov

Tue

10

Nov

Wed

11

Nov

Thu

12

Nov

Fri

13

Nov

Sat

14

Nov

Sun

15

Nov

Mon

16

Nov

Tue

17

Nov

Wed

18

Nov

Thu

19

Nov

Fri

20

Nov

Sat

21

Nov

Sun

22

Nov

Mon

23

Nov

Tue

24

Nov

Wed

25

Nov

Thu

26

Nov

Fri

27

Nov

Sat

28

Nov

Sun

29

Nov

Mon

30

Nov

Tue

1

Dec

Wed

2

Dec

By clicking “Get pre-qualified” and/or 'Submit' you are expressly consenting, in writing, to receive telemarketing and other messages, including artificial or prerecorded voices, via automated calls or texts from jumprealty.ca and up.mortgages at the number you provided above. This consent is not required to purchase any good or service. Message and data rates may apply, frequency varies. Text HELP for help or STOP to cancel. More details in Terms of Use and Privacy Policy.

Listing Brokerage: RE/MAX REALTRON REALTY INC.

* Data is provided courtesy of PROPTX. The information provided herein must only be used by consumers that have a bona fide interest in the purchase, sale, or lease of real estate and may not be used for any commercial purpose or any other purpose. The information is deemed reliable but is not guaranteed accurate by PROPTX.

Hospital
Parks
Schools
Place of Worship
Please select an amenity above to view a list.

Recommended Properties

Loading...
20 Harnworth Drive
Toronto , Ontario
3 4 $1,180,000
Get more info