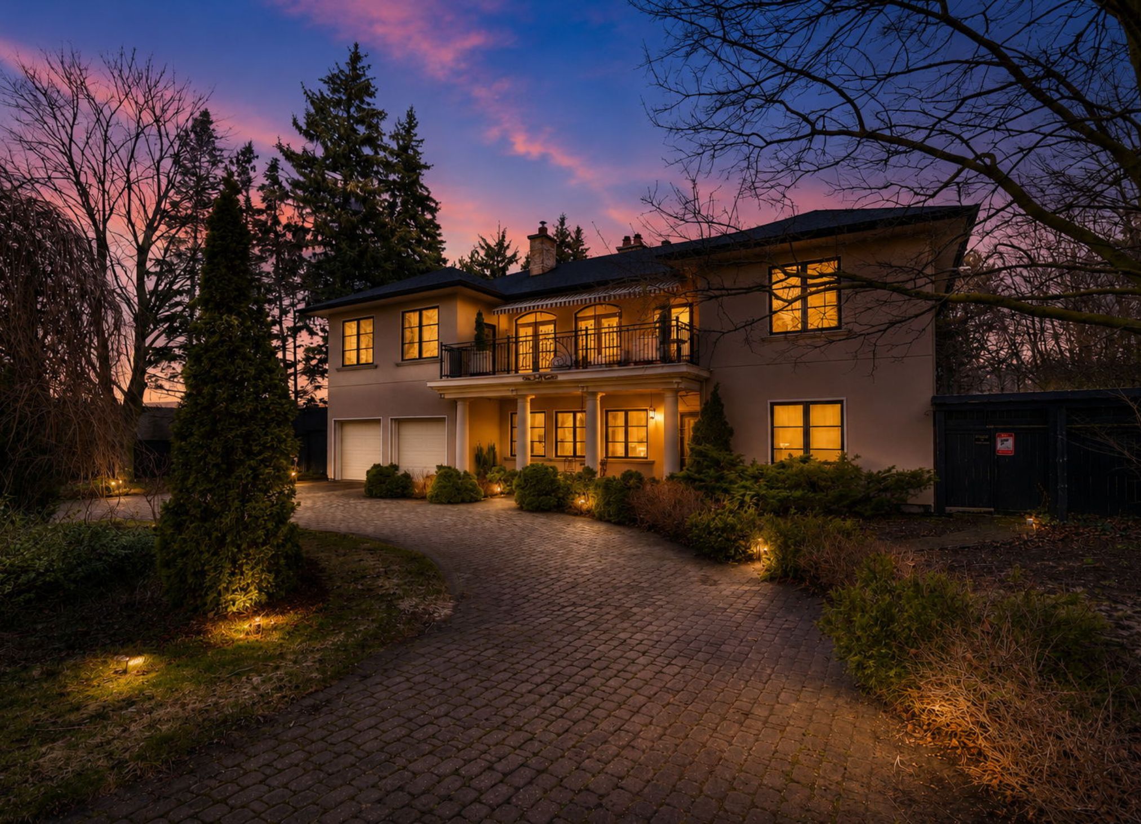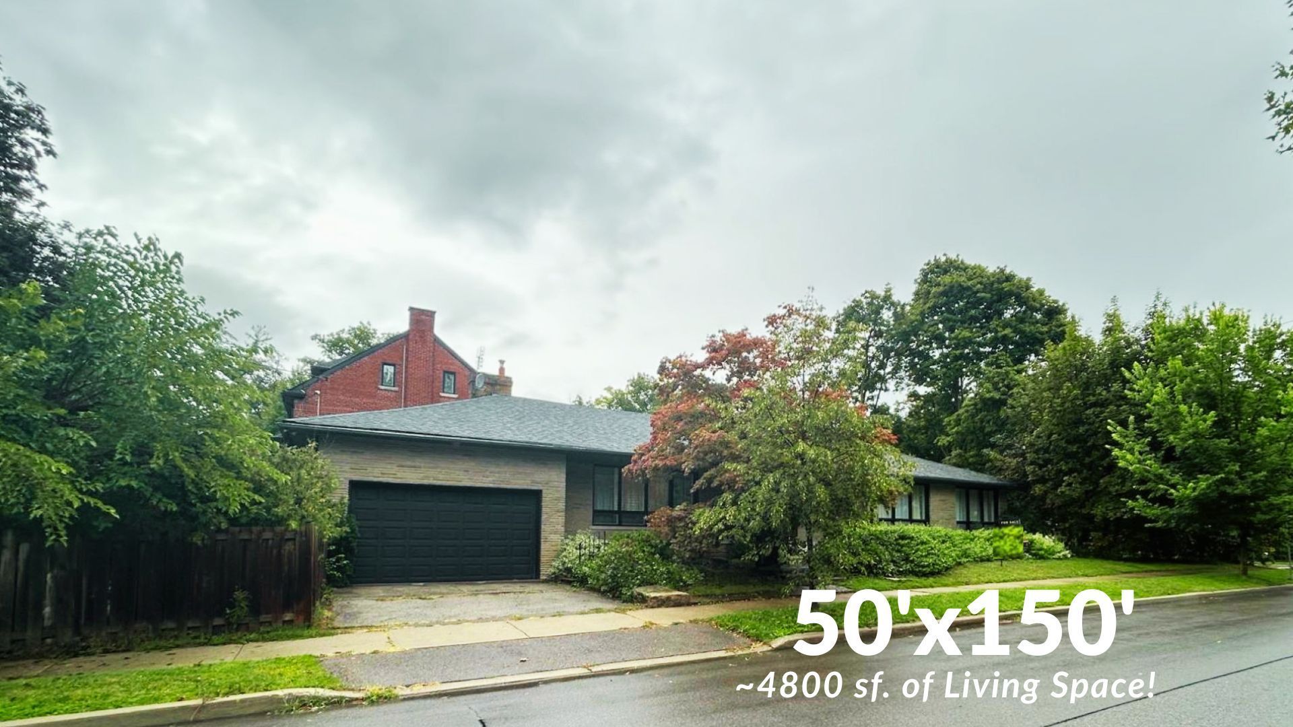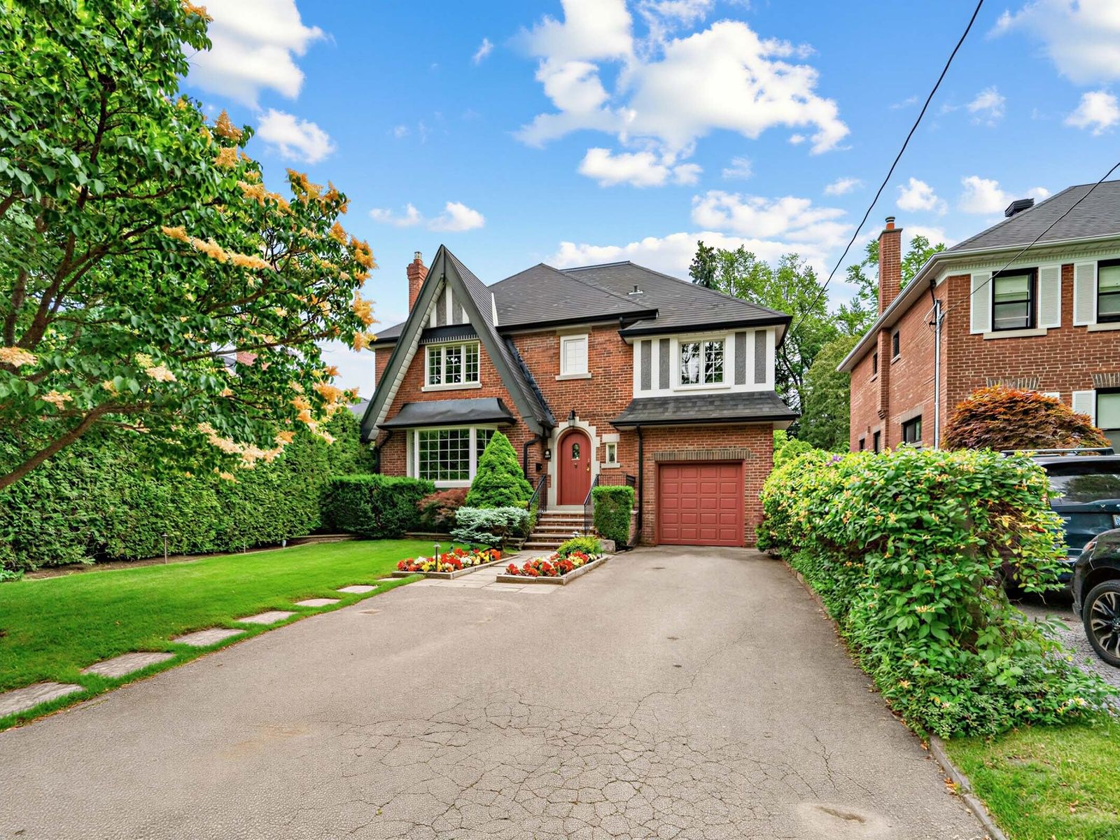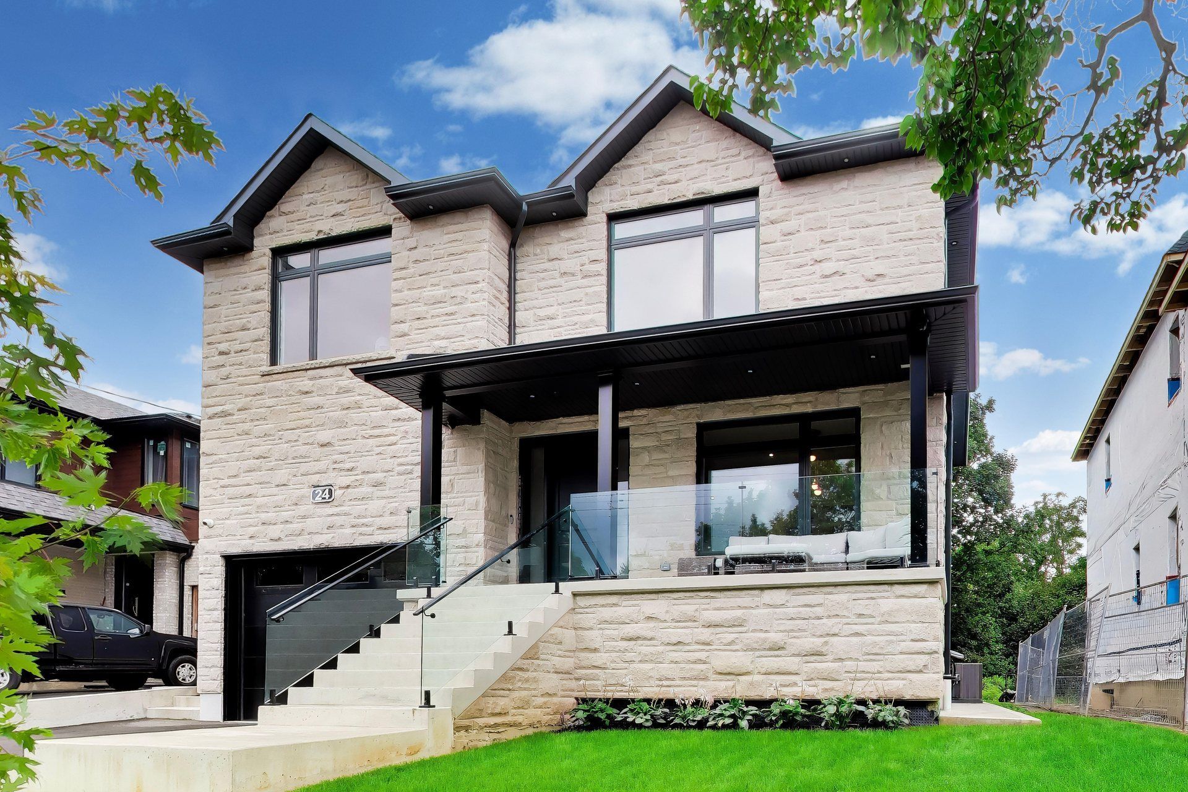
For Sale - 21 Allenwood Crescent, Toronto, Ontario

Est payment $13,829/mo
Views   1
Time on Jump  1 days
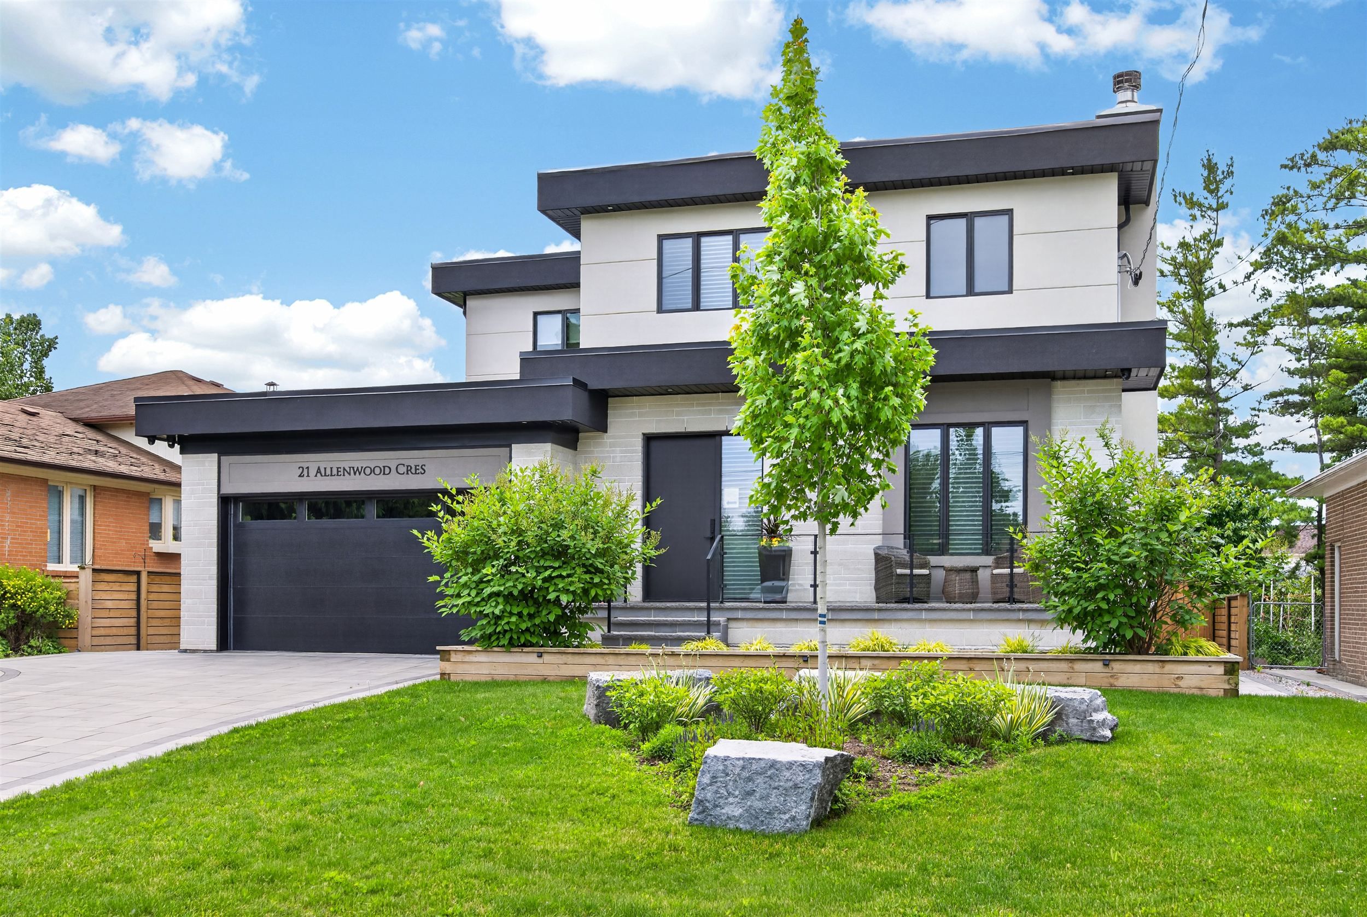
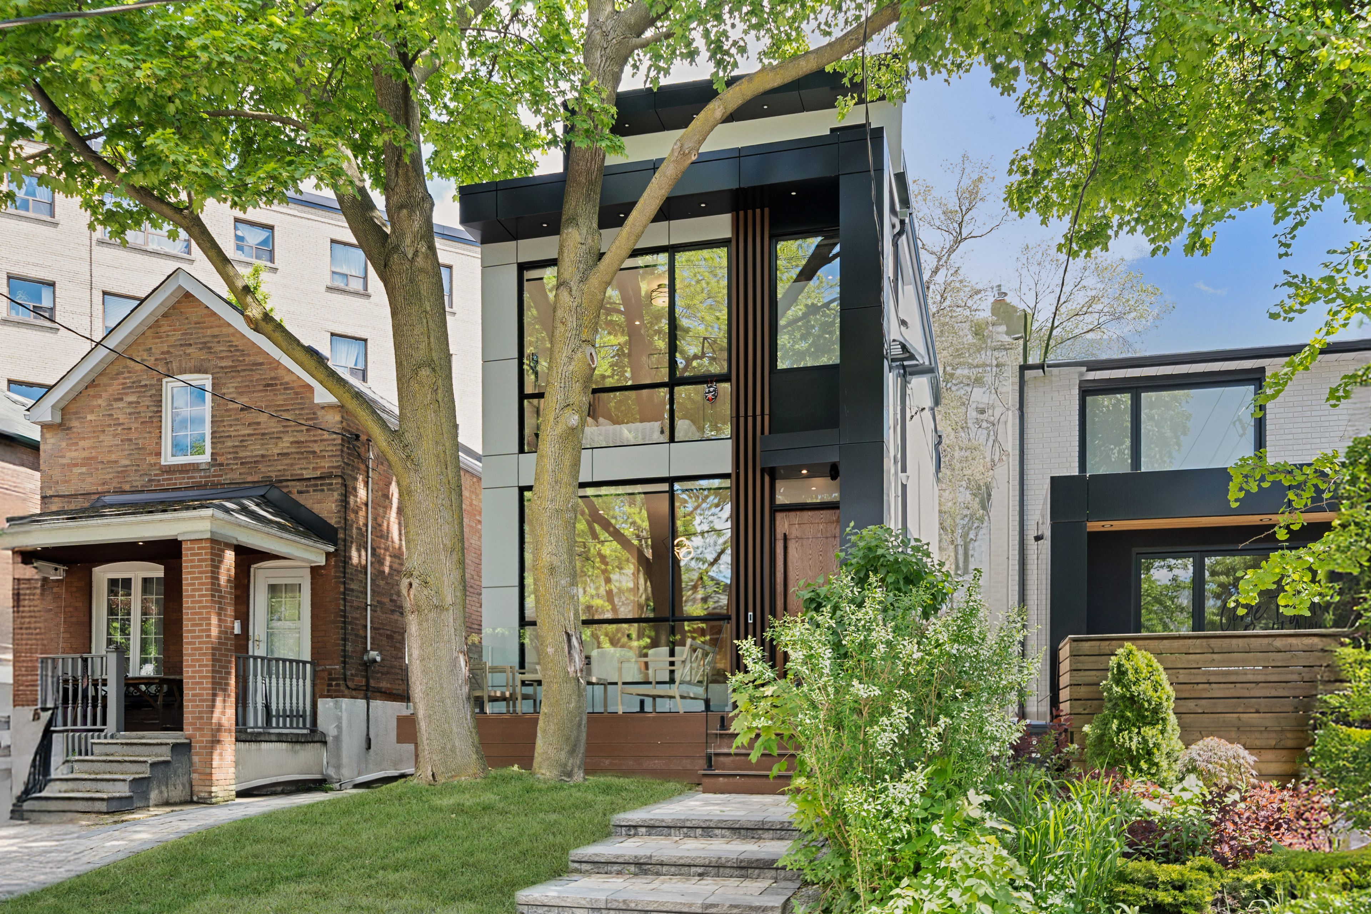
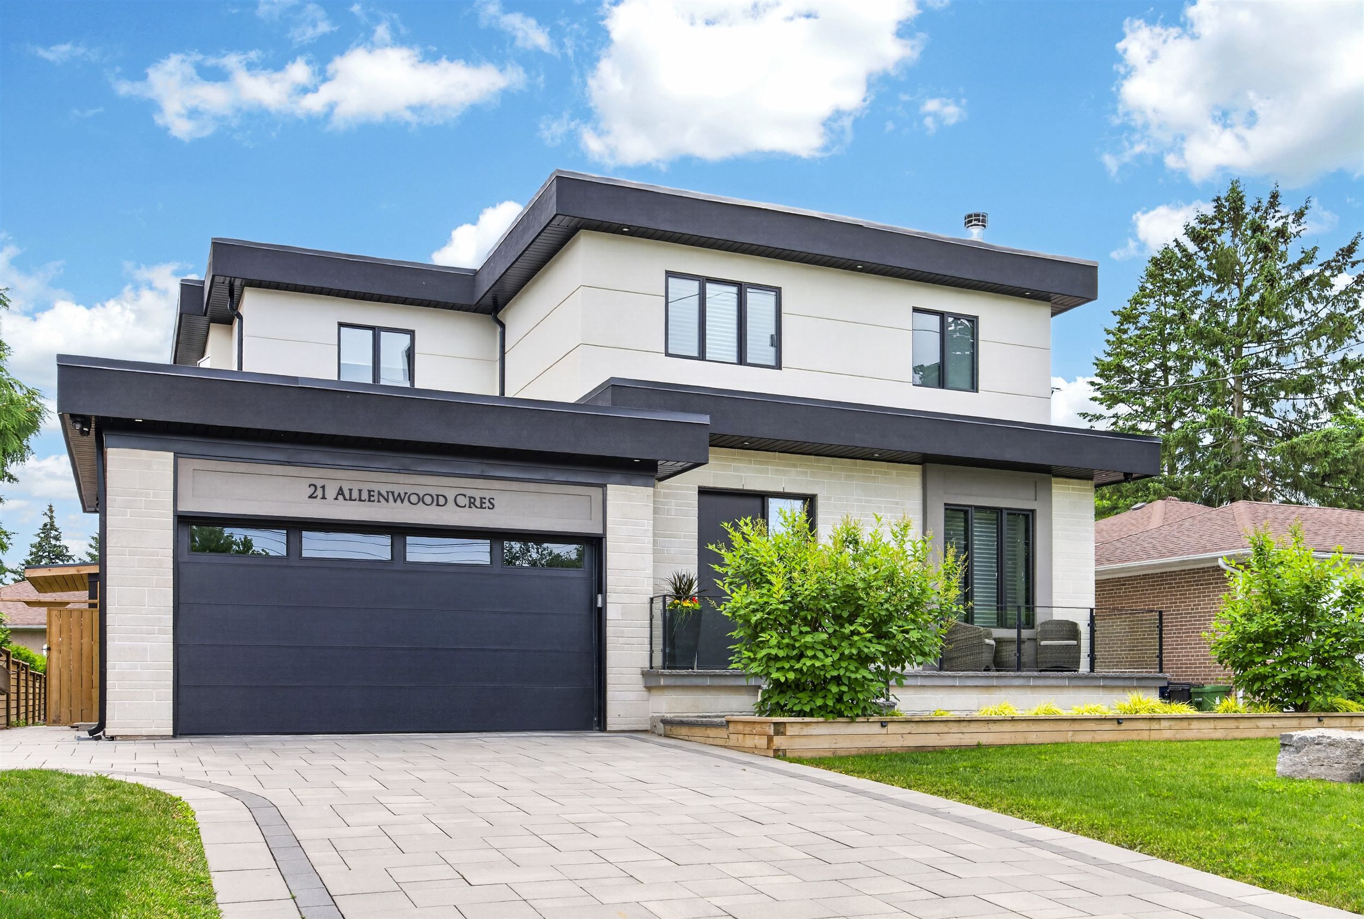
  • Custom built 2-storey home in a quiet and prestigious neighborhood.
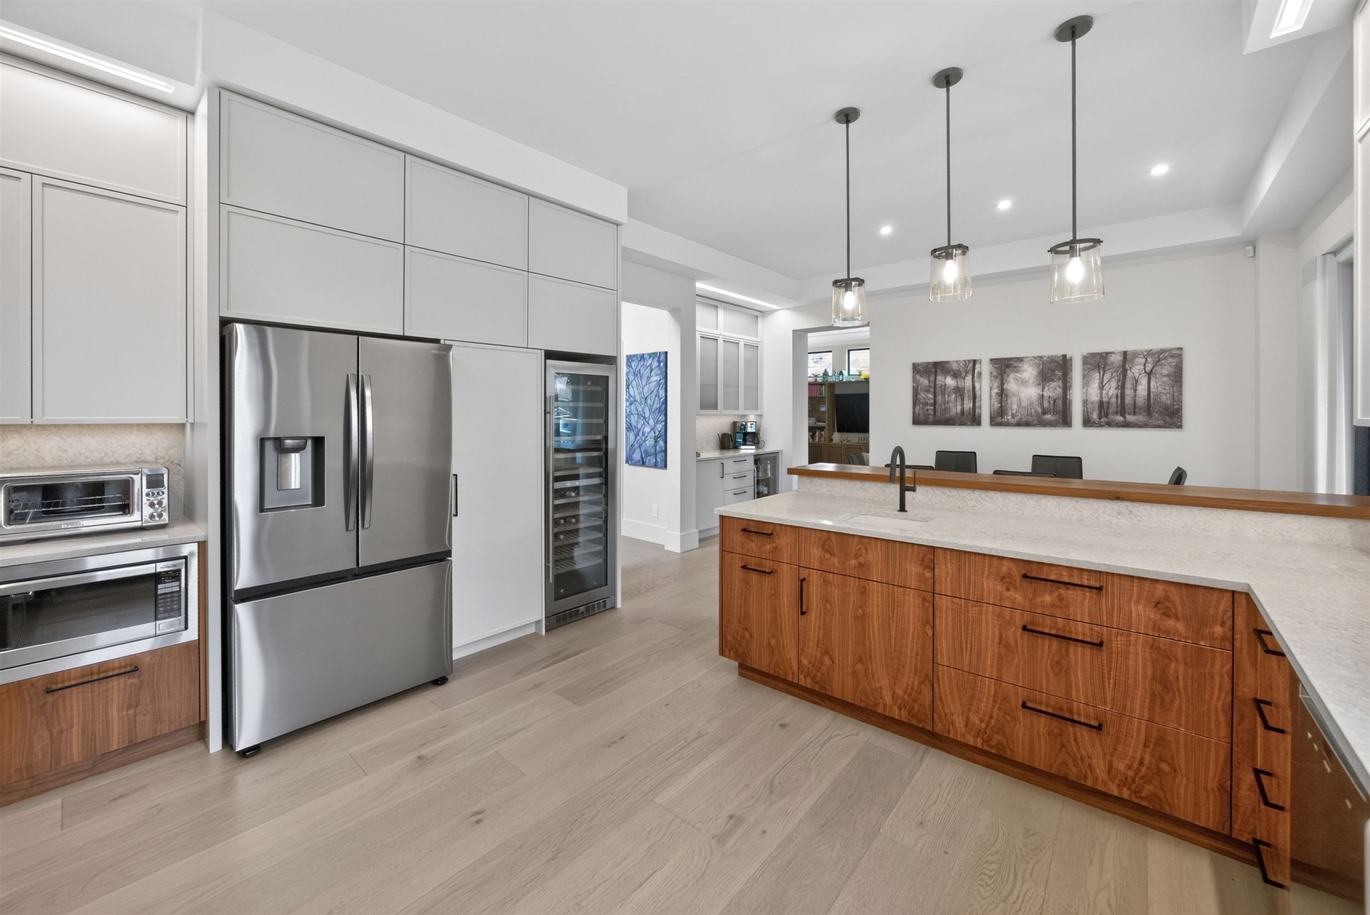
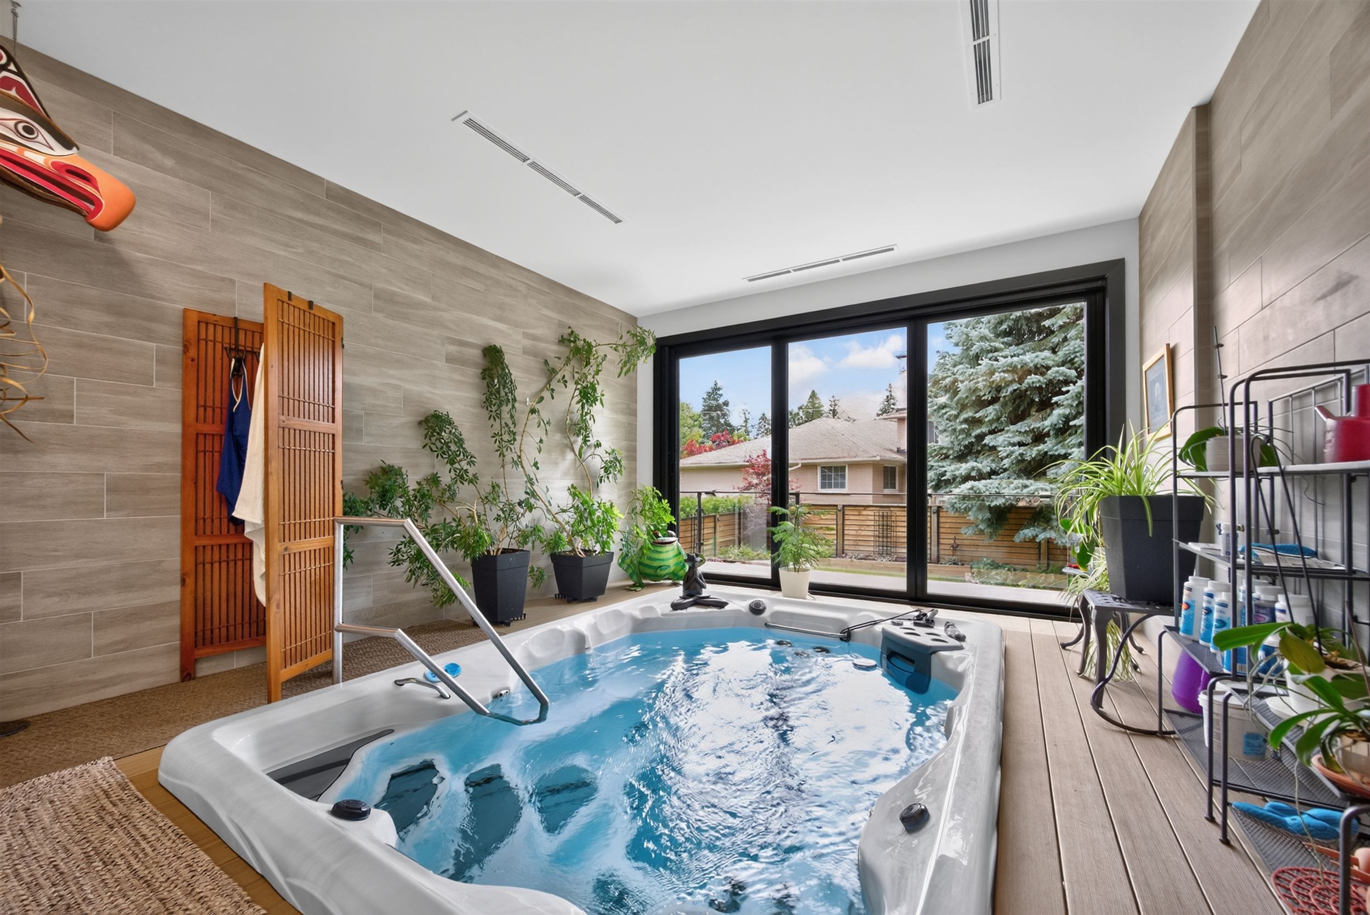
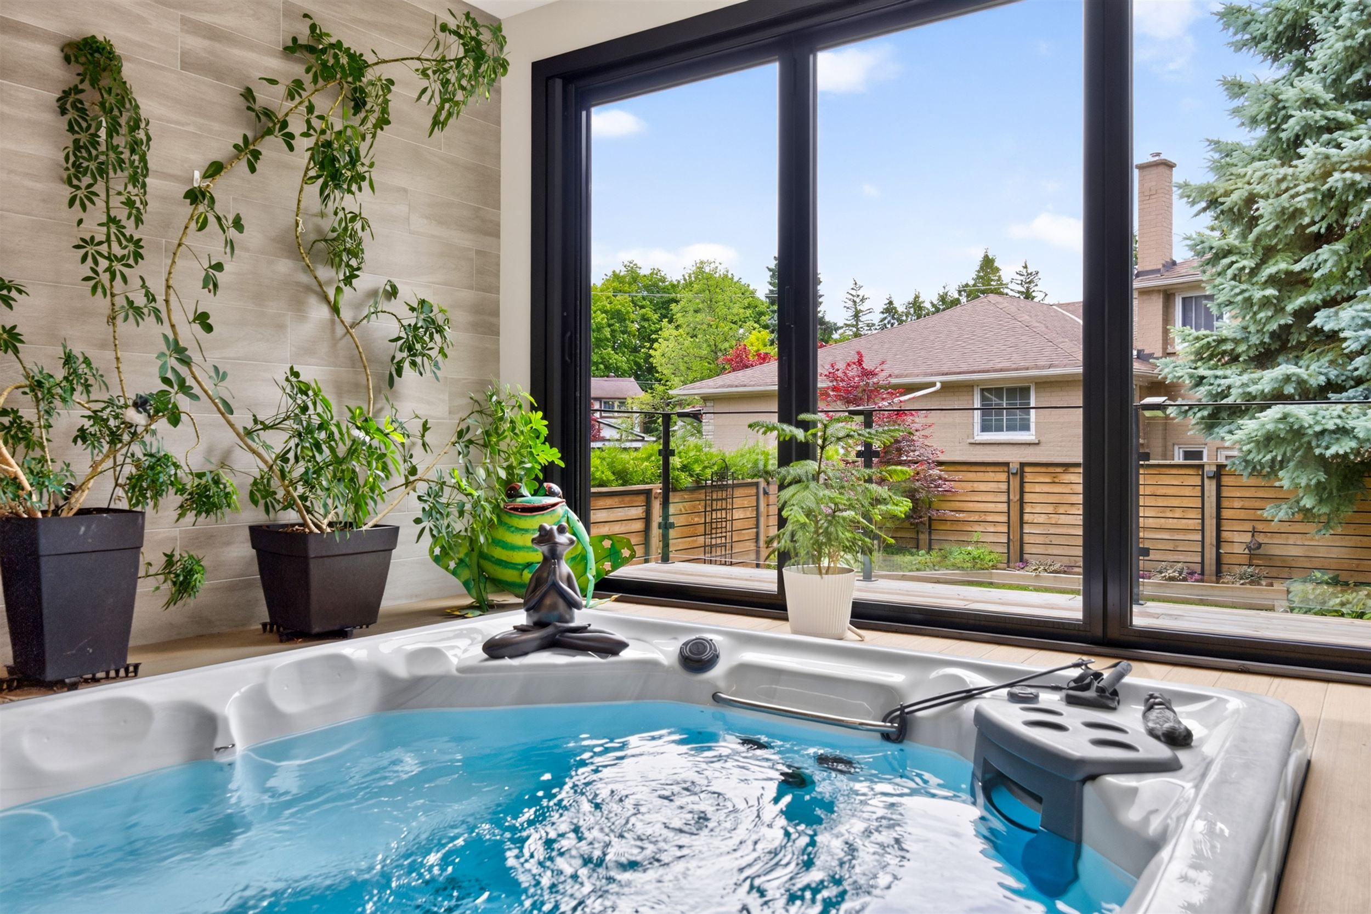
  • Main floor features a gourmet kitchen and swim spa room for entertaining.
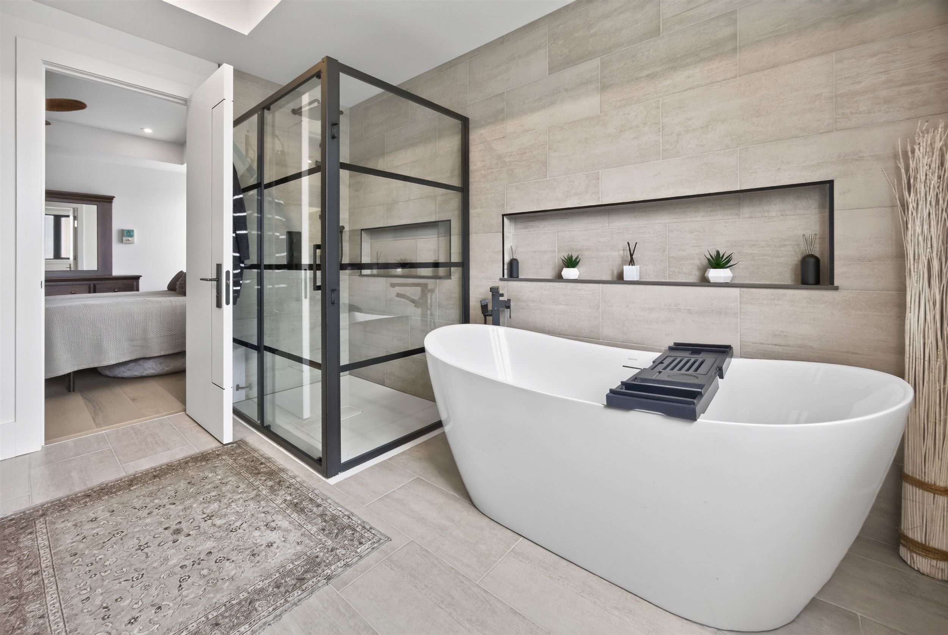
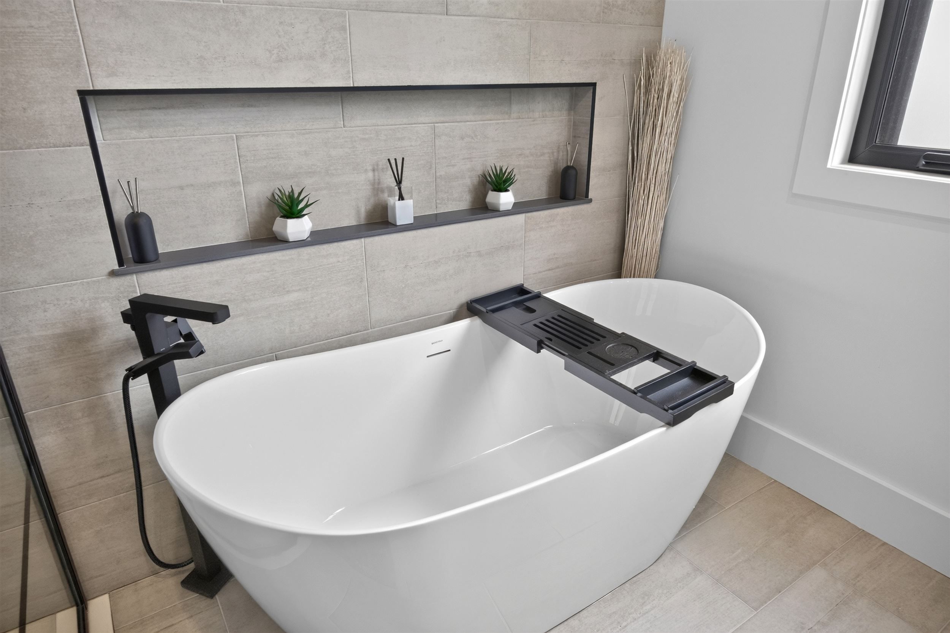
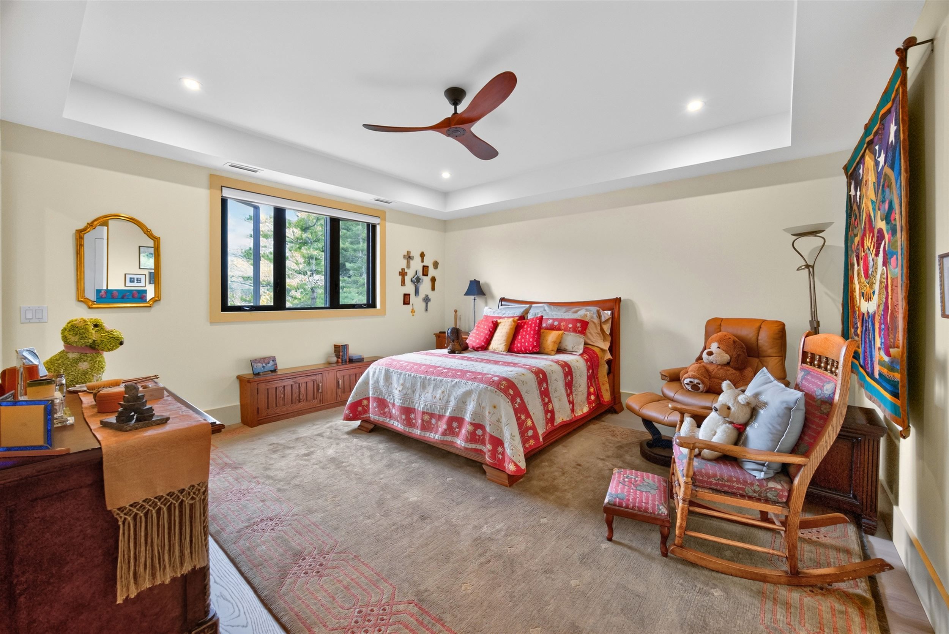
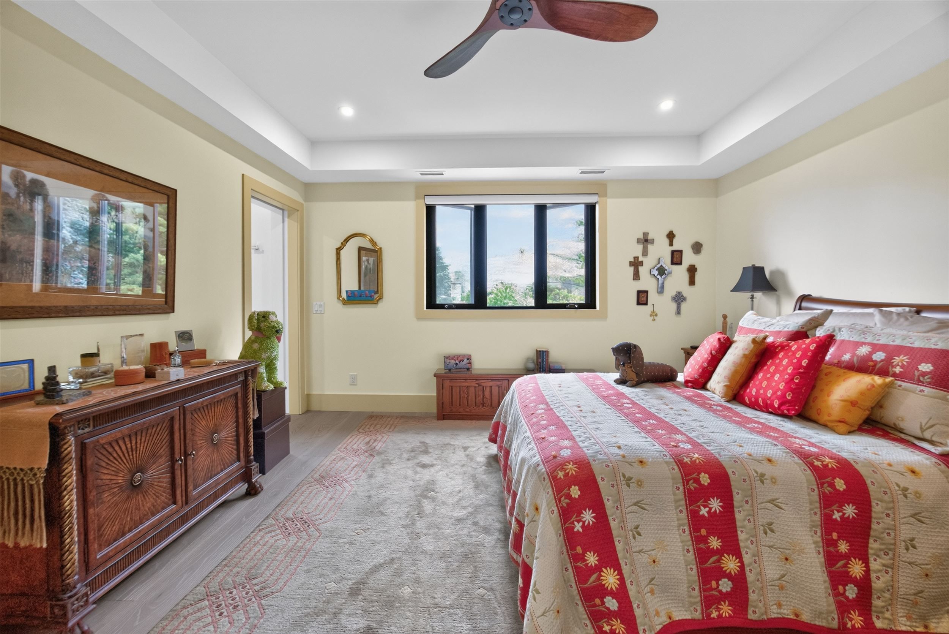
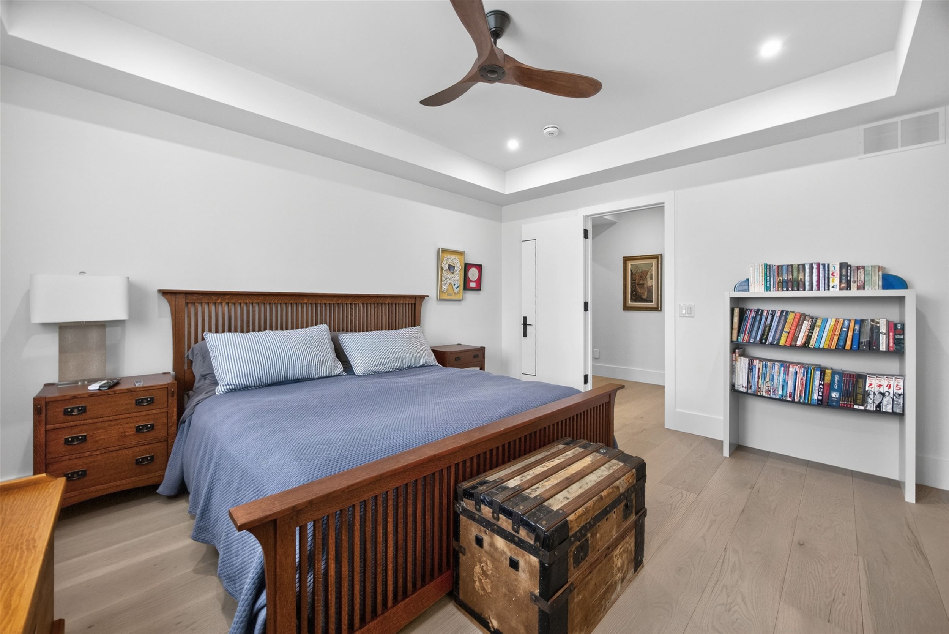
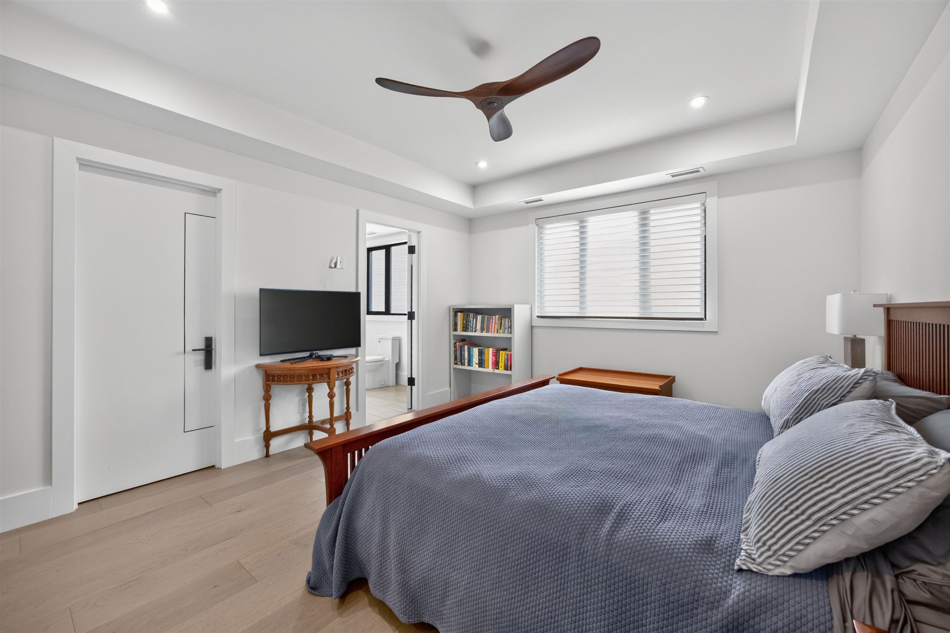
  • Three spacious bedrooms with luxurious ensuites and walk-in closets.
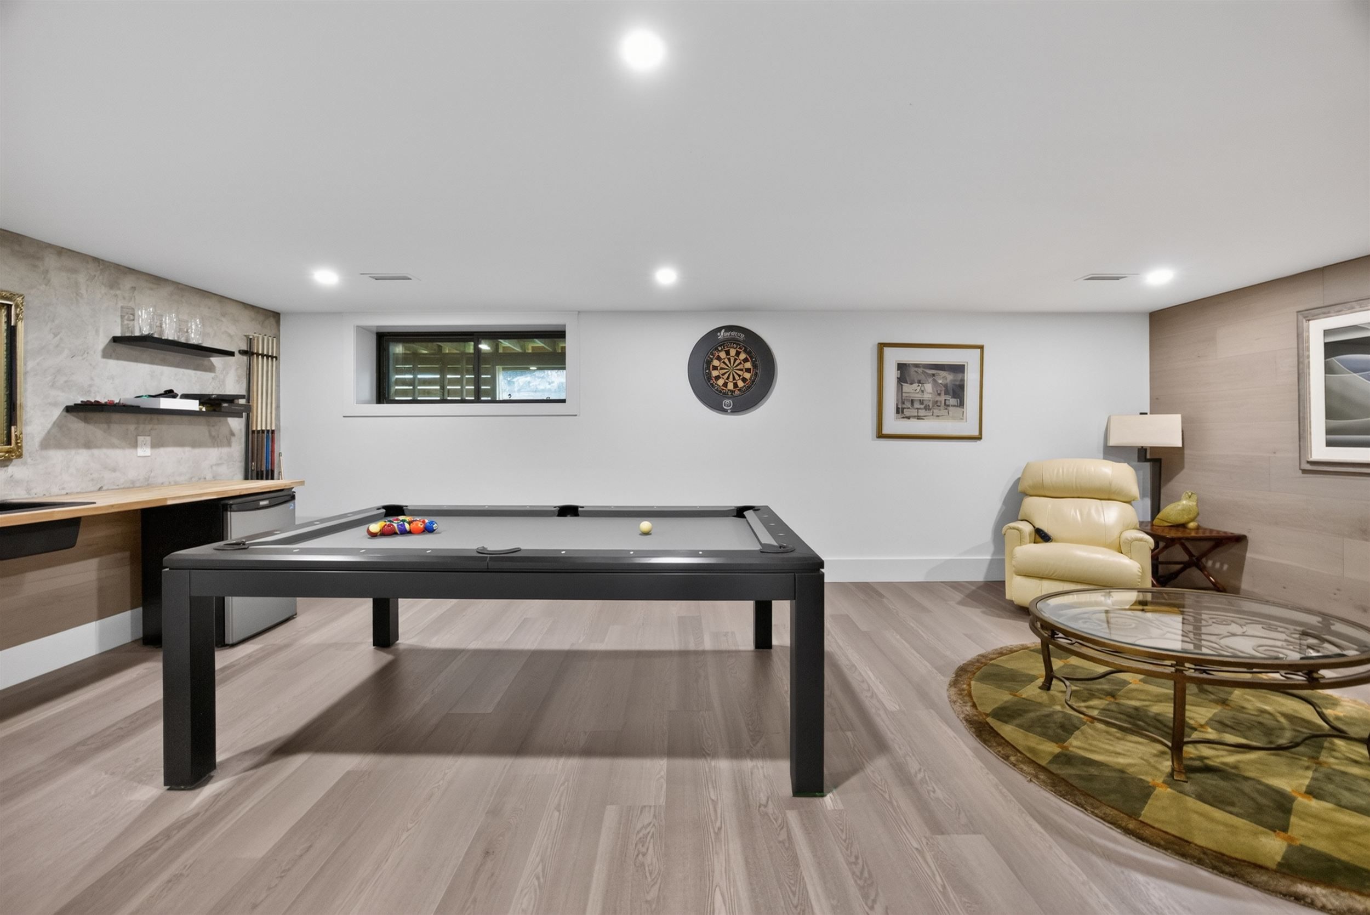
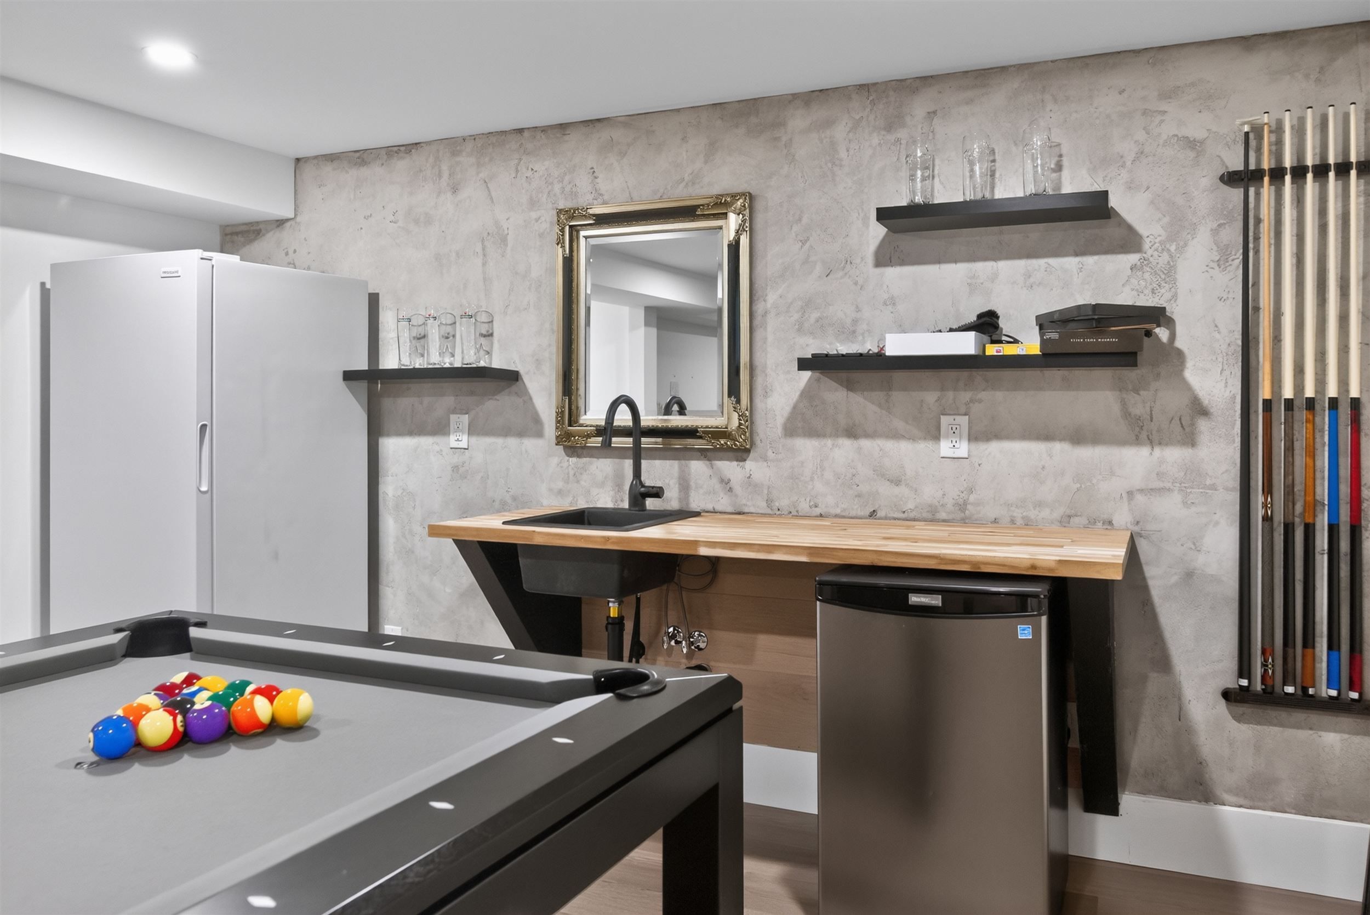
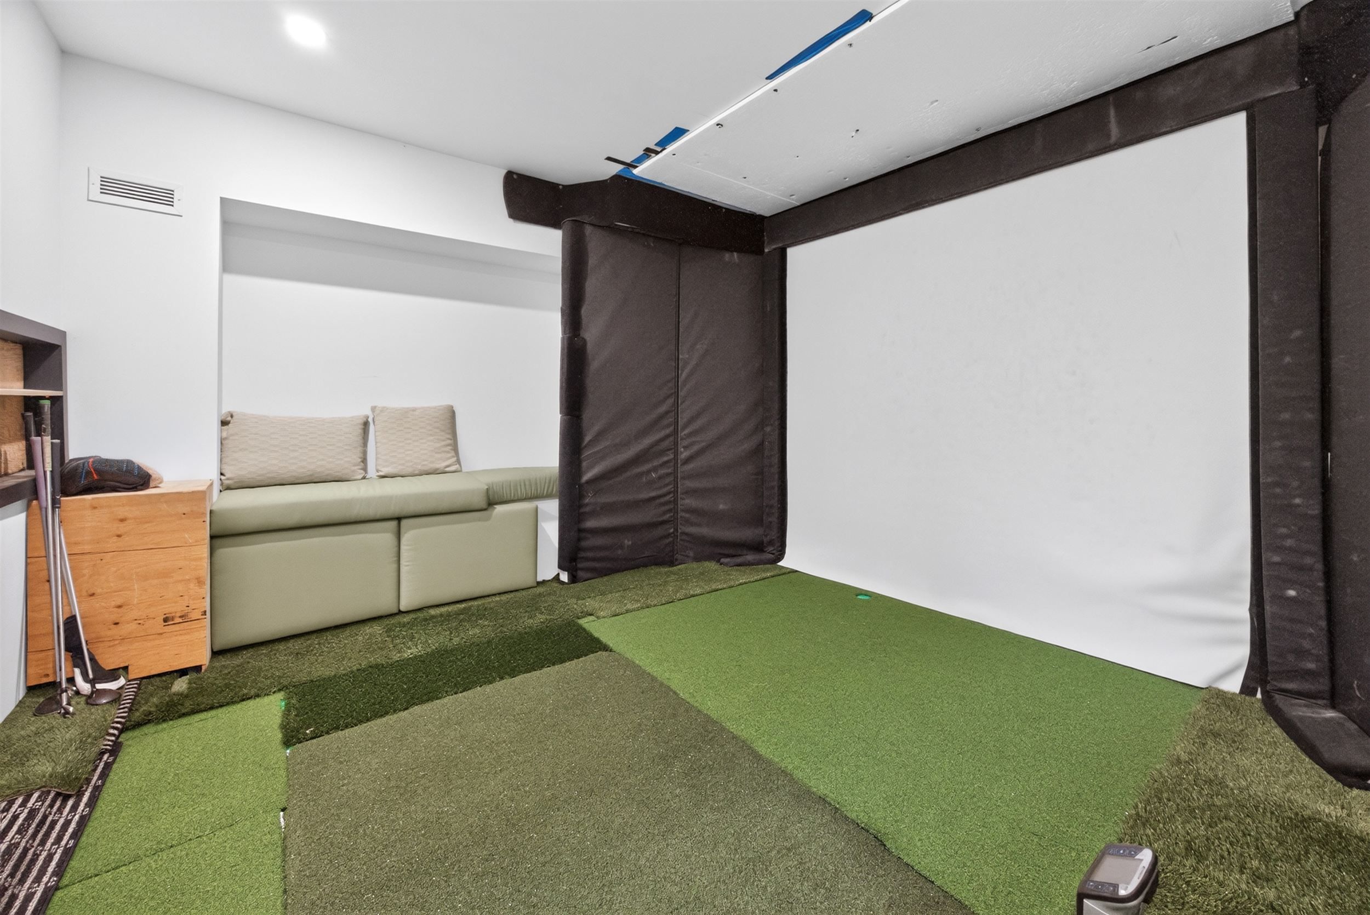
  • Fully finished basement with recreational room and indoor golf simulator.
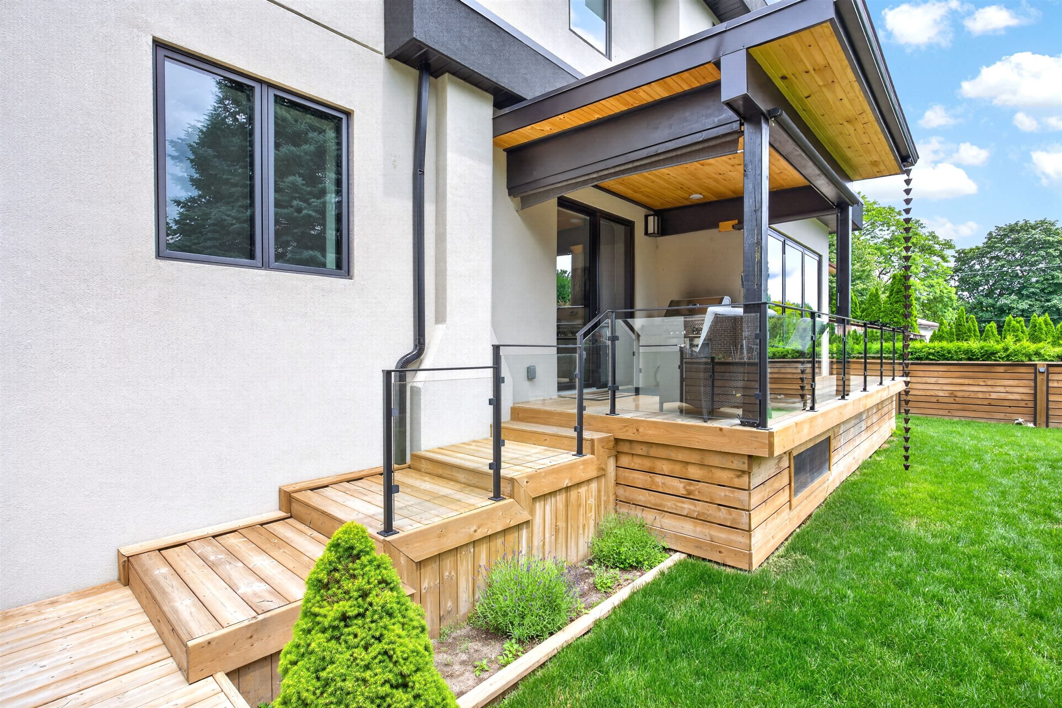
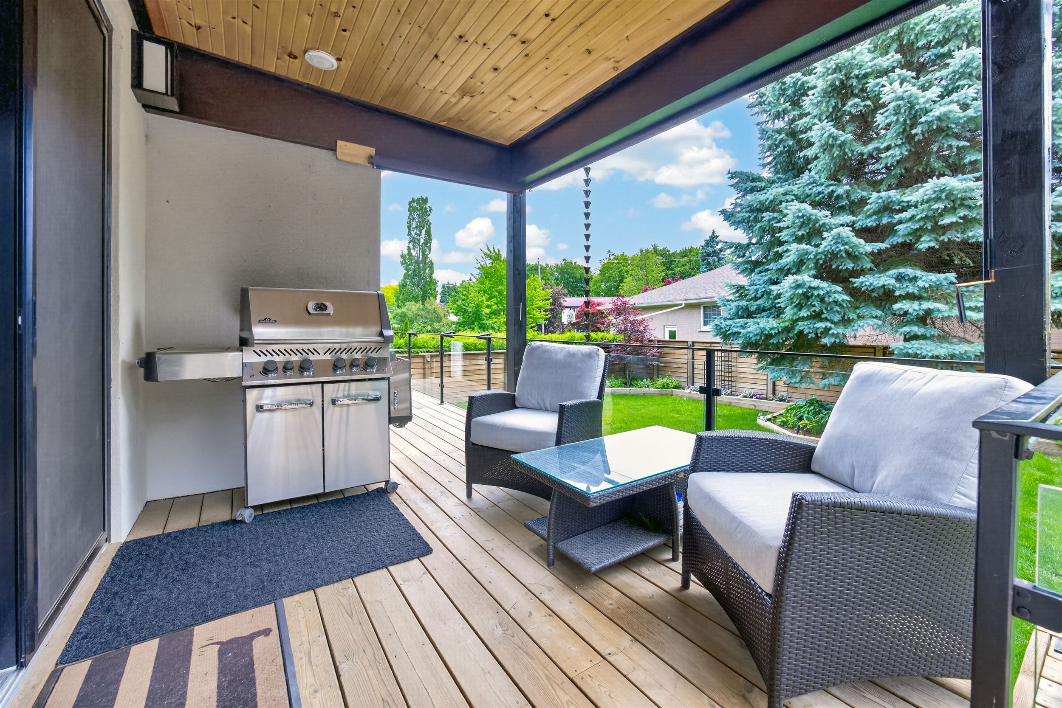
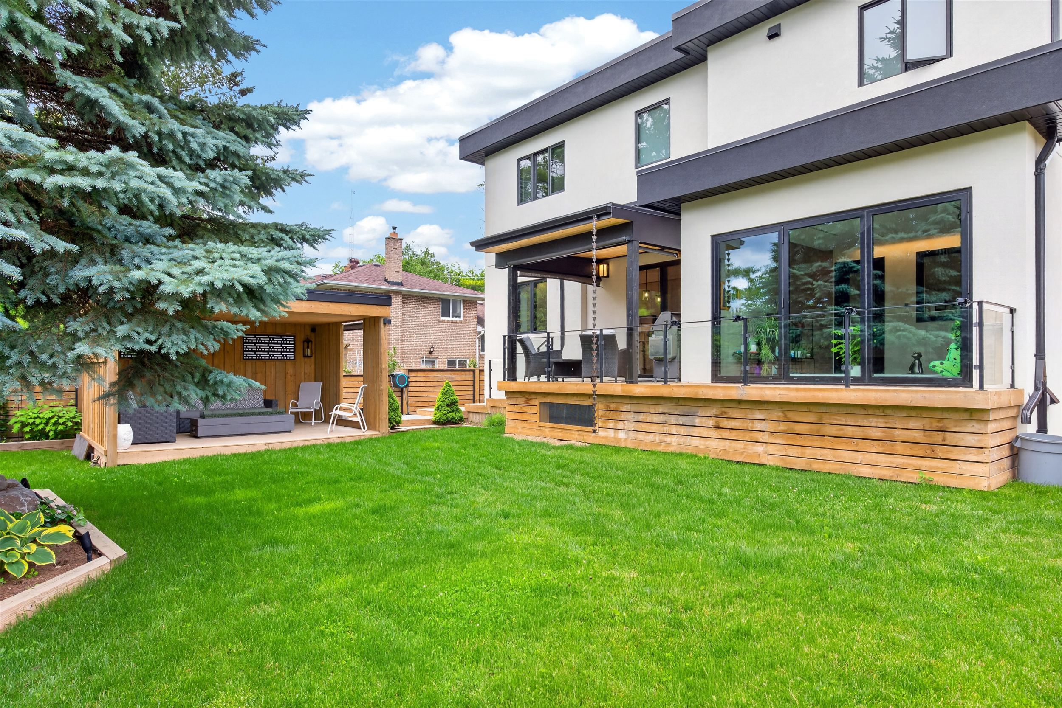
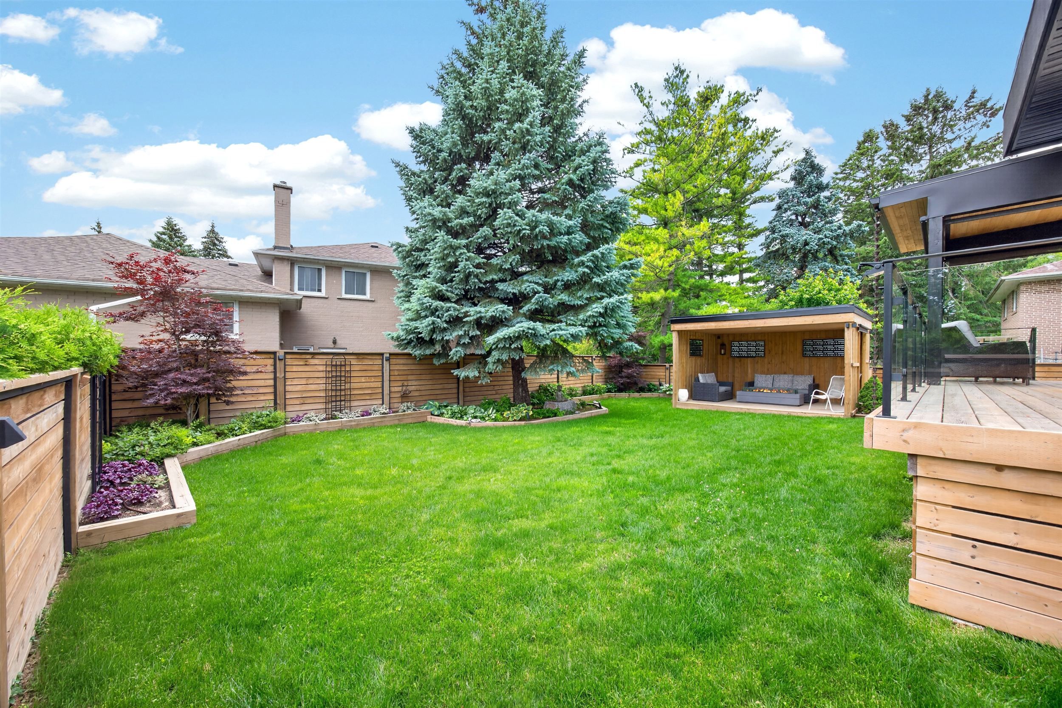
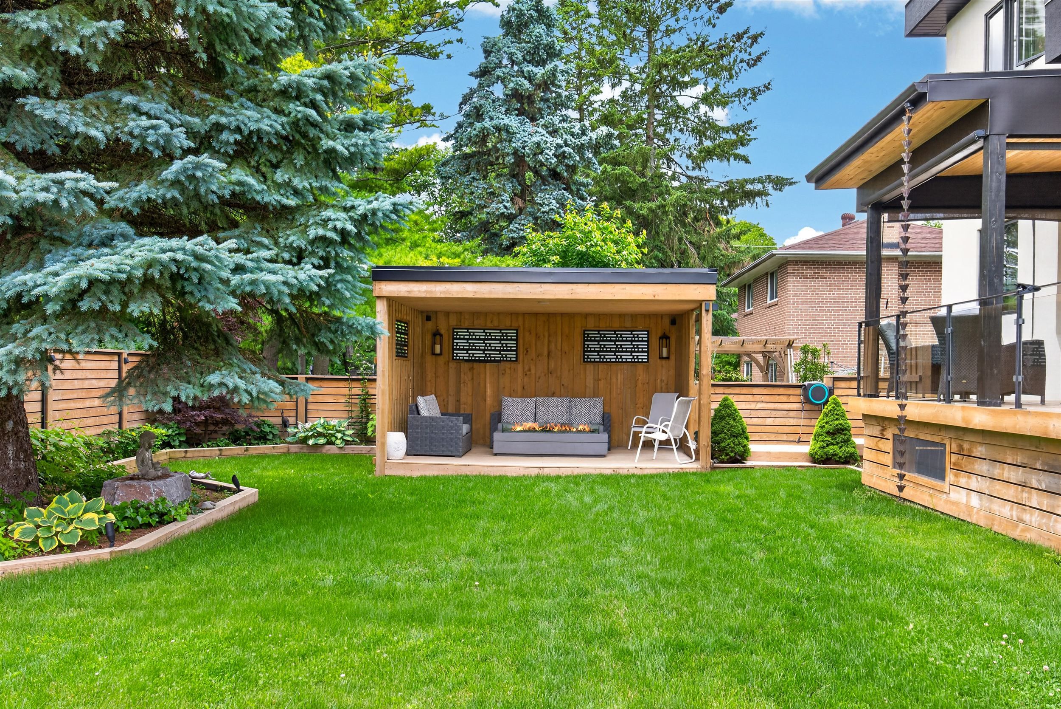
  • Beautifully landscaped yard with a deck and convenient private driveway.


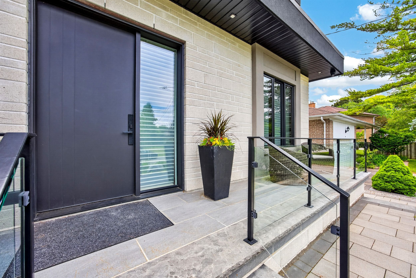
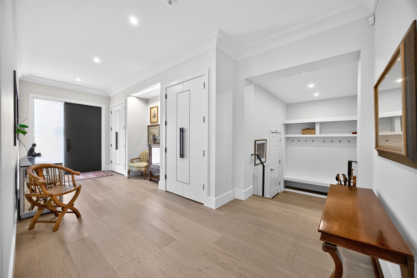
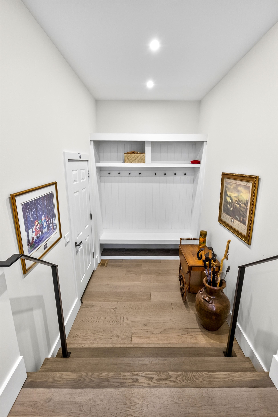
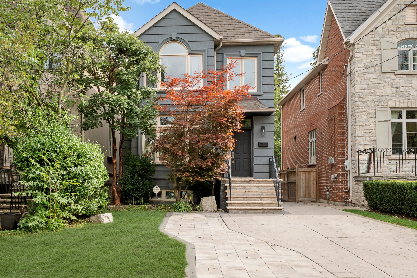
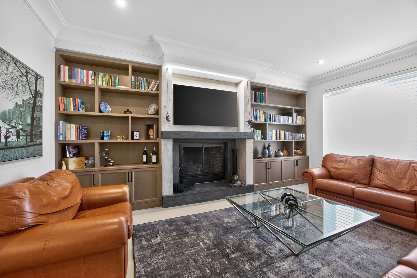
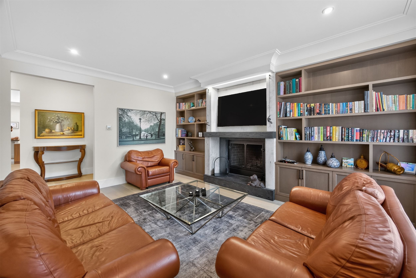
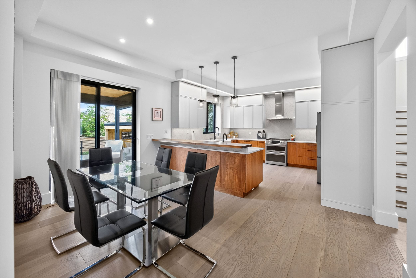
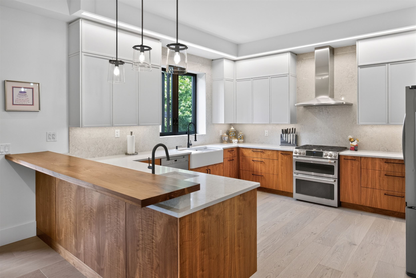
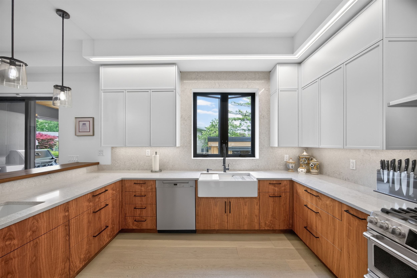
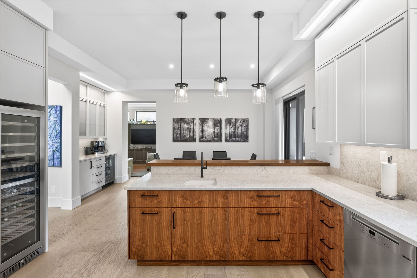
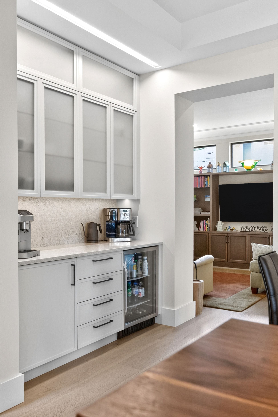
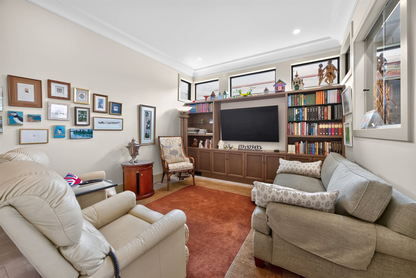
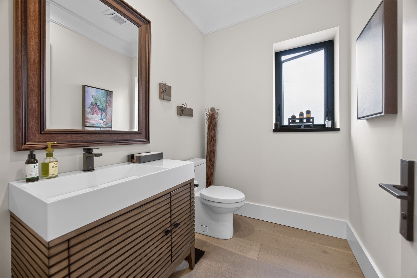
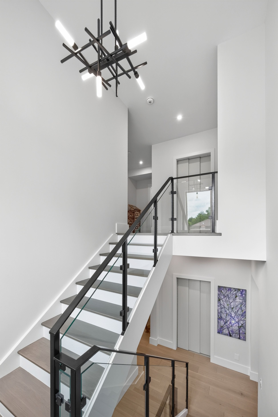
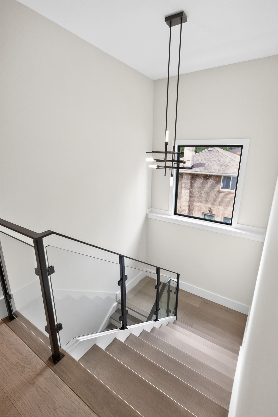
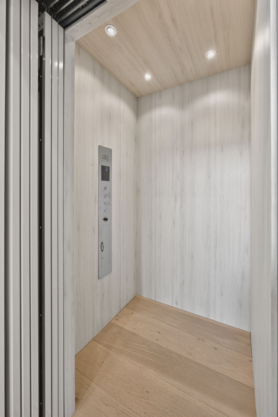
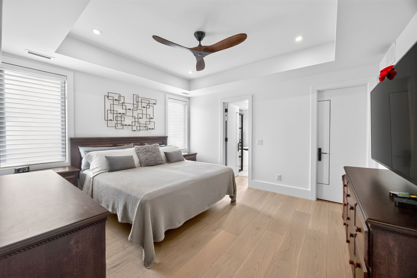
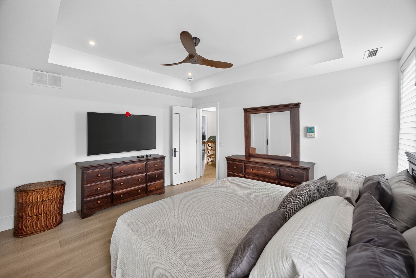
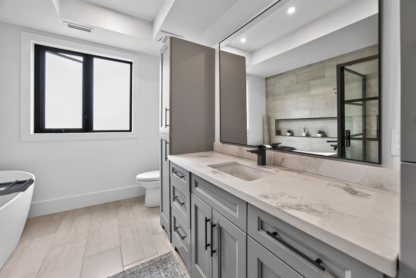
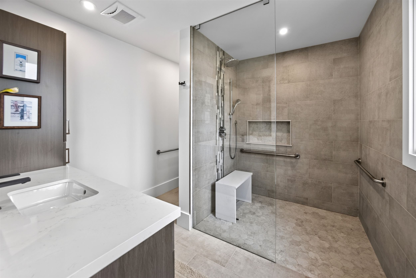
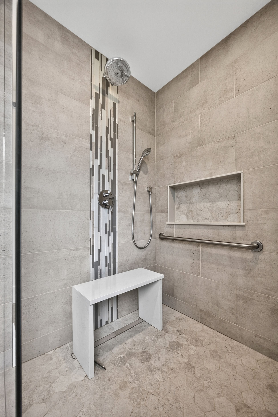
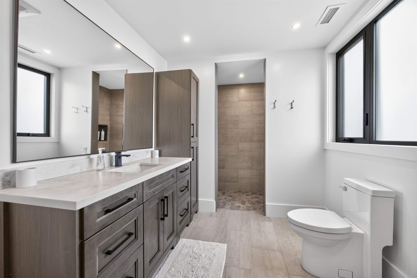
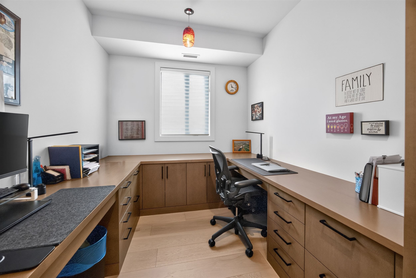
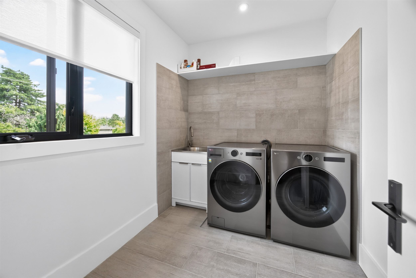
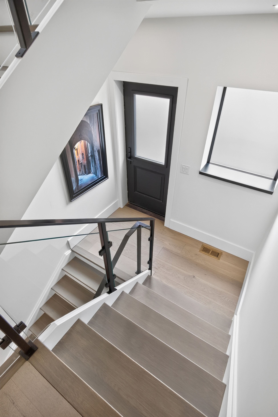
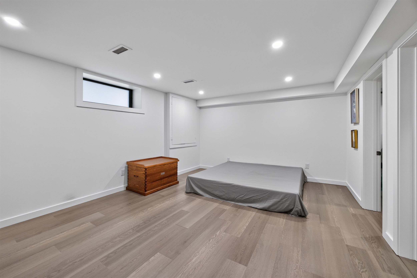
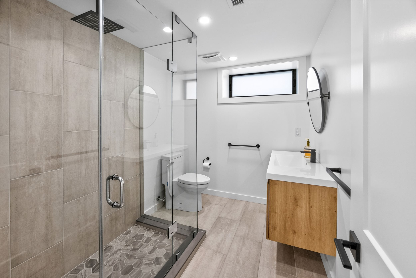
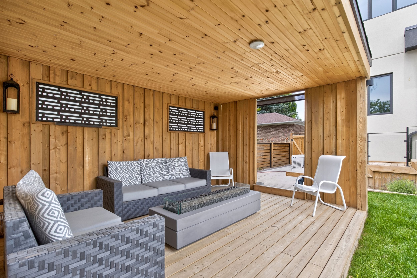
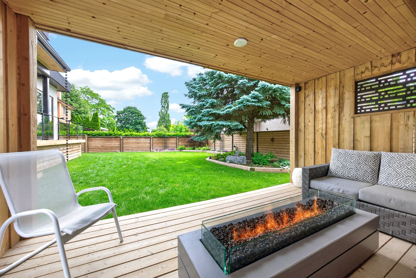
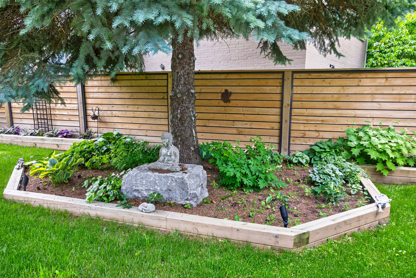
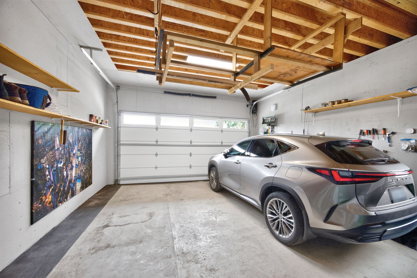
Welcome to 21 allenwood crescent, a stunning custom built 2-storey home nestled in a quiet, leafy enclave of prestigious bayview village. Set on a generous 60 x 125 ft lot, this exceptional residence offers an entertainer's main floor plan with soaring 10' ceilings, exquisite custom cabinetry and built-ins, rich hardwood flooring, a wood-burning fireplace, and a convenient mudroom off the garage. The main floor also features a dedicated aqua trainer swim spa room with a dramatic window wall (and full screen), a gourmet chef's kitchen with stainless steel appliances, extended custom cabinetry, granite counters, and seamless walk-out to a large deck and beautifully landscaped yard. Upstairs, three generous bedrooms each include walk-in closets, luxurious ensuites with radiant floor heating, and large windows for natural light. On the second level you will also find a separate office room, and laundry for your convenience. The fully finished basement boasts a spacious recreational room, a foresight indoor golf simulator, and a private bedroom with its own walk-in closet. Additional luxury finishes include a cambridge elevator with access to all three levels, automatic cabinet lift system in the kitchen for your convenience, beautiful interlock driveway, and an extensively landscaped, fully fenced backyard complete with raised garden bed, outdoor lighting, and sprinkler system. Located in a highly sought-after school district (elkhorn ps, bayview ms, earl haig ss), with no sidewalk, private driveway with double car garage (high-lift garage door), and easy access to parks, trails, shopping, and major highways (404 & 401), this move-in ready home is ideal for your family. Check out the matterport tour today!
Listing IDC13760806
Address21 Allenwood Crescent
CityToronto, Ontario
Price$2,880,000
Bed / Bath4 / 5 Full
Style2-Storey, Detached
ConstructionStucco (Plaster)
TypeResidential
StatusFor Sale
Subtype DetachedIndoor Features Central VacuumAmenities Fenced YardOwnership FreeholdBasement Finished, Separate EntranceFoundation Concrete BlockHeating / Cooling Forced AirHeating Fuel GasSewer Sewer
Parking 8.00
ASAP

Thu

10

Sep

Fri

11

Sep

Sat

12

Sep

Sun

13

Sep

Mon

14

Sep

Tue

15

Sep

Wed

16

Sep

Thu

17

Sep

Fri

18

Sep

Sat

19

Sep

Sun

20

Sep

Mon

21

Sep

Tue

22

Sep

Wed

23

Sep

Thu

24

Sep

Fri

25

Sep

Sat

26

Sep

Sun

27

Sep

Mon

28

Sep

Tue

29

Sep

Wed

30

Sep

Thu

1

Oct

Fri

2

Oct

Sat

3

Oct

Sun

4

Oct

Mon

5

Oct

Tue

6

Oct

Wed

7

Oct

Thu

8

Oct

By clicking “Get pre-qualified” and/or 'Submit' you are expressly consenting, in writing, to receive telemarketing and other messages, including artificial or prerecorded voices, via automated calls or texts from jumprealty.ca and up.mortgages at the number you provided above. This consent is not required to purchase any good or service. Message and data rates may apply, frequency varies. Text HELP for help or STOP to cancel. More details in Terms of Use and Privacy Policy.

Listing Agency:  RE/MAX HALLMARK REALTY LTD.

* Data is provided courtesy of PROPTX. The information provided herein must only be used by consumers that have a bona fide interest in the purchase, sale, or lease of real estate and may not be used for any commercial purpose or any other purpose. The information is deemed reliable but is not guaranteed accurate by PROPTX.

Hospital
Parks
Schools
Place of Worship
Please select an amenity above to view a list.

Recommended Properties

Loading...
21 Allenwood Crescent
Toronto , Ontario
4 5 $2,880,000
Get more info