For Sale - 214 Sutherland Drive, Toronto, Ontario

Est payment $12,720/mo
Views   1
Time on Jump  1 days


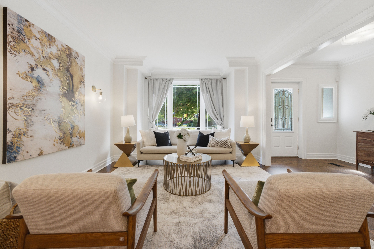
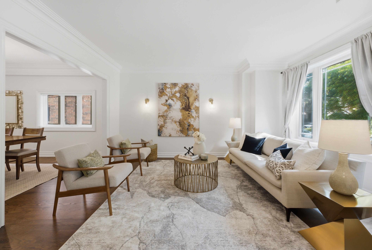
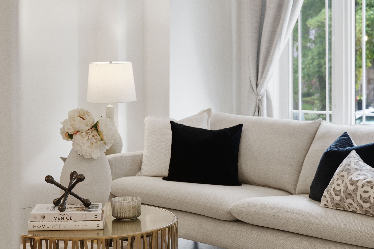
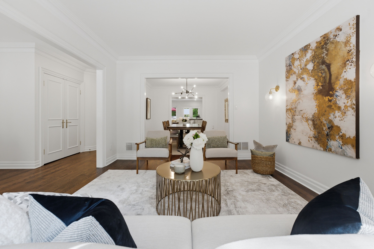
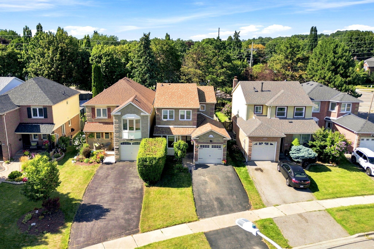
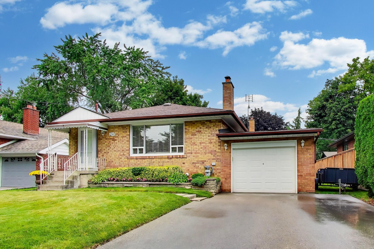
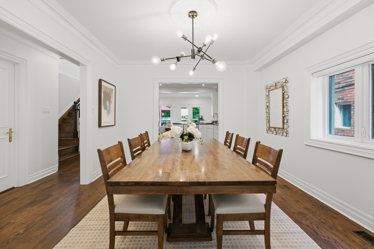
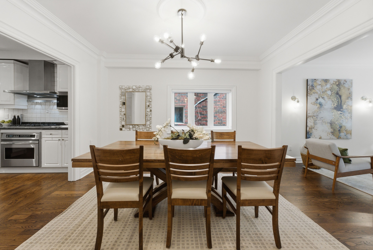
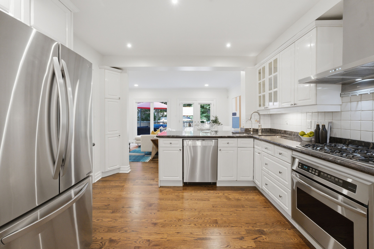
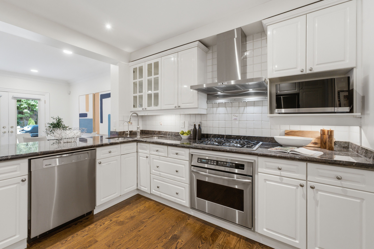
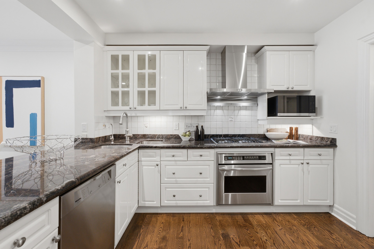
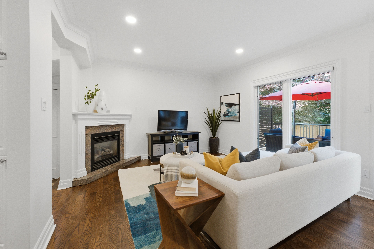
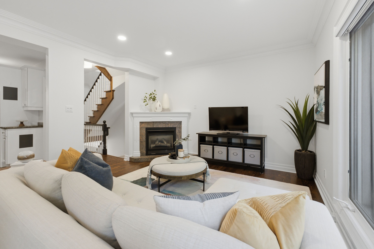
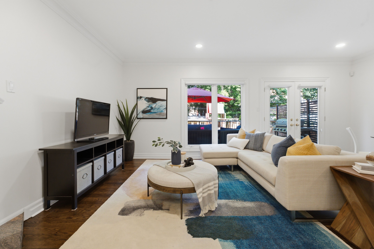
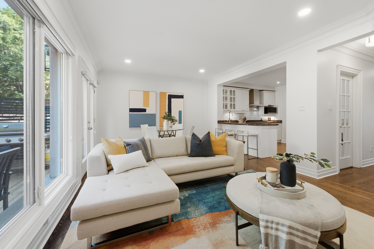
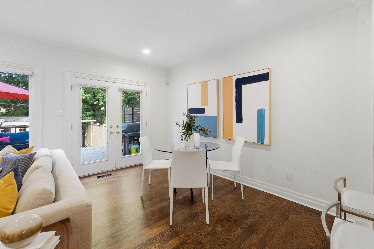
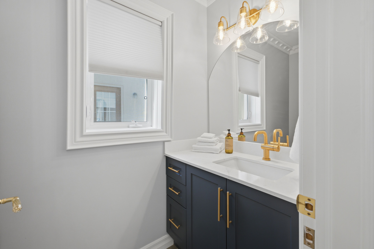
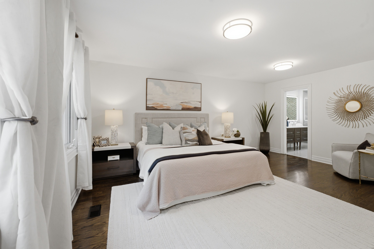
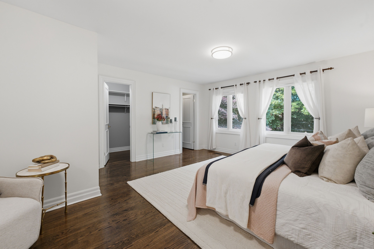
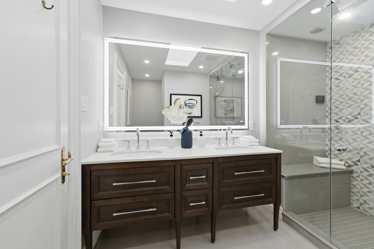
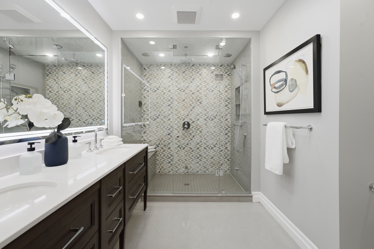
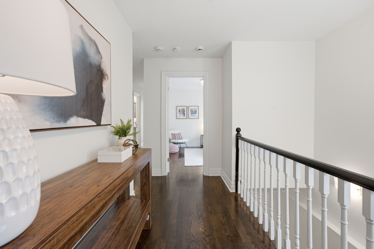
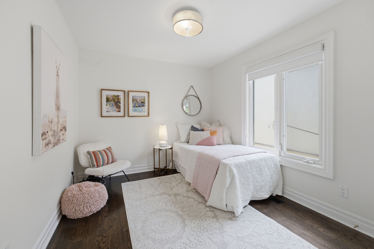
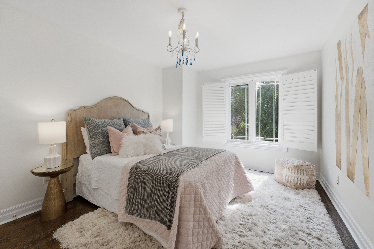
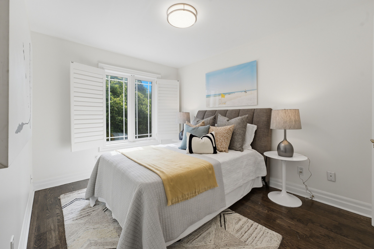
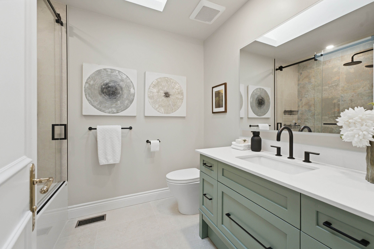
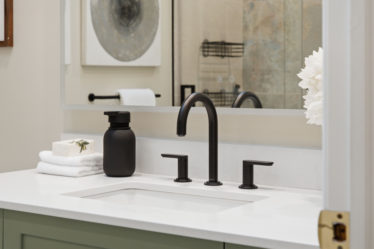
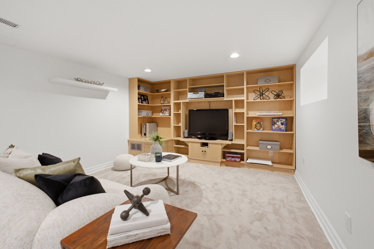
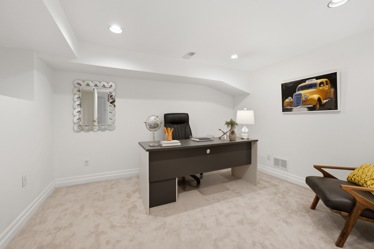
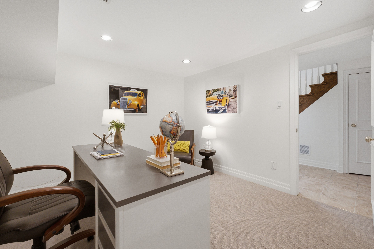
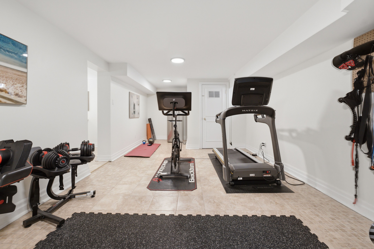
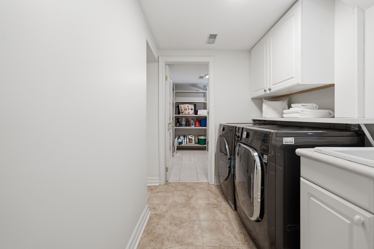
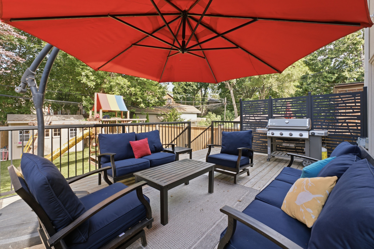
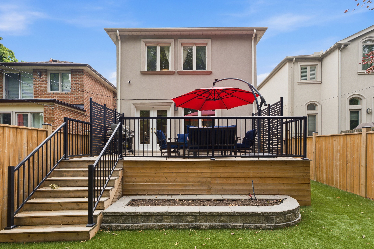
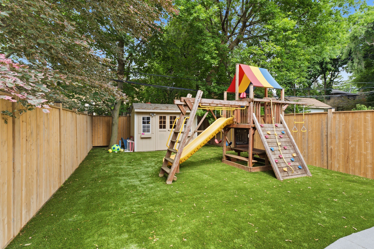
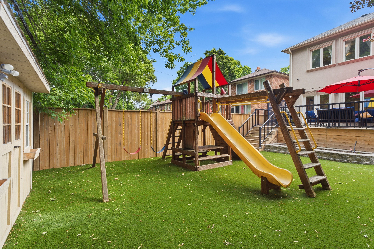
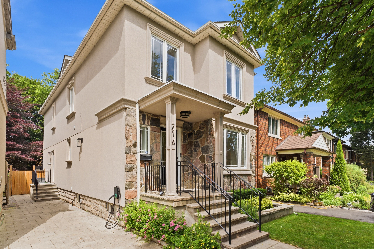
Perfectly situated in the heart of south leaside, this beautifully maintained 4+1 bedroom detached home offers over 3,400 square feet of updated living space on a generous 30 x 130ft lot. Designed with family living in mind, the home features a welcoming oversized foyer with a double closet that opens to bright principal rooms. The sun-filled east-facing living room flows seamlessly into the formal dining room, creating an inviting setting for everyday living and entertaining. At the heart of the home, the well-appointed kitchen overlooks the expansive family room, providing the perfect space to gather while remaining connected to family and guests. A renovated powder room is tucked away on the main level for added convenience. The second floor offers an ideal family layout with four spacious bedrooms. The generous primary suite overlooks the private backyard and features a renovated ensuite with a steam shower. Three additional bedrooms offer excellent space for growing families, guests, or a home office. The finished lower level extends the living space with a large recreation room, dedicated office, an additional room ideal as a fifth bedroom, gym or playroom, a spacious laundry area, and abundant storage. The backyard is designed for entertaining and low-maintenance living, featuring a 20 x 18 ft cedar deck with under-deck storage, premium artificial turf, professional irrigation and filtration systems, a custom shed with electrical service, and new fencing. Located in one of toronto's most sought-after family neighbourhoods, just steps to top-ranked schools, parks, leaside memorial community gardens, the leaside library, public tennis courts, and the shops, cafes, and restaurants along bayview avenue and laird drive. With sunnybrook park, transit, and quick access to the don valley parkway just minutes away, this is an exceptional opportunity to enjoy south leaside.
Listing IDC13632446
Address214 Sutherland Drive
CityToronto, Ontario
Price$2,649,000
Bed / Bath5 / 4 Full
Style2-Storey, Detached
ConstructionStone, Stucco (Plaster)
TypeResidential
StatusFor Sale
Subtype DetachedIndoor Features Storage, Water Purifier, Sump Pump, Water Heater OwnedOutdoor Features Deck, Porch, Lawn Sprinkler SystemAmenities Fenced Yard, Library, Public Transit, Electric Car Charger, Park, SchoolOwnership FreeholdBasement FinishedFoundation BlockHeating / Cooling Forced AirHeating Fuel GasSewer Sewer
Parking 2.00
ASAP

Wed

5

Aug

Thu

6

Aug

Fri

7

Aug

Sat

8

Aug

Sun

9

Aug

Mon

10

Aug

Tue

11

Aug

Wed

12

Aug

Thu

13

Aug

Fri

14

Aug

Sat

15

Aug

Sun

16

Aug

Mon

17

Aug

Tue

18

Aug

Wed

19

Aug

Thu

20

Aug

Fri

21

Aug

Sat

22

Aug

Sun

23

Aug

Mon

24

Aug

Tue

25

Aug

Wed

26

Aug

Thu

27

Aug

Fri

28

Aug

Sat

29

Aug

Sun

30

Aug

Mon

31

Aug

Tue

1

Sep

Wed

2

Sep

By clicking “Get pre-qualified” and/or 'Submit' you are expressly consenting, in writing, to receive telemarketing and other messages, including artificial or prerecorded voices, via automated calls or texts from jumprealty.ca and up.mortgages at the number you provided above. This consent is not required to purchase any good or service. Message and data rates may apply, frequency varies. Text HELP for help or STOP to cancel. More details in Terms of Use and Privacy Policy.

Listing Agency:  RE/MAX ULTIMATE REALTY INC.

* Data is provided courtesy of PROPTX. The information provided herein must only be used by consumers that have a bona fide interest in the purchase, sale, or lease of real estate and may not be used for any commercial purpose or any other purpose. The information is deemed reliable but is not guaranteed accurate by PROPTX.

Hospital
Parks
Schools
Place of Worship
Please select an amenity above to view a list.

Recommended Properties

Loading...
214 Sutherland Drive
Toronto , Ontario
5 4 $2,649,000
Get more info