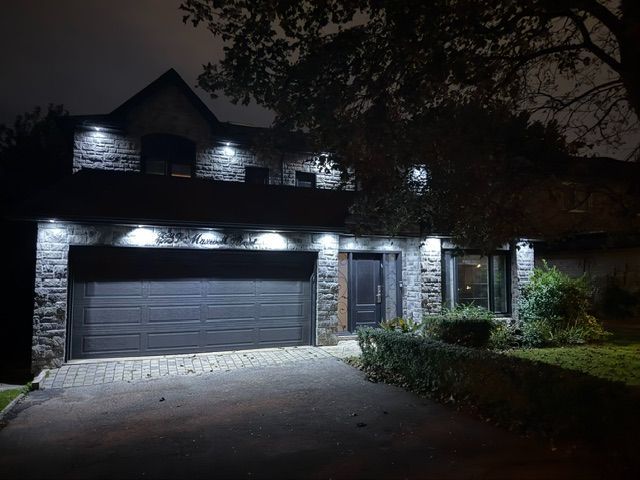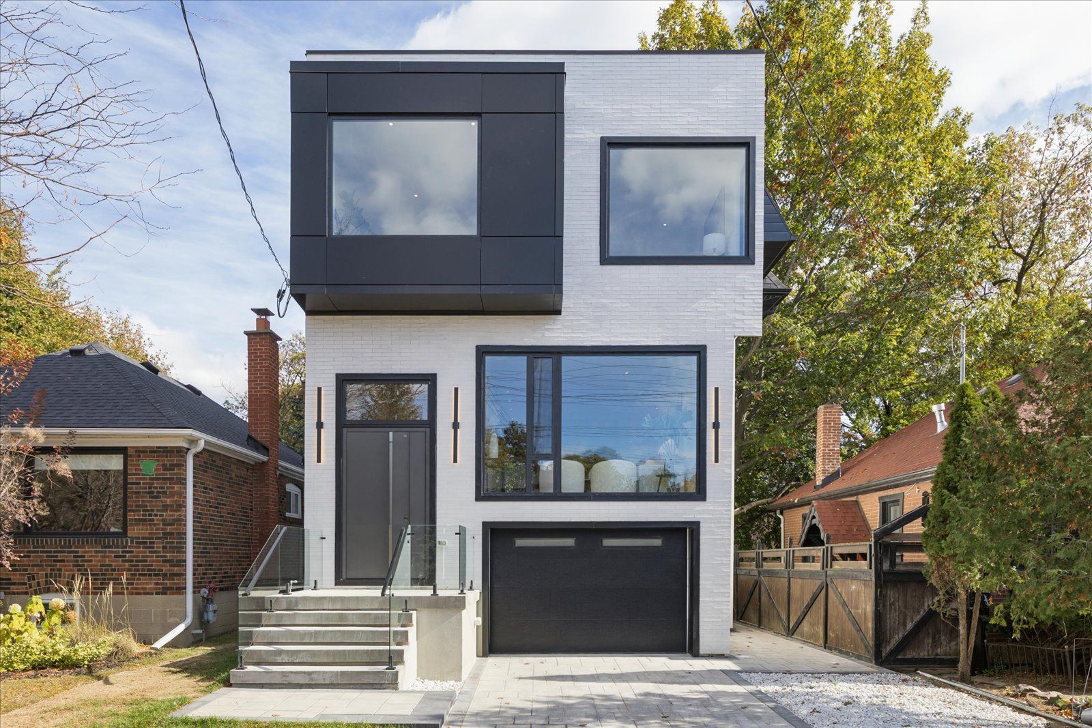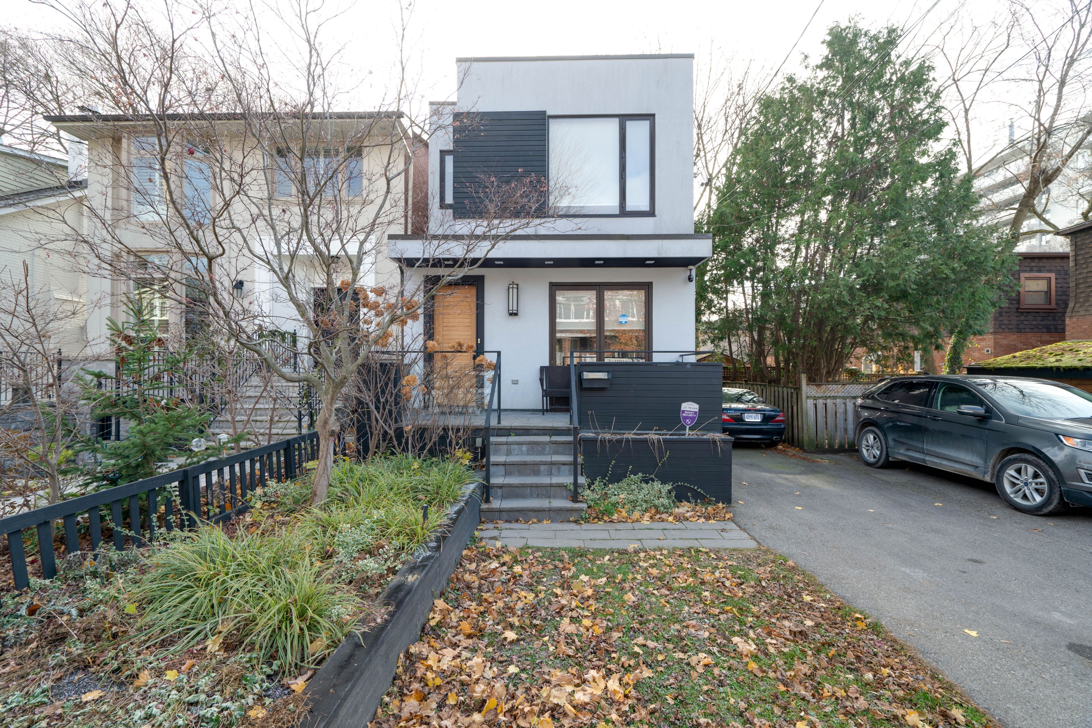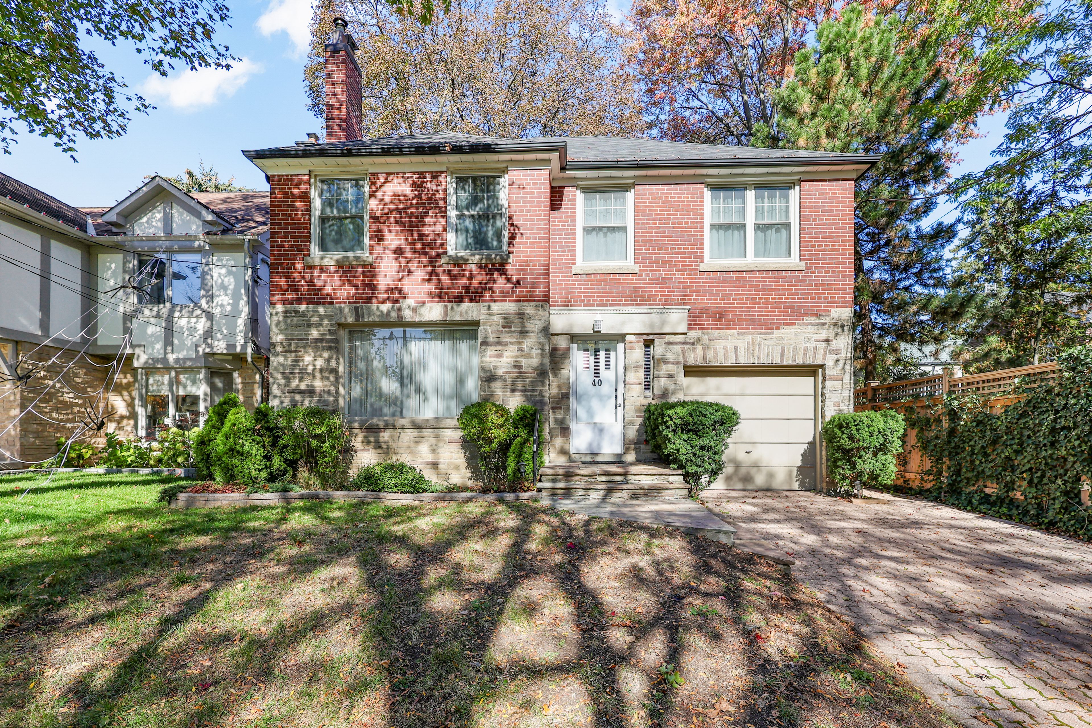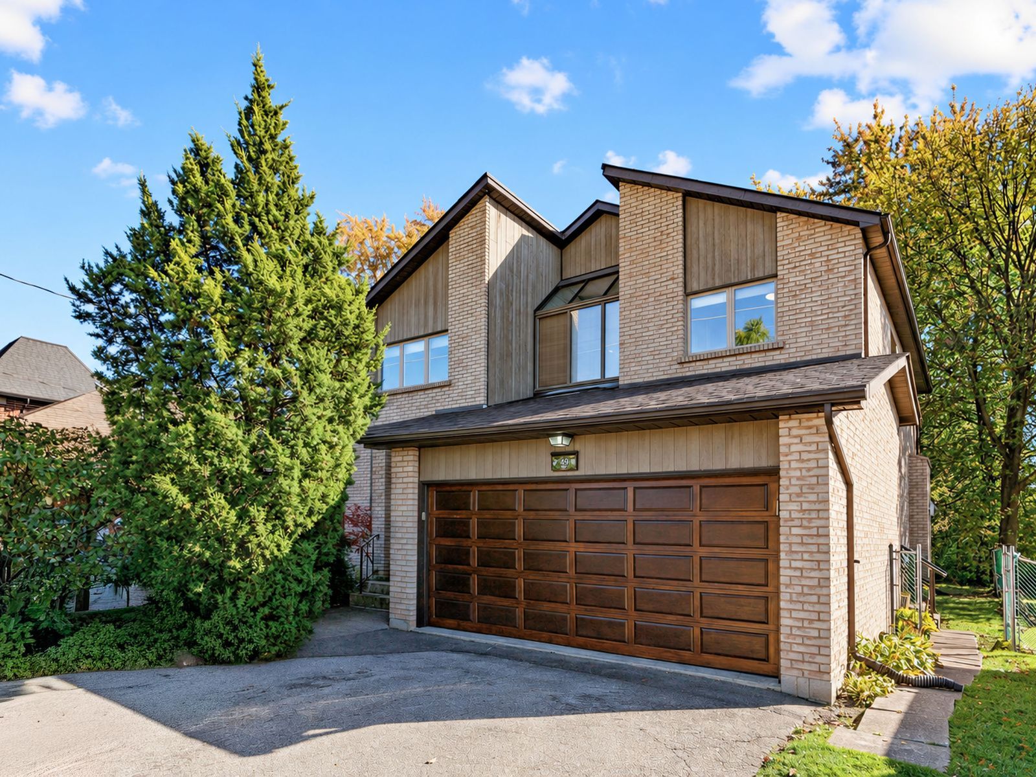
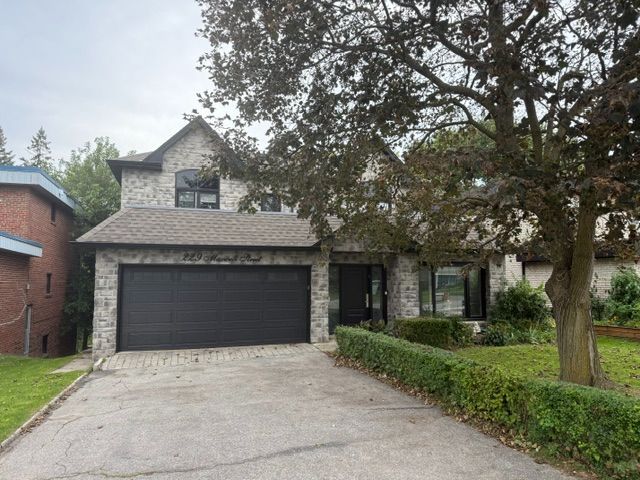
For Sale - 229 Maxwell Street, Toronto, Ontario

Est payment $10,948/mo
Views   2
Time on Jump  1 days
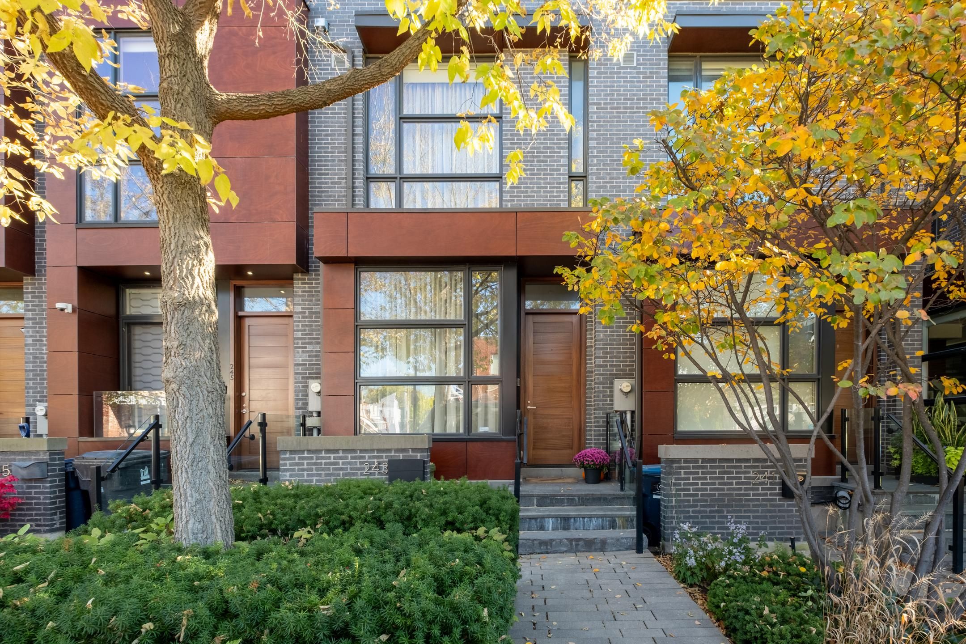
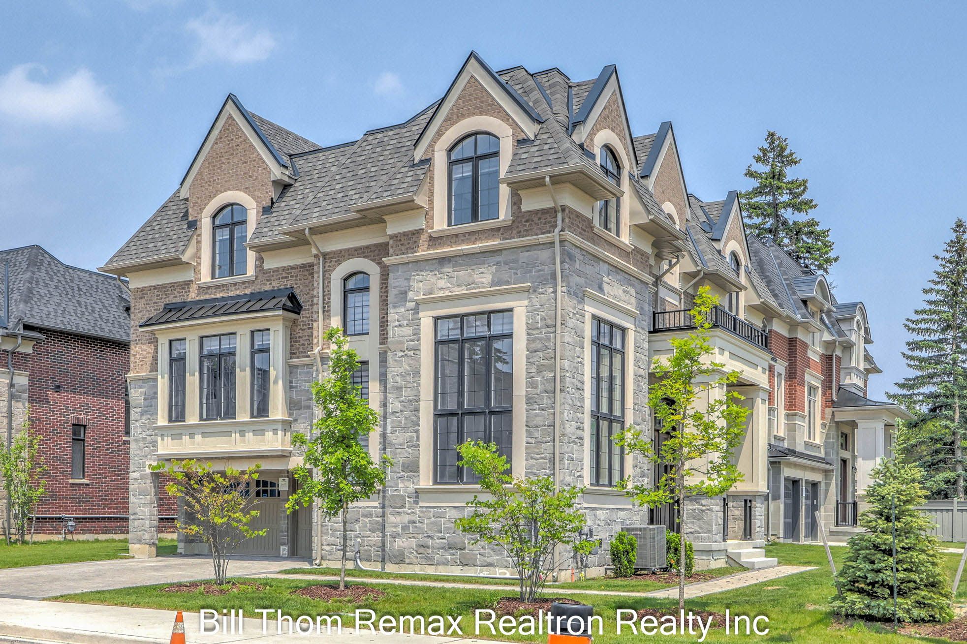
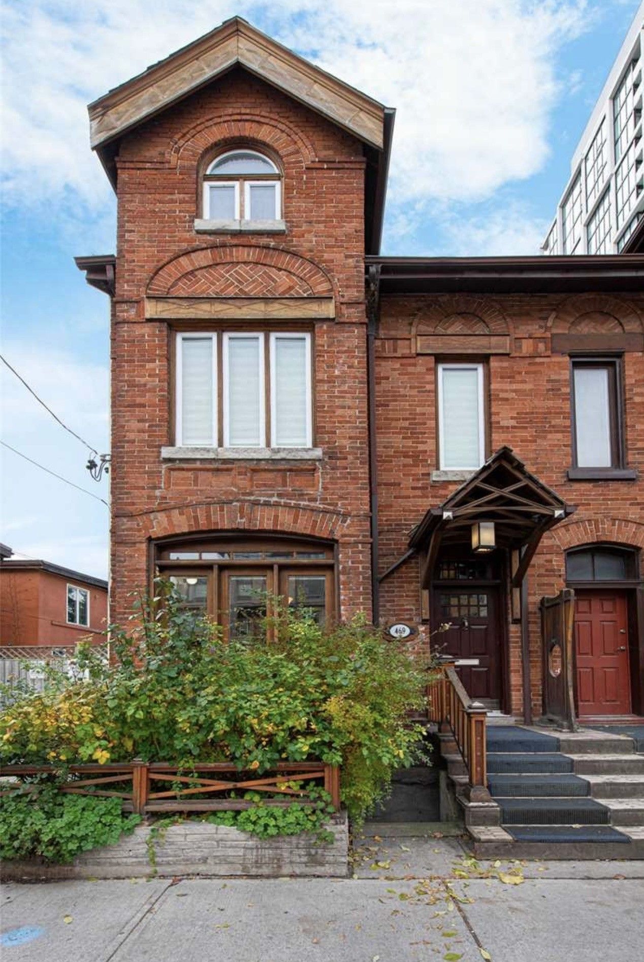
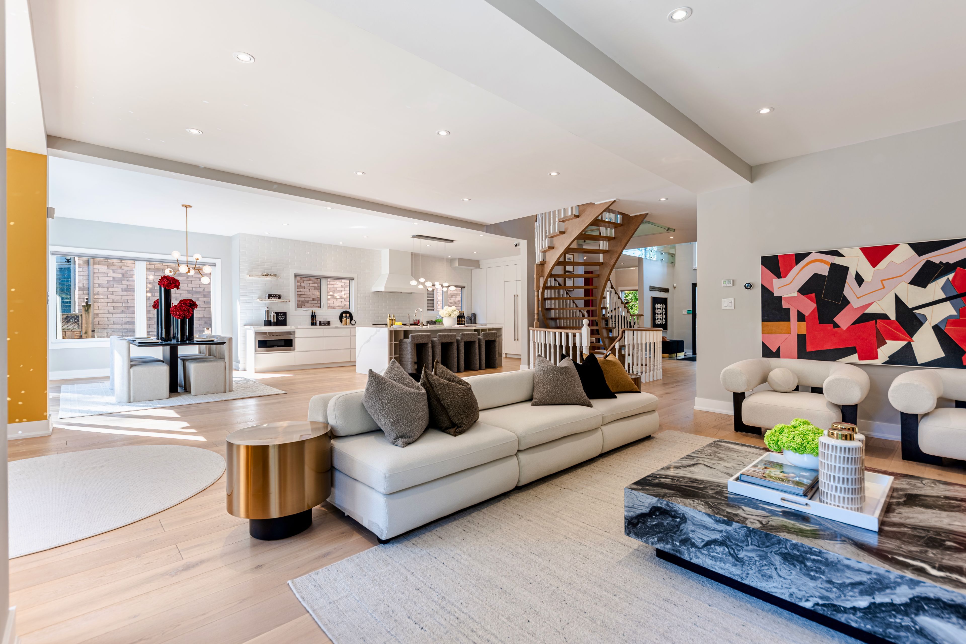
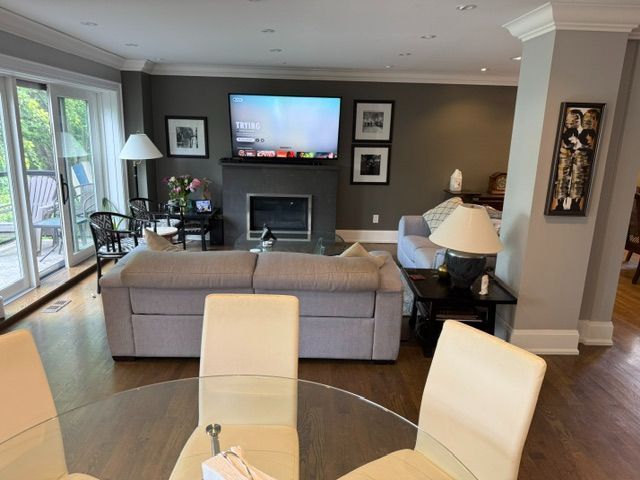
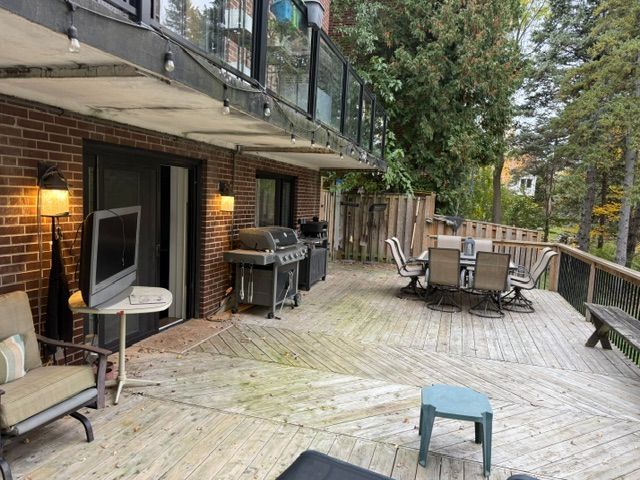
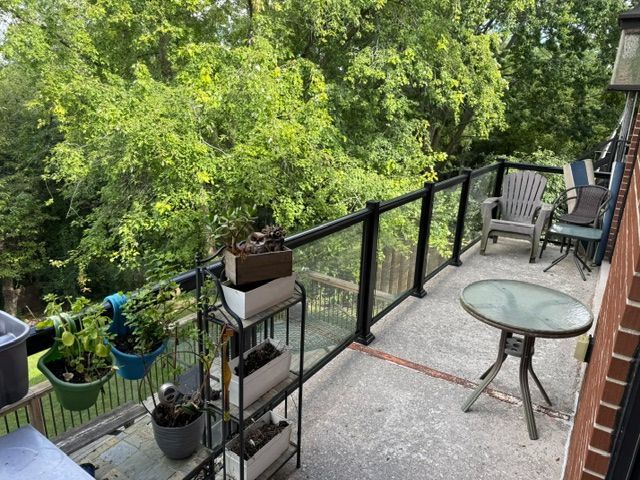
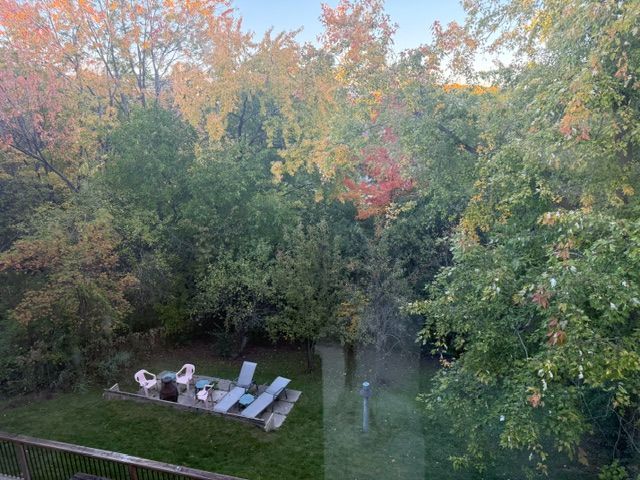
  • Detached 4+1-bedroom home backs onto the West Don Parklands.
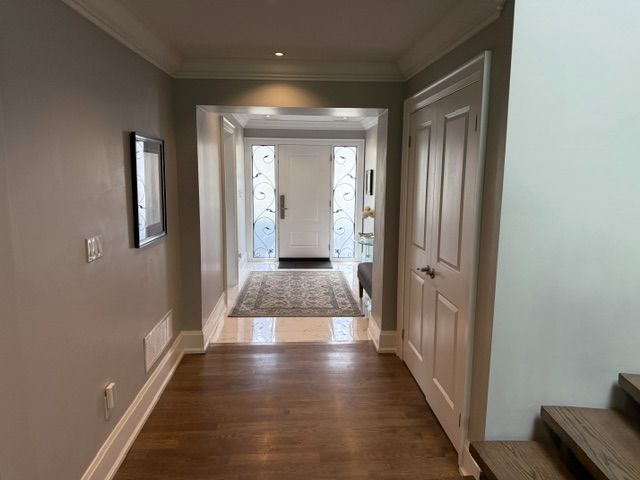
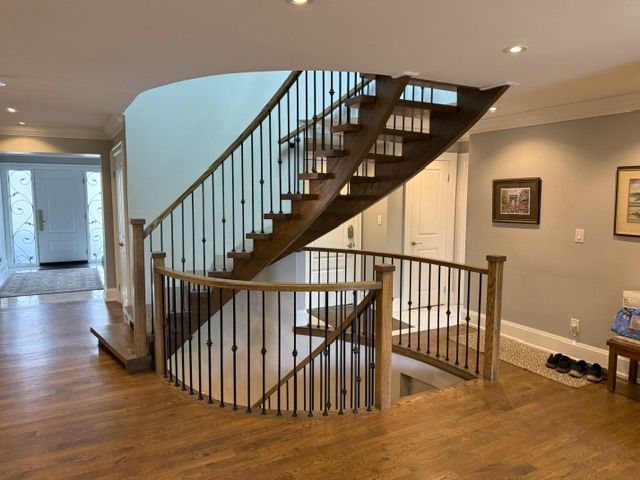
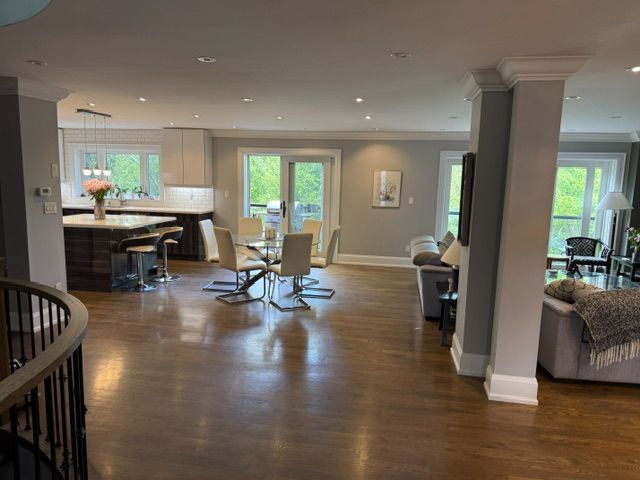
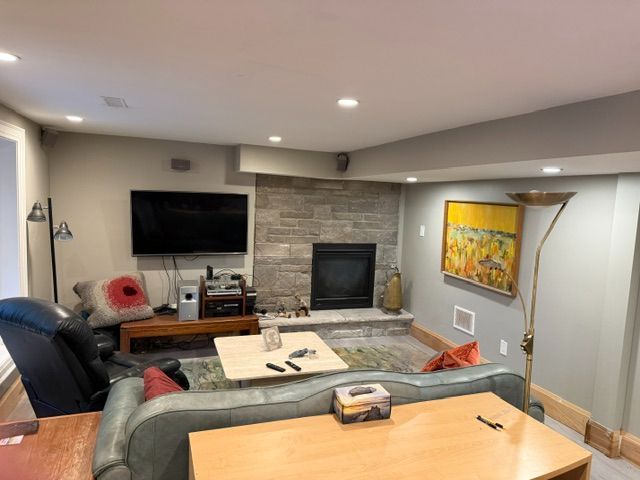
  • Open-concept layout offers about 2,800 square feet of living space.
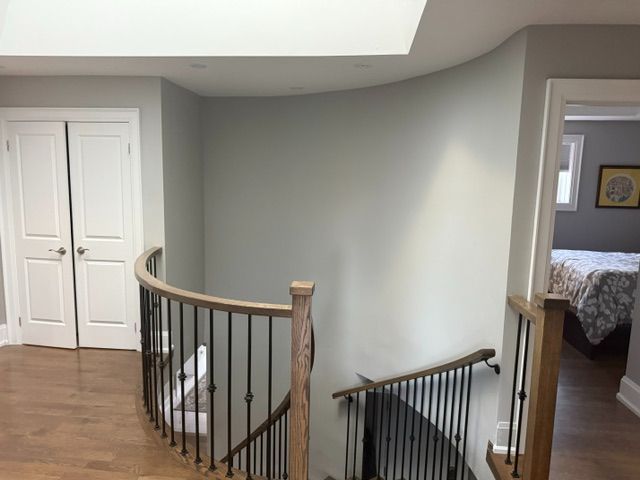
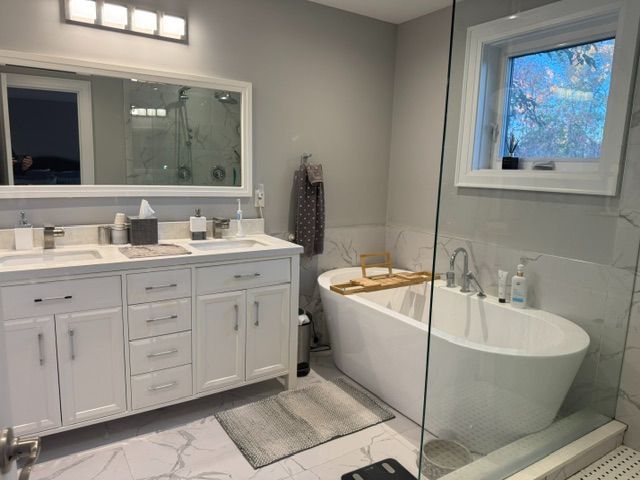
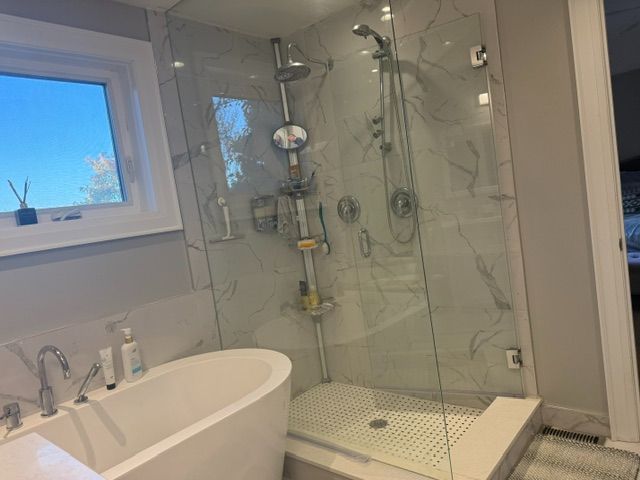
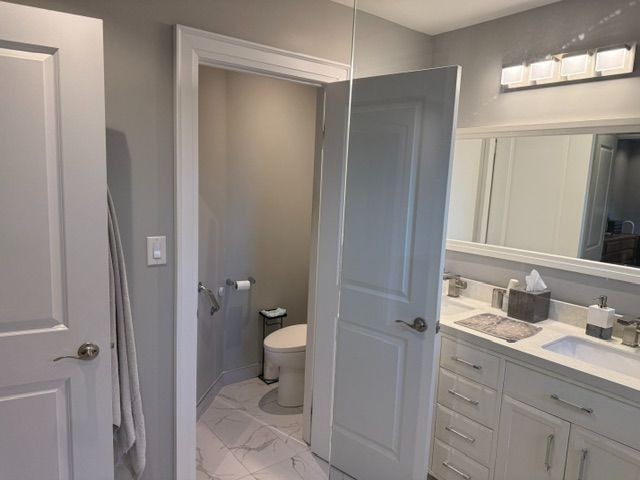
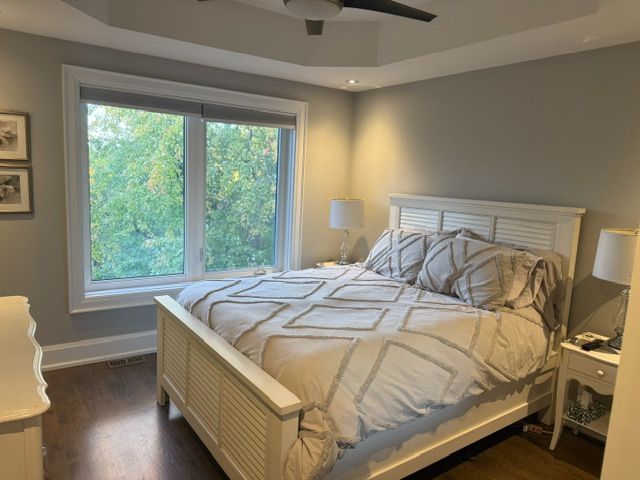
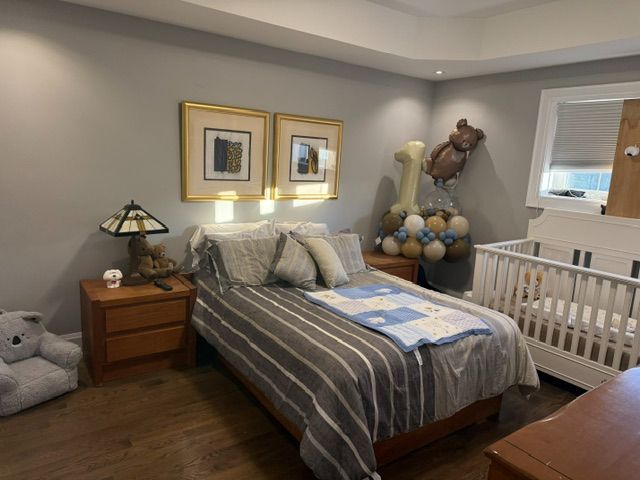
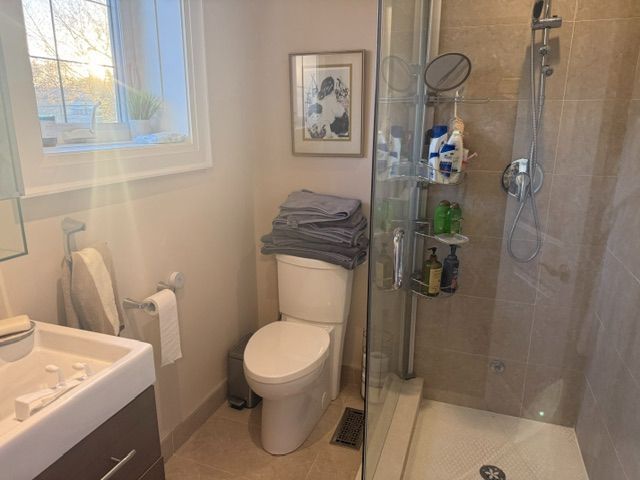
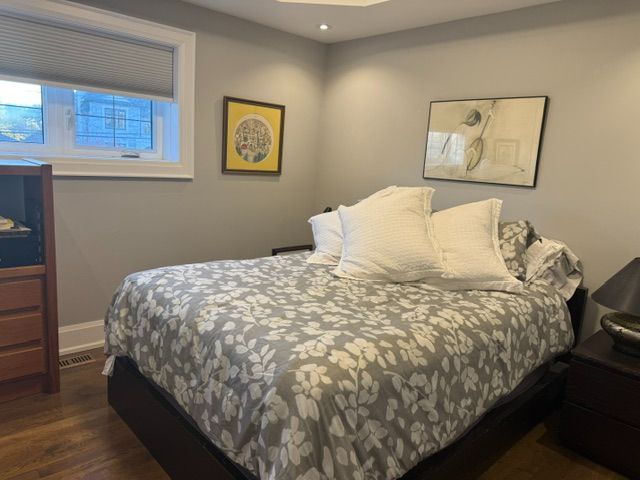
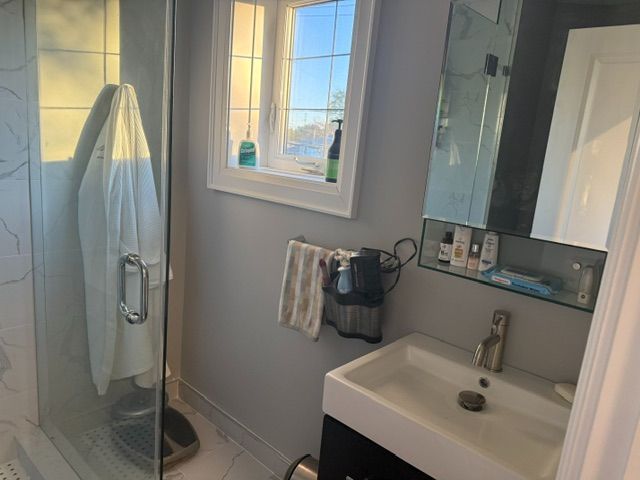
  • Second-floor bedrooms feature vaulted ceilings and private ensuites.
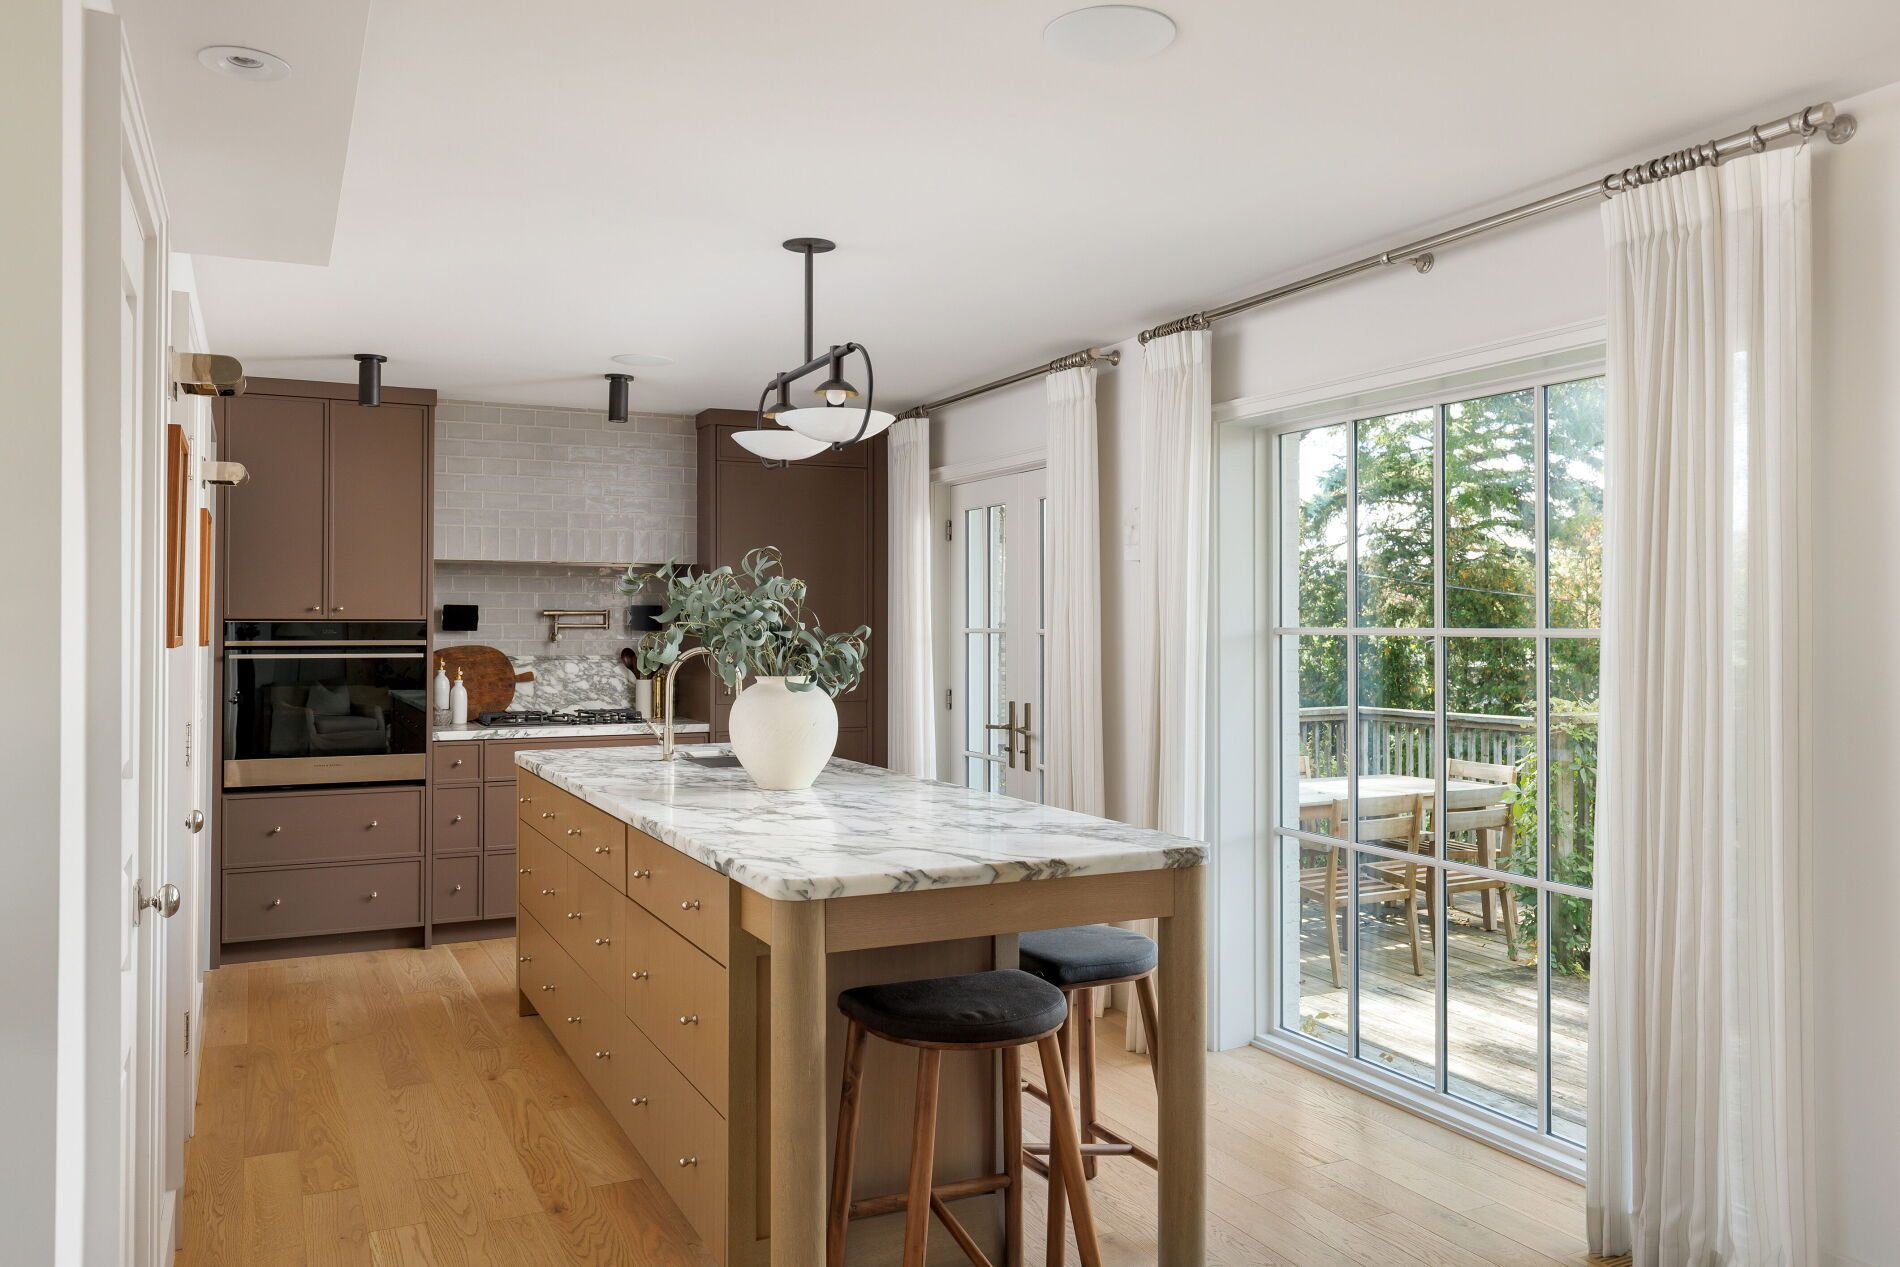
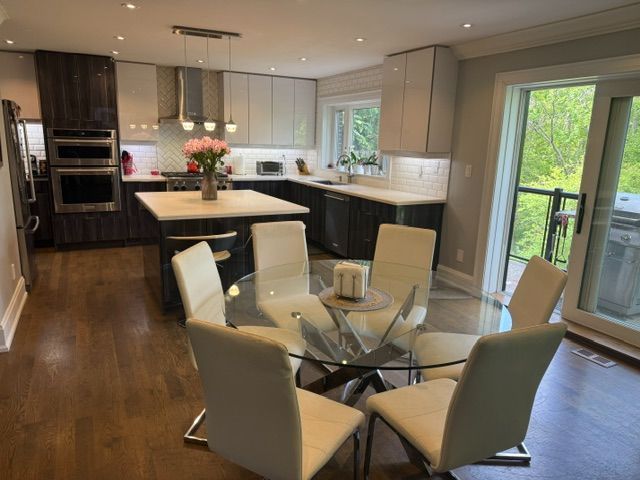
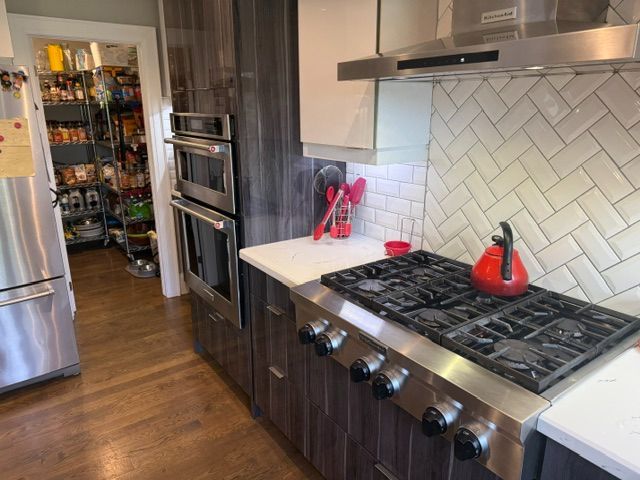
  • Kitchen includes a 5-by-4-foot island, six-burner gas cooktop, and walk-in pantry.
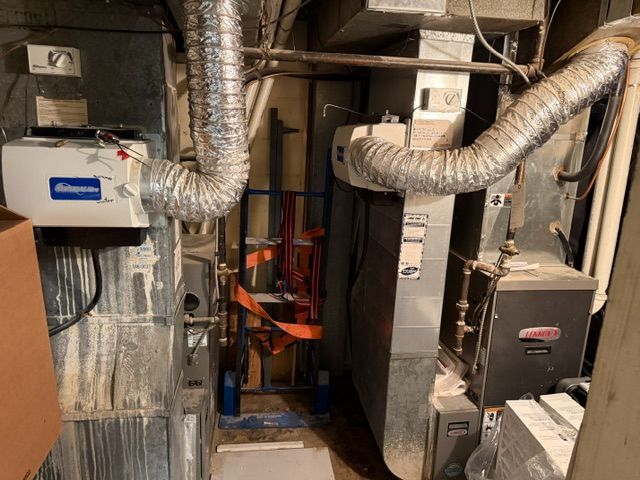
  • Permitted 2016 renovation updated the roof, skylight, insulation, electrical, plumbing, and HVAC.


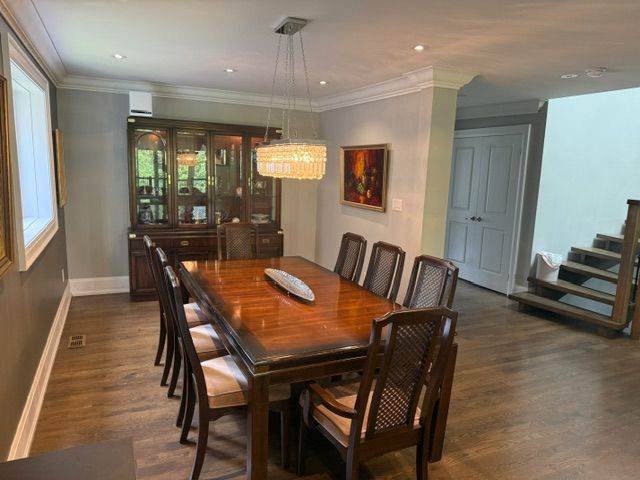
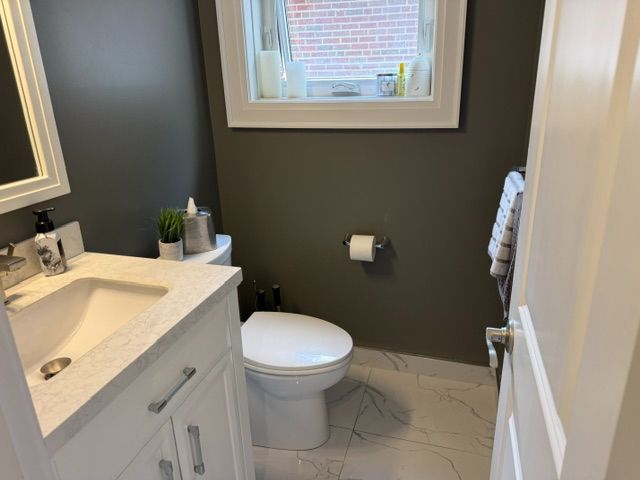
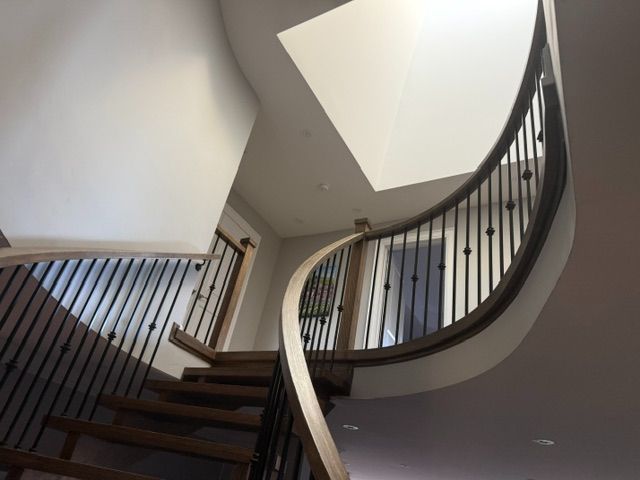
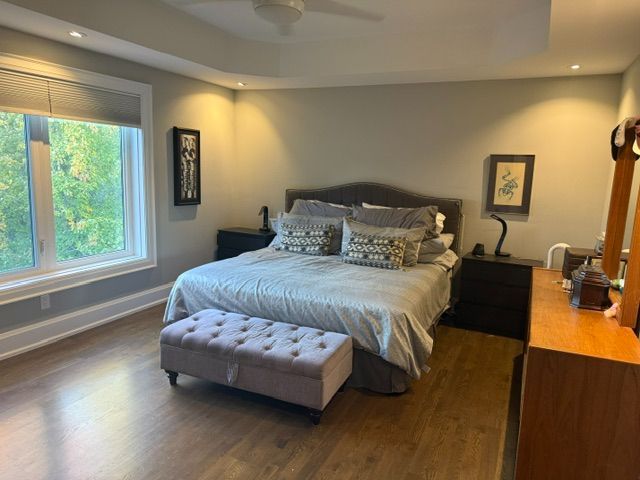
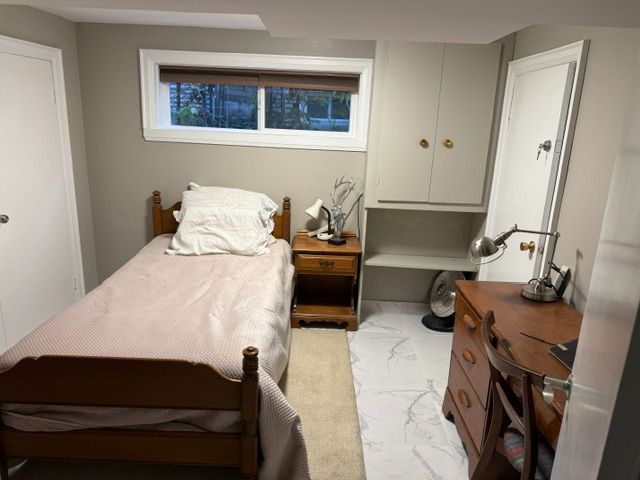
Exceptional ravine living backing onto the west don parklands! This approximately 2,800 sq. Ft., 4+1-bedroom detached home was extensively renovated in 2016 with permits, offering a bright, open-concept layout designed for comfortable living and effortless entertaining. Every second-floor bedroom features its own ensuite and vaulted ceilings. First and second floor on separate hvac systems for perfect individual temperature control. The chef's kitchen impresses with a generous 5' x 4' island, six-burner gas cooktop and walk-in pantry. A new hip roof and expansive skylight were part of the comprehensive renovations, which also included new exterior wall studding and insulation, electrical, and pex and abs plumbing. Enjoy the benefits of an extensive $500k renovation without the disruption of undertaking one yourself. A beautiful natural backdrop and thoughtfully updated interiors make this home a must-see!
Listing IDC14119074
Address229 Maxwell Street
CityToronto, Ontario
Price$2,280,000
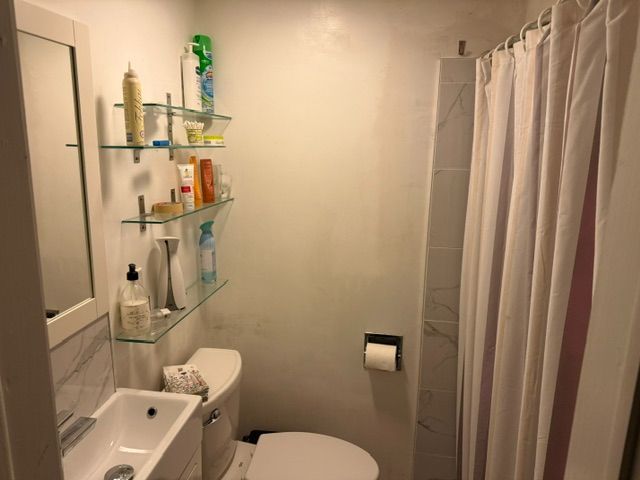
Bed / Bath5 / 6 Full
Style2-Storey, Detached
ConstructionBrick, Stone
Land Size7717
TypeResidential
StatusFor Sale
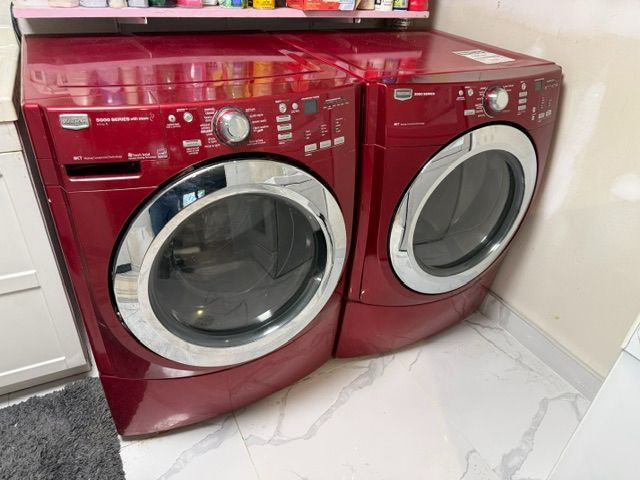
Subtype DetachedIndoor Features Auto Garage Door Remote, Built-In Oven, Carpet Free, Central Vacuum, Countertop Range, Garburator, In-Law Capability, Separate Heating Controls, Storage, Upgraded Insulation, Water Heater, Water Heater Owned, Water MeterOutdoor Features Backs On Green Belt, Deck, Landscape Lighting, Patio, LandscapedOwnership FreeholdViews Forest, Park/Greenbelt, Trees/Woods, ValleyWaterfront NoneBasement Apartment, Finished, Finished with Walk-Out, Separate Entrance, Walk-OutFoundation Concrete BlockHeating / Cooling Forced AirHeating Fuel GasSewer Sewer
Parking 6.00
ASAP

Wed

28

Oct

Thu

29

Oct

Fri

30

Oct

Sat

31

Oct

Sun

1

Nov

Sun

1

Nov

Mon

2

Nov

Tue

3

Nov

Wed

4

Nov

Thu

5

Nov

Fri

6

Nov

Sat

7

Nov

Sun

8

Nov

Mon

9

Nov

Tue

10

Nov

Wed

11

Nov

Thu

12

Nov

Fri

13

Nov

Sat

14

Nov

Sun

15

Nov

Mon

16

Nov

Tue

17

Nov

Wed

18

Nov

Thu

19

Nov

Fri

20

Nov

Sat

21

Nov

Sun

22

Nov

Mon

23

Nov

Tue

24

Nov

By clicking “Get pre-qualified” and/or 'Submit' you are expressly consenting, in writing, to receive telemarketing and other messages, including artificial or prerecorded voices, via automated calls or texts from jumprealty.ca and up.mortgages at the number you provided above. This consent is not required to purchase any good or service. Message and data rates may apply, frequency varies. Text HELP for help or STOP to cancel. More details in Terms of Use and Privacy Policy.

Listing Brokerage: CENTURY 21 HERITAGE GROUP LTD.

* Data is provided courtesy of PROPTX. The information provided herein must only be used by consumers that have a bona fide interest in the purchase, sale, or lease of real estate and may not be used for any commercial purpose or any other purpose. The information is deemed reliable but is not guaranteed accurate by PROPTX.

Hospital
Parks
Schools
Place of Worship
Please select an amenity above to view a list.

Recommended Properties

Loading...
229 Maxwell Street
Toronto , Ontario
5 6 $2,280,000
Get more info