For Sale - 2645 Warminster Road, Severn, Ontario

Est payment $8,163/mo
Views   1
Time on Jump  1 days


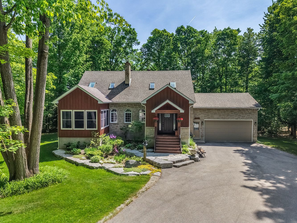
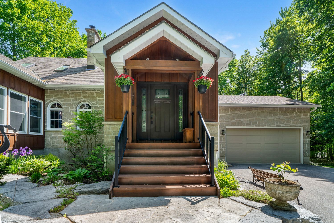
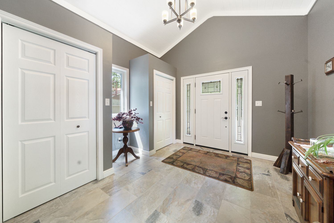
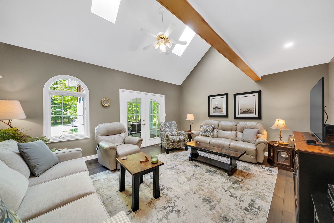
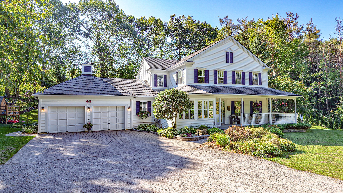
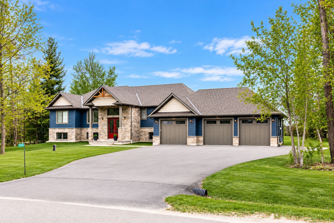
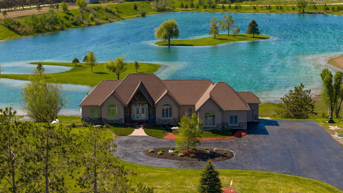
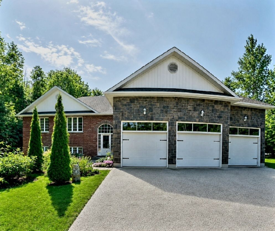
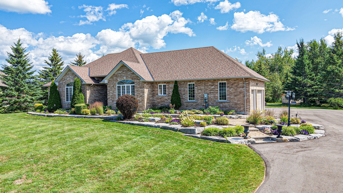
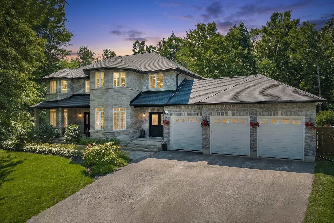
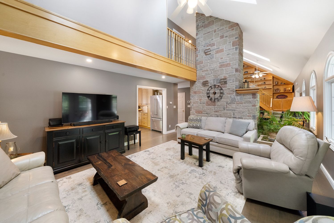
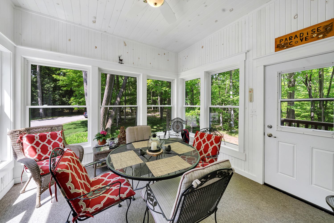
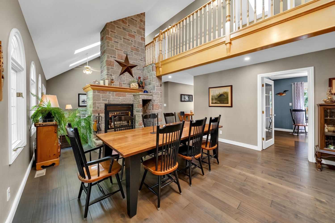
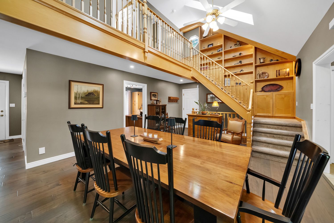
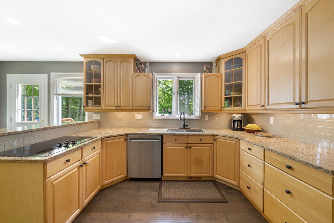
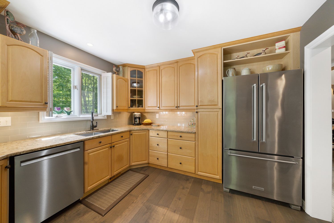
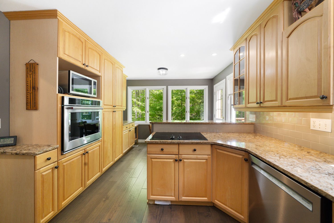
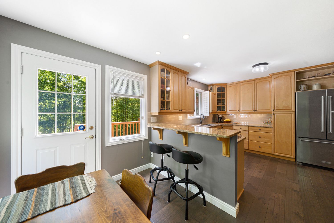
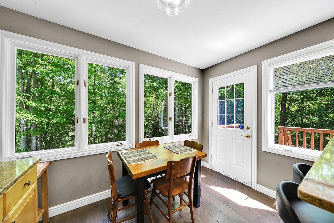
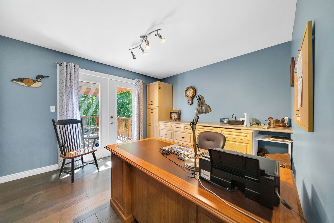
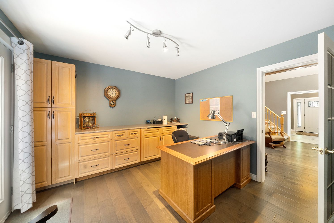
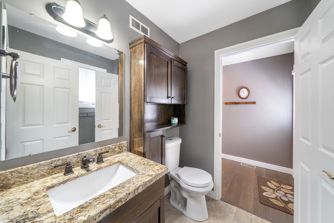
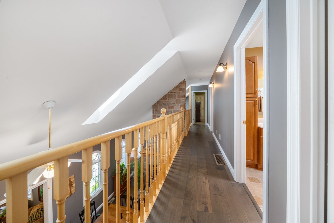
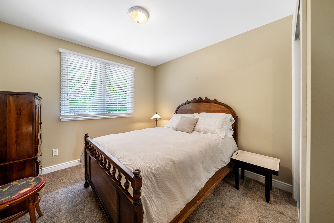
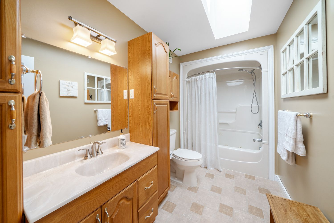
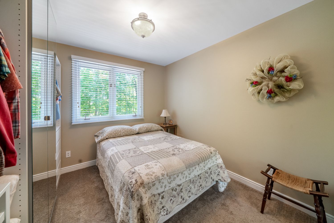
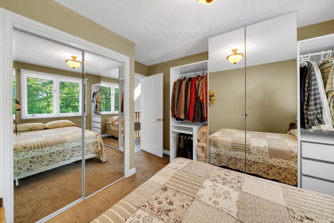
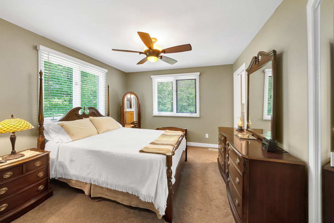
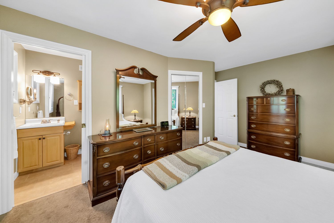
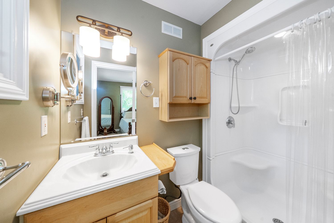
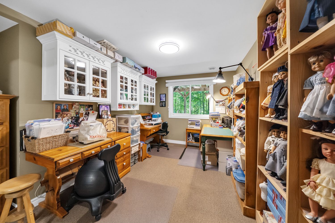
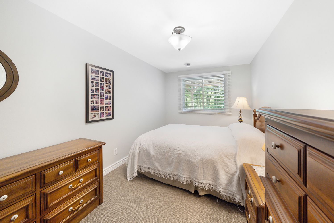
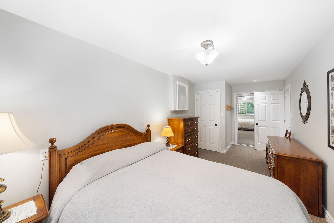
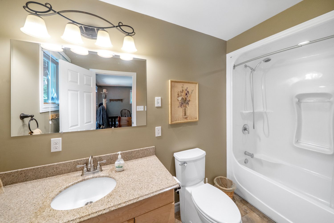
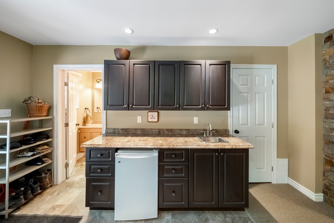
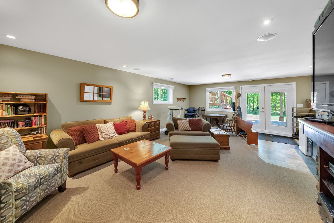
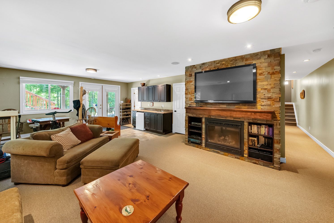
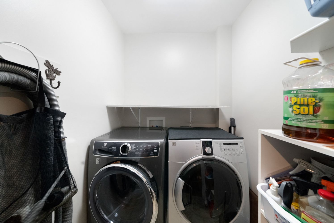
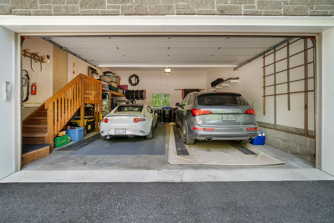
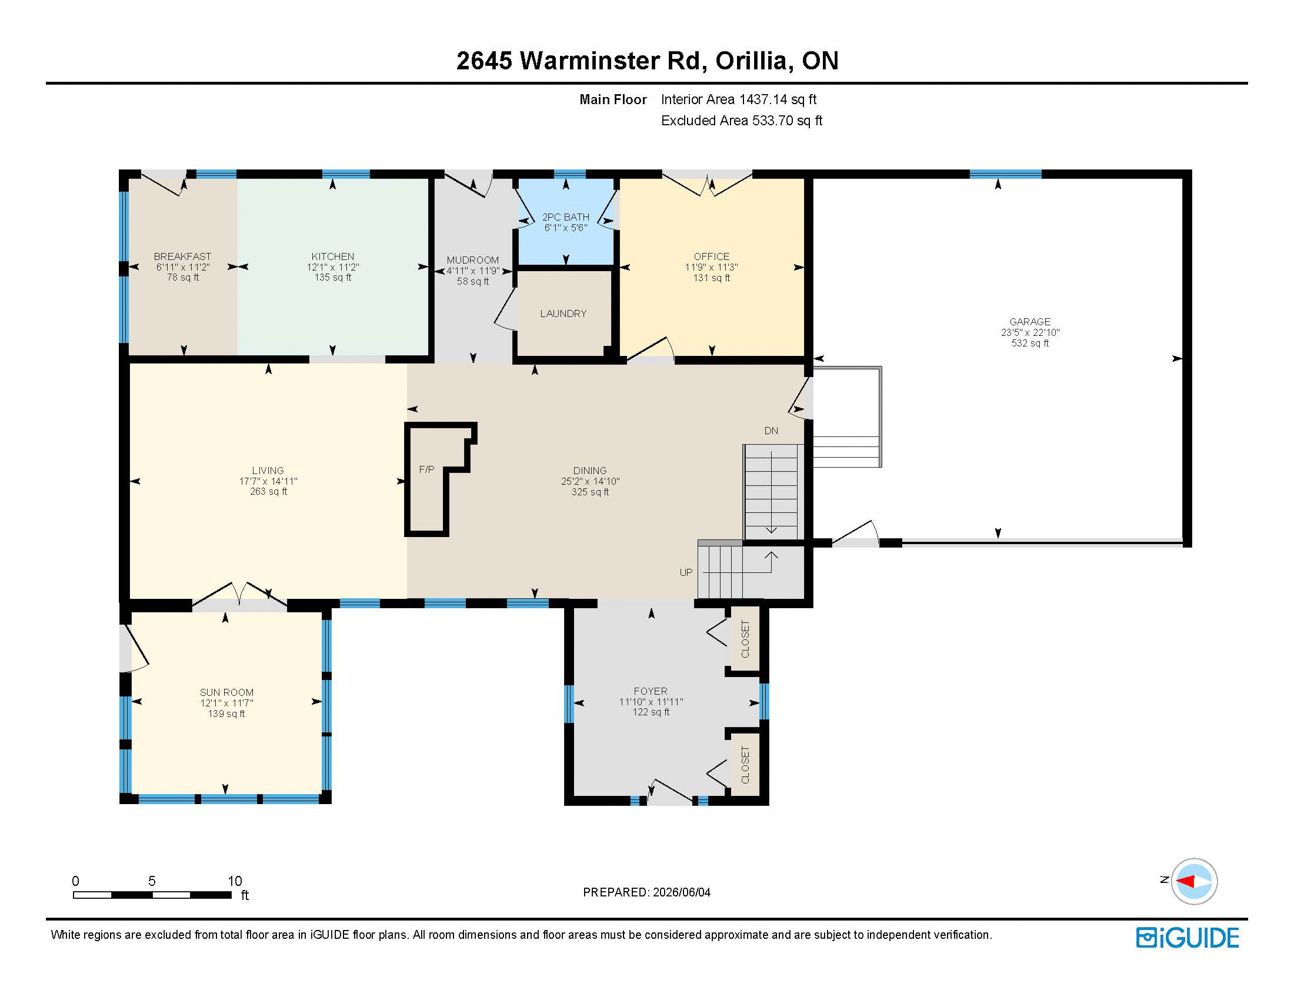
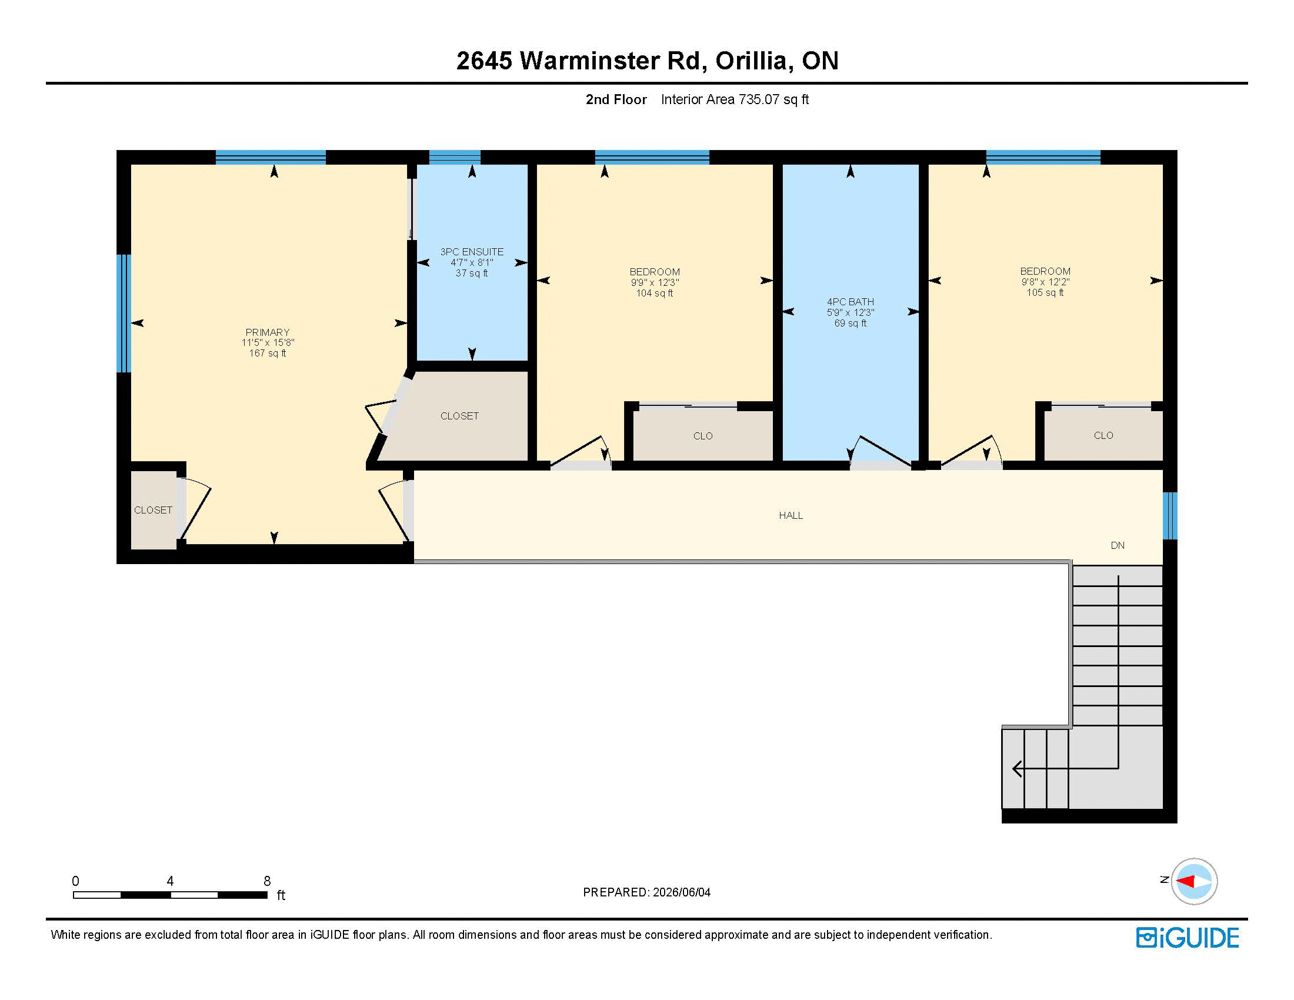
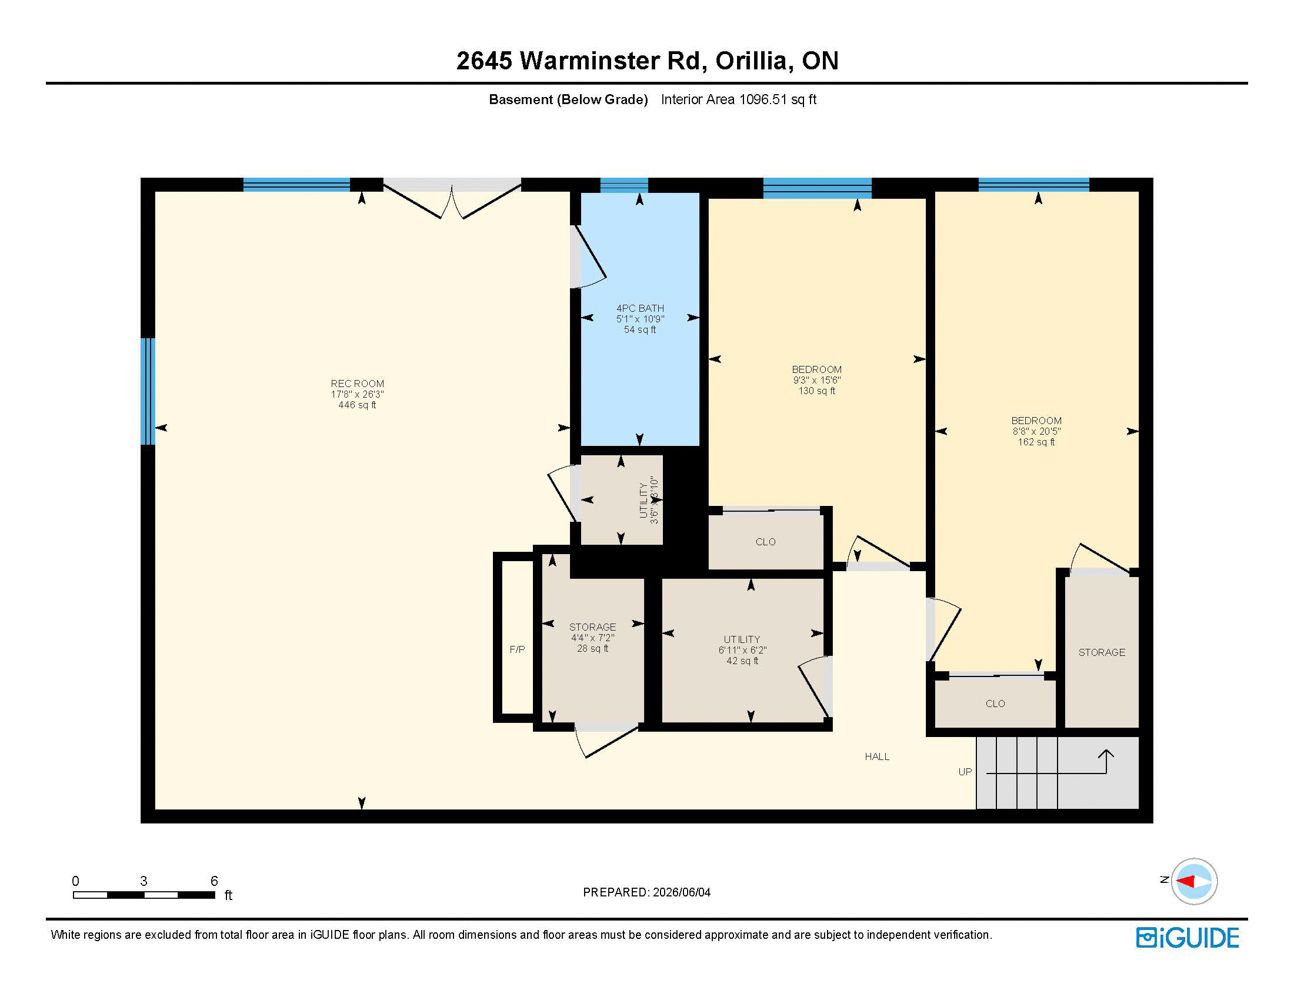
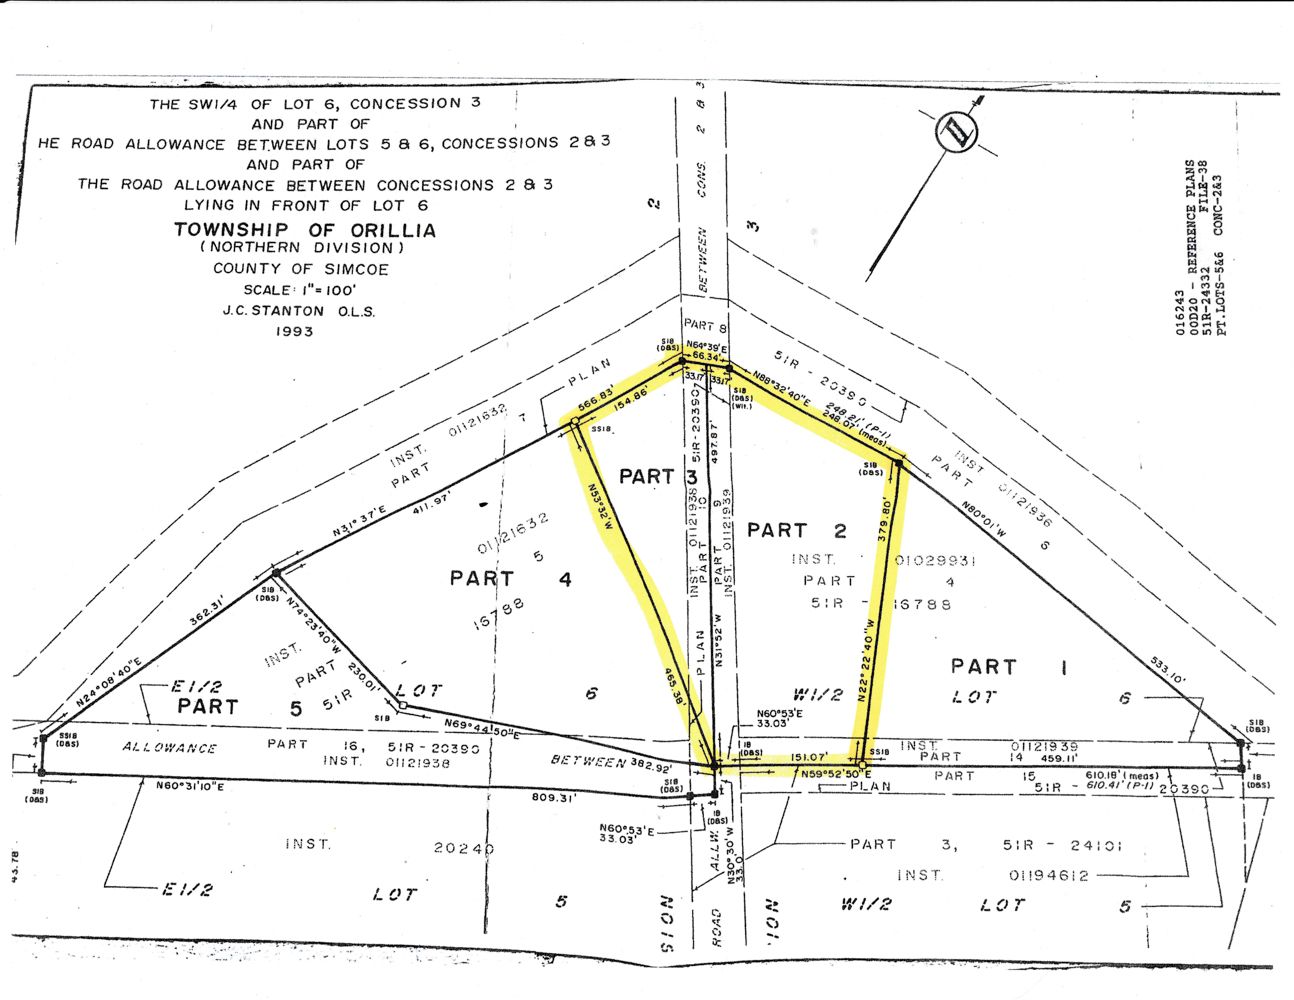
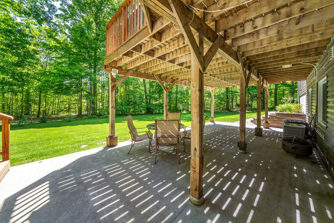
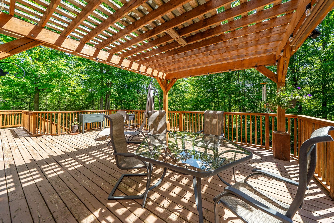
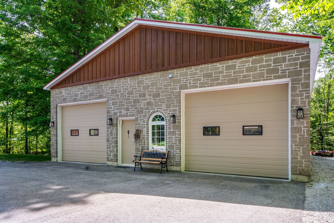
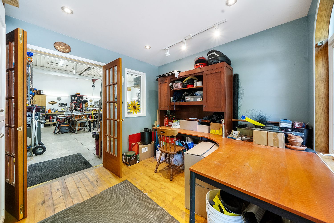
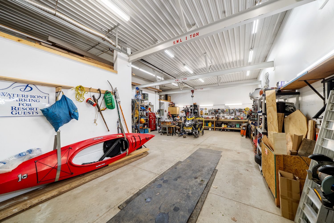
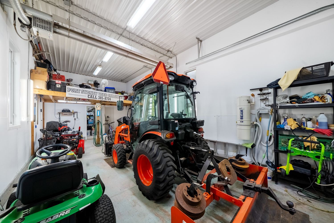
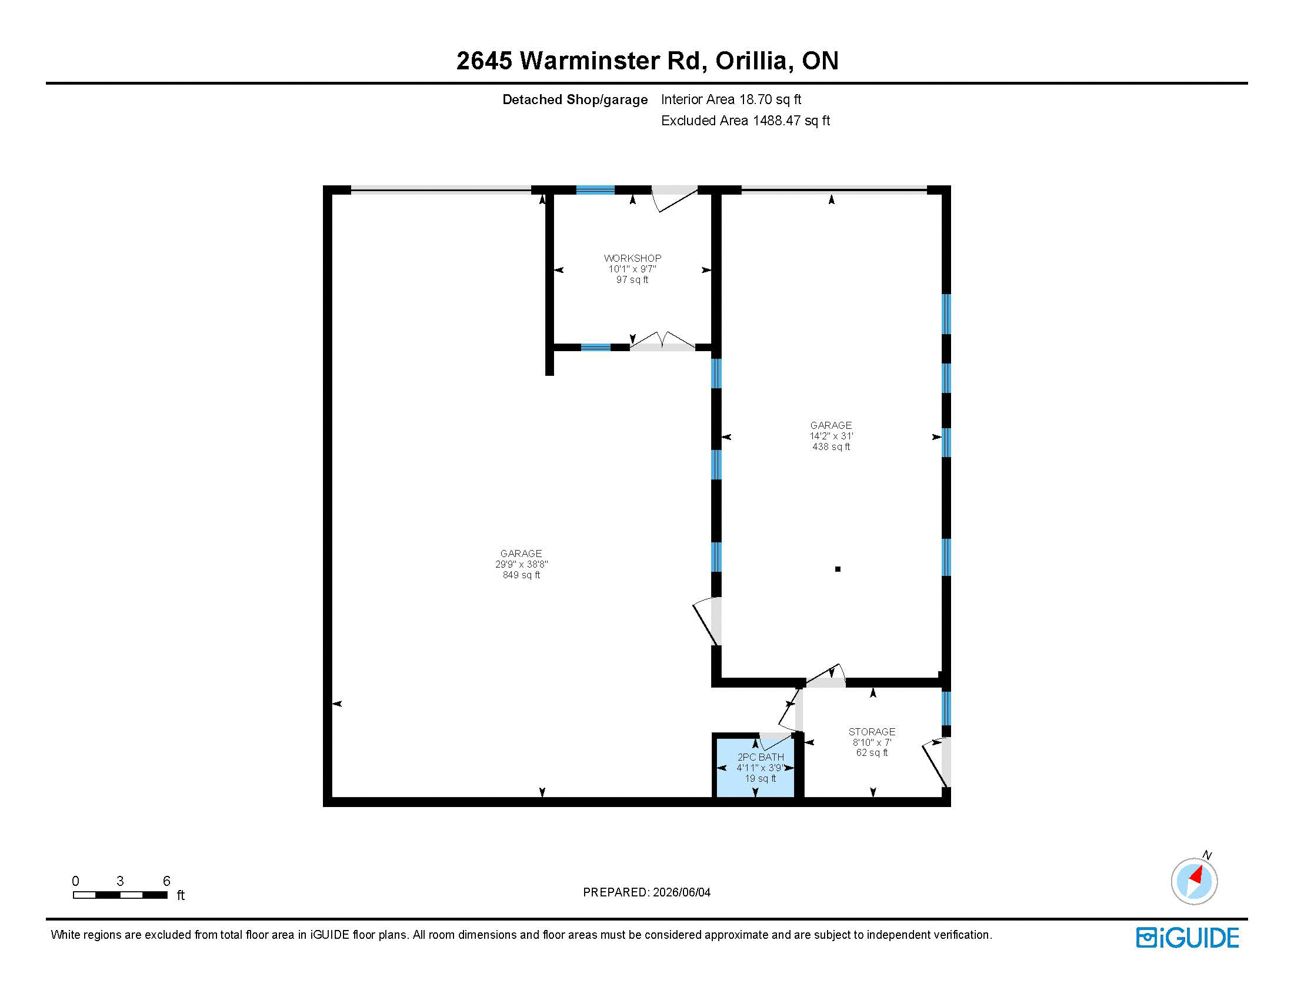
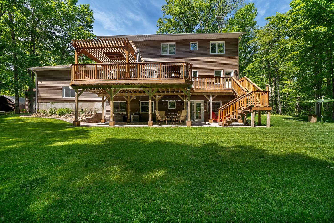
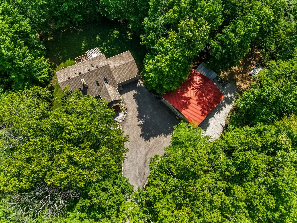
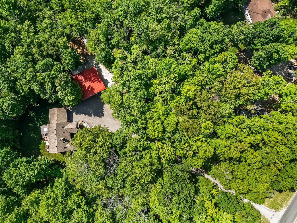
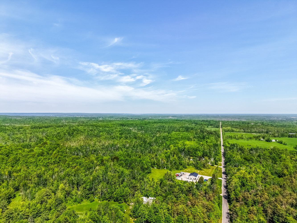
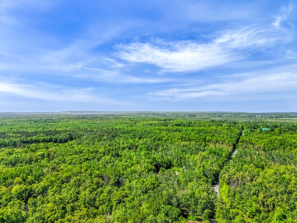
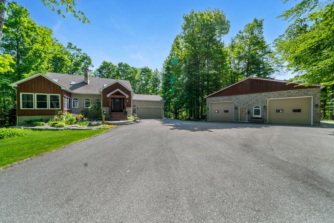
Welcome to this unique bungaloft offering comfortable living, exceptional functionality, and complete privacy on a peaceful 3. 25-acre property. Tucked away from the road and surrounded by nature, this impressive home also features a custom-built workshop, making it ideal for hobbyists, business owners, or contractors. Step through the spacious tiled foyer into a bright open-concept main floor finished with engineered hardwood flooring throughout. The dining area is anchored by a striking floor-to-ceiling stone fireplace with a napoleon wood-burning insert, creating a warm focal point for gatherings. The kitchen blends style and practicality with cambrian quartz countertops, stainless steel appliances, built-in oven, cooktop, abundant maple cabinetry, and large windows allowing natural light to pour in. A walkout leads directly to the expansive deck overlooking the private surroundings, perfect for outdoor dining and entertaining. The living room opens through garden doors to a bright 3-season sunroom - an ideal space to relax and enjoy the peaceful setting. Completing the main floor are laundry, a 2-piece bathroom, and a versatile office/den. Upstairs offers three bedrooms, a 3-piece bathroom, and an ensuite bath. The fully finished lower level adds valuable living space with an additional bedroom, hobby room, 3-piece bathroom, and family room with gas fireplace. Walkout access leads directly to the concrete patio and backyard. Additional features include an oversized insulated double garage with 9-foot doors, central vacuum, generlink hookup, and r60 attic insulation. The custom 1,600 sq. Ft. Workshop is a standout feature with a matching stone exterior, two insulated 10x10 overhead doors, a floor drain, led lighting, 3 mezzanine storage areas, 2-piece bath, 100-amp hydro, extensive insulation, plus paved and gravel parking areas. A rare opportunity combining privacy, versatility, and country living in one exceptional package.
Listing IDS13598622
Address2645 Warminster Road
CitySevern, Ontario
Price$1,699,950
Bed / Bath4 / 4 Full
Style2-Storey, Detached
ConstructionStone, Vinyl Siding
Land Size3.25
TypeResidential
StatusFor Sale
Subtype DetachedIndoor Features Air Exchanger, Auto Garage Door Remote, Central Vacuum, OtherAmenities Rolling, Other, Wooded/TreedOwnership FreeholdBasement Full, Finished, Walk-OutFoundation Concrete BlockHeating / Cooling Forced AirHeating Fuel PropaneSewer Septic
Parking 14.00
ASAP

Fri

24

Jul

Sat

25

Jul

Sun

26

Jul

Mon

27

Jul

Tue

28

Jul

Wed

29

Jul

Thu

30

Jul

Fri

31

Jul

Sat

1

Aug

Sun

2

Aug

Mon

3

Aug

Tue

4

Aug

Wed

5

Aug

Thu

6

Aug

Fri

7

Aug

Sat

8

Aug

Sun

9

Aug

Mon

10

Aug

Tue

11

Aug

Wed

12

Aug

Thu

13

Aug

Fri

14

Aug

Sat

15

Aug

Sun

16

Aug

Mon

17

Aug

Tue

18

Aug

Wed

19

Aug

Thu

20

Aug

Fri

21

Aug

By clicking “Get pre-qualified” and/or 'Submit' you are expressly consenting, in writing, to receive telemarketing and other messages, including artificial or prerecorded voices, via automated calls or texts from jumprealty.ca and up.mortgages at the number you provided above. This consent is not required to purchase any good or service. Message and data rates may apply, frequency varies. Text HELP for help or STOP to cancel. More details in Terms of Use and Privacy Policy.

Listing Agency:  PARKER COULTER REALTY BROKERAGE INC.

* Data is provided courtesy of PROPTX. The information provided herein must only be used by consumers that have a bona fide interest in the purchase, sale, or lease of real estate and may not be used for any commercial purpose or any other purpose. The information is deemed reliable but is not guaranteed accurate by PROPTX.

Hospital
Parks
Schools
Place of Worship
Please select an amenity above to view a list.

Recommended Properties

Loading...
2645 Warminster Road
Severn , Ontario
4 4 $1,699,950
Get more info