For Sale - 335 St Clair Avenue, Toronto, Ontario

Est payment $12,427/mo
Views   1
Time on Jump  1 days
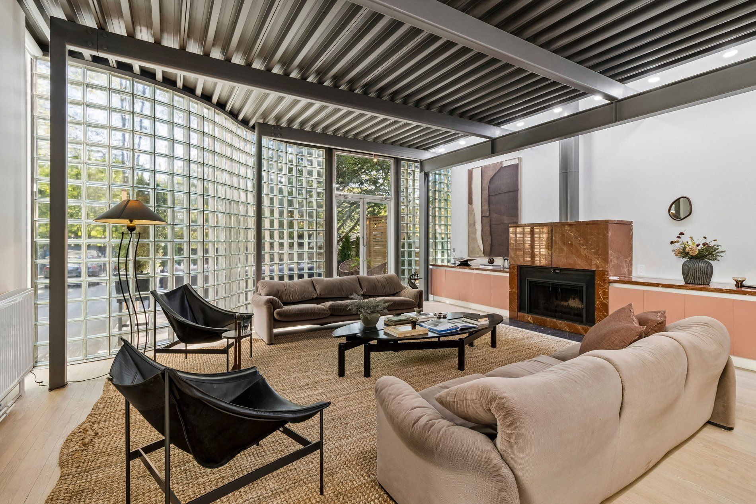
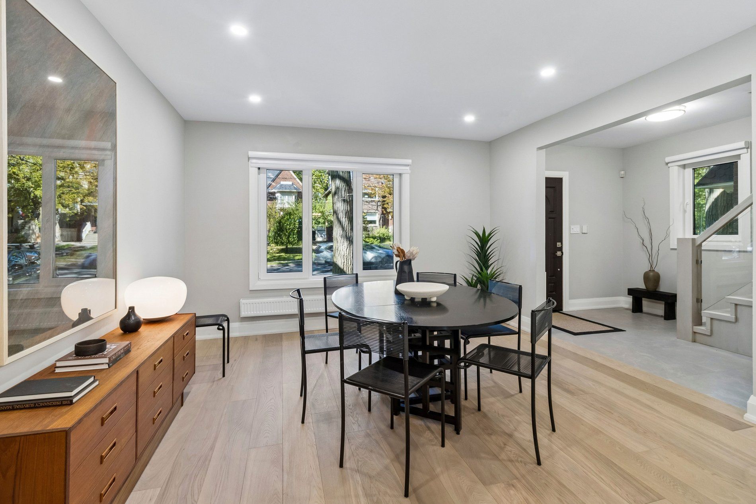
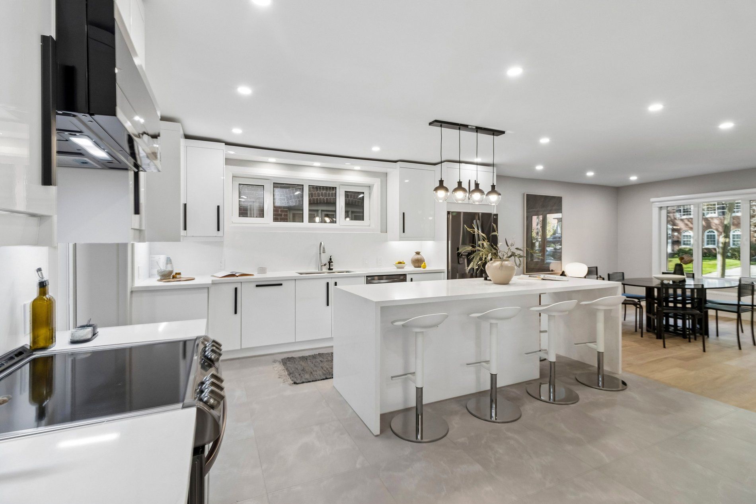
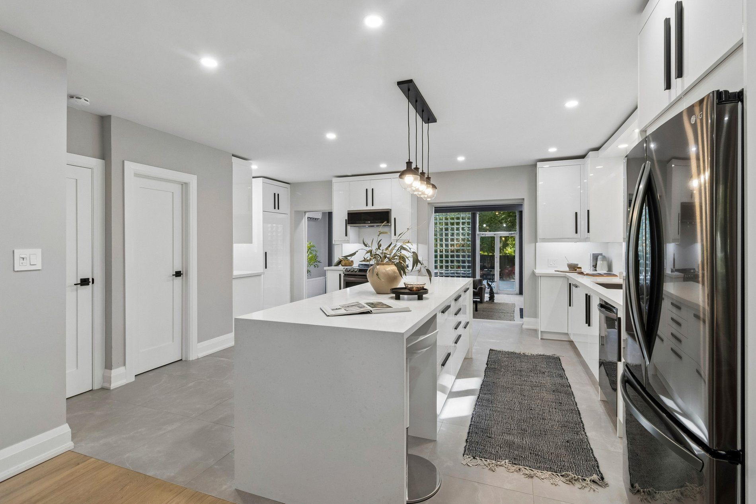
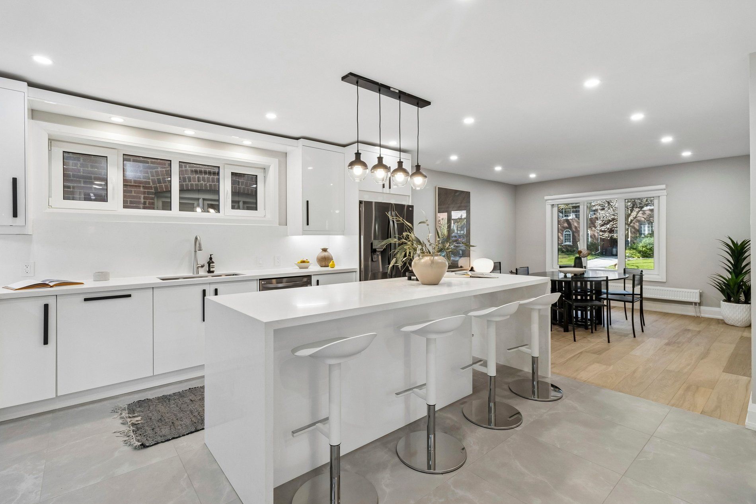
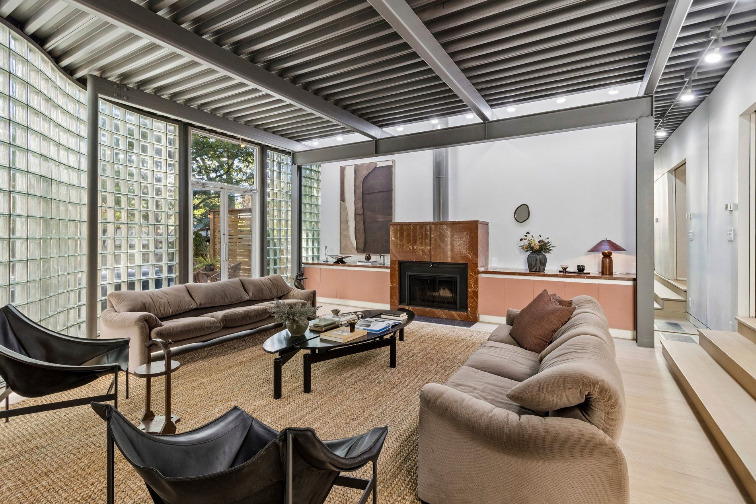
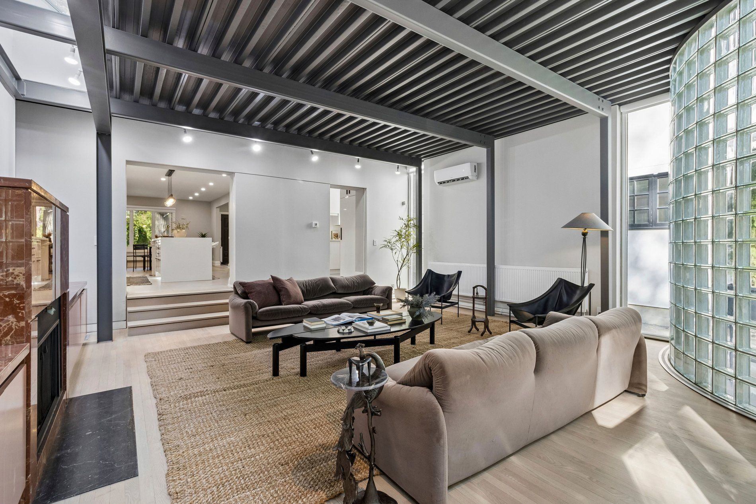
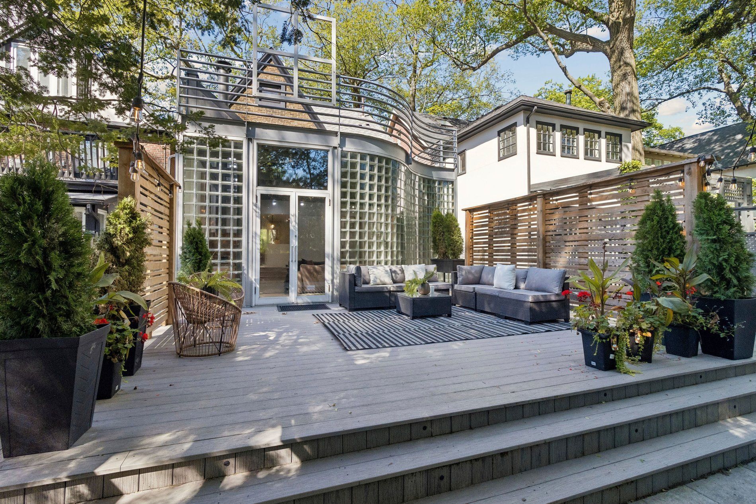
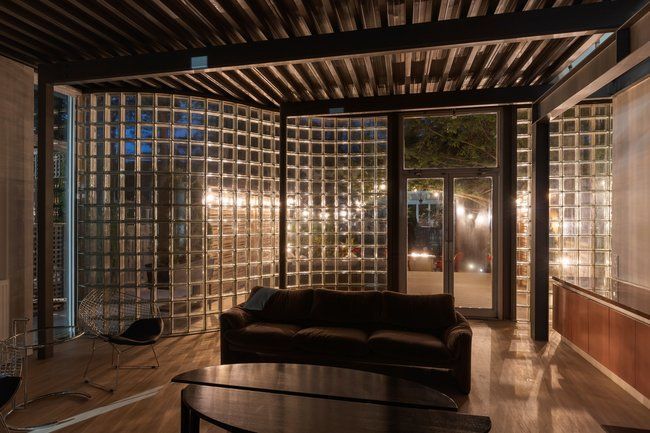
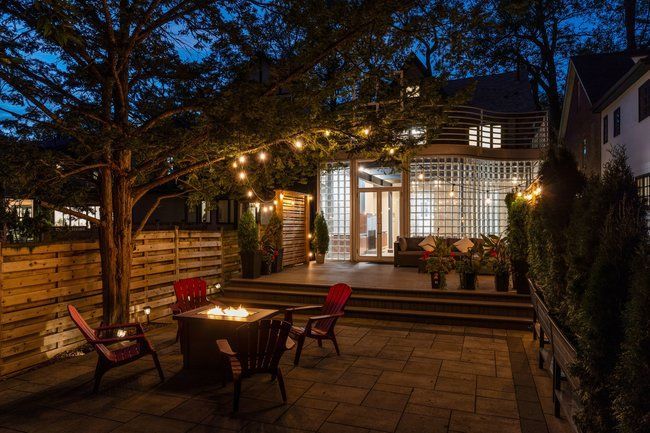
  • Unique main floor addition by renowned architect Bruce Kuwabara creates open, airy space.
  • Generous living area with polished marble and industrial accents offers refined comfort.
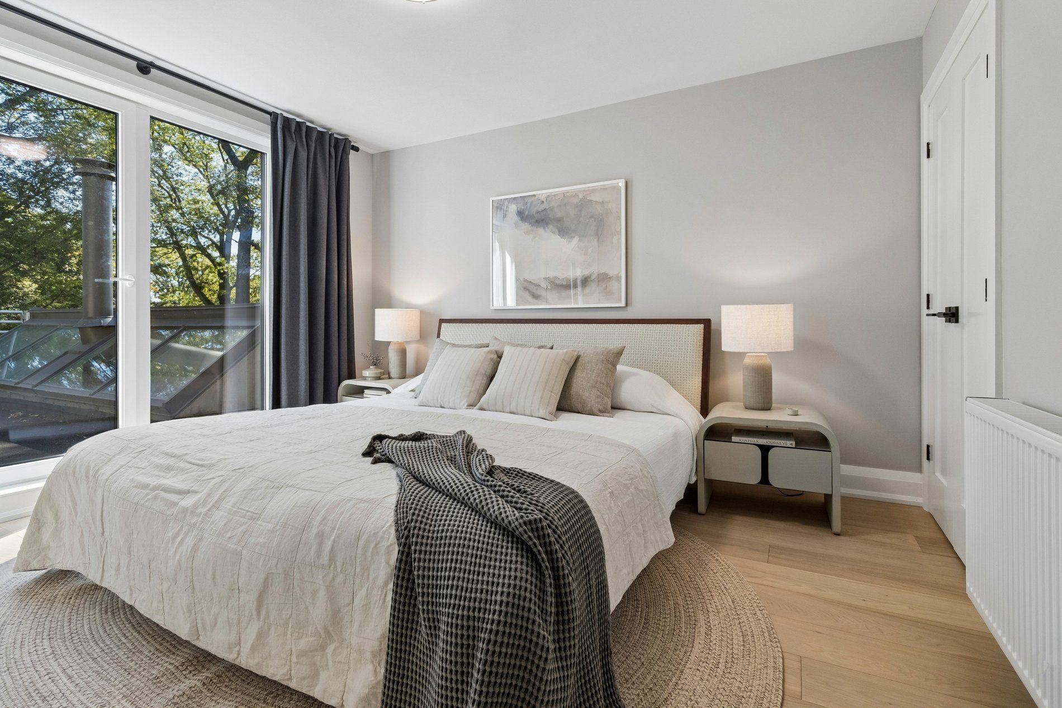
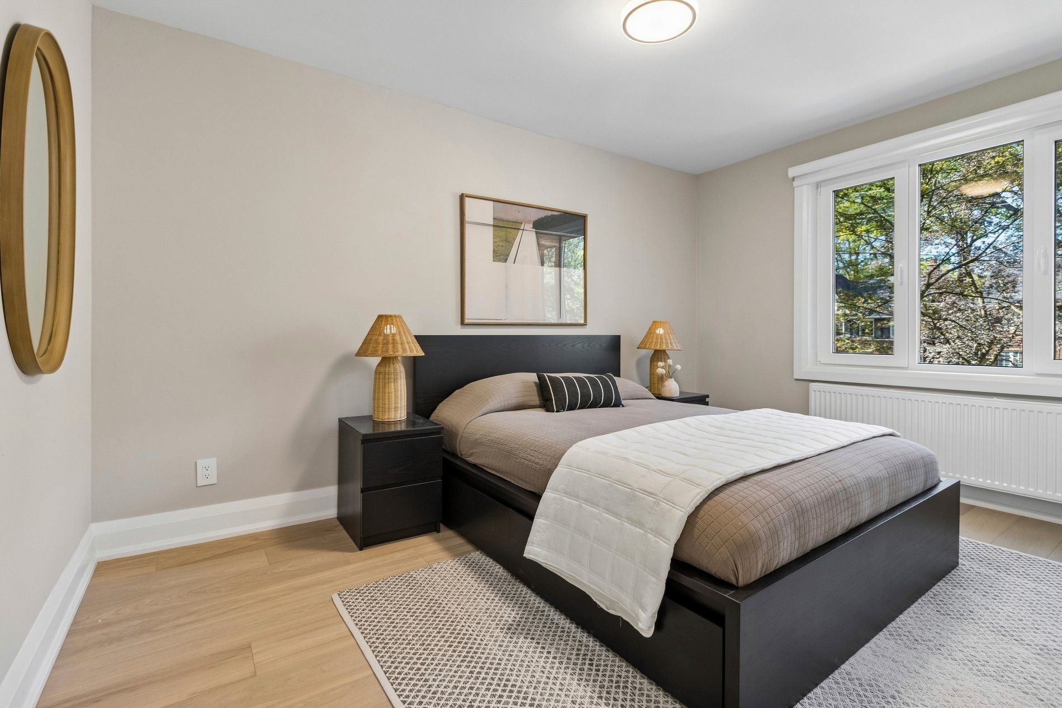
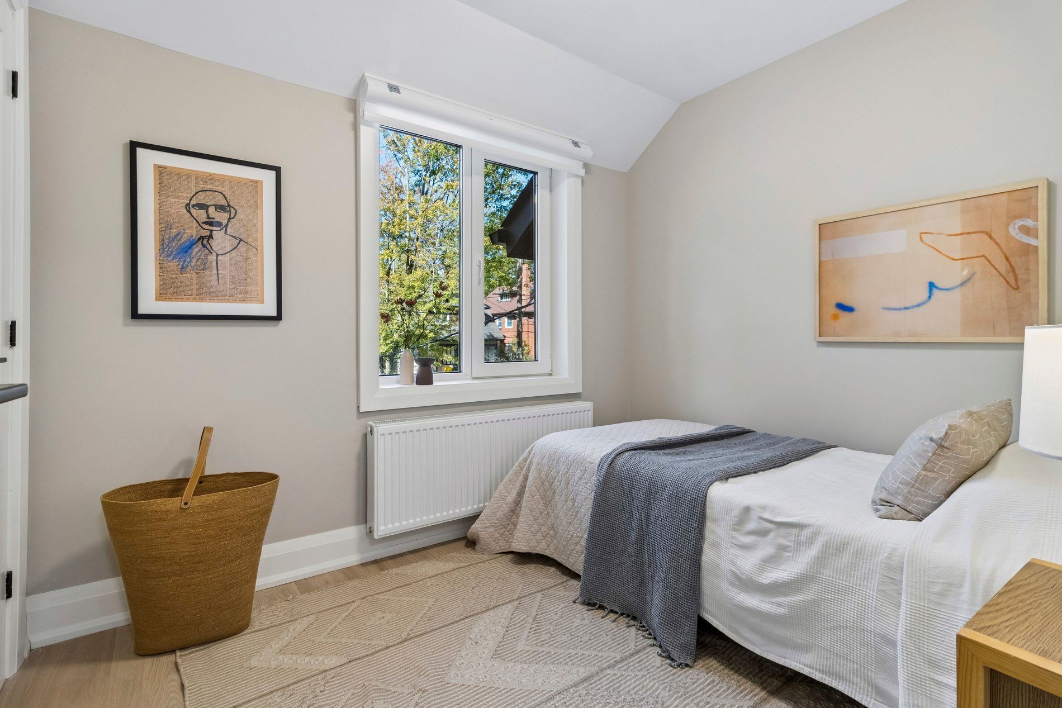
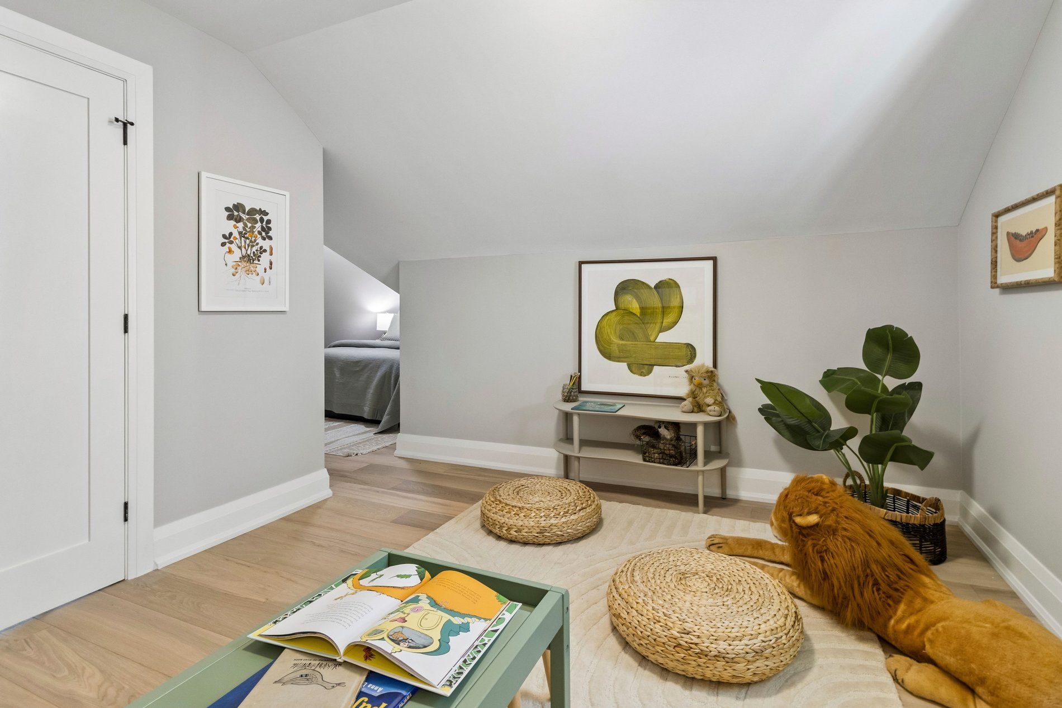
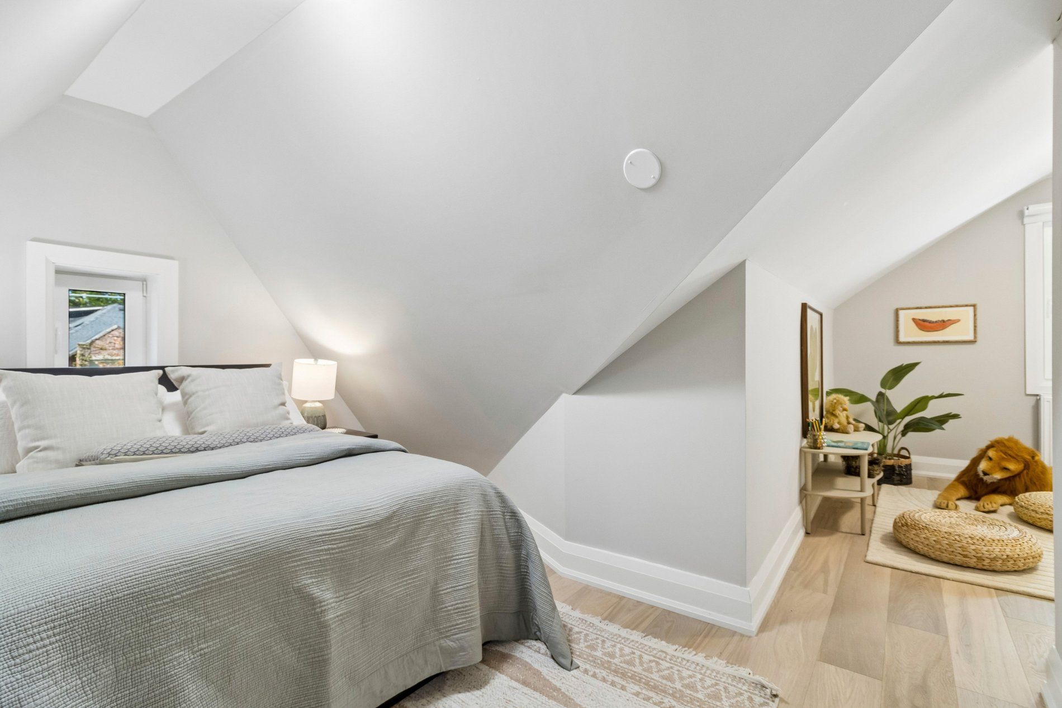
  • Three spacious bedrooms upstairs provide room for family and privacy.
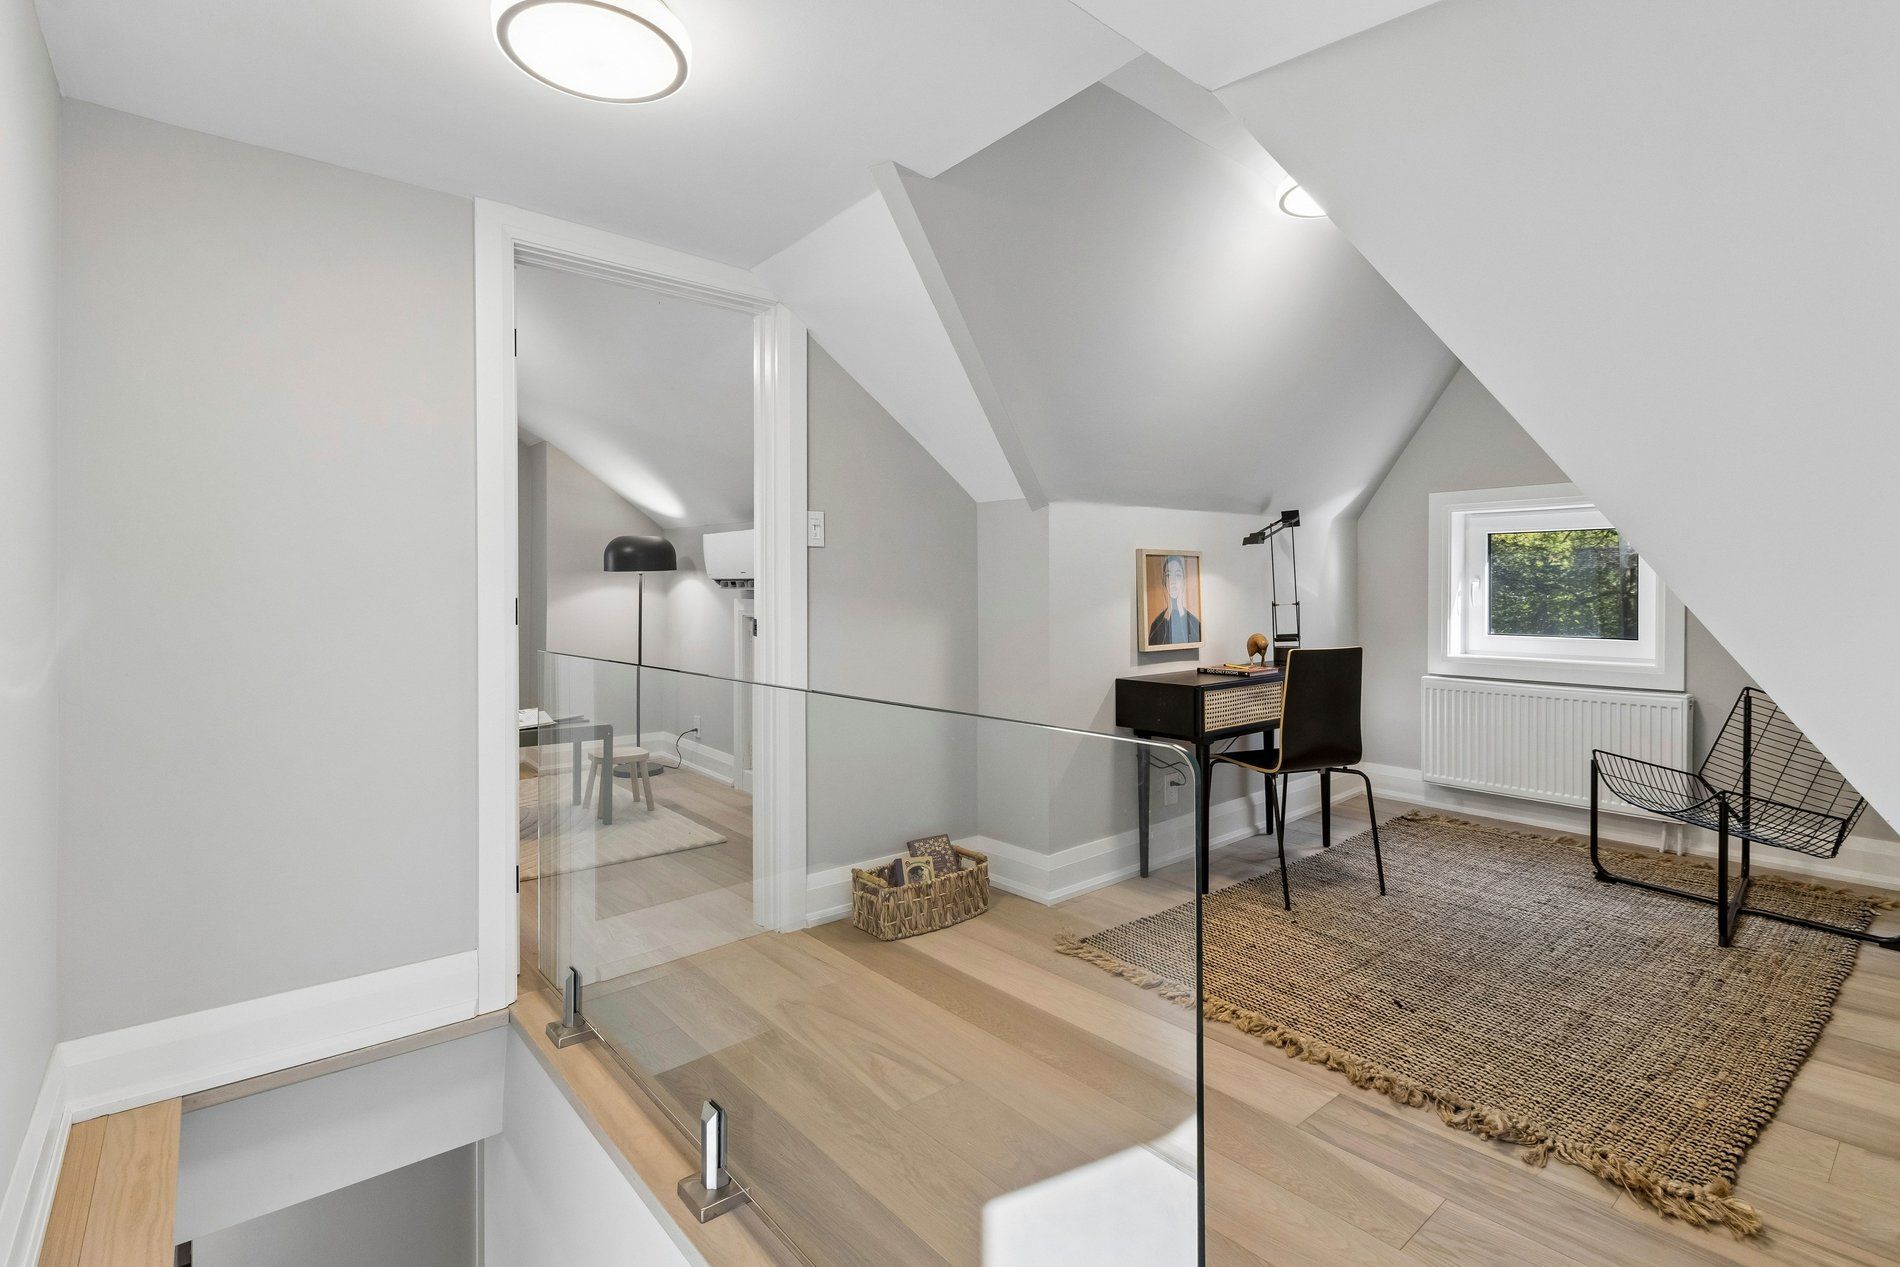
  • Self-contained retreat on third floor perfect for teens or guests.
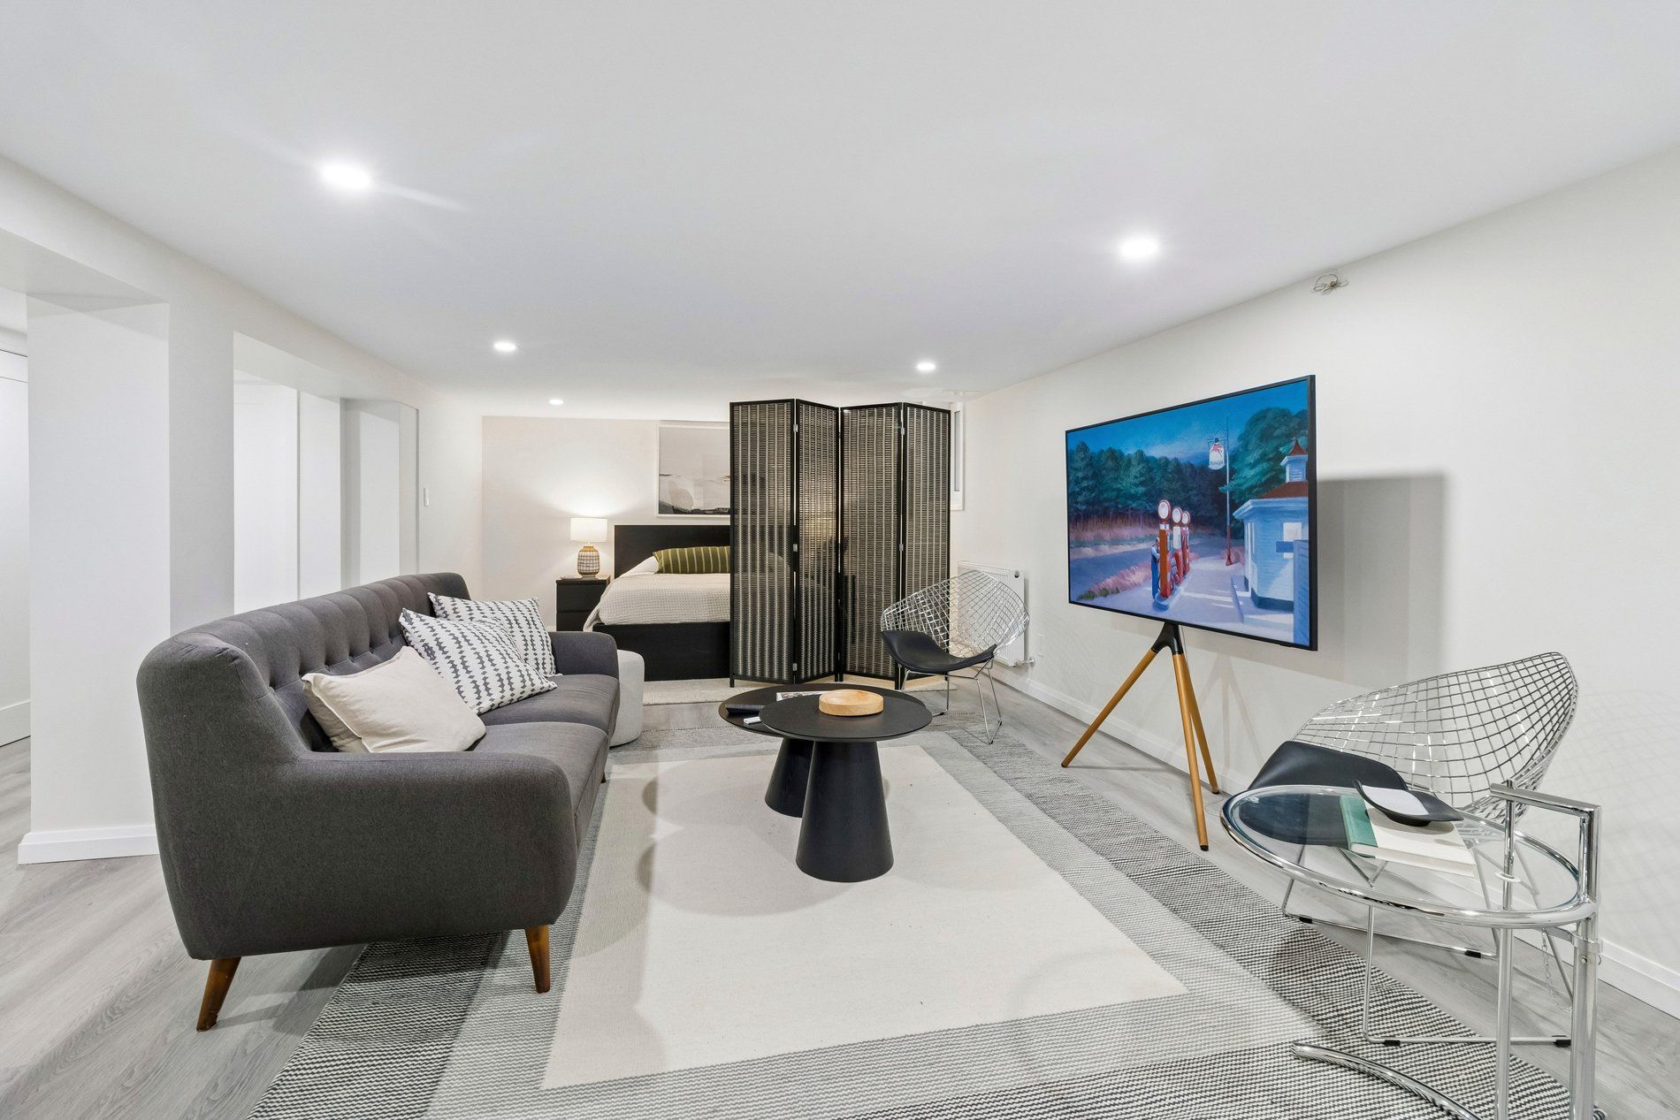
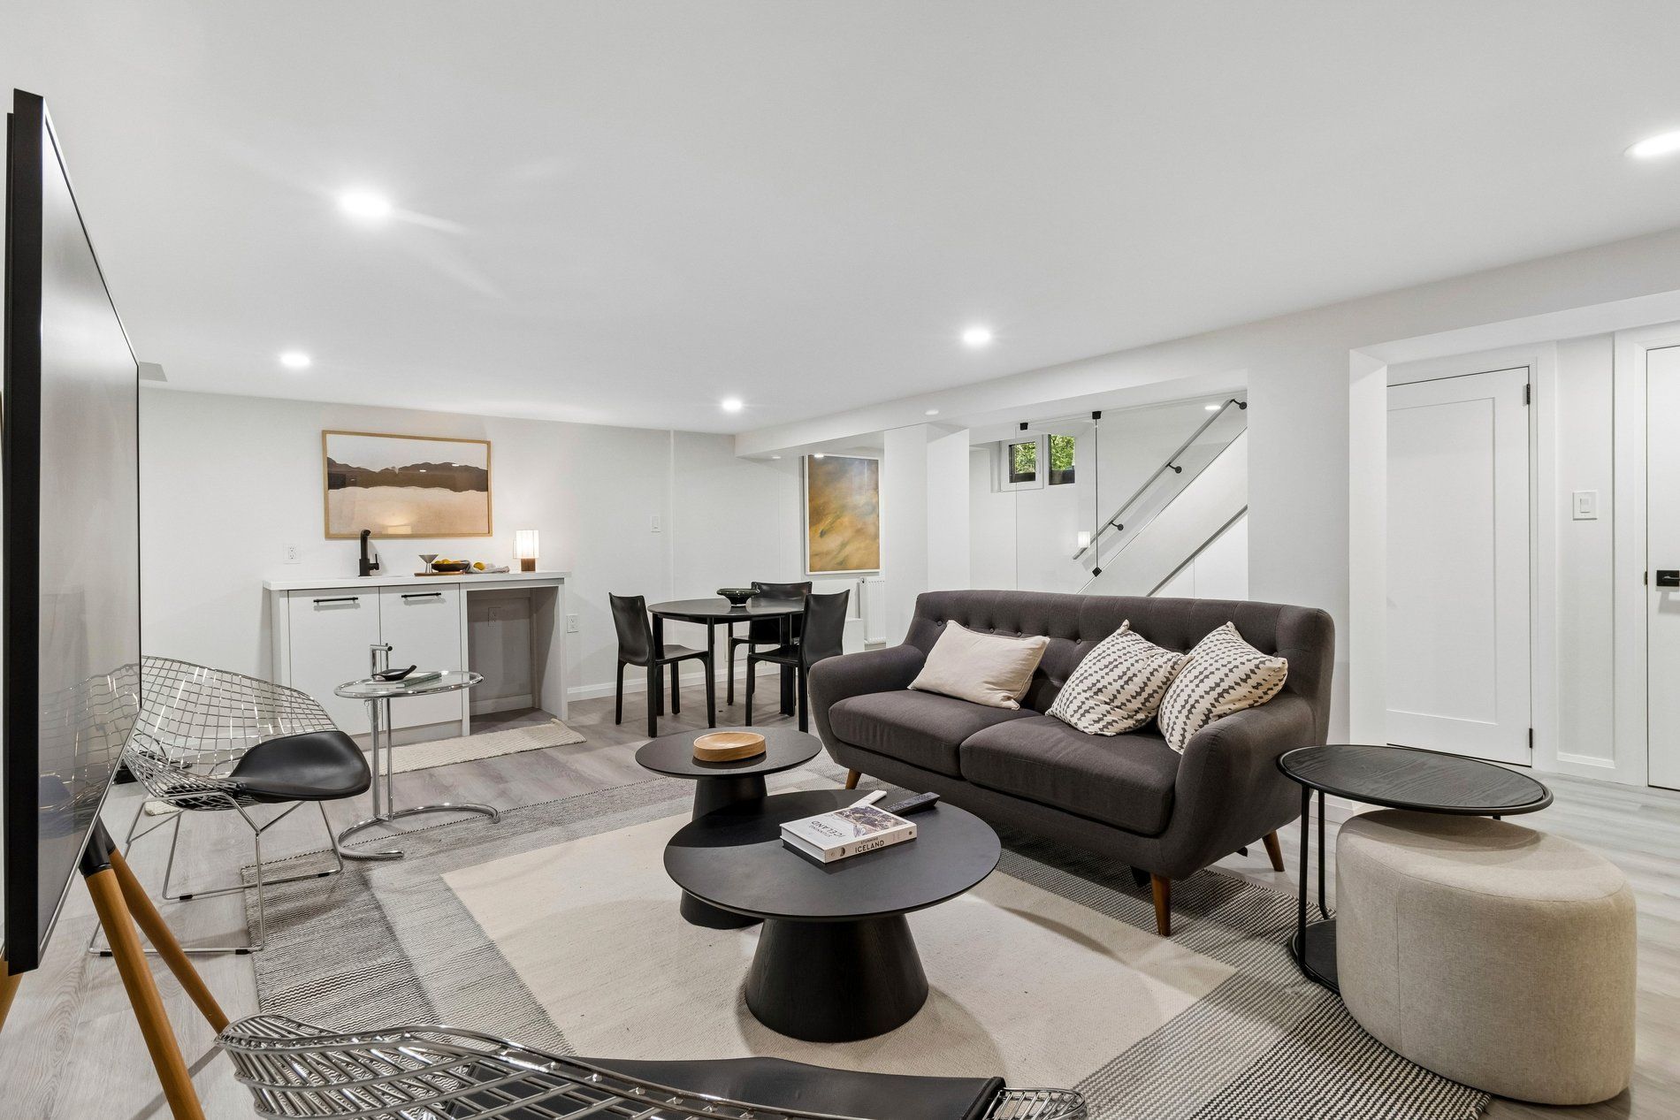
  • Finished lower level with separate entrance adds extra living flexibility.


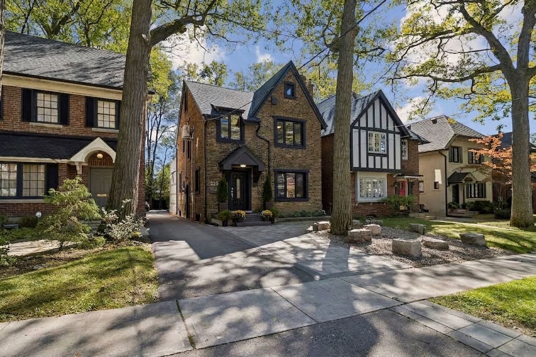
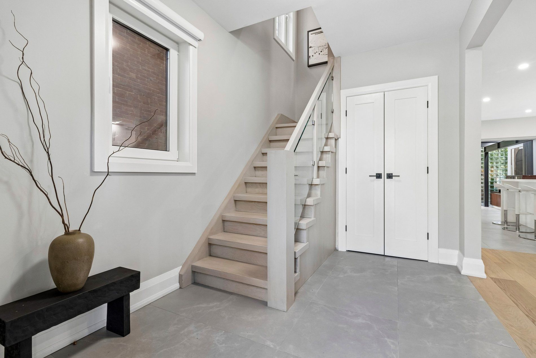
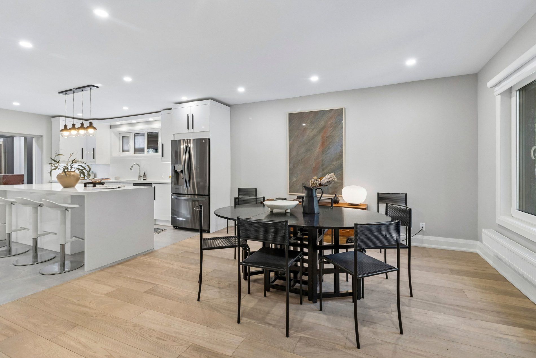
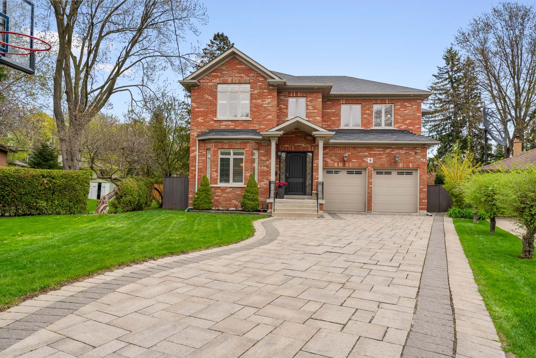
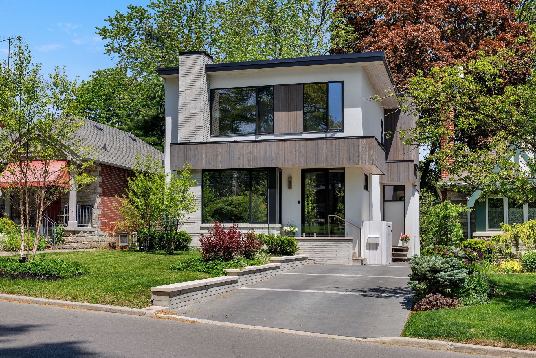
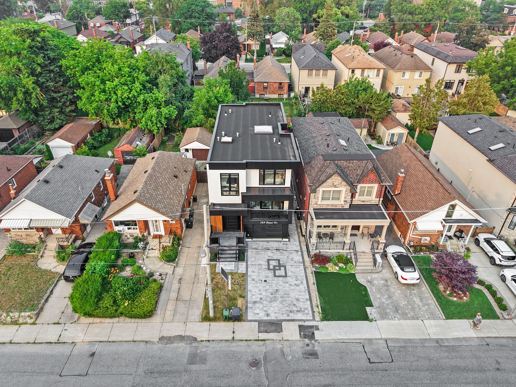
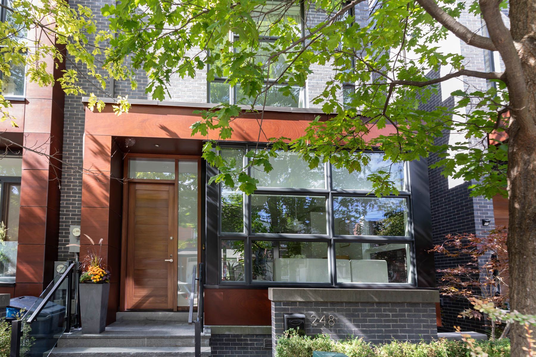
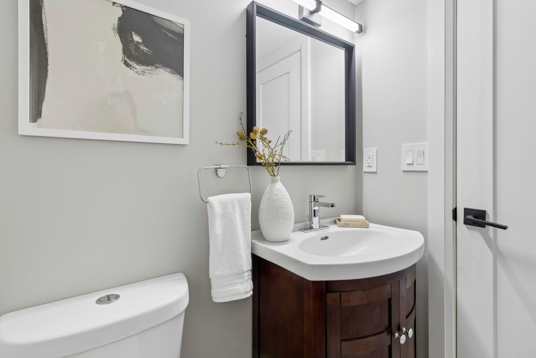
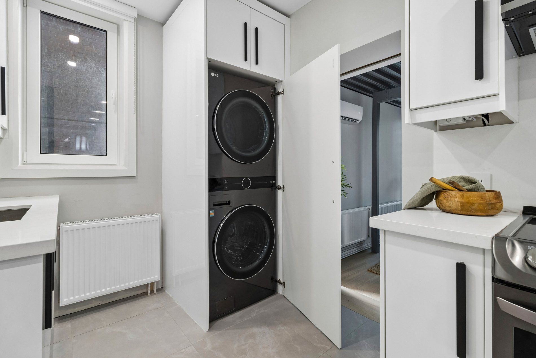
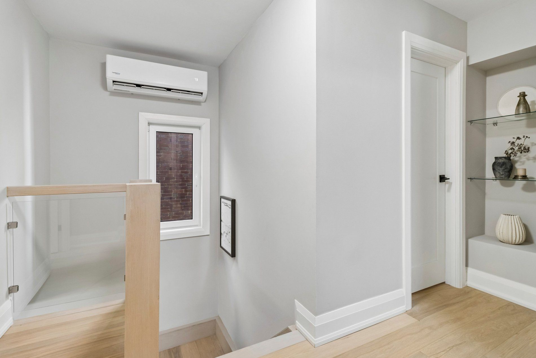
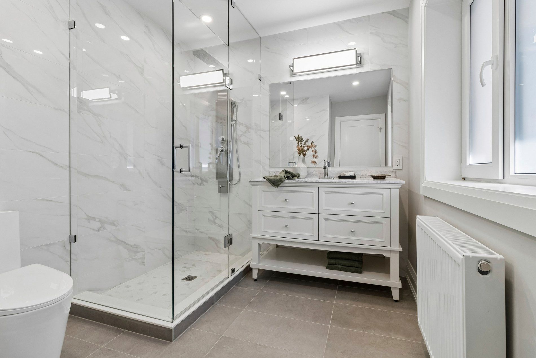
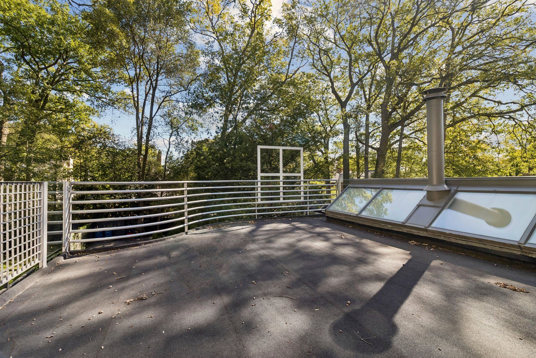
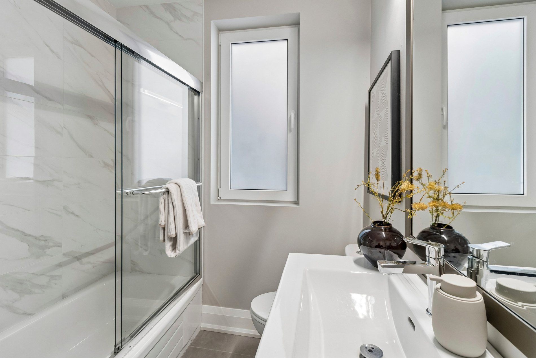
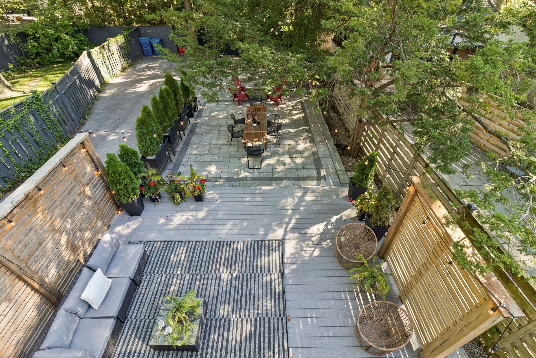
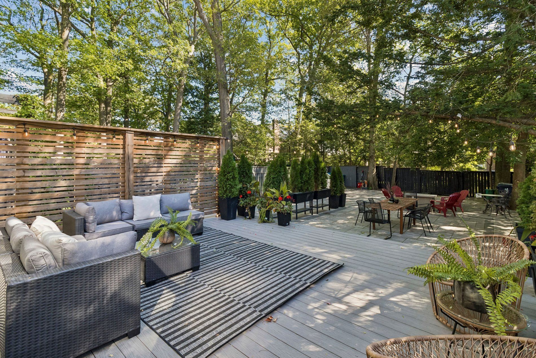
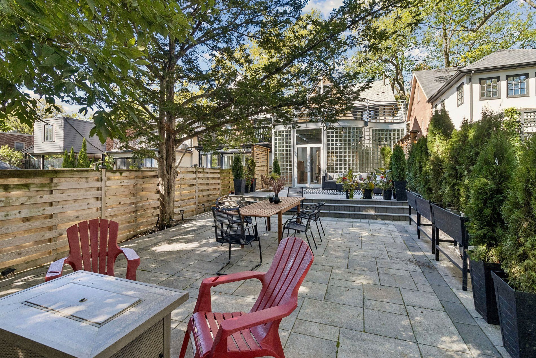
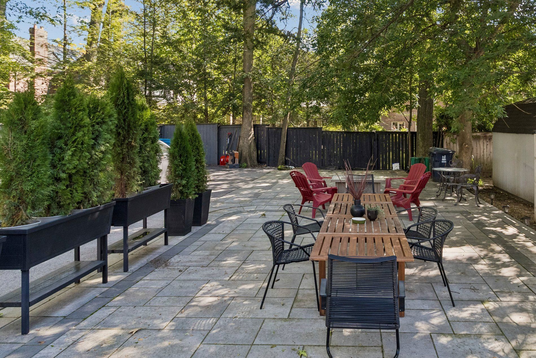
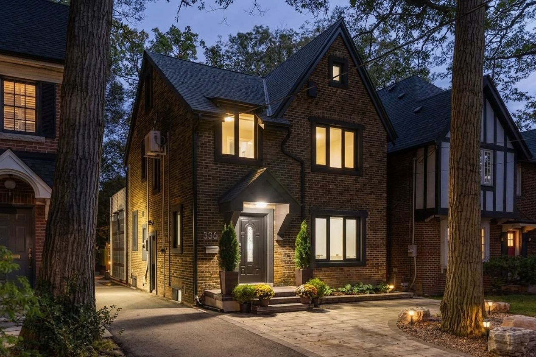
In one of toronto's most storied residential enclaves, a house transcends its category. This is not simply a family home in moore park - it is a study in how architecture can reframe the everyday, courtesy of a main floor addition conceived by celebrated canadian architect bruce kuwabara. Move-in ready and thoughtfully realized, the addition unfolds as a loft-like volume where material and light do the talking: glass block filters daylight into soft, ambient washes; blackened metal grounds the space with quiet industrial precision; polished marble introduces a note of refinement. It is, in the truest sense, a space designed for living. Beyond the addition, the home settles into a more traditional register without losing its sense of intention. Across 3,178 square feet of total living space, wide plank hardwood floors carry a warm continuity through principal rooms; bathrooms are rendered in a clean, contemporary hand; the kitchen - generously proportioned and finely detailed - anchors daily life while remaining fully at ease hosting a crowd. Upstairs, the second floor holds three bedrooms, while the third floor reveals a self-contained retreat - an office or den paired with an oversized bedroom suite, offering a teenager or young adult a rare degree of independence within the family home. Below, a fully finished lower level with its own separate entrance introduces further flexibility. All of this within moore park itself - a neighbourhood defined by mature tree canopy, architectural character, and proximity to some of the city's most respected schools, including whitney junior public school and olph. The result is a home that reads as much like a design statement as it does a place to call home.
Listing IDC13818940
Address335 St Clair Avenue
CityToronto, Ontario
Price$2,588,000
Bed / Bath5 / 4 Full
Style3-Storey, Detached
ConstructionBrick
TypeResidential
StatusFor Sale
Subtype DetachedIndoor Features NoneOwnership FreeholdBasement Finished, Separate EntranceFoundation Brick, Concrete BlockHeating / Cooling RadiantHeating Fuel GasSewer Sewer
Parking 3.00
ASAP

Thu

24

Sep

Fri

25

Sep

Sat

26

Sep

Sun

27

Sep

Mon

28

Sep

Tue

29

Sep

Wed

30

Sep

Thu

1

Oct

Fri

2

Oct

Sat

3

Oct

Sun

4

Oct

Mon

5

Oct

Tue

6

Oct

Wed

7

Oct

Thu

8

Oct

Fri

9

Oct

Sat

10

Oct

Sun

11

Oct

Mon

12

Oct

Tue

13

Oct

Wed

14

Oct

Thu

15

Oct

Fri

16

Oct

Sat

17

Oct

Sun

18

Oct

Mon

19

Oct

Tue

20

Oct

Wed

21

Oct

Thu

22

Oct

By clicking “Get pre-qualified” and/or 'Submit' you are expressly consenting, in writing, to receive telemarketing and other messages, including artificial or prerecorded voices, via automated calls or texts from jumprealty.ca and up.mortgages at the number you provided above. This consent is not required to purchase any good or service. Message and data rates may apply, frequency varies. Text HELP for help or STOP to cancel. More details in Terms of Use and Privacy Policy.

Listing Agency:  CHESTNUT PARK REAL ESTATE LIMITED

* Data is provided courtesy of PROPTX. The information provided herein must only be used by consumers that have a bona fide interest in the purchase, sale, or lease of real estate and may not be used for any commercial purpose or any other purpose. The information is deemed reliable but is not guaranteed accurate by PROPTX.

Hospital
Parks
Schools
Place of Worship
Please select an amenity above to view a list.

Recommended Properties

Loading...
335 St Clair Avenue
Toronto , Ontario
5 4 $2,588,000
Get more info