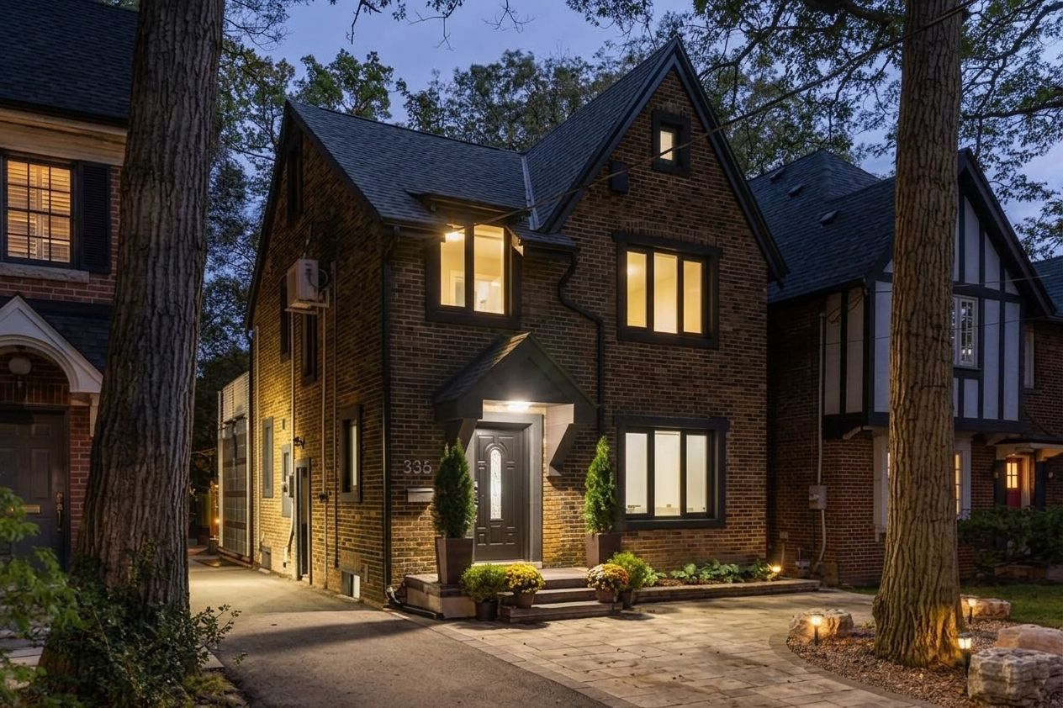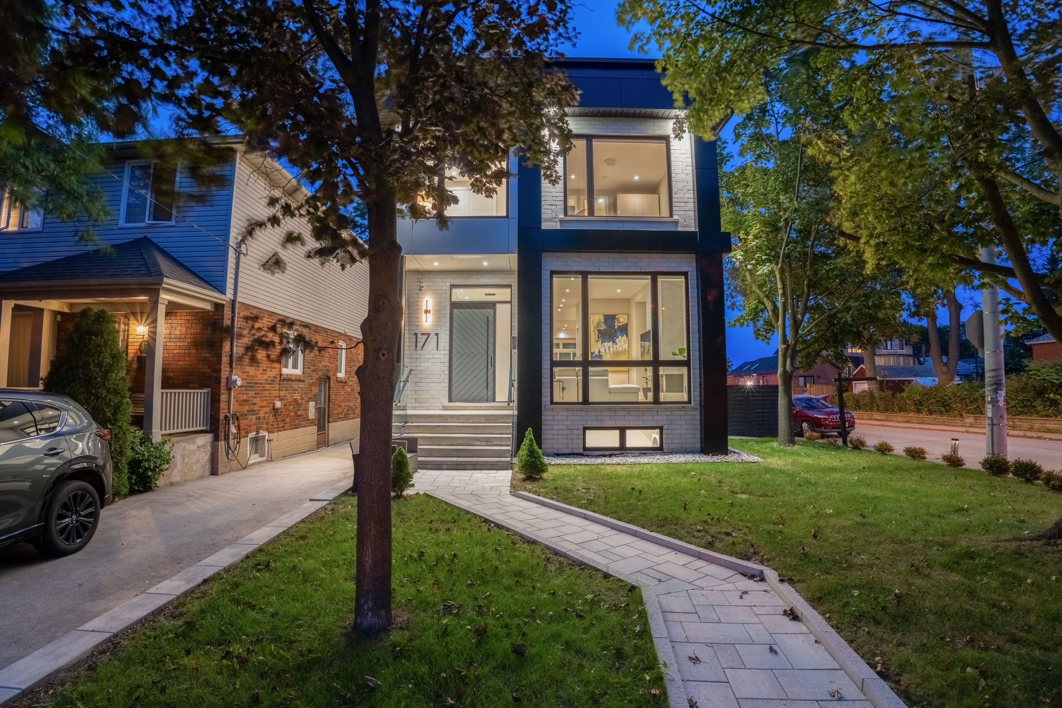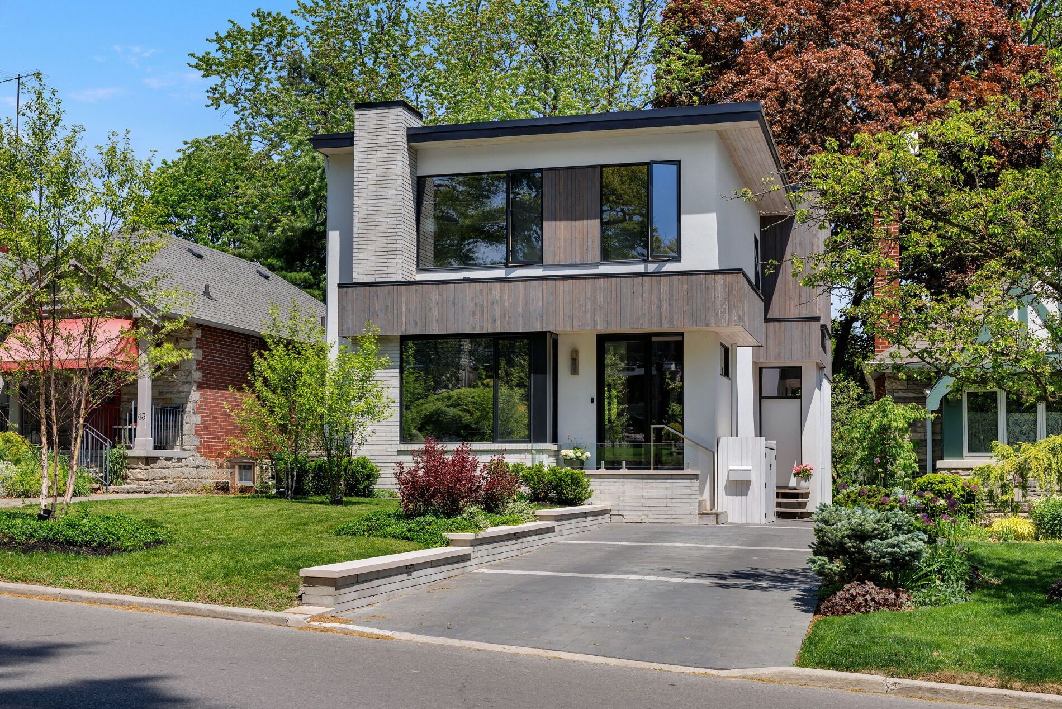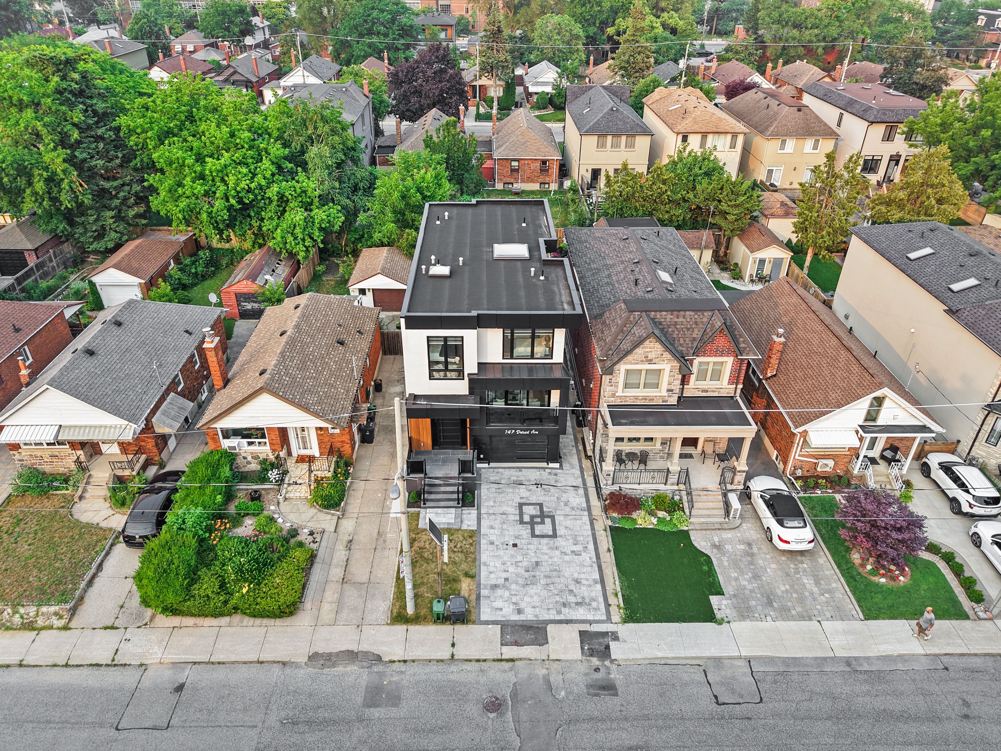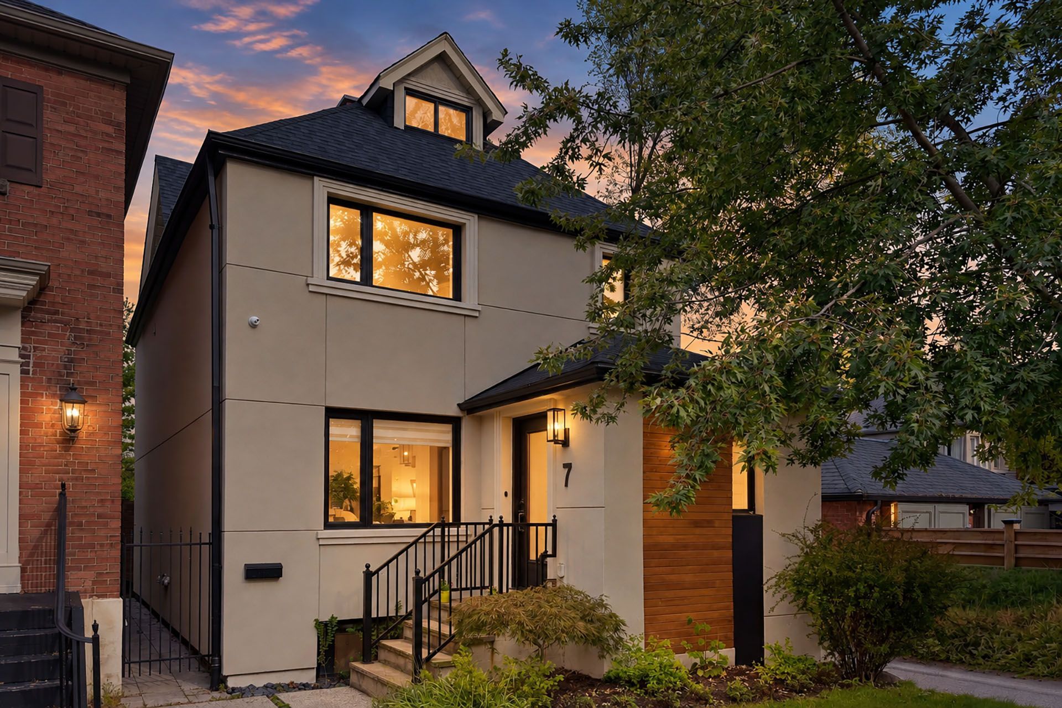
For Sale - 9 Cheshire Drive, Toronto, Ontario

Est payment $13,397/mo
Views   1
Time on Jump  1 days
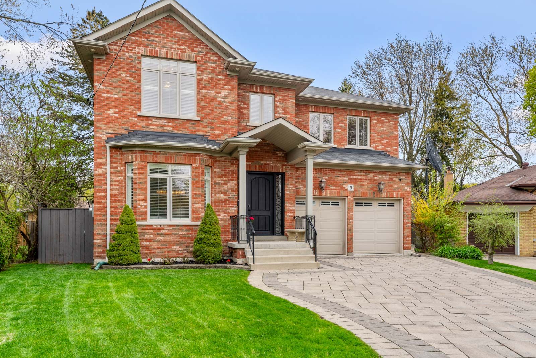
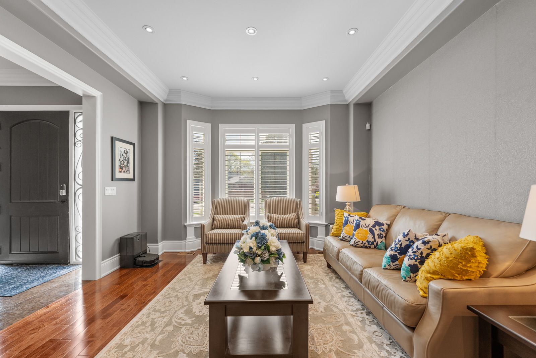
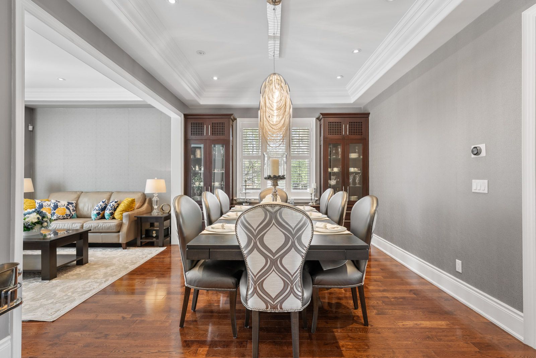
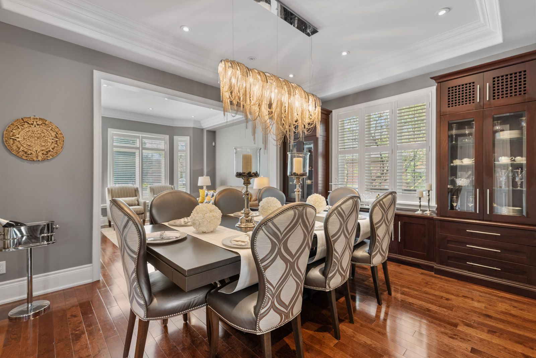
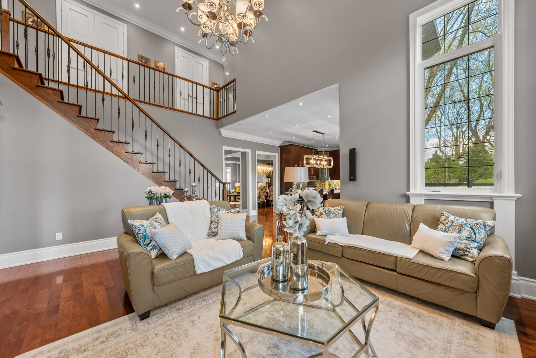
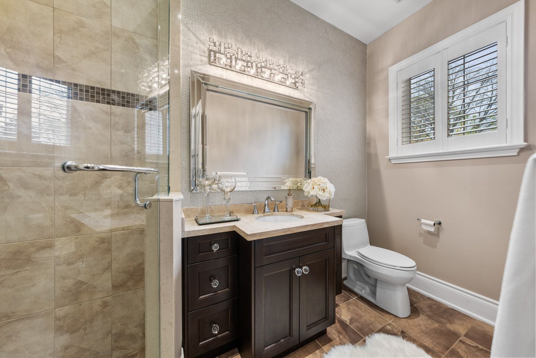
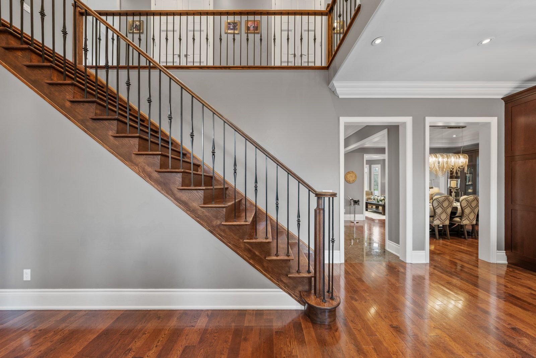
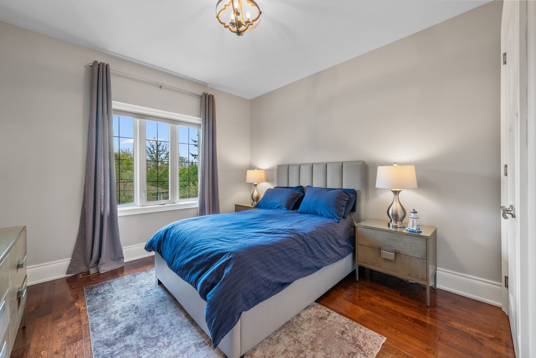
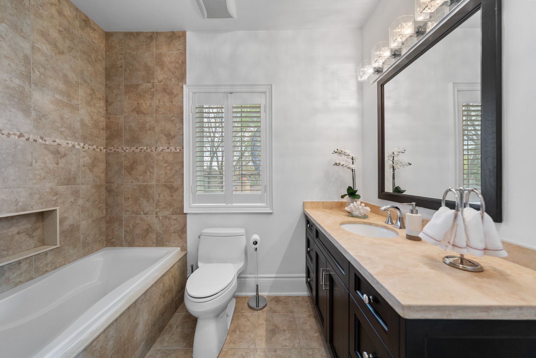
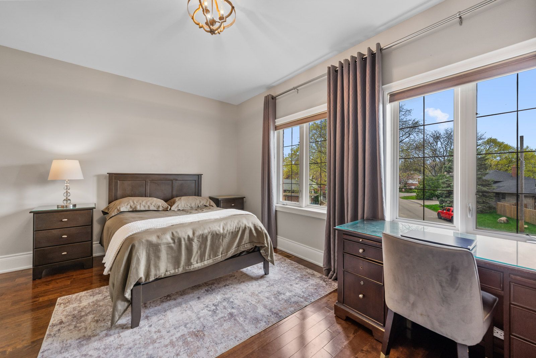
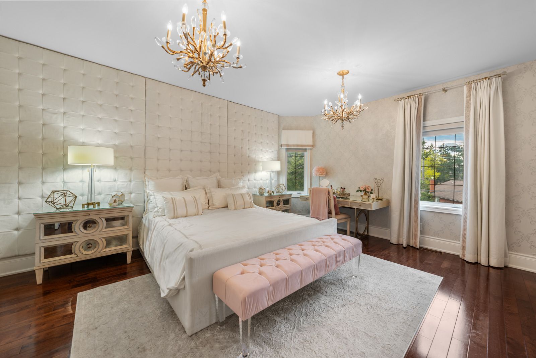
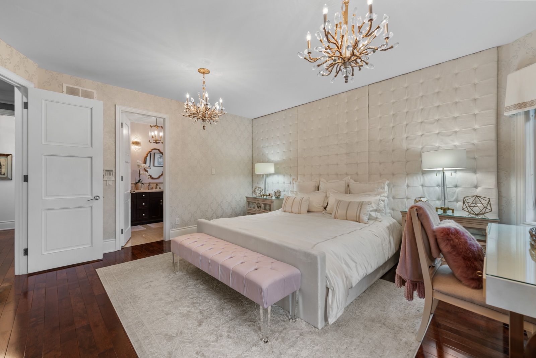
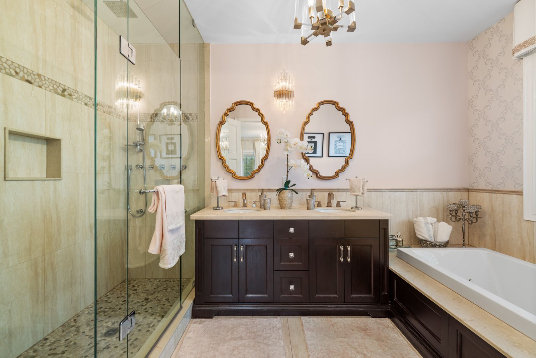
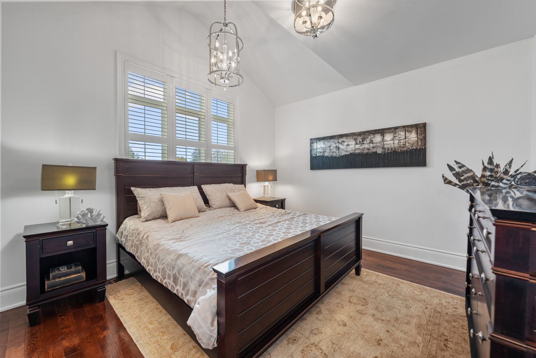
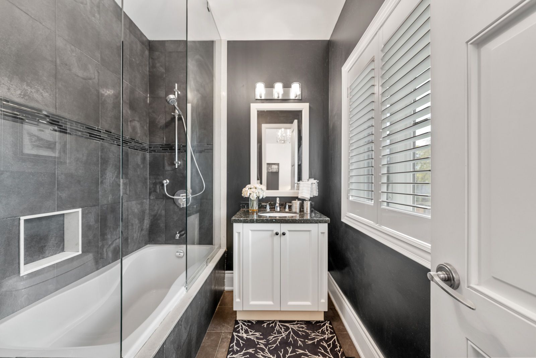
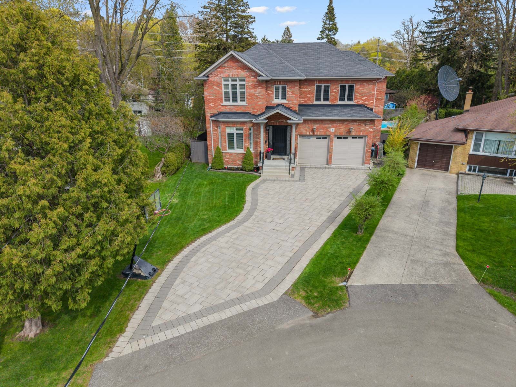
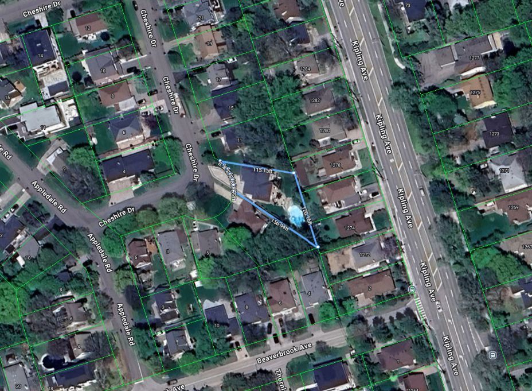
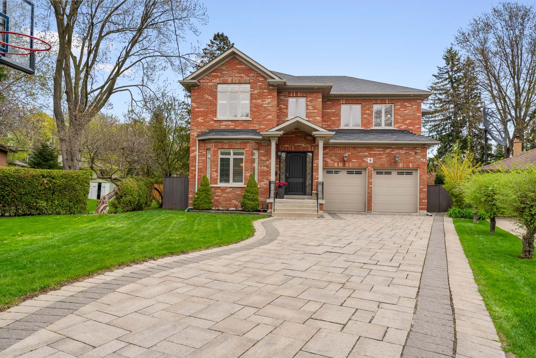
  • Spacious 4+1 bedroom, 5-bath home on a desirable pie-shaped lot.
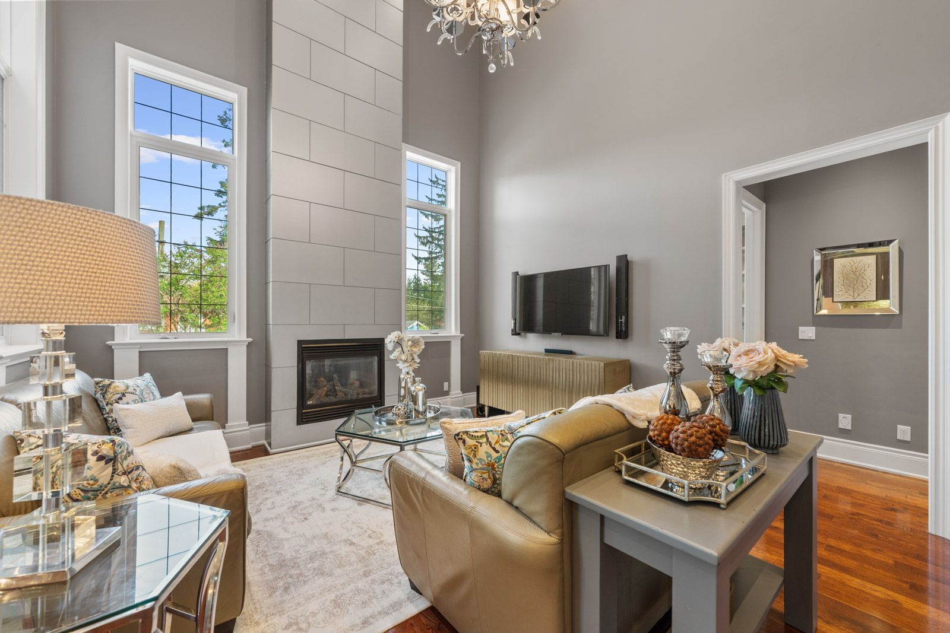
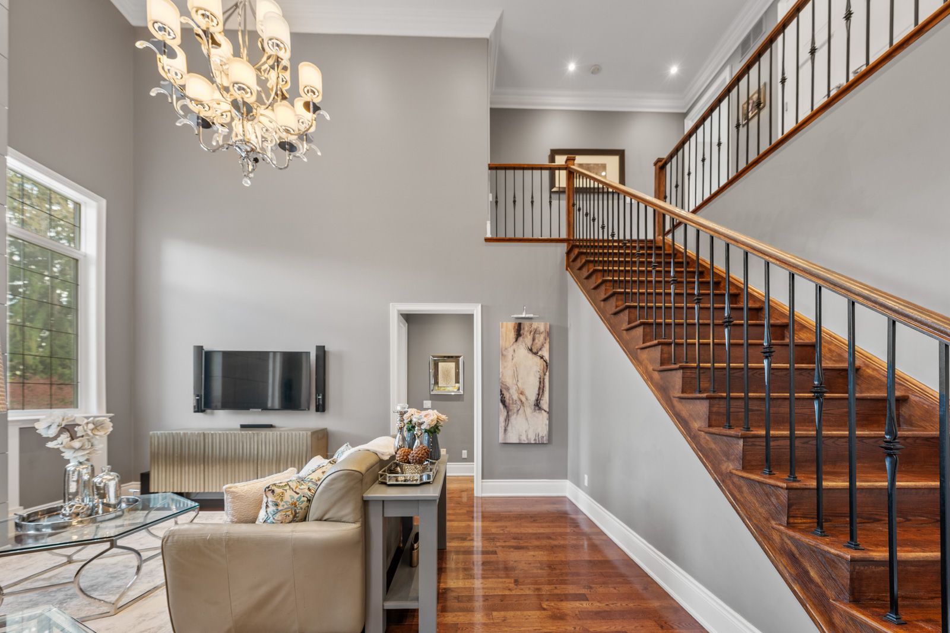
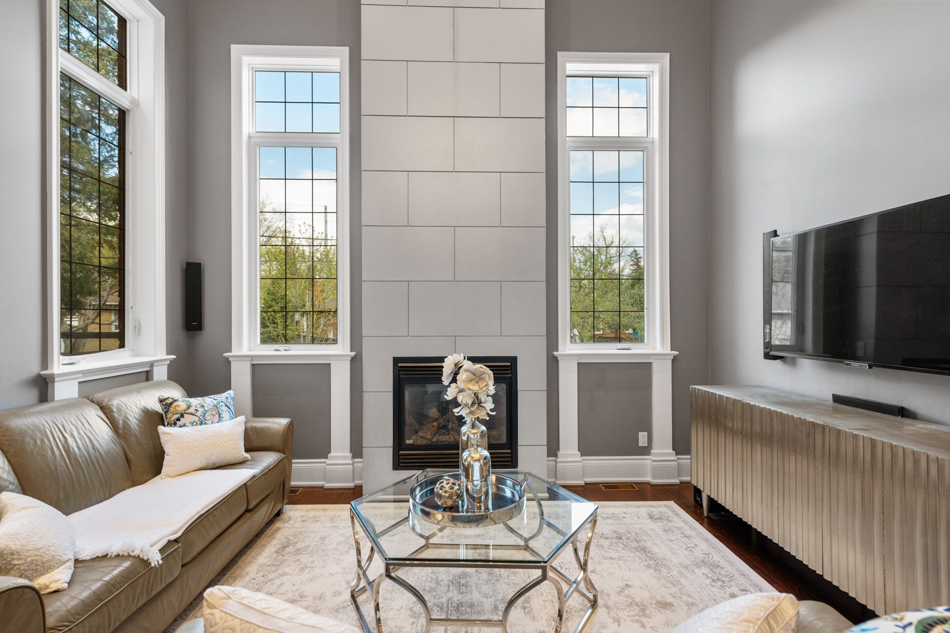
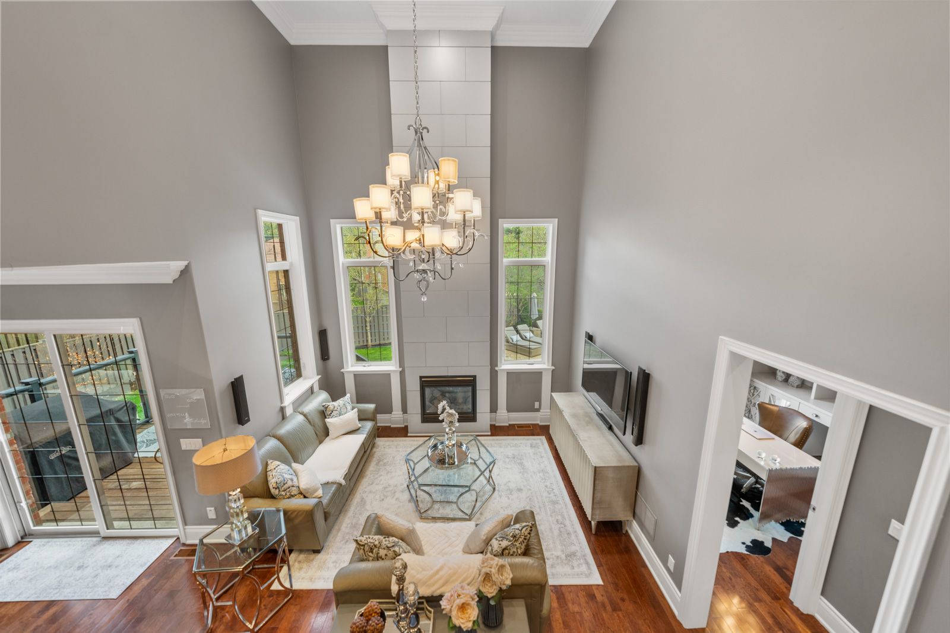
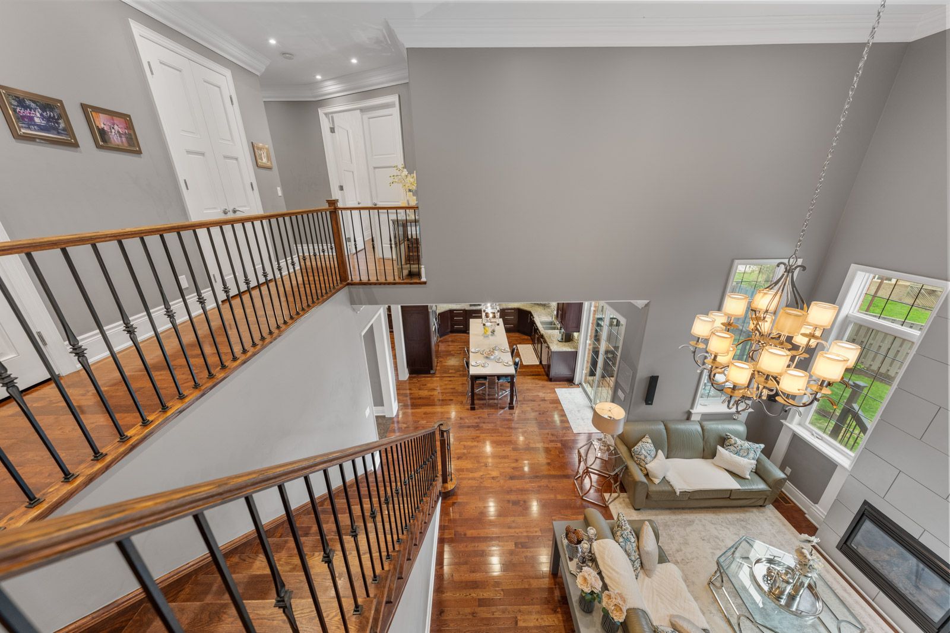
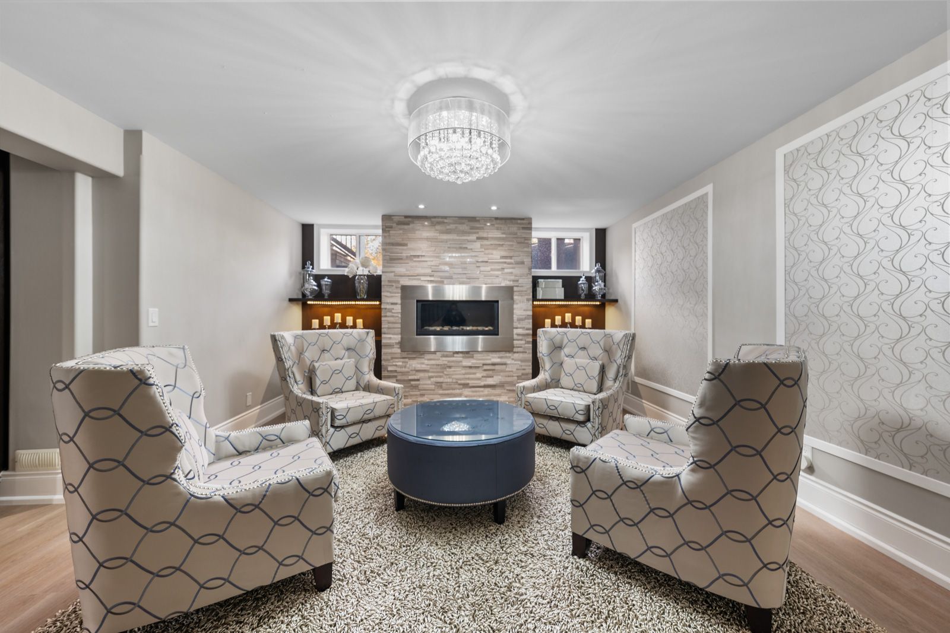
  • Great Room with high ceilings and a cozy gas fireplace.
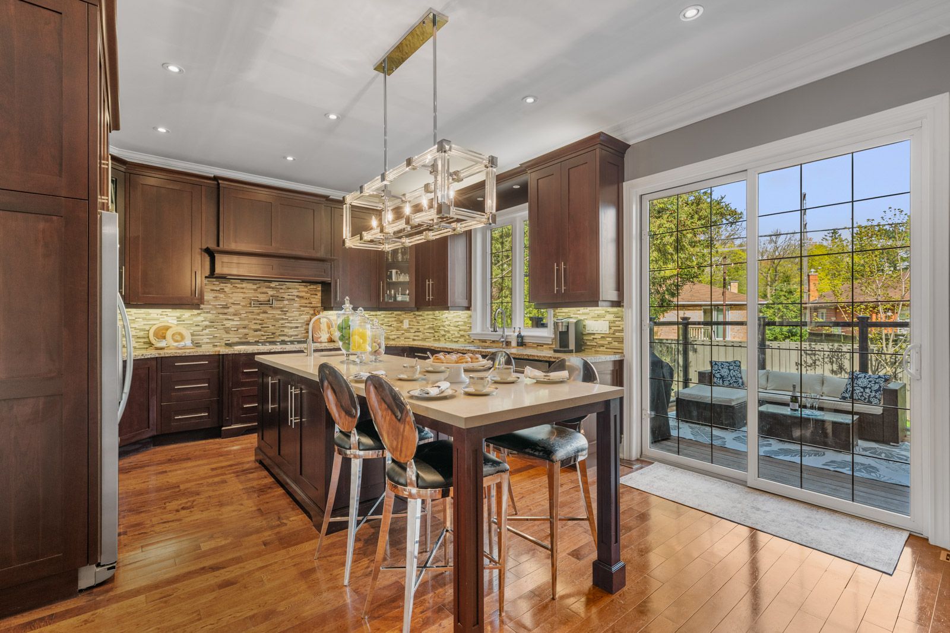
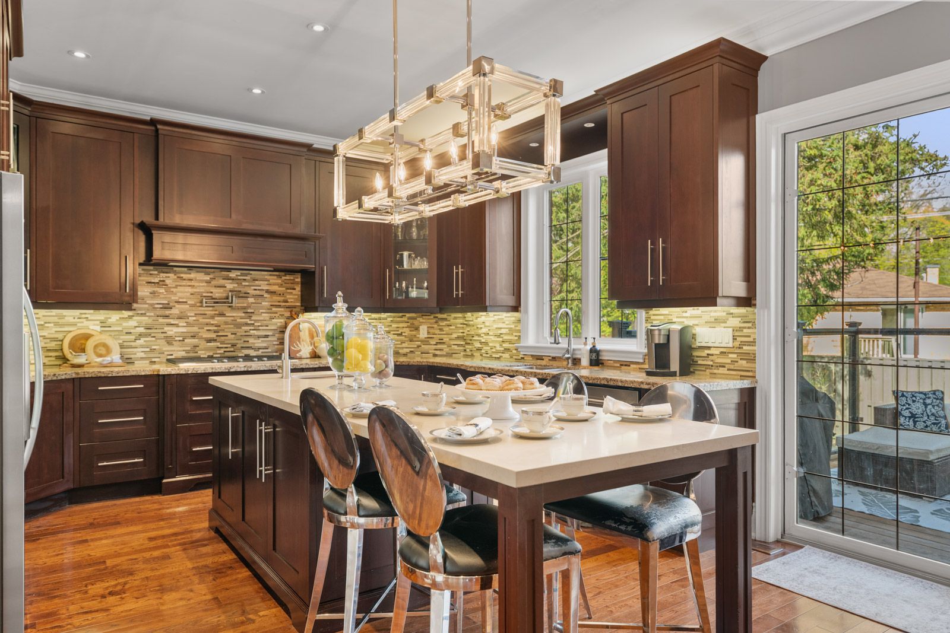
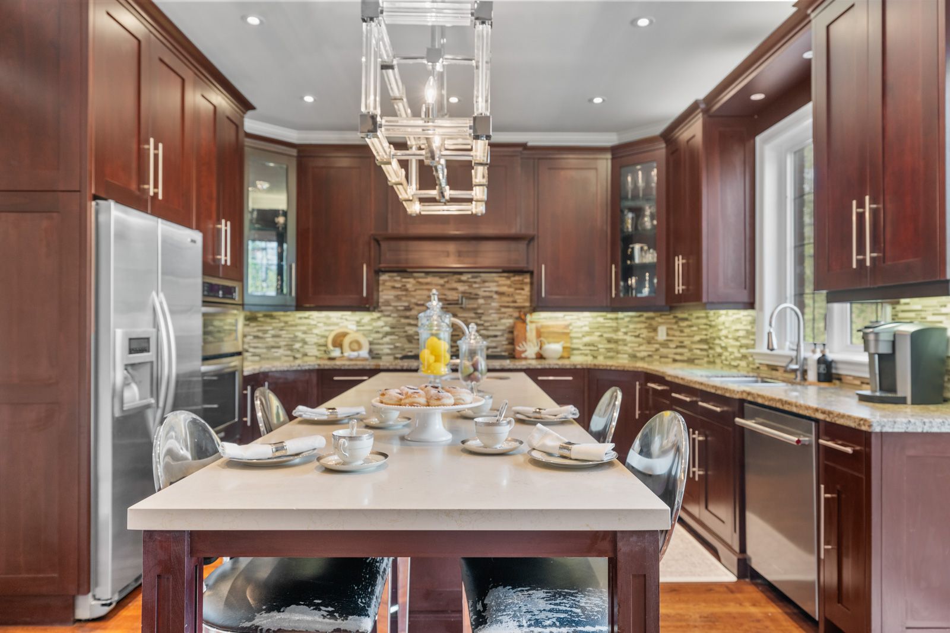
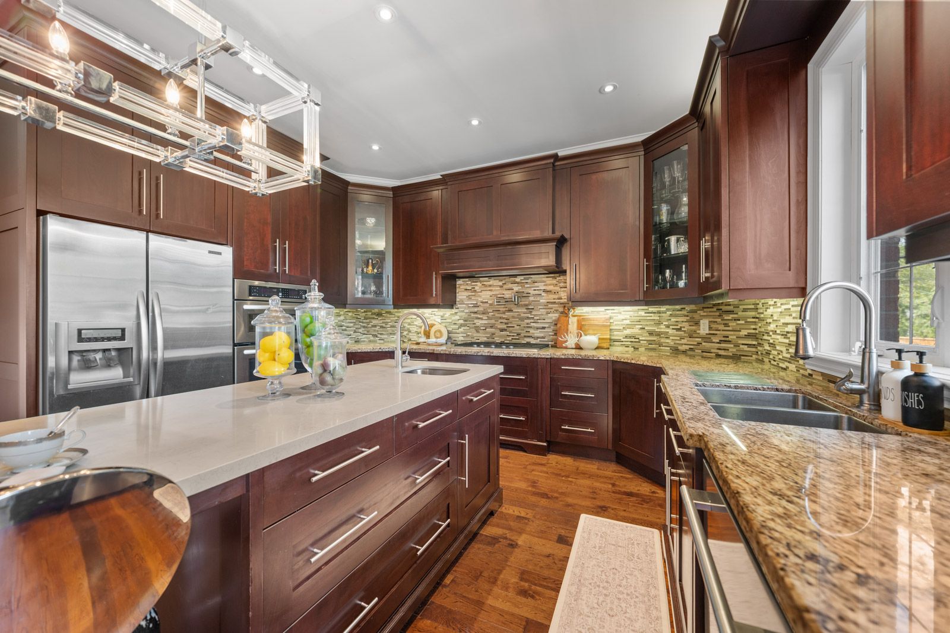
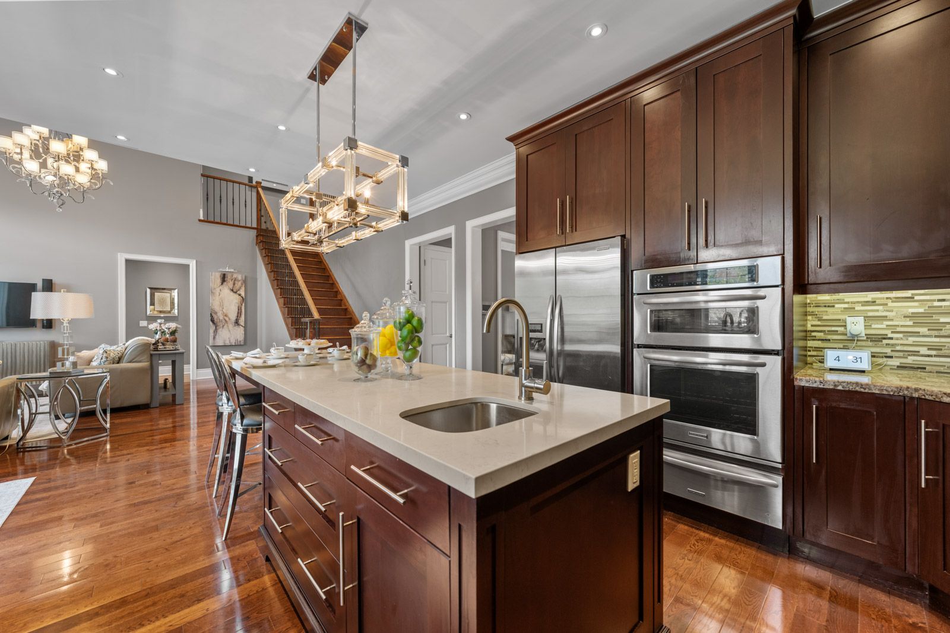
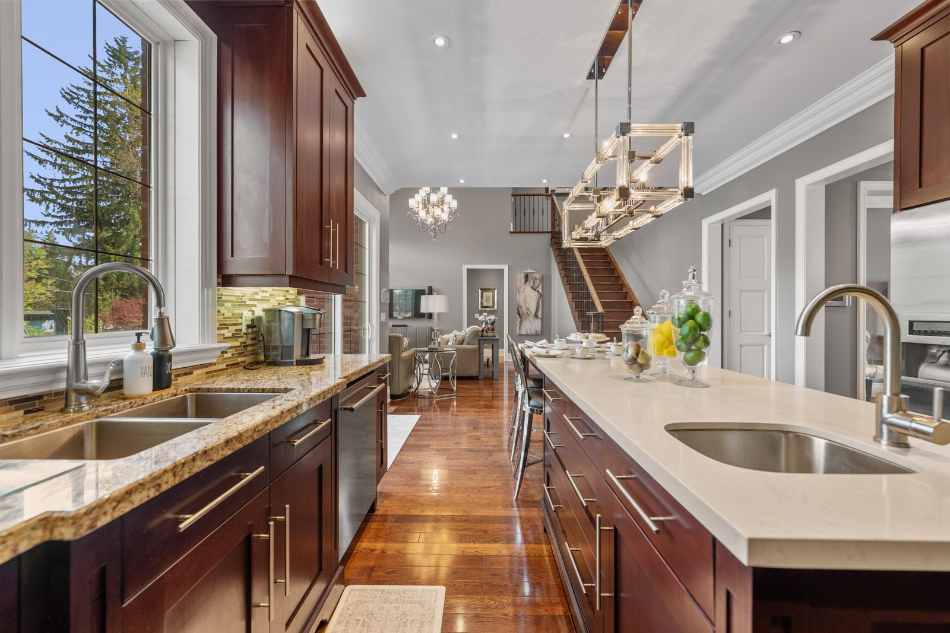
  • Chef's kitchen equipped with high-end appliances and custom features.
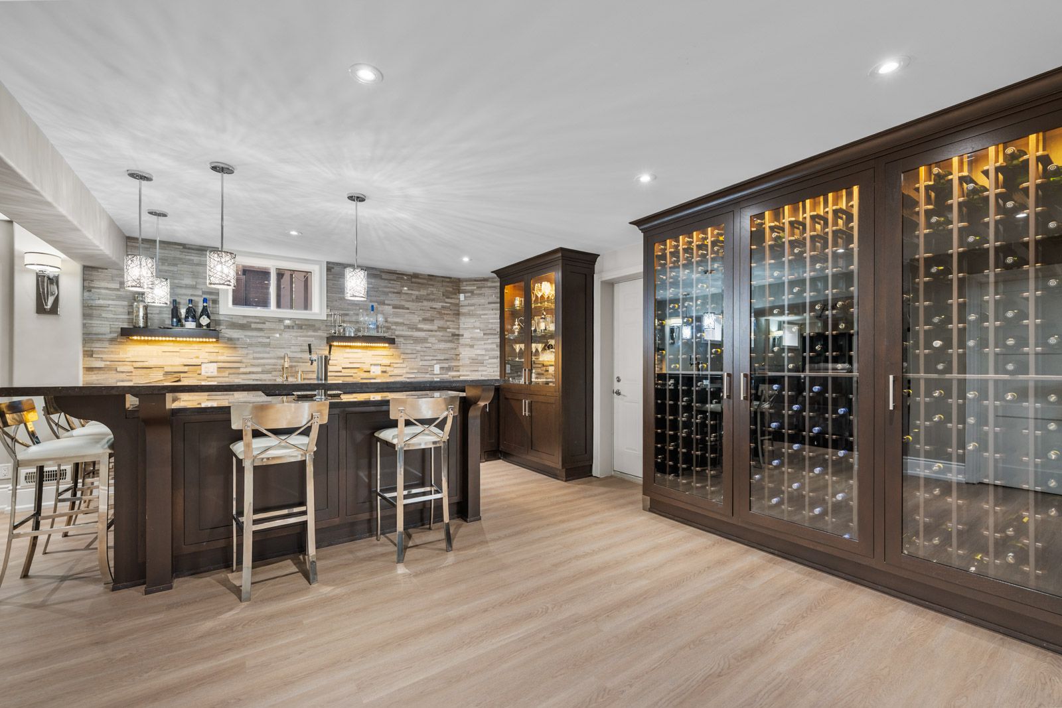
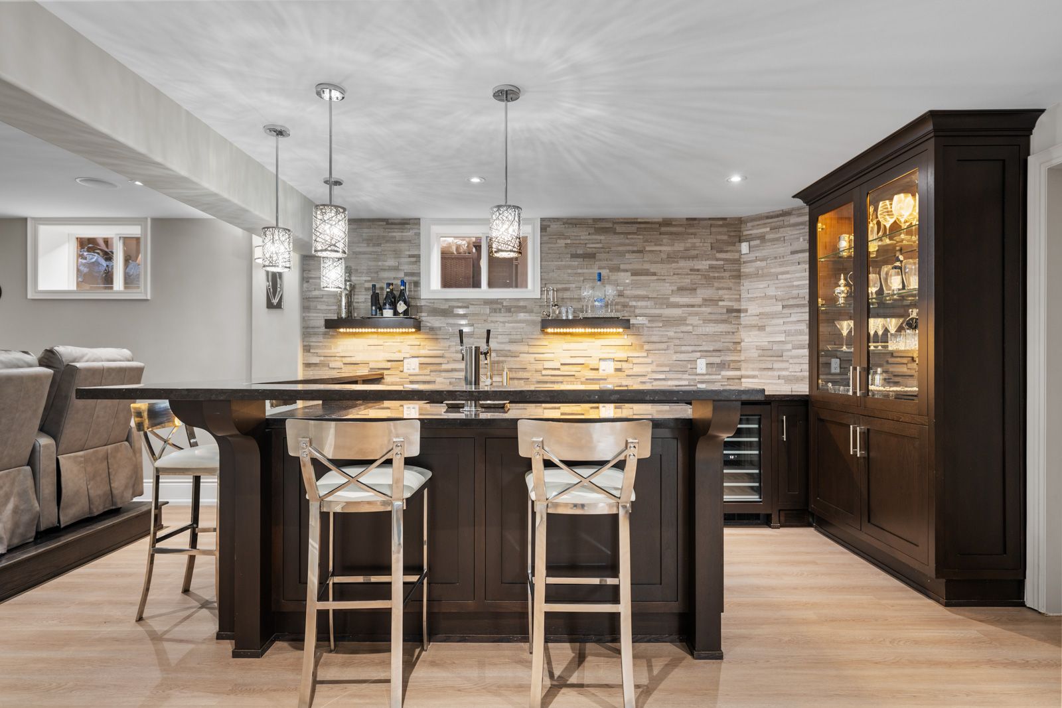
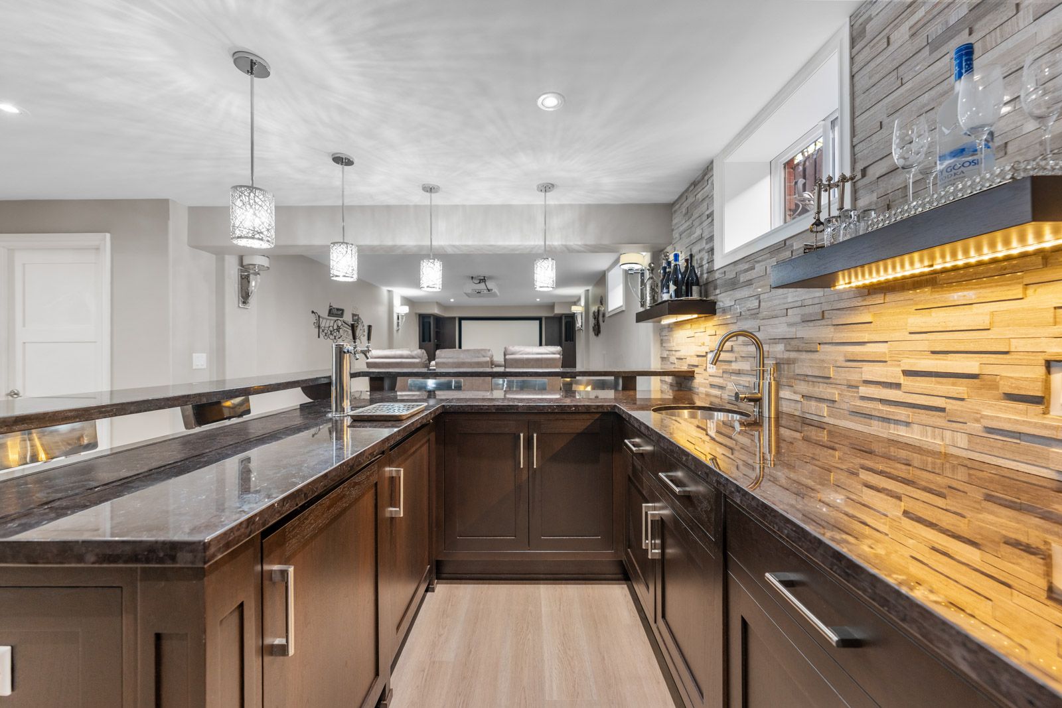
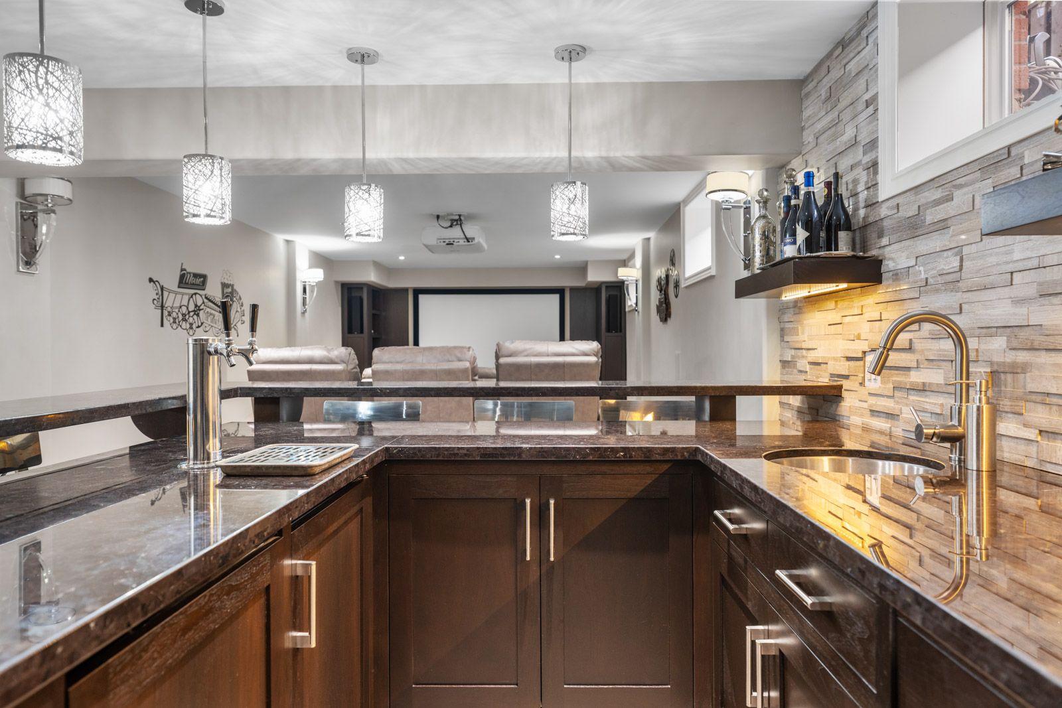
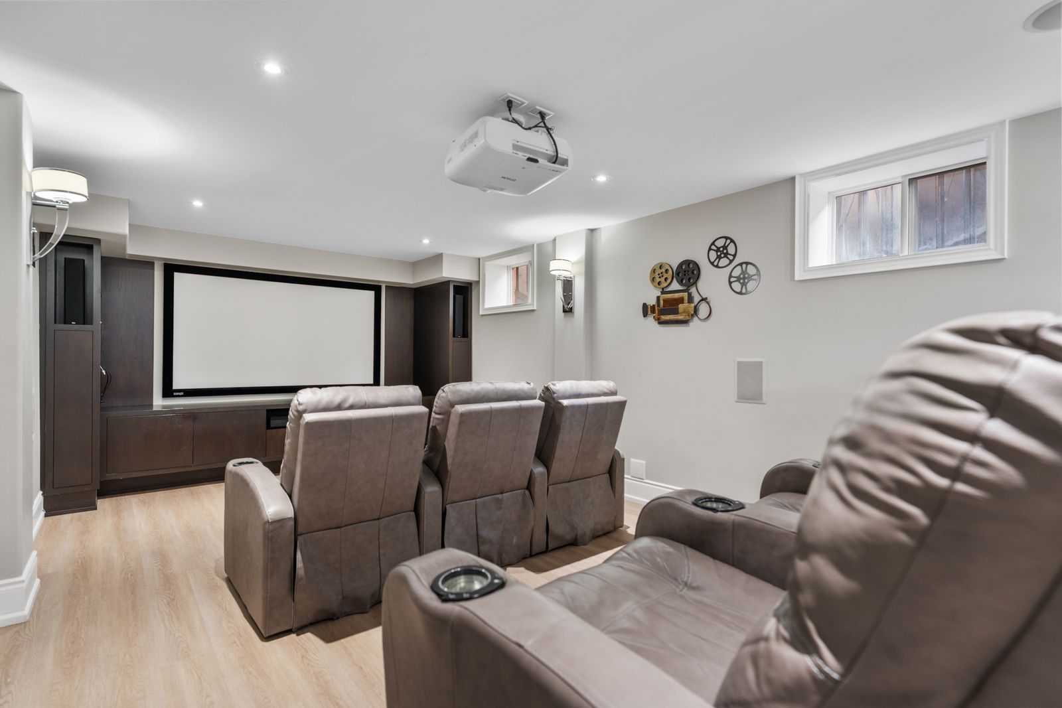
  • Walk-up basement perfect for entertaining with cinema and wine cellar.
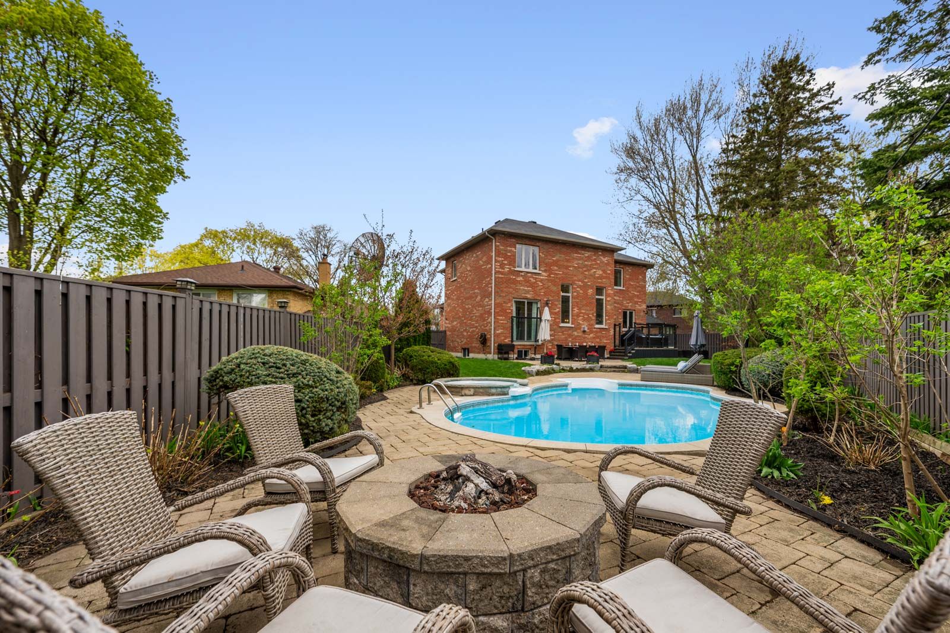
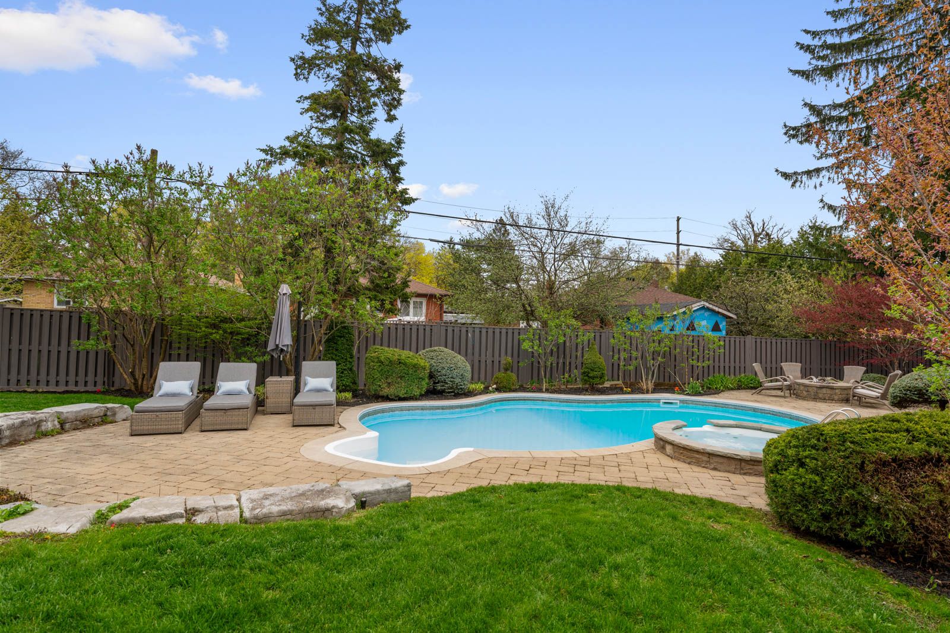
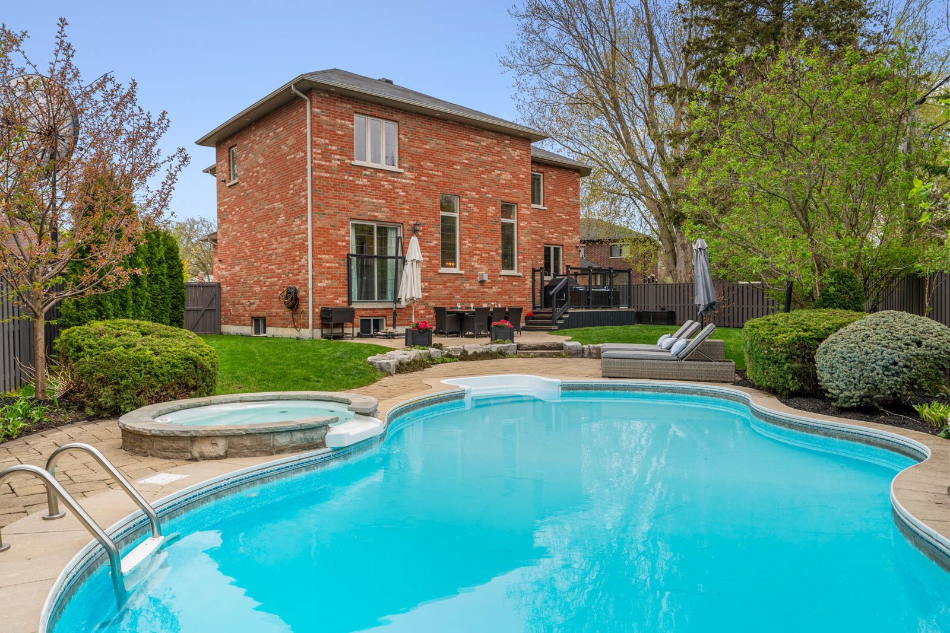
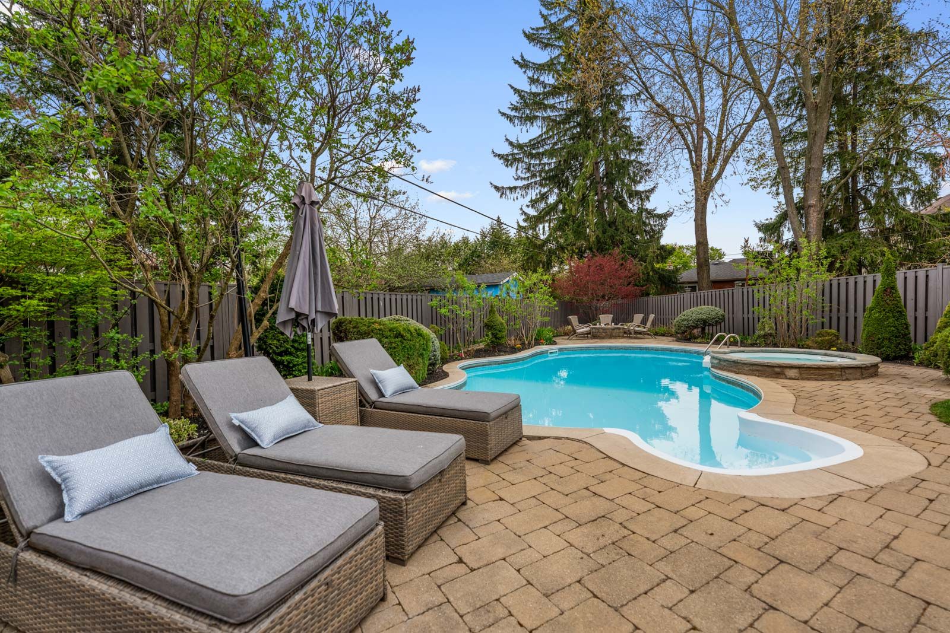
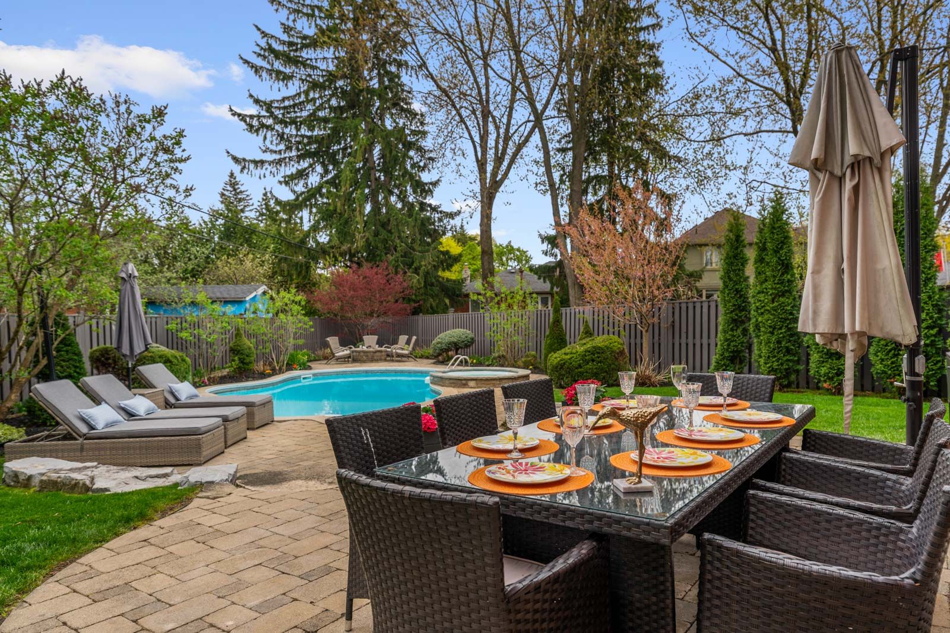
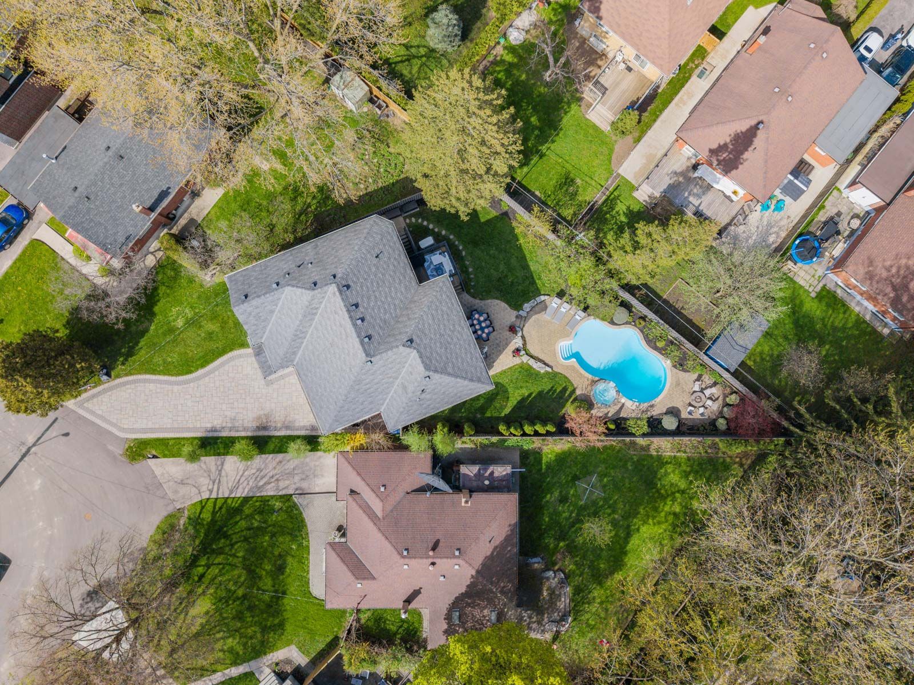
  • Outdoor oasis with a pool, hot tub, and firepit.


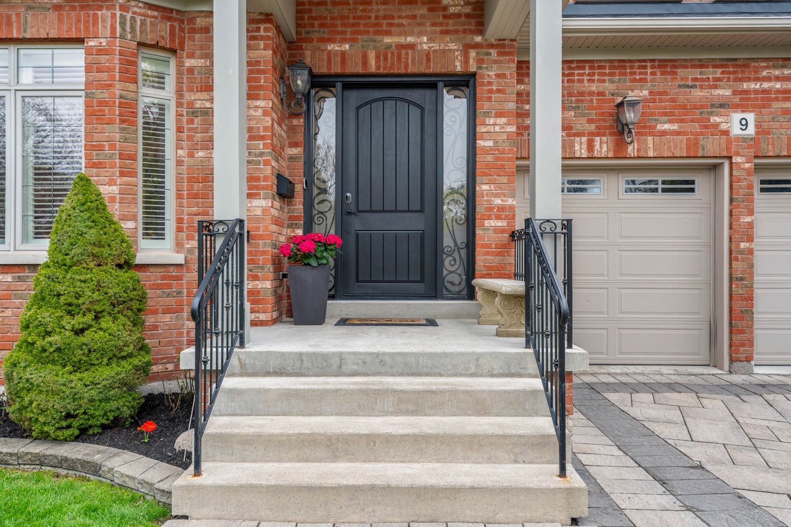
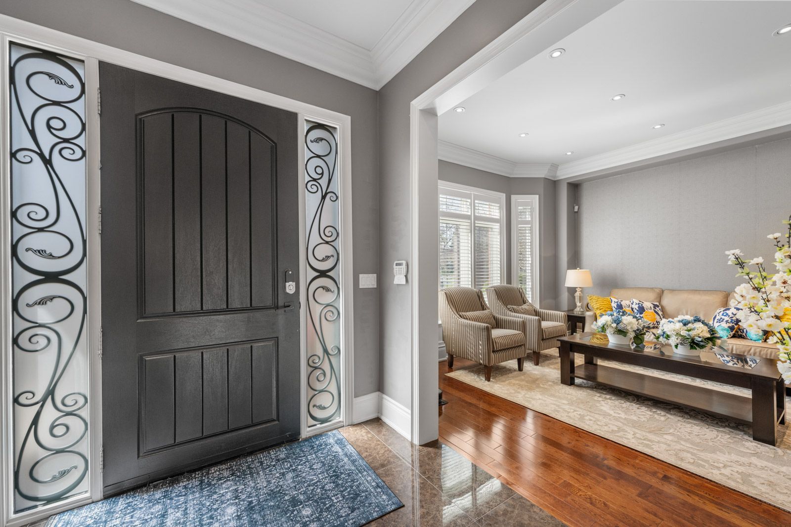
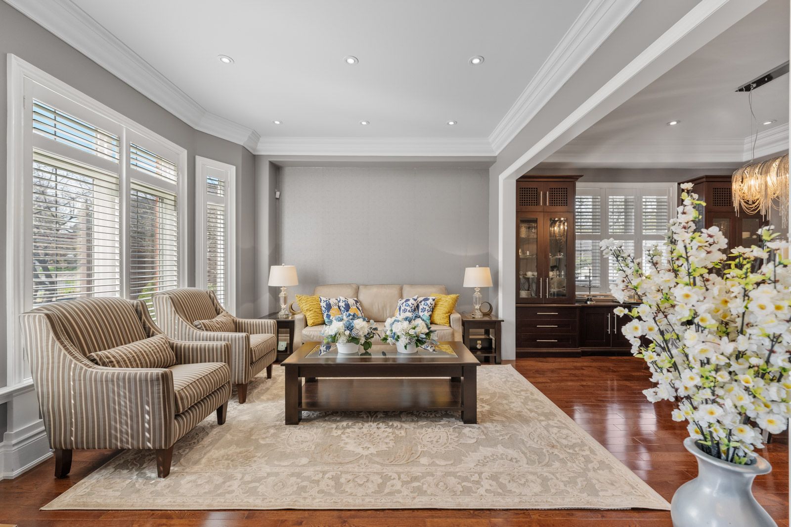
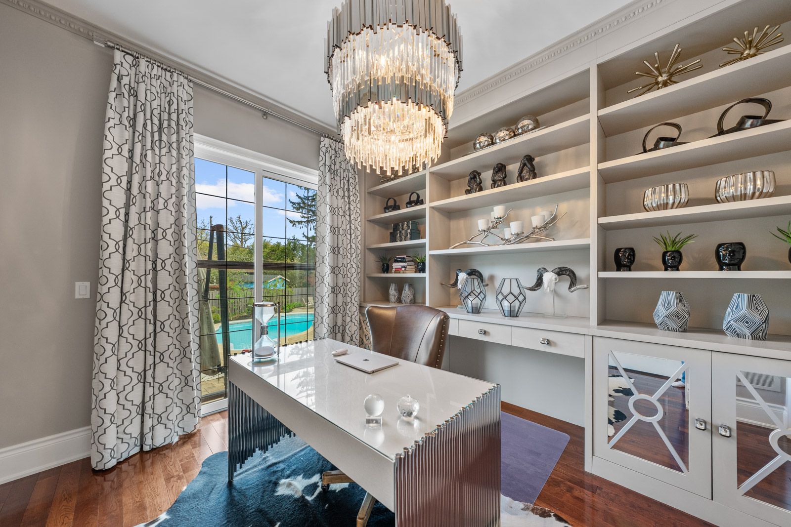
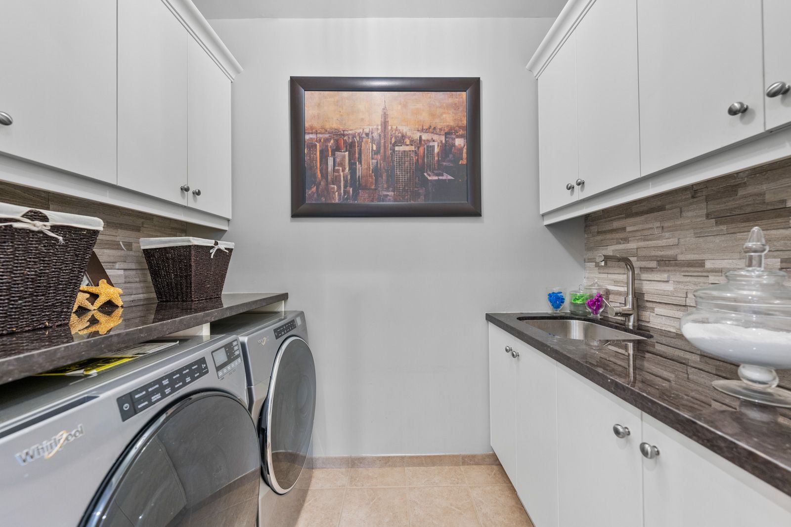
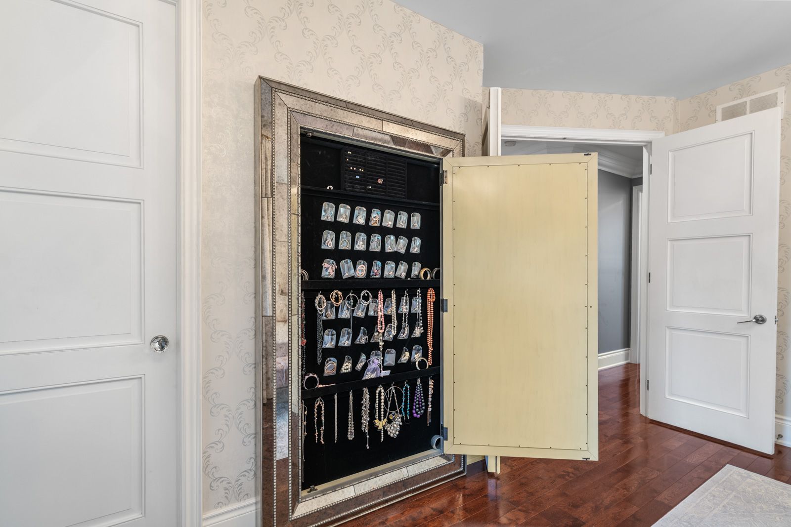
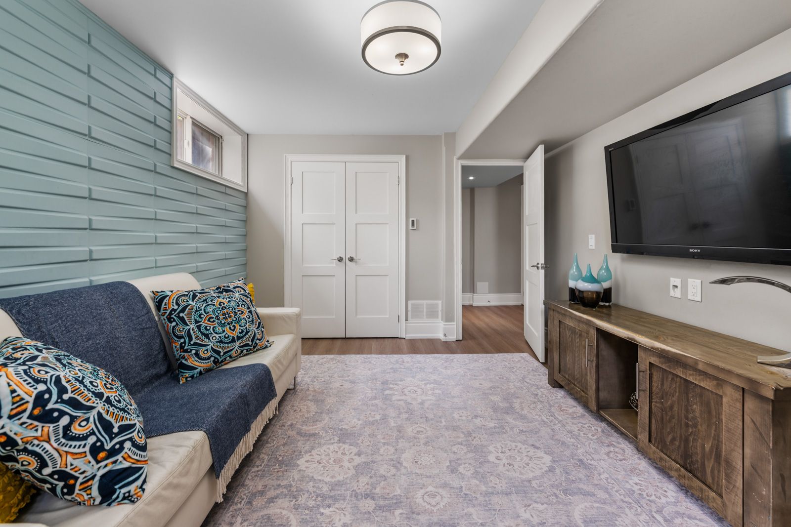
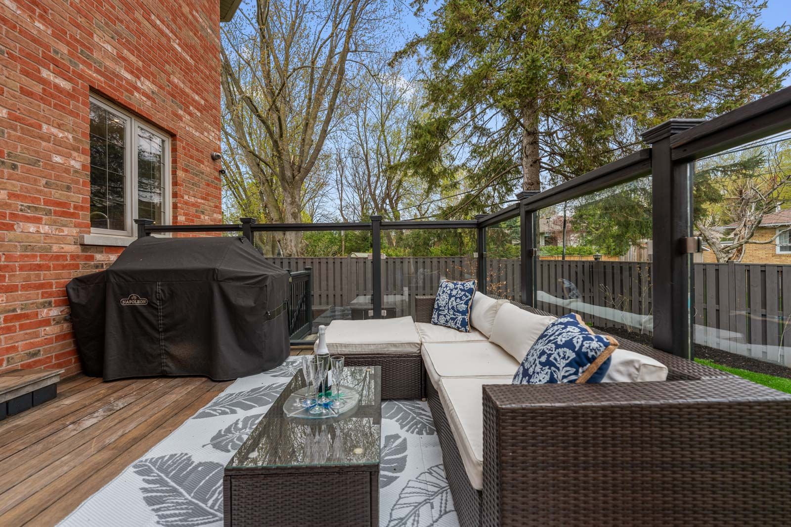
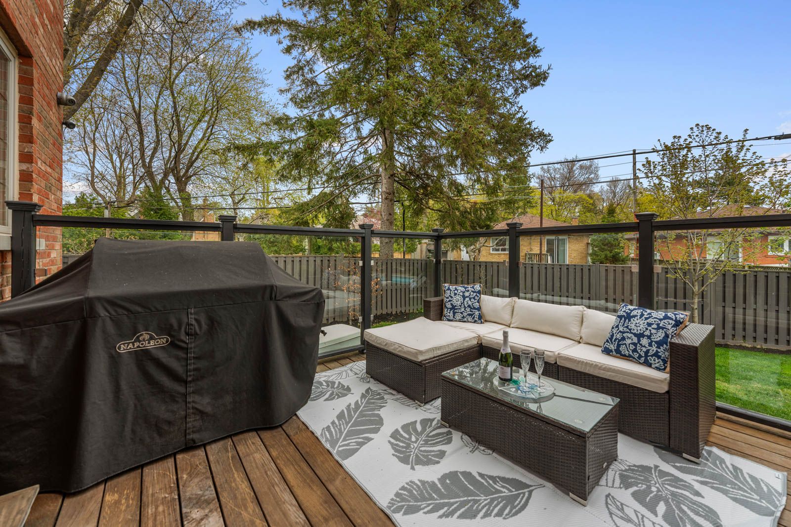
The executive masterpiece, stunning 4+1 bed, 5-bath luxury home on a premium pie-shaped lot in prime etobicoke. This meticulously designed residence features a breathtaking great room with20ft ceilings, gas fireplace, and a renovated private office with custom cabinetry. A chef's kitchen boasts custom millwork, kitchenaid appliances , pot filler, and island prep sink. The walk-up basement (ideal nanny suite) is an entertainer's dream with heated floors, a 400+bottle wine cabinet , home theatre ,92" screen, and a granite bar with a marvel dual-keg tap. The resort-style backyard features a gibsan ozonator pool and spillover hot tub, ipe wood deck, and custom gas firepit. Peace of mind is guaranteed with a full-house generac back up generator, backwater valve, sump pump and professional landscaping with a full sprinkler system.
Listing IDW13819126
Address9 Cheshire Drive
CityToronto, Ontario
Price$2,790,000
Bed / Bath5 / 5 Full
Style2-Storey, Detached
ConstructionBrick
TypeResidential
StatusFor Sale
Subtype DetachedIndoor Features OtherOwnership FreeholdBasement Finished, Walk-UpFoundation ConcreteHeating / Cooling Forced AirHeating Fuel GasSewer Sewer
Parking 6.00
ASAP

Thu

24

Sep

Fri

25

Sep

Sat

26

Sep

Sun

27

Sep

Mon

28

Sep

Tue

29

Sep

Wed

30

Sep

Thu

1

Oct

Fri

2

Oct

Sat

3

Oct

Sun

4

Oct

Mon

5

Oct

Tue

6

Oct

Wed

7

Oct

Thu

8

Oct

Fri

9

Oct

Sat

10

Oct

Sun

11

Oct

Mon

12

Oct

Tue

13

Oct

Wed

14

Oct

Thu

15

Oct

Fri

16

Oct

Sat

17

Oct

Sun

18

Oct

Mon

19

Oct

Tue

20

Oct

Wed

21

Oct

Thu

22

Oct

By clicking “Get pre-qualified” and/or 'Submit' you are expressly consenting, in writing, to receive telemarketing and other messages, including artificial or prerecorded voices, via automated calls or texts from jumprealty.ca and up.mortgages at the number you provided above. This consent is not required to purchase any good or service. Message and data rates may apply, frequency varies. Text HELP for help or STOP to cancel. More details in Terms of Use and Privacy Policy.

Listing Agency:  SUTTON GROUP-ADMIRAL REALTY INC.

* Data is provided courtesy of PROPTX. The information provided herein must only be used by consumers that have a bona fide interest in the purchase, sale, or lease of real estate and may not be used for any commercial purpose or any other purpose. The information is deemed reliable but is not guaranteed accurate by PROPTX.

Hospital
Parks
Schools
Place of Worship
Please select an amenity above to view a list.

Recommended Properties

Loading...
9 Cheshire Drive
Toronto , Ontario
5 5 $2,790,000
Get more info