For Sale - 35 Geraldton Crescent, Toronto, Ontario

Est payment $9,402/mo
Views   1
Time on Jump  1 days
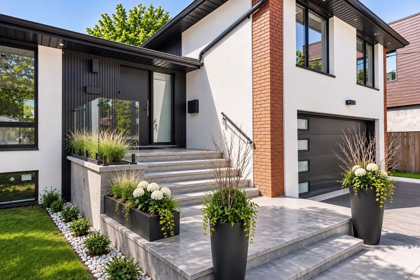
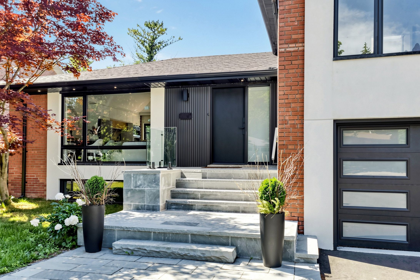
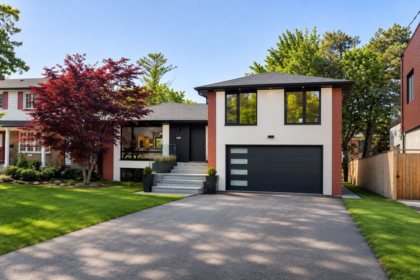
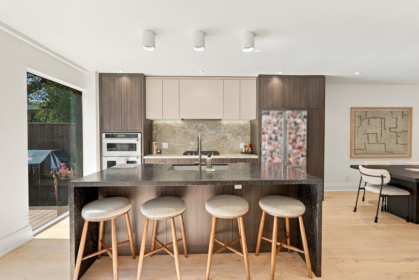
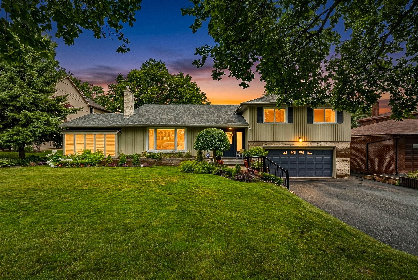
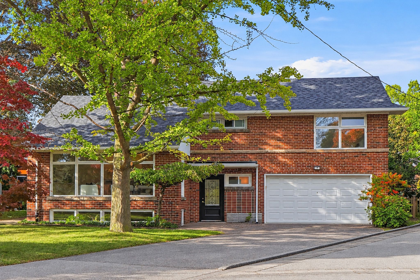
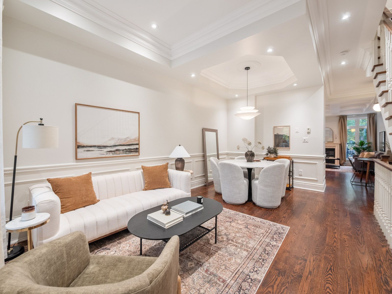
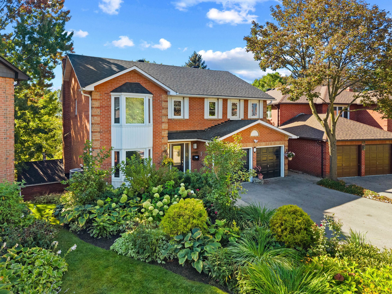
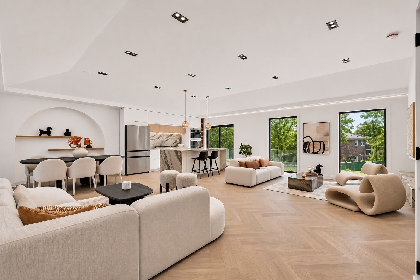
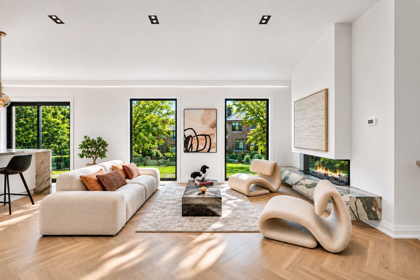
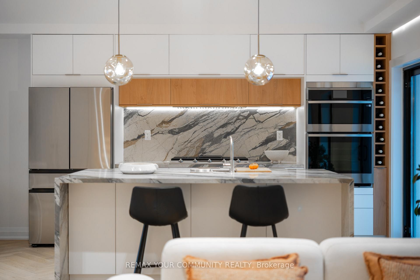
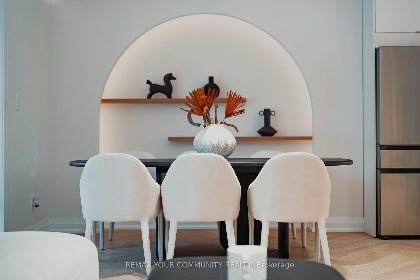
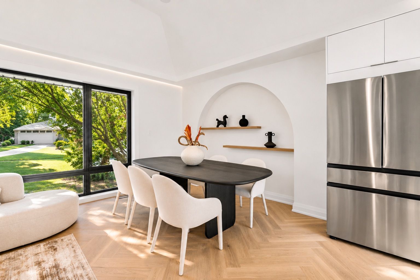
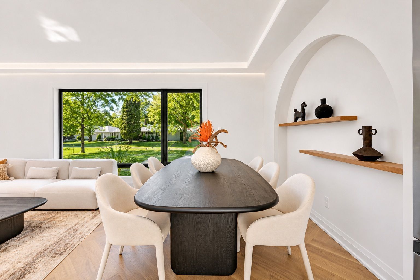
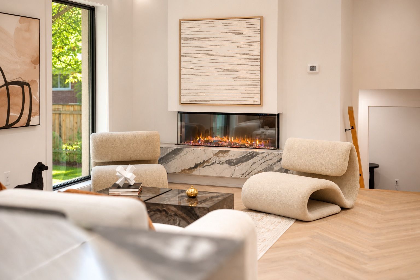
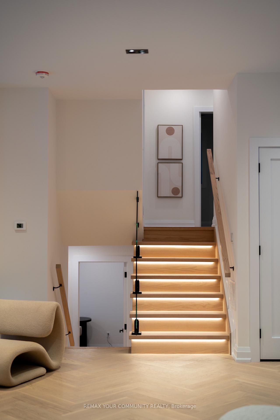
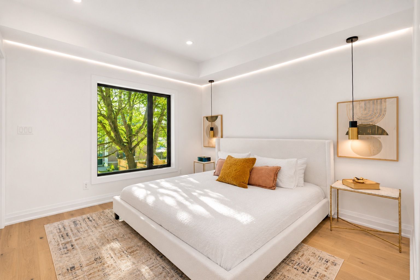
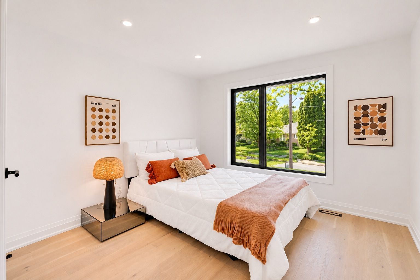
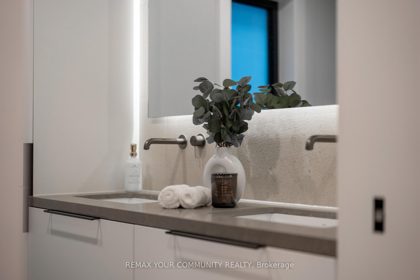
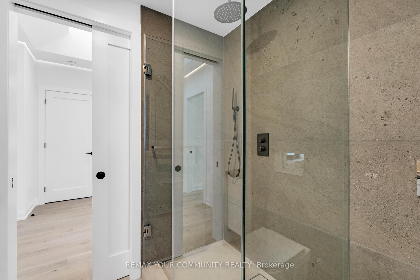
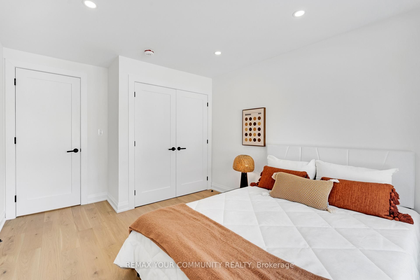
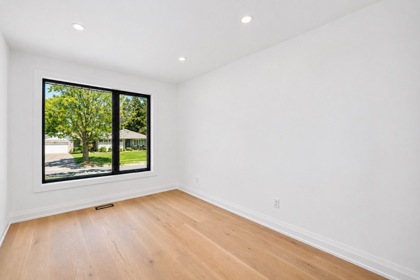
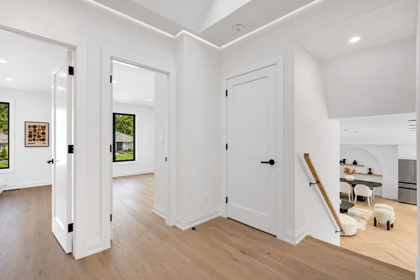
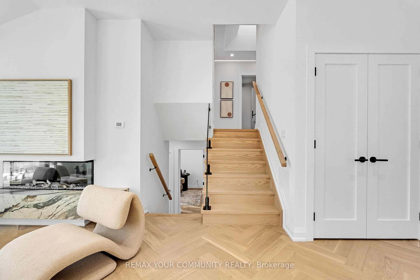
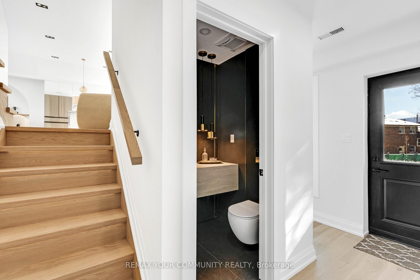
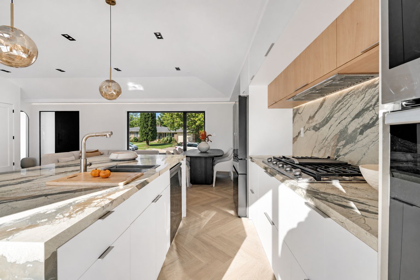
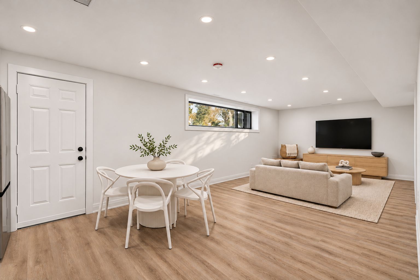
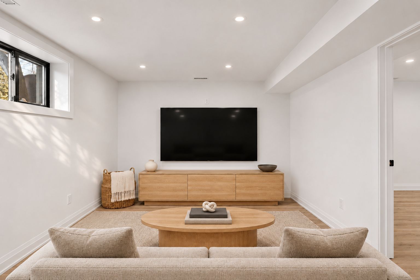
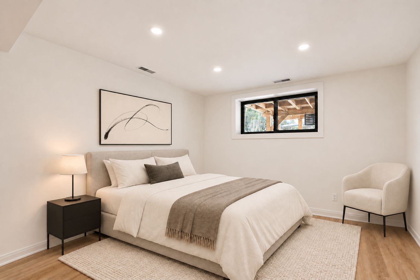
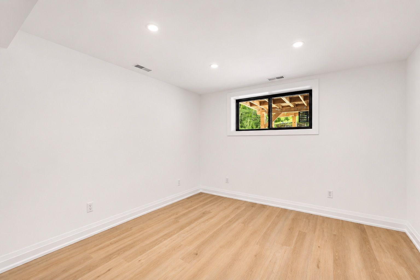
  • Renovated four-bedroom side-split with an open layout and ceilings up to 10 feet.
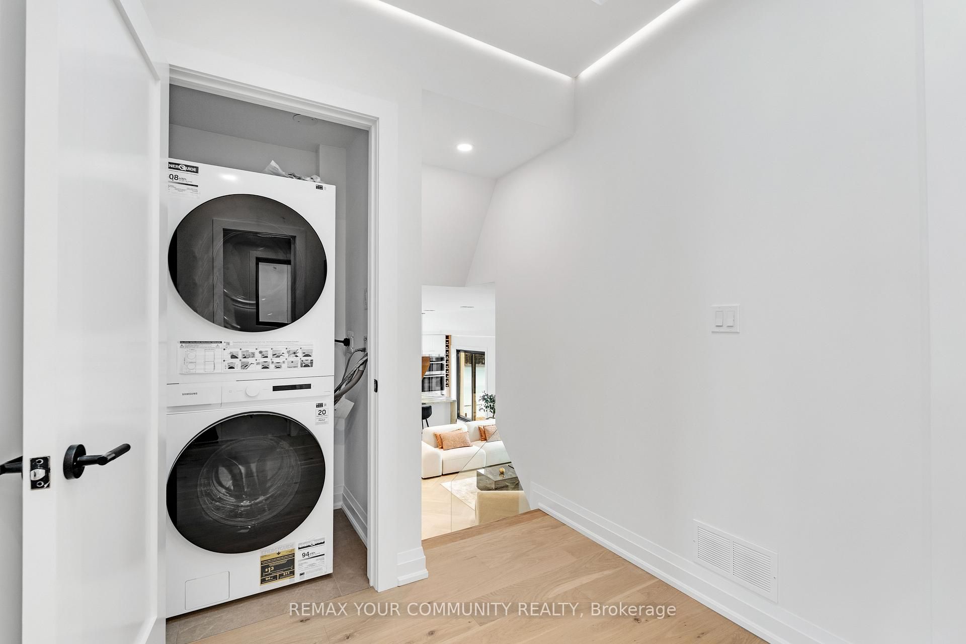
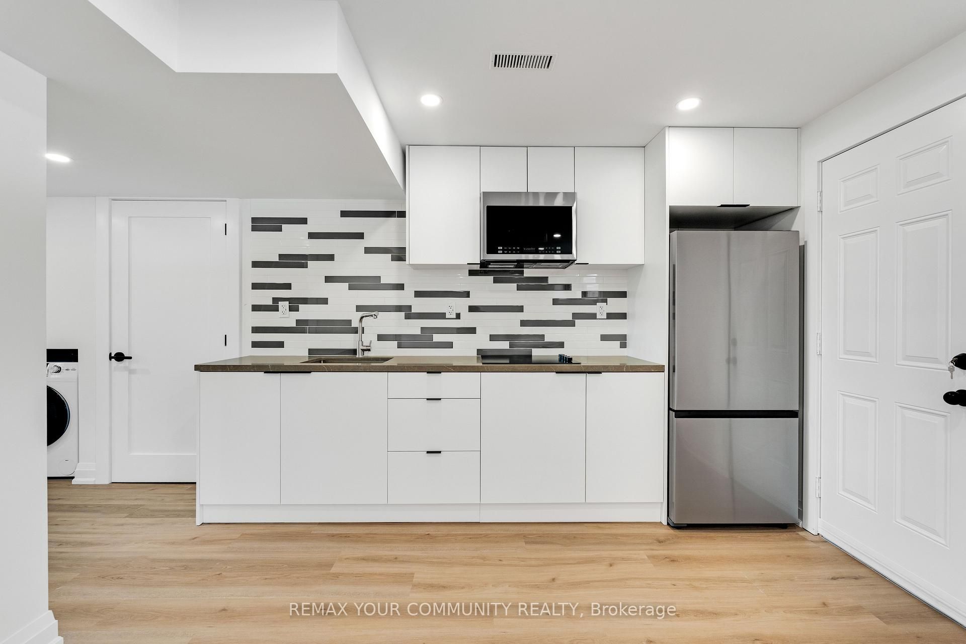
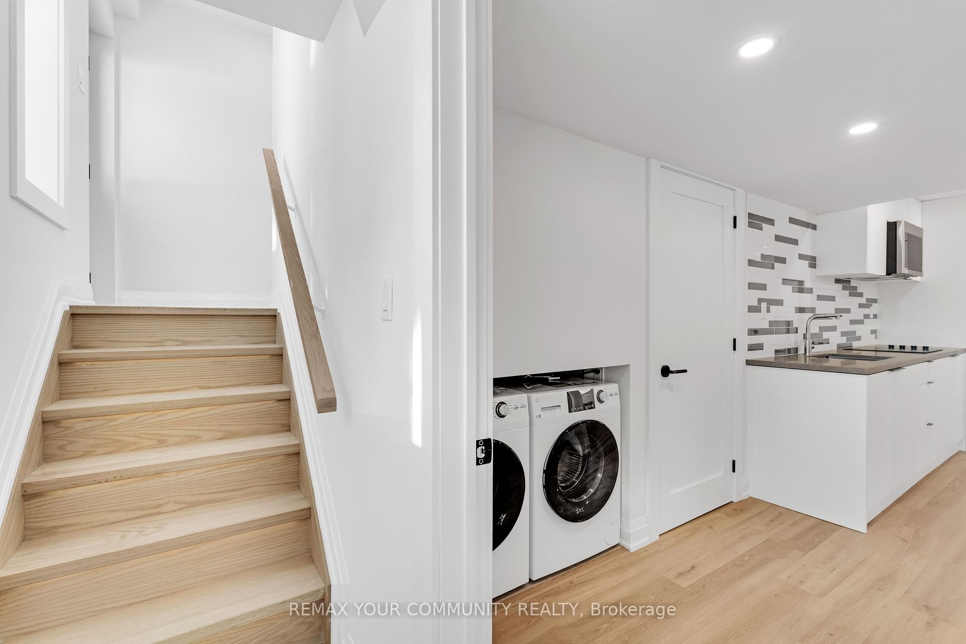
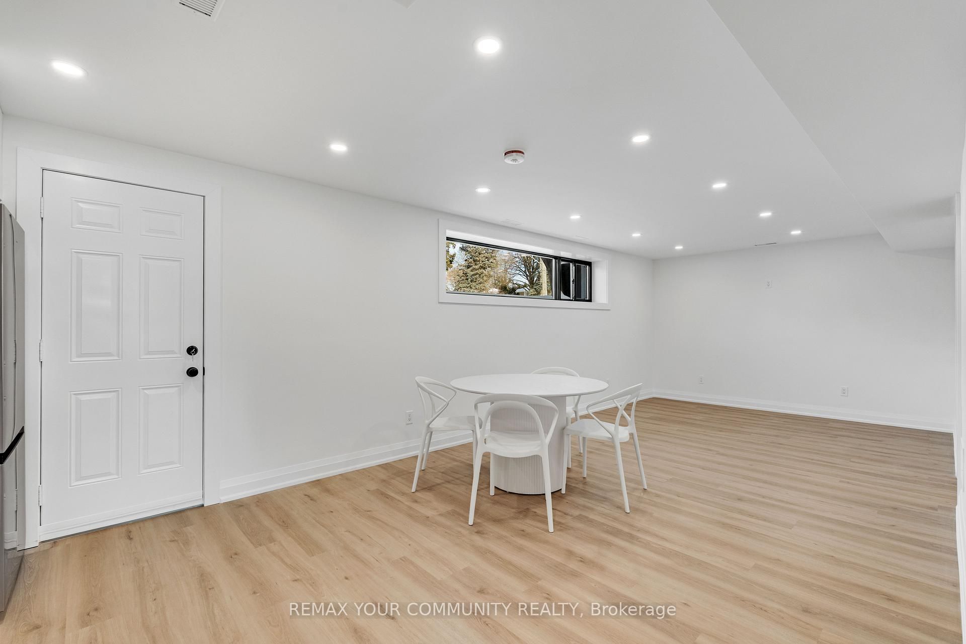
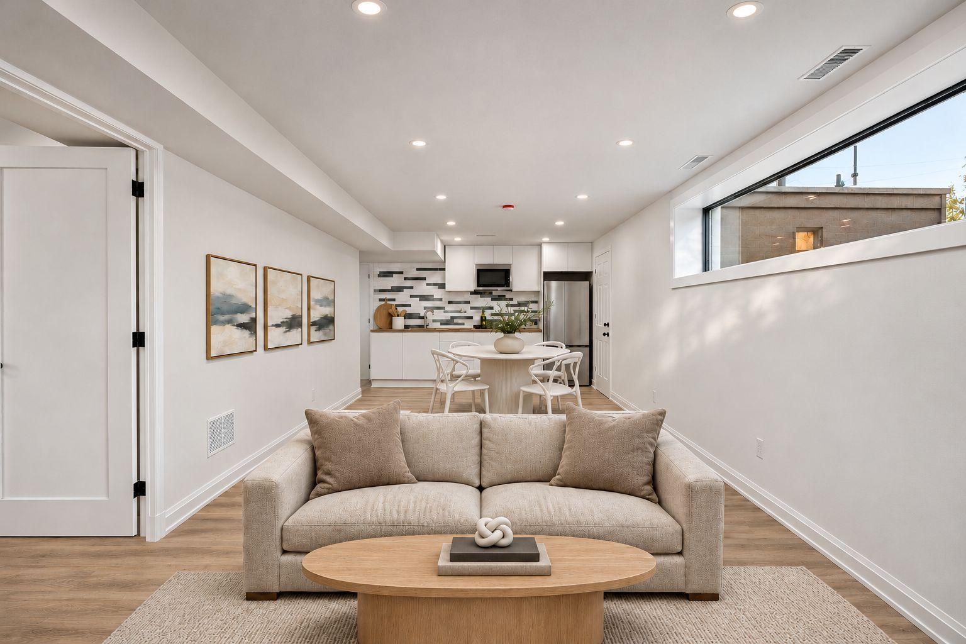
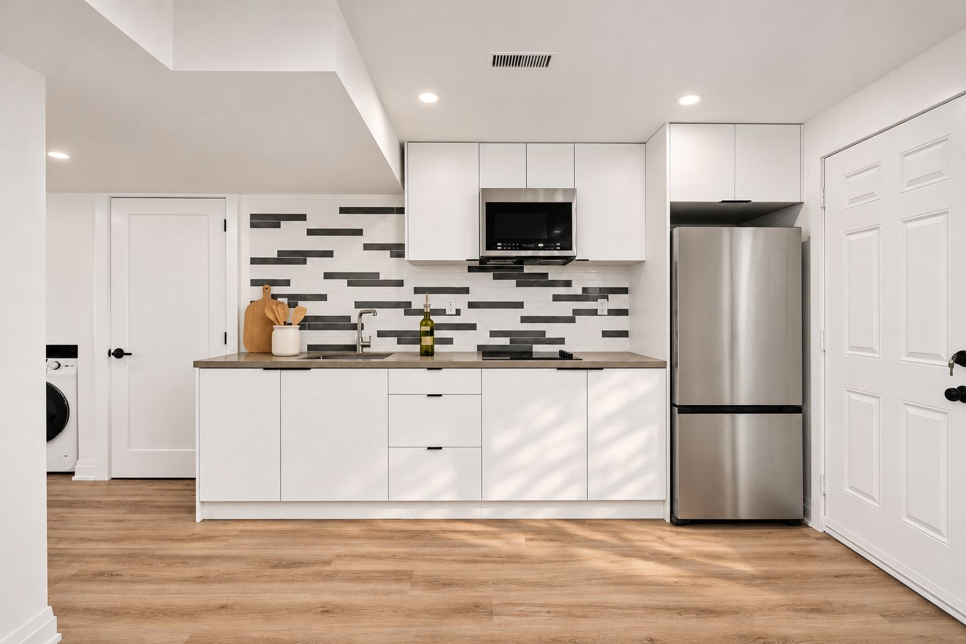
  • Two kitchens, two laundries, and a separate entrance support flexible living arrangements.
  • Extensive updates include new wiring, plumbing, windows, doors, roof, and foundation waterproofing.
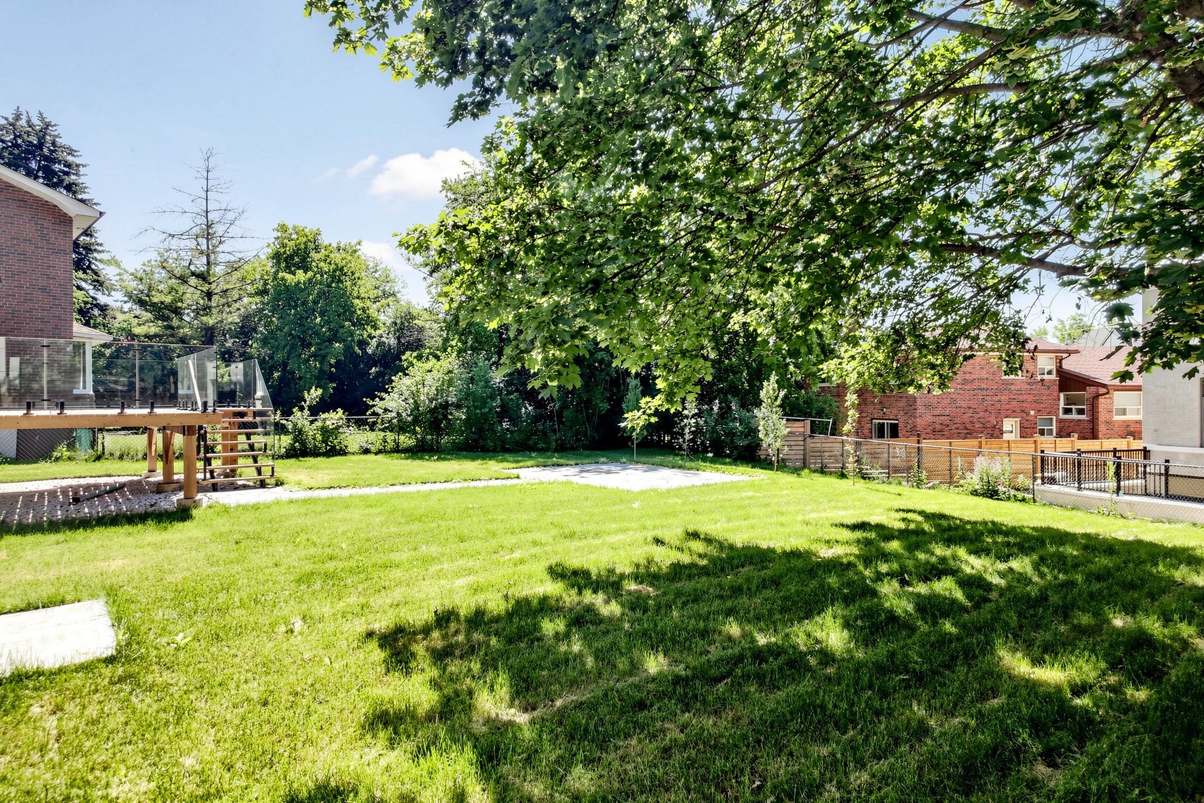
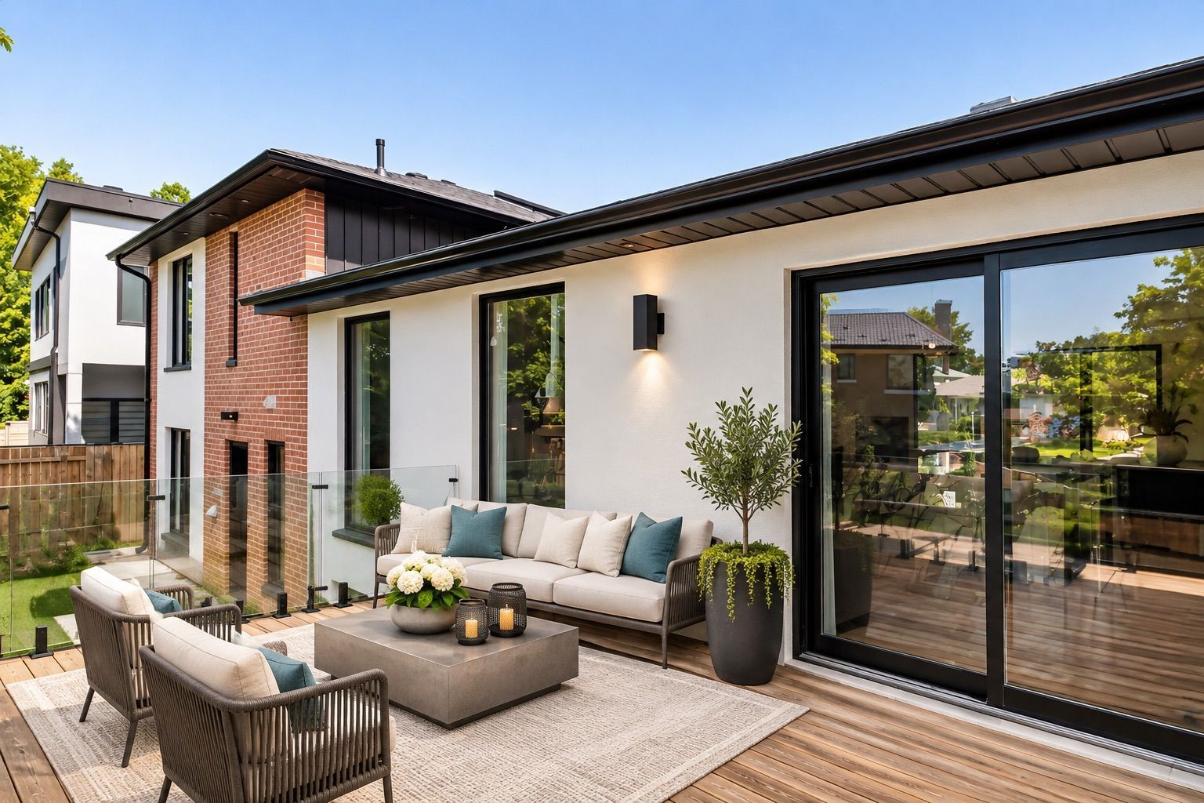
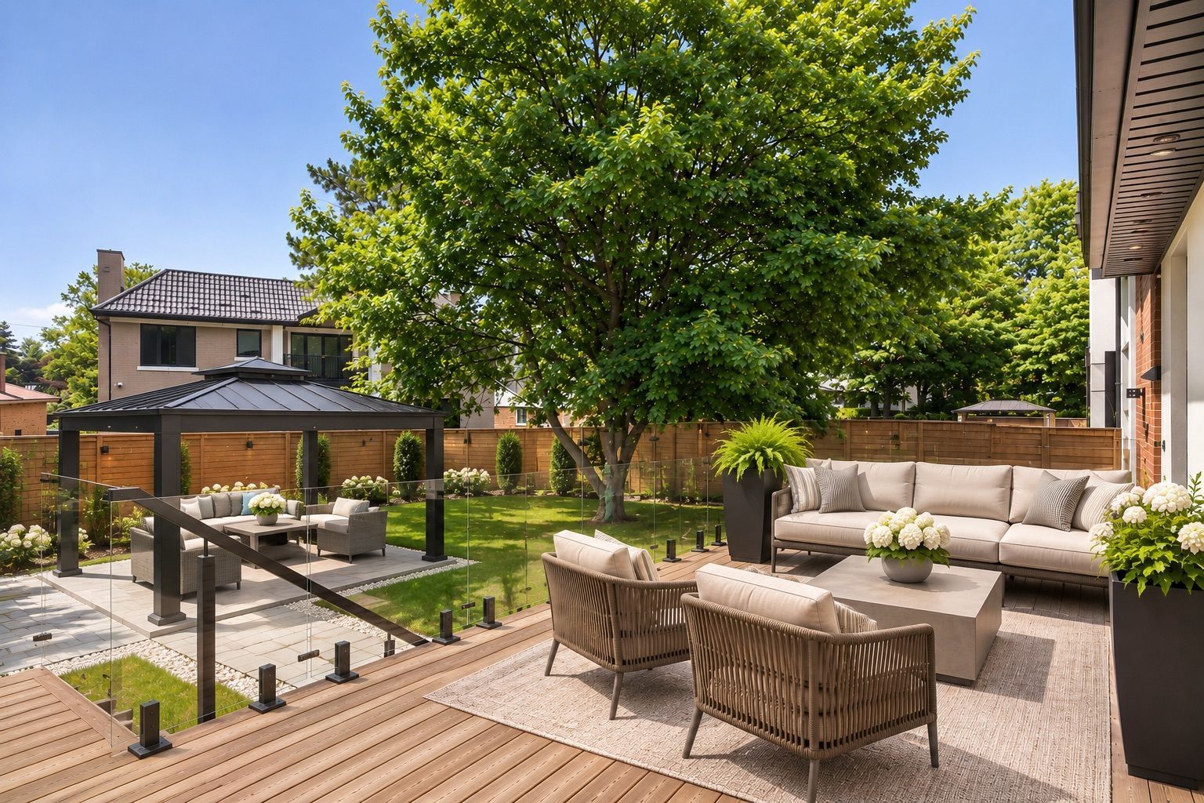
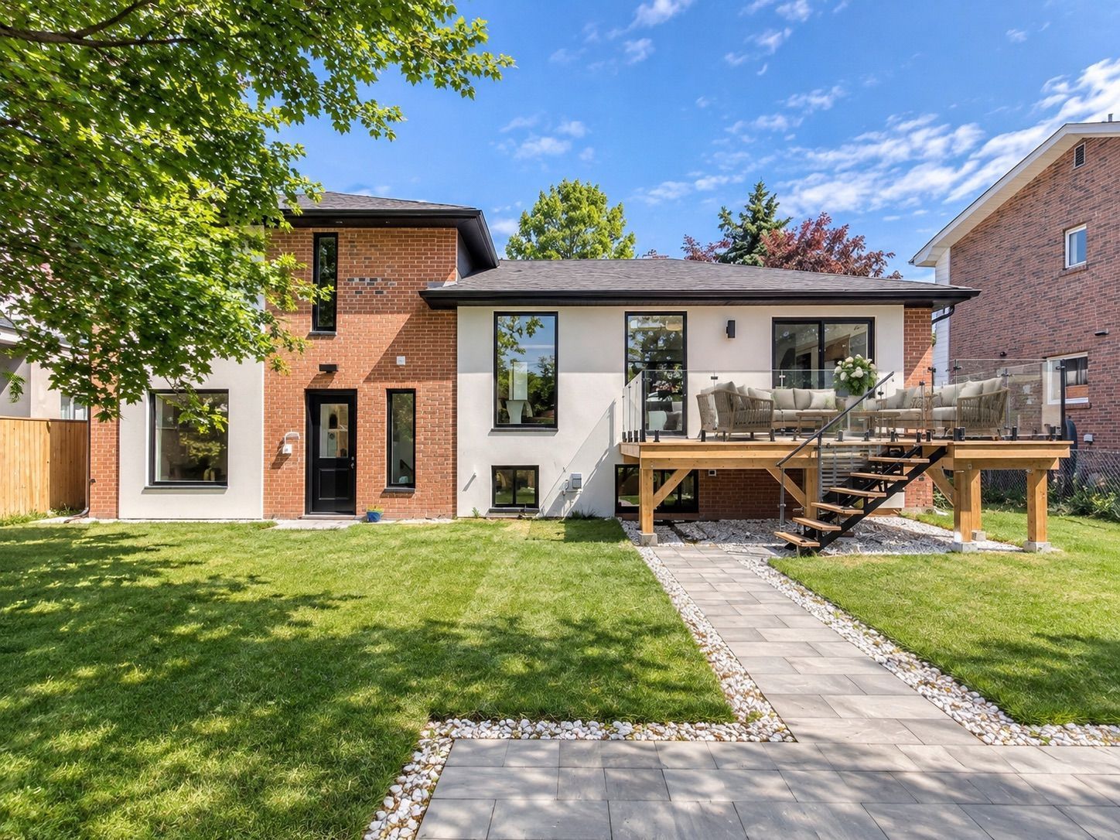
  • Wide rear lot with a new deck, landscaped yard, and private outdoor seating area.
  • Near ravine trails, tennis courts, schools, hospitals, libraries, shopping, and major highways.


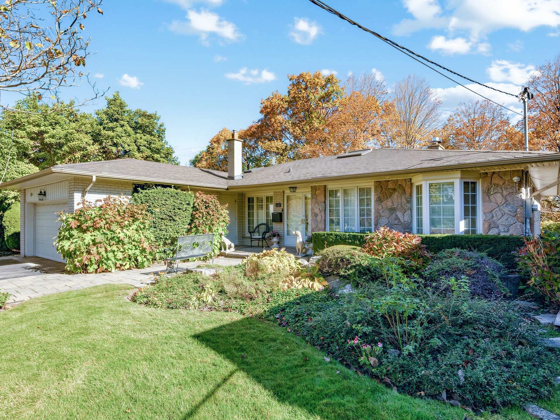
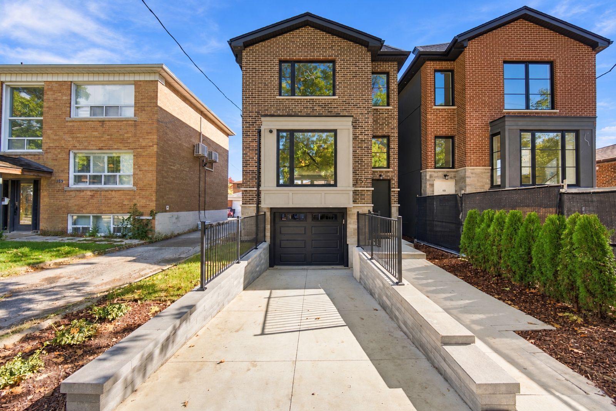
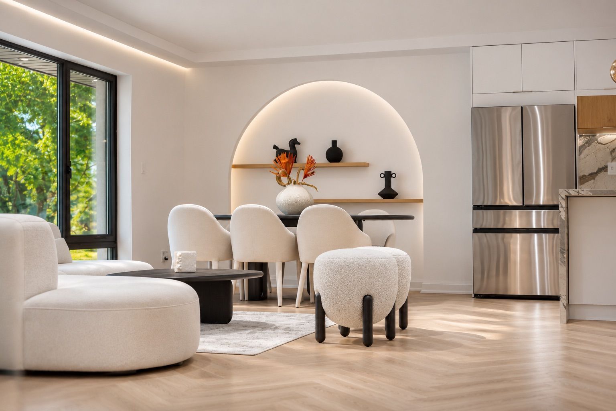
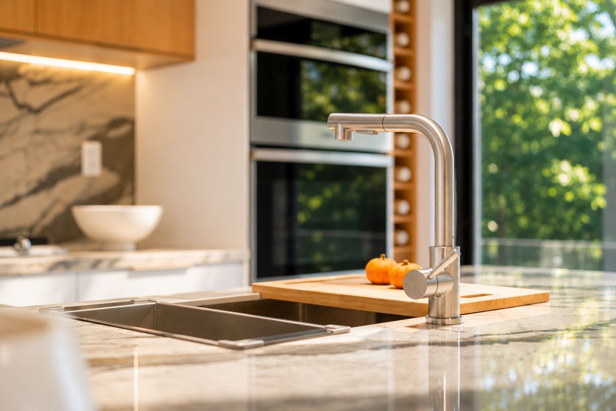
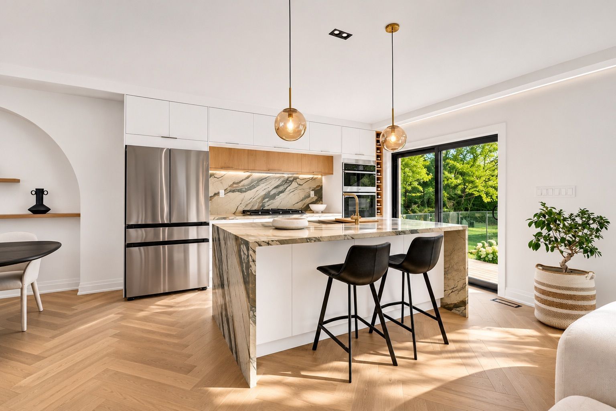
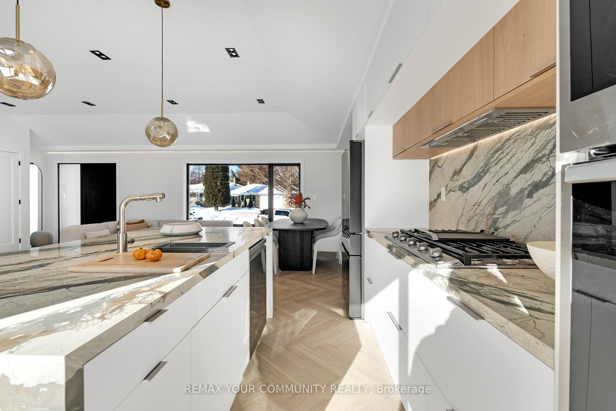
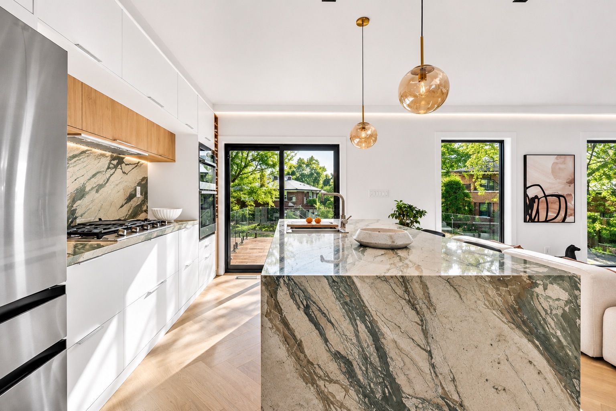
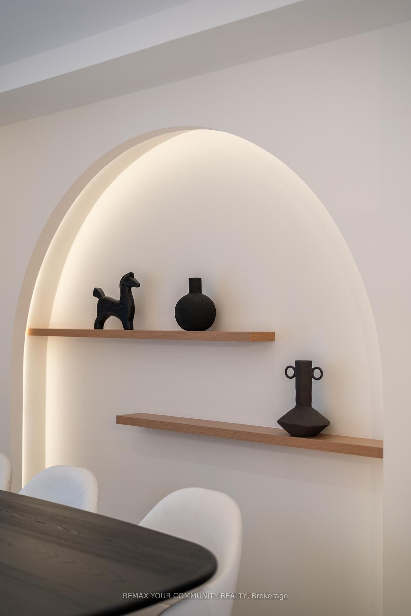
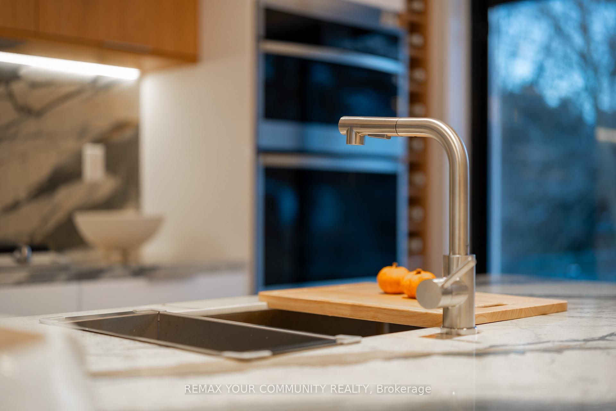
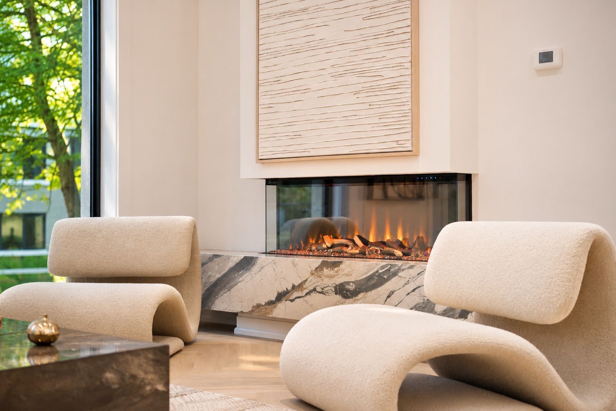
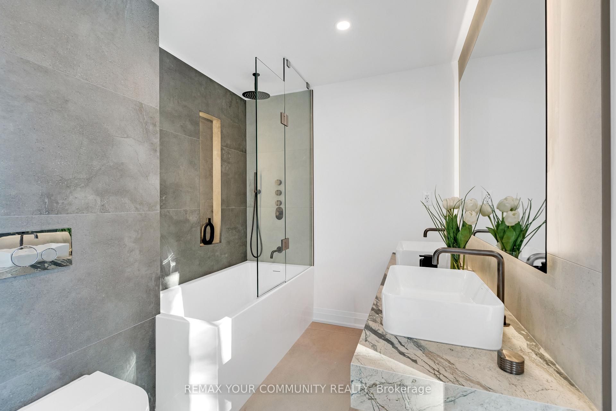
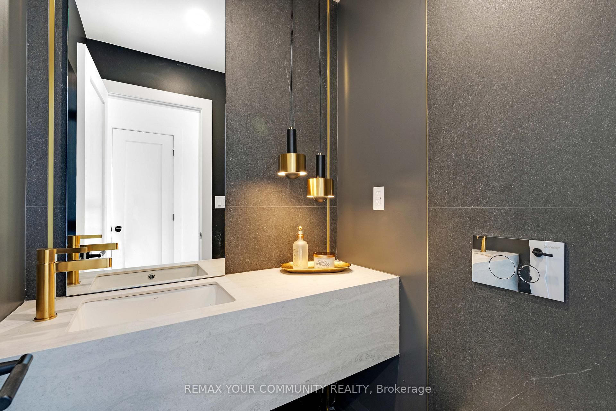
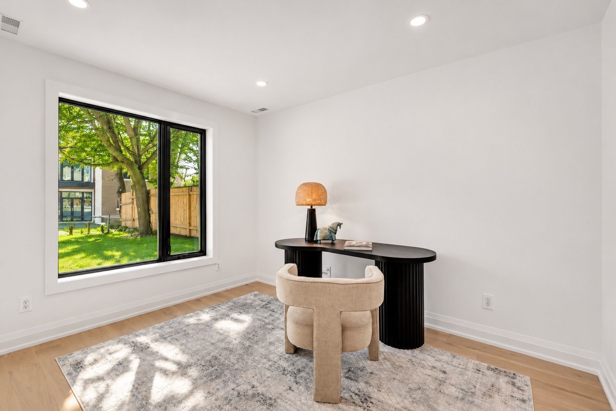
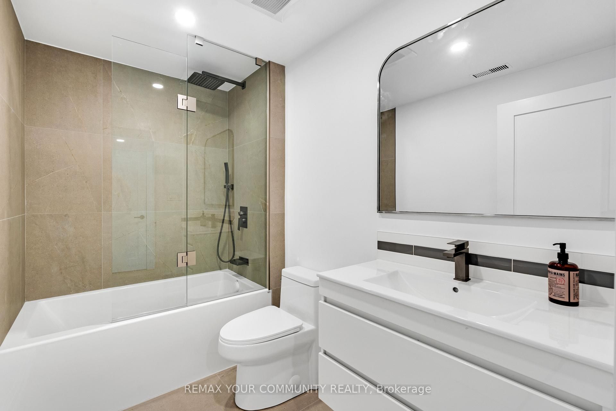
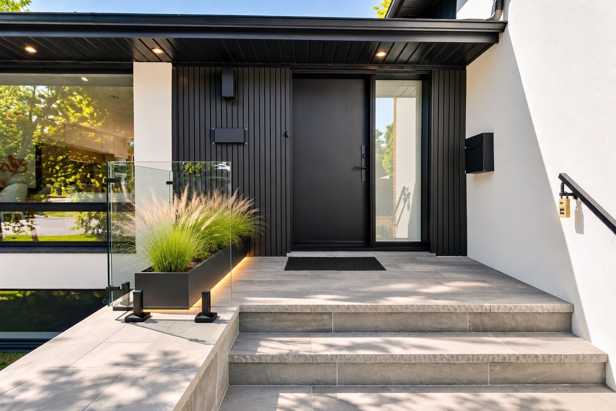
Stunning fully renovated side-split in the heart of bayview village. Rebuilt with closed permits, this 4+1 bedroom home offers a bright, open-concept layout designed with architectural plans. Featuring soaring ceilings up to 10 ft on the main floor and custom designer led lighting throughout. Approx. 2,550 sq. Ft. Of usable living space (as per owner). The entire home has been spray-foam insulated, including full insulation in all walls and ceilings, with all-new framing, windows, and doors. Major upgrades include a new roof and skylight (2025), a new 200-amp electrical panel with new wiring throughout, completely updated plumbing with new underground drainage, a new 50-gallon hot water tank, and a waterproofed foundation with damp proofing, weeping tile, sump pump, and backflow prevention valve. This home offers two kitchens and two laundries with a separate entrance, ideal for in-law living or additional income potential. Set on a rare wide lot expanding to approximately 69 ft at the rear, the property also features a new asphalt driveway, a new deck, a fully redesigned backyard with fresh landscaping, and a private outdoor seating area with a gas line for bbq or fire pit. Easily accessible to major highways, and close to excellent schools, hospitals, libraries, and shopping. With just minutes' walk to ravine trails-offering and tennis court, the perfect combination of convenience and lifestyle.
Listing IDC14164210
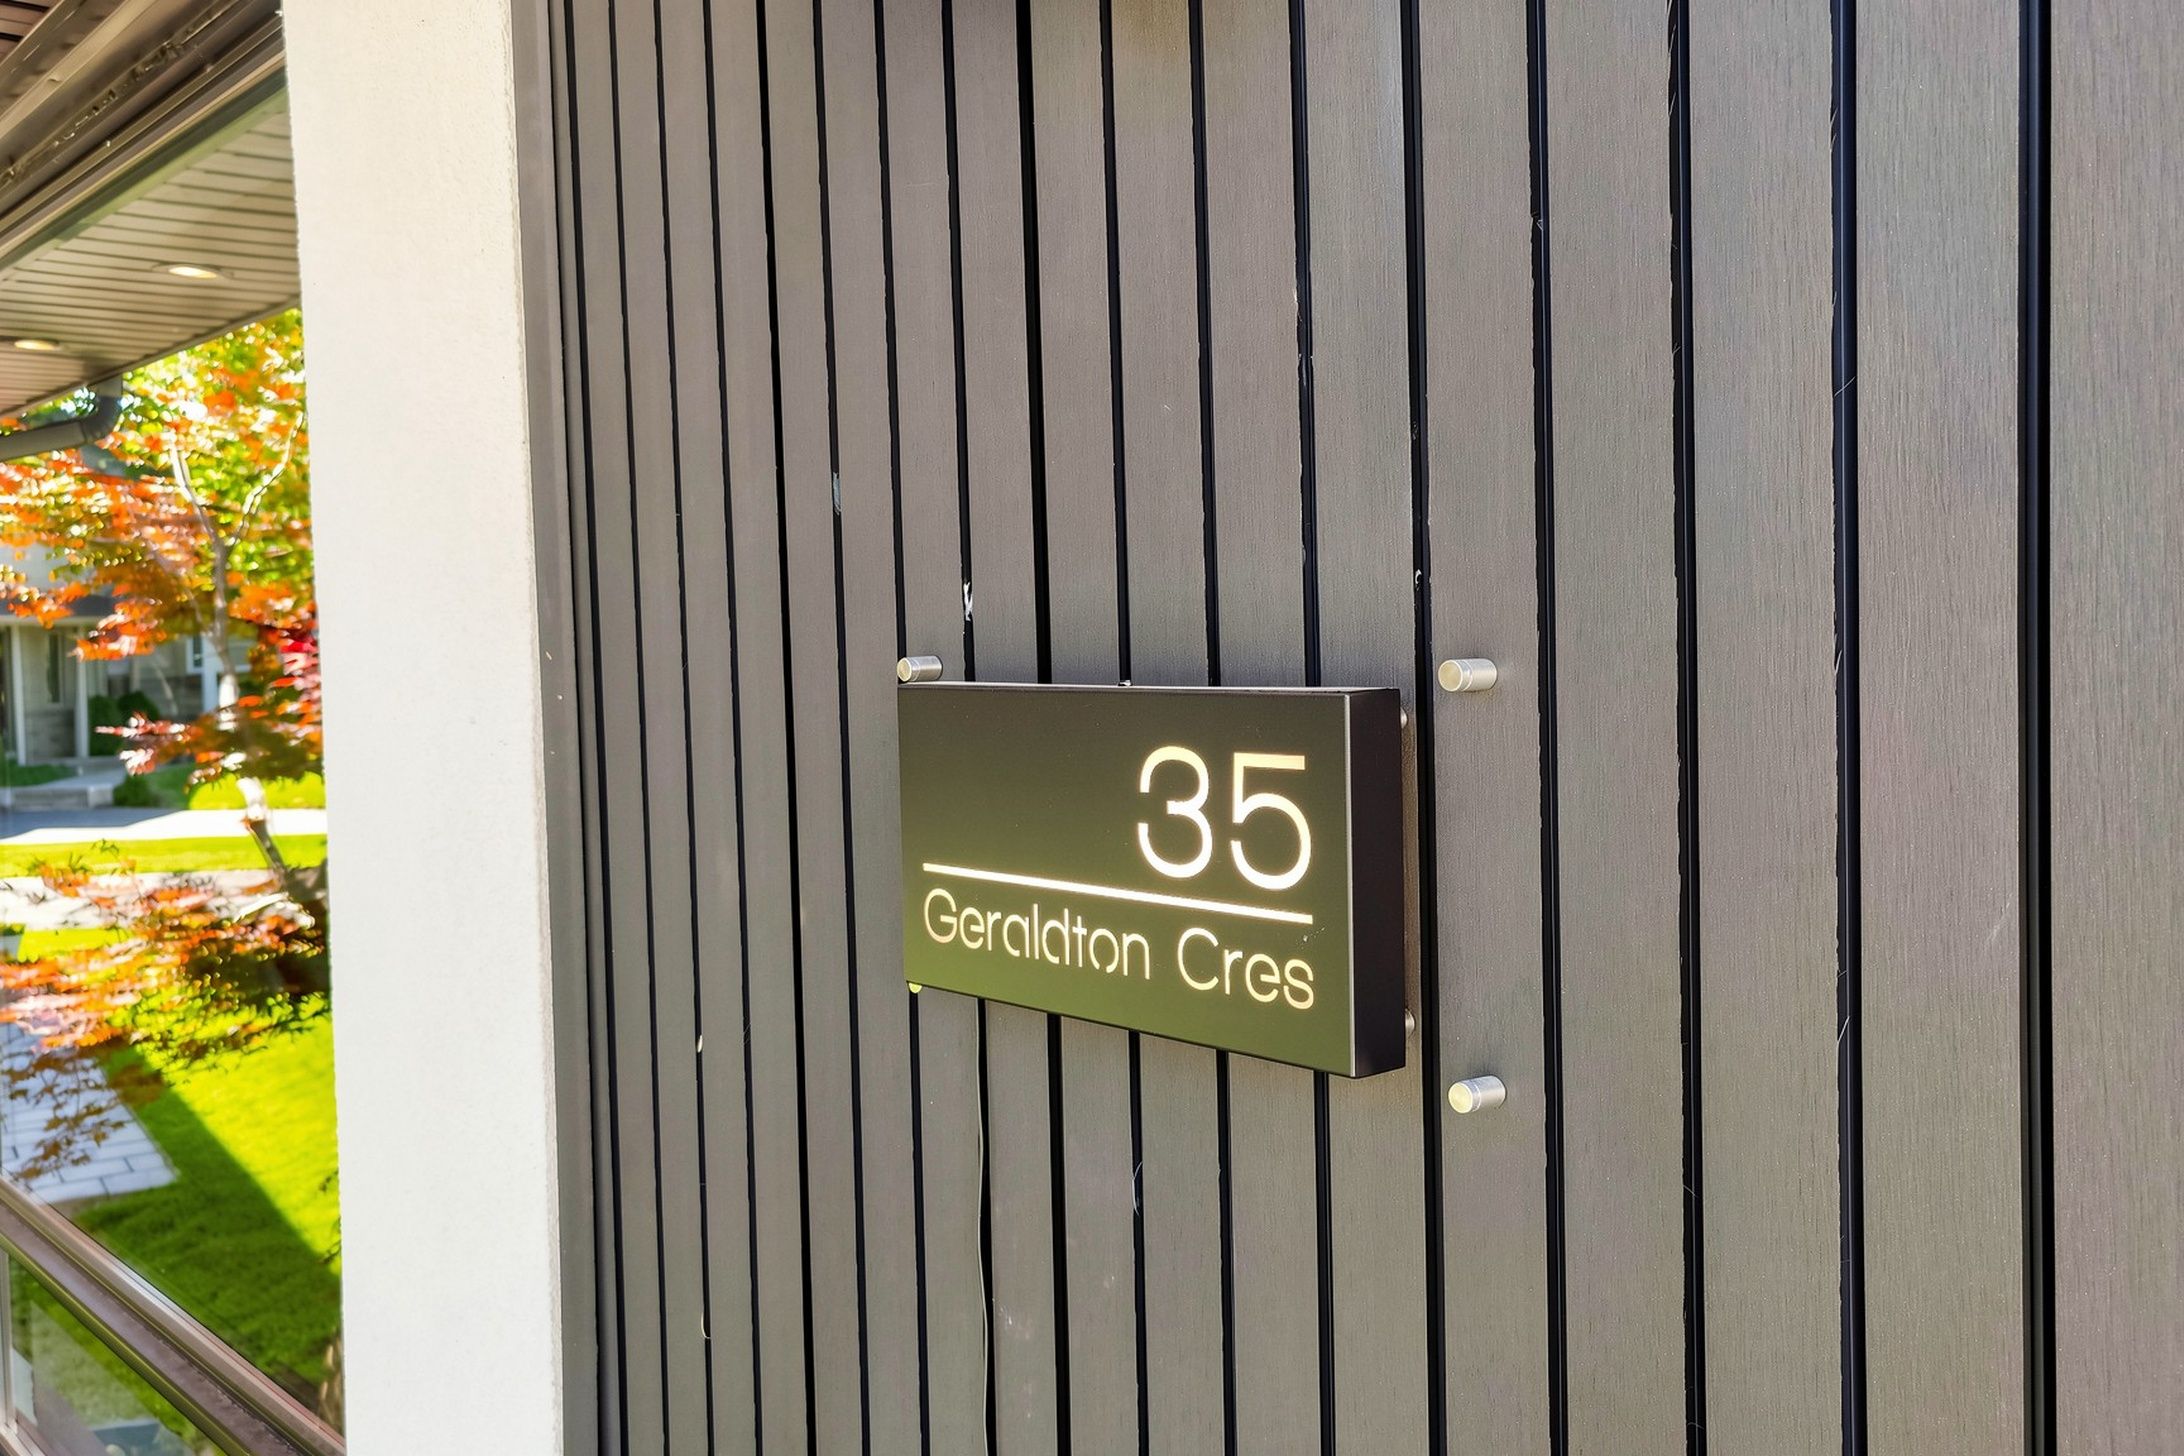
Address35 Geraldton Crescent
CityToronto, Ontario
Price$1,958,000
Bed / Bath5 / 4 Full
StyleSidesplit 4, Detached
ConstructionBrick, Stucco (Plaster)
TypeResidential
StatusFor Sale
Subtype DetachedIndoor Features Built-In Oven, Carpet Free, Water Heater, Upgraded Insulation, Sump PumpAmenities Hospital, Library, Park, Public Transit, Ravine, SchoolOwnership FreeholdViews GardenBasement Apartment, Finished with Walk-OutFoundation Concrete BlockHeating / Cooling Forced AirHeating Fuel ElectricSewer Sewer
Parking 8.00
ASAP

Tue

10

Nov

Wed

11

Nov

Thu

12

Nov

Fri

13

Nov

Sat

14

Nov

Sun

15

Nov

Mon

16

Nov

Tue

17

Nov

Wed

18

Nov

Thu

19

Nov

Fri

20

Nov

Sat

21

Nov

Sun

22

Nov

Mon

23

Nov

Tue

24

Nov

Wed

25

Nov

Thu

26

Nov

Fri

27

Nov

Sat

28

Nov

Sun

29

Nov

Mon

30

Nov

Tue

1

Dec

Wed

2

Dec

Thu

3

Dec

Fri

4

Dec

Sat

5

Dec

Sun

6

Dec

Mon

7

Dec

Tue

8

Dec

By clicking “Get pre-qualified” and/or 'Submit' you are expressly consenting, in writing, to receive telemarketing and other messages, including artificial or prerecorded voices, via automated calls or texts from jumprealty.ca and up.mortgages at the number you provided above. This consent is not required to purchase any good or service. Message and data rates may apply, frequency varies. Text HELP for help or STOP to cancel. More details in Terms of Use and Privacy Policy.

Listing Brokerage: REMAX YOUR COMMUNITY REALTY

* Data is provided courtesy of PROPTX. The information provided herein must only be used by consumers that have a bona fide interest in the purchase, sale, or lease of real estate and may not be used for any commercial purpose or any other purpose. The information is deemed reliable but is not guaranteed accurate by PROPTX.

Hospital
Parks
Schools
Place of Worship
Please select an amenity above to view a list.

Recommended Properties

Loading...
35 Geraldton Crescent
Toronto , Ontario
5 4 $1,958,000
Get more info