For Sale - 499 St Clements Avenue, Toronto, Ontario

Est payment $10,492/mo
Views   1
Time on Jump  1 days
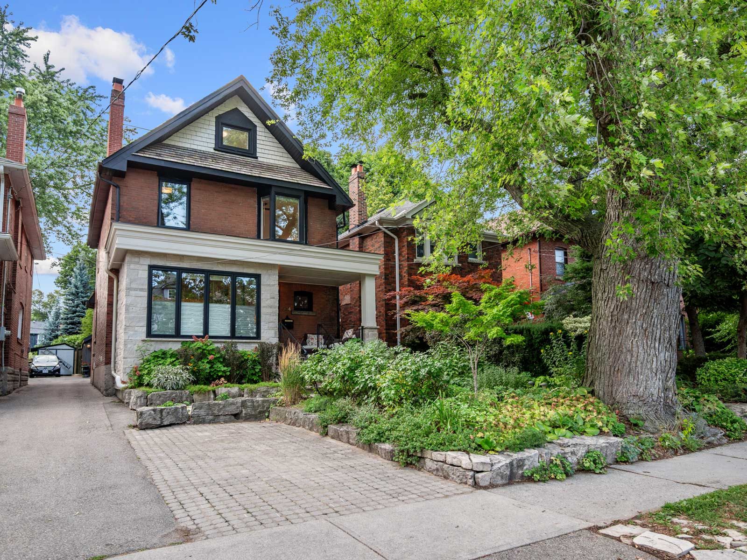
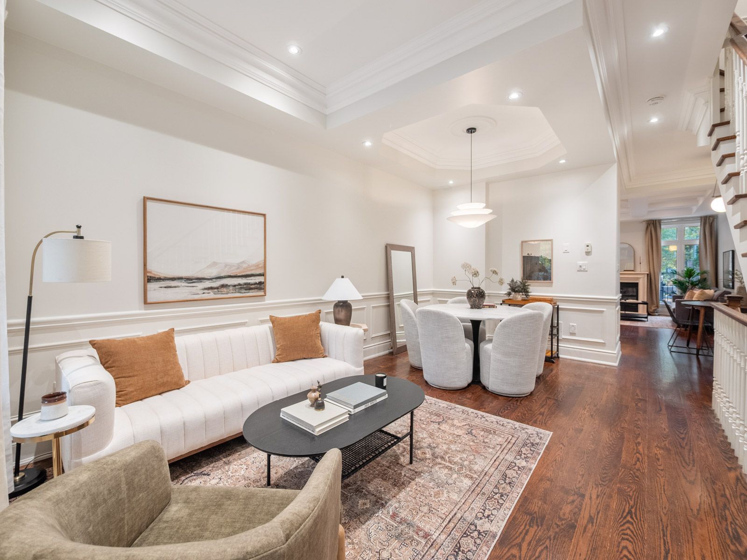
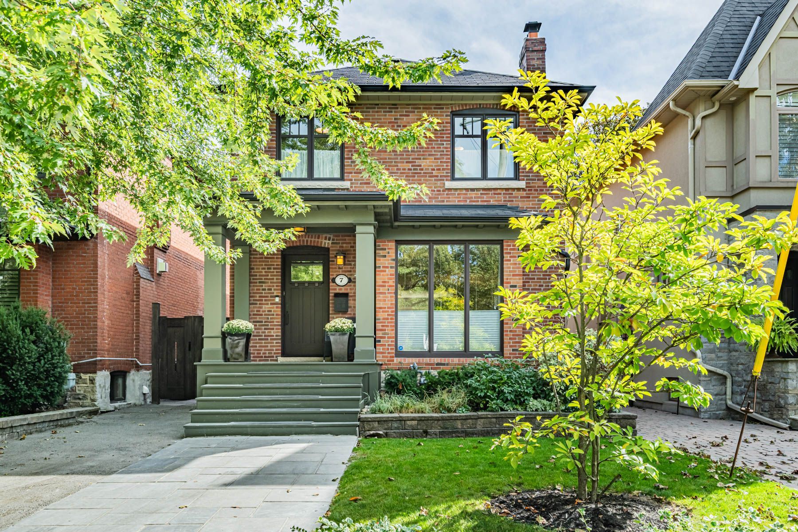
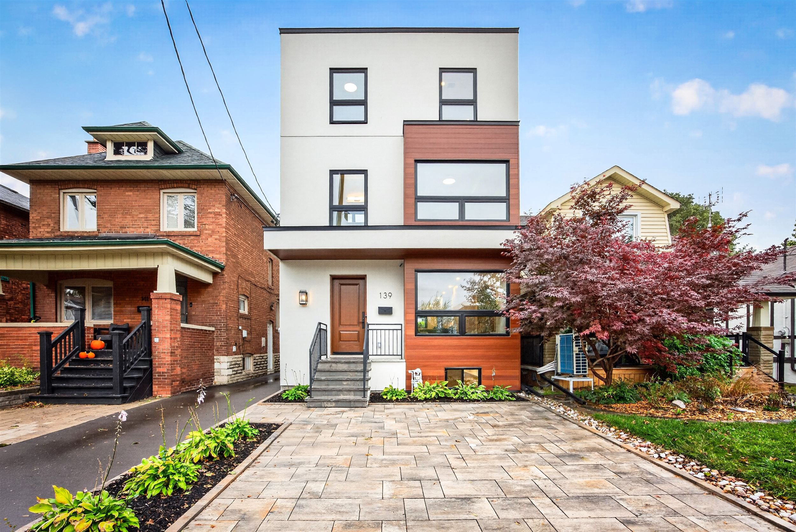
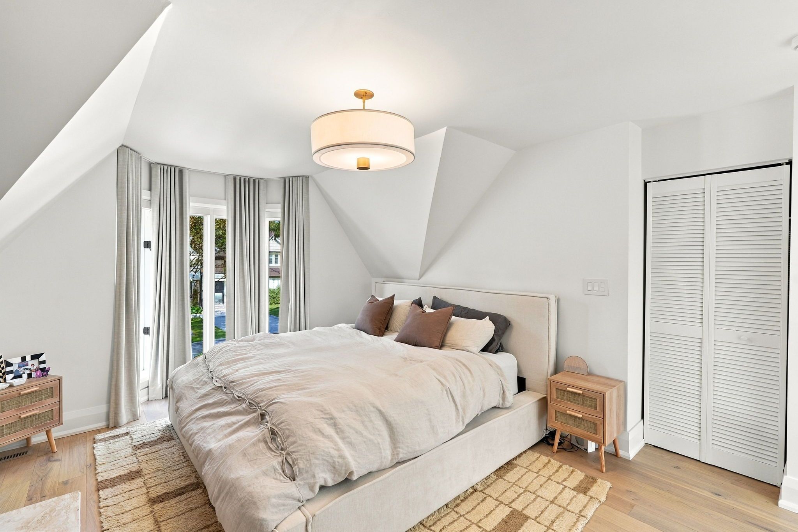
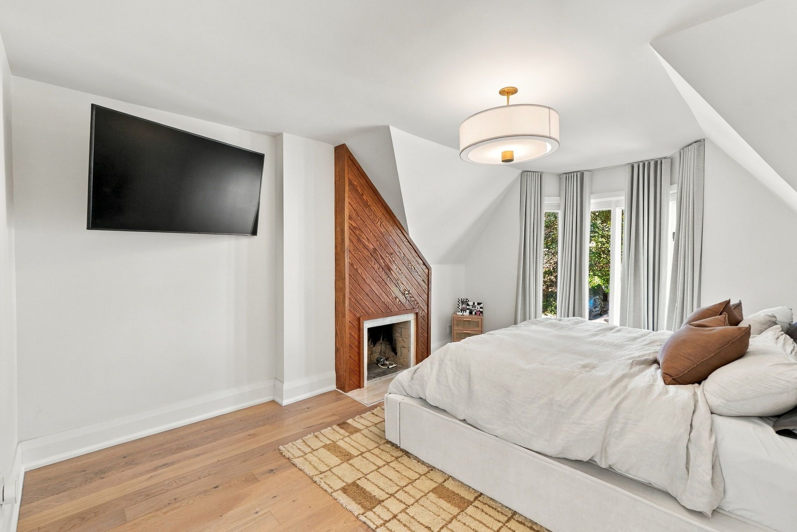
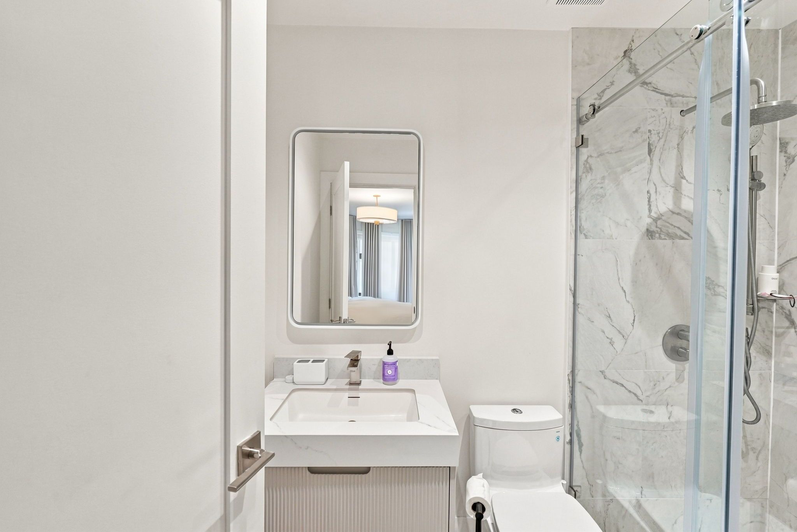
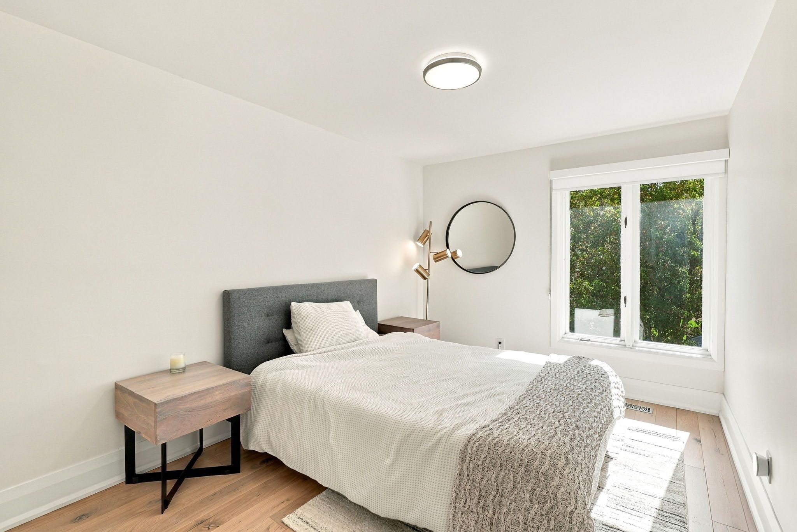
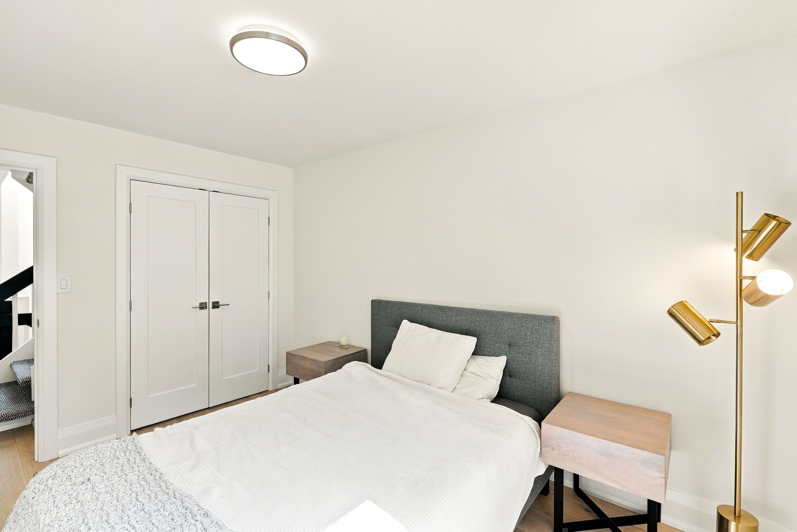
  • Detached two-storey home with three bedrooms, a primary ensuite, and walk-in closet.
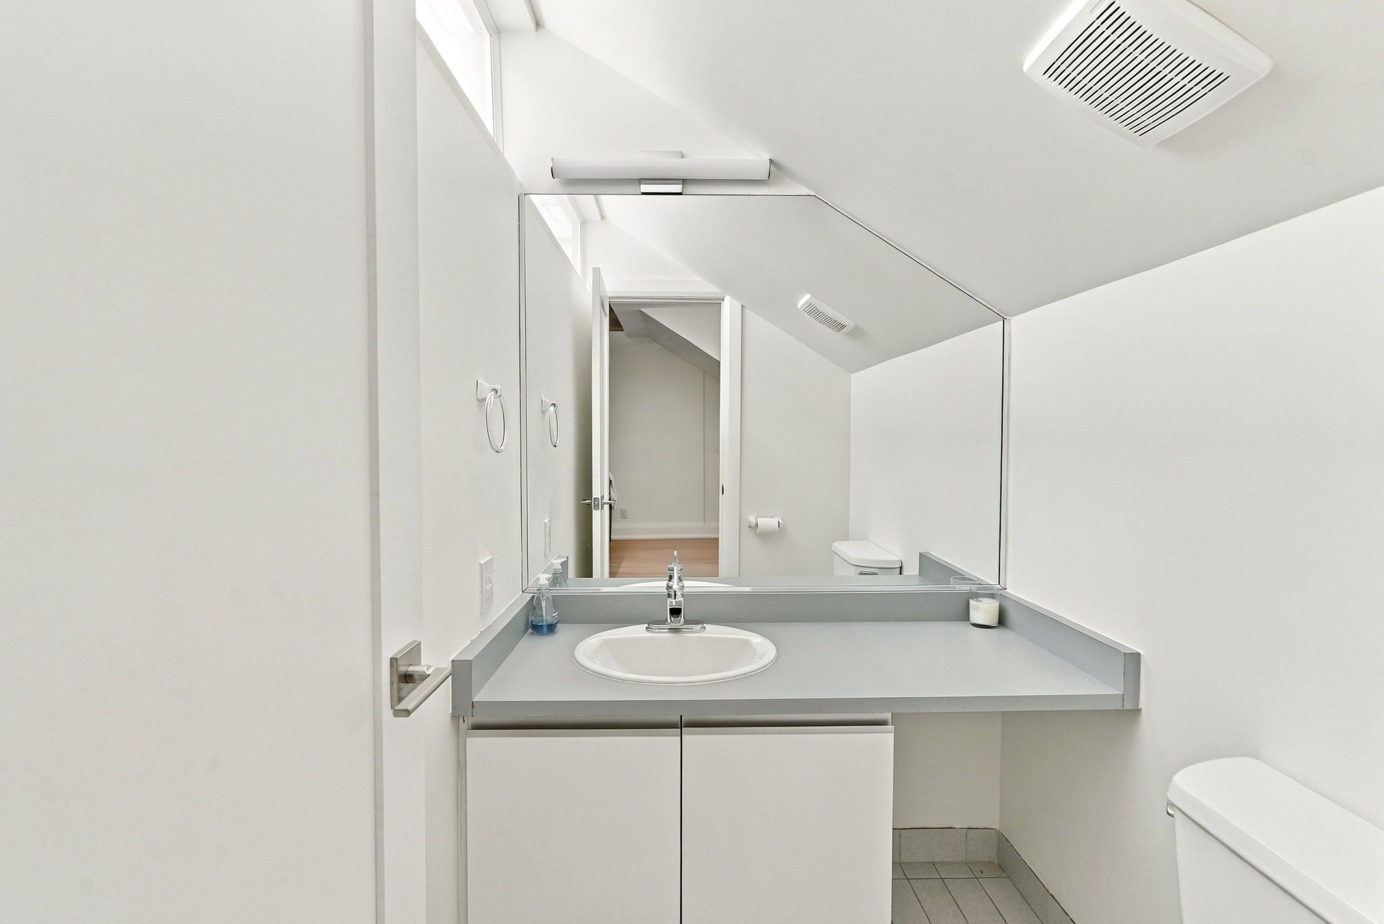
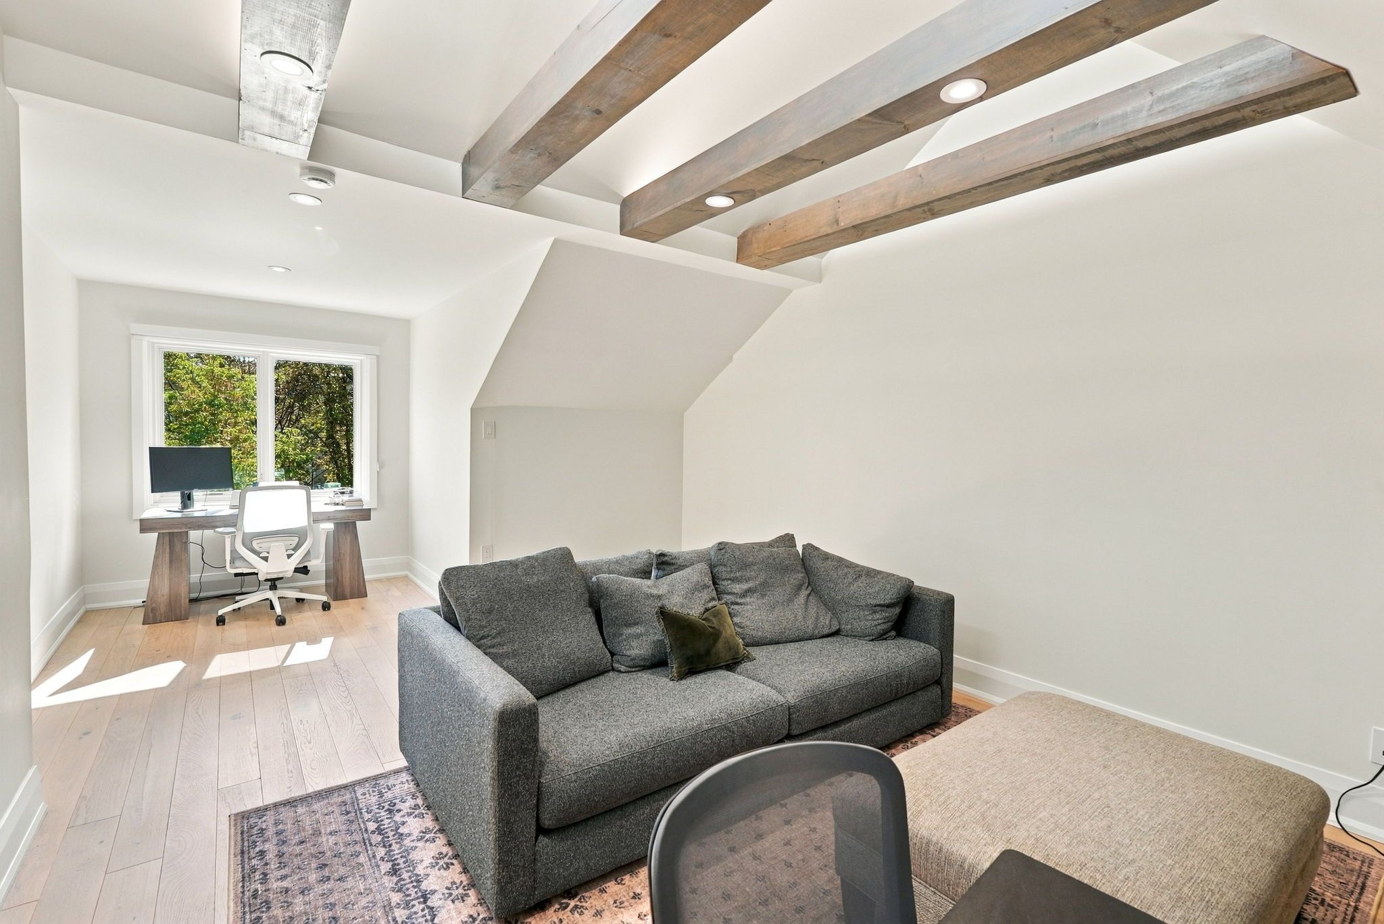
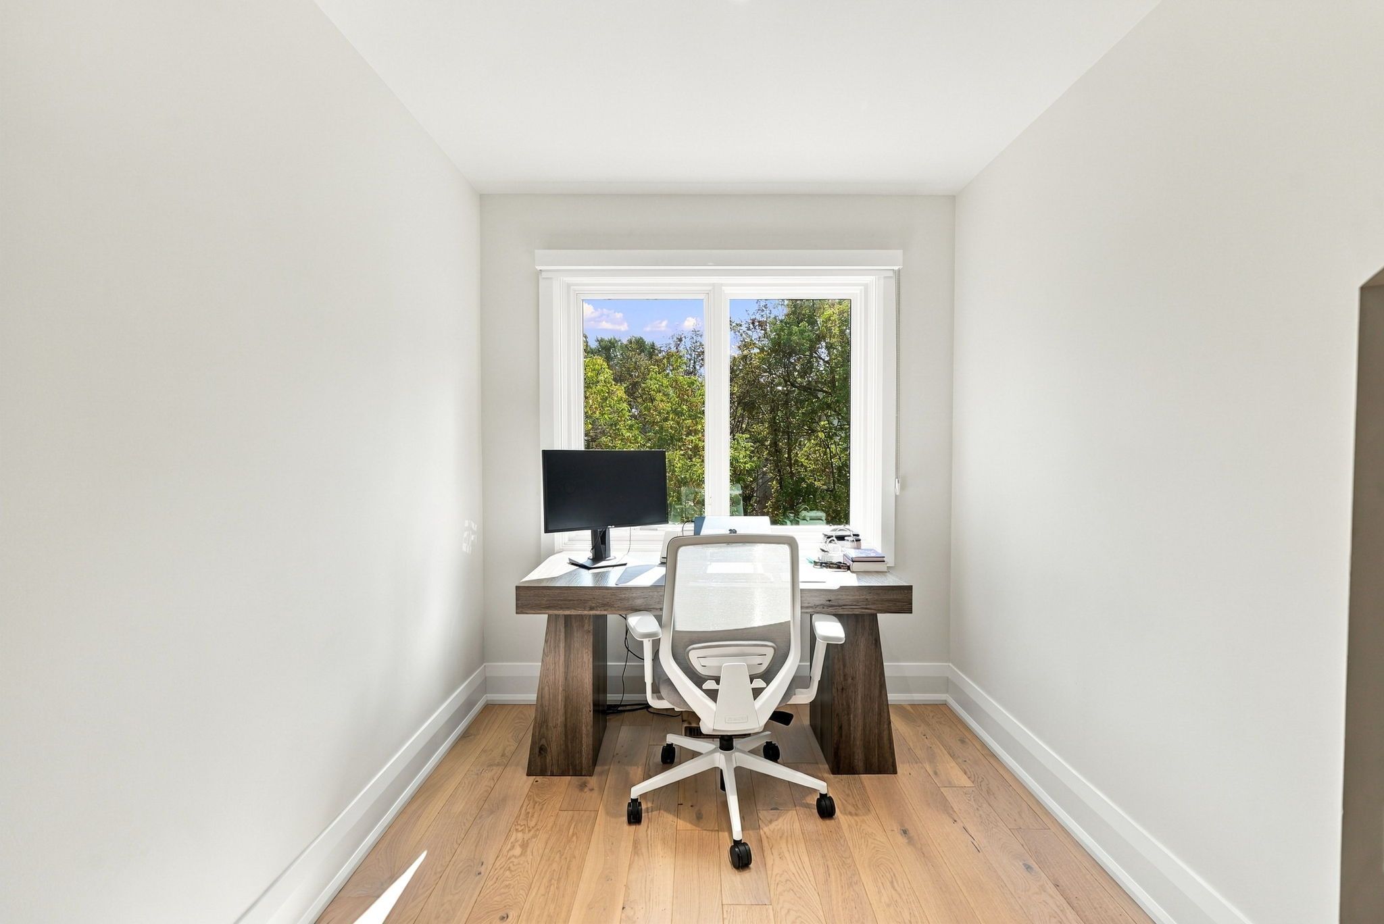
  • Third-floor loft with a two-piece bathroom works as a family room or home office.
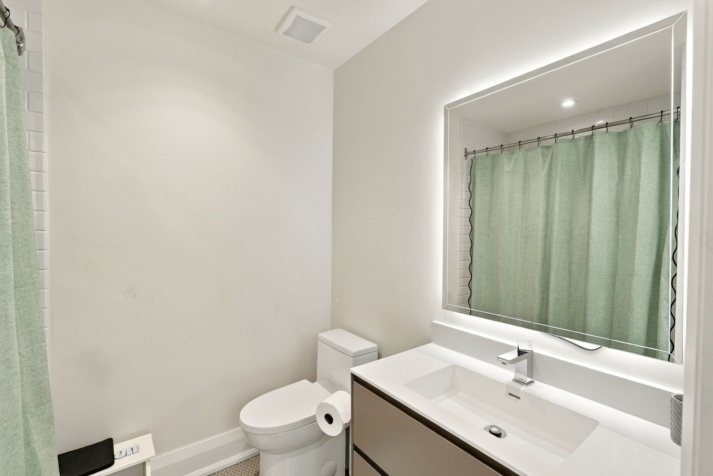
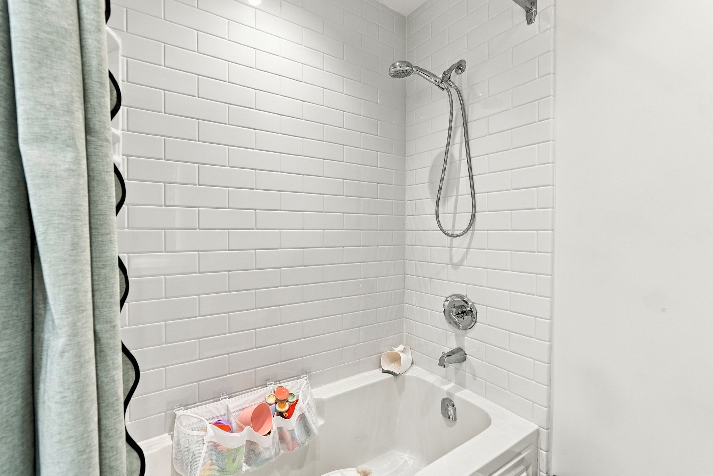
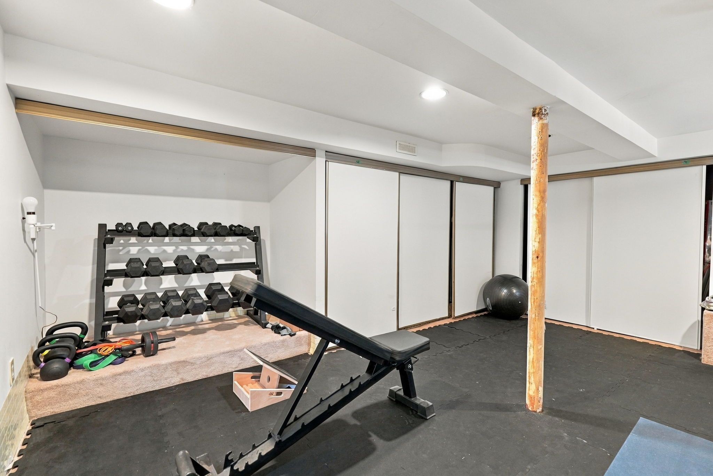
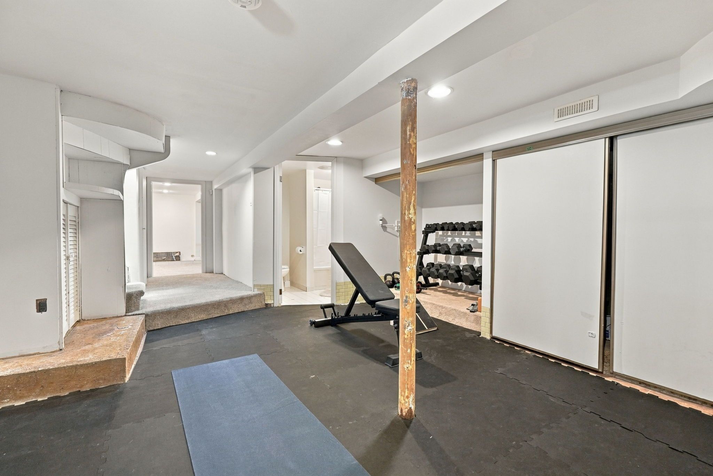
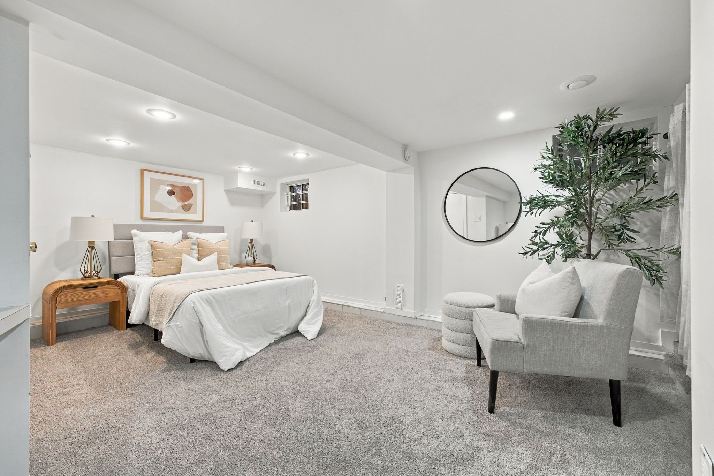
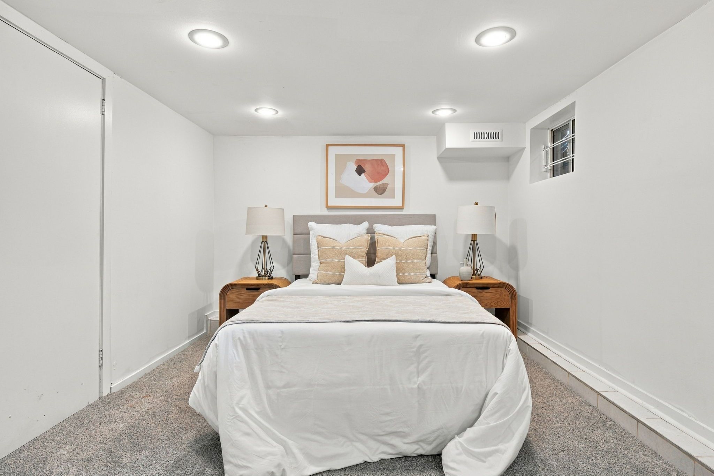
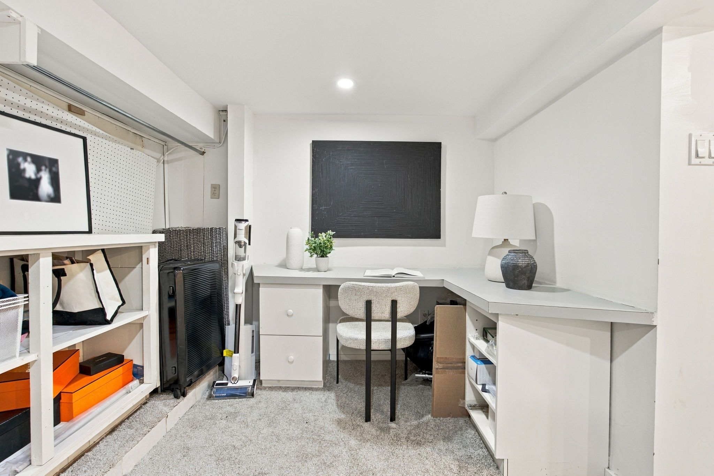
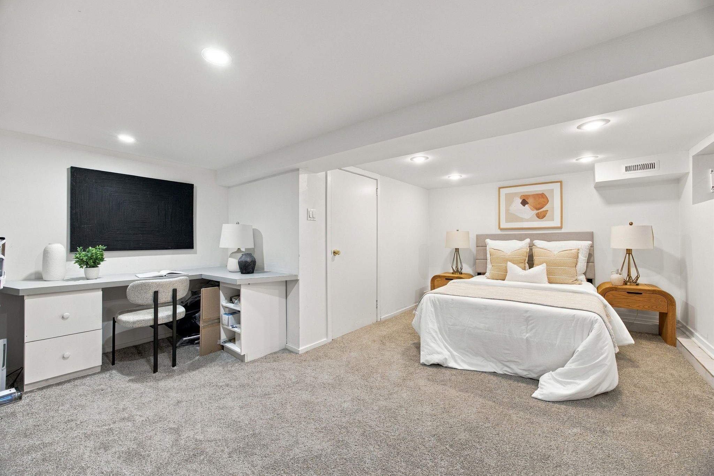
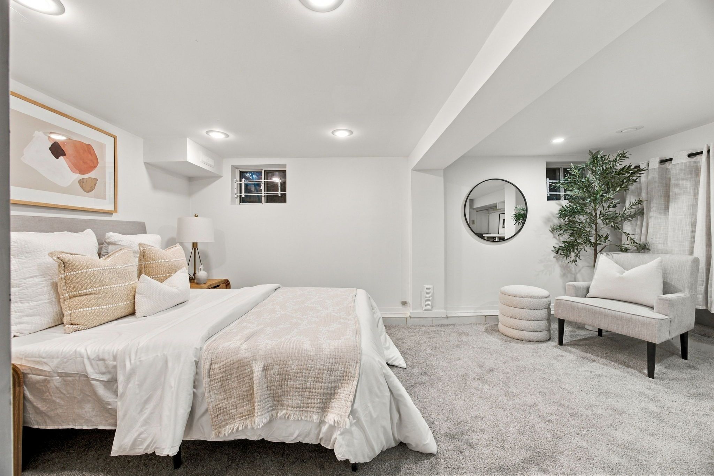
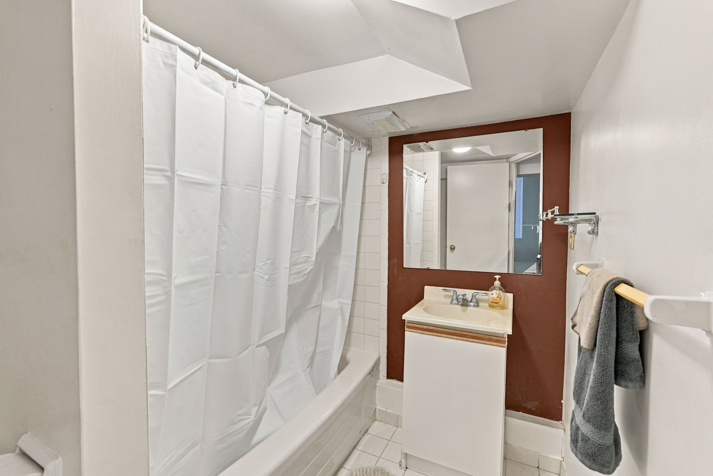
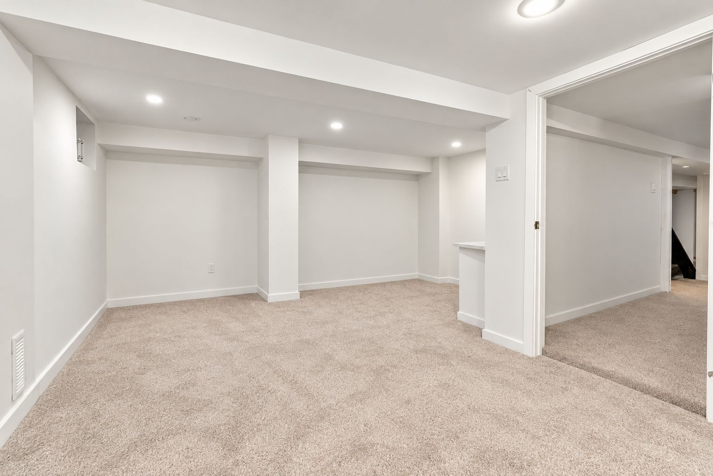
  • Finished lower level has a separate entrance and full bathroom.
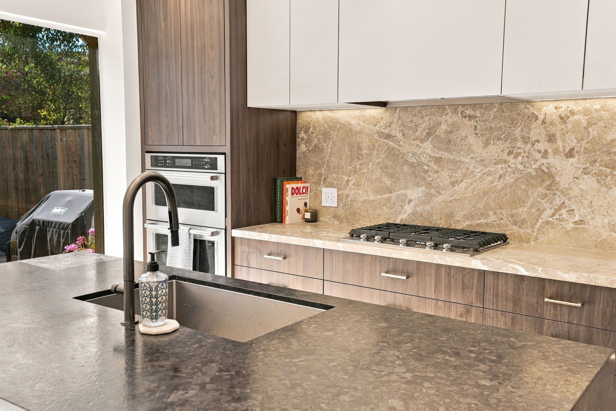
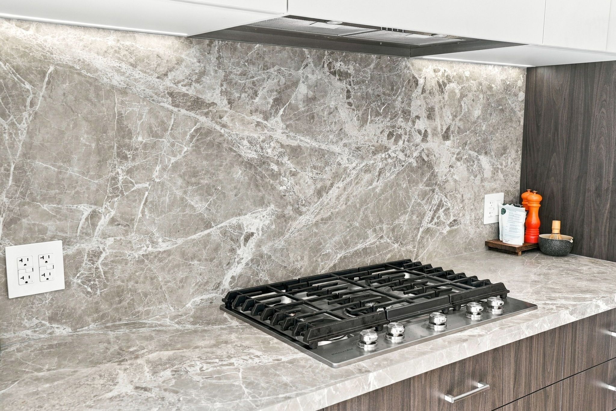
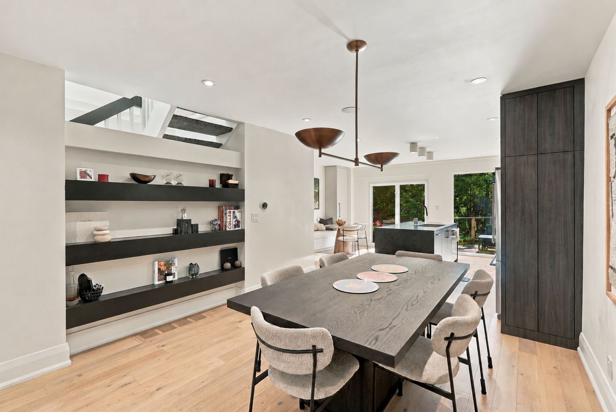
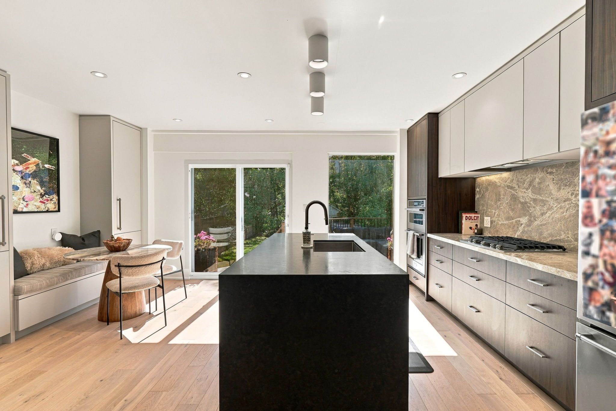
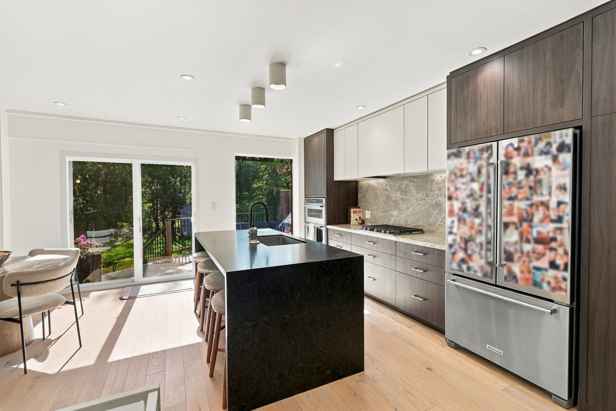
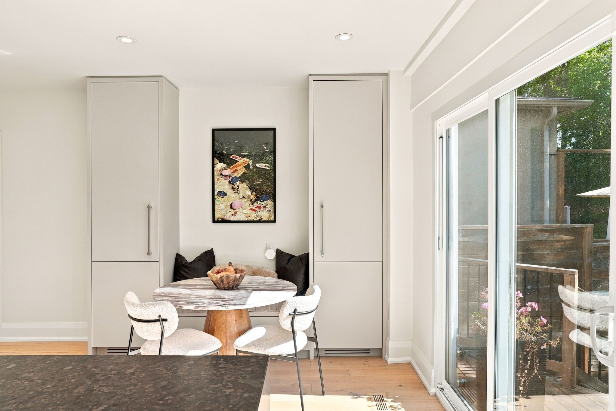
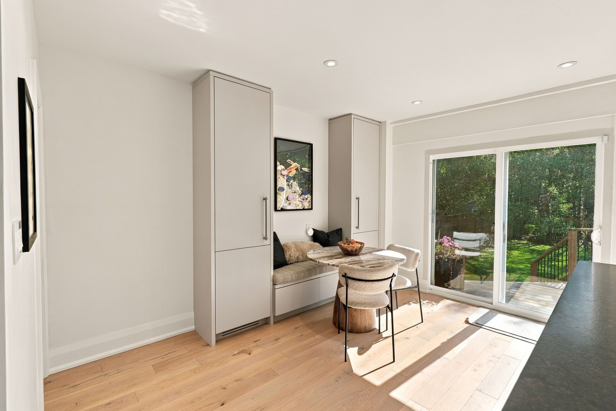
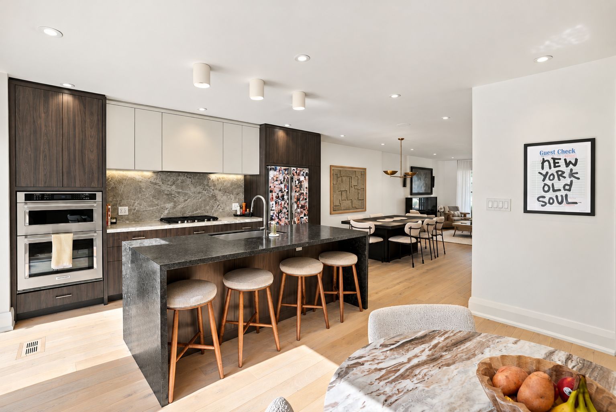
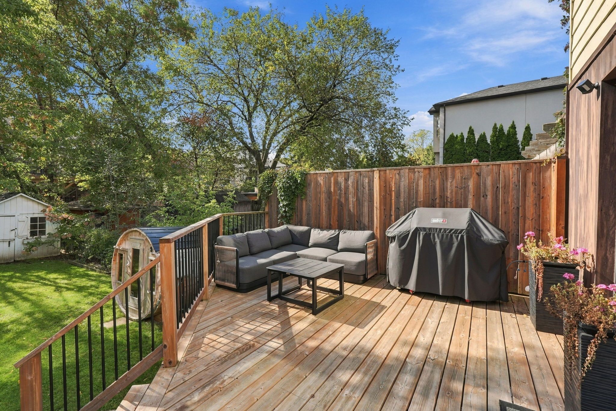
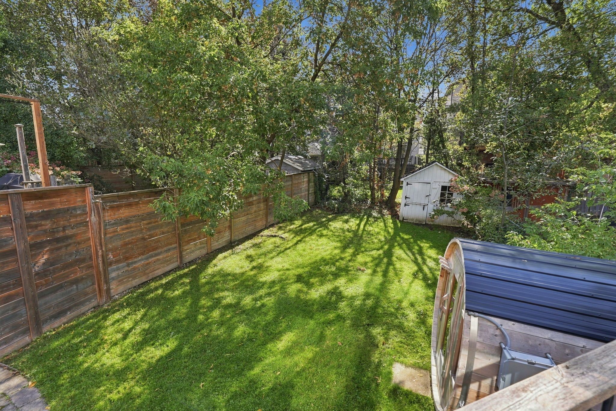
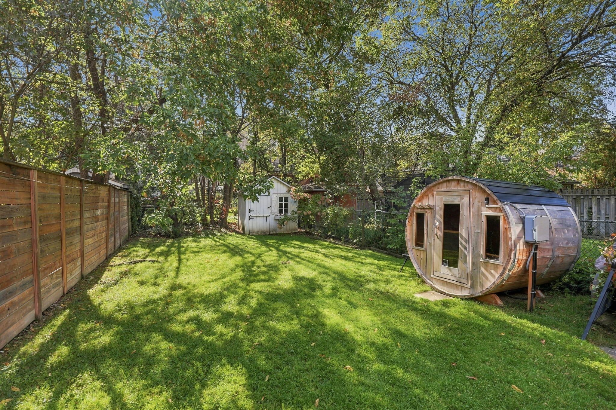
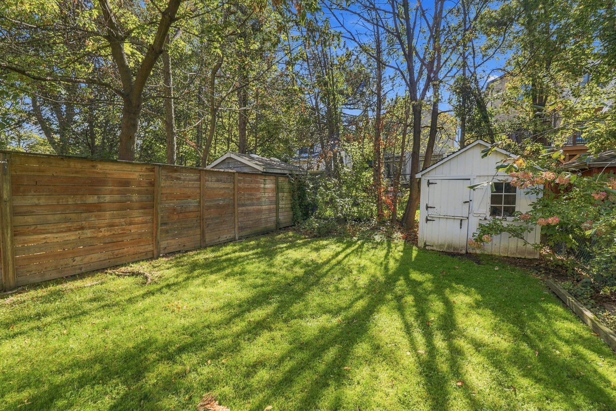
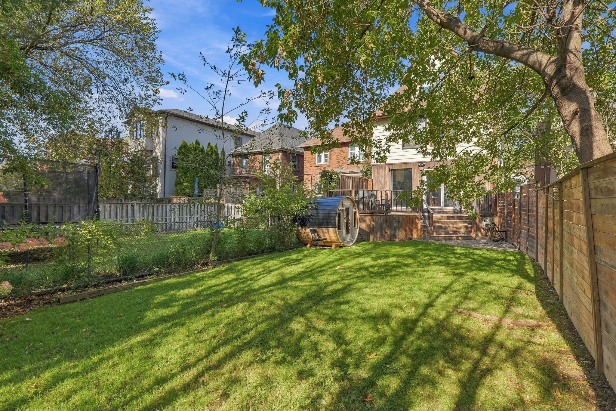
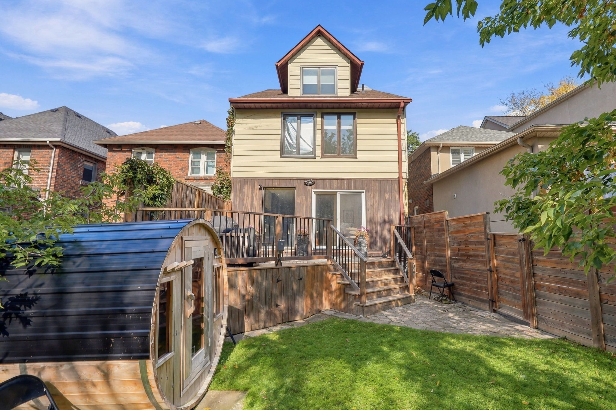
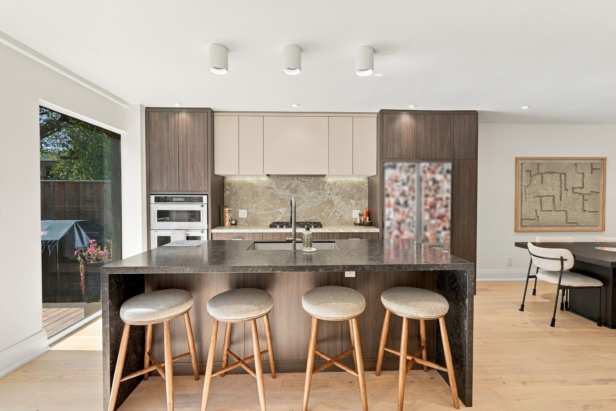
  • Eat-in kitchen opens to a south-facing deck and fenced backyard.
  • Near parks, trails, shops, transit, and the Eglinton Crosstown LRT.


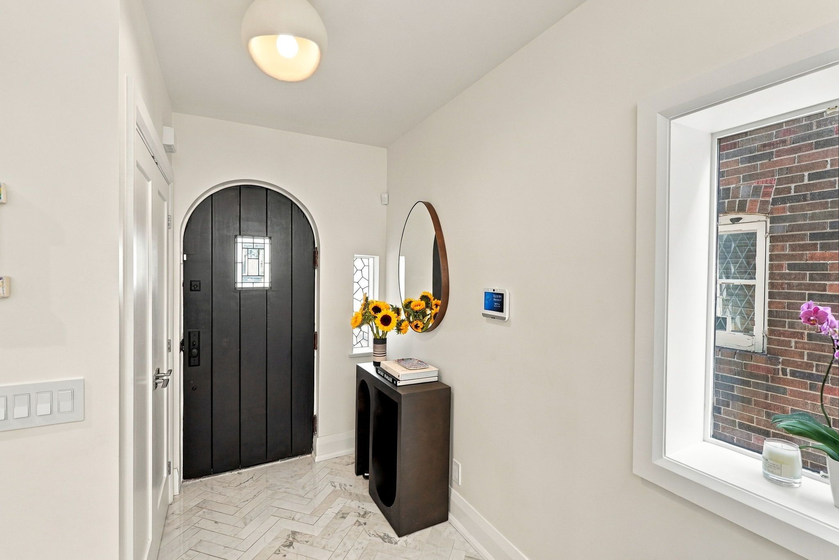
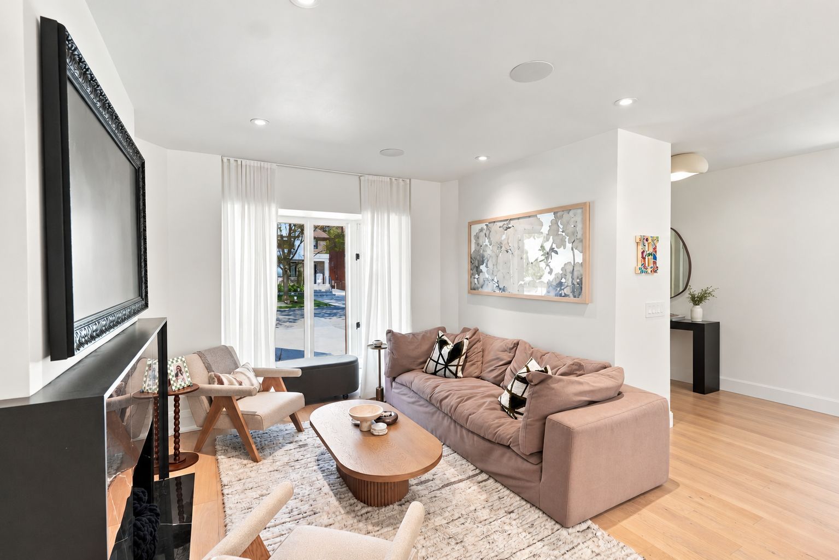
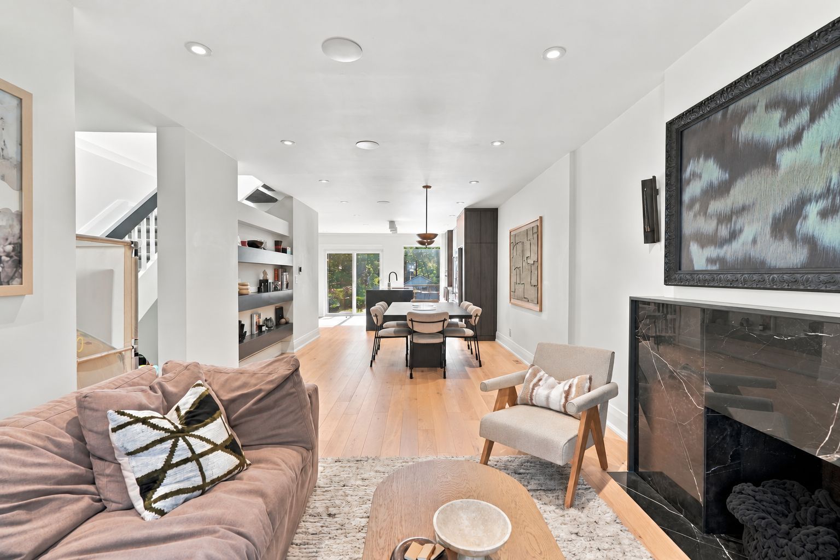
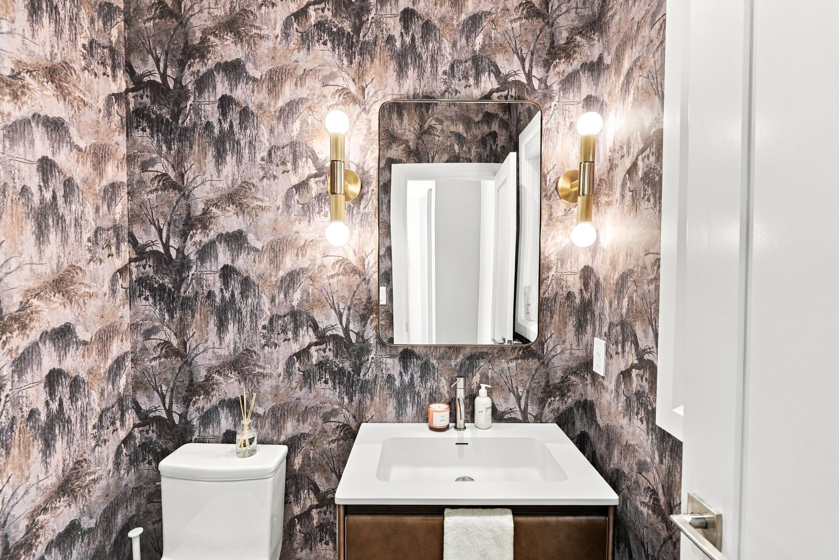
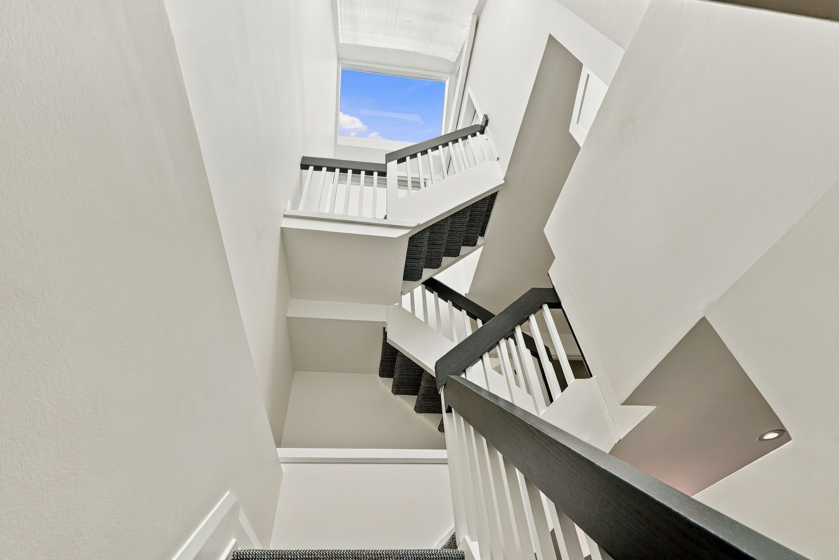
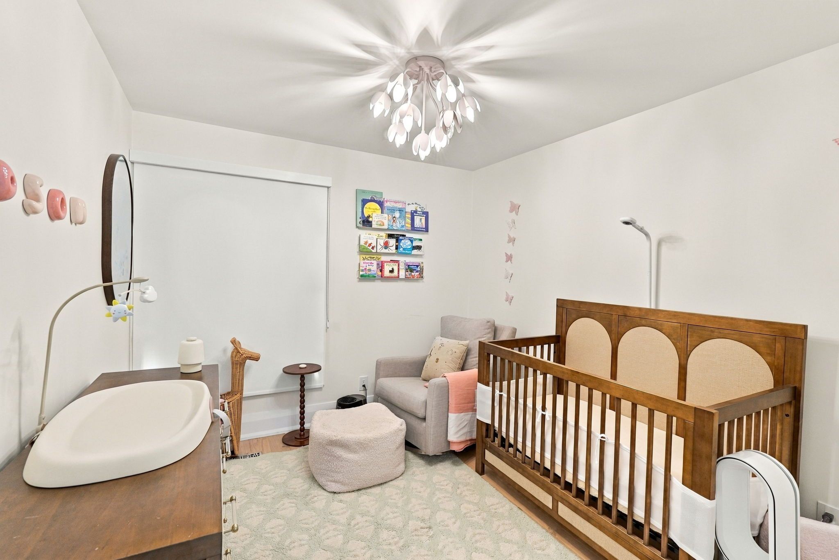
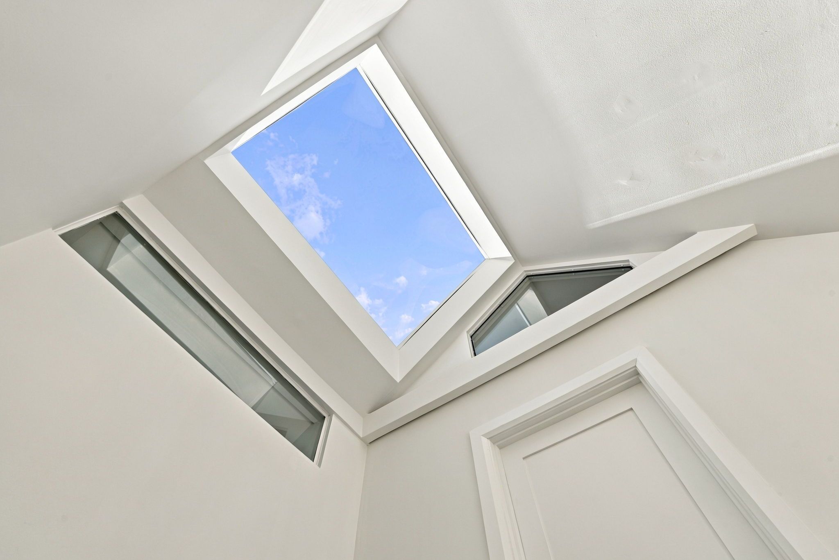
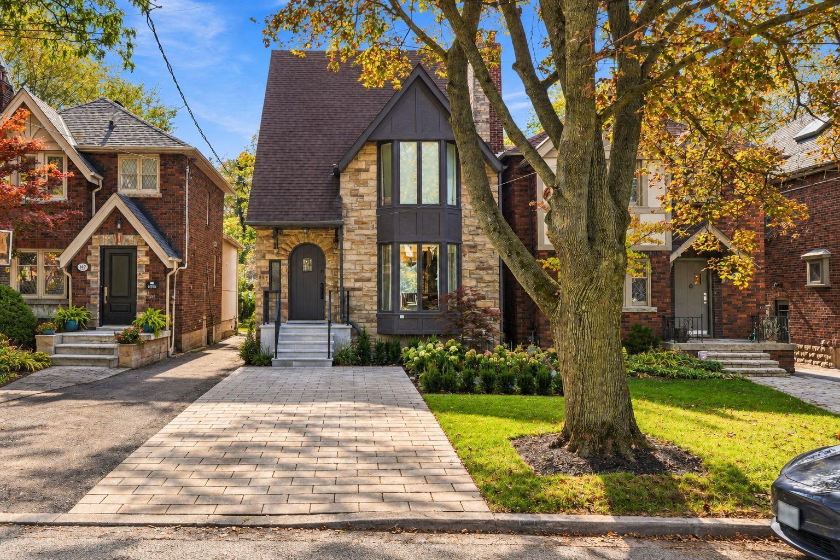
Situated along the picturesque, tree-lined streets of upper forest hill and allenby, this charming detached 2-storey home beautifully blends timeless character with modern comforts. Thoughtfully designed for family living, the spacious layout features an open staircase and third-floor skylight that fill the home with natural light. Offering three generous bedrooms, a main-floor powder room and a spacious primary suite complete with a walk-in closet and ensuite. The versatile third-floor loft provides the perfect space for a family room or home office, complete with its own 2-piece bathroom. A finished lower level with a separate side entrance and full bathroom offers additional living space with excellent potential for a nanny or in-law suite. The inviting eat-in kitchen opens onto a spacious south-facing deck overlooking a beautifully landscaped, fully fenced backyard, ideal for entertaining and outdoor enjoyment. Enjoy an exceptional midtown location just steps from eglinton park, larry grossman skating rink, the kay gardner beltline and the vibrant shops, restaurants and cafés along eglinton west. Located within the highly sought-after allenby and lawrence park/ntci school districts, with convenient access to transit and the eglinton crosstown lrt. A wonderful opportunity to enjoy spacious family living in one of toronto's most desirable neighbourhoods.
Listing IDC14164842
Address499 St Clements Avenue
CityToronto, Ontario
Price$2,184,900
Bed / Bath3 / 5 Full
Style2 1/2 Storey, Detached
ConstructionBrick, Stone
TypeResidential
StatusFor Sale
Subtype DetachedIndoor Features Water HeaterOwnership FreeholdBasement Separate Entrance, FinishedFoundation Brick, Concrete BlockHeating / Cooling Forced AirHeating Fuel GasSewer Sewer
Parking 2.00
ASAP

Tue

10

Nov

Wed

11

Nov

Thu

12

Nov

Fri

13

Nov

Sat

14

Nov

Sun

15

Nov

Mon

16

Nov

Tue

17

Nov

Wed

18

Nov

Thu

19

Nov

Fri

20

Nov

Sat

21

Nov

Sun

22

Nov

Mon

23

Nov

Tue

24

Nov

Wed

25

Nov

Thu

26

Nov

Fri

27

Nov

Sat

28

Nov

Sun

29

Nov

Mon

30

Nov

Tue

1

Dec

Wed

2

Dec

Thu

3

Dec

Fri

4

Dec

Sat

5

Dec

Sun

6

Dec

Mon

7

Dec

Tue

8

Dec

By clicking “Get pre-qualified” and/or 'Submit' you are expressly consenting, in writing, to receive telemarketing and other messages, including artificial or prerecorded voices, via automated calls or texts from jumprealty.ca and up.mortgages at the number you provided above. This consent is not required to purchase any good or service. Message and data rates may apply, frequency varies. Text HELP for help or STOP to cancel. More details in Terms of Use and Privacy Policy.

Listing Brokerage: RE/MAX HALLMARK BATORI GROUP INC.

* Data is provided courtesy of PROPTX. The information provided herein must only be used by consumers that have a bona fide interest in the purchase, sale, or lease of real estate and may not be used for any commercial purpose or any other purpose. The information is deemed reliable but is not guaranteed accurate by PROPTX.

Hospital
Parks
Schools
Place of Worship
Please select an amenity above to view a list.

Recommended Properties

Loading...
499 St Clements Avenue
Toronto , Ontario
3 5 $2,184,900
Get more info