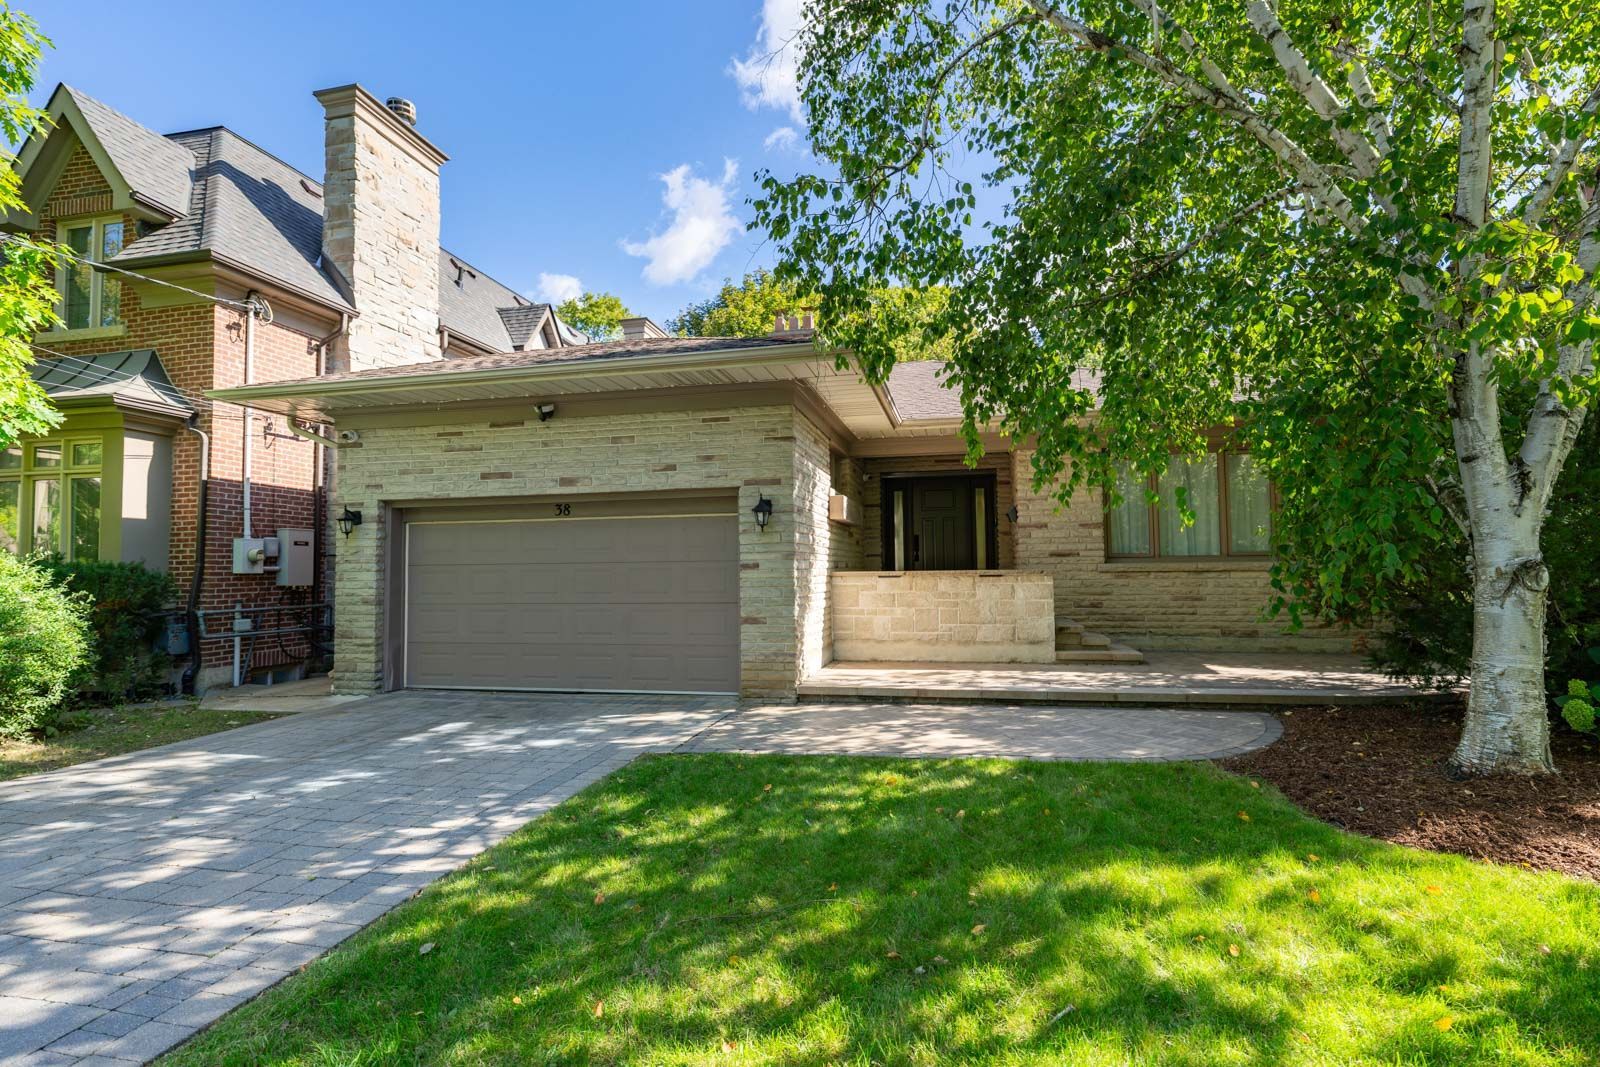
For Sale - 38 Killdeer Crescent, Toronto, Ontario

Est payment $18,703/mo
Views   1
Time on Jump  1 days
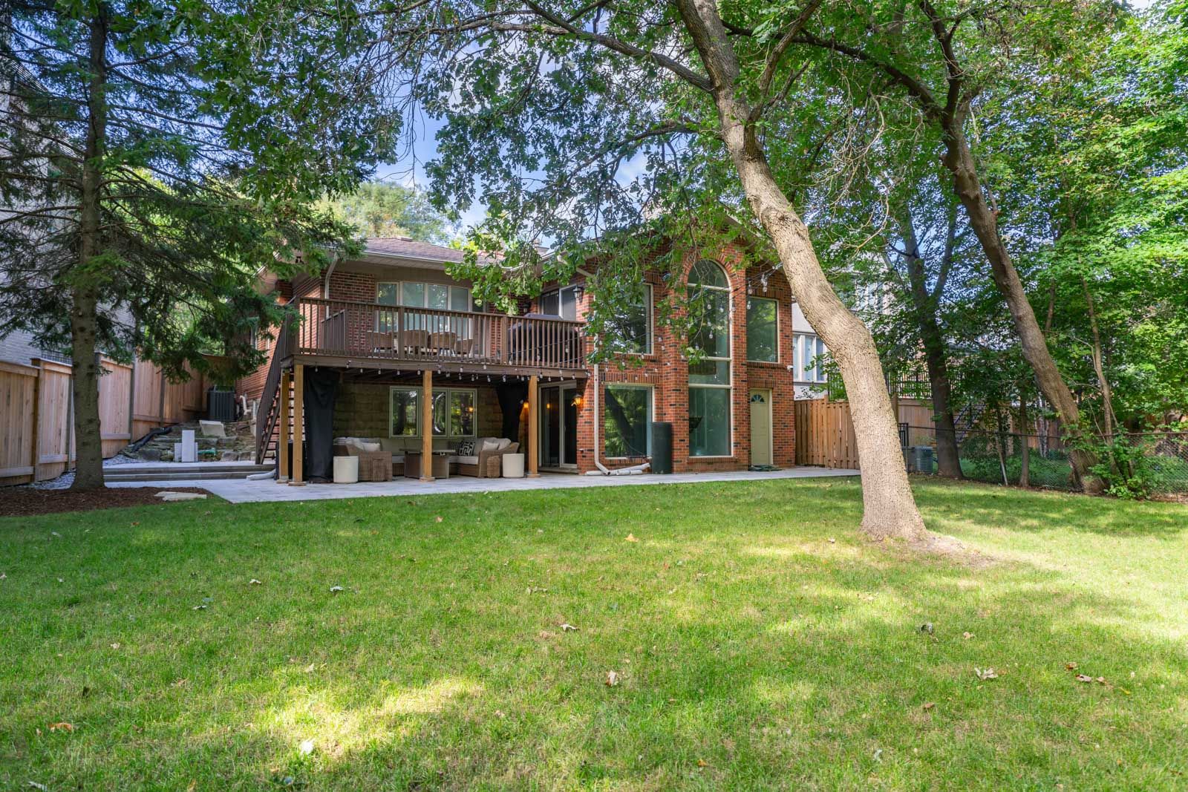
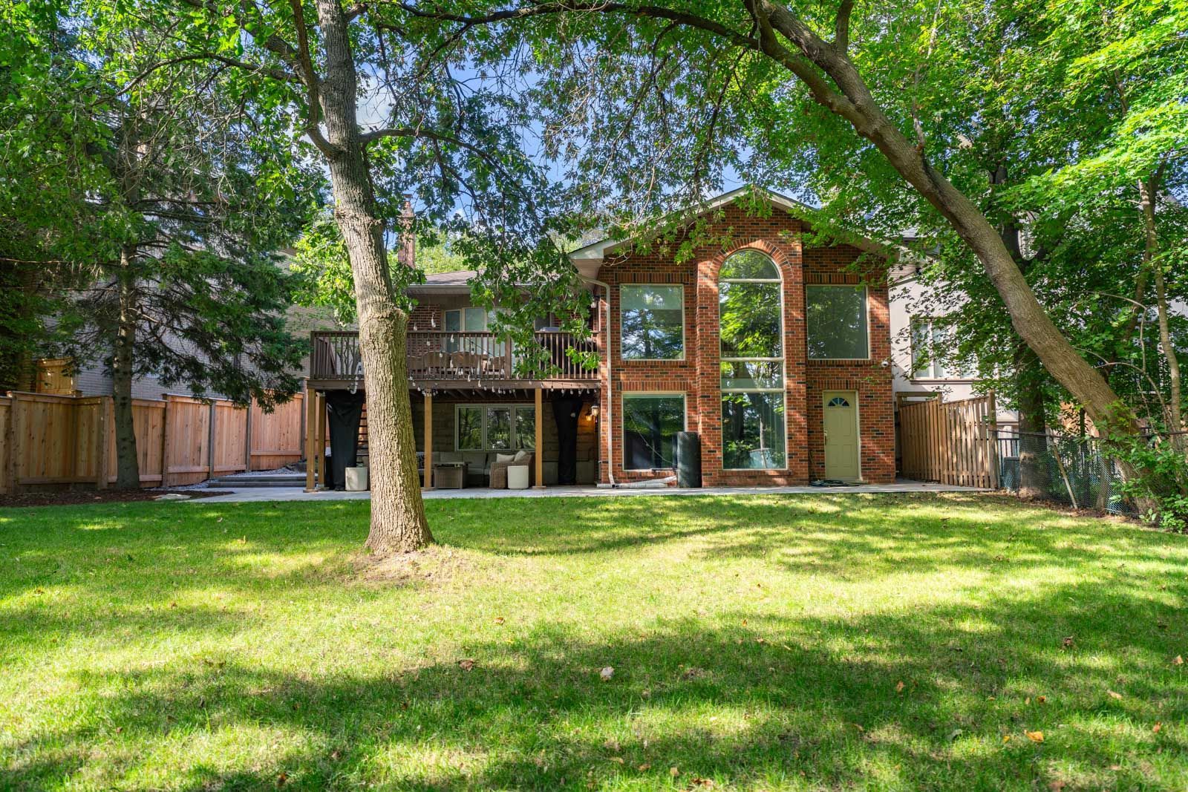
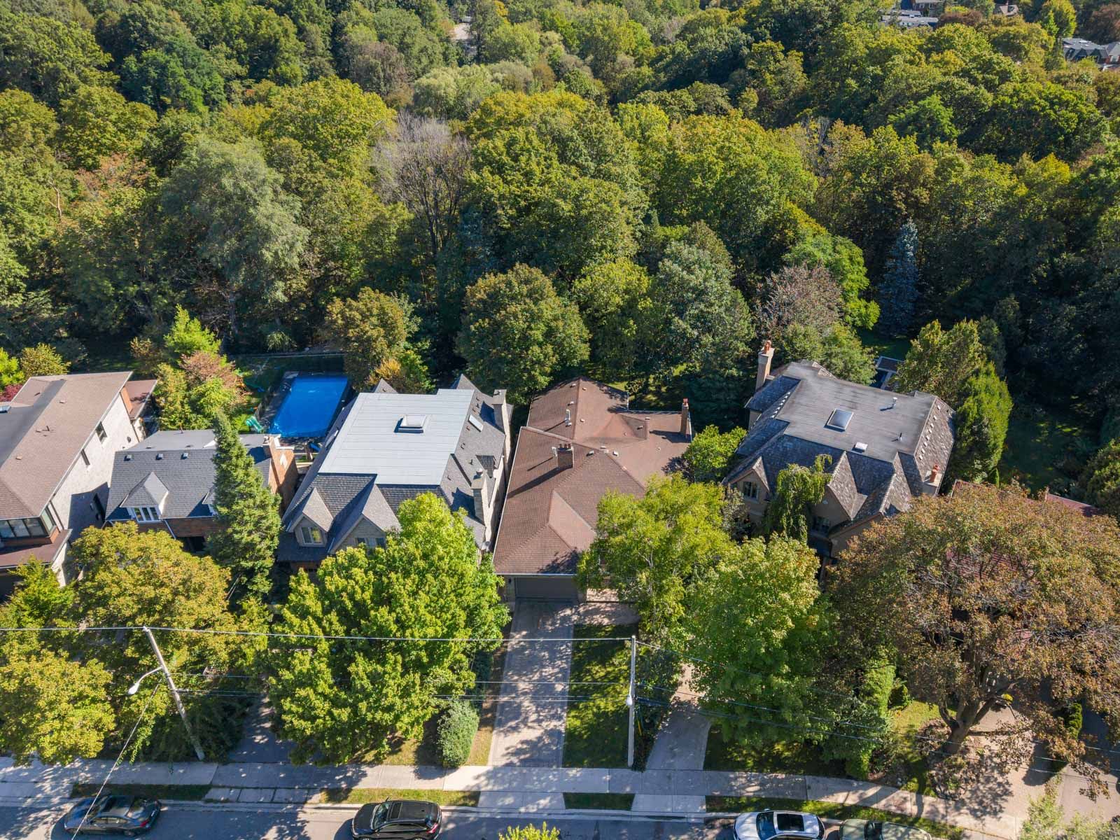
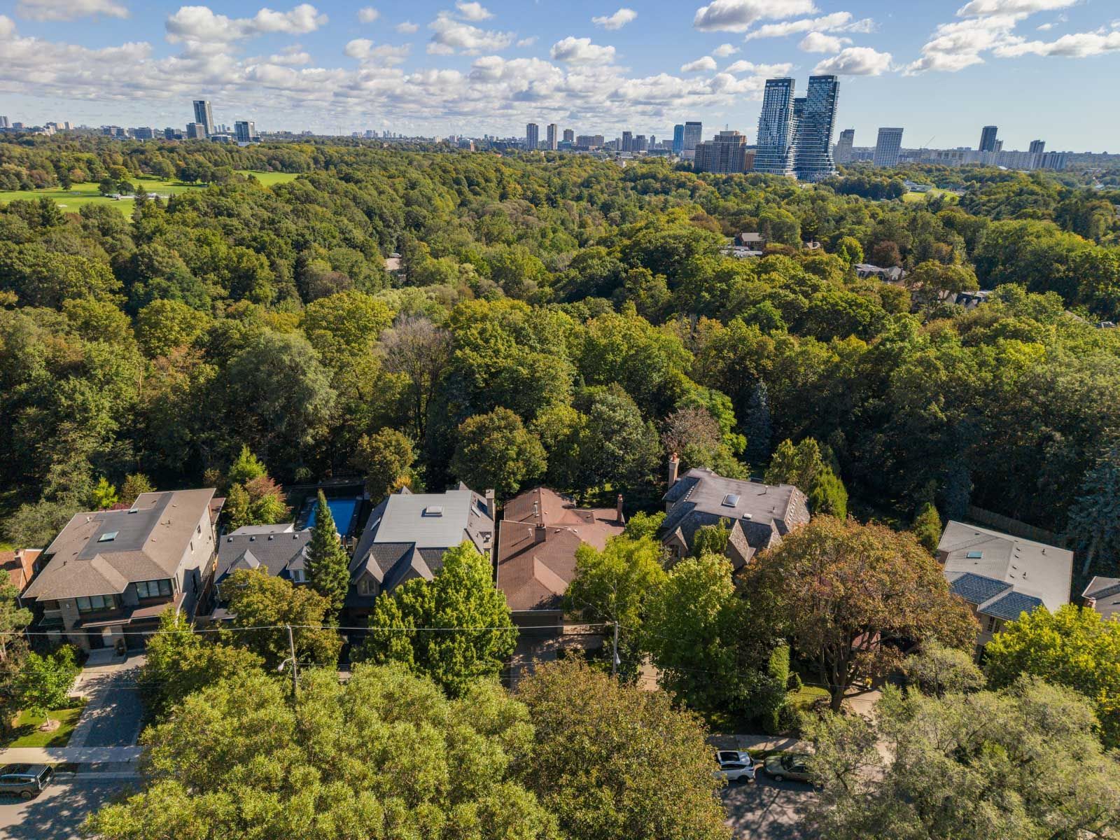
  • Exceptional ravine property offers space, privacy, and scenic views.
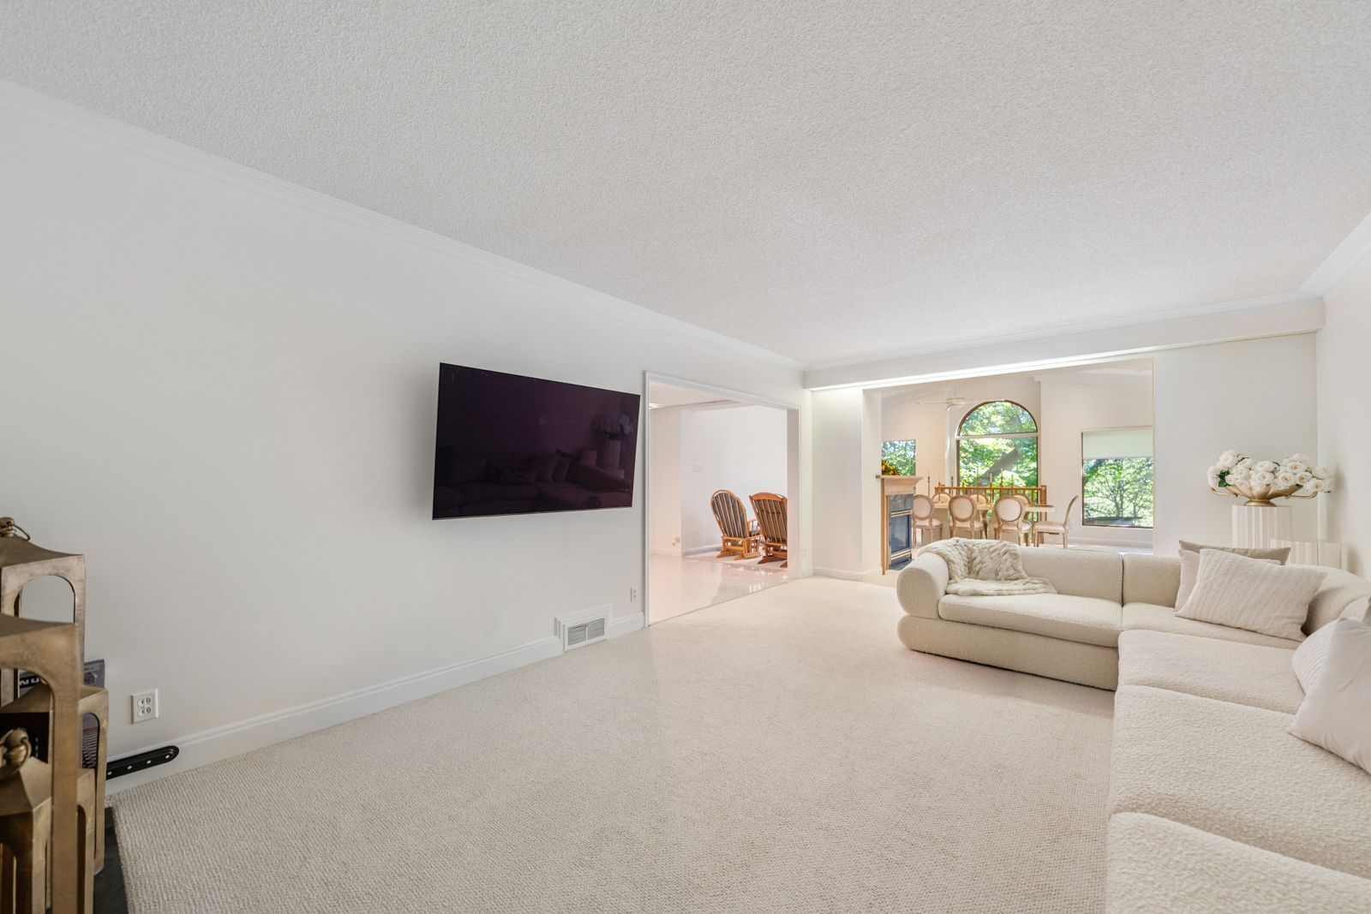
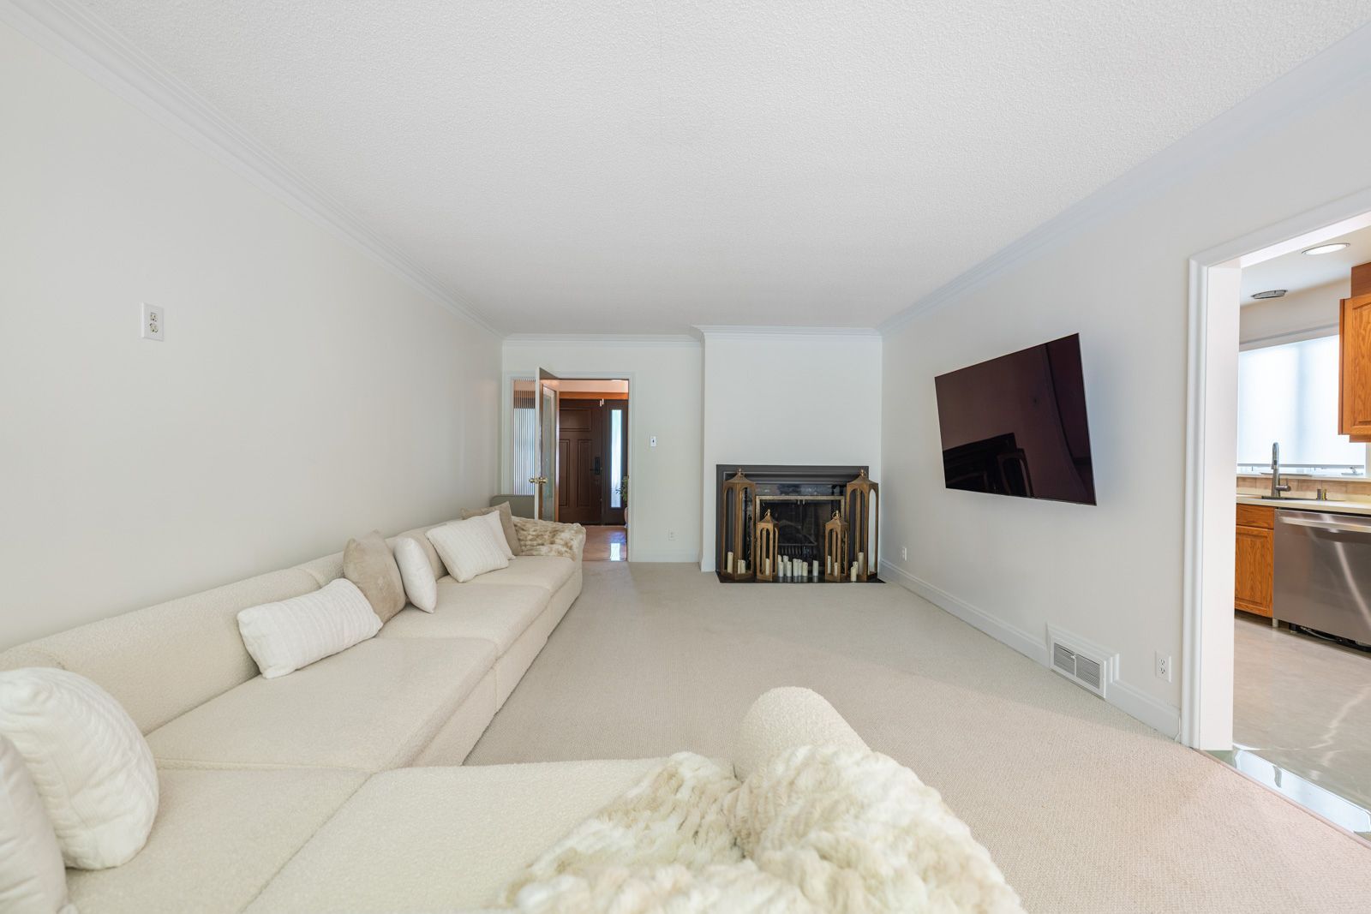
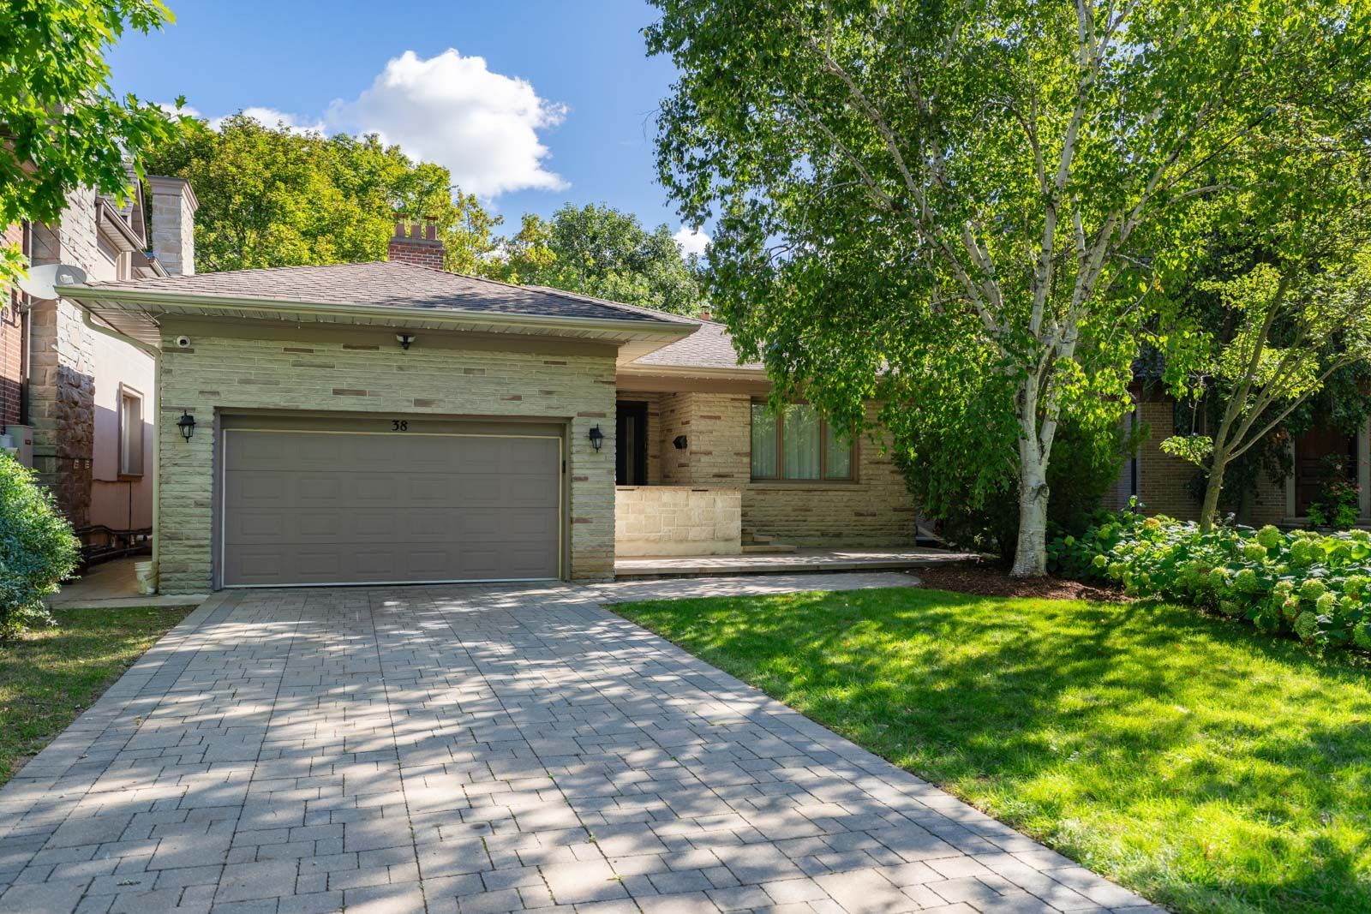
  • Bungalow features over 2,000 sq ft with generous principal rooms.
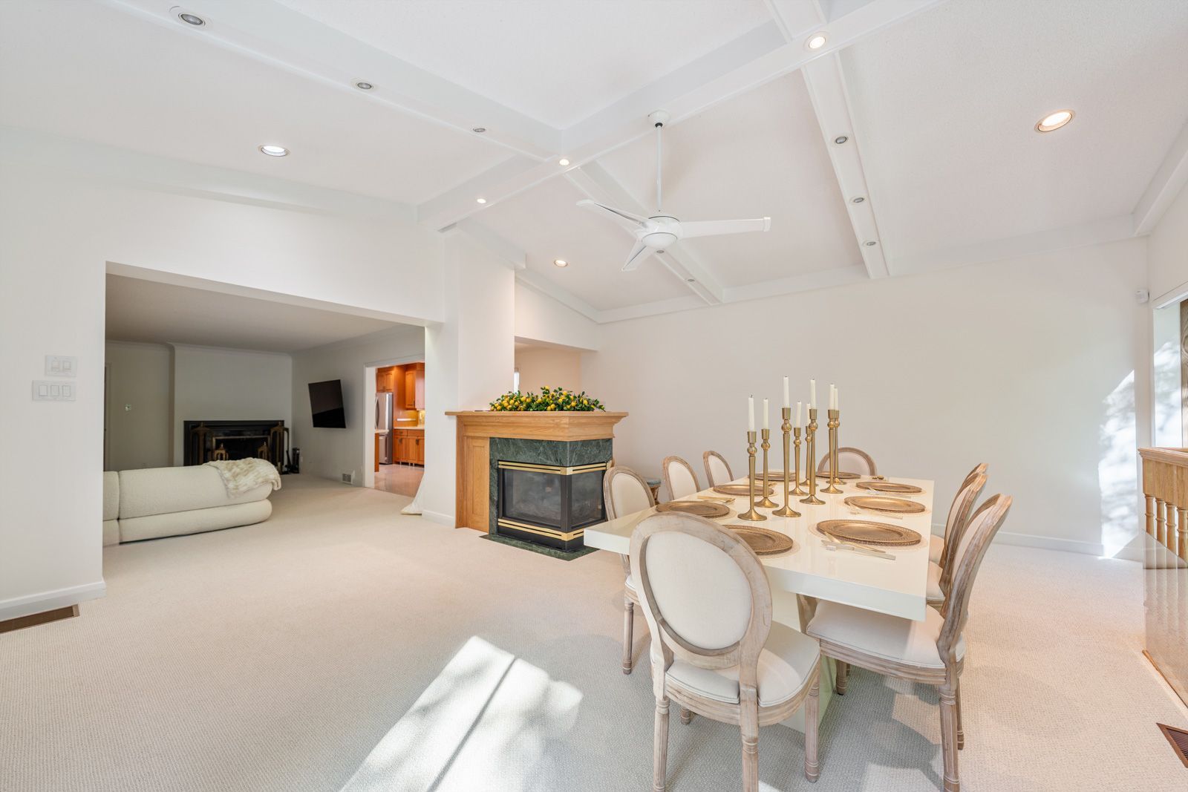
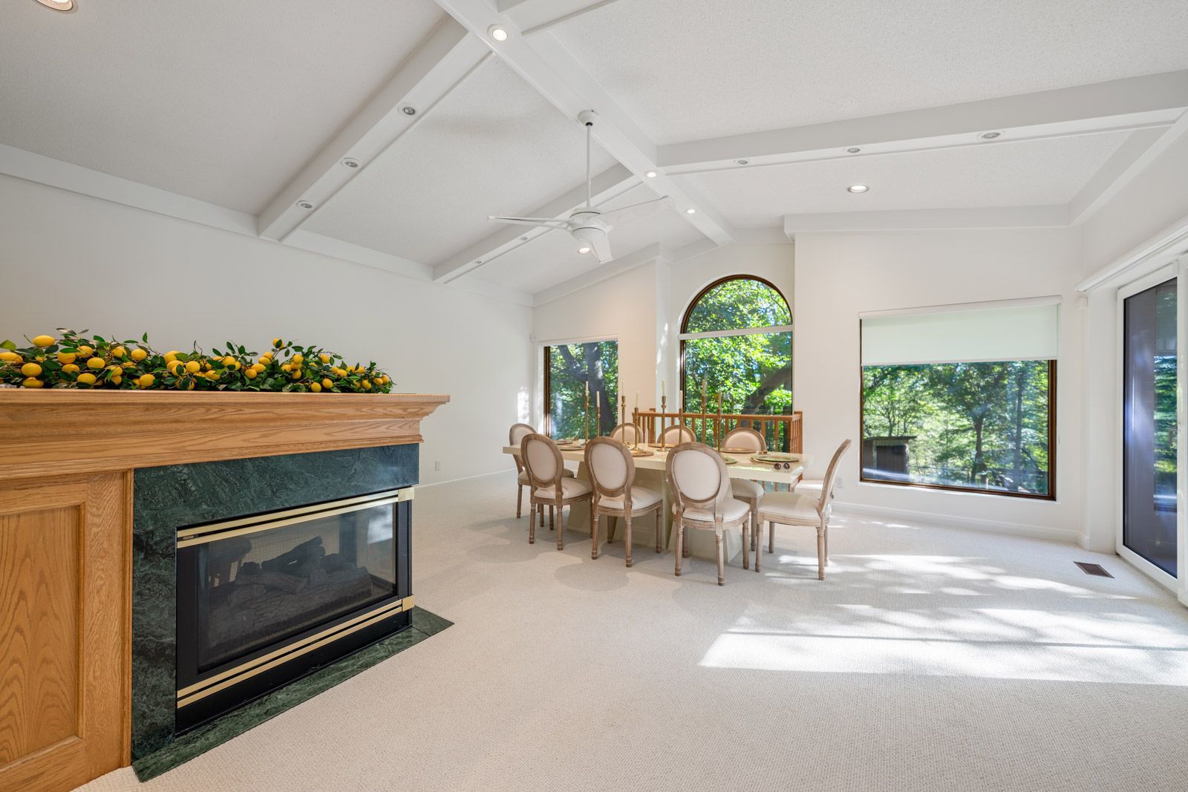
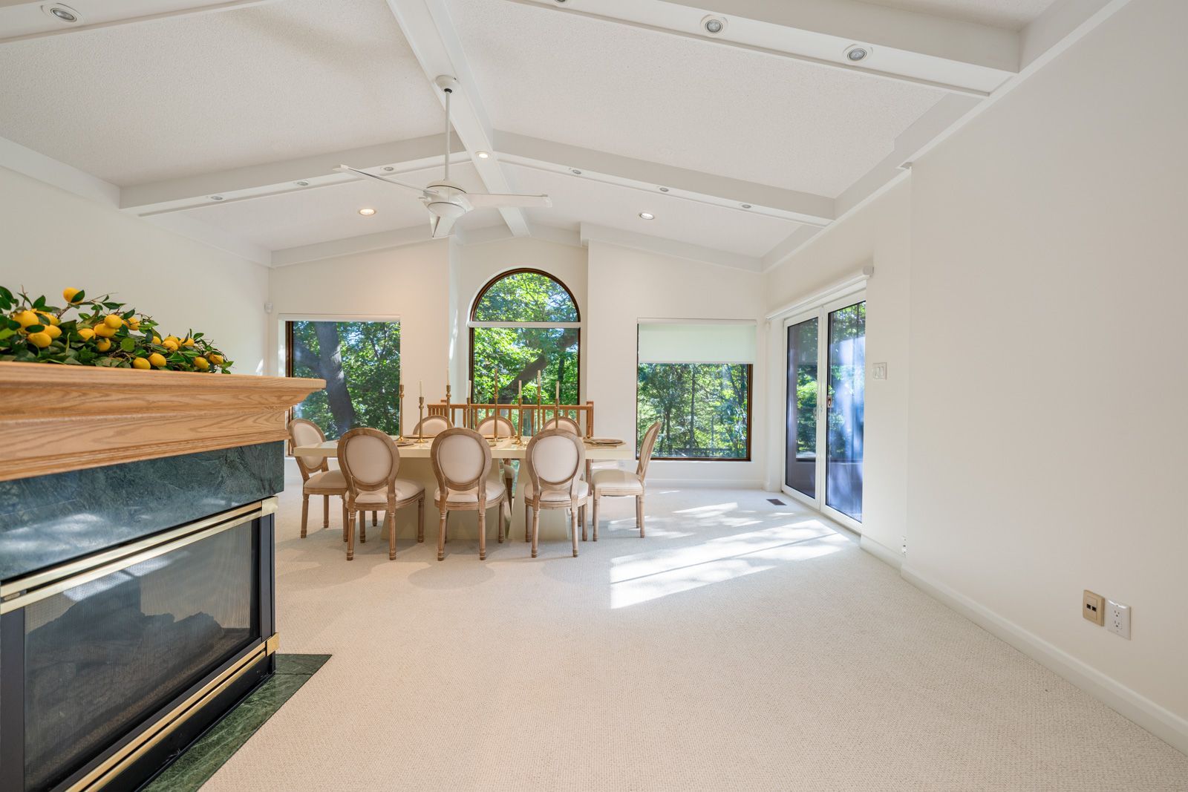
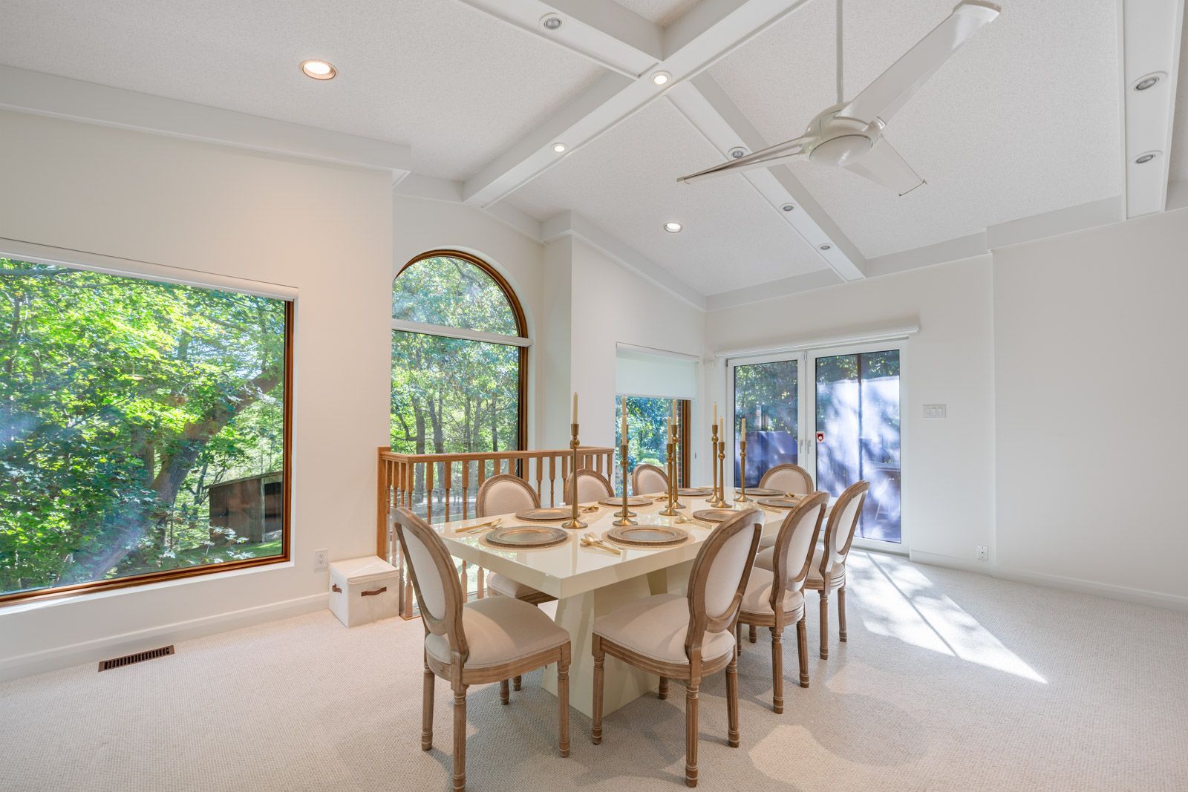
  • Family room boasts a striking vaulted ceiling and ravine outlook.
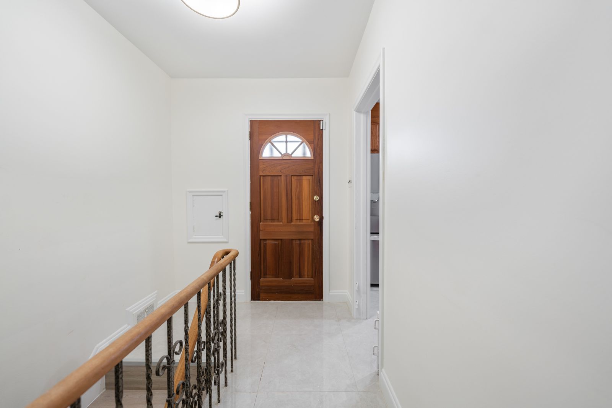
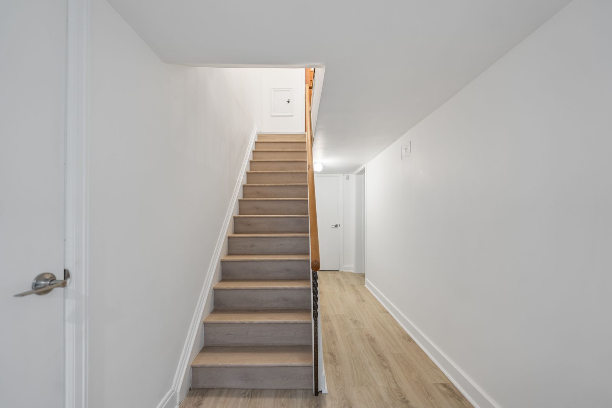
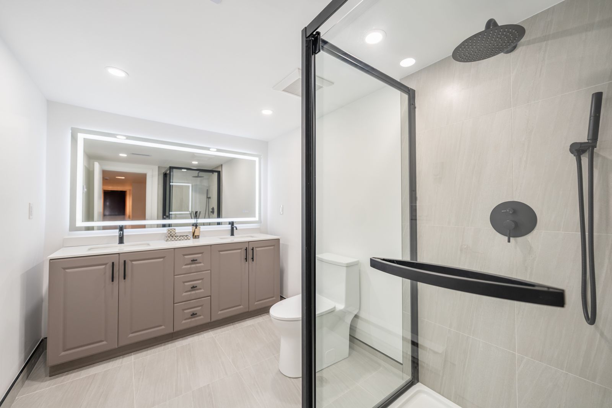
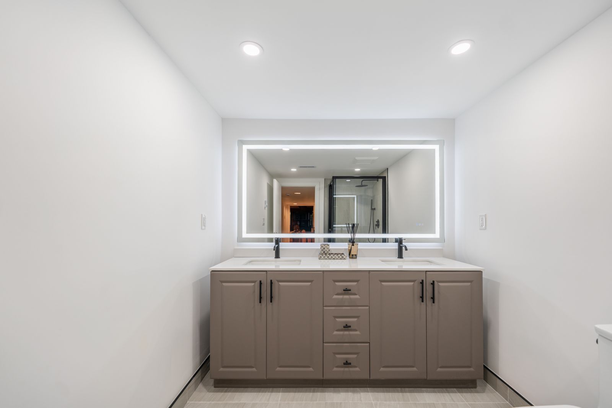
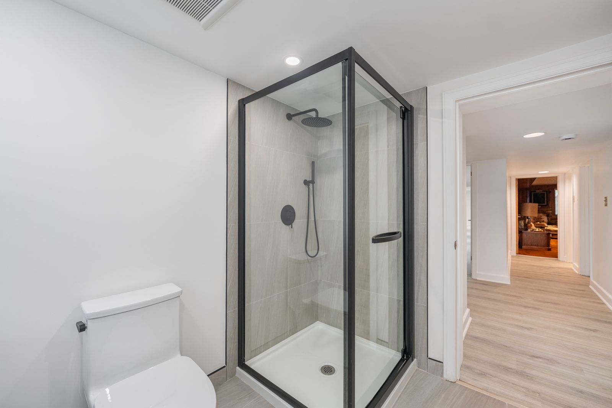
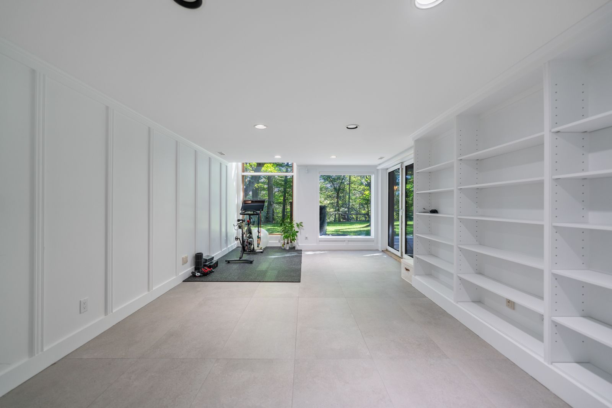
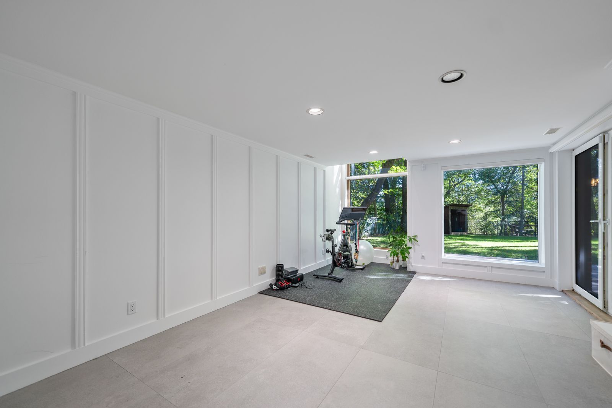
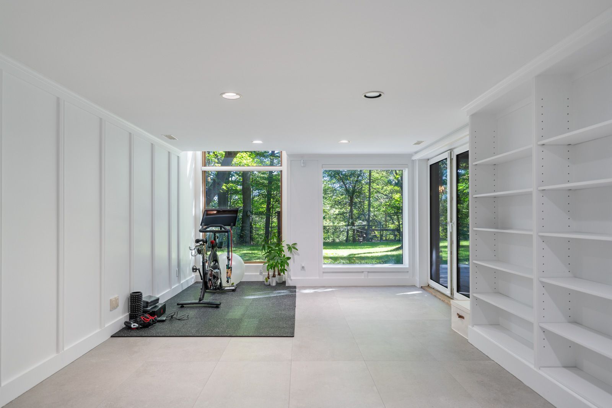
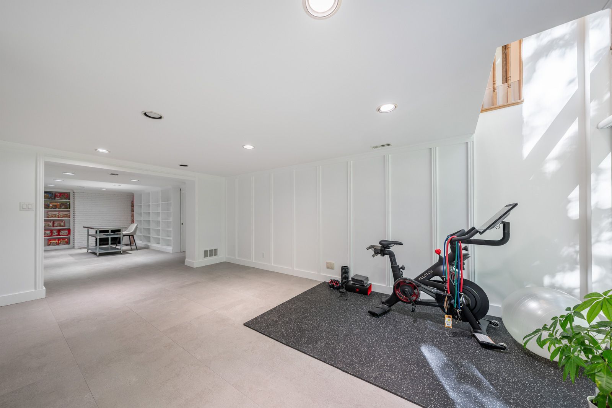
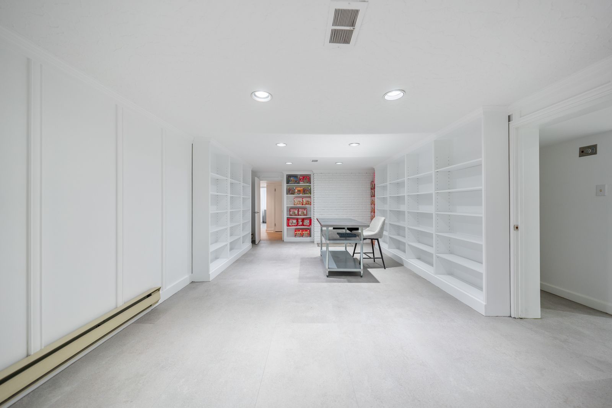
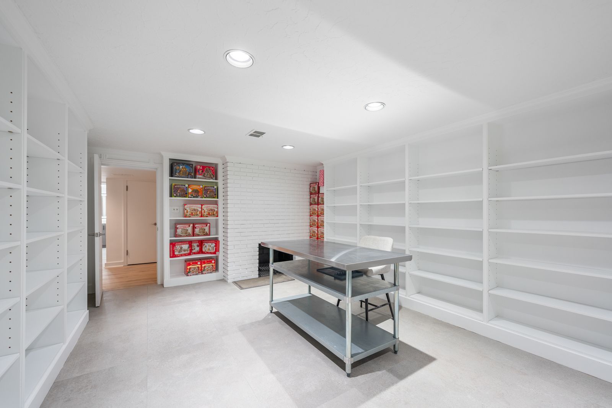
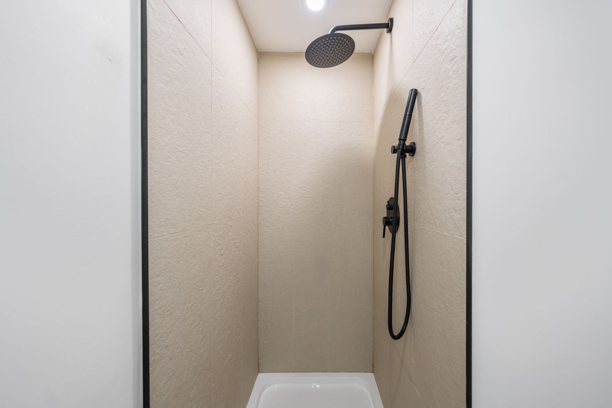
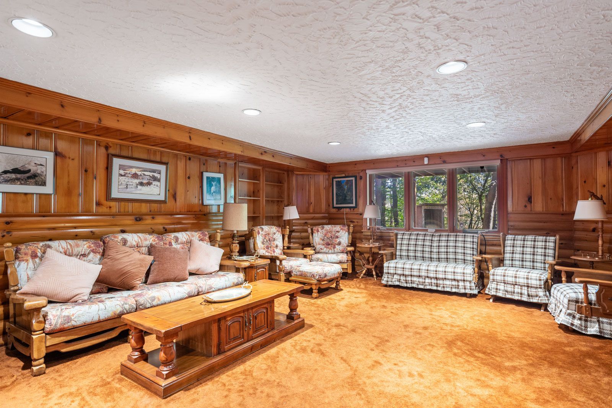
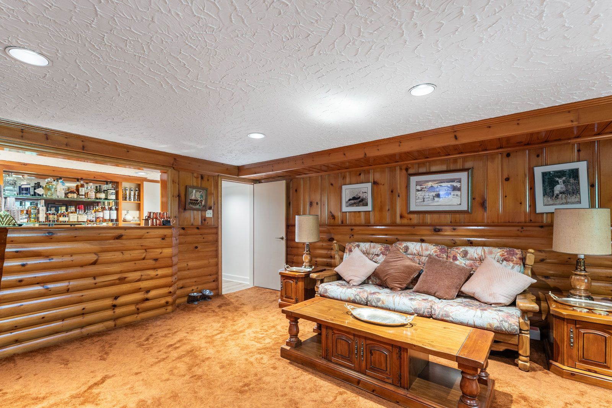
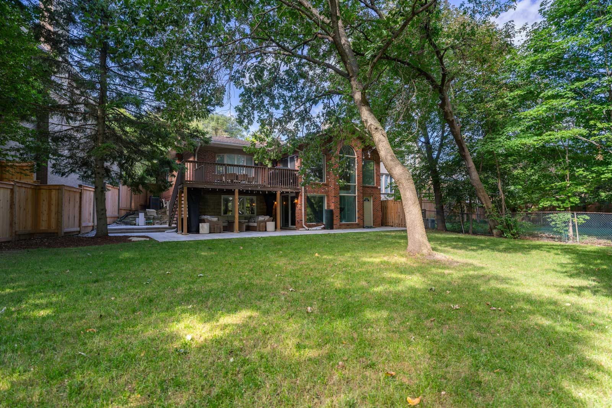
  • Renovated lower level with walk-outs provides versatile living options.
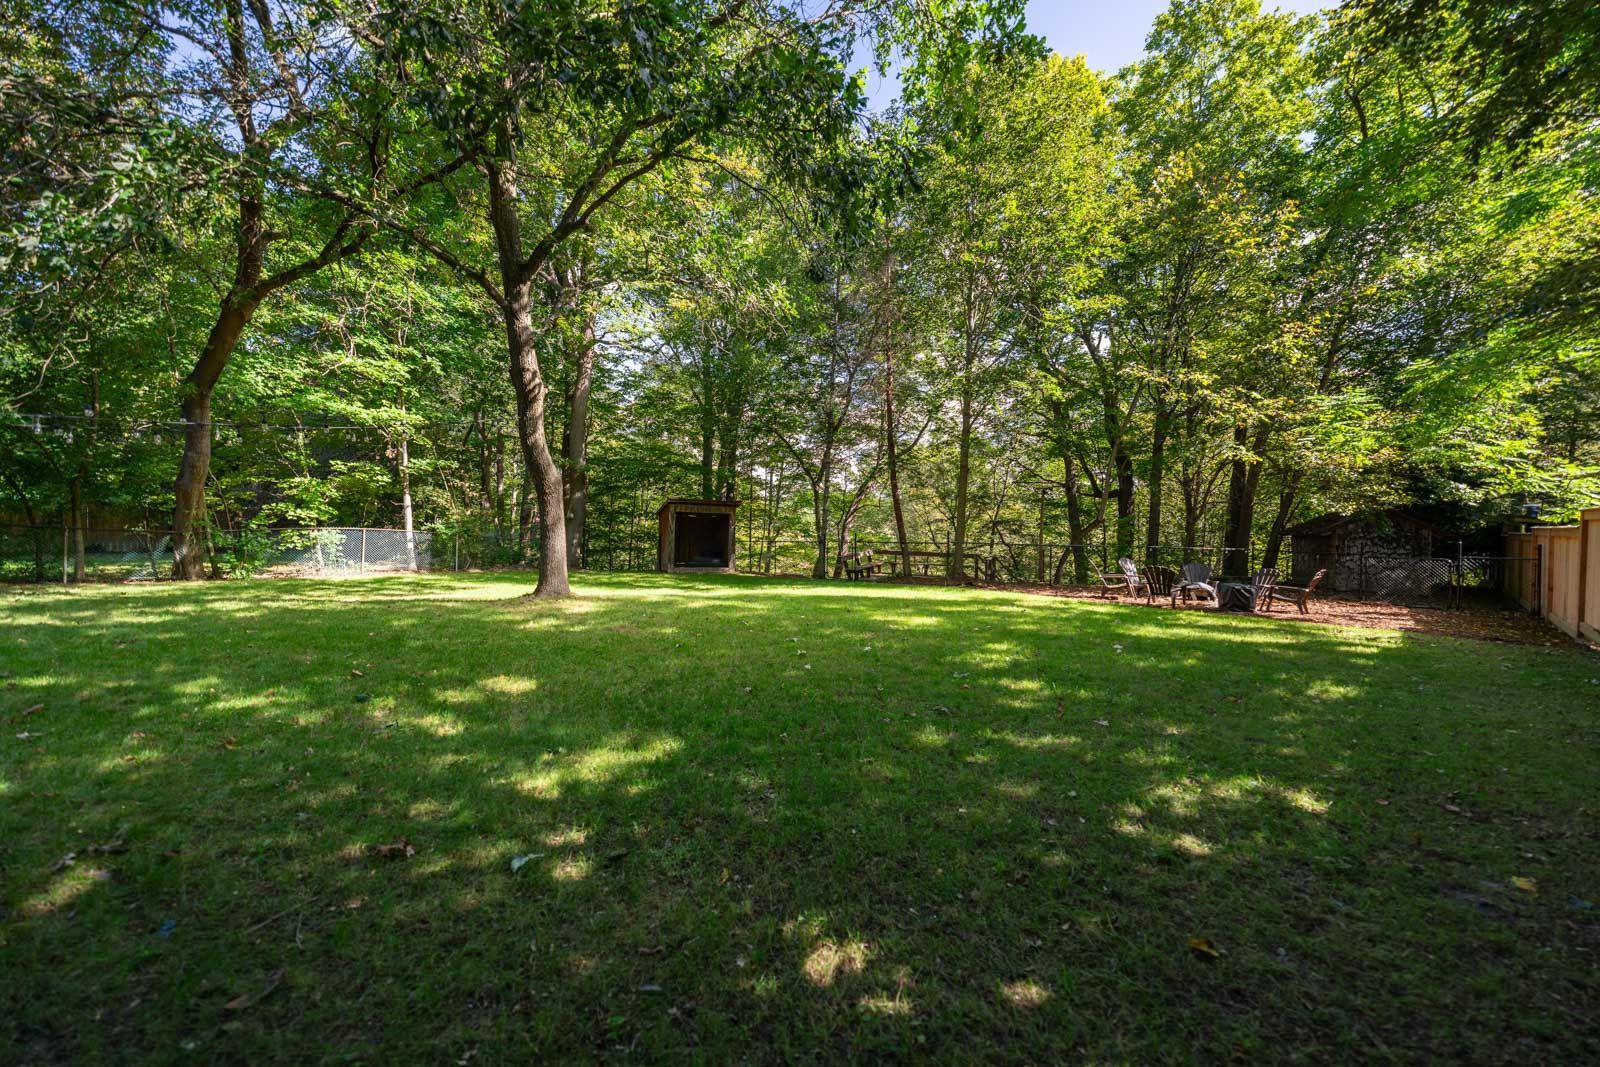
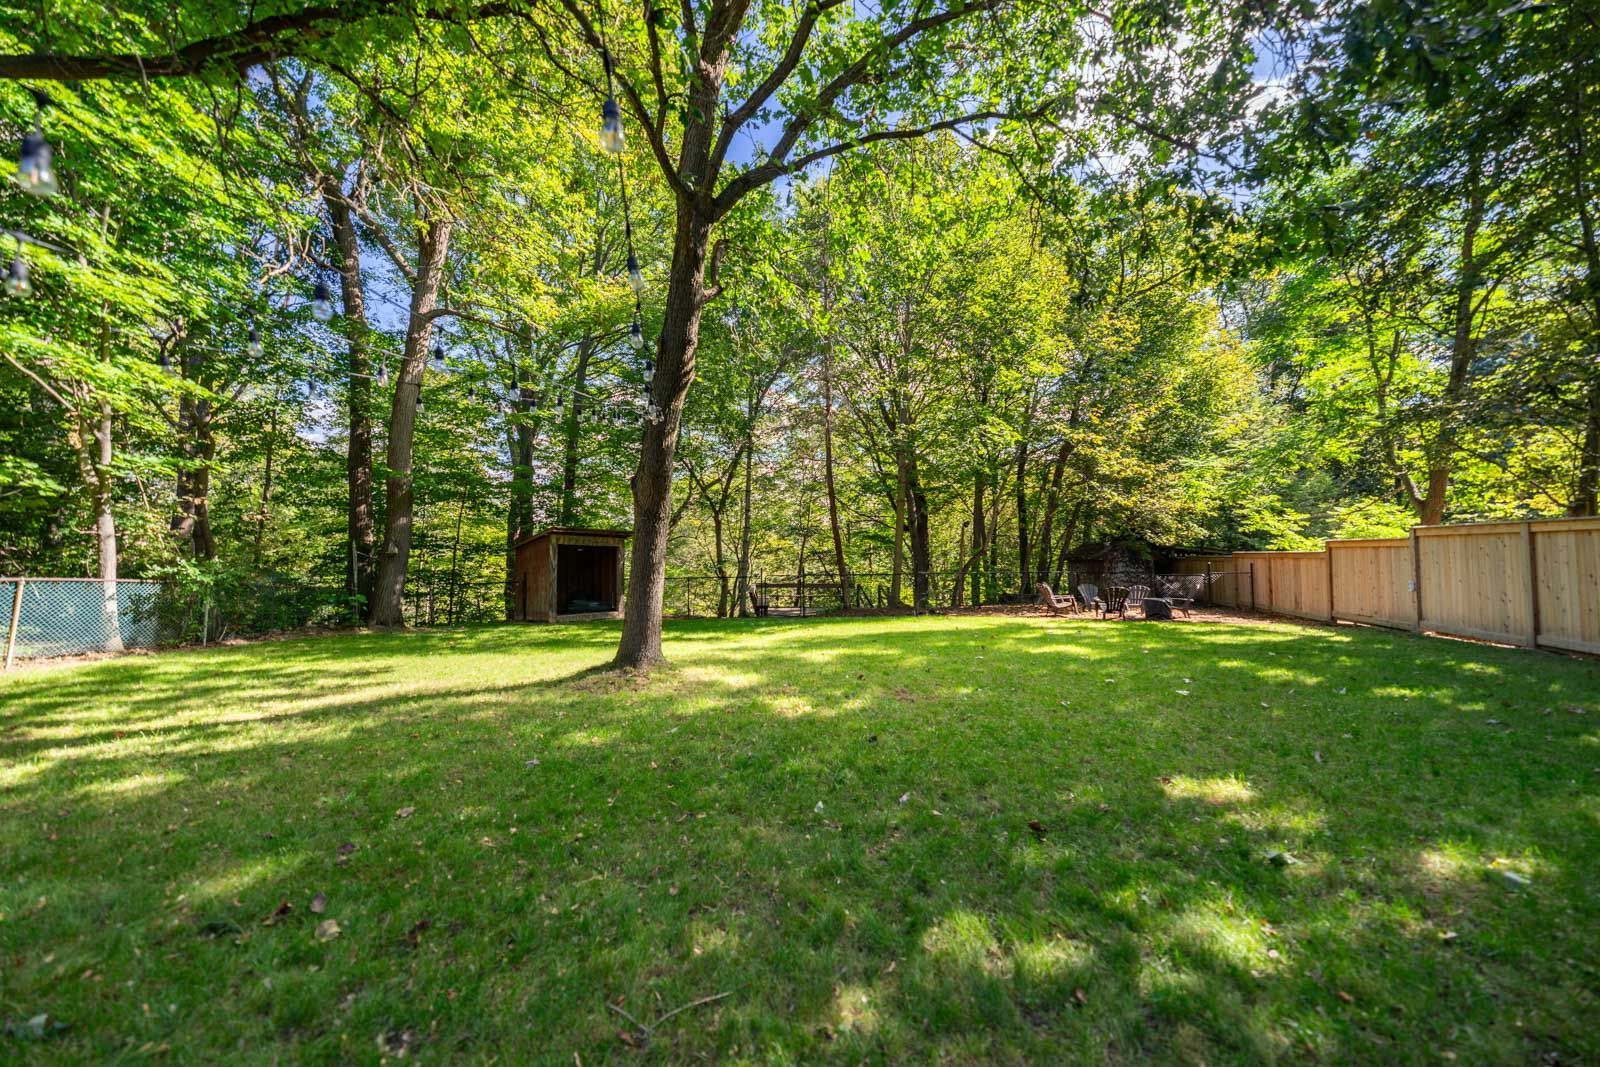
  • Large lot presents potential for custom residence creation.


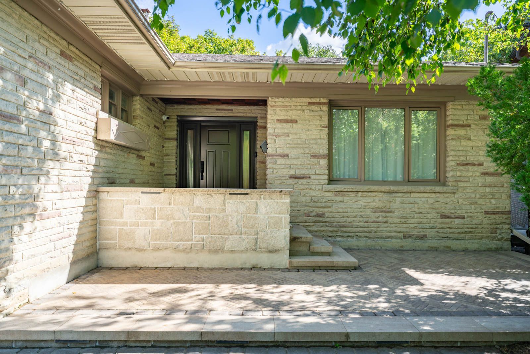
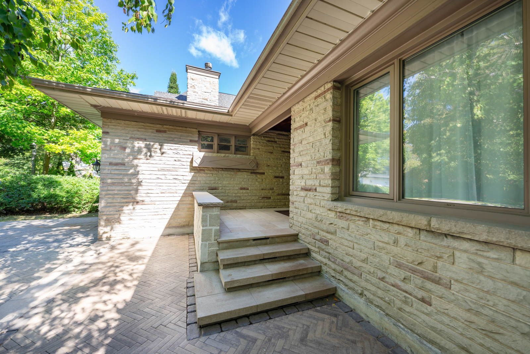
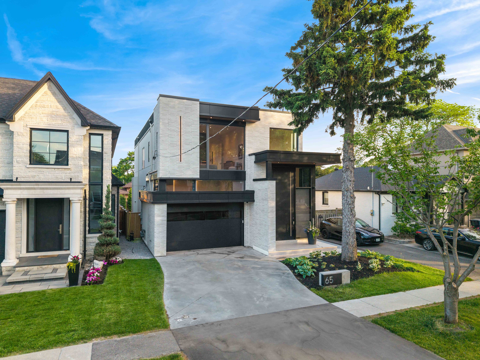
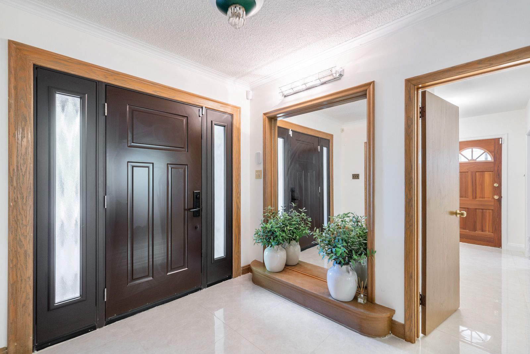
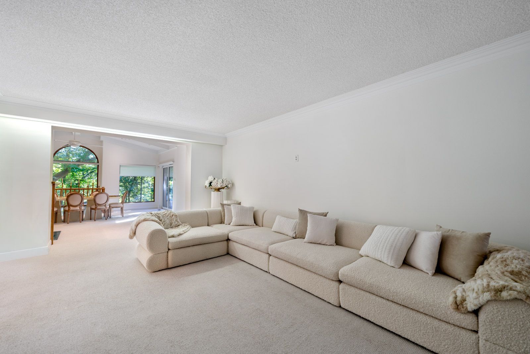
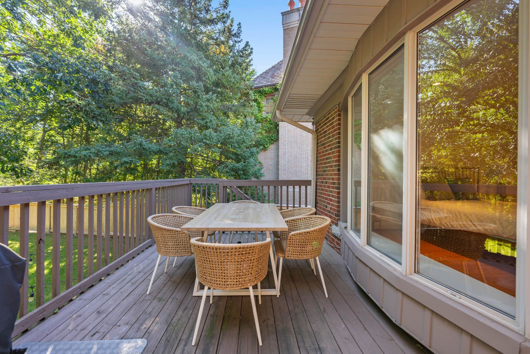
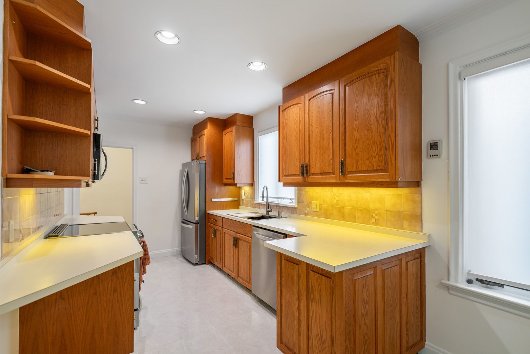
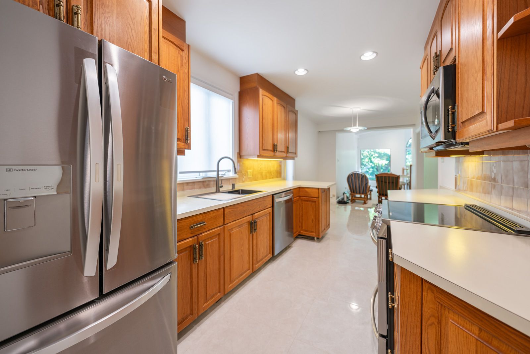
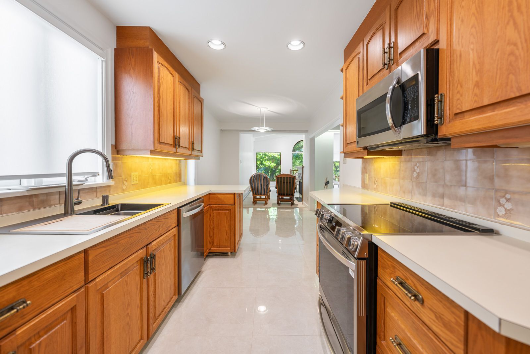
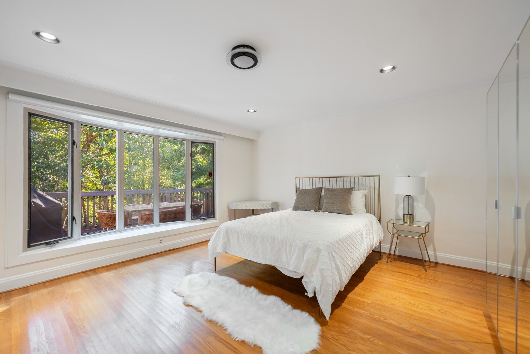
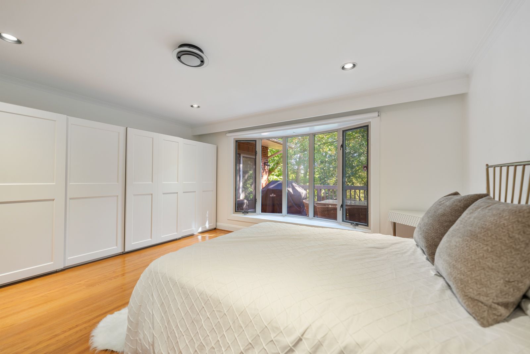
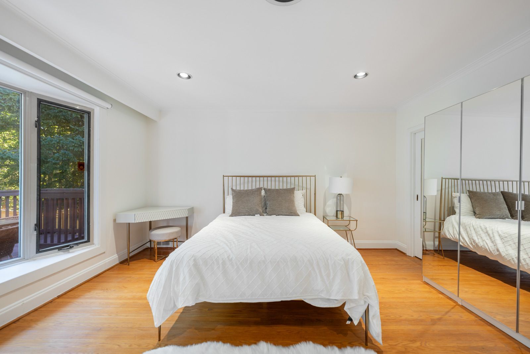
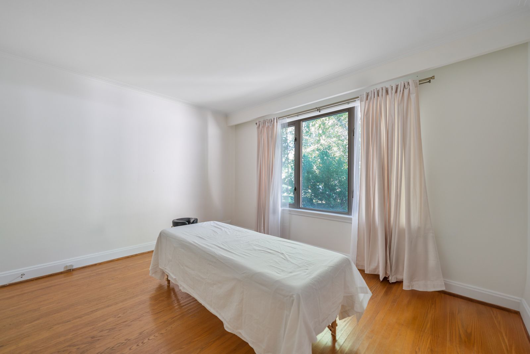
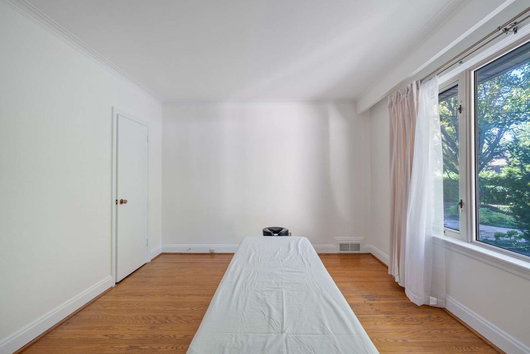
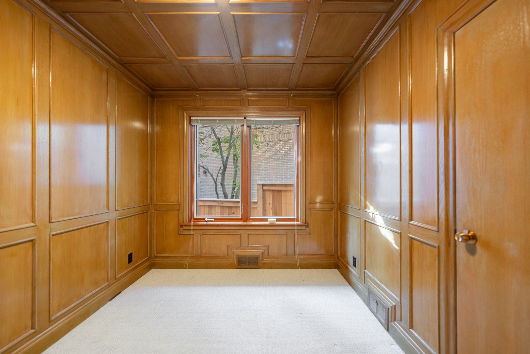
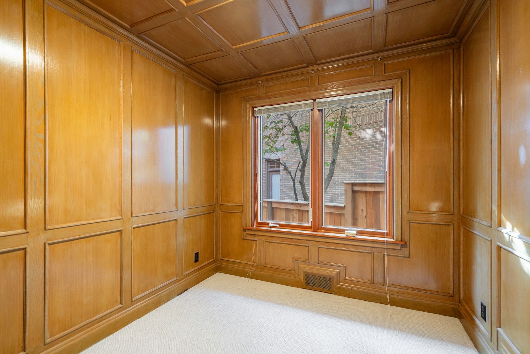
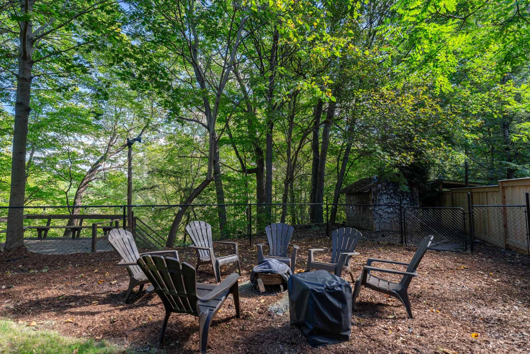
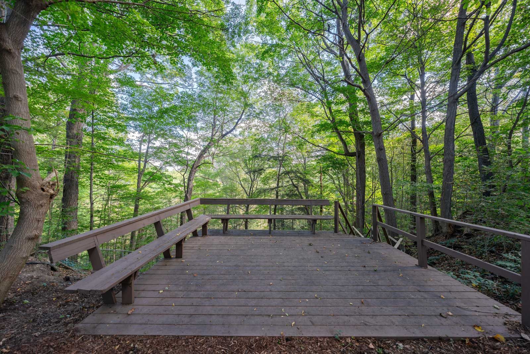
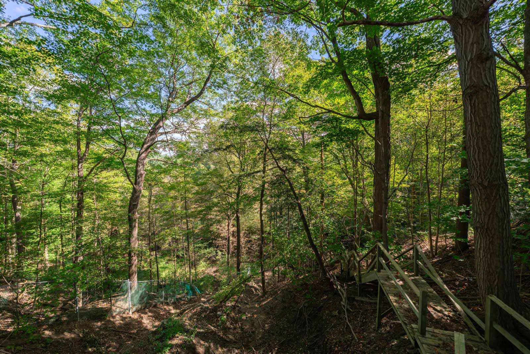
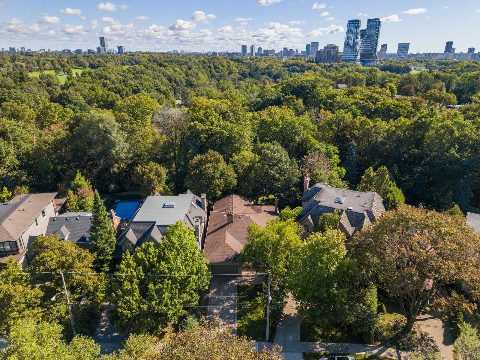
Tucked away on one of north leaside's most coveted streets, this exceptional ravine property offers a rare sense of space, privacy, and possibility. While its street frontage is understated, the pie-shaped lot widens almost immediately from the street, unfolding into an extraordinary park-like setting surrounded by mature greenery and overlooking the ravine. The existing detached bungalow offers over 2,000 square feet above grade, with generous principal rooms, three bedrooms, and expansive views across the property. A family room, with incredible vaulted ceiling, and primary bedroom overlooking the ravine make the natural setting an integral part of everyday life. The recently renovated lower level, fully above grade at the rear of the home with multiple walk-outs, adds remarkable flexibility with additional living, working, and guest space. For those drawn to the ease and scale of bungalow living, the home presents an increasingly rare opportunity to enjoy a substantial footprint in one of toronto's most established neighbourhoods. For others, the nearly 300-foot-deep lot offers an extraordinary canvas upon which to create a one-of-a-kind custom residence in a truly special setting. Moments from serena gundy and sunnybrook parks, excellent schools, and the amenities of leaside, this is a unique opportunity where exceptional land, ravine privacy, and long-term potential come together.
Listing IDC13830842
Address38 Killdeer Crescent
CityToronto, Ontario
Price$3,895,000
Bed / Bath4 / 3 Full
StyleBungalow, Detached
ConstructionBrick
TypeResidential
StatusFor Sale
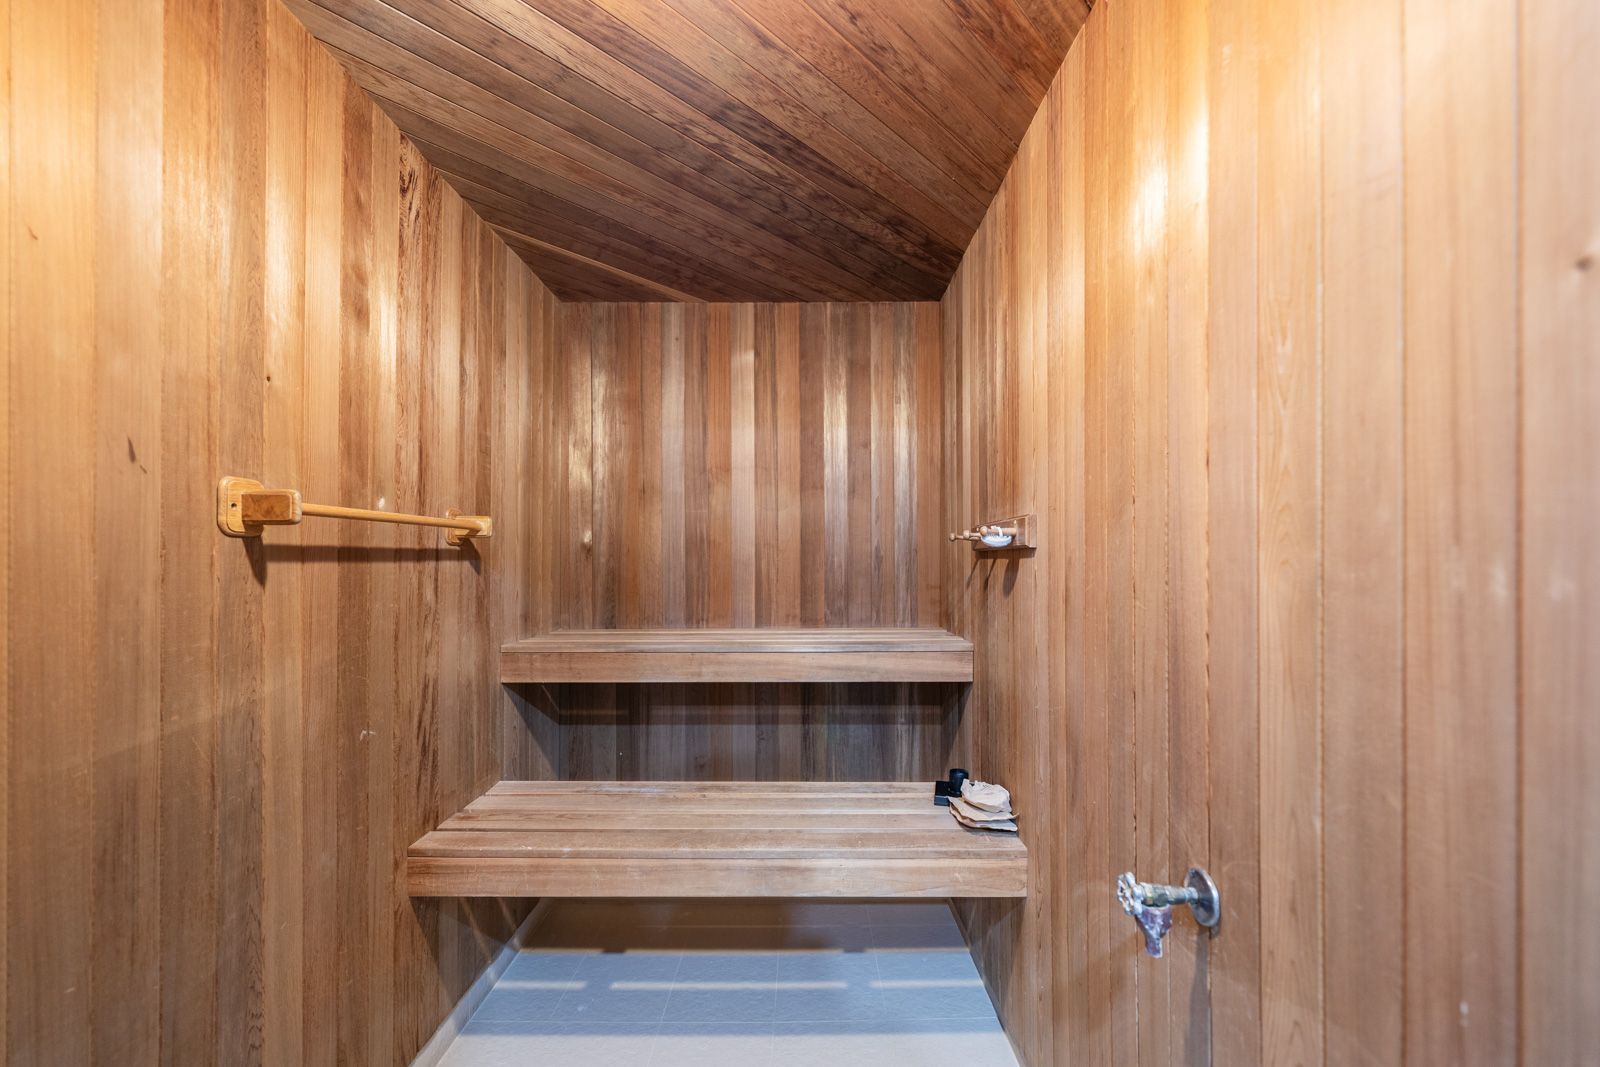
Subtype DetachedIndoor Features Primary Bedroom - Main Floor, Sauna, Auto Garage Door Remote, StorageAmenities Wooded/Treed, Fenced Yard, Ravine, Clear ViewOwnership FreeholdViews Trees/Woods, Garden, ValleyBasement Finished with Walk-Out, Separate Entrance, FullFoundation UnknownHeating / Cooling Forced AirHeating Fuel GasSewer Sewer
Parking 6.00
ASAP

Sat

26

Sep

Sun

27

Sep

Mon

28

Sep

Tue

29

Sep

Wed

30

Sep

Thu

1

Oct

Fri

2

Oct

Sat

3

Oct

Sun

4

Oct

Mon

5

Oct

Tue

6

Oct

Wed

7

Oct

Thu

8

Oct

Fri

9

Oct

Sat

10

Oct

Sun

11

Oct

Mon

12

Oct

Tue

13

Oct

Wed

14

Oct

Thu

15

Oct

Fri

16

Oct

Sat

17

Oct

Sun

18

Oct

Mon

19

Oct

Tue

20

Oct

Wed

21

Oct

Thu

22

Oct

Fri

23

Oct

Sat

24

Oct

By clicking “Get pre-qualified” and/or 'Submit' you are expressly consenting, in writing, to receive telemarketing and other messages, including artificial or prerecorded voices, via automated calls or texts from jumprealty.ca and up.mortgages at the number you provided above. This consent is not required to purchase any good or service. Message and data rates may apply, frequency varies. Text HELP for help or STOP to cancel. More details in Terms of Use and Privacy Policy.

Listing Agency:  ROYAL LEPAGE REAL ESTATE SERVICES HEAPS ESTRIN TEAM

* Data is provided courtesy of PROPTX. The information provided herein must only be used by consumers that have a bona fide interest in the purchase, sale, or lease of real estate and may not be used for any commercial purpose or any other purpose. The information is deemed reliable but is not guaranteed accurate by PROPTX.

Hospital
Parks
Schools
Place of Worship
Please select an amenity above to view a list.

Recommended Properties

Loading...
38 Killdeer Crescent
Toronto , Ontario
4 3 $3,895,000
Get more info