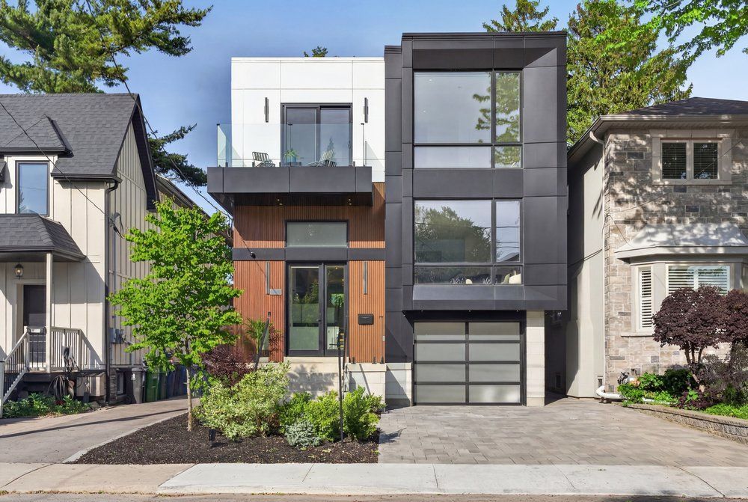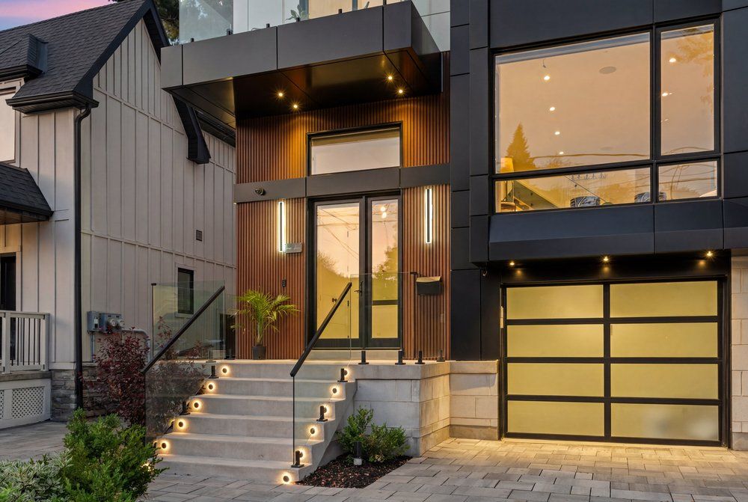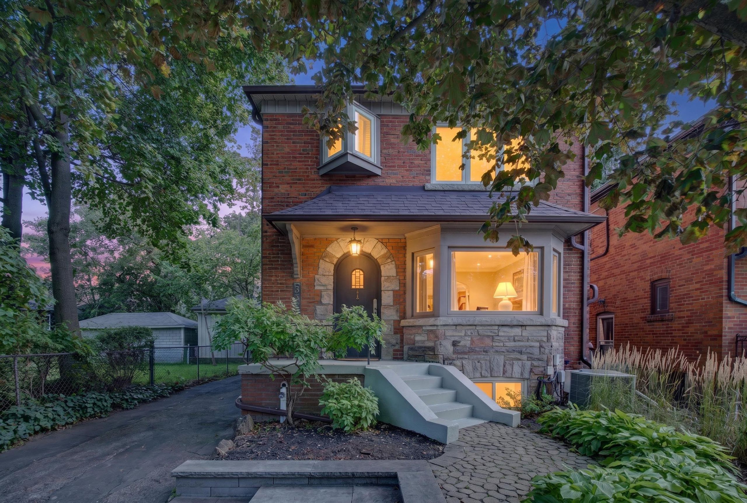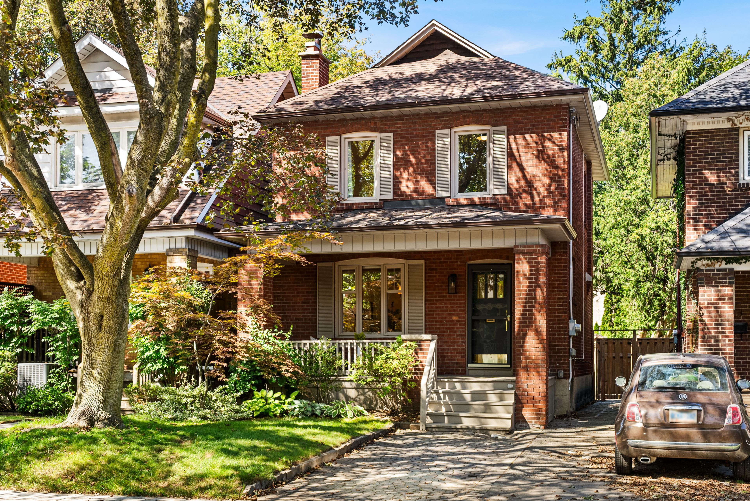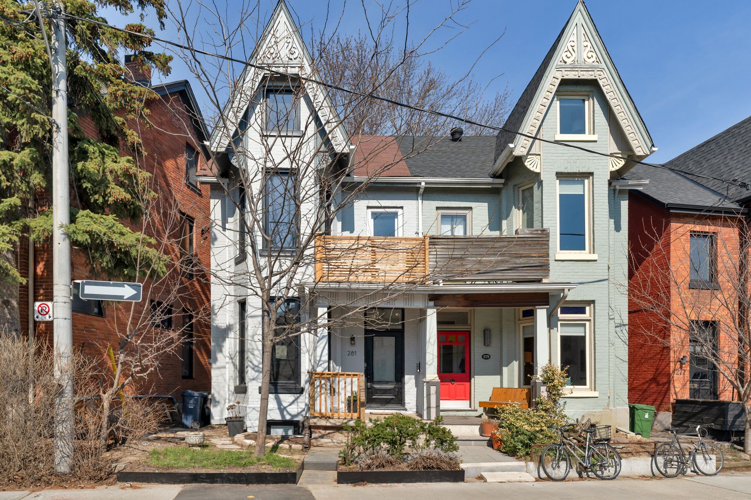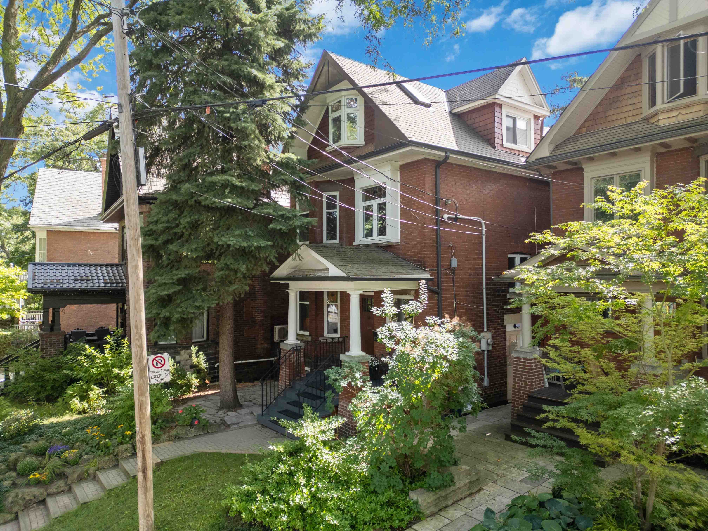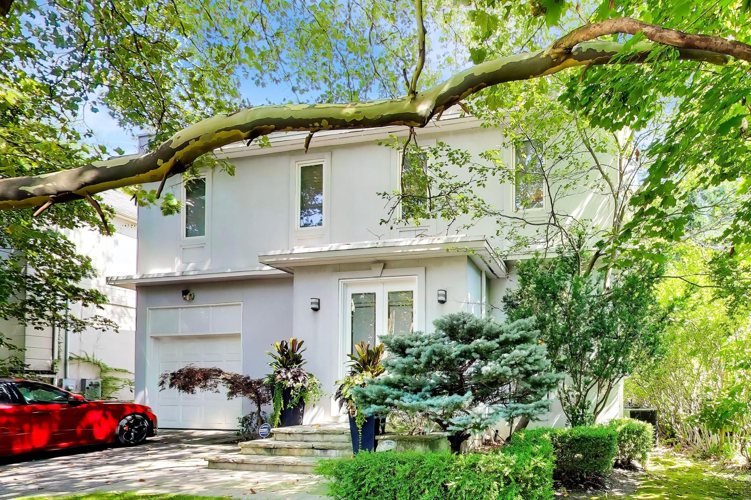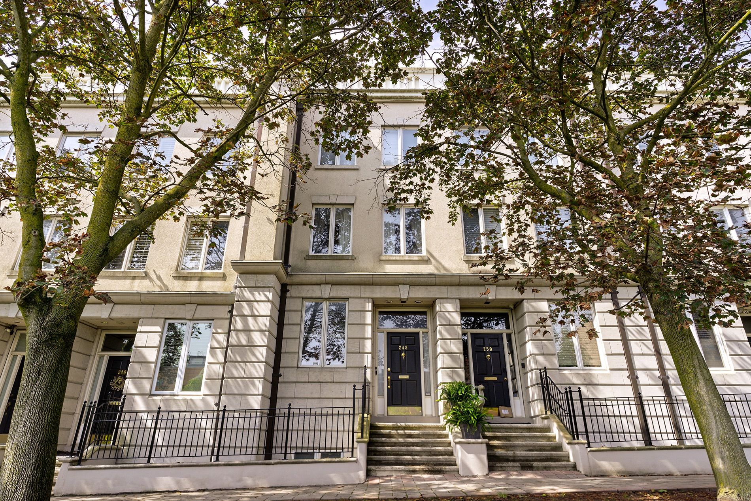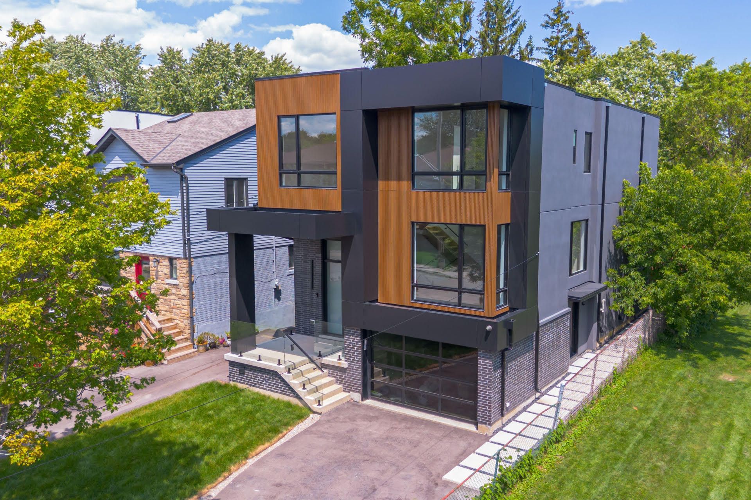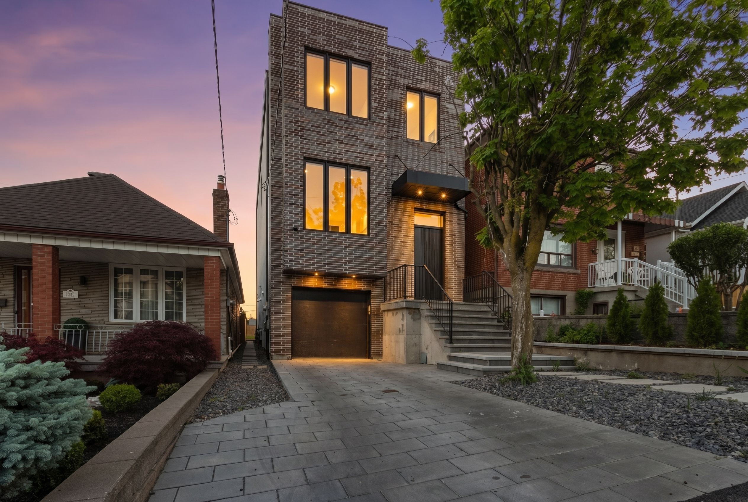
For Sale - 39 Derwyn Road, Toronto, Ontario

Est payment $10,079/mo
Views   1
Time on Jump  1 days
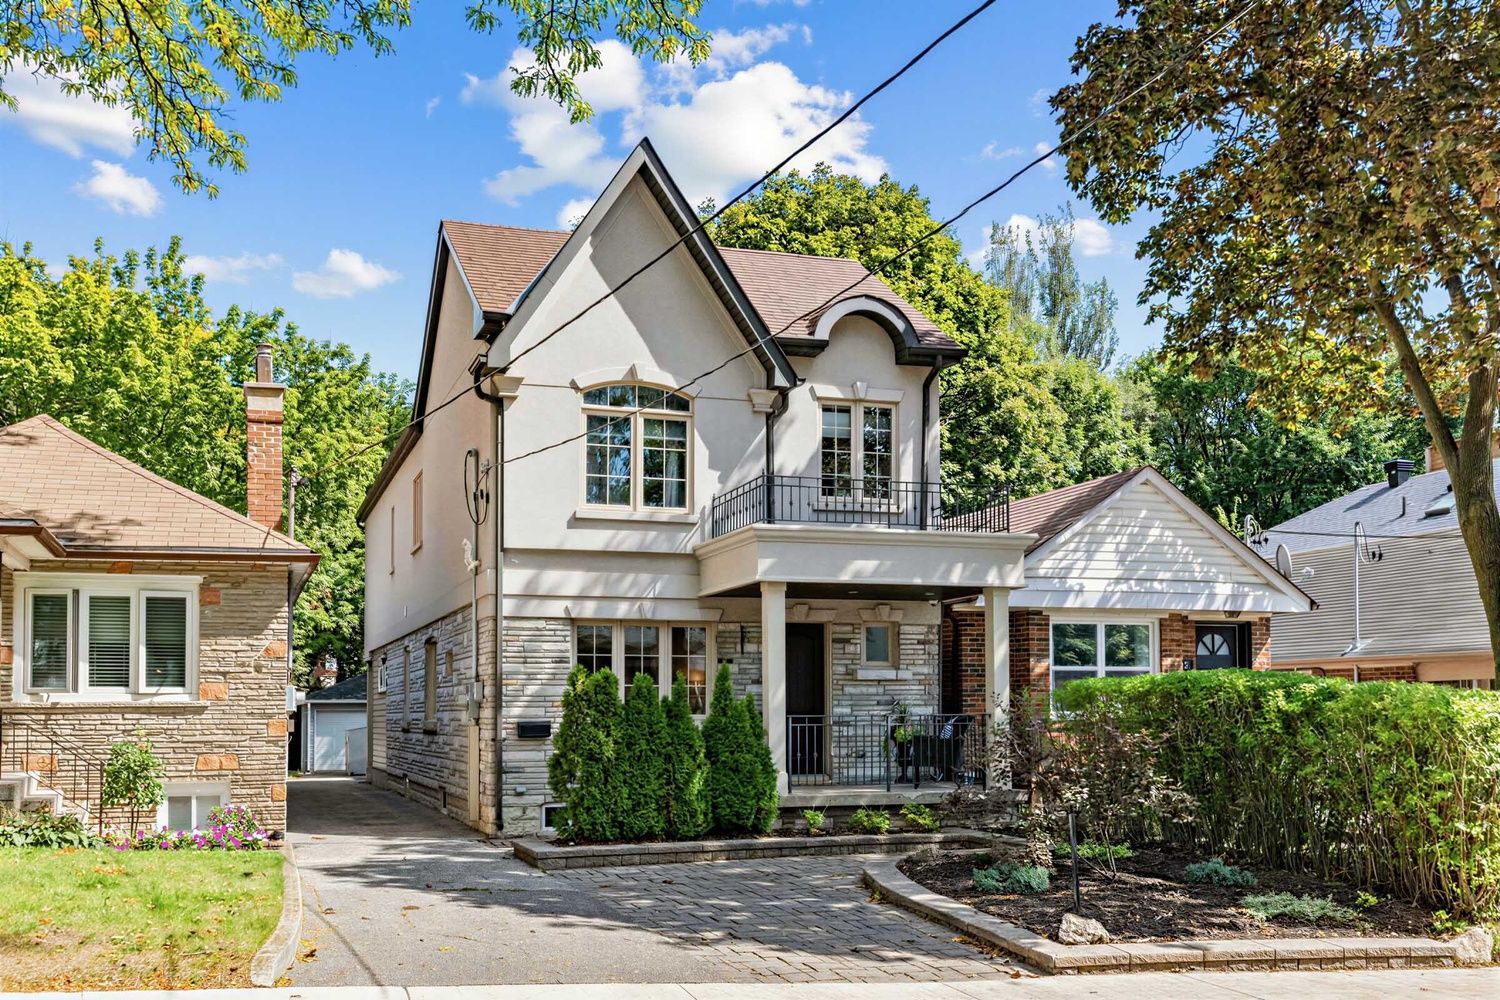
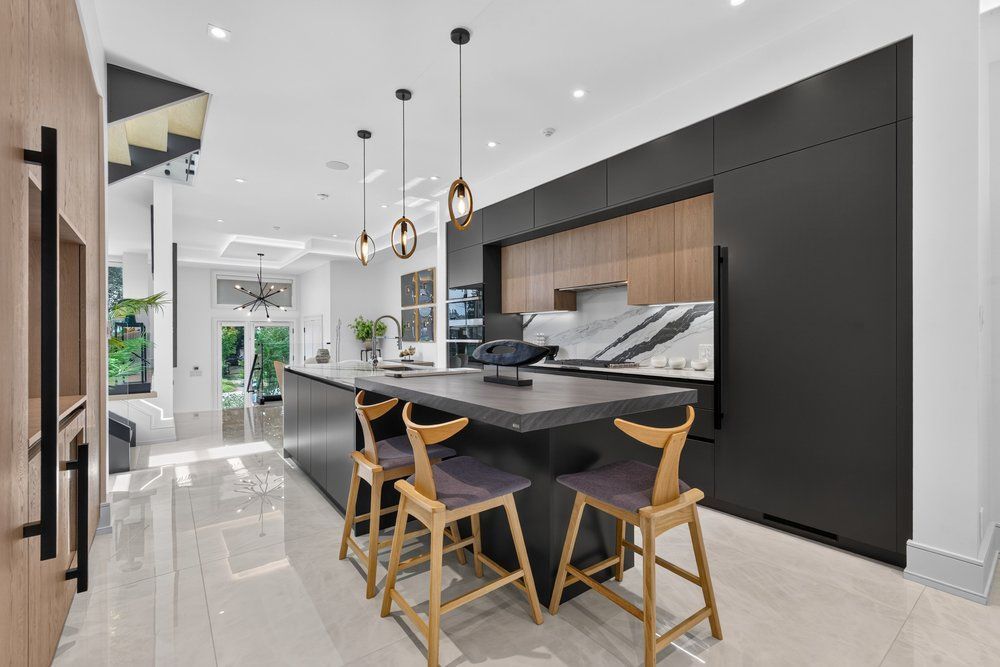
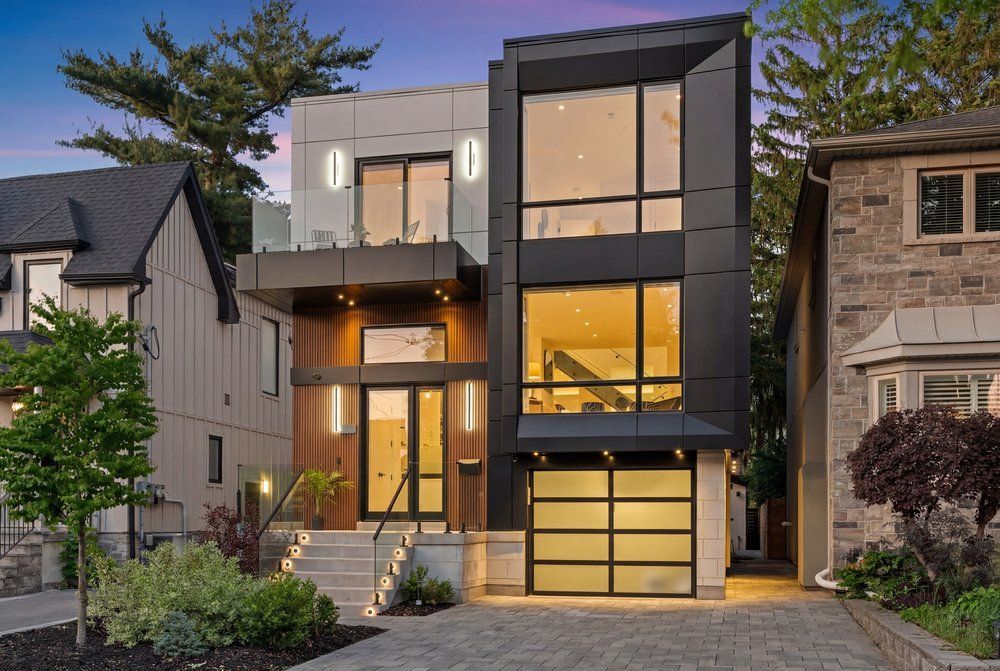
  • Bespoke luxury residence with modern architecture and premium finishes.
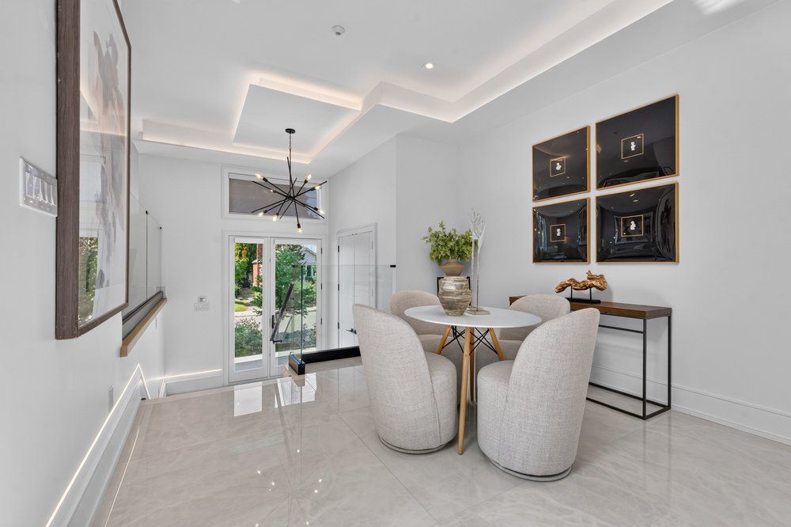
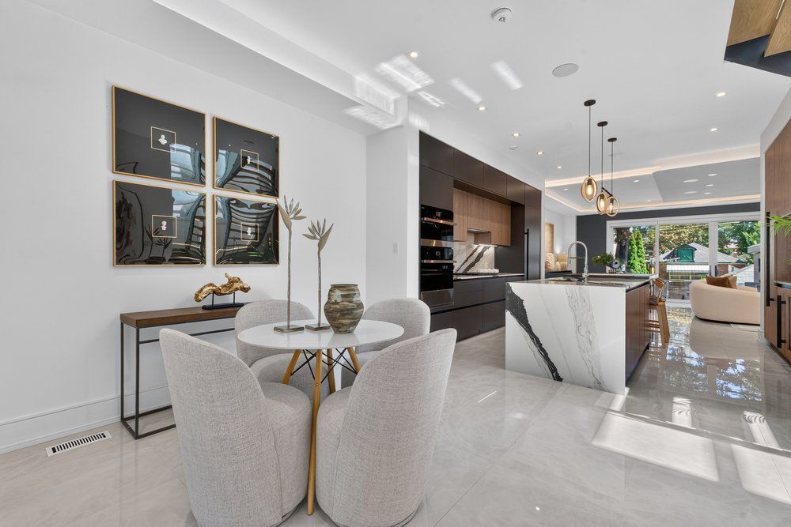
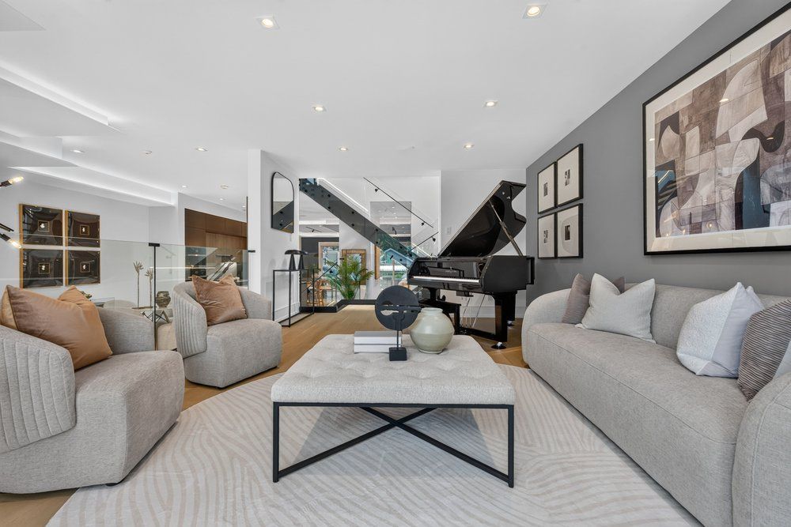
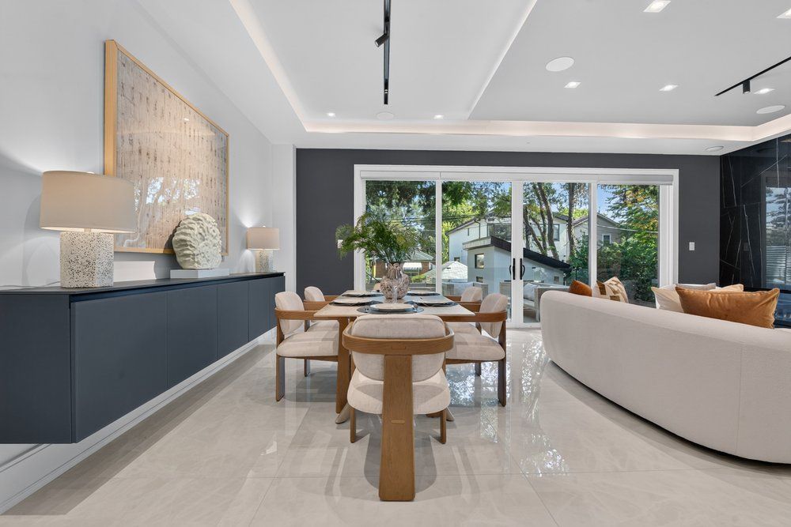
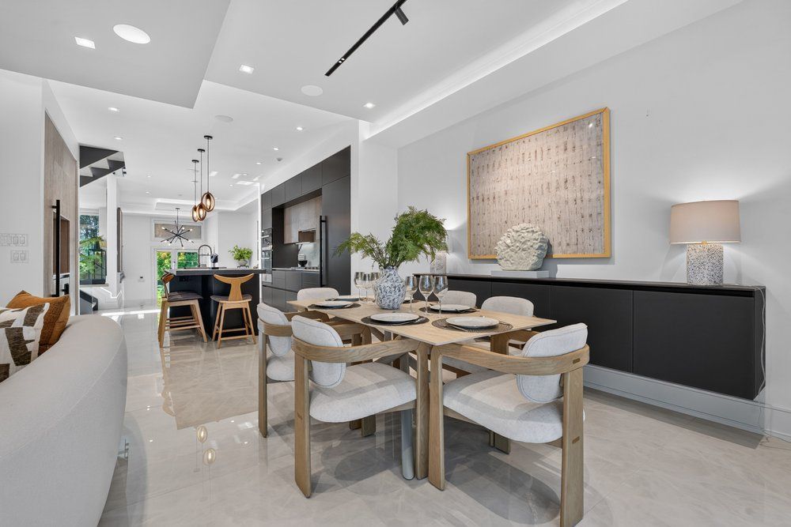
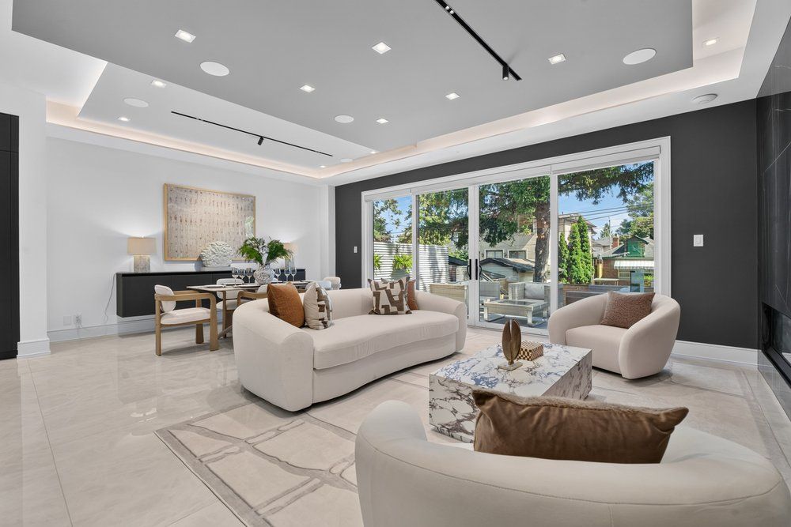
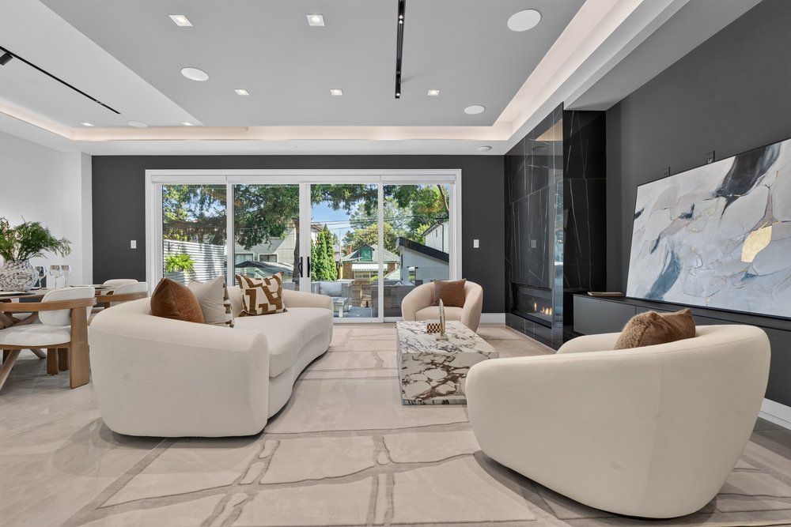
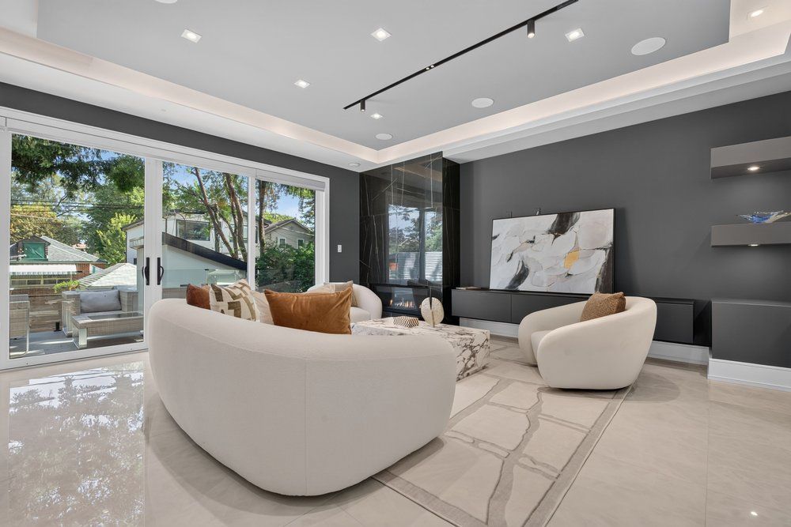
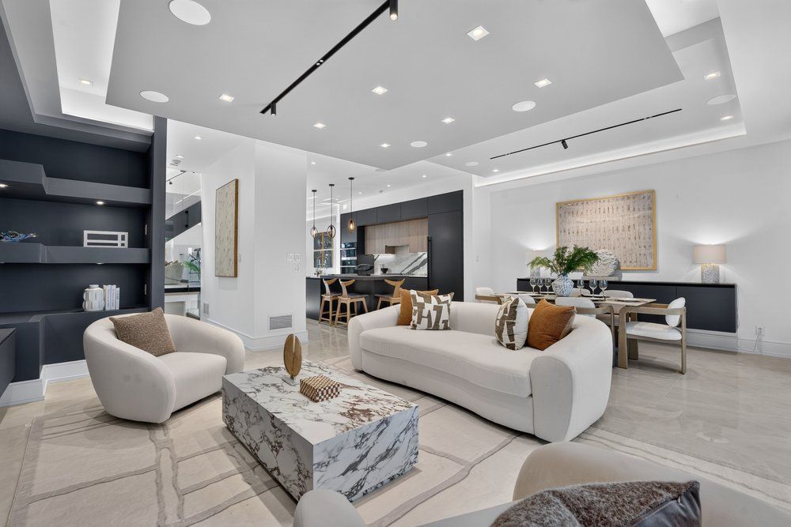
  • Open-concept living space with custom tray ceilings and built-in speakers.
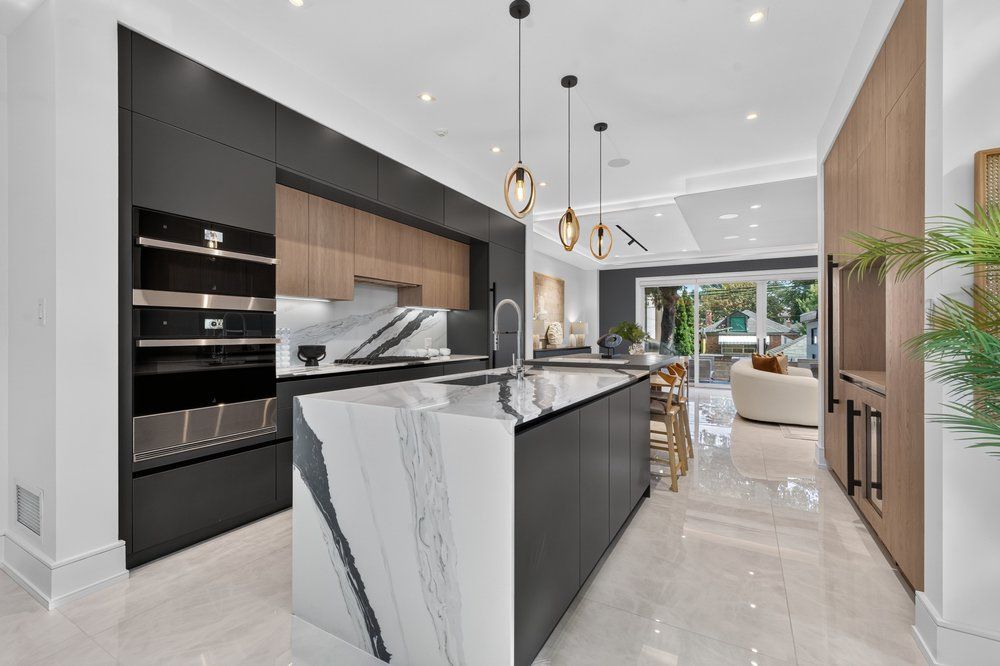
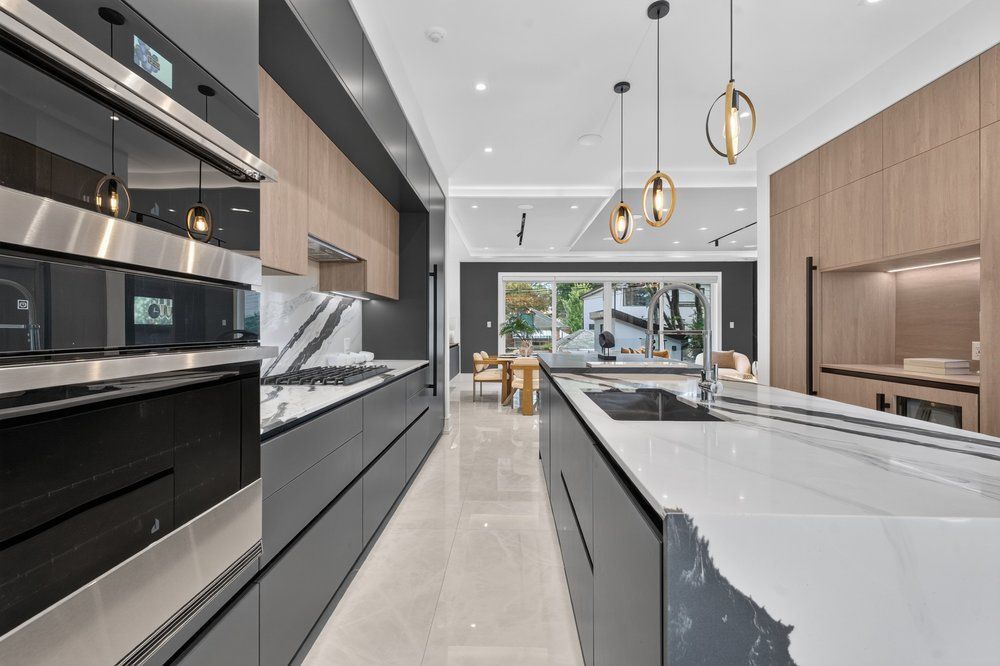
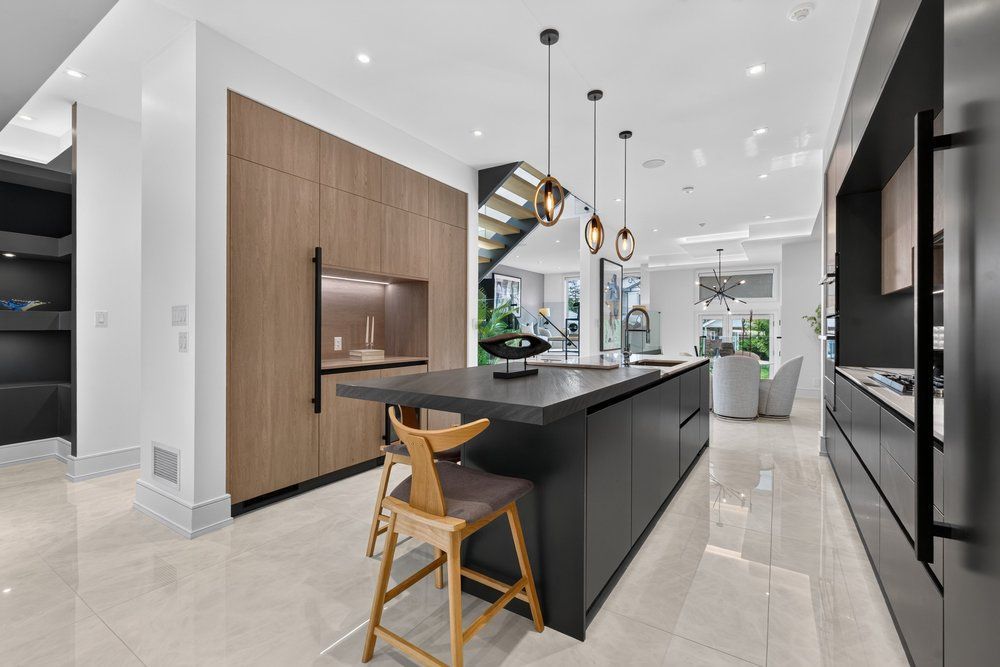
  • Exquisite Scavolini kitchen features quartz countertops and high-end appliances.
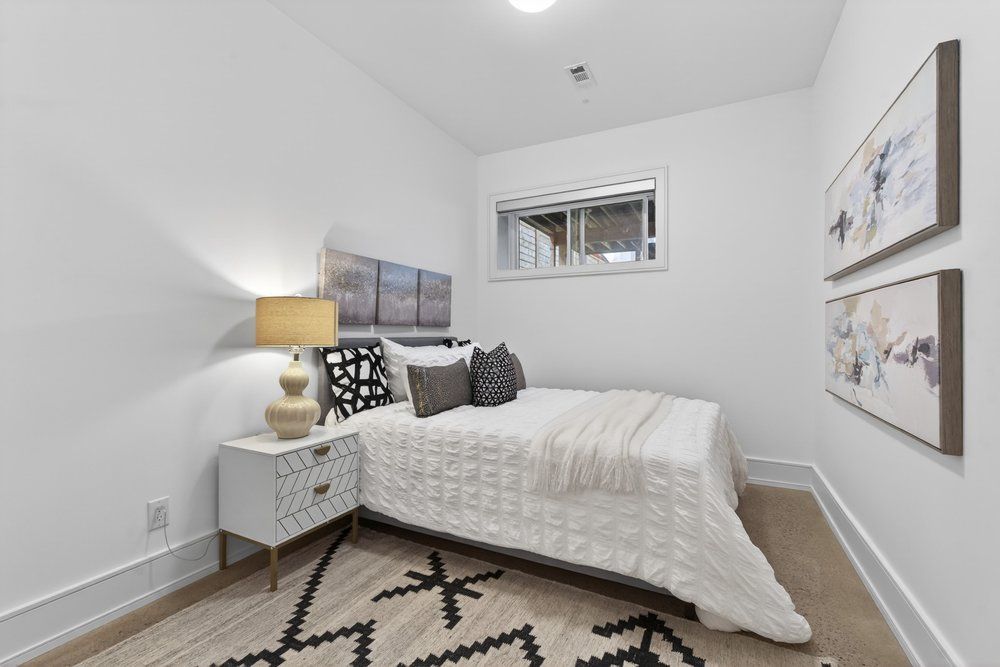
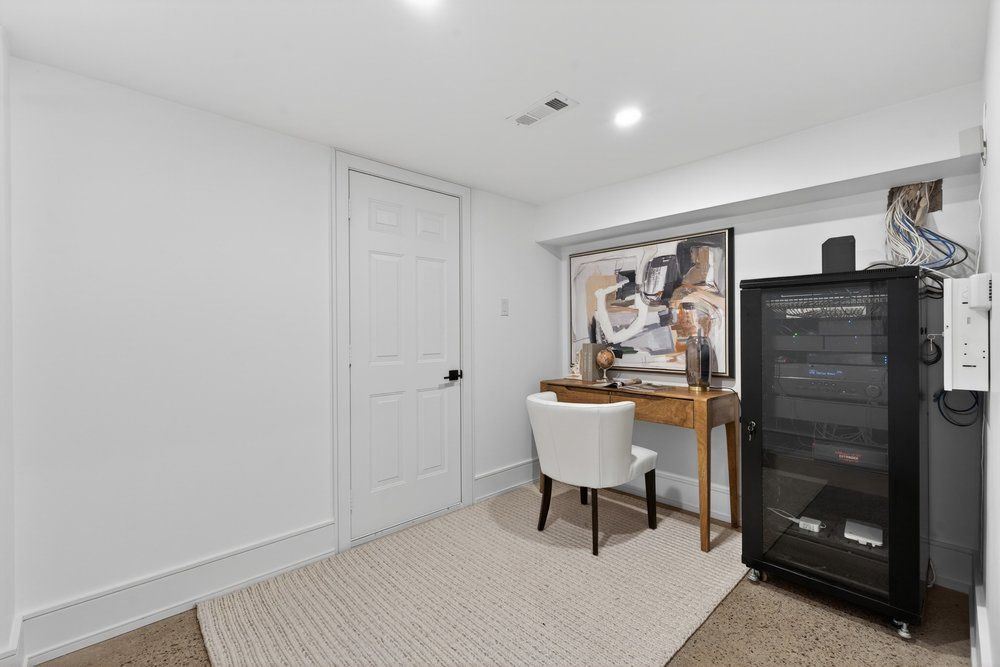
  • Legal two-bedroom basement suite ideal for guests or rental income.
  • Smart-home technology includes automated blinds and centralized audio system.


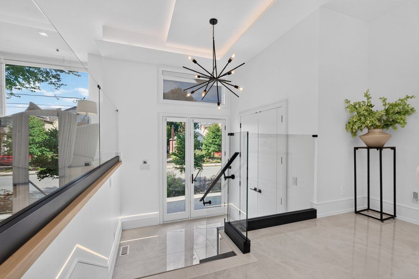
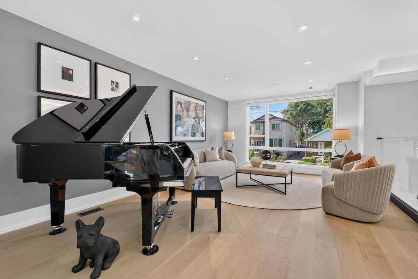
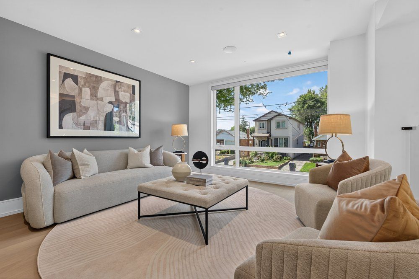
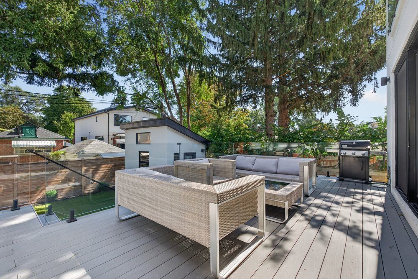
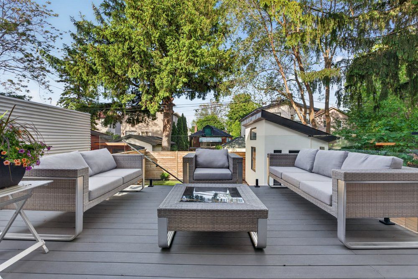
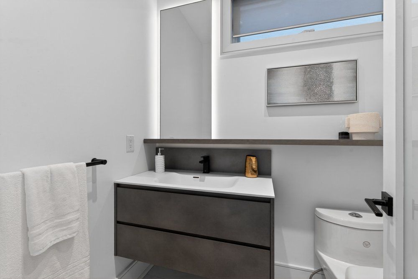
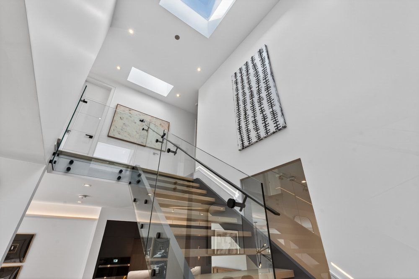
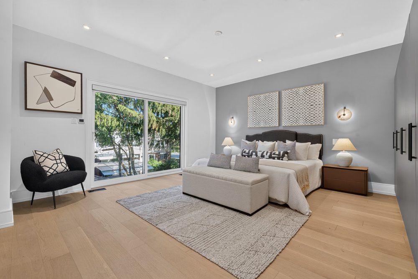
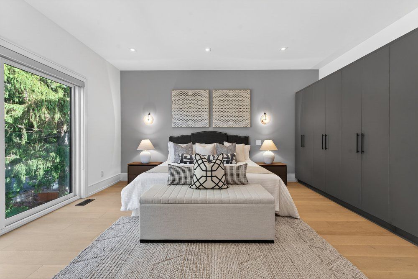
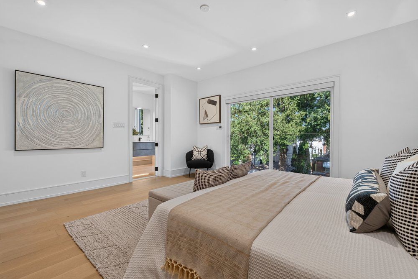
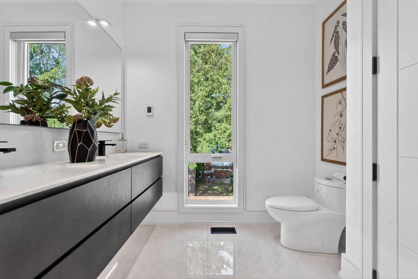
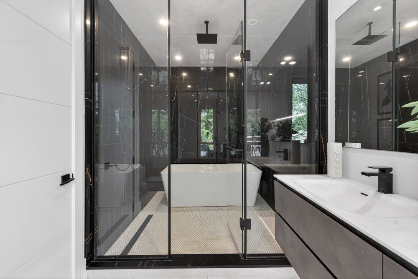
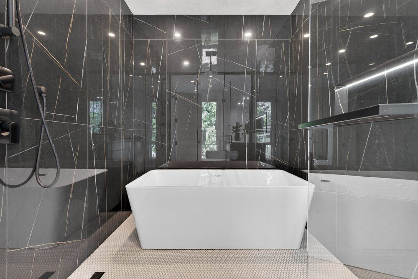
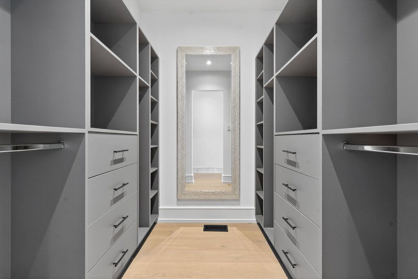
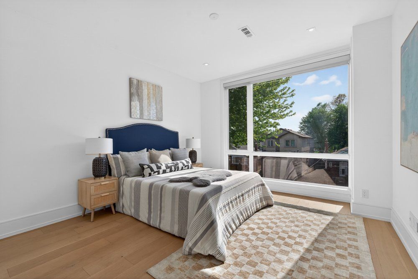
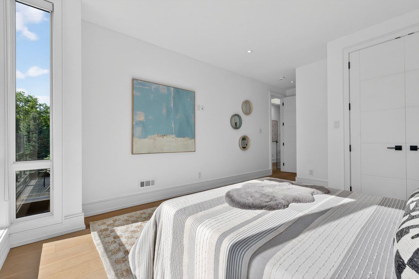
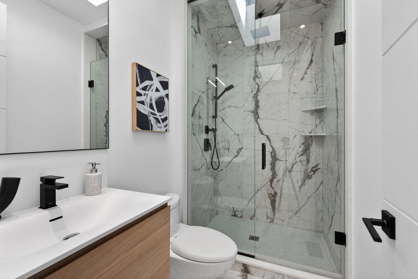
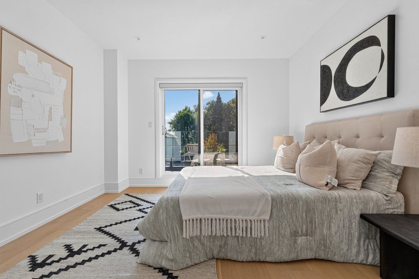
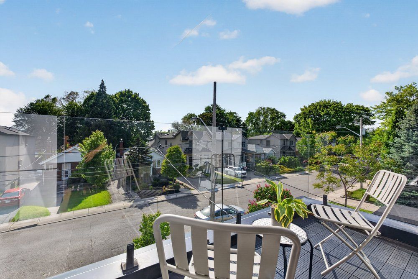
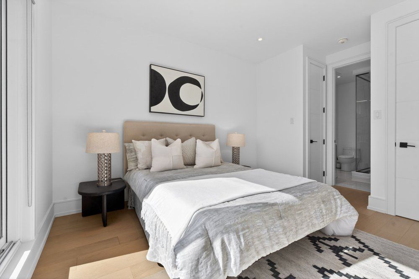
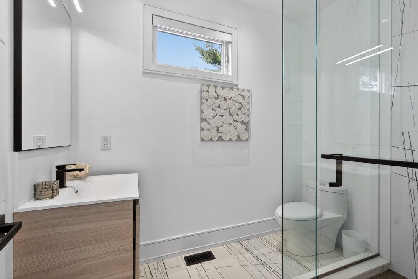
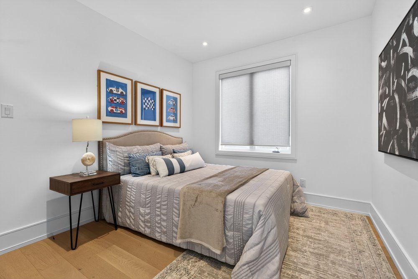
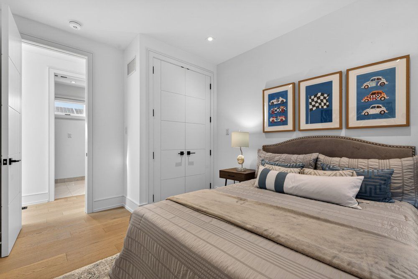
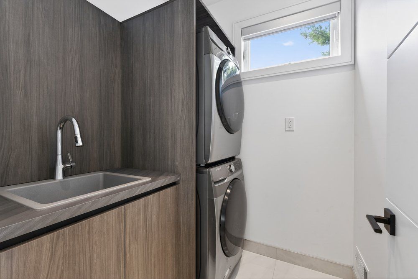
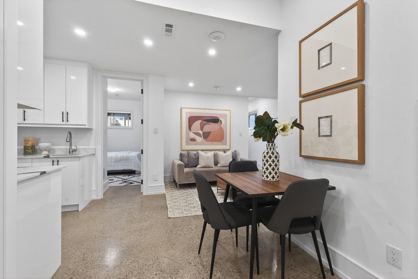
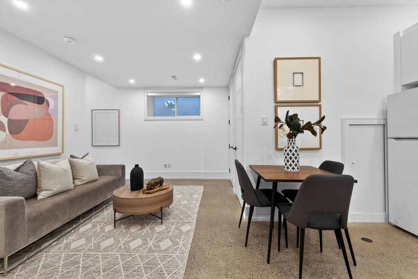
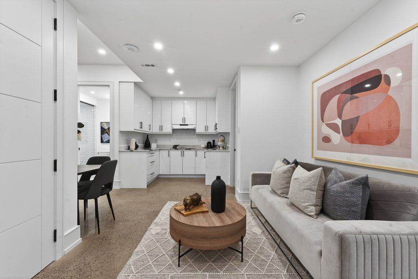
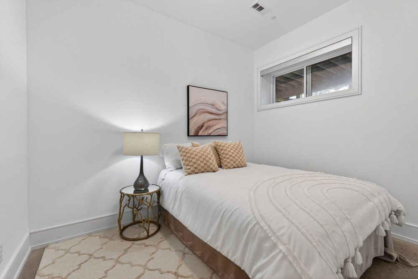
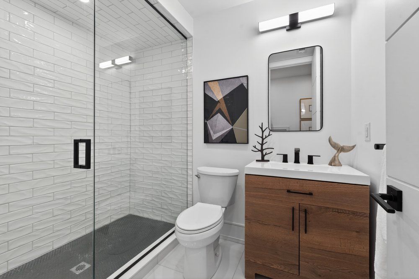
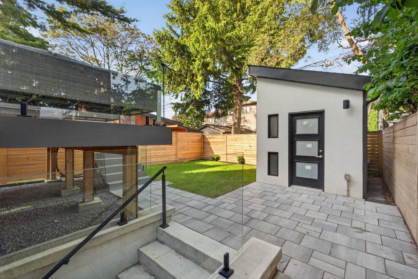
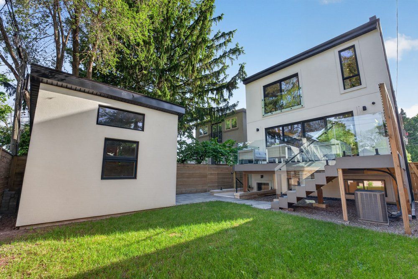
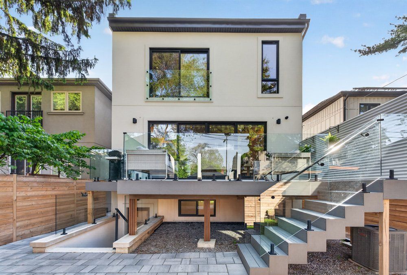
Welcome to 39 derwyn road, a truly bespoke luxury residence where sophisticated architecture, premium finishes, advanced technology, exceptional functionality, and uncompromising craftsmanship come together in an extraordinary custom-built home. Built by a premier tarion-registered builder as his own personal home, this spectacular property offers approximately 4,000 sq. Ft. Of thoughtfully designed living space, including a legal two-bedroom basement suite. A stunning foyer welcomes you with large-format white porcelain tile and heated flooring extending throughout the main level. The exquisite scavolini italian kitchen features quartz countertops and backsplash, complemented by built-in jennair appliances, including panelled refrigerator and freezer. The open-concept dining and family rooms showcase custom tray ceilings, led lighting, built-in speakers, and expansive sliding doors leading to a premium composite deck with frameless glass railings. Exceptional details include aluminum-clad windows and doors, 8-ft solid wood interior doors, poplar trim, multi-zone radiant in-floor heating, automated blinds, and a centralized app-controlled sonos whole-home audio system with paradigm ci pro speakers. Cat6 wiring, in-ceiling wi-fi boosters, and automation-ready infrastructure complete the home's smart-living experience. An impressive open-riser staircase with glass railings and led lighting rises beneath multiple skylights. The primary retreat features a french balcony, custom walk-in closet, additional full-wall storage, and a spa-inspired ensuite with scavolini vanity, oversized glass shower, and soaker tub. The second bedroom offers a private ensuite and floor-to-ceiling windows, while the third features a private balcony. The lower level offers heated polished concrete floors and a legal two-bedroom apartment with separate kitchen, laundry, full bath, oversized windows, and walkout to the private fenced backyard and interlocked patio.
Listing IDE13782306
Address39 Derwyn Road
CityToronto, Ontario
Price$2,099,000
Bed / Bath6 / 5 Full
Style2-Storey, Detached
ConstructionStucco (Plaster),Metal/Steel Siding
TypeResidential
StatusFor Sale
Subtype DetachedIndoor Features In-Law Capability, On Demand Water Heater, Auto Garage Door Remote, Carpet Free, Central Vacuum, Countertop Range, Built-In Oven, Upgraded Insulation, In-Law Suite, Guest Accommodations, Separate Heating ControlsOutdoor Features Deck, Privacy, PatioAmenities Hospital, Public Transit, Rec./Commun.Centre, School, Fenced Yard, ParkOwnership FreeholdBasement Finished with Walk-OutFoundation ConcreteHeating / Cooling Forced AirHeating Fuel GasSewer Sewer
Parking 2.00
ASAP

Tue

15

Sep

Wed

16

Sep

Thu

17

Sep

Fri

18

Sep

Sat

19

Sep

Sun

20

Sep

Mon

21

Sep

Tue

22

Sep

Wed

23

Sep

Thu

24

Sep

Fri

25

Sep

Sat

26

Sep

Sun

27

Sep

Mon

28

Sep

Tue

29

Sep

Wed

30

Sep

Thu

1

Oct

Fri

2

Oct

Sat

3

Oct

Sun

4

Oct

Mon

5

Oct

Tue

6

Oct

Wed

7

Oct

Thu

8

Oct

Fri

9

Oct

Sat

10

Oct

Sun

11

Oct

Mon

12

Oct

Tue

13

Oct

By clicking “Get pre-qualified” and/or 'Submit' you are expressly consenting, in writing, to receive telemarketing and other messages, including artificial or prerecorded voices, via automated calls or texts from jumprealty.ca and up.mortgages at the number you provided above. This consent is not required to purchase any good or service. Message and data rates may apply, frequency varies. Text HELP for help or STOP to cancel. More details in Terms of Use and Privacy Policy.

Listing Agency:  ROYAL LEPAGE SIGNATURE REALTY

* Data is provided courtesy of PROPTX. The information provided herein must only be used by consumers that have a bona fide interest in the purchase, sale, or lease of real estate and may not be used for any commercial purpose or any other purpose. The information is deemed reliable but is not guaranteed accurate by PROPTX.

Hospital
Parks
Schools
Place of Worship
Please select an amenity above to view a list.

Recommended Properties

Loading...
39 Derwyn Road
Toronto , Ontario
6 5 $2,099,000
Get more info