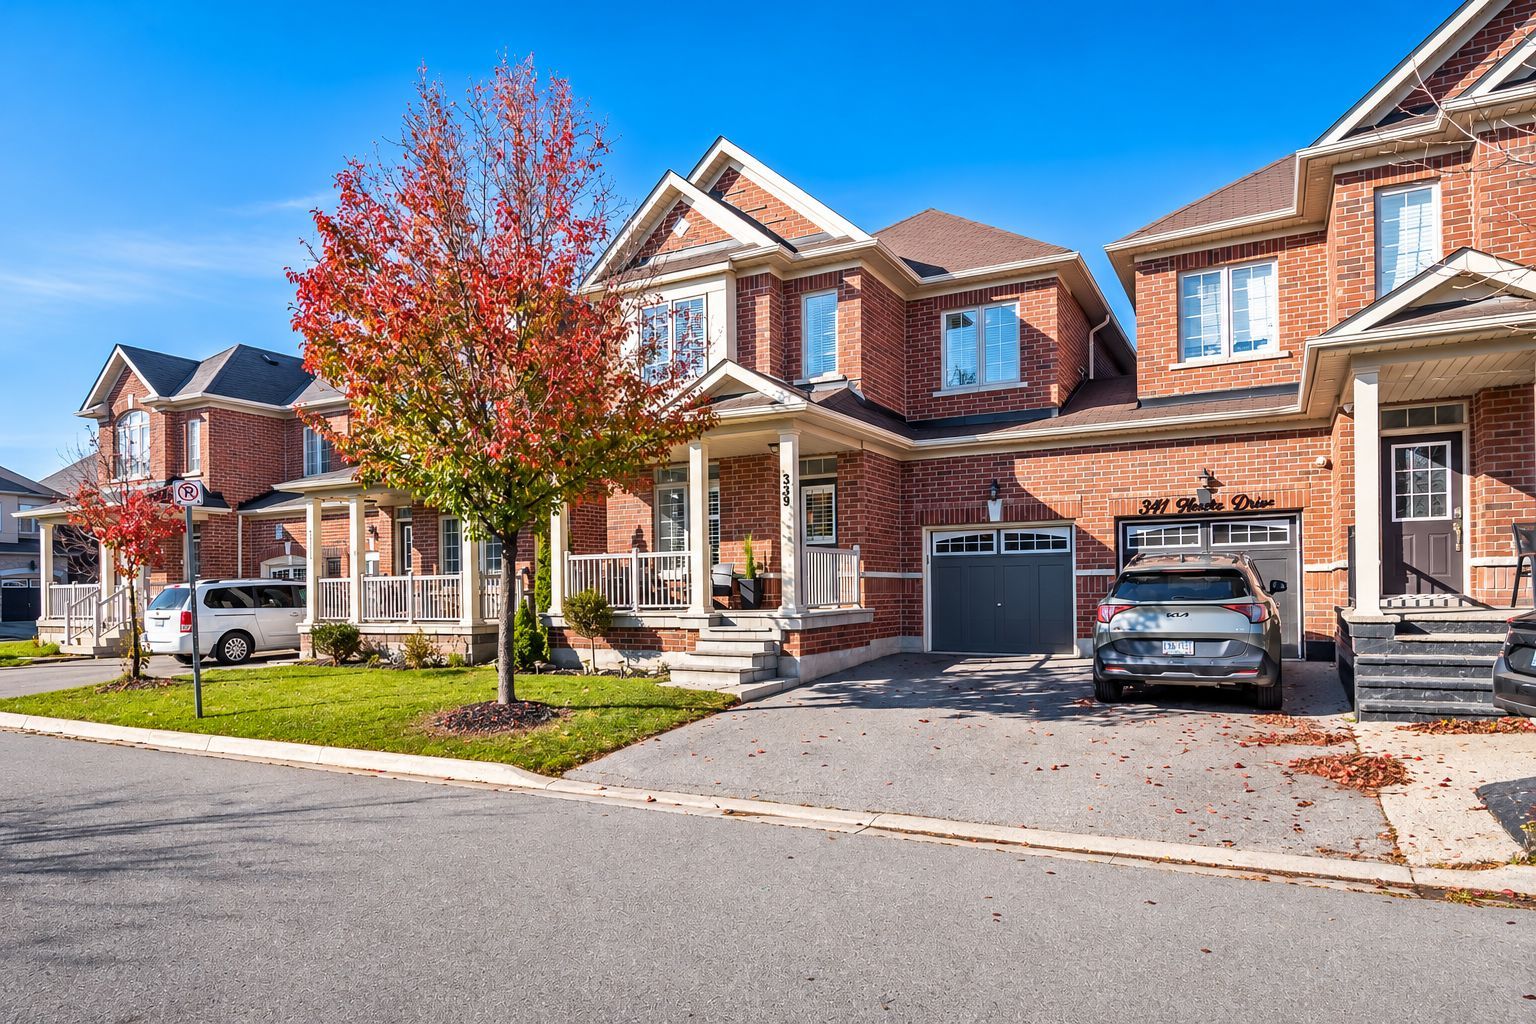
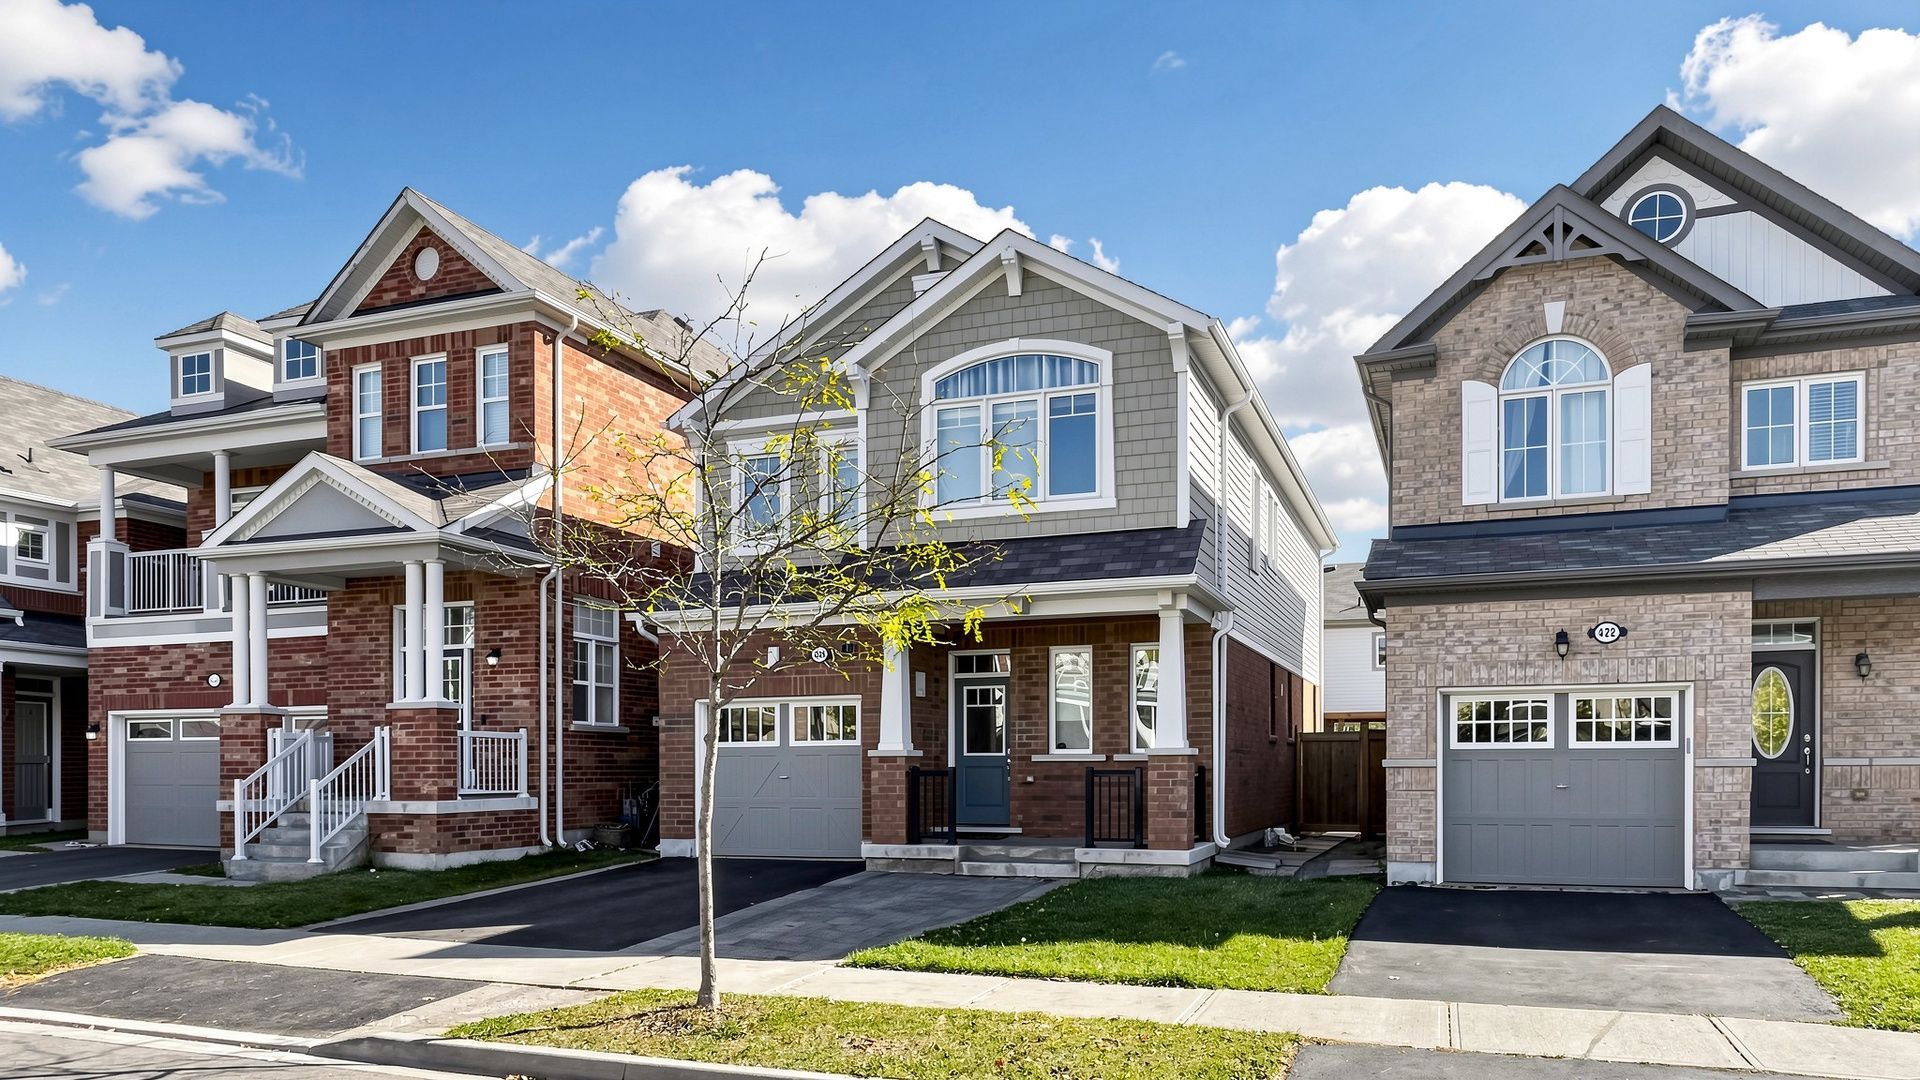
For Sale - 426 Clarkson Gate, Milton, Ontario

Est payment $5,957/mo
Views   4
Time on Jump  3 days
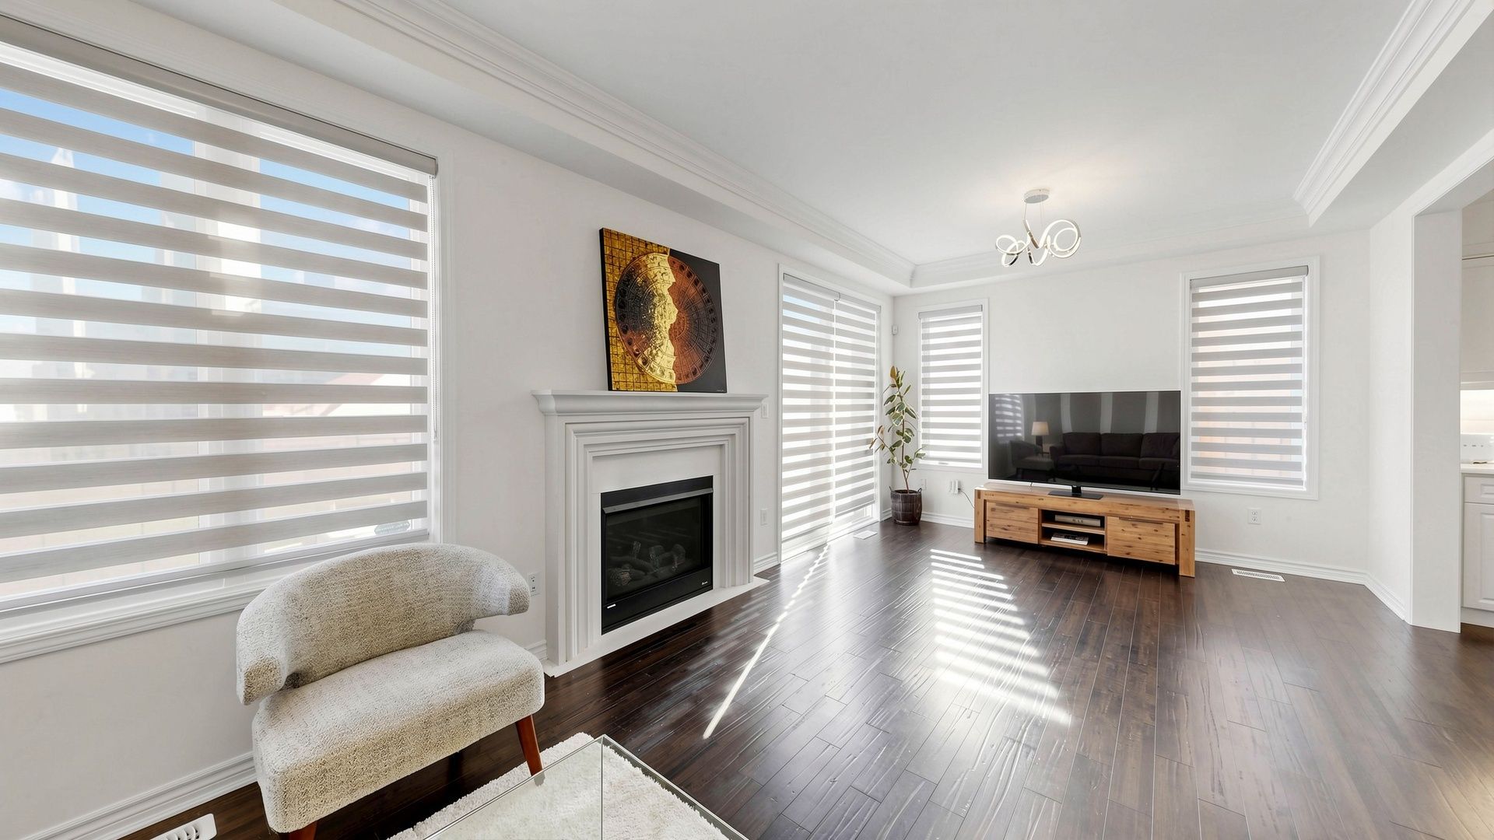
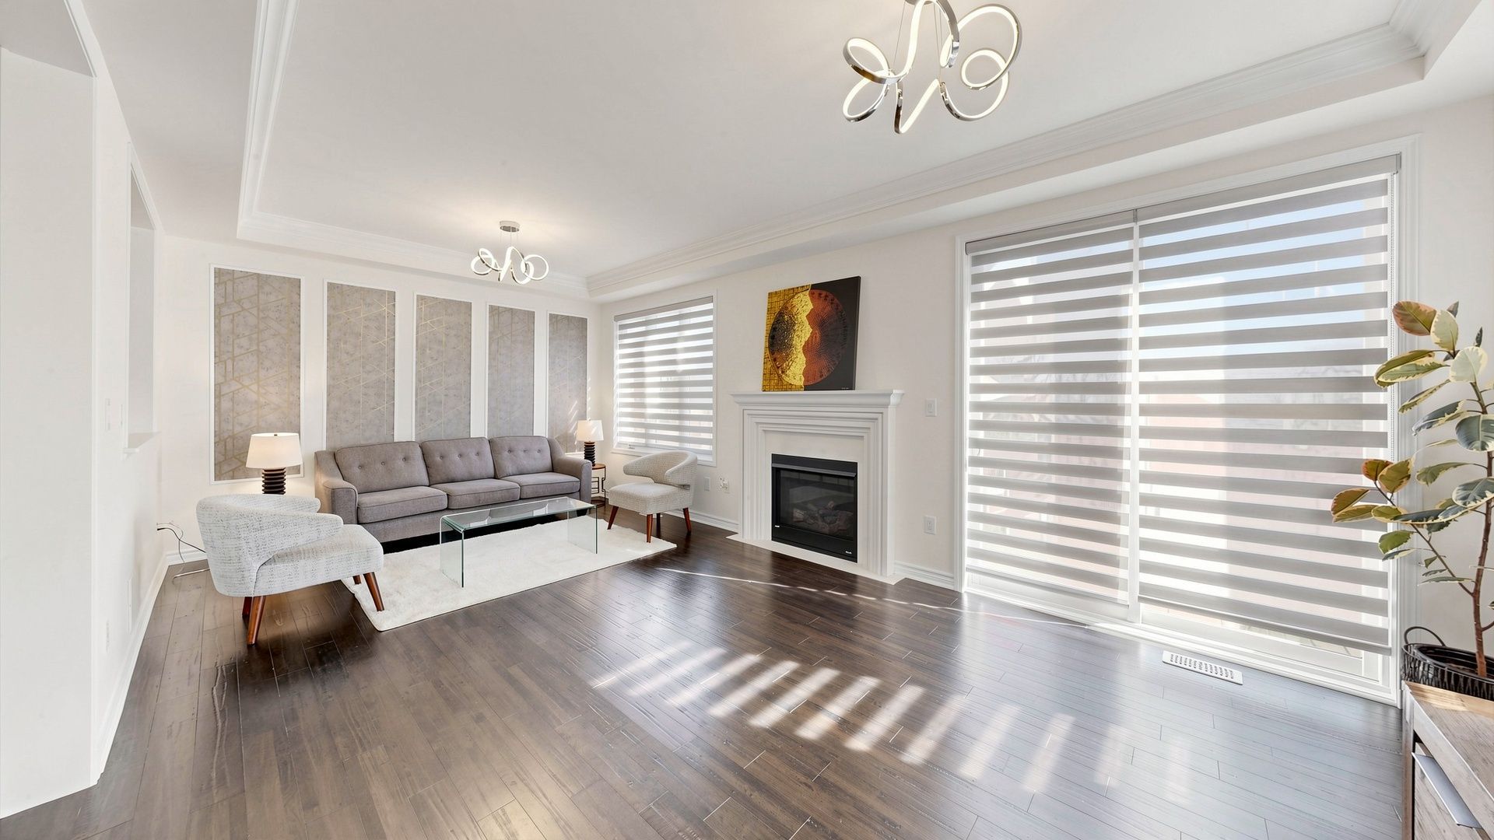
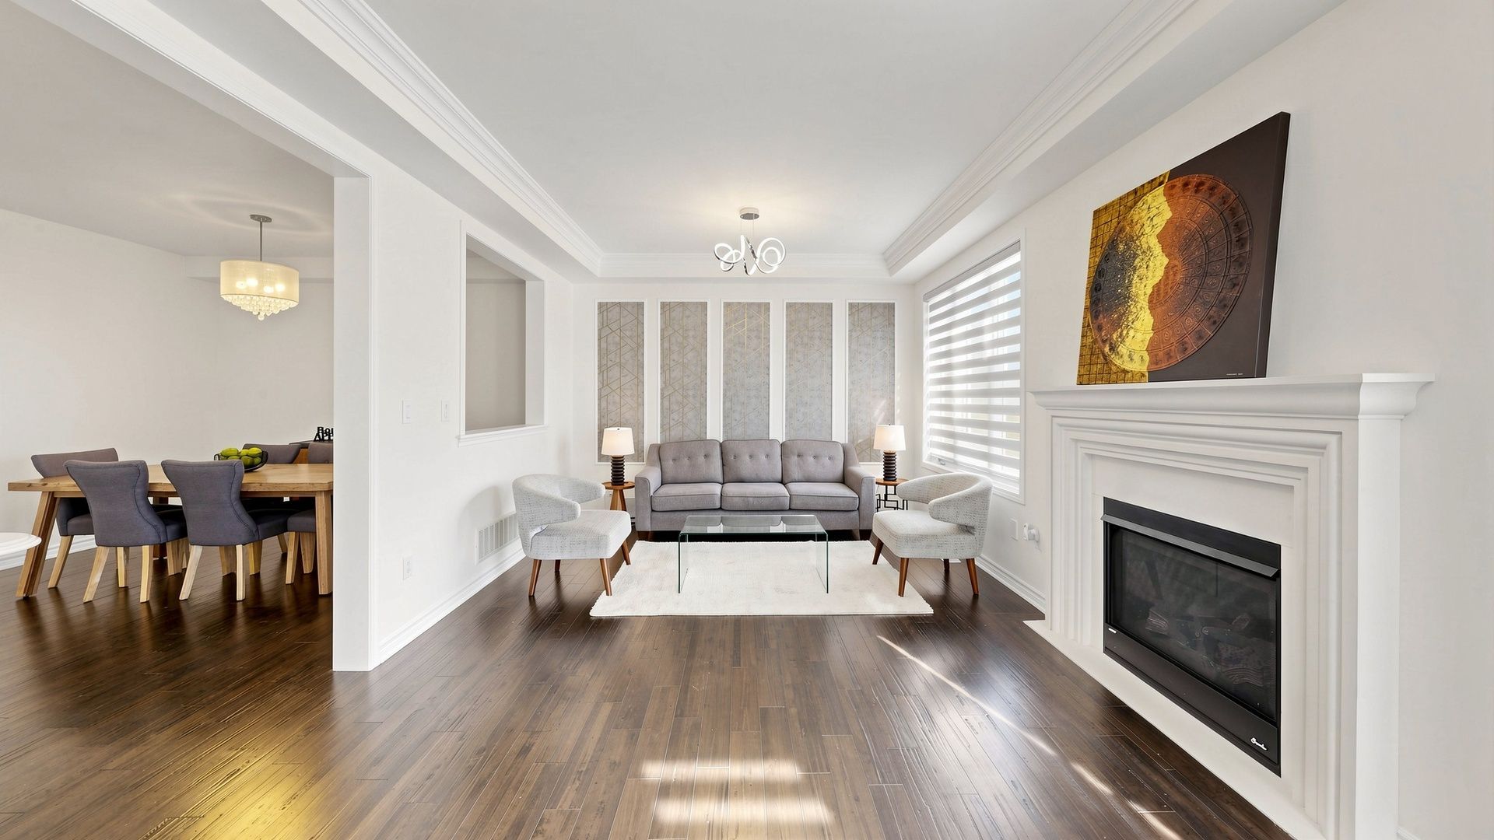
  • Four-bedroom family home with four bathrooms and hardwood flooring through main living areas.
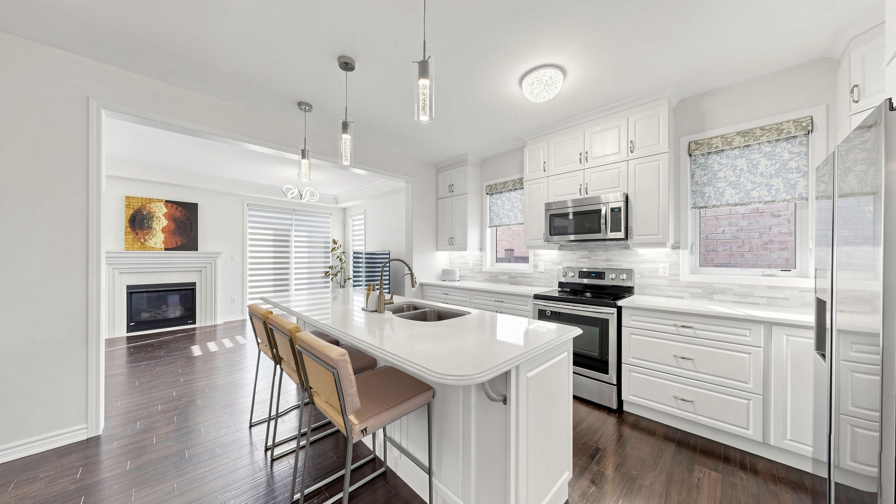
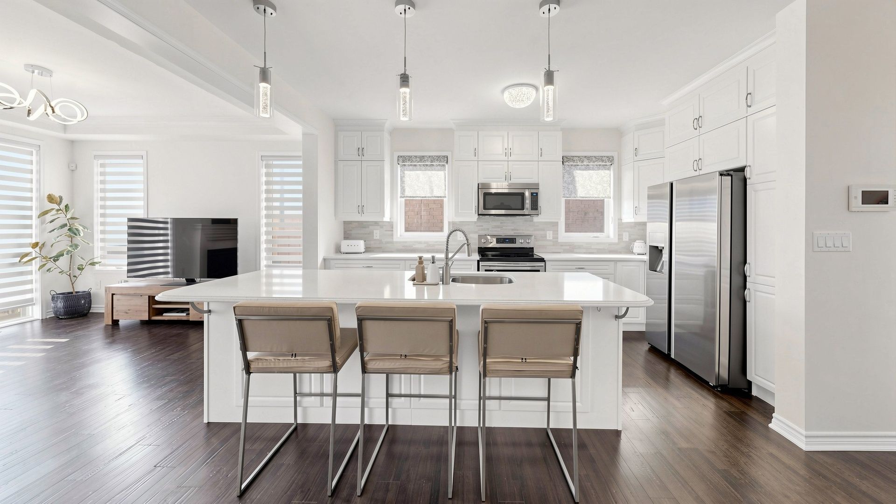
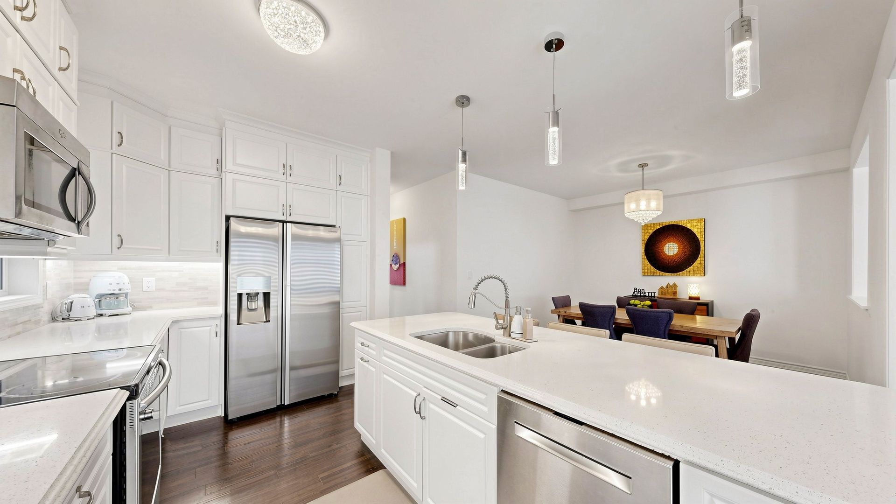
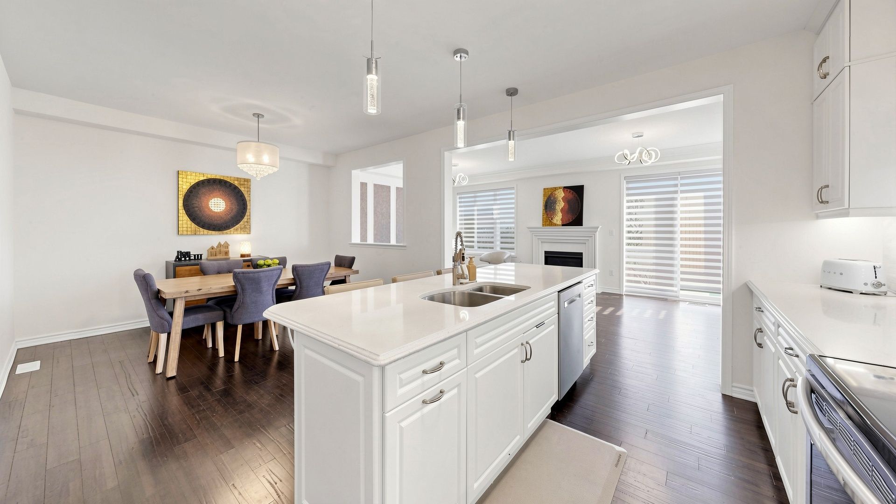
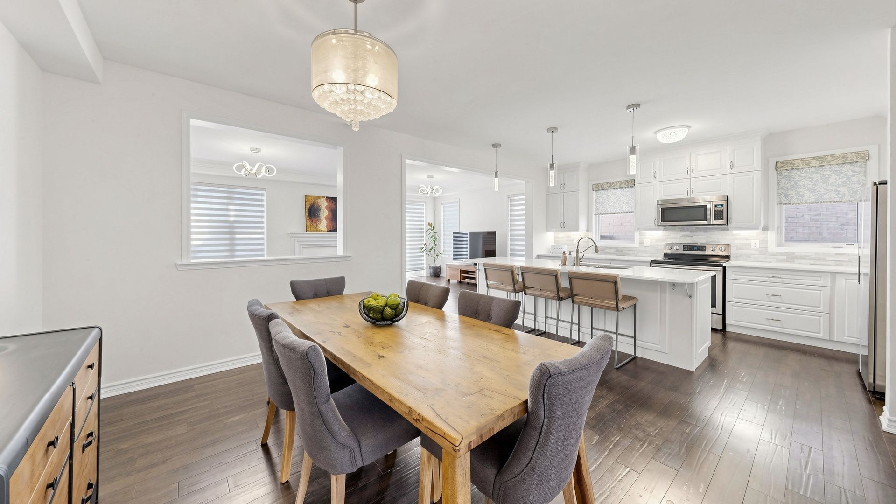
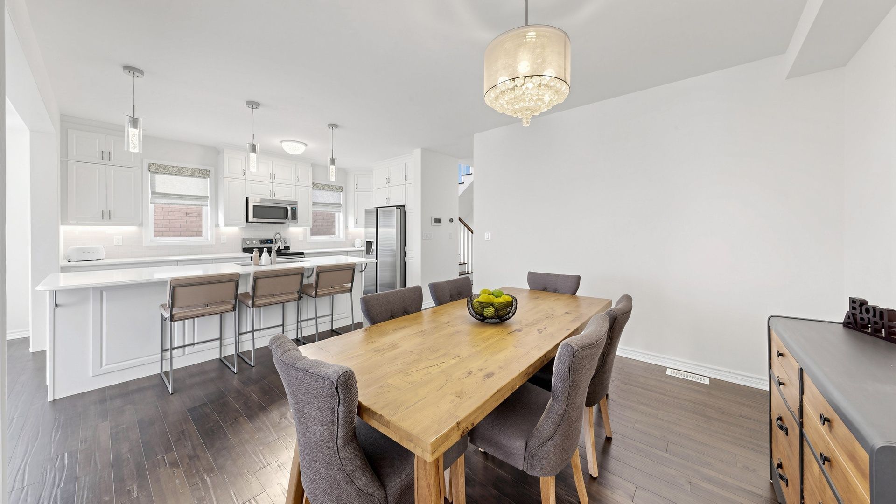
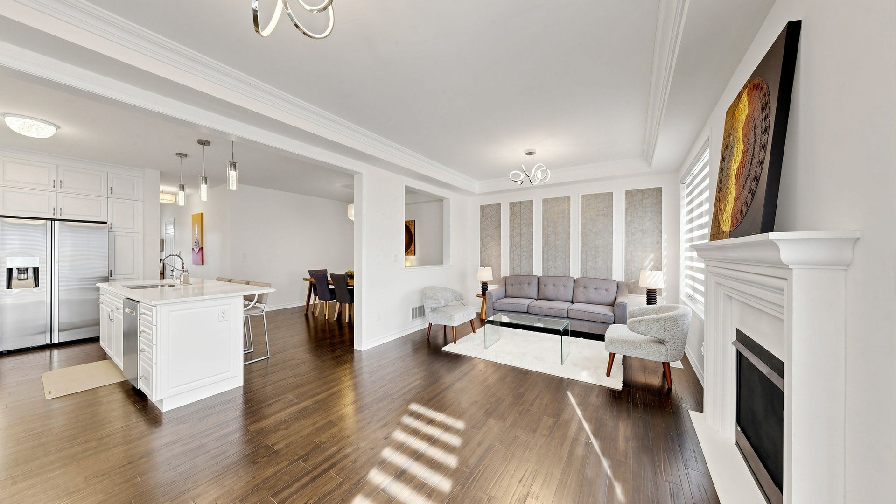
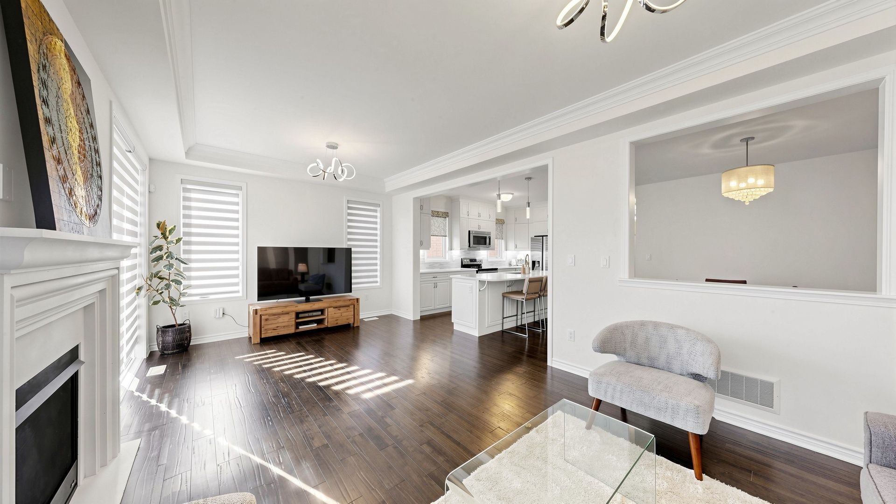
  • Kitchen features quartz counters, stainless steel appliances, and a breakfast bar island.
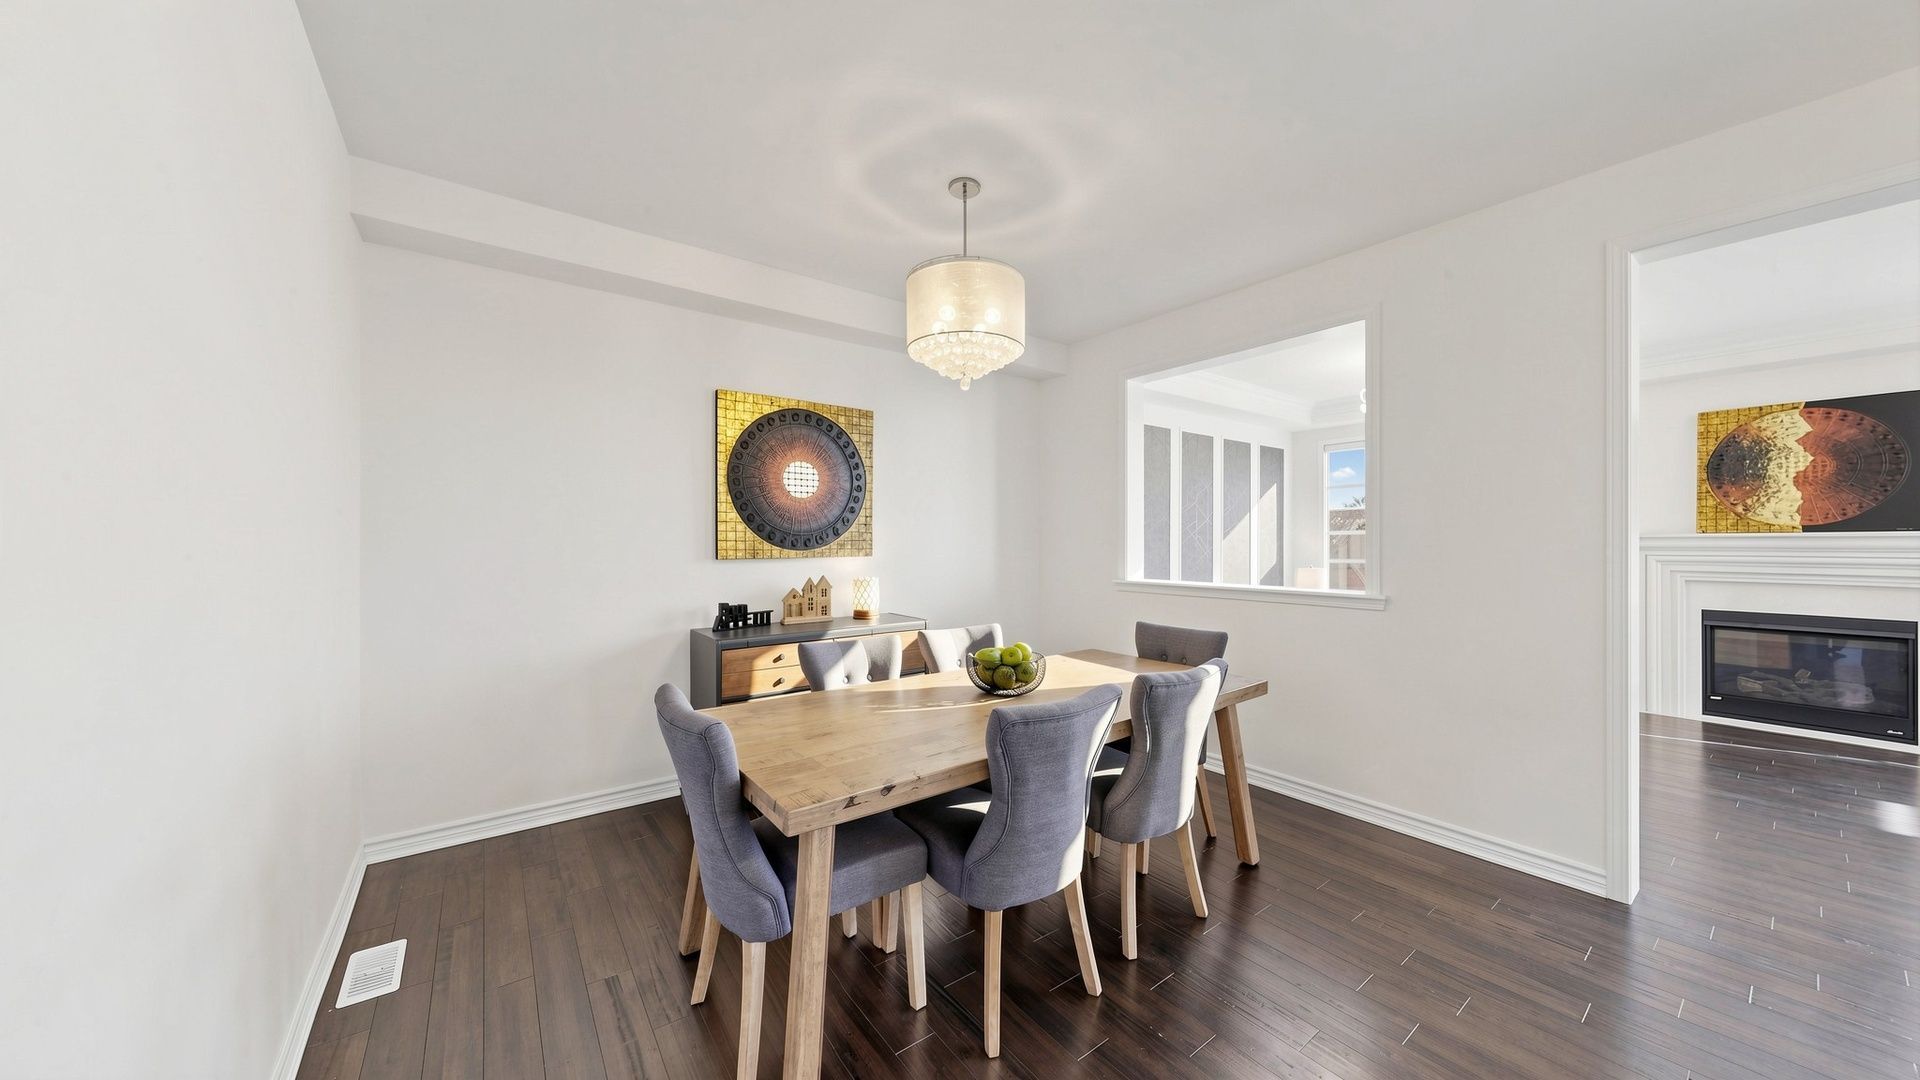
  • Open-concept dining and family room with a gas fireplace.
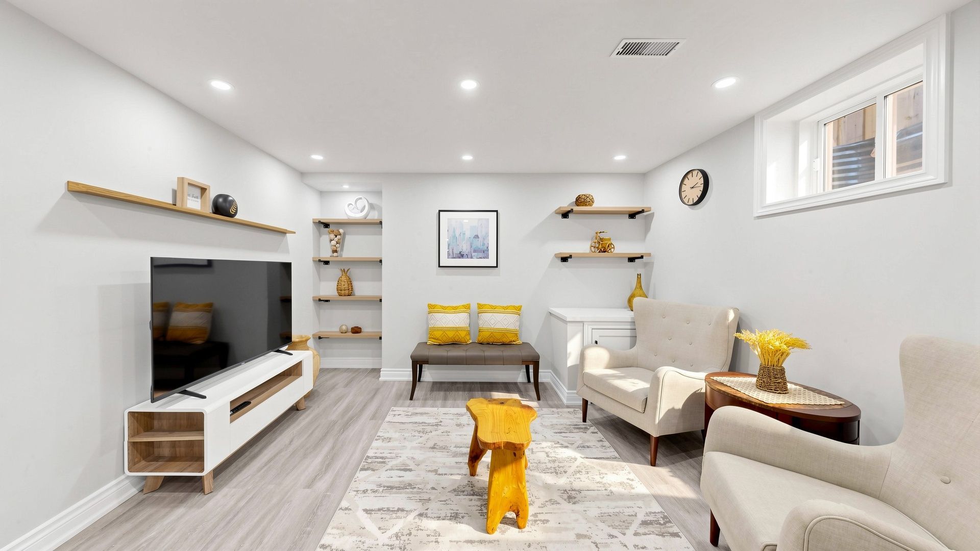
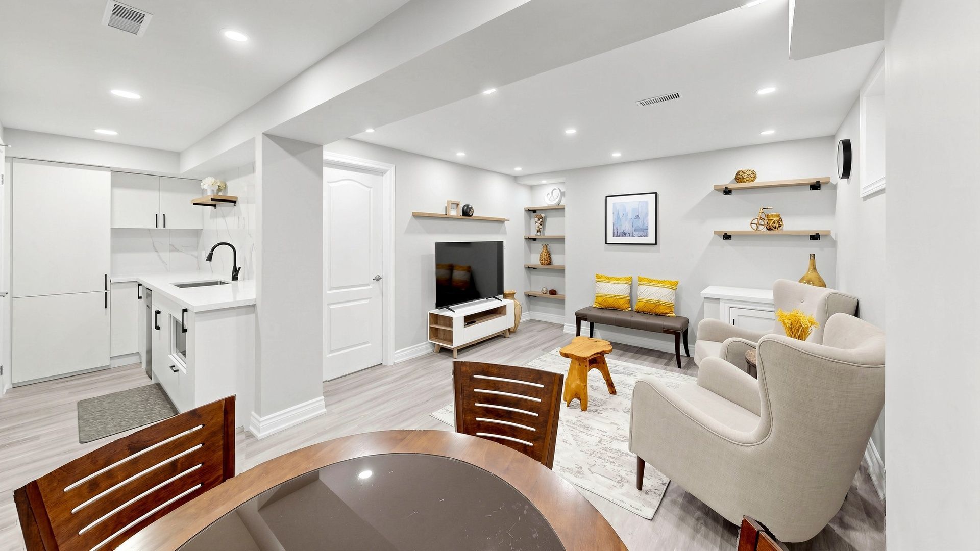
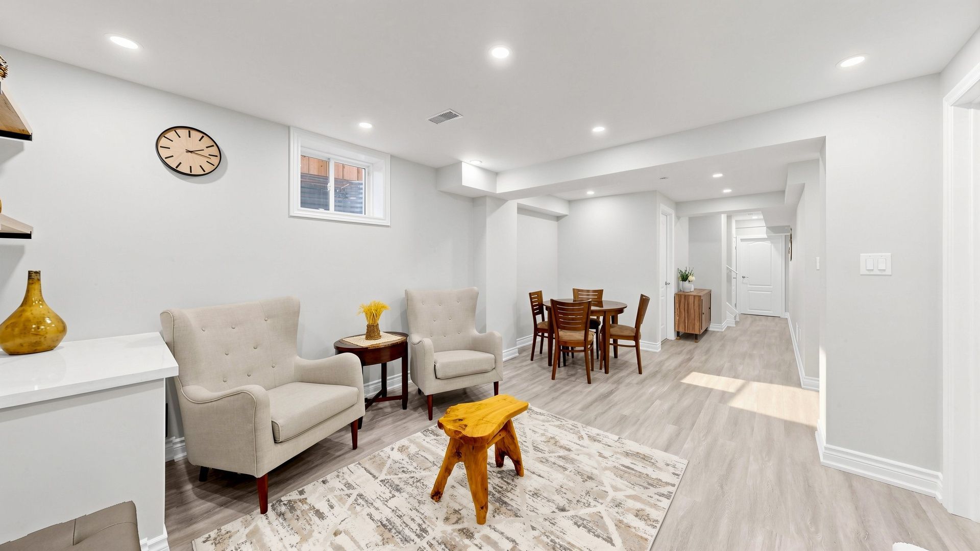
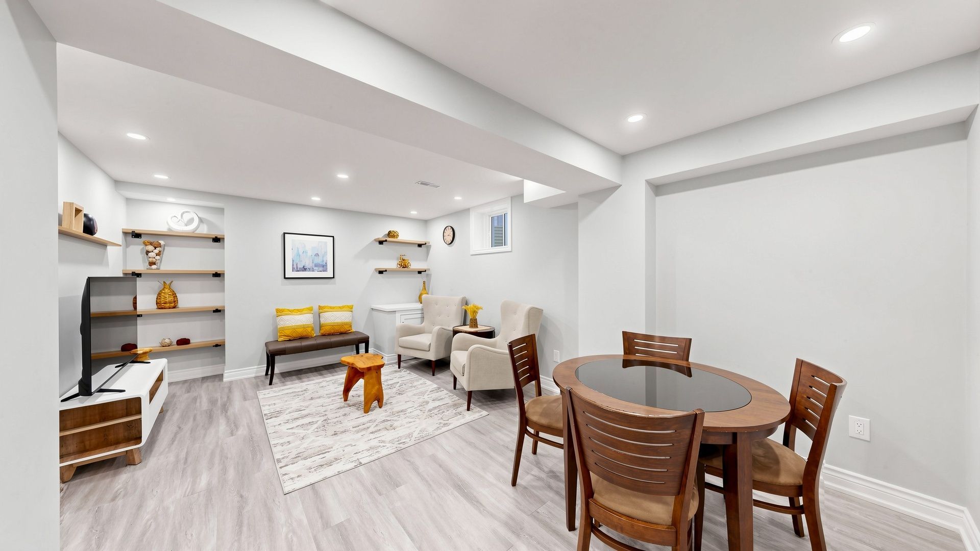
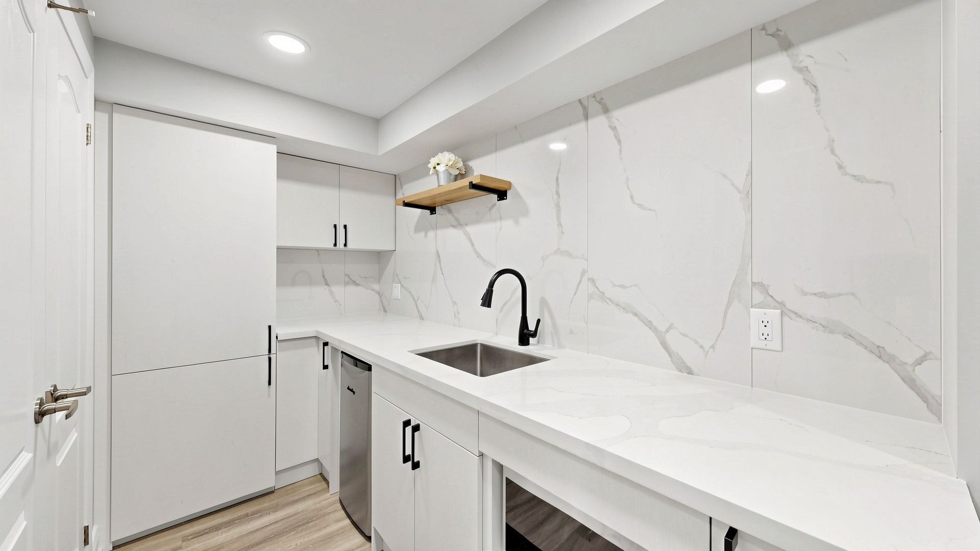
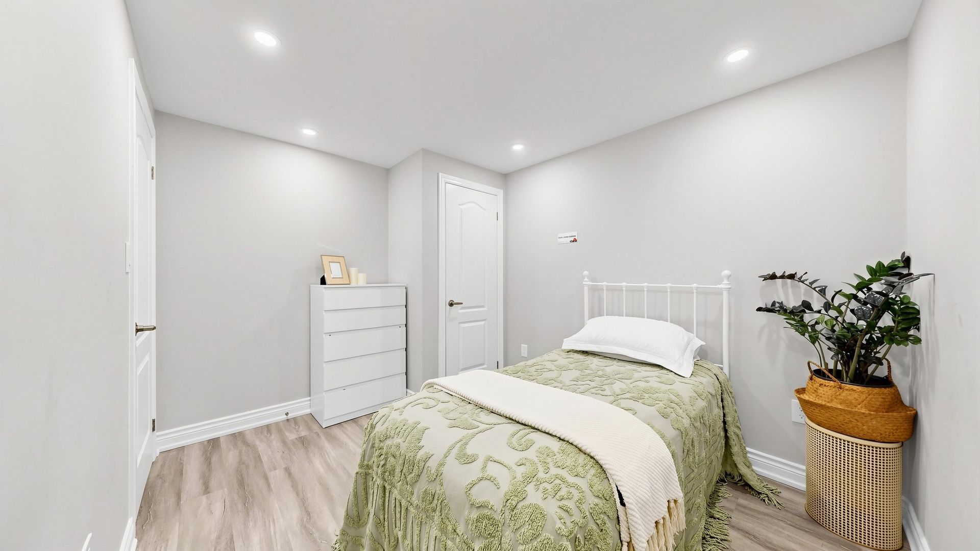
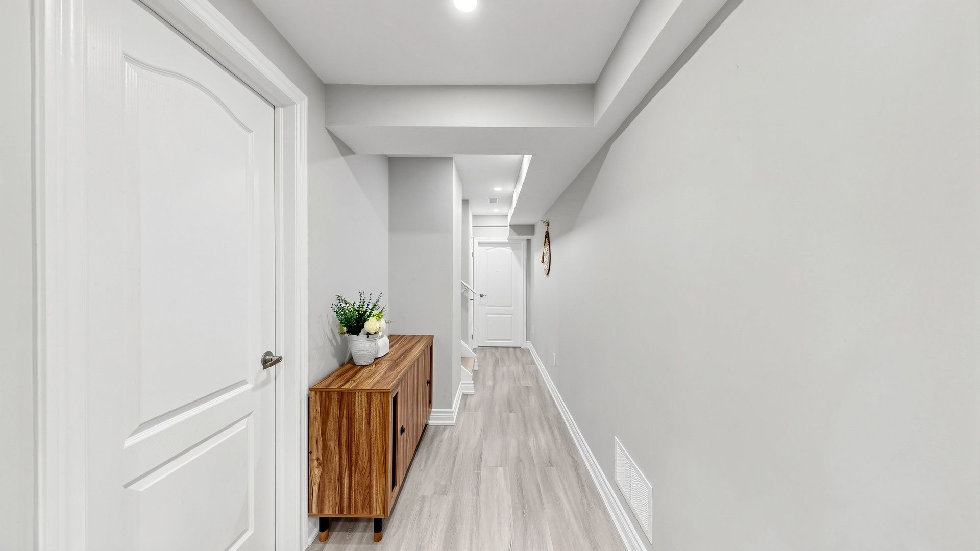
  • Finished basement includes an extra bedroom, kitchenette, recreation room, and walk-in storage.
  • Near a park, schools, shopping, Milton GO Station, and Highway 401.


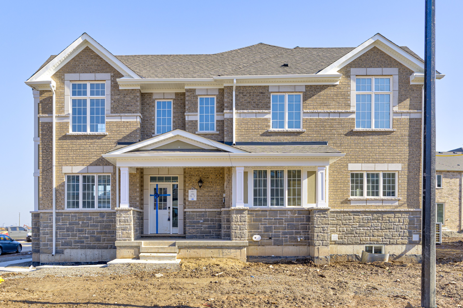
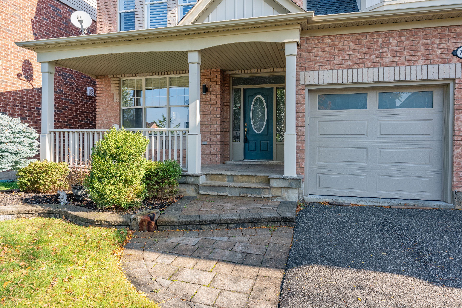
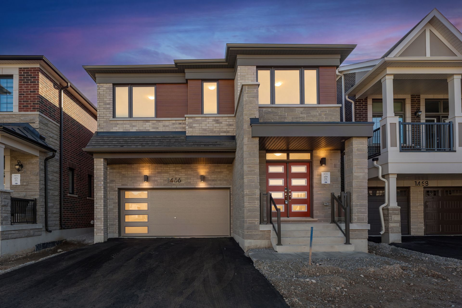
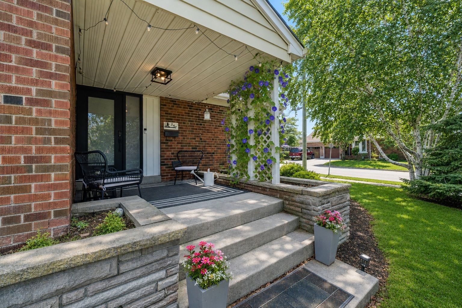
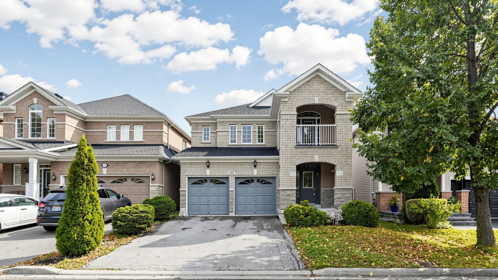
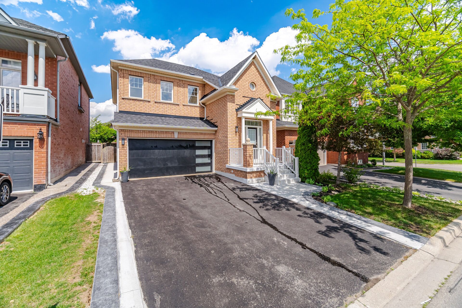
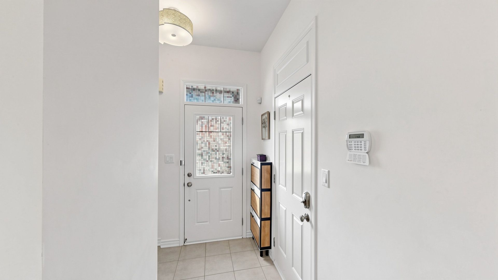
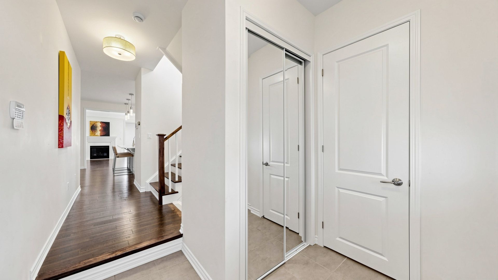
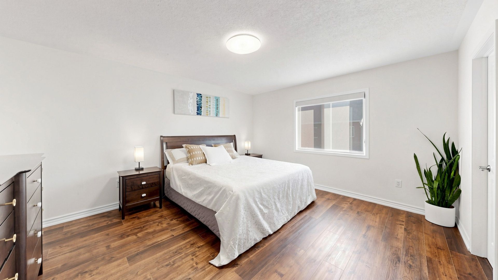
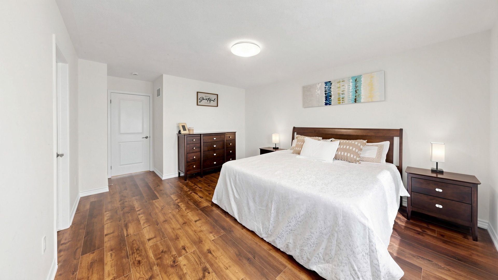
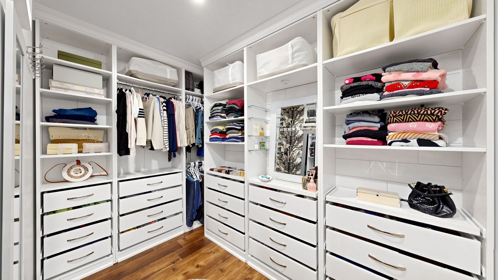
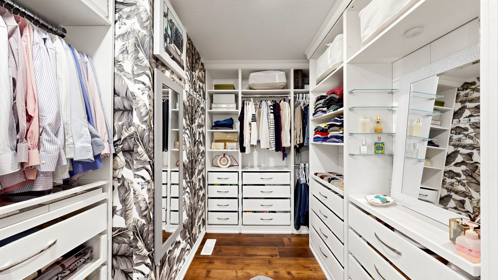
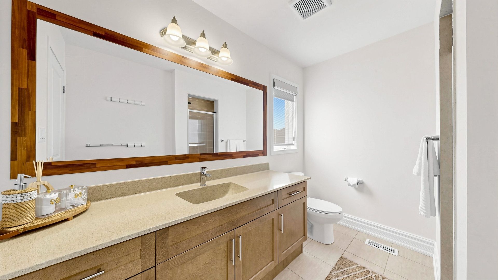
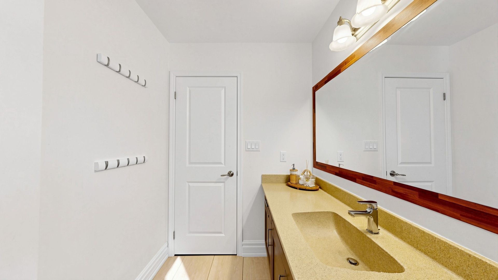
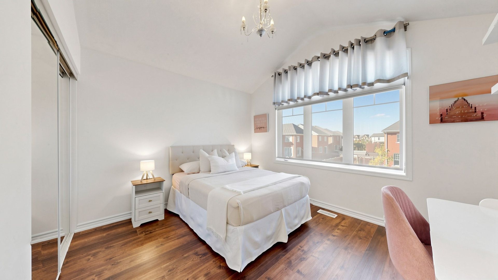
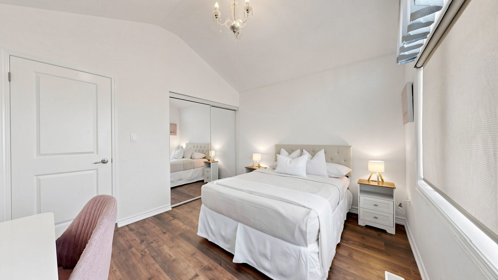
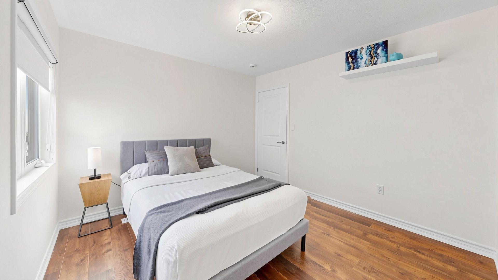
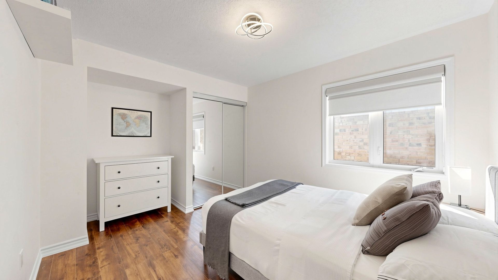
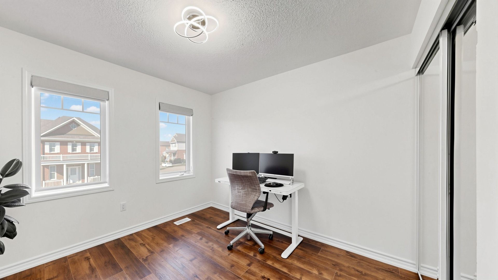
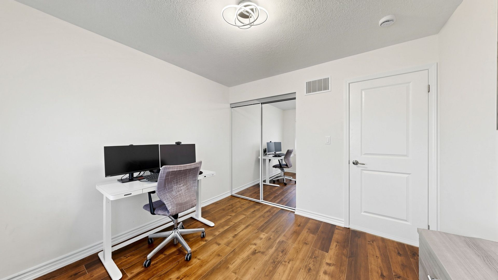
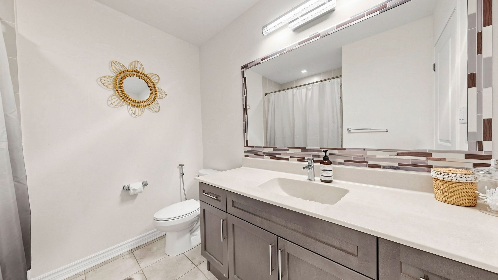
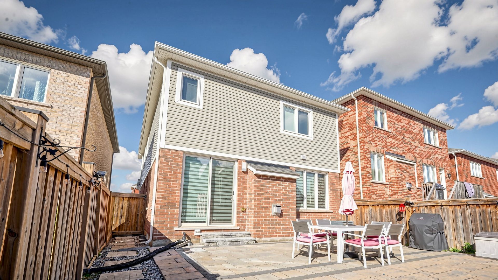
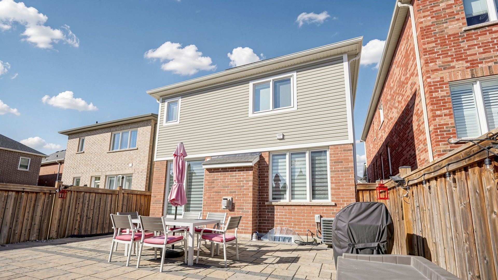
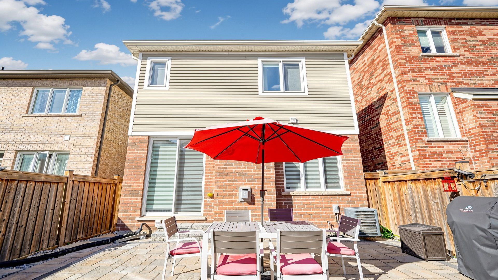
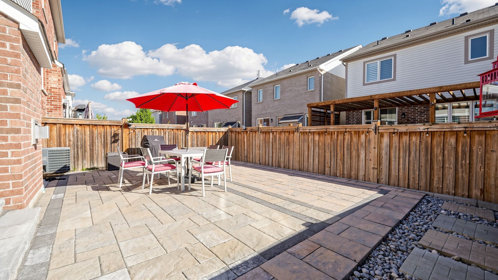
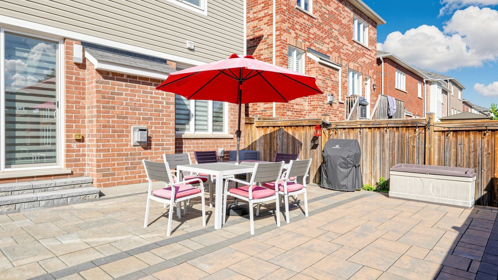
Offers anytime! **upgraded top to bottom!** welcome to this beautifully appointed mattamy-built home in milton's highly desirable ford community! Offering an exceptional blend of style, space, and functionality, this impressive 4+1 bedroom, 4 bathroom home is designed for comfortable family living and effortless entertaining. The stunning kitchen showcases elegant white cabinetry, quartz countertops, a stylish backsplash, stainless steel appliances, and a generous centre island with breakfast bar seating. Rich hardwood flooring flows throughout the foyer, kitchen, dining room, and family room, creating a warm and inviting atmosphere. The open-concept dining and family room features a cozy gas fireplace, while the living room offers a walkout to the backyard, seamlessly extending your living space outdoors. Four spacious bedrooms provide plenty of room for the entire family. The finished basement offers exceptional versatility with an additional bedroom, recreation or family room, convenient kitchenette, and walk-in storage room, perfect for extended family, guests, or a home office. Ideally situated in a welcoming, family-friendly neighbourhood, just moments from ford neighbourhood park with its playground, splash pad, basketball court, and green space. Enjoy convenient access to nearby schools, shopping, everyday amenities, milton go station, regional road 25, and highway 401. An outstanding opportunity to own a beautifully upgraded home in one of milton's most sought-after communities! Mpac:1954 square feet / winsold professional floor plan 2081 square feet
Listing IDW14191066
Address426 Clarkson Gate
CityMilton, Ontario
Price$1,099,900
Bed / Bath5 / 4 Full
Style2-Storey, Detached
ConstructionShingle ,Brick
TypeResidential
StatusFor Sale
Subtype DetachedIndoor Features Storage, OtherOwnership FreeholdBasement FinishedFoundation BrickHeating / Cooling Forced AirHeating Fuel GasSewer Sewer
Parking 3.00
ASAP

Sun

22

Nov

Mon

23

Nov

Tue

24

Nov

Wed

25

Nov

Thu

26

Nov

Fri

27

Nov

Sat

28

Nov

Sun

29

Nov

Mon

30

Nov

Tue

1

Dec

Wed

2

Dec

Thu

3

Dec

Fri

4

Dec

Sat

5

Dec

Sun

6

Dec

Mon

7

Dec

Tue

8

Dec

Wed

9

Dec

Thu

10

Dec

Fri

11

Dec

Sat

12

Dec

Sun

13

Dec

Mon

14

Dec

Tue

15

Dec

Wed

16

Dec

Thu

17

Dec

Fri

18

Dec

Sat

19

Dec

Sun

20

Dec

By clicking “Get pre-qualified” and/or 'Submit' you are expressly consenting, in writing, to receive telemarketing and other messages, including artificial or prerecorded voices, via automated calls or texts from jumprealty.ca and up.mortgages at the number you provided above. This consent is not required to purchase any good or service. Message and data rates may apply, frequency varies. Text HELP for help or STOP to cancel. More details in Terms of Use and Privacy Policy.

Listing Brokerage: ROYAL LEPAGE SIGNATURE REALTY

* Data is provided courtesy of PROPTX. The information provided herein must only be used by consumers that have a bona fide interest in the purchase, sale, or lease of real estate and may not be used for any commercial purpose or any other purpose. The information is deemed reliable but is not guaranteed accurate by PROPTX.

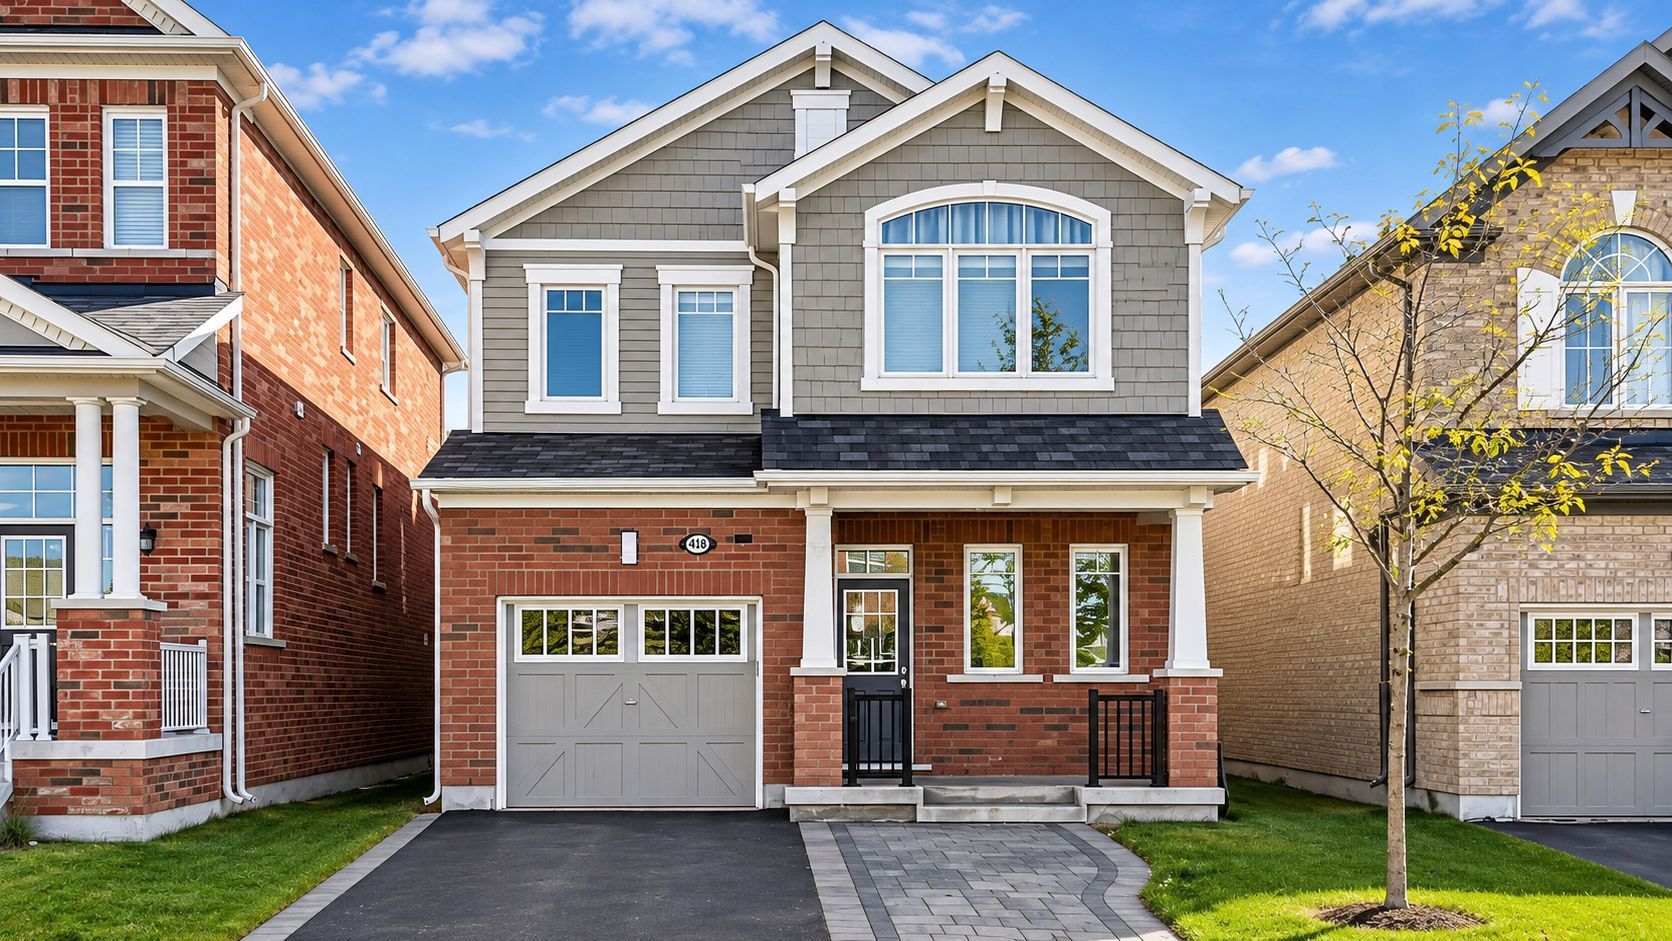
Recommended Properties

Loading...
426 Clarkson Gate
Milton , Ontario
5 4 $1,099,900
Get more info