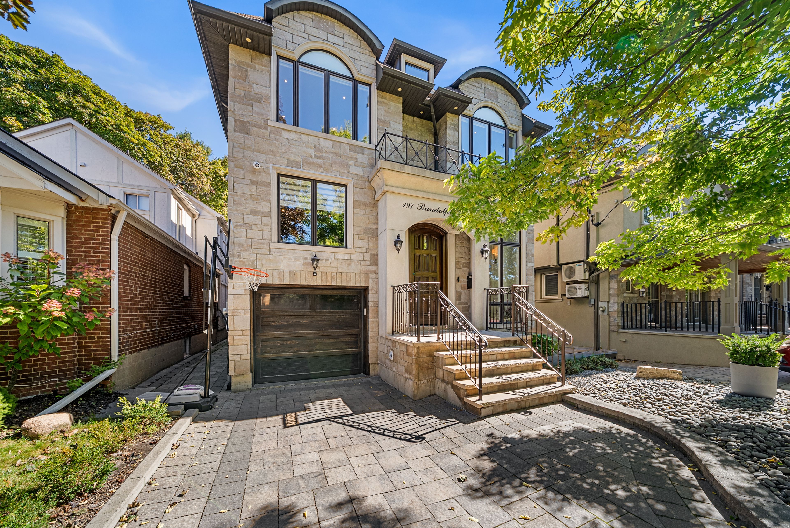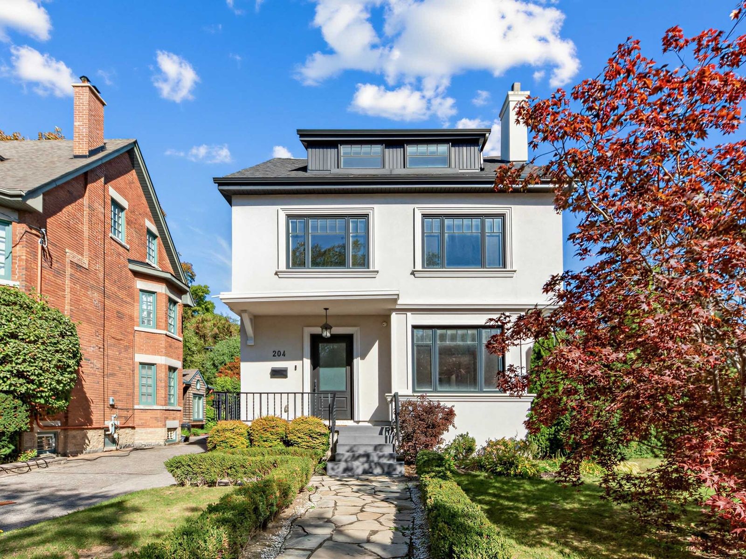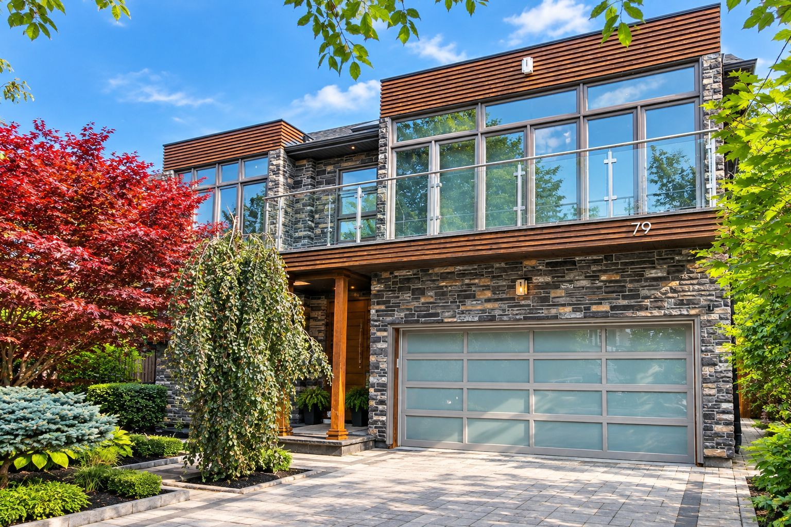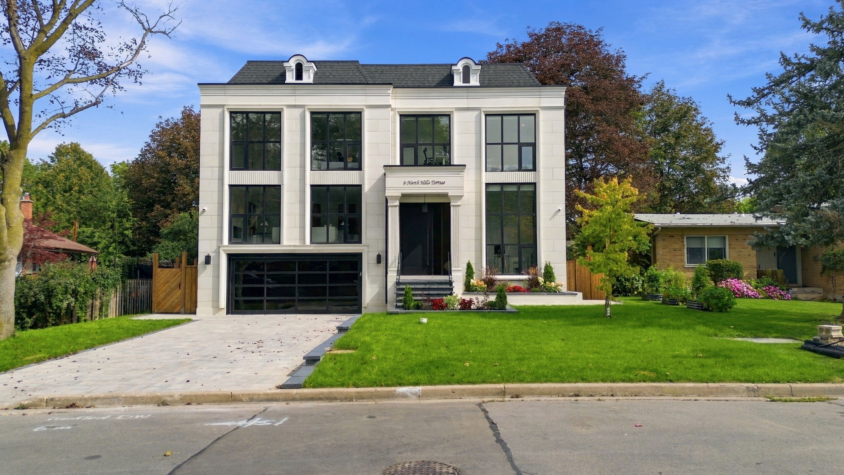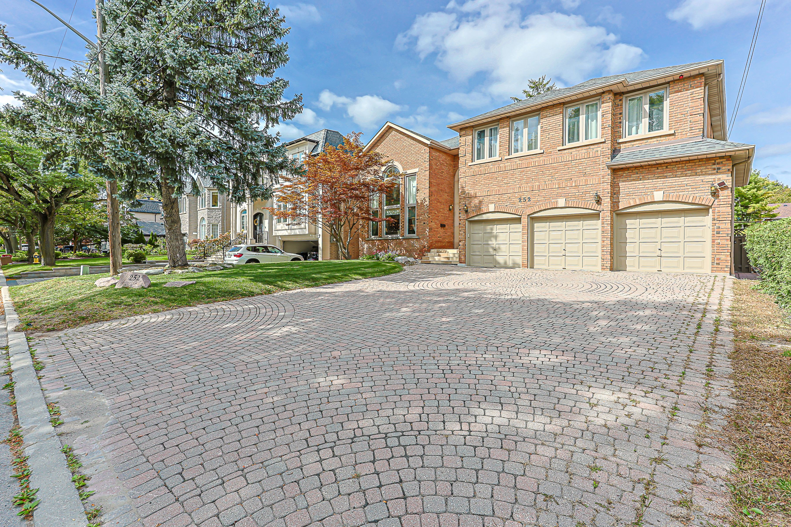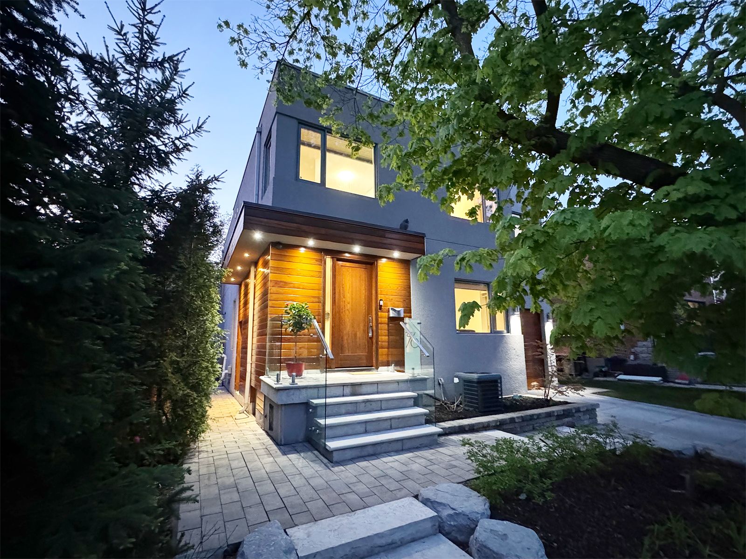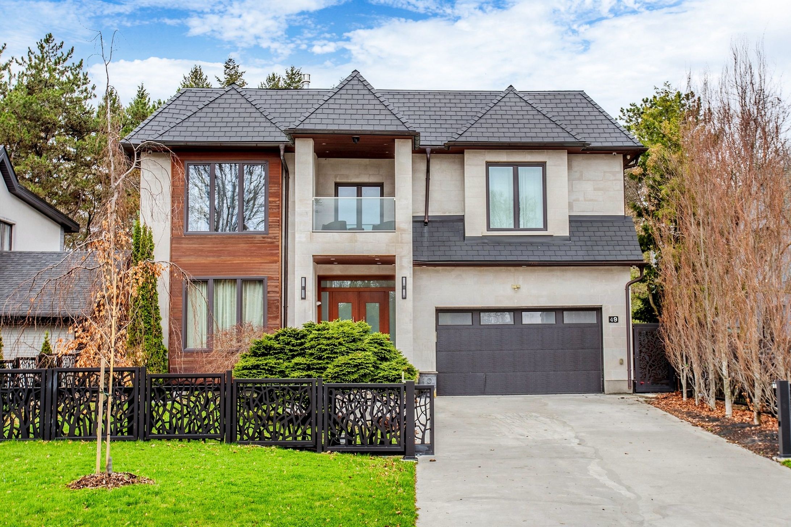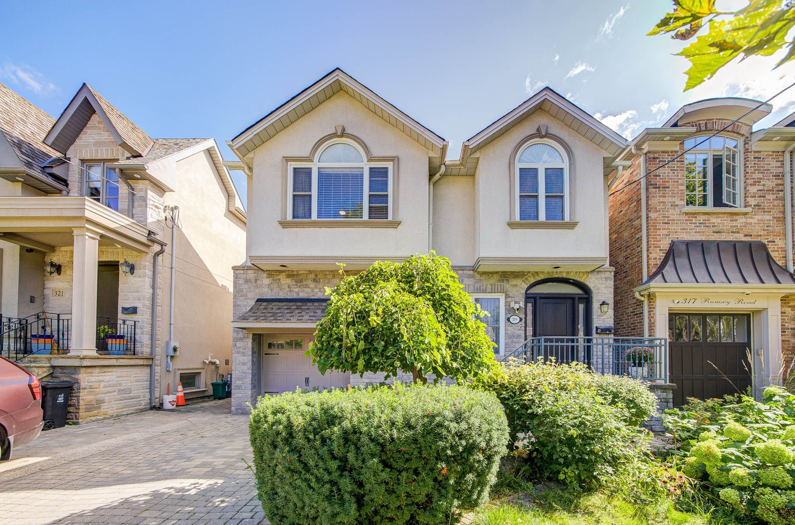
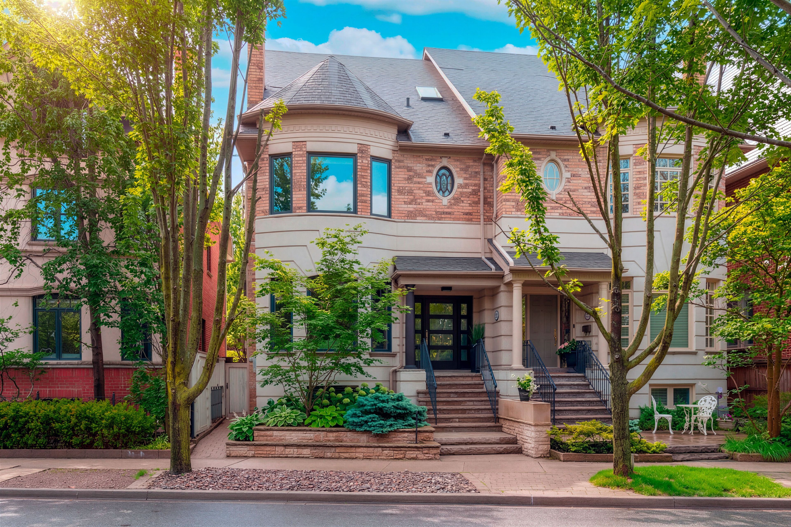
For Sale - 46 Mathersfield Drive, Toronto, Ontario

Est payment $16,783/mo
Views   1
Time on Jump  1 days
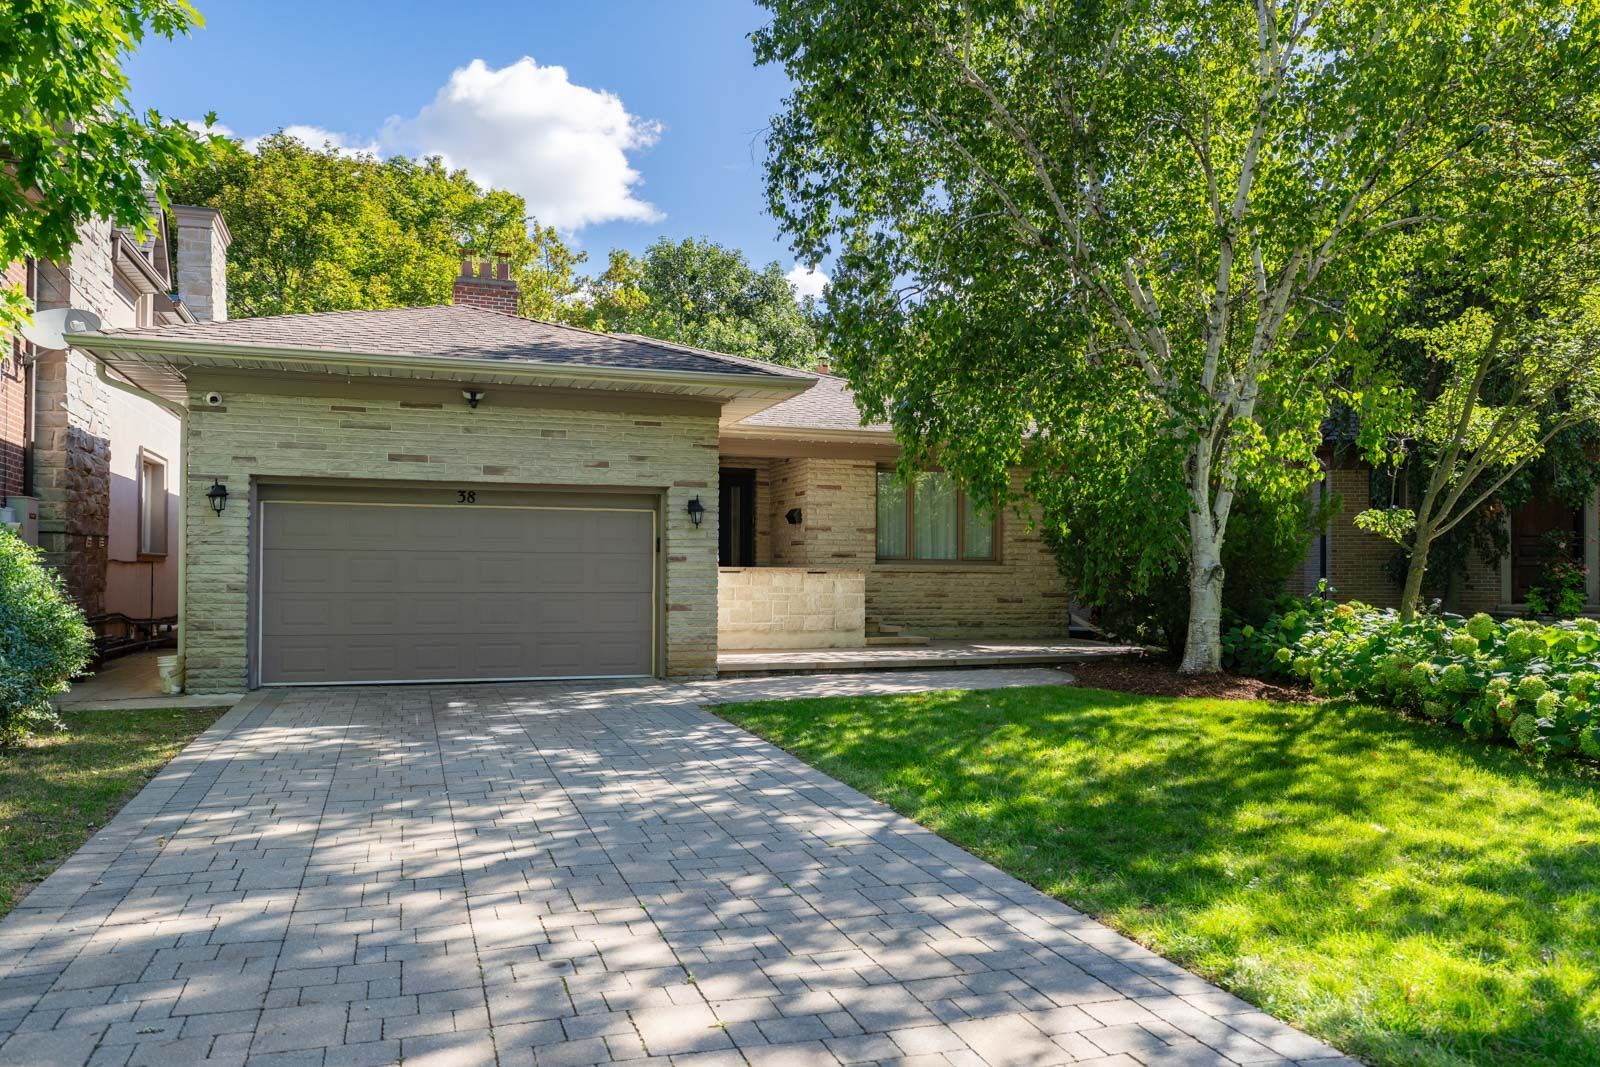
  • Elegant semi-detached home on a quiet cul-de-sac for peace and privacy.
  • Spacious layout with 3,500 sq. ft. for comfortable living and entertaining.
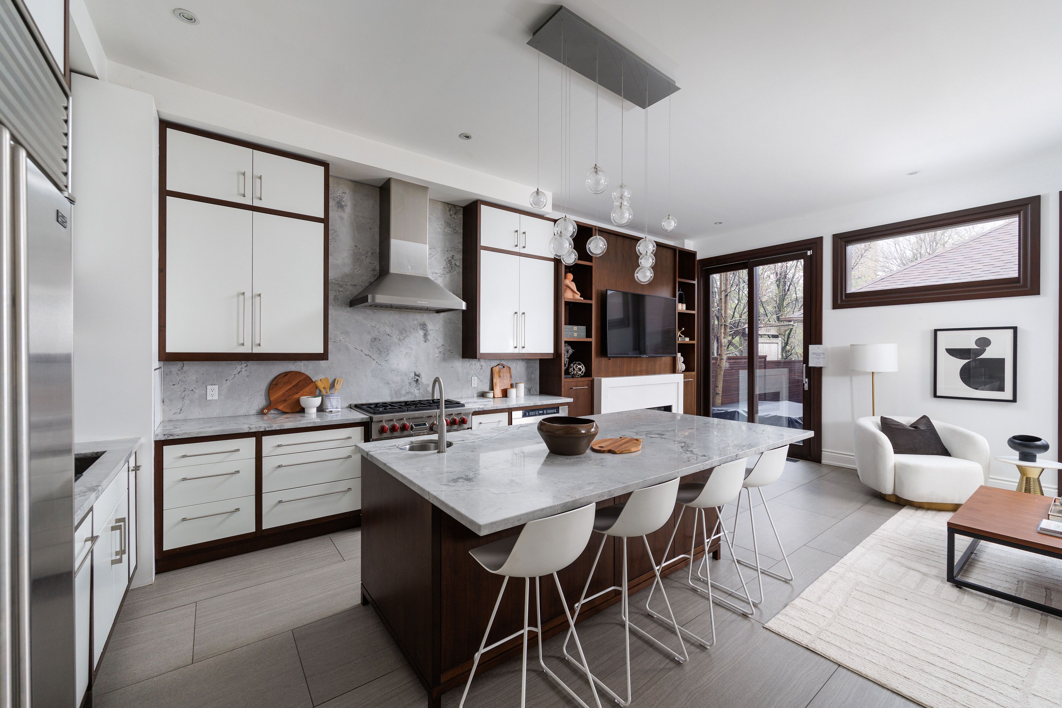
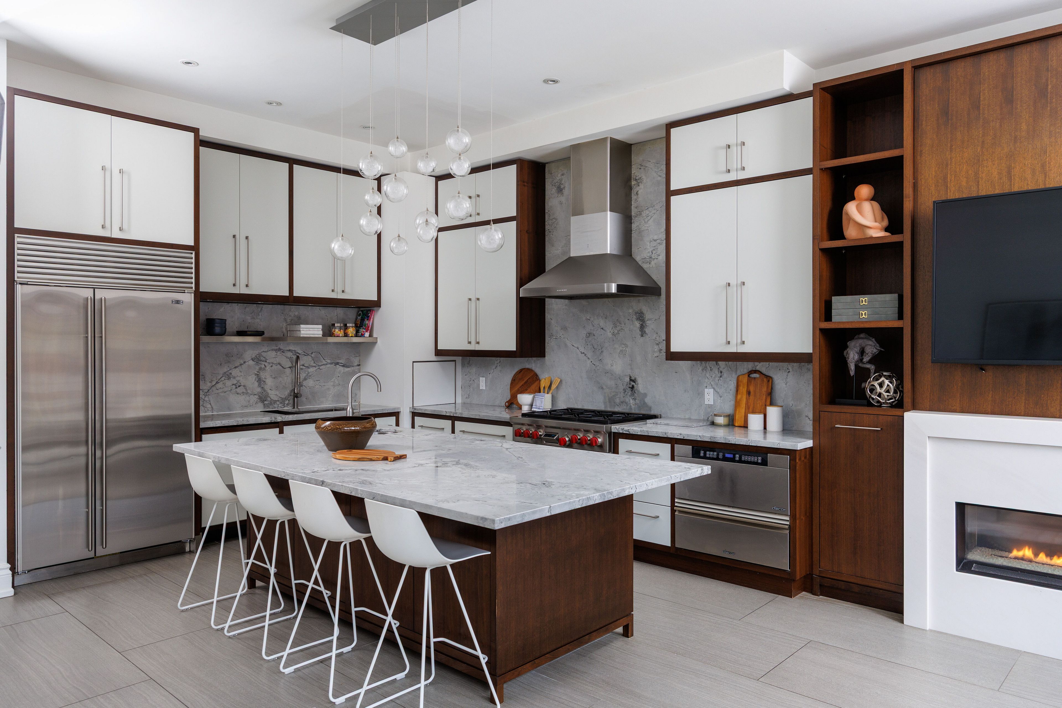
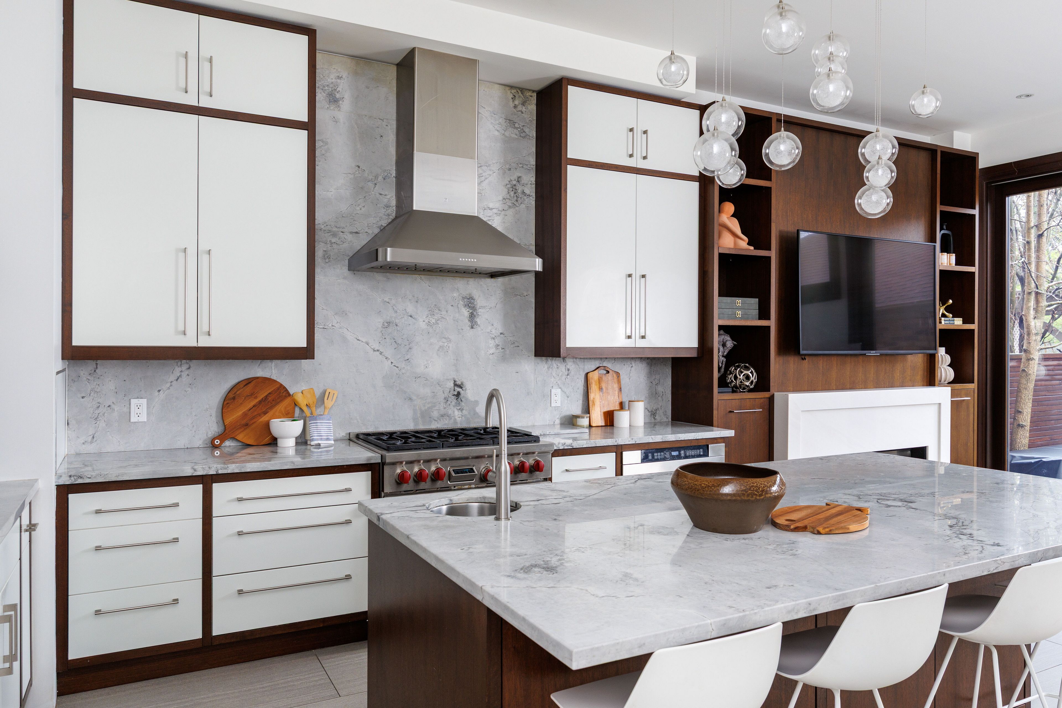
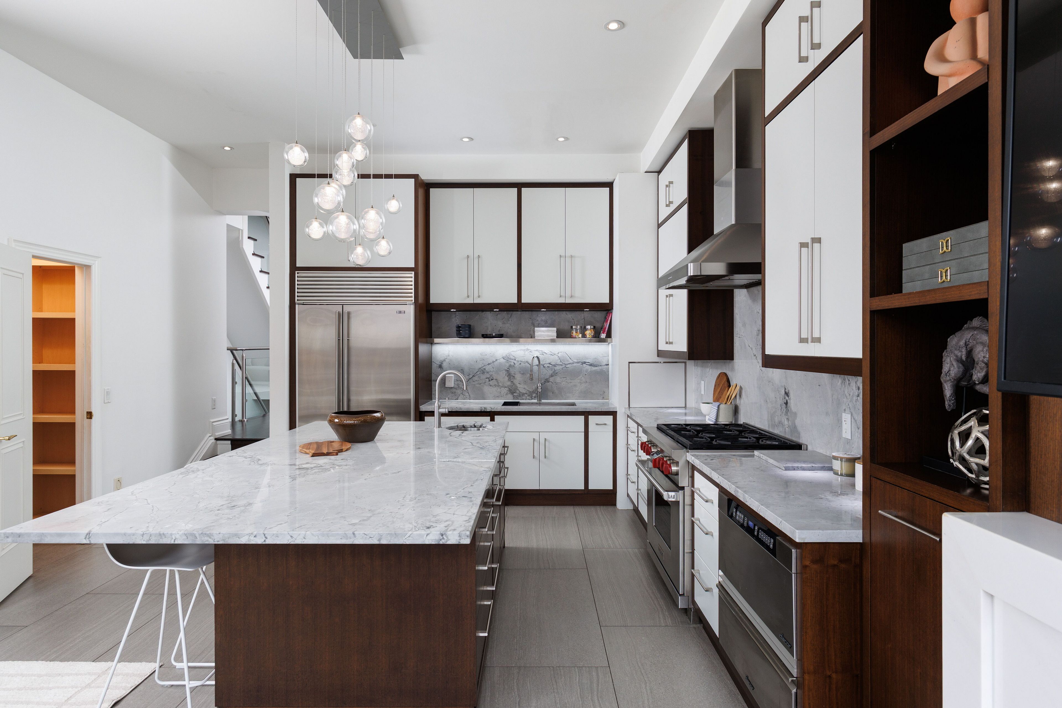
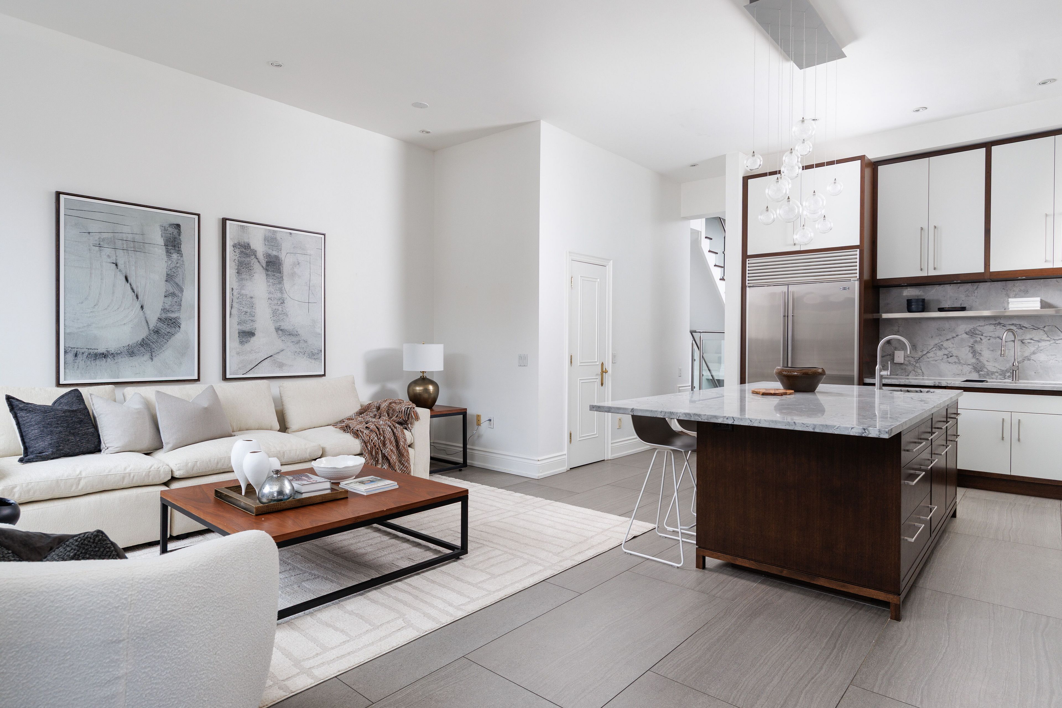
  • Gourmet kitchen featuring custom cabinetry and high-end Sub-Zero and Wolf appliances.
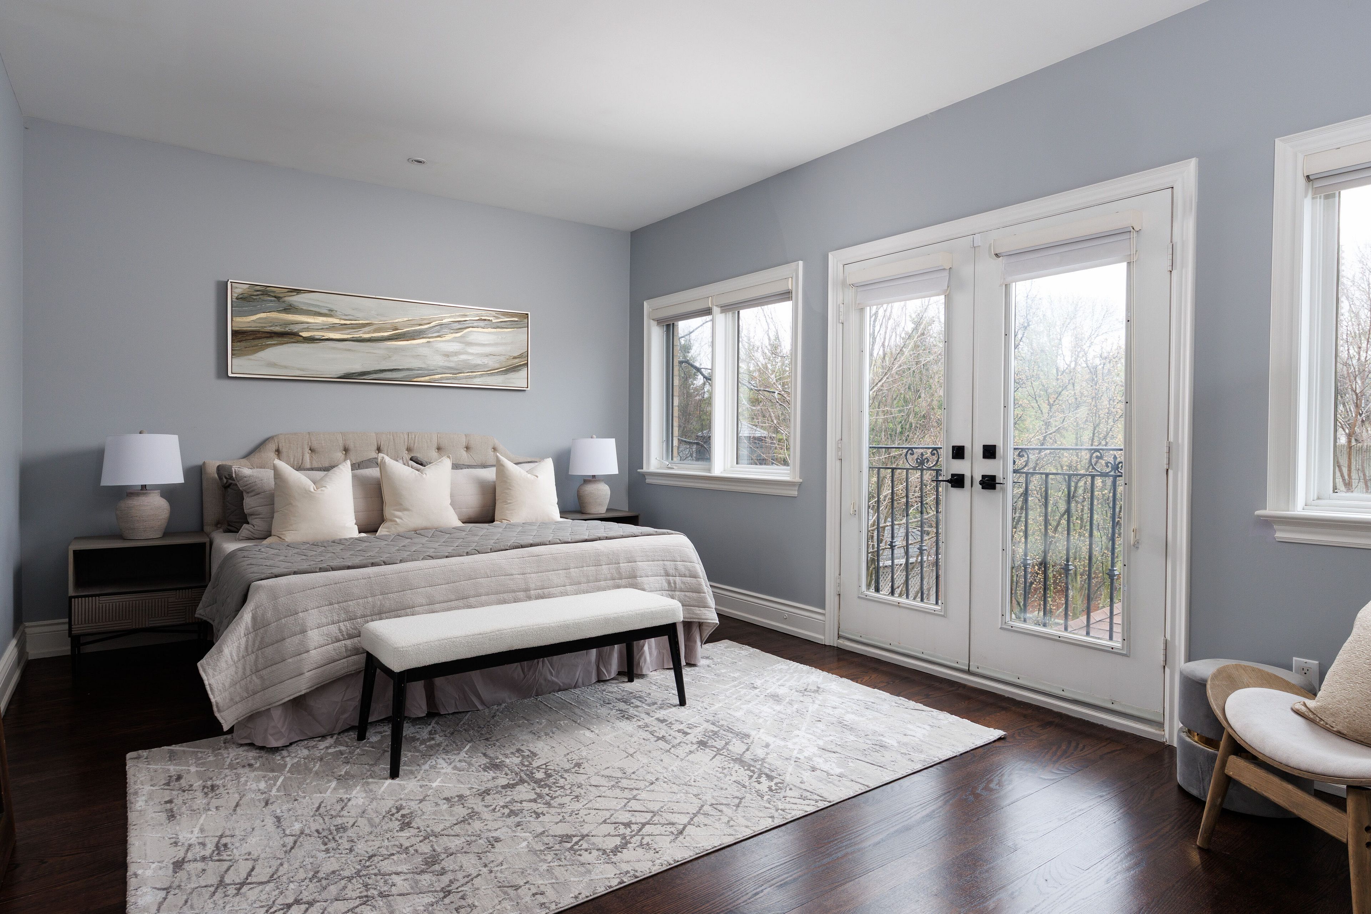
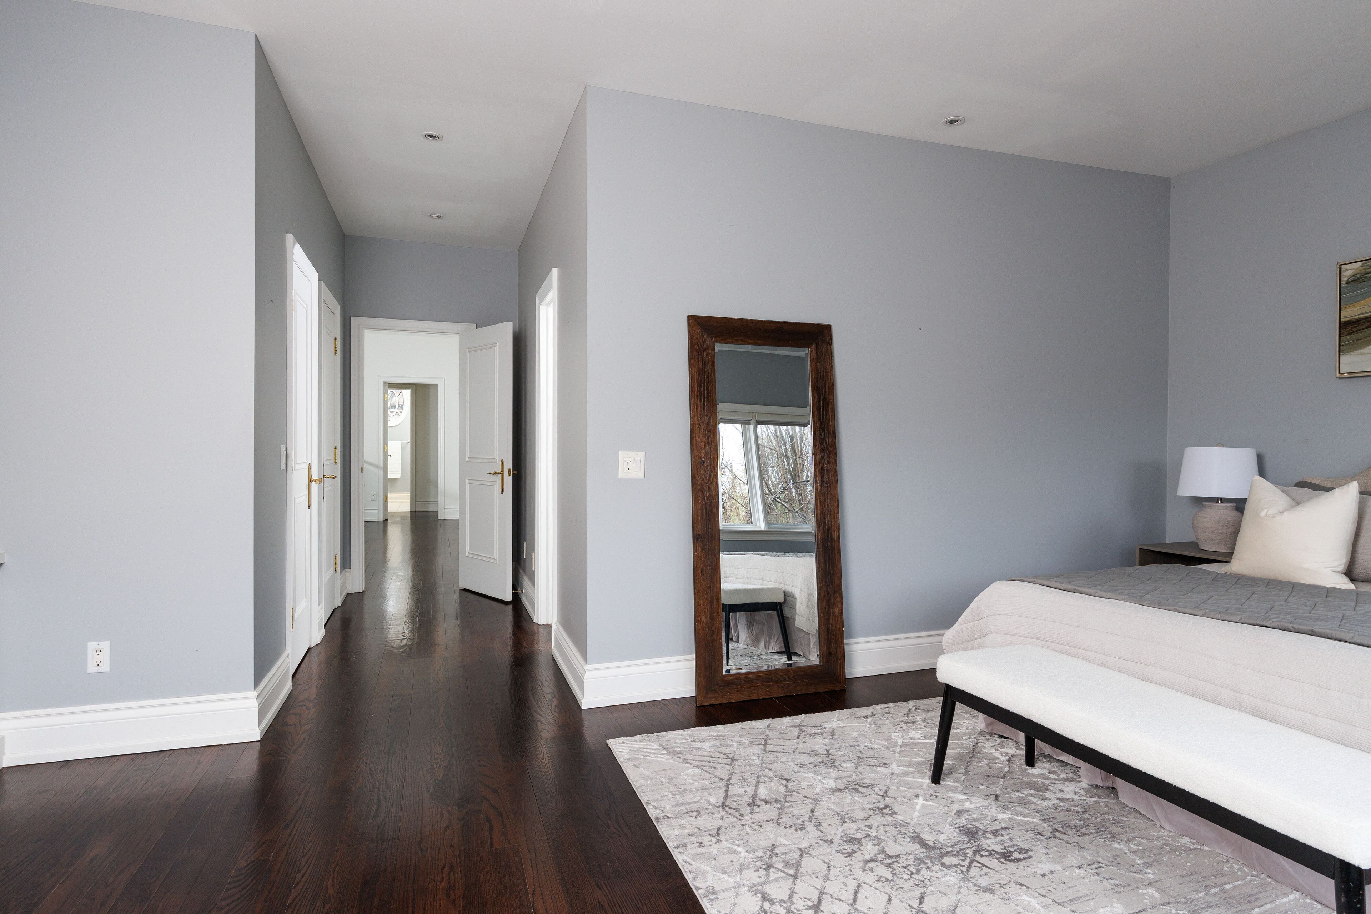
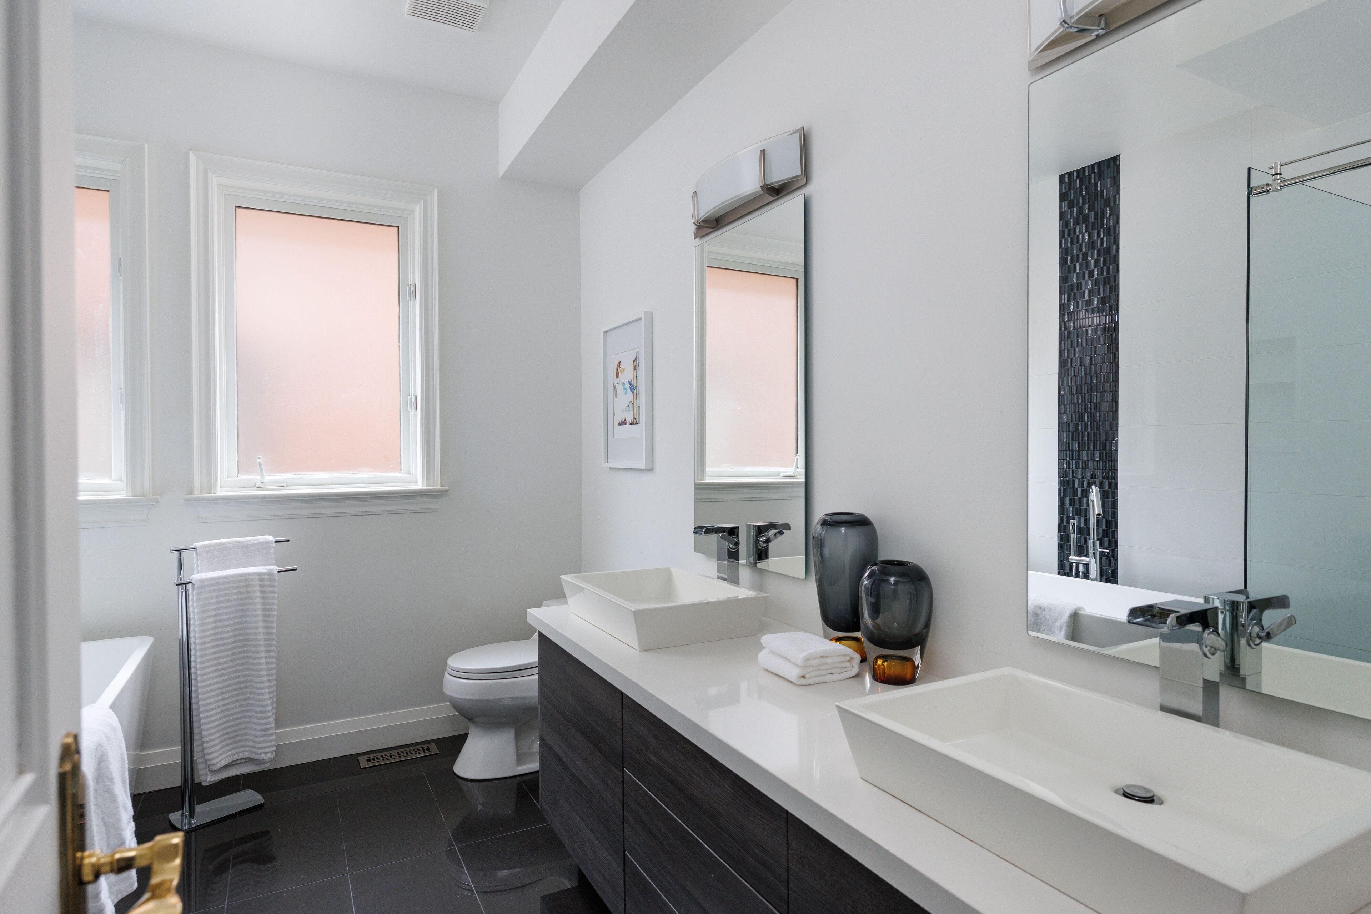
  • Primary suite includes a balcony, walk-in closet, and luxurious renovated ensuite.
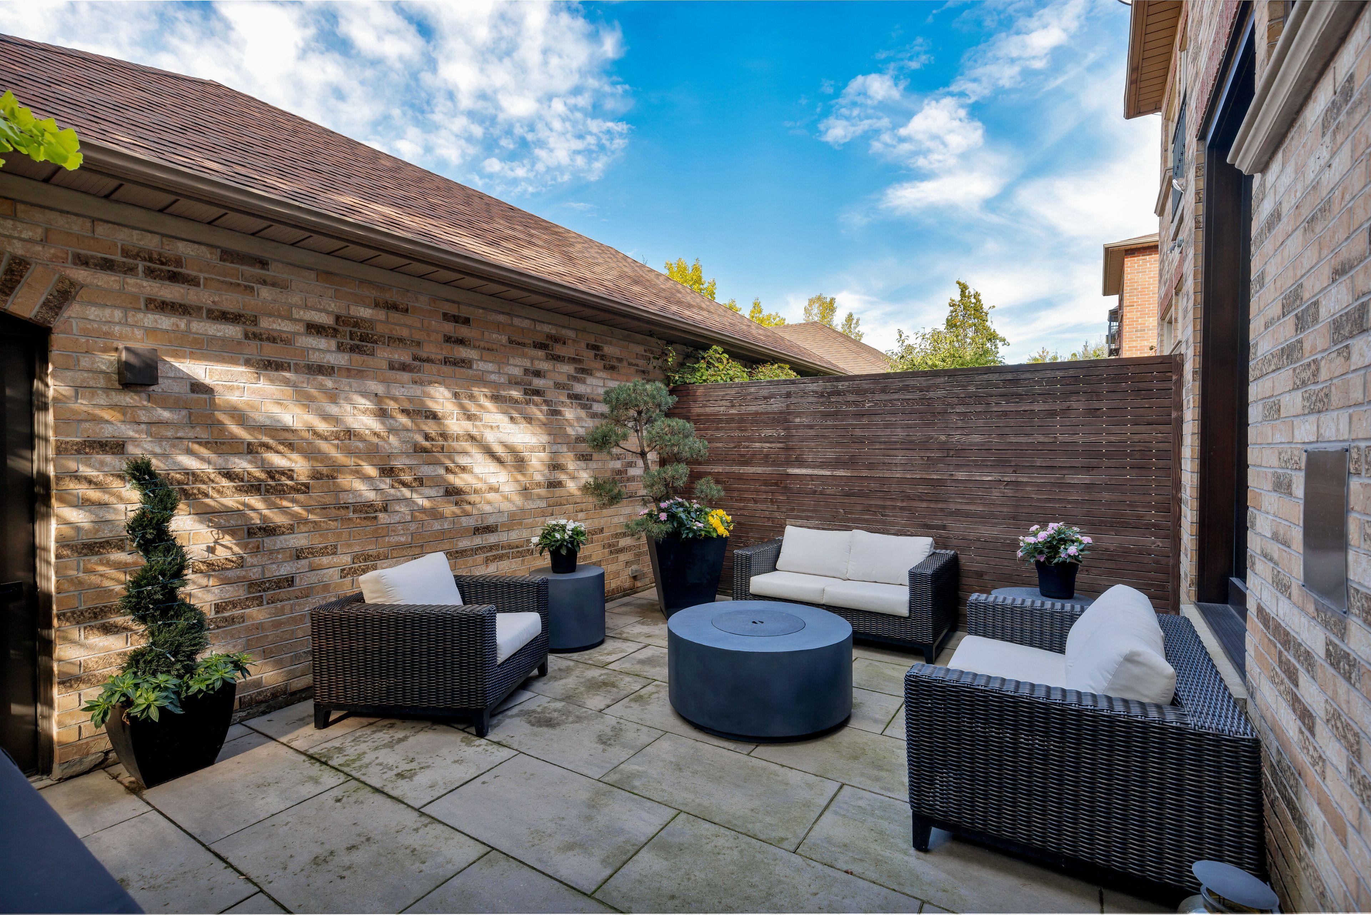
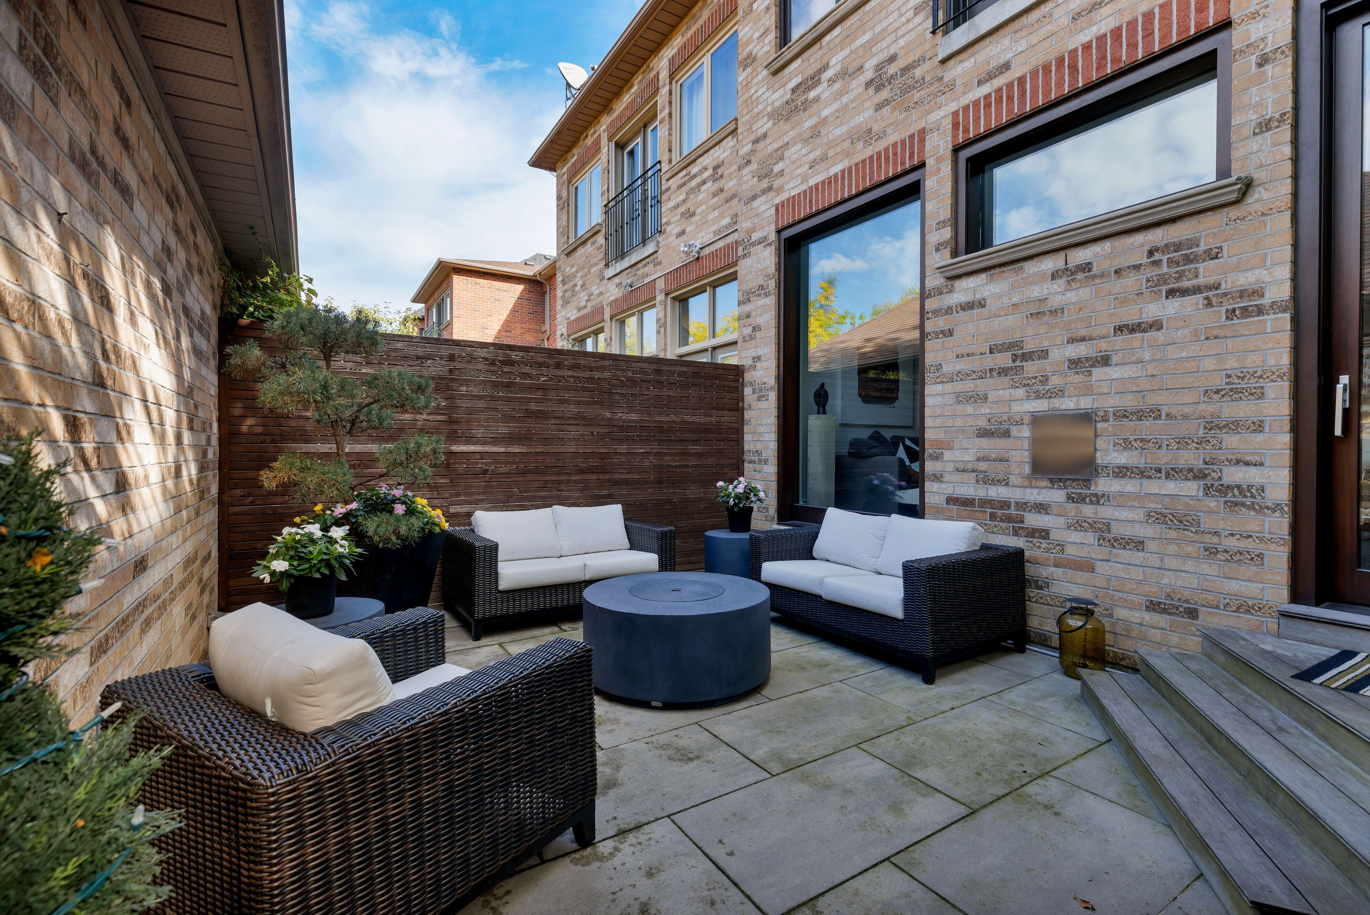
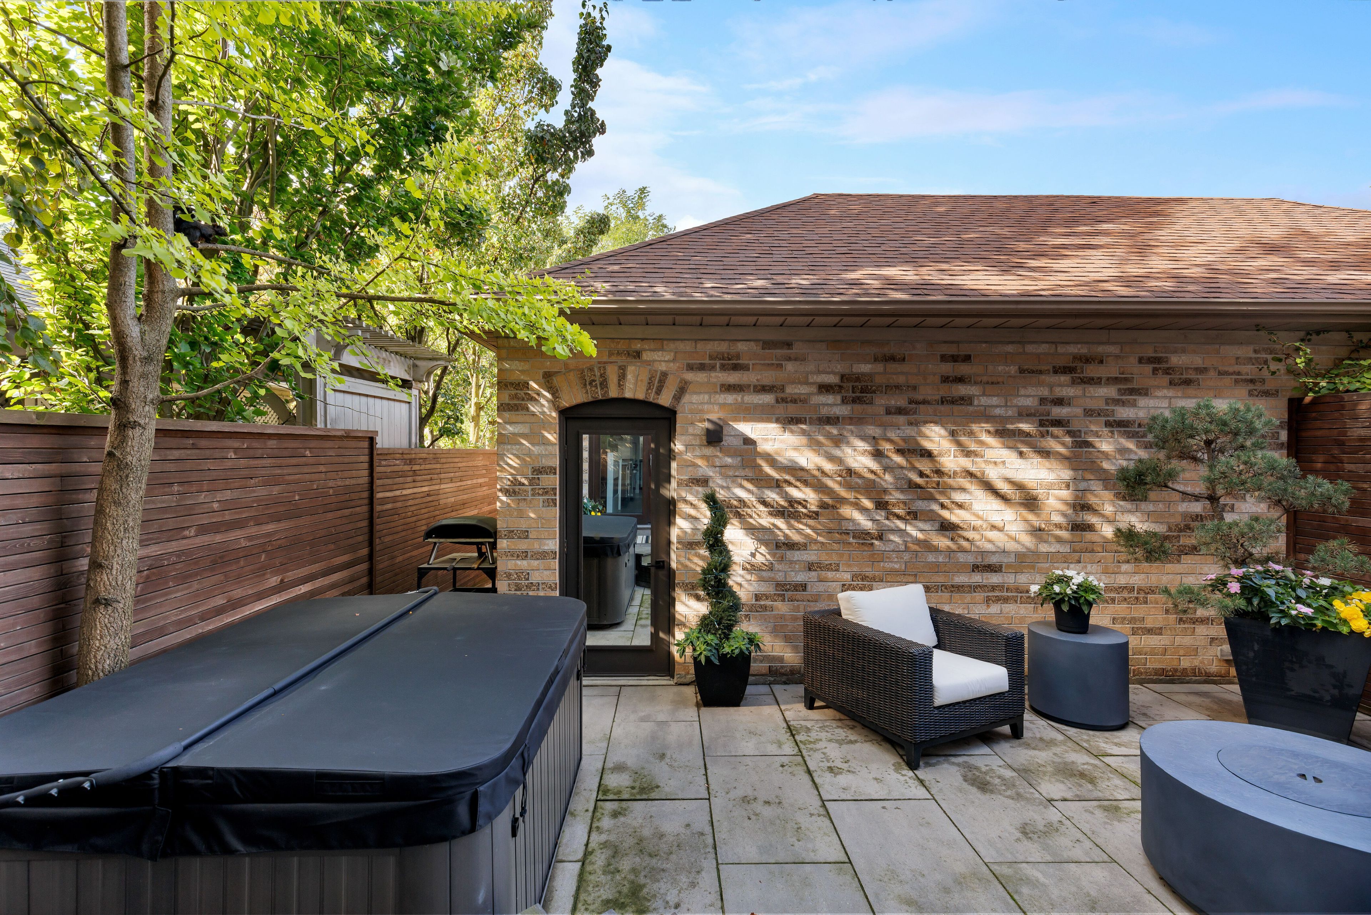
  • Beautifully landscaped gardens with new stonework and a hot tub for relaxation.


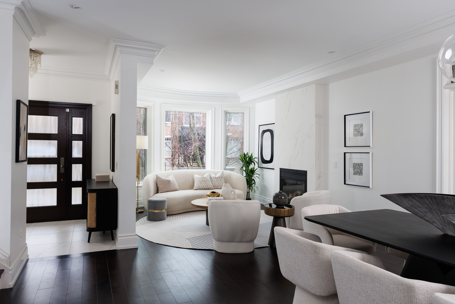
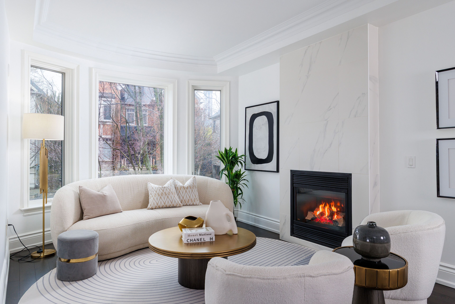
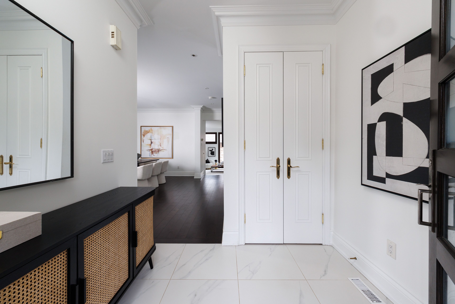
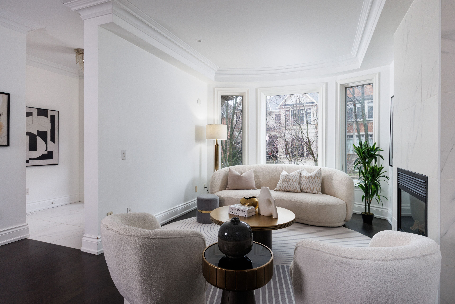
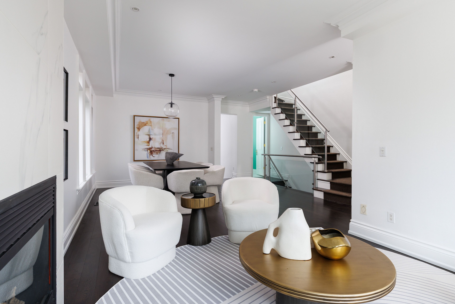
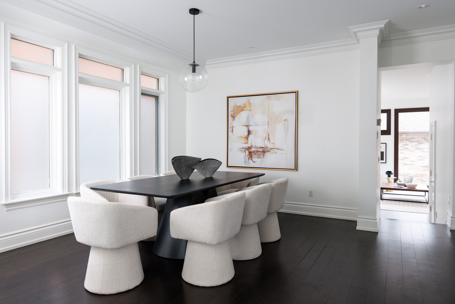
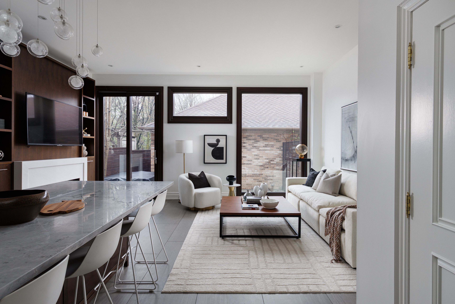
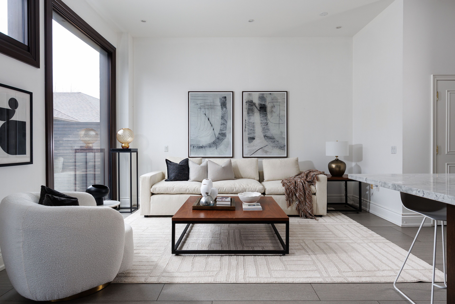
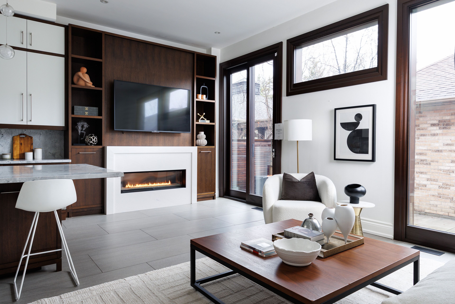
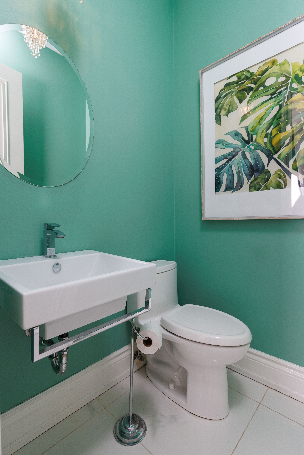
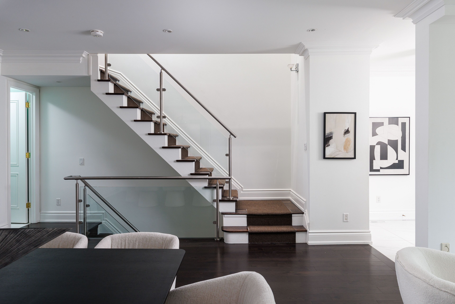
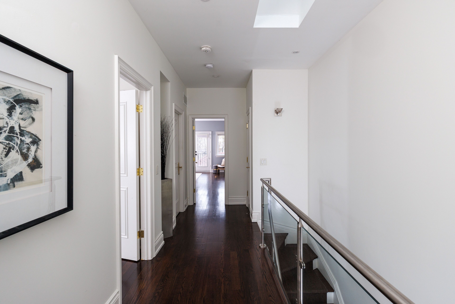
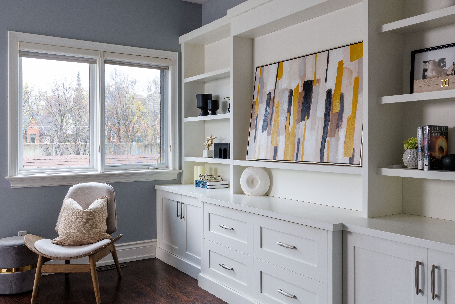
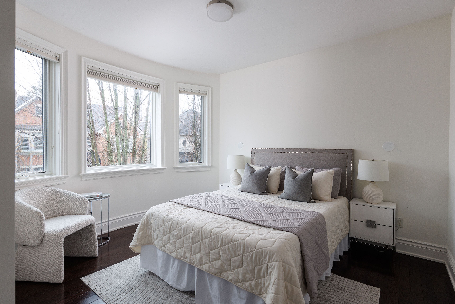
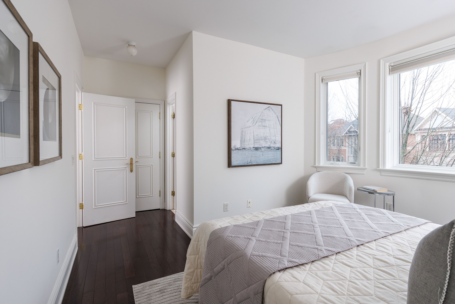
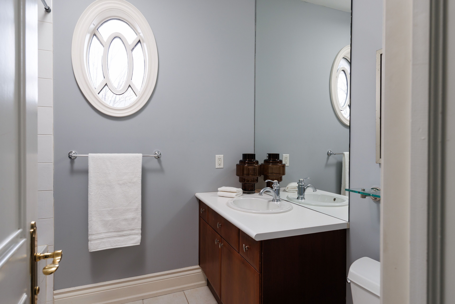
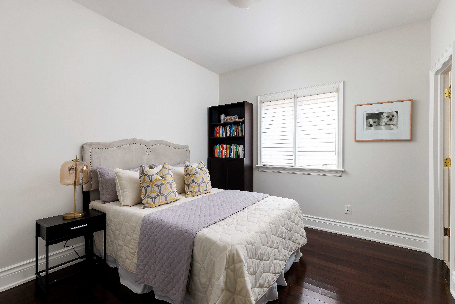
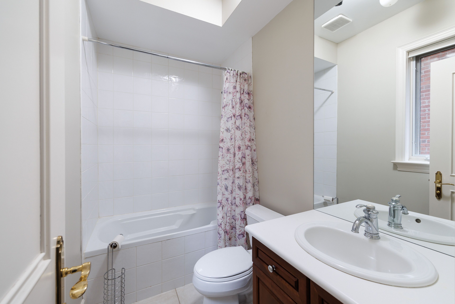
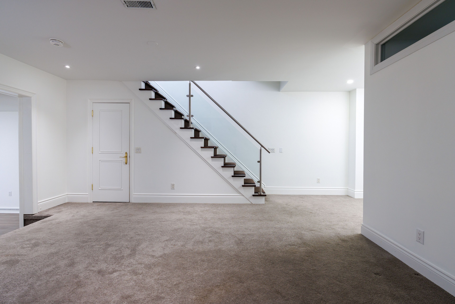
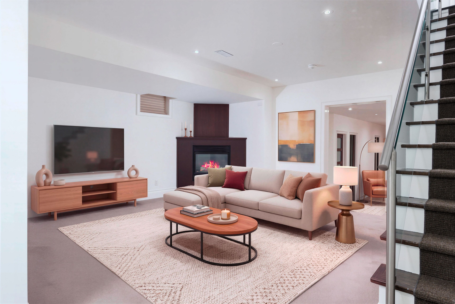
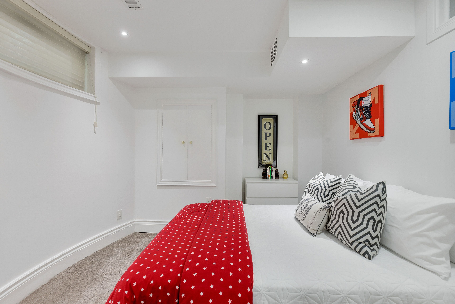
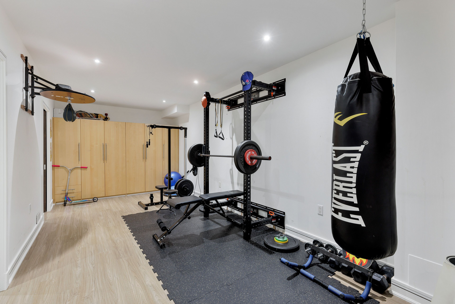
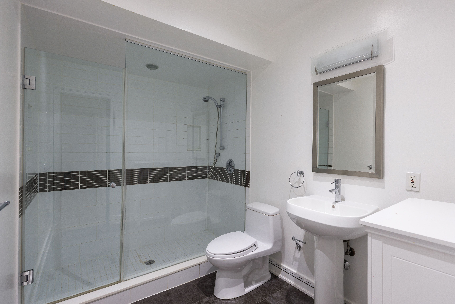
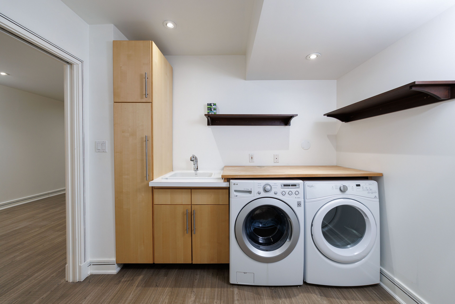
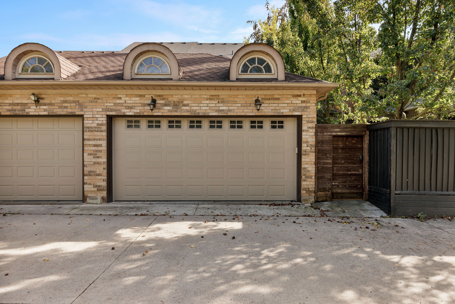
Tucked away on a quiet south rosedale cul-de-sac, 46 mathersfield avenue is a rare find: an elegant semi-detached home built approximately 25 years ago, with the scale and character of a classic residence and the comforts of a newer build. Offering approximately 3,500 sq. Ft. Across all levels, it has a two-car garage, three bedrooms with ensuite baths and exceptional space for entertaining. An amberwood front door opens to gracious living and dining rooms with crown moulding and a gas fireplace. Beyond, the home unfolds into a spectacular kitchen and family room with soaring 11-foot ceilings. Designed by rn design and kga kitchens, it features custom cabinetry, quartz counters, sub-zero and wolf appliances, an oversized island and a walk-in pantry. Floor-to-ceiling windows frame the landscaped garden and bring light into this beautiful gathering space. Upstairs, the primary suite feels like a private retreat, with a juliette balcony, walk-in closet and renovated five-piece ensuite. Two generous additional bedrooms each have their own bath, while a skylight above the curved staircase draws natural light through the home. The finished lower level, with above-grade windows, offers a recreation room with gas fireplace, a large gym, fourth bedroom and three-piece bath. David scott designs landscaped the front and rear gardens, complete with new stonework, fencing and a sundance hot tub. From this peaceful pocket, rosedale junior public school, branksome hall, parks, ravine trails, transit and the shops and restaurants of yonge street are all close at hand.
Listing IDC13835258
Address46 Mathersfield Drive
CityToronto, Ontario
Price$3,495,000
Bed / Bath4 / 5 Full
Style2-Storey, Semi-Detached
ConstructionBrick
TypeResidential
StatusFor Sale
Subtype Semi-Detached Indoor Features NoneOwnership FreeholdBasement FinishedFoundation UnknownHeating / Cooling Forced AirHeating Fuel GasSewer Sewer
Parking 2.00
ASAP

Tue

29

Sep

Wed

30

Sep

Thu

1

Oct

Fri

2

Oct

Sat

3

Oct

Sun

4

Oct

Mon

5

Oct

Tue

6

Oct

Wed

7

Oct

Thu

8

Oct

Fri

9

Oct

Sat

10

Oct

Sun

11

Oct

Mon

12

Oct

Tue

13

Oct

Wed

14

Oct

Thu

15

Oct

Fri

16

Oct

Sat

17

Oct

Sun

18

Oct

Mon

19

Oct

Tue

20

Oct

Wed

21

Oct

Thu

22

Oct

Fri

23

Oct

Sat

24

Oct

Sun

25

Oct

Mon

26

Oct

Tue

27

Oct

By clicking “Get pre-qualified” and/or 'Submit' you are expressly consenting, in writing, to receive telemarketing and other messages, including artificial or prerecorded voices, via automated calls or texts from jumprealty.ca and up.mortgages at the number you provided above. This consent is not required to purchase any good or service. Message and data rates may apply, frequency varies. Text HELP for help or STOP to cancel. More details in Terms of Use and Privacy Policy.

Listing Agency:  ROYAL LEPAGE REAL ESTATE SERVICES OXLEY REAL ESTAT

* Data is provided courtesy of PROPTX. The information provided herein must only be used by consumers that have a bona fide interest in the purchase, sale, or lease of real estate and may not be used for any commercial purpose or any other purpose. The information is deemed reliable but is not guaranteed accurate by PROPTX.

Hospital
Parks
Schools
Place of Worship
Please select an amenity above to view a list.

Recommended Properties

Loading...
46 Mathersfield Drive
Toronto , Ontario
4 5 $3,495,000
Get more info