For Lease - 46 Rogers Trail, Bradford West Gwillimbury, Ontario

Views   1
Time on Jump  2 day
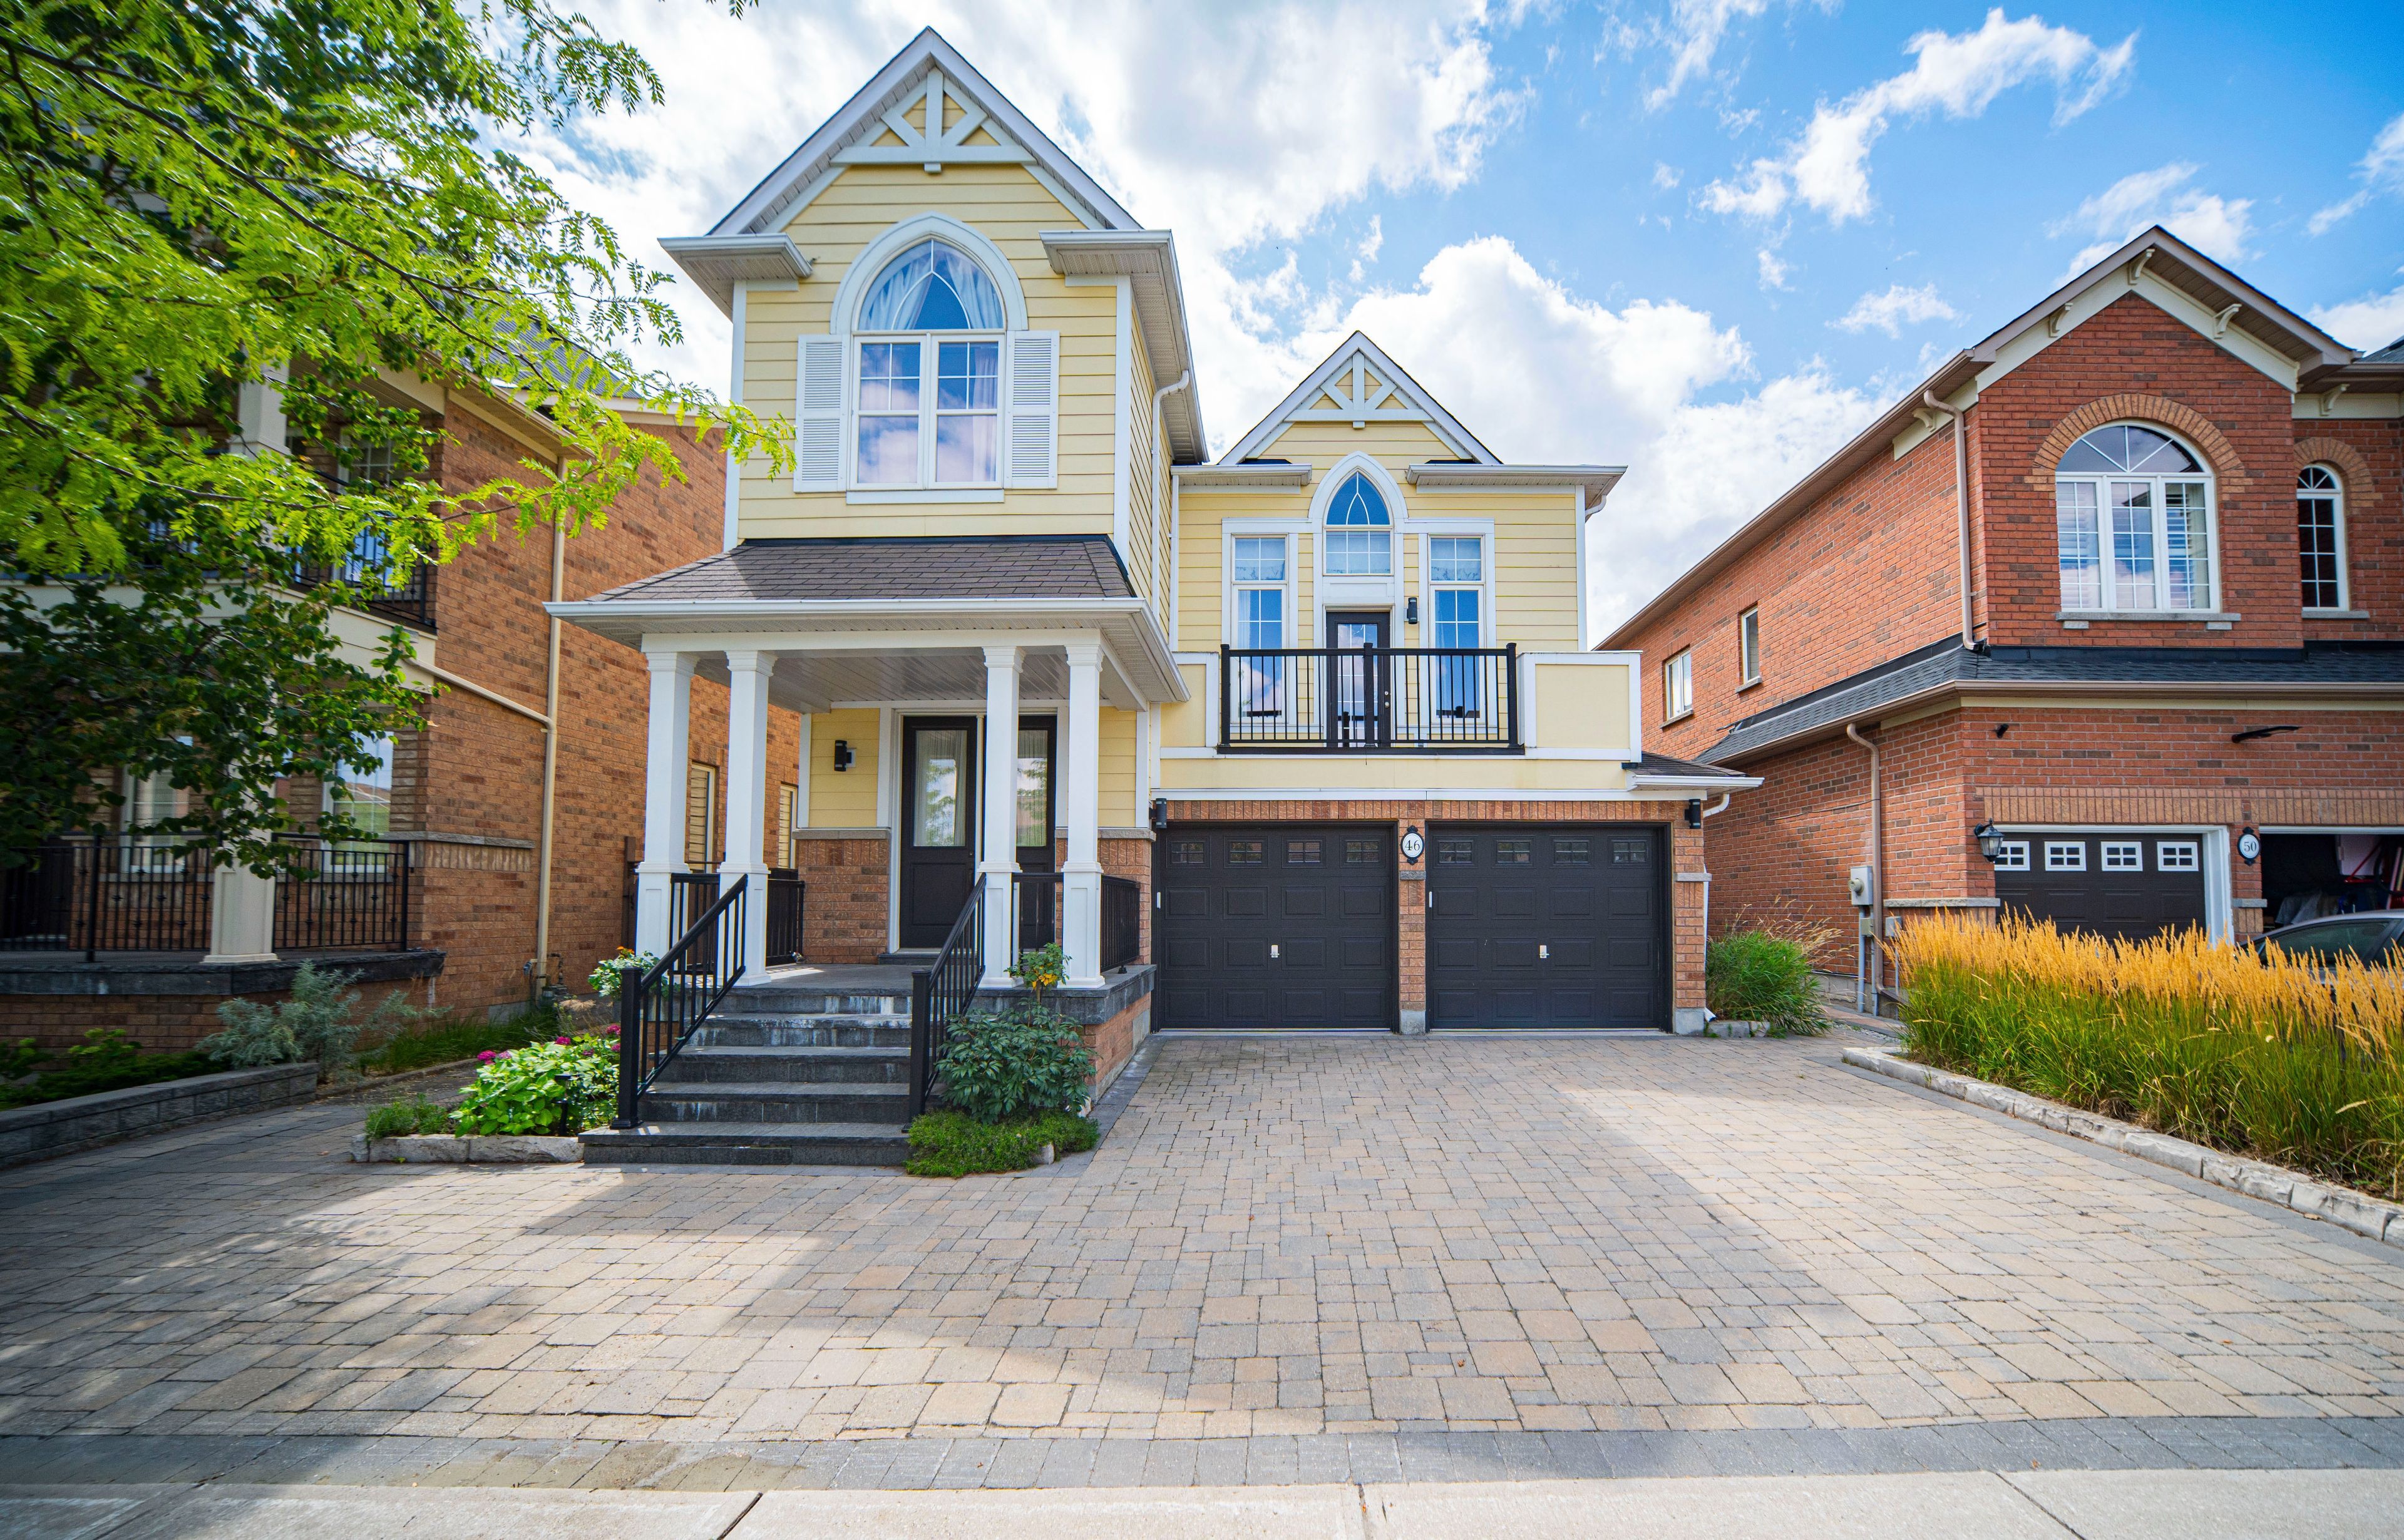
  • Spacious former model home with 2,778 sq. ft. of living space.
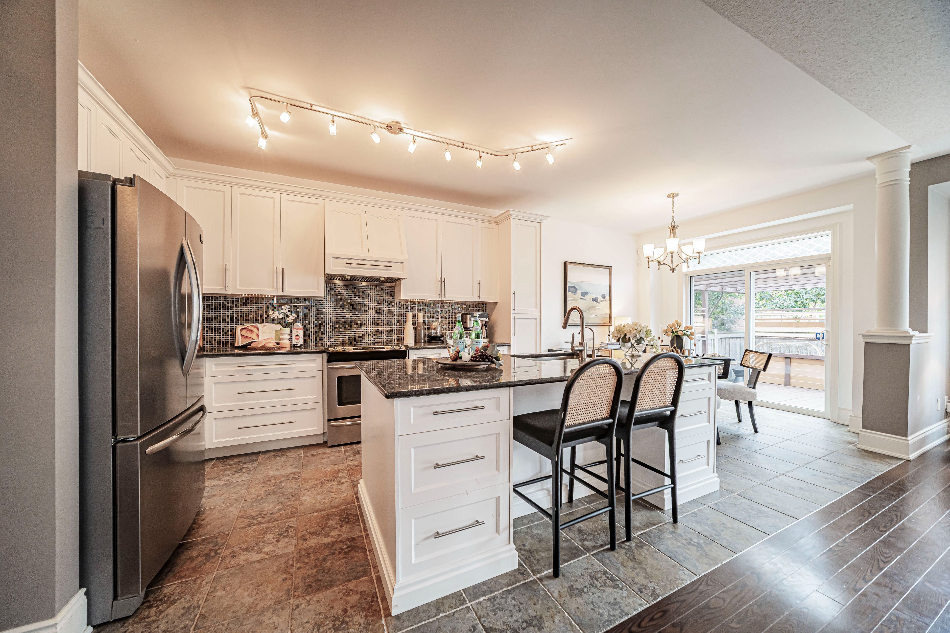
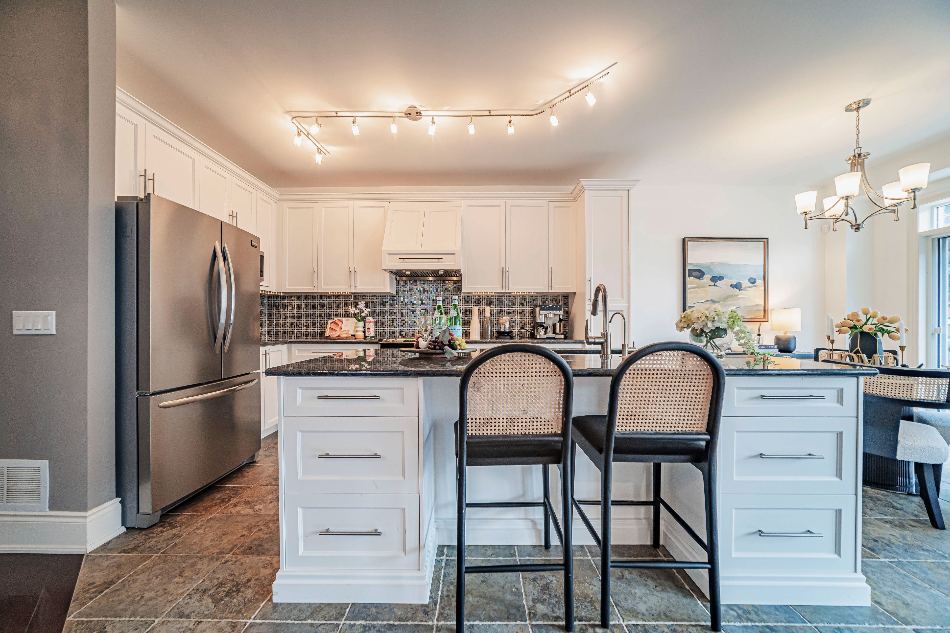
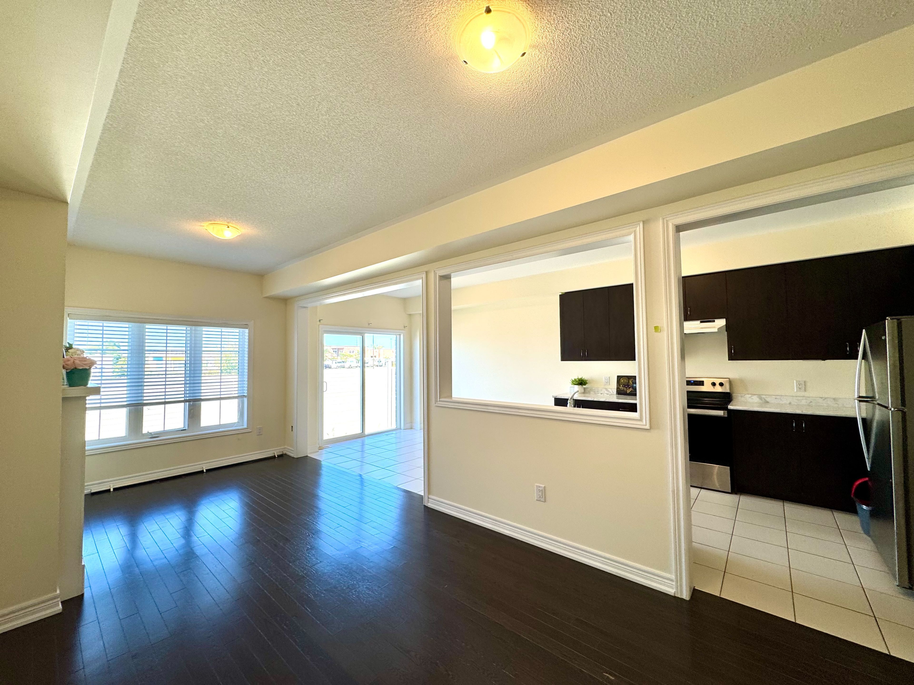
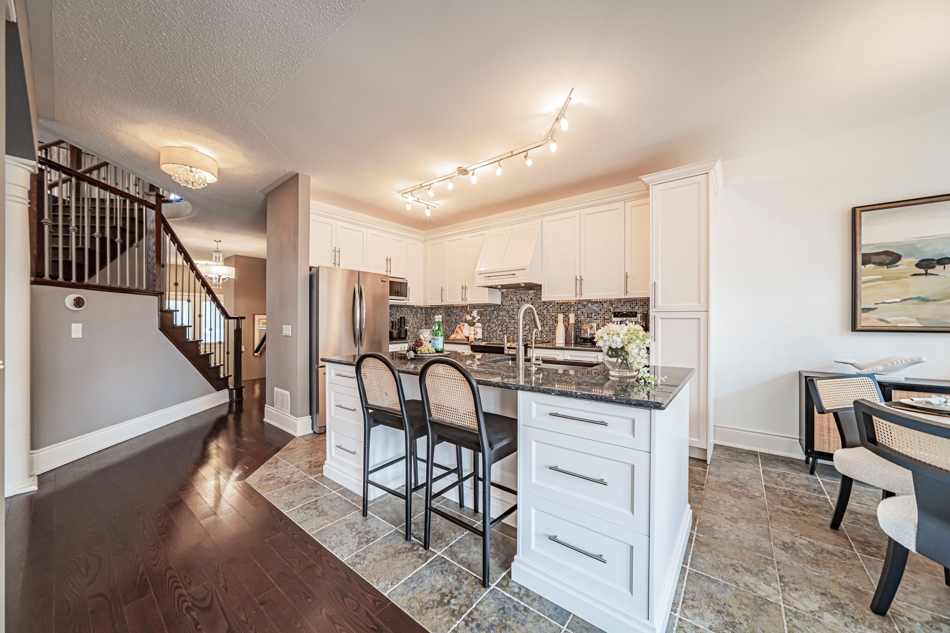
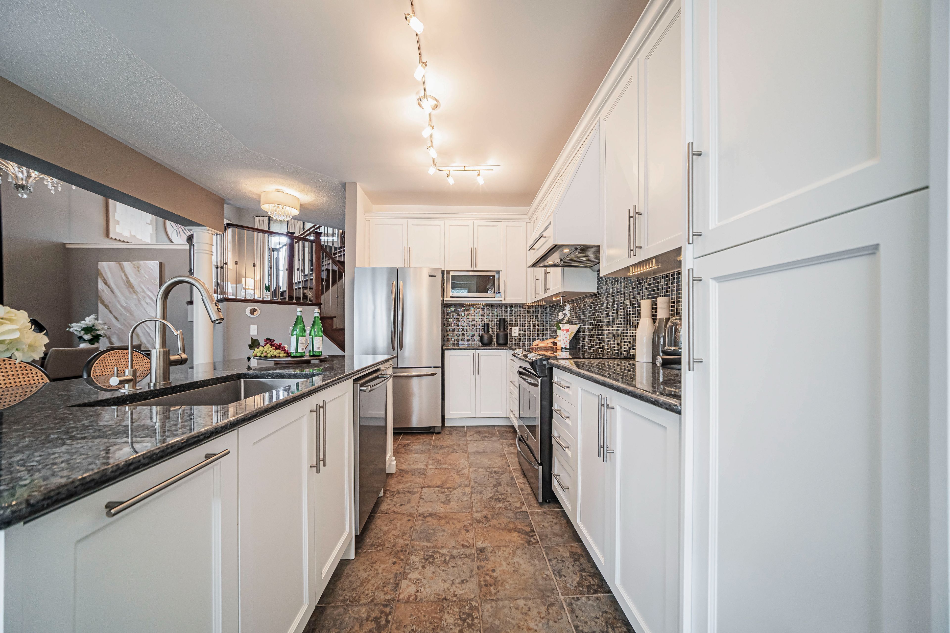
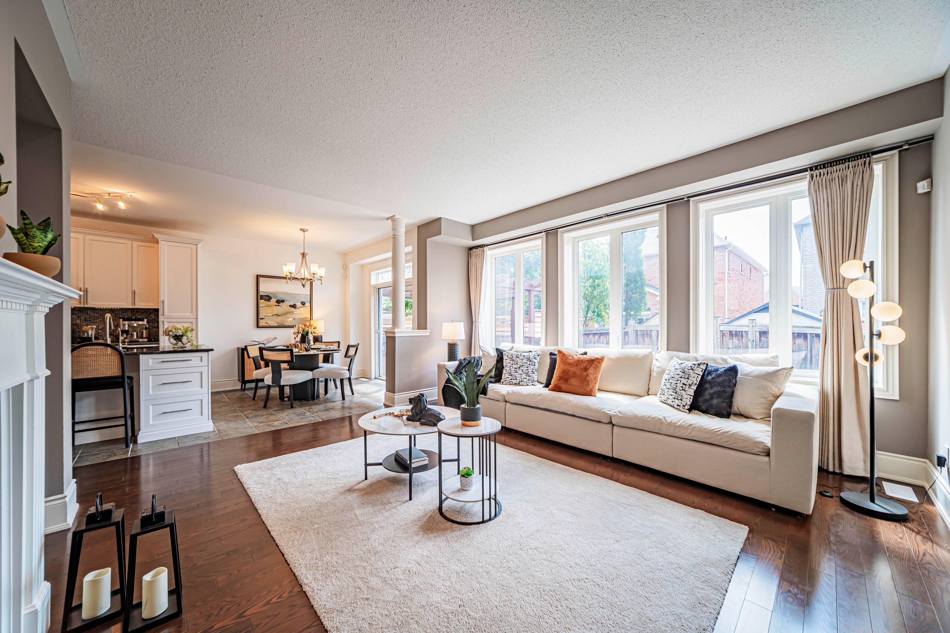
  • Custom kitchen features stainless steel appliances and a large center island.
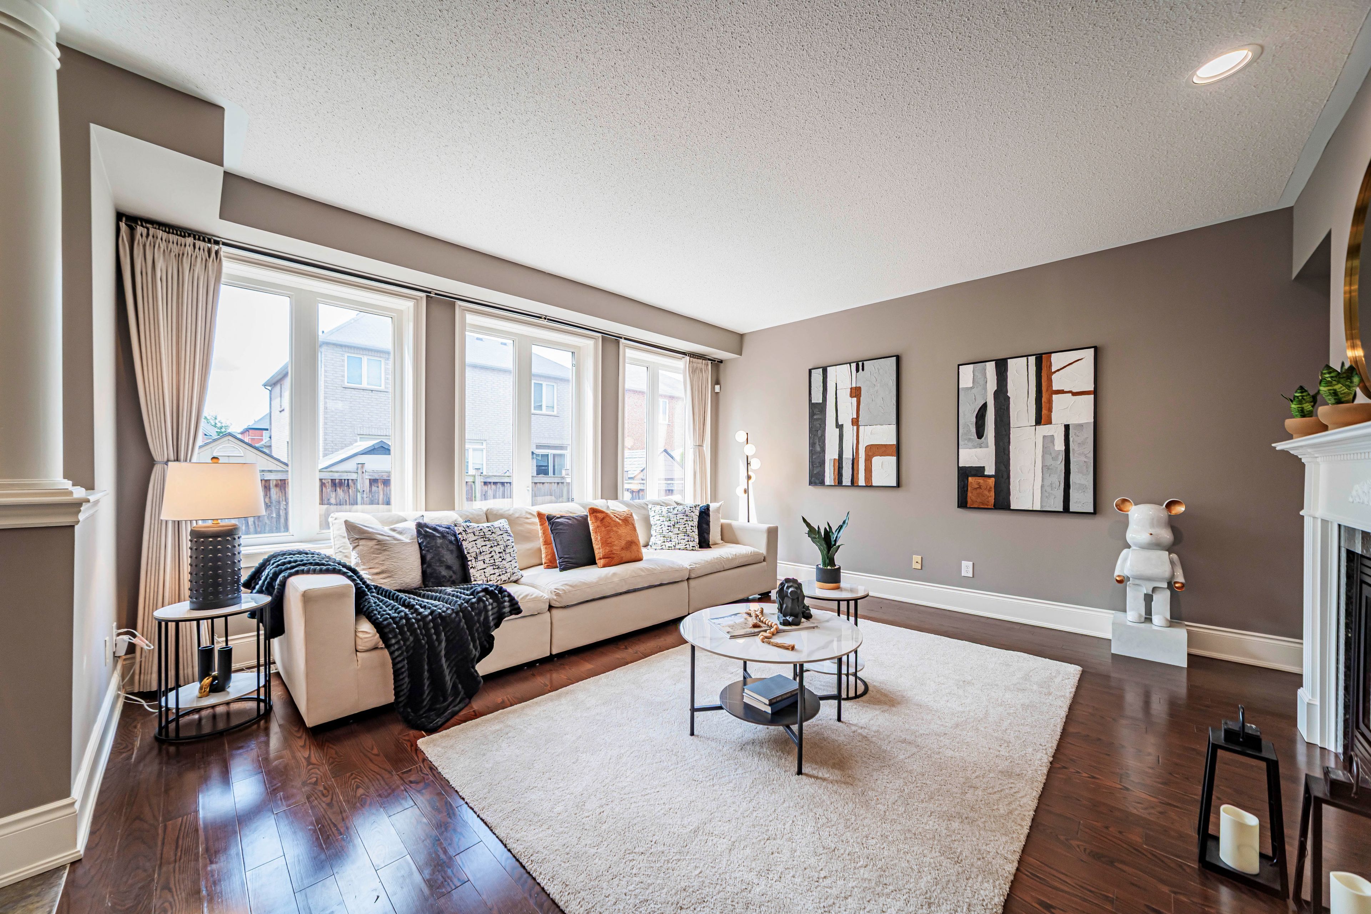
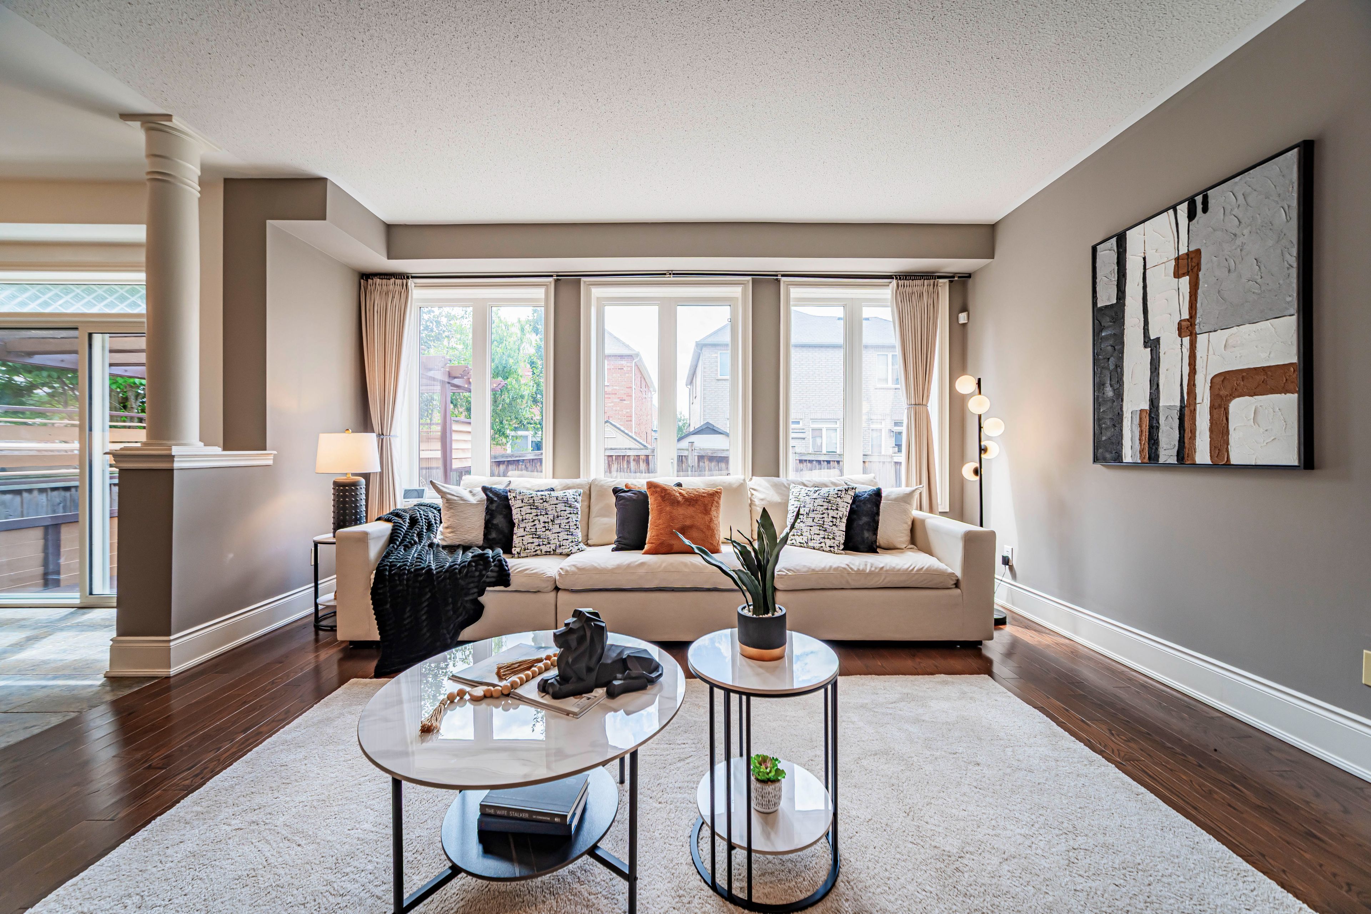
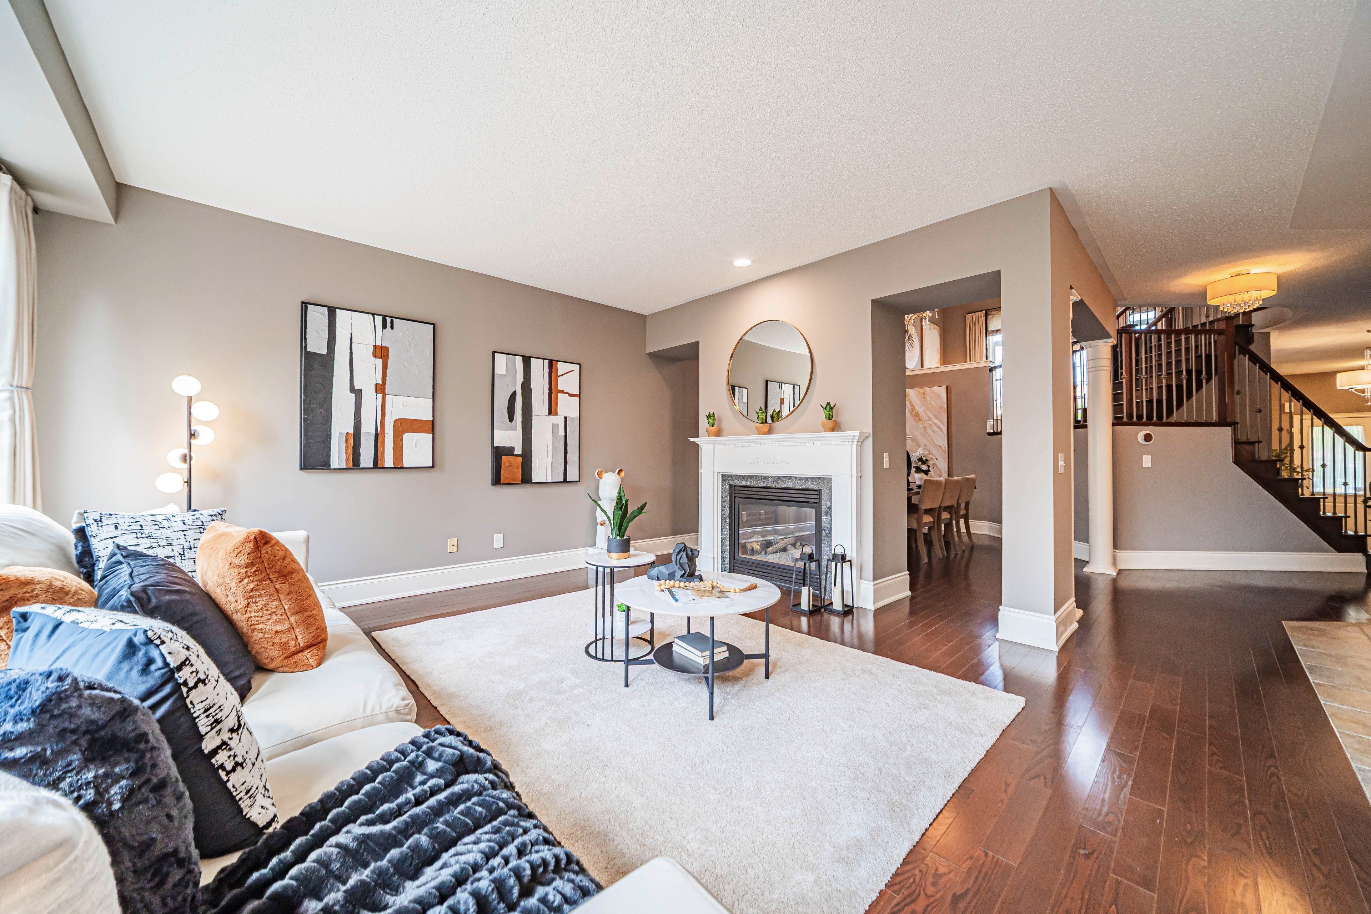
  • Bright living room with a cozy fireplace for relaxed evenings.
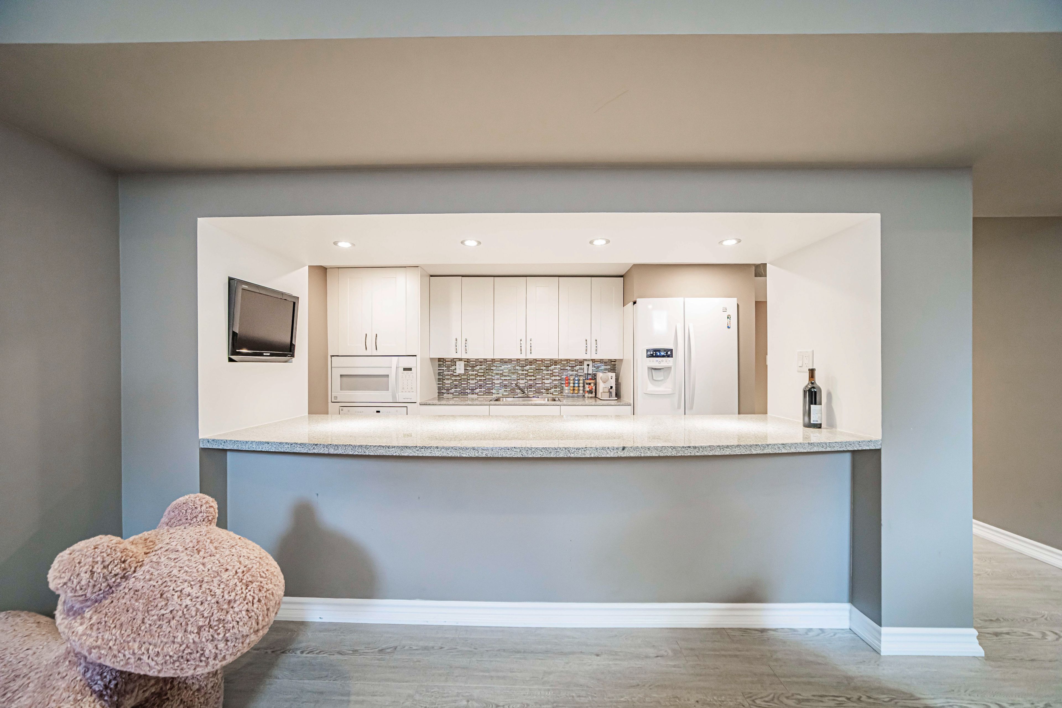
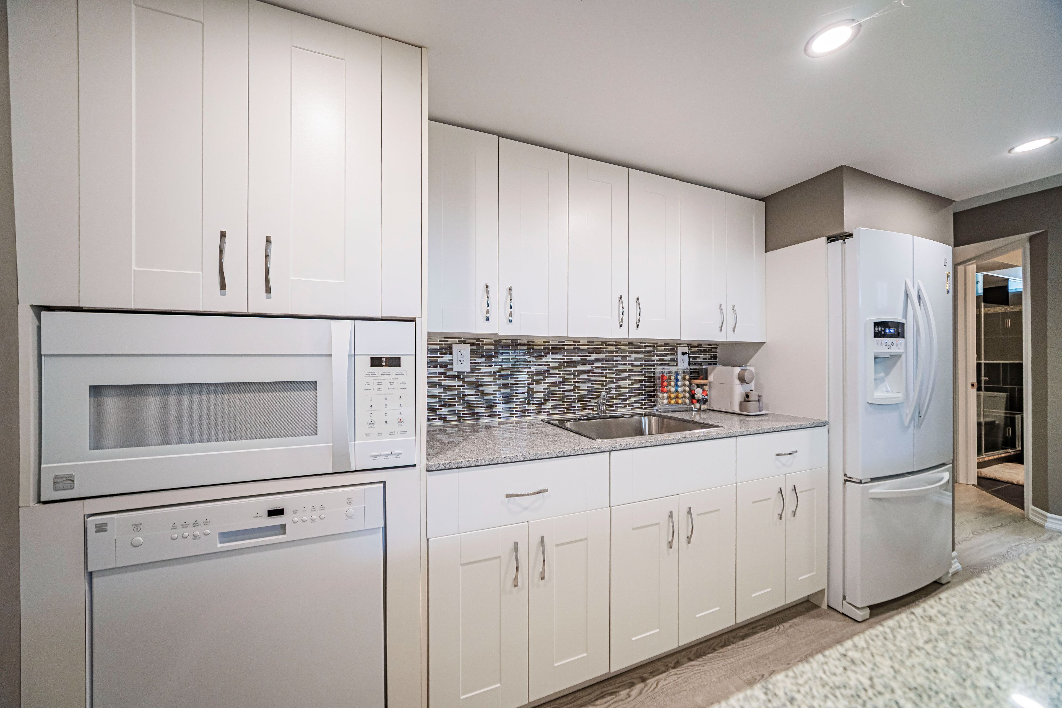
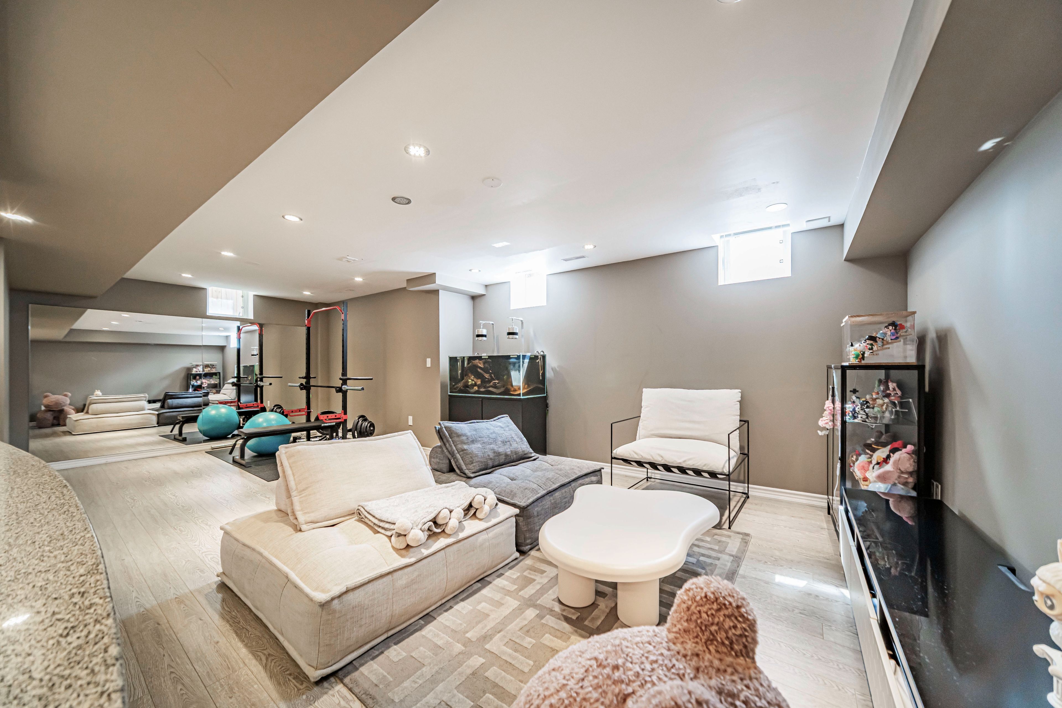
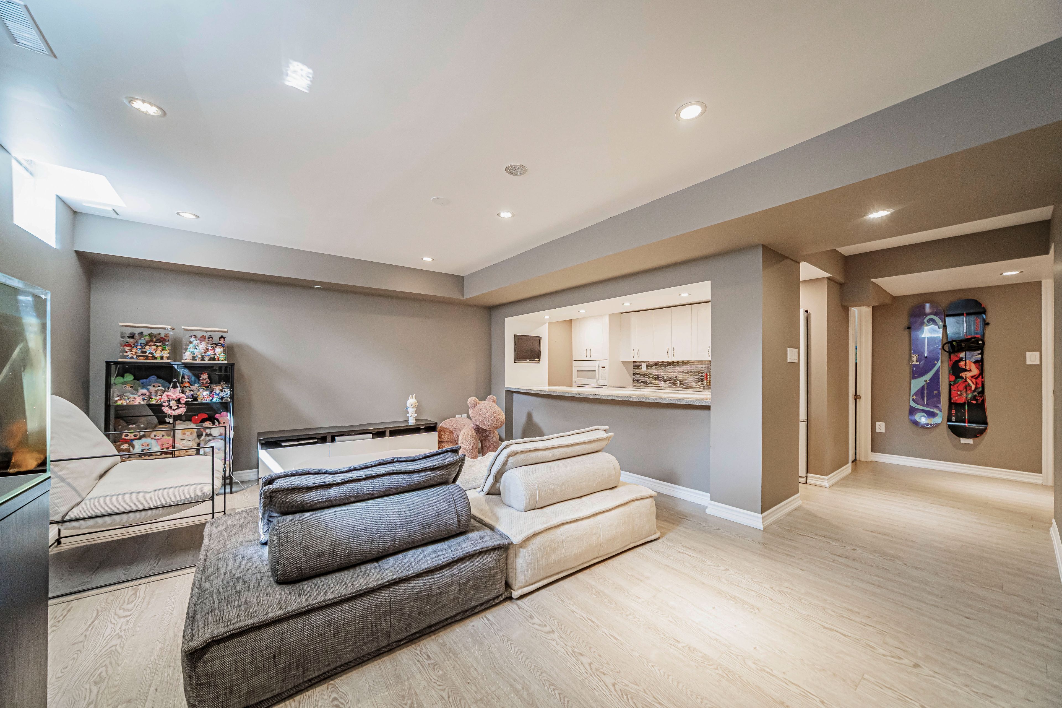
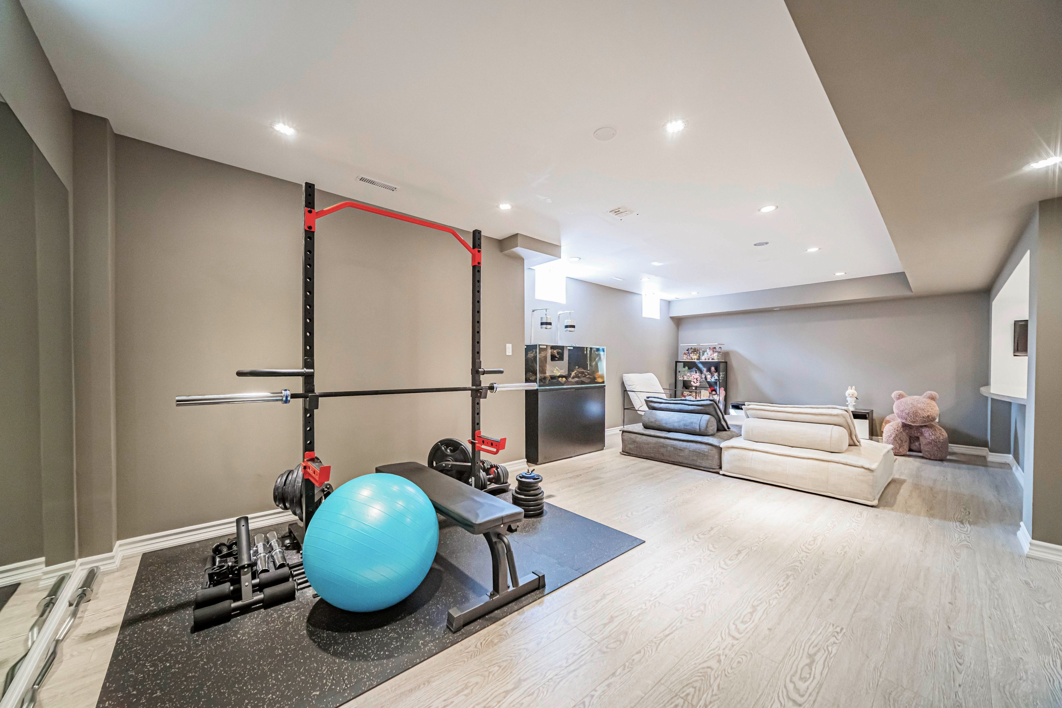
  • Finished basement includes a full kitchen and recreation room.
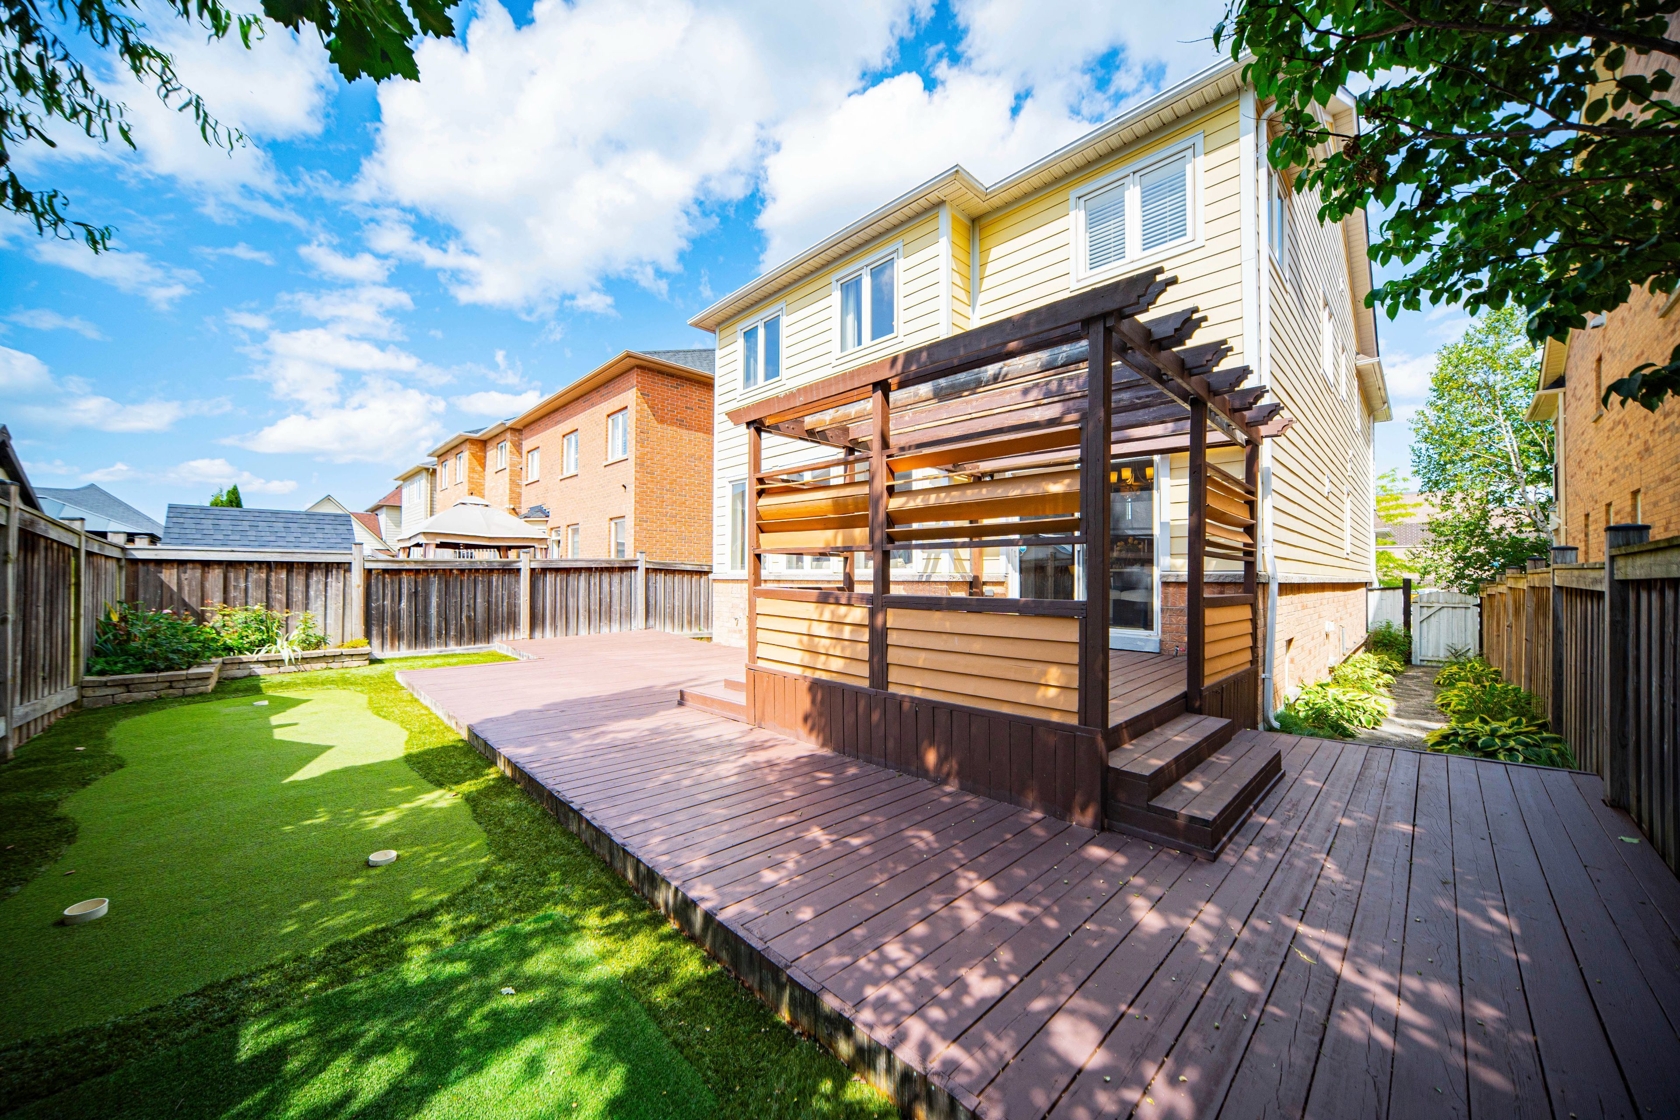
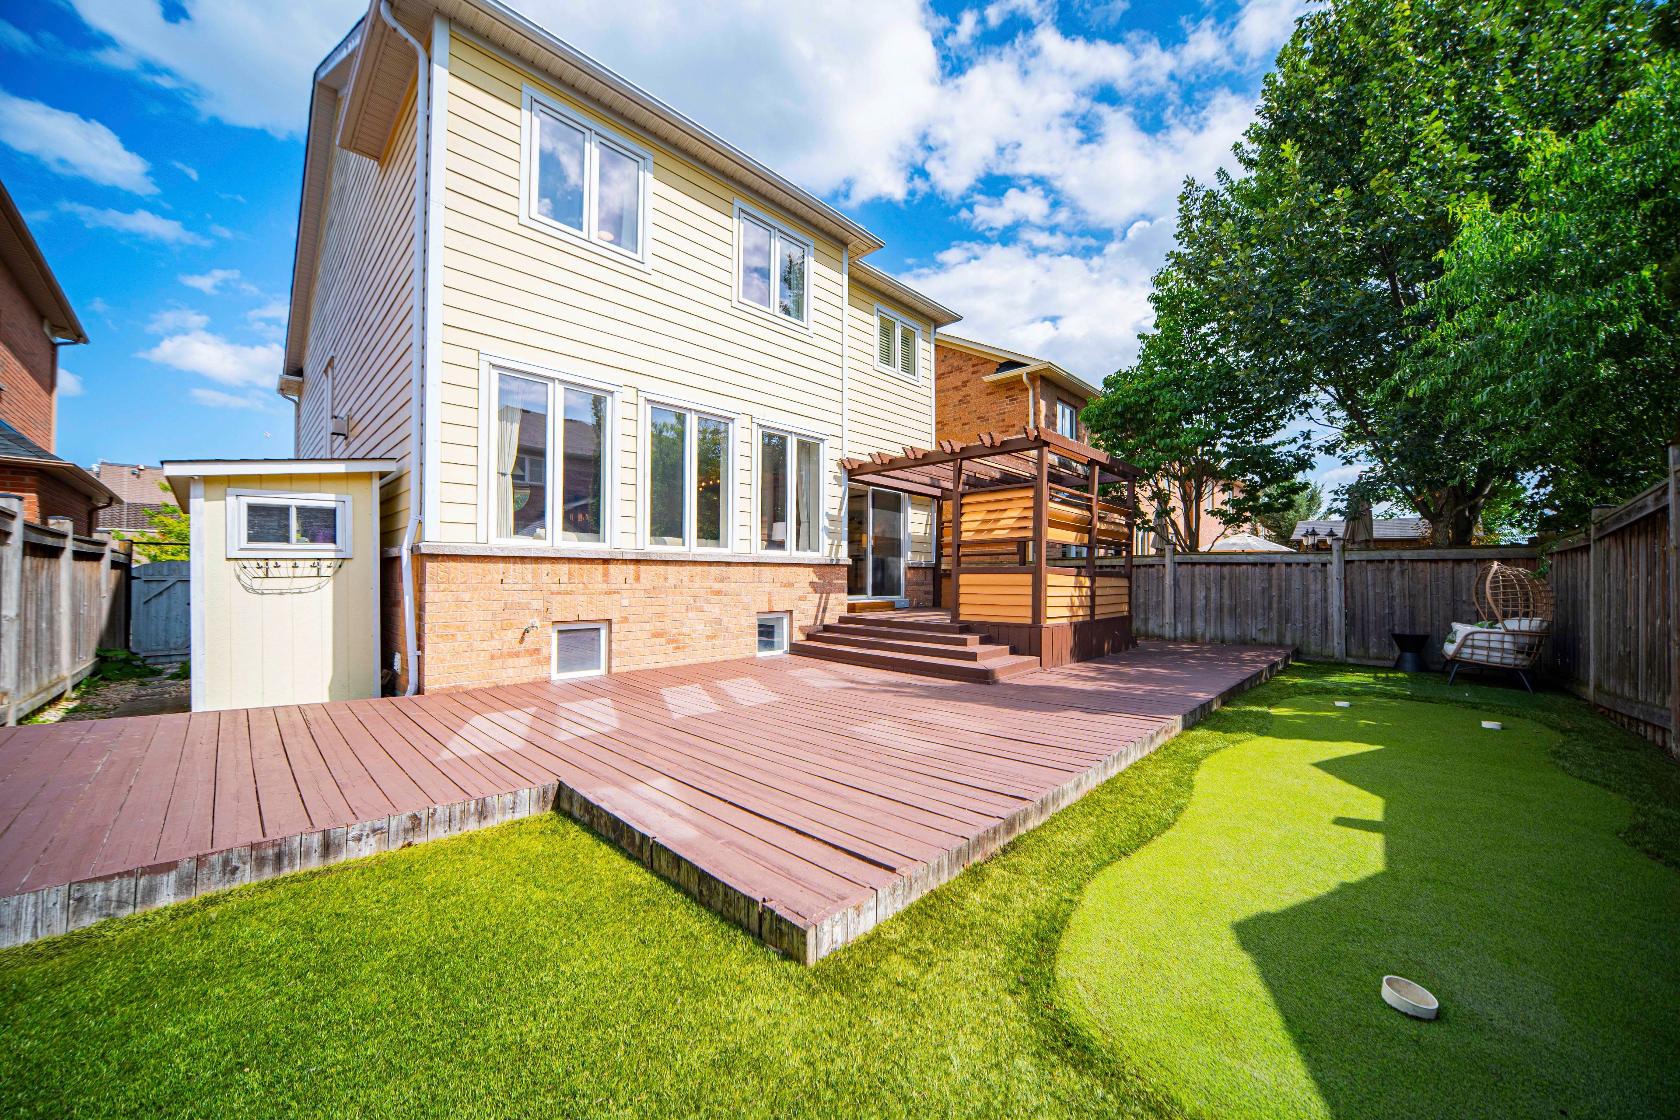
  • Upgraded landscaping with a private golf putting green in the backyard.
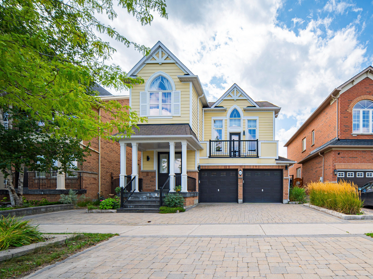
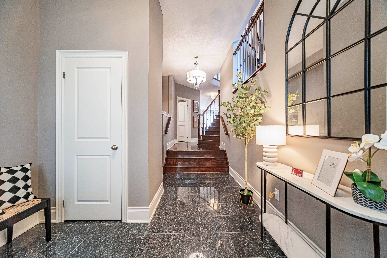
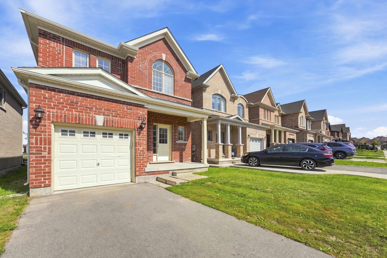
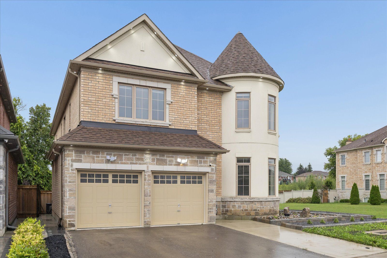
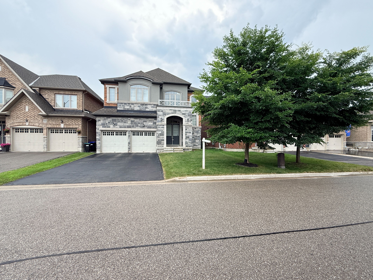
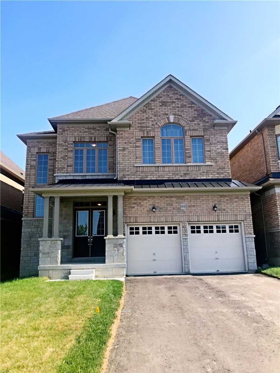
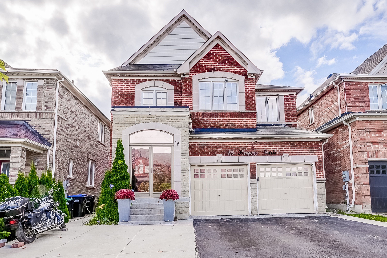
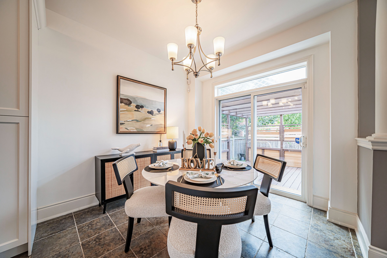
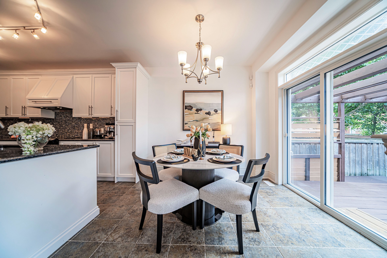
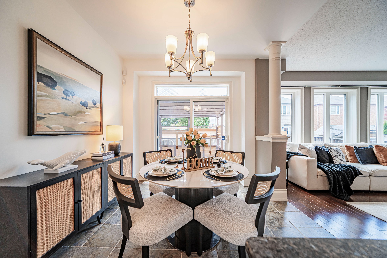
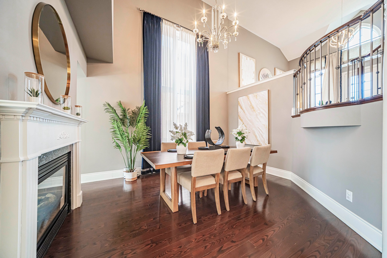
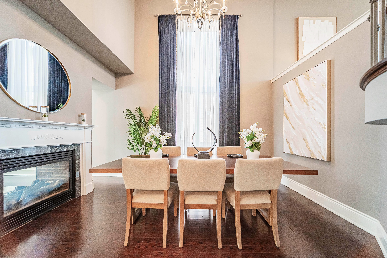
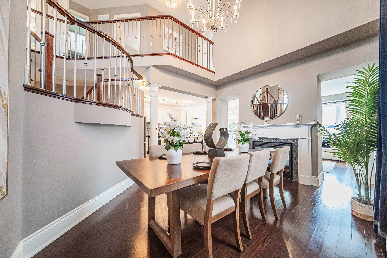
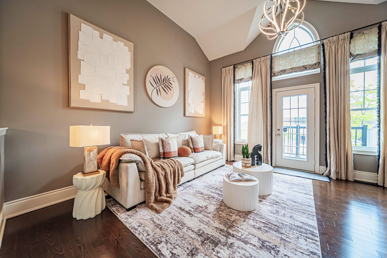
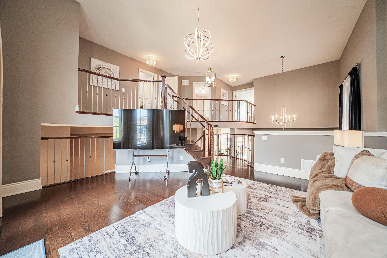
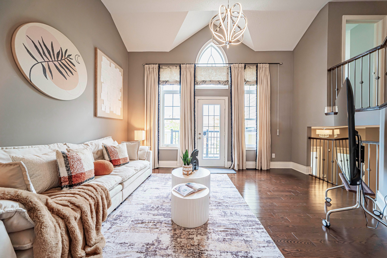
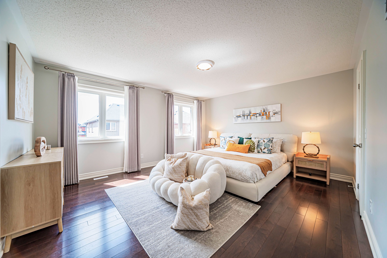
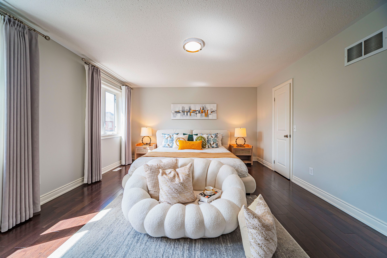
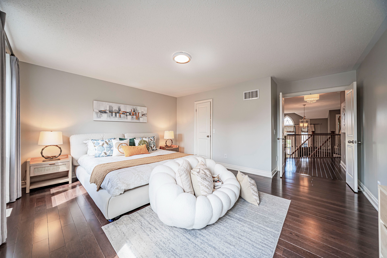
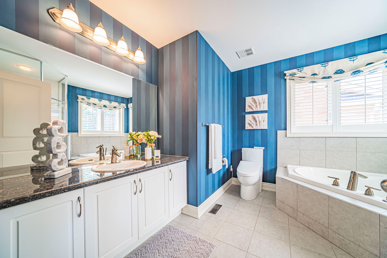
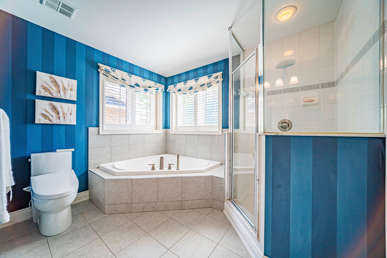
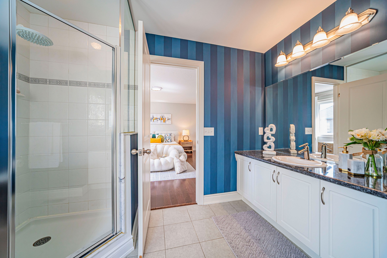
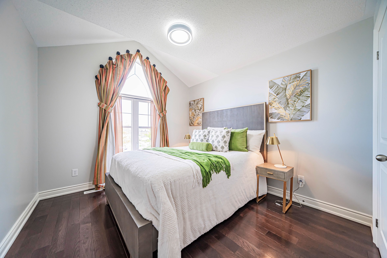
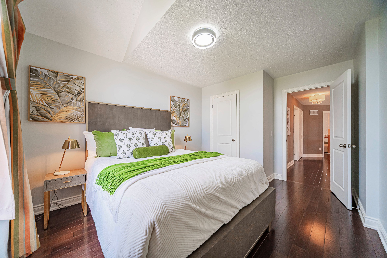
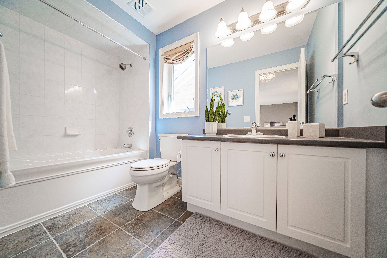
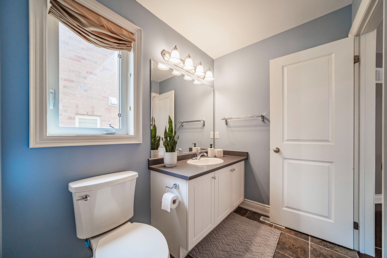
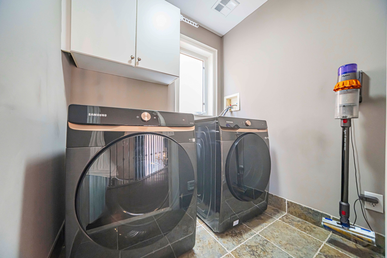
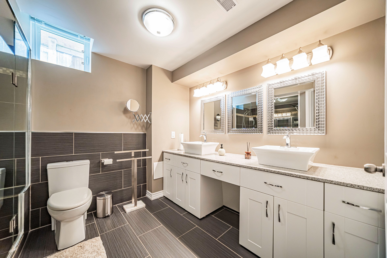
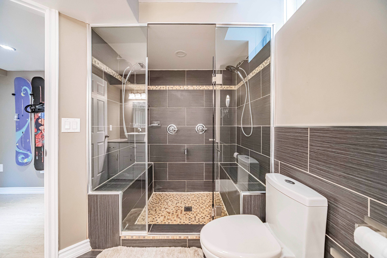
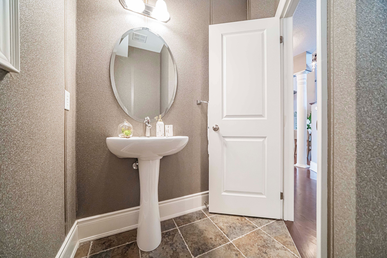
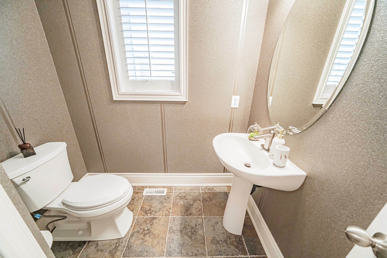
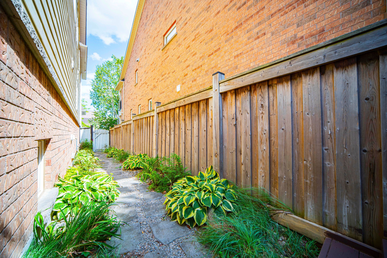
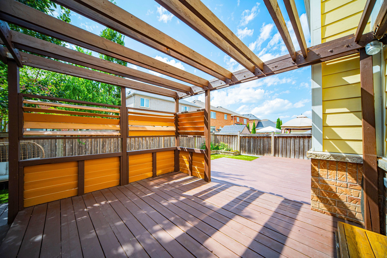
Absolutely stunning former model home in the desirable community of bradford! Featuring 2,778 sq. Ft. Of beautifully designed living space upstairs, exceptional quality, and high-end finishes throughout. The custom-designed kitchen showcases stainless steel appliances, a large centre island, and a bright breakfast area with a walkout to the backyard. The bright and spacious living room features a cozy fireplace, while the elegant dining room with 17. 95 ft high ceiling offers a sophisticated space for entertaining. The second-floor family room provides a comfortable retreat with a walkout to the balcony. The gorgeous primary suite features a 4-piece ensuite with . Well maintained and thoughtfully updated over the years, including engineered hardwood flooring (2022)and fresh paint throughout (2022 & 2026). New washer(2025), new dryer(2025) , light fixture (2022), owned hot water tank (2022) and new toilets (2022). The finished basement offers a full kitchen, huge recreation room, a four piece bathroom and ample storage space. The utility room features visible pressure-treated wood framing. Enjoy extensively upgraded landscaping, including refreshed interlock driveway (2024), newer front porch, updated refinished deck( 2024), and a beautifully landscaped backyard featuring a private golf putting green. A true must-see! Conveniently located close to parks, schools, transit, and all amenities. This exceptional home truly has it all!
Listing IDN13805966
Address46 Rogers Trail
CityBradford West Gwillimbury, Ontario
Lease$3,500
Bed / Bath3 / 4 Full
Style2-Storey, Detached
ConstructionBrick, Vinyl Siding
TypeResidential
StatusFor Lease
Subtype DetachedIndoor Features Central Vacuum, In-Suite LaundryInclusions Water Heater, Central Air ConditioningOwnership LeaseholdBasement FinishedFoundation ConcreteHeating / Cooling Forced AirHeating Fuel GasSewer Sewer
Parking 4.00
ASAP

Tue

22

Sep

Wed

23

Sep

Thu

24

Sep

Fri

25

Sep

Sat

26

Sep

Sun

27

Sep

Mon

28

Sep

Tue

29

Sep

Wed

30

Sep

Thu

1

Oct

Fri

2

Oct

Sat

3

Oct

Sun

4

Oct

Mon

5

Oct

Tue

6

Oct

Wed

7

Oct

Thu

8

Oct

Fri

9

Oct

Sat

10

Oct

Sun

11

Oct

Mon

12

Oct

Tue

13

Oct

Wed

14

Oct

Thu

15

Oct

Fri

16

Oct

Sat

17

Oct

Sun

18

Oct

Mon

19

Oct

Tue

20

Oct

By clicking “Get pre-qualified” and/or 'Submit' you are expressly consenting, in writing, to receive telemarketing and other messages, including artificial or prerecorded voices, via automated calls or texts from jumprealty.ca and up.mortgages at the number you provided above. This consent is not required to purchase any good or service. Message and data rates may apply, frequency varies. Text HELP for help or STOP to cancel. More details in Terms of Use and Privacy Policy.

Listing Agency:  AVION REALTY INC.

* Data is provided courtesy of PROPTX. The information provided herein must only be used by consumers that have a bona fide interest in the purchase, sale, or lease of real estate and may not be used for any commercial purpose or any other purpose. The information is deemed reliable but is not guaranteed accurate by PROPTX.

Hospital
Parks
Schools
Place of Worship
Please select an amenity above to view a list.

Recommended Properties

Loading...
46 Rogers Trail
Bradford West Gwillimbury , Ontario
3 4 $3,500
Get more info