For Sale - 48 Edmund Street, Caledon, Ontario

Est payment $7,918/mo
Views   1
Time on Jump  1 days


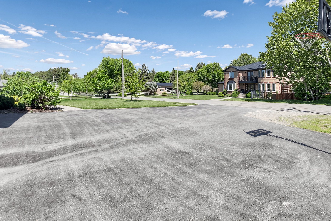
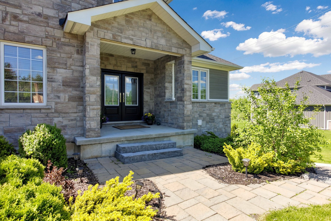
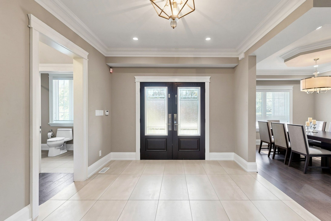
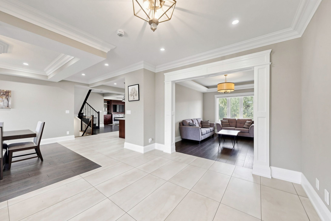
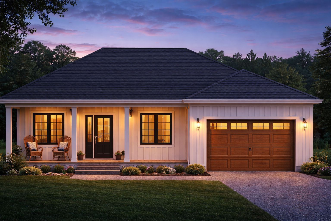
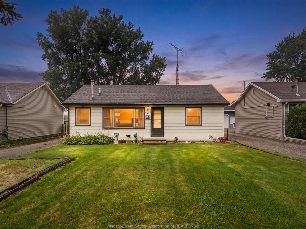
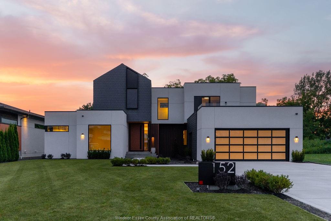
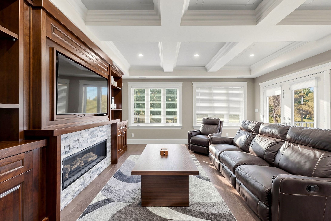
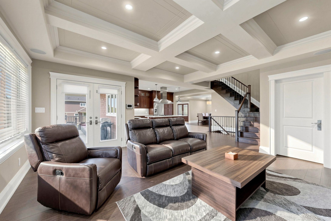
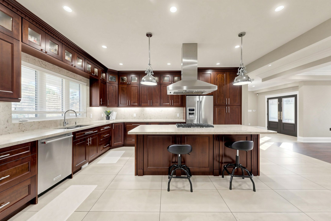
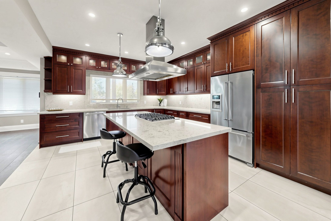
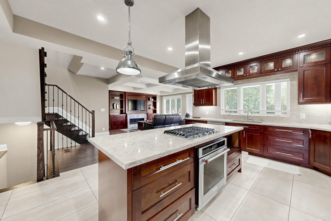
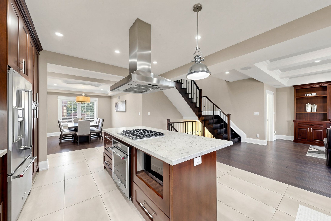
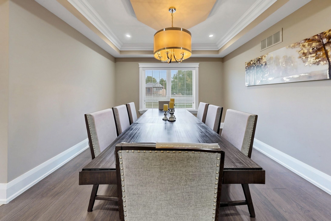
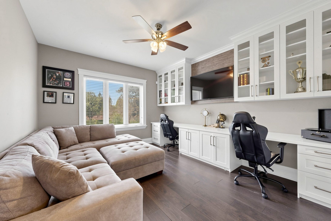
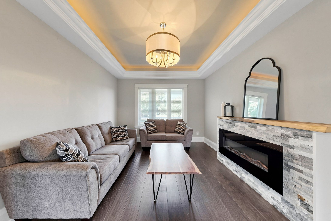
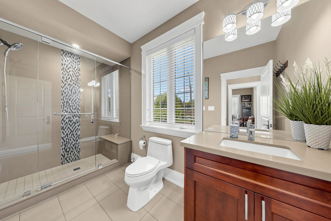
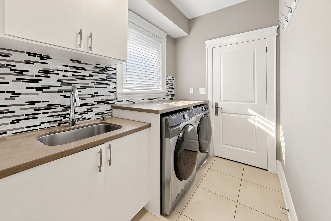
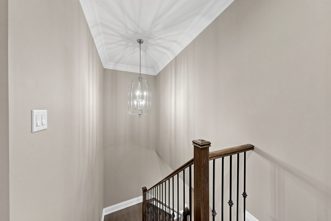
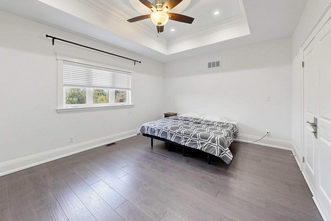
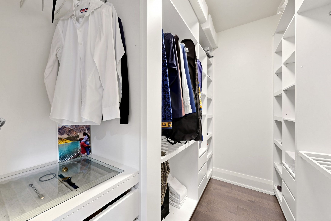
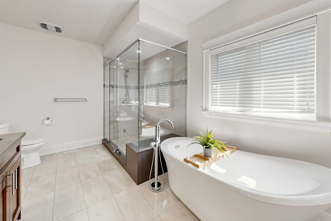
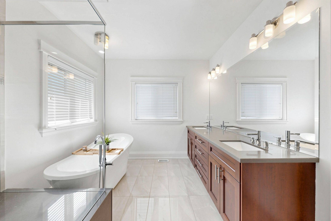
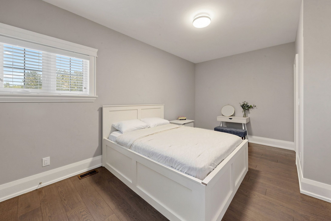
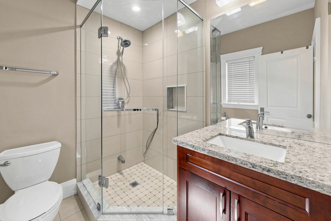
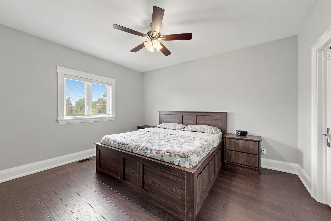
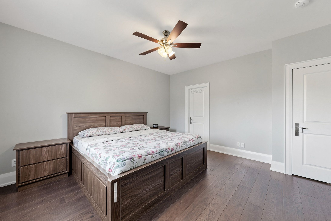
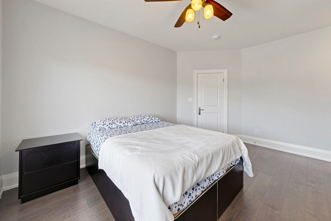
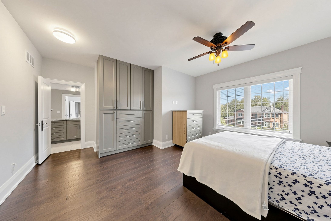
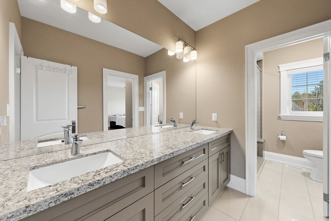
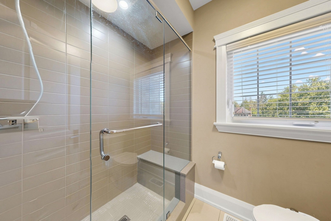
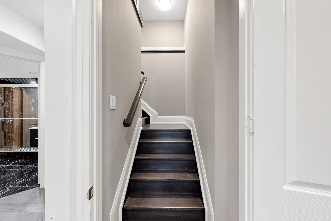
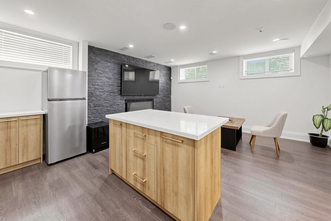
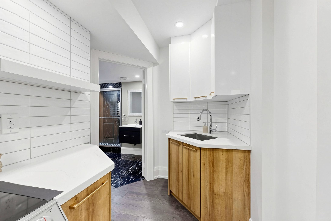
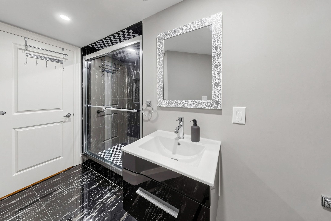
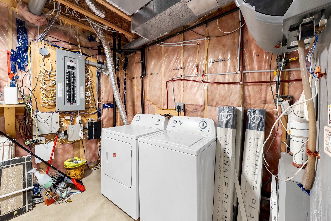
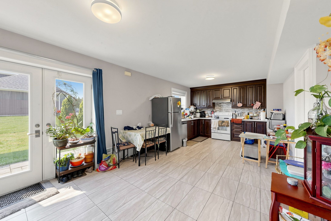
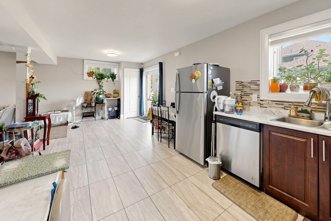
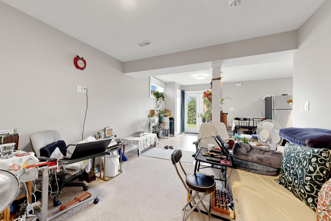
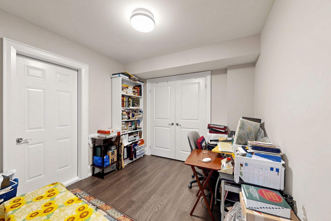
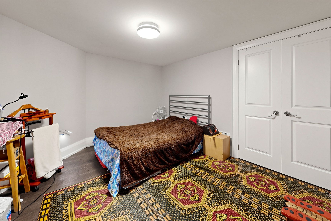
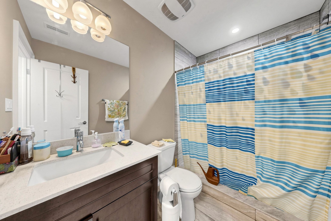
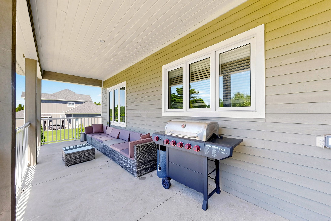
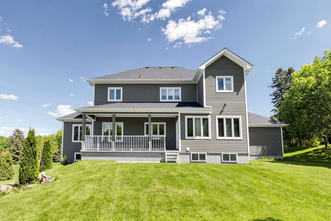
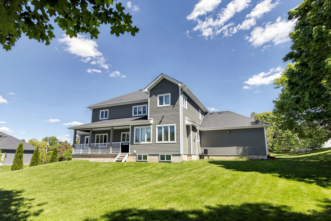
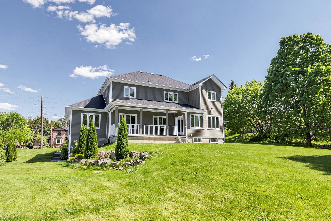
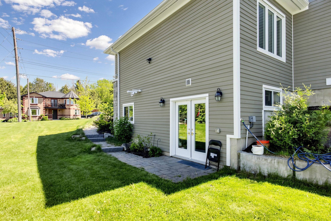
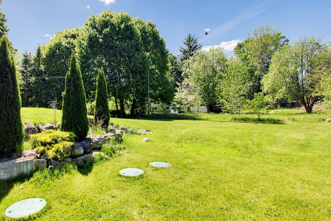
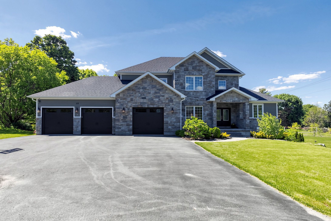
Welcome to this beautifully lanscaped, bright, well maintained 5 bedroom with 6 bathroom home. It boasts 3 kitchen and 2 separate in-law type living spaces - one studio and one with 2 separate rooms off the living area with separate entry to both spaces. This home has a 3 car garage with garage door remote entry and parking for 8 cars on the driveway!! The open concept layout has a chef's kitchen with custom cherrywood cabinets and quartz backsplash and countertops; it overlooks the family room with gorgeous coffered ceiling , fireplace and walkout to the backyard porch. The entire home has many windows that allow in natural lighting, potlights, crown moulding, and hardwood flooring with upgraded 7. 5" baseboards. 3 fireplaces (1 gas & 2 electric), all the bedrooms have built -in closet systems and cabinetry. Smoke dectectors & carbon monoxide detectors on all floors, garage entry into home, central vac, water softner, a/c, security camera's and monitoring system, the features continue!! The 5th bedroom can be used as a media room/office on the main floor of the home with customer cabinertry with countertop and media wall. The home has 2 separate laundry rooms; one on the main level and one on the lower level accessible to both basement suites. 2 cold storage rooms. The quiet family neighbourhood is surrounded by walking trails and this home is close to shopping, schools and all amenities.
Listing IDW13705594
Address48 Edmund Street
CityCaledon, Ontario
Price$1,649,000
Bed / Bath8 / 6 Full
Style2-Storey, Detached
ConstructionBoard & Batten ,Stone
TypeResidential
StatusFor Sale
Subtype DetachedIndoor Features Accessory Apartment, Auto Garage Door Remote, Built-In Oven, Carpet Free, Central Vacuum, Countertop Range, In-Law Capability, Sewage Pump, Storage, Sump Pump, Water Heater, Water SoftenerOutdoor Features Landscaped, Patio, PorchAmenities Golf, Hospital, Library, Place Of Worship, School, School Bus RouteOwnership FreeholdAppliances Open Floor PlanBasement Apartment, Finished with Walk-Out, Separate Entrance, Walk-Out, Walk-UpFoundation UnknownHeating / Cooling Forced AirHeating Fuel GasSewer Septic
Parking 11.00
ASAP

Tue

25

Aug

Wed

26

Aug

Thu

27

Aug

Fri

28

Aug

Sat

29

Aug

Sun

30

Aug

Mon

31

Aug

Tue

1

Sep

Wed

2

Sep

Thu

3

Sep

Fri

4

Sep

Sat

5

Sep

Sun

6

Sep

Mon

7

Sep

Tue

8

Sep

Wed

9

Sep

Thu

10

Sep

Fri

11

Sep

Sat

12

Sep

Sun

13

Sep

Mon

14

Sep

Tue

15

Sep

Wed

16

Sep

Thu

17

Sep

Fri

18

Sep

Sat

19

Sep

Sun

20

Sep

Mon

21

Sep

Tue

22

Sep

By clicking “Get pre-qualified” and/or 'Submit' you are expressly consenting, in writing, to receive telemarketing and other messages, including artificial or prerecorded voices, via automated calls or texts from jumprealty.ca and up.mortgages at the number you provided above. This consent is not required to purchase any good or service. Message and data rates may apply, frequency varies. Text HELP for help or STOP to cancel. More details in Terms of Use and Privacy Policy.

Listing Agency:  CENTURY 21 PARAMOUNT REALTY INC.

* Data is provided courtesy of PROPTX. The information provided herein must only be used by consumers that have a bona fide interest in the purchase, sale, or lease of real estate and may not be used for any commercial purpose or any other purpose. The information is deemed reliable but is not guaranteed accurate by PROPTX.

Hospital
Parks
Schools
Place of Worship
Please select an amenity above to view a list.

Recommended Properties

Loading...
48 Edmund Street
Caledon , Ontario
8 6 $1,649,000
Get more info