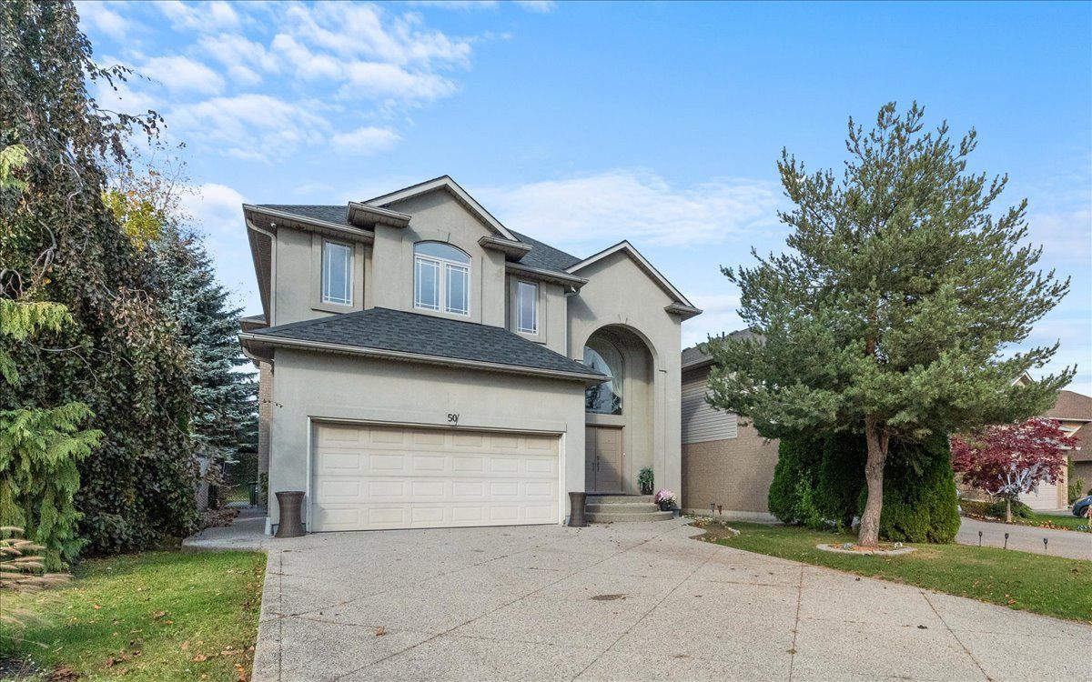
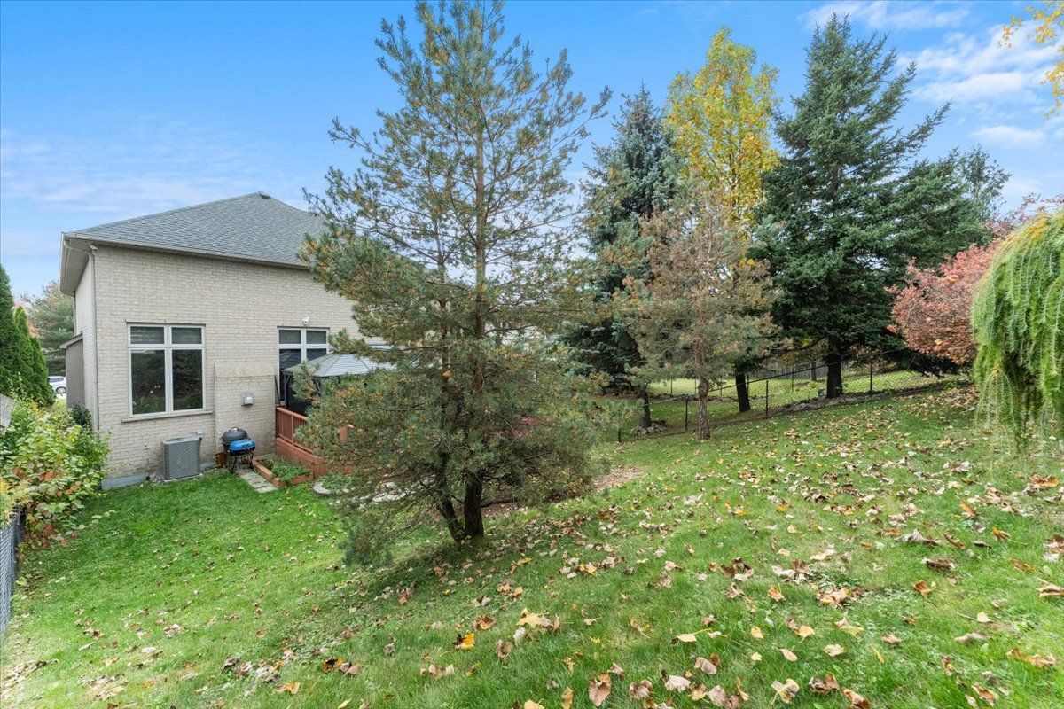
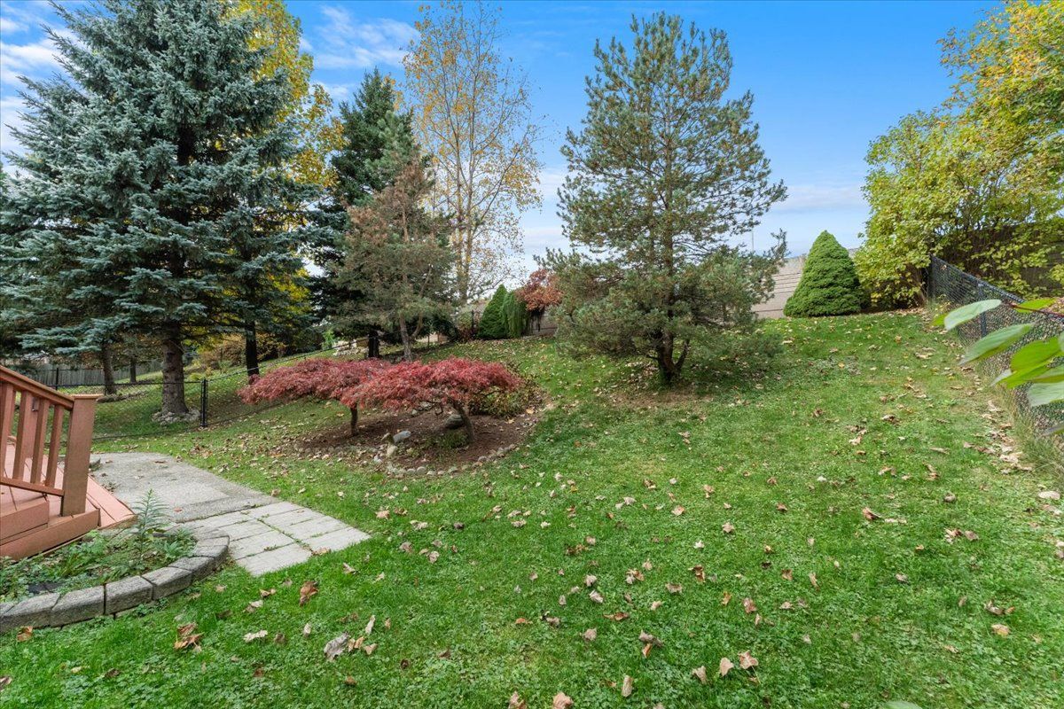
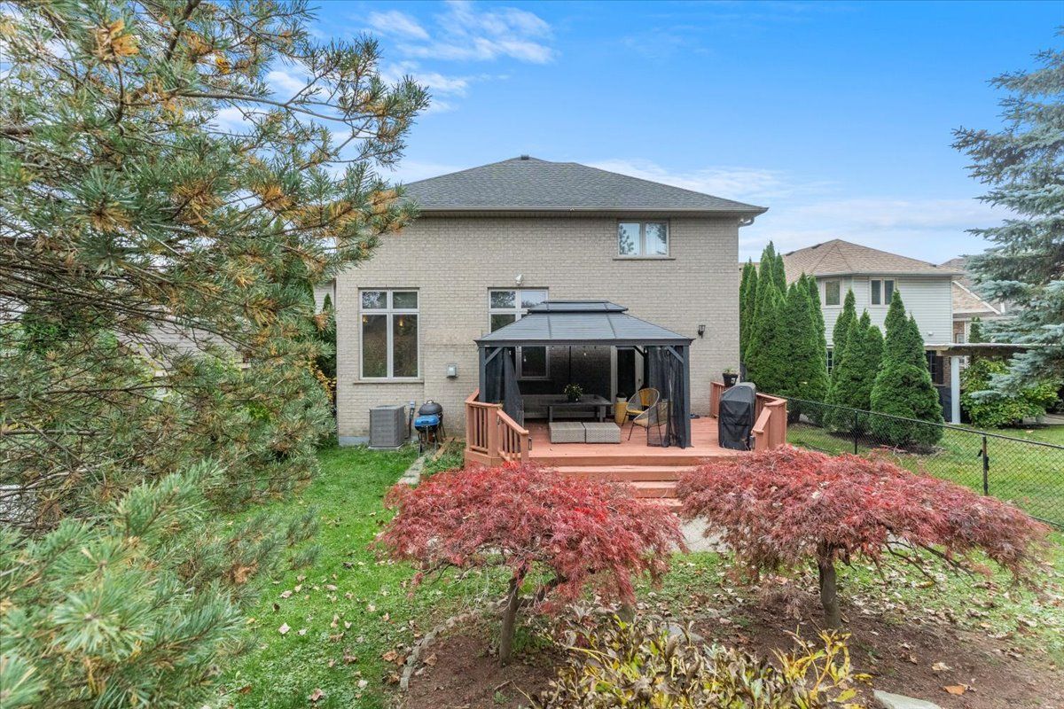
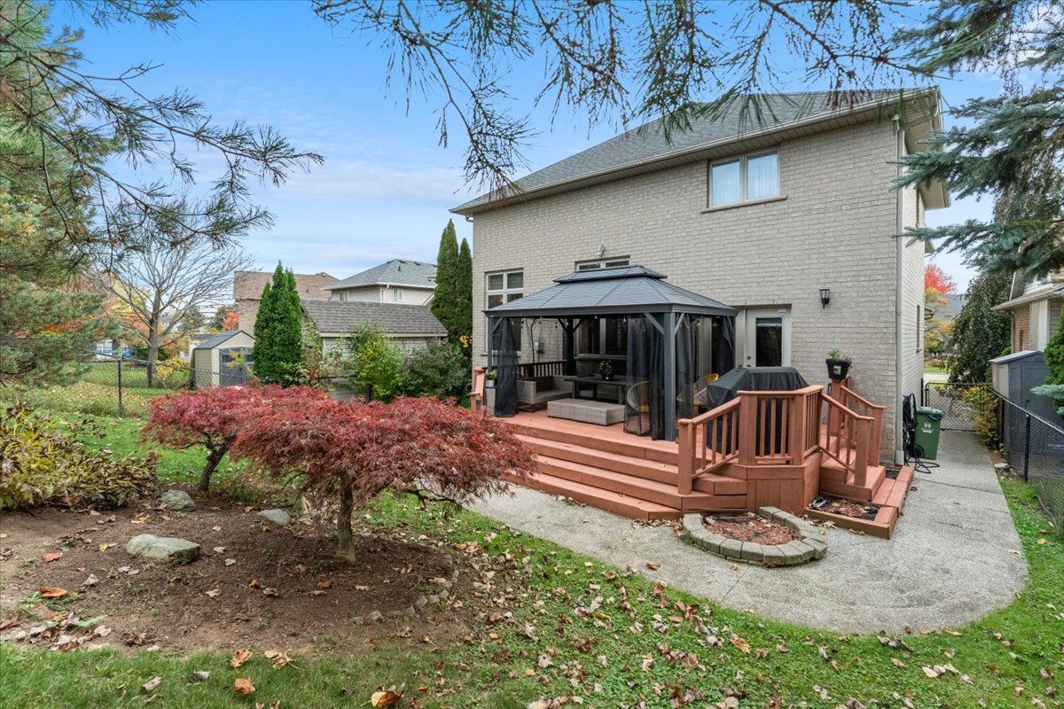
For Sale - 50 CABRIOLET Crescent, Hamilton, Ontario

Est payment $5,473/mo
Views   1
Time on Jump  1 days
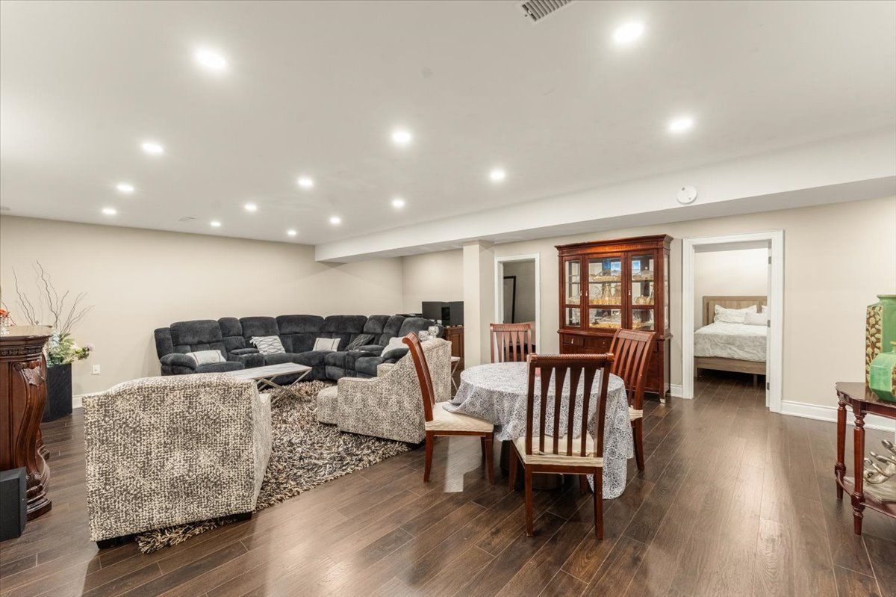
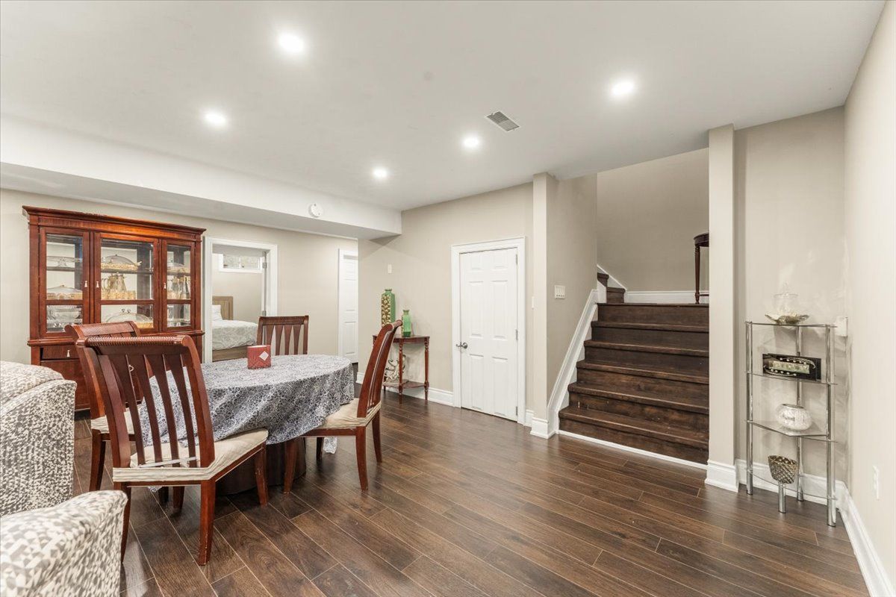
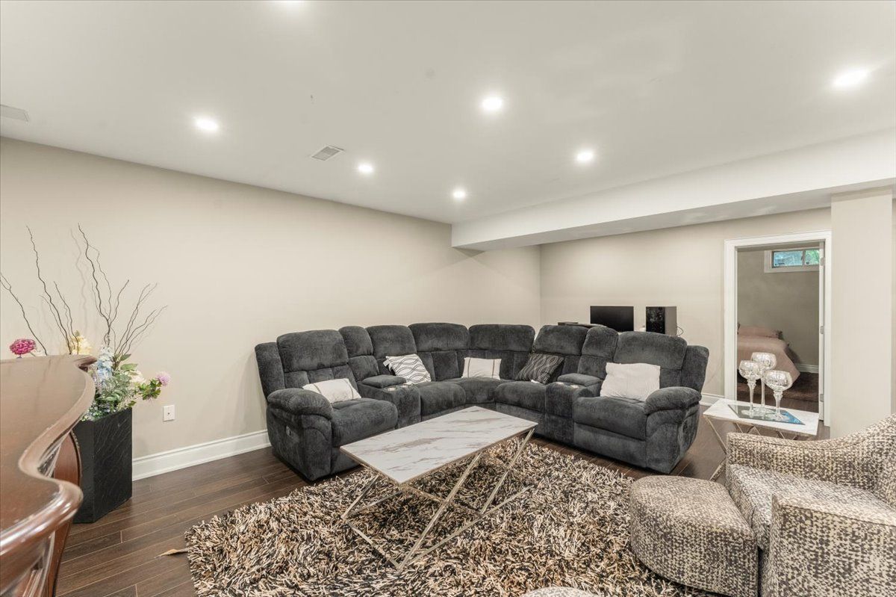
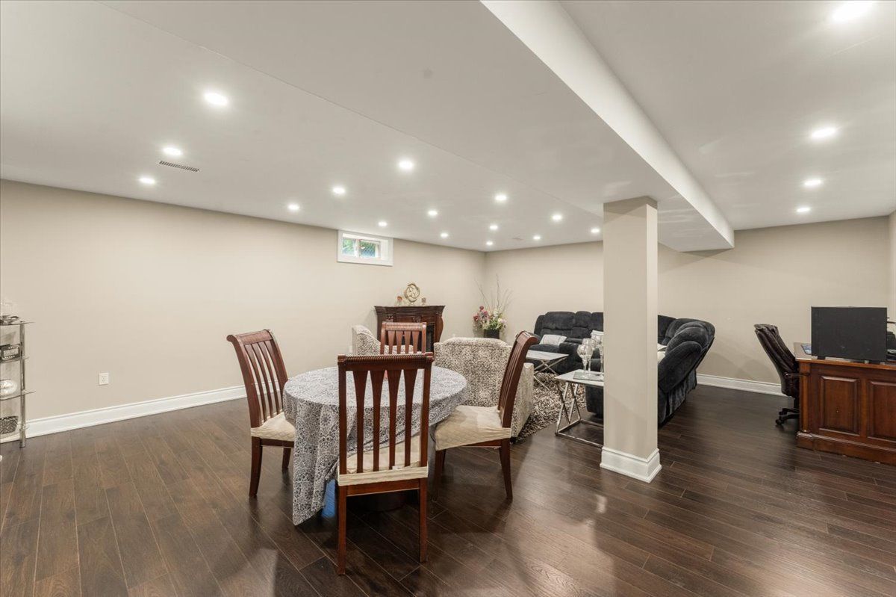
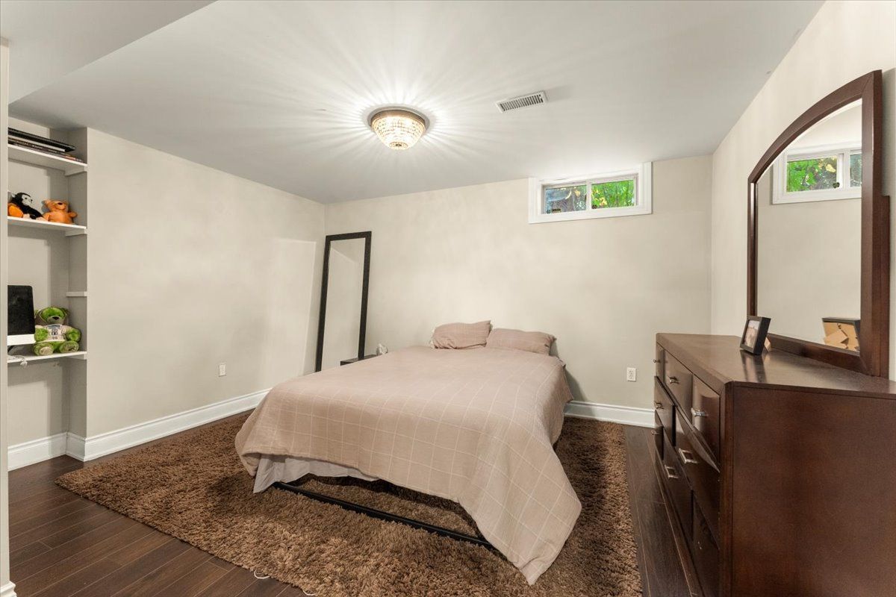
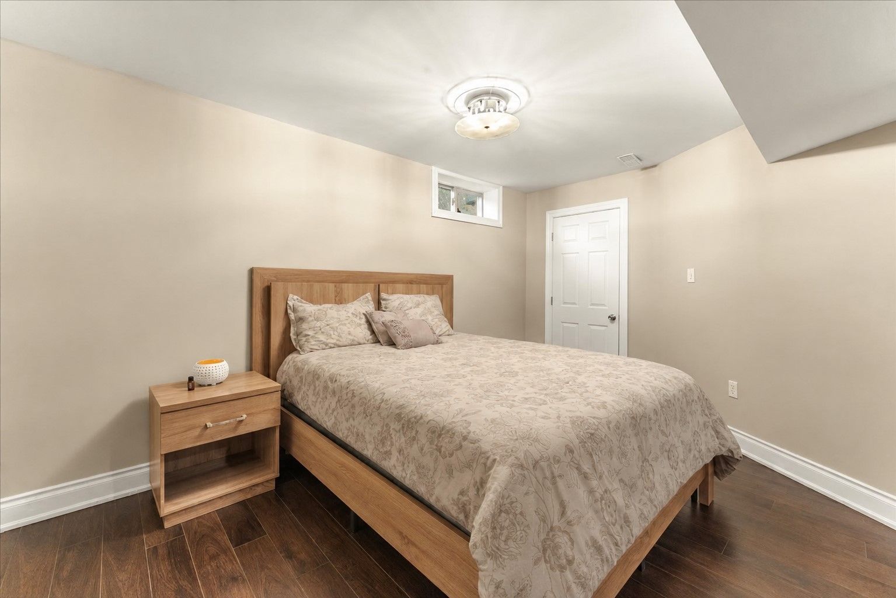
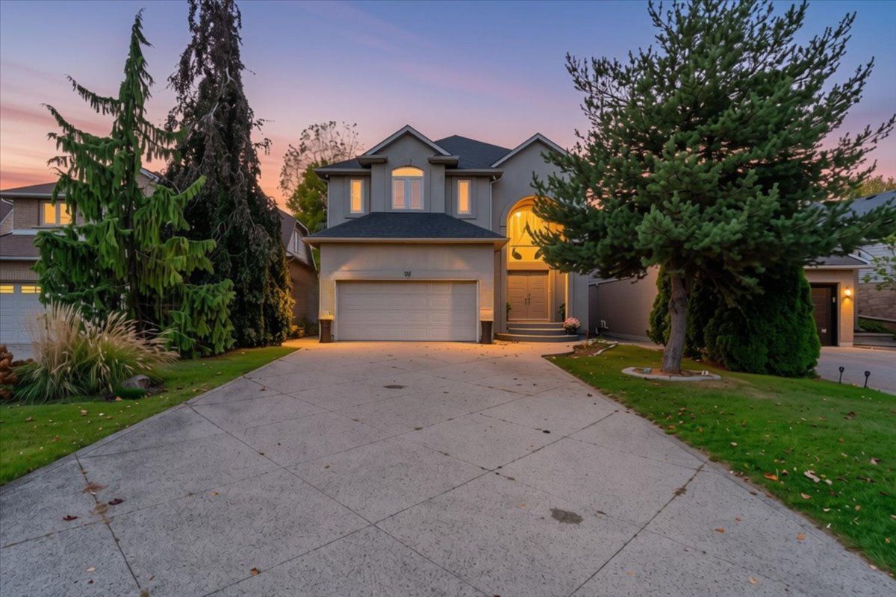
  • Over 3,600 sq. ft. of space, including a partially finished basement with five bedrooms.
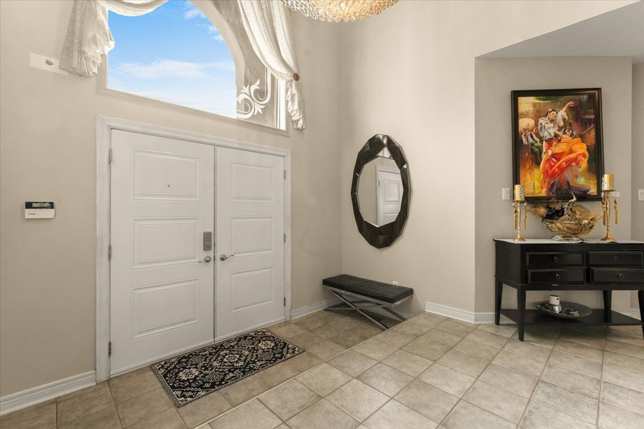
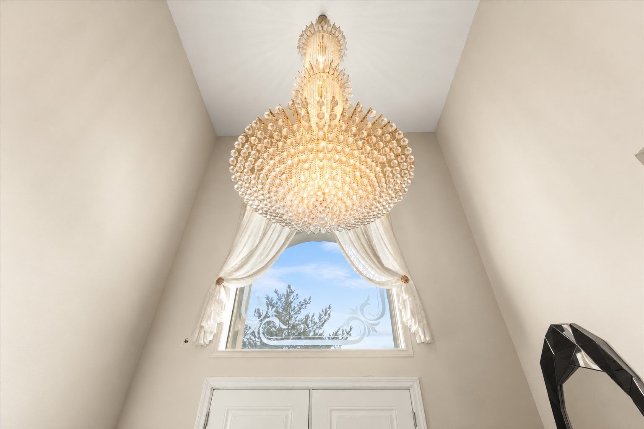
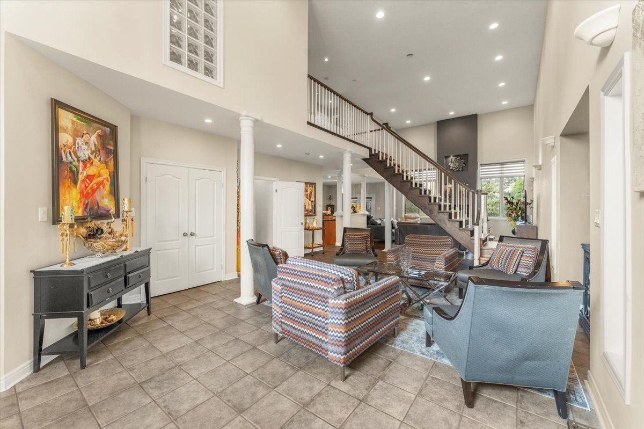
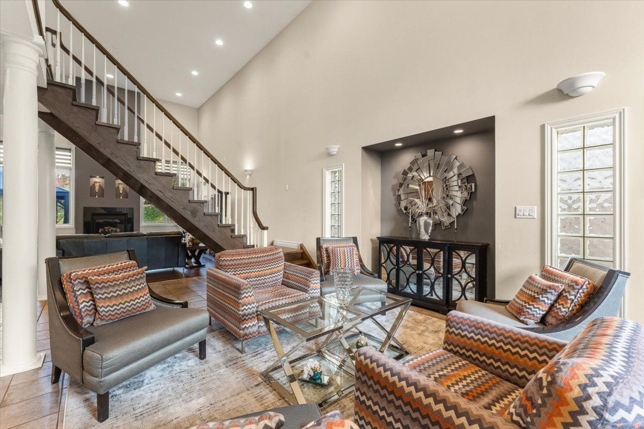
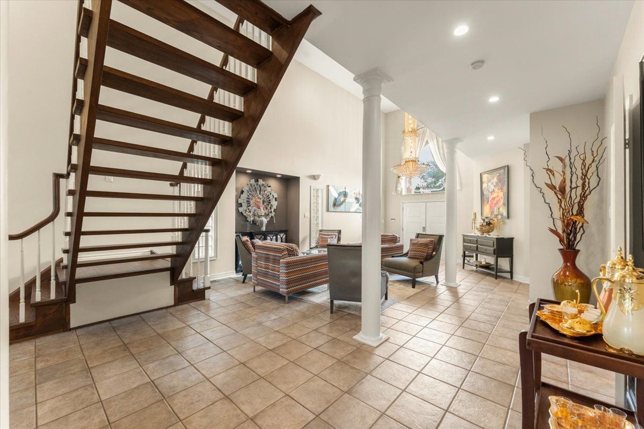
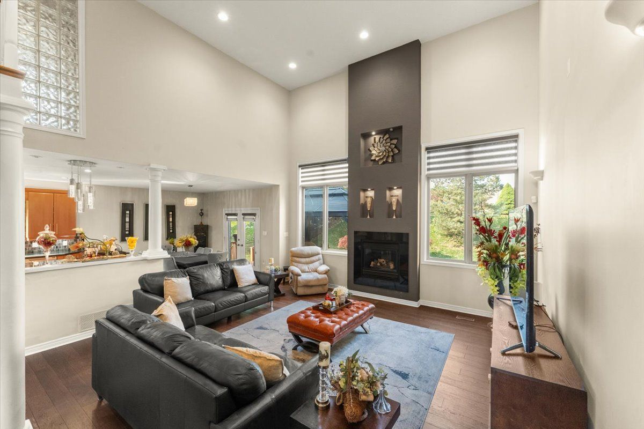
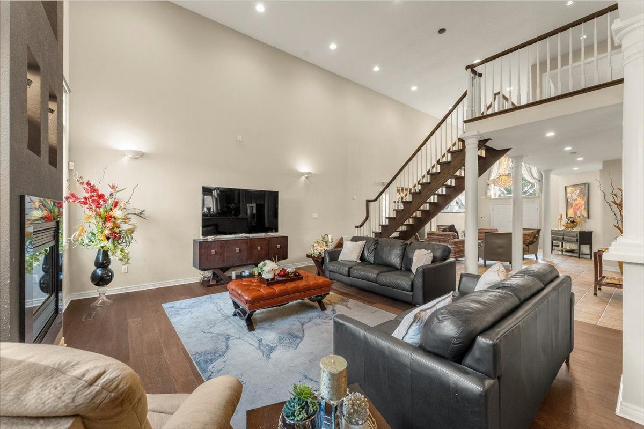
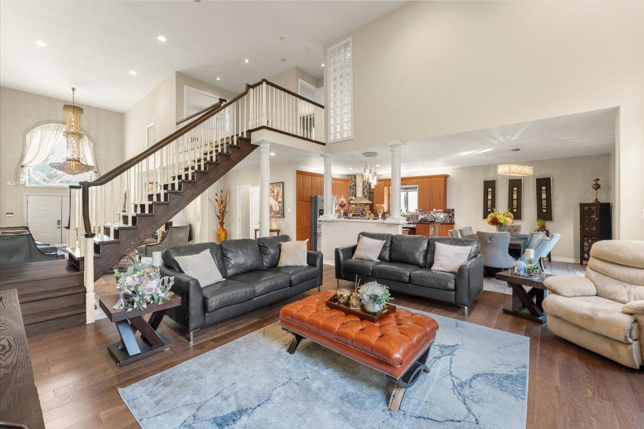
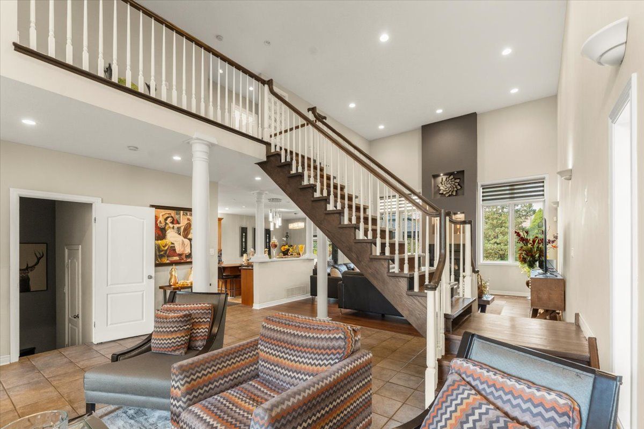
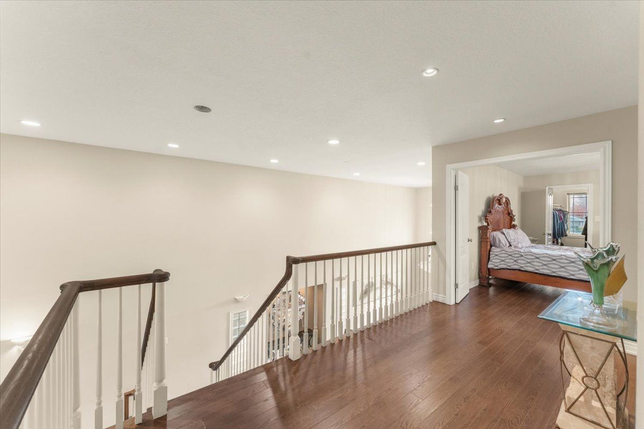
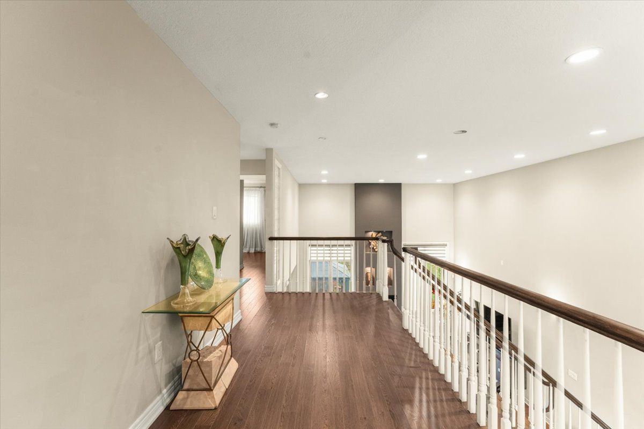
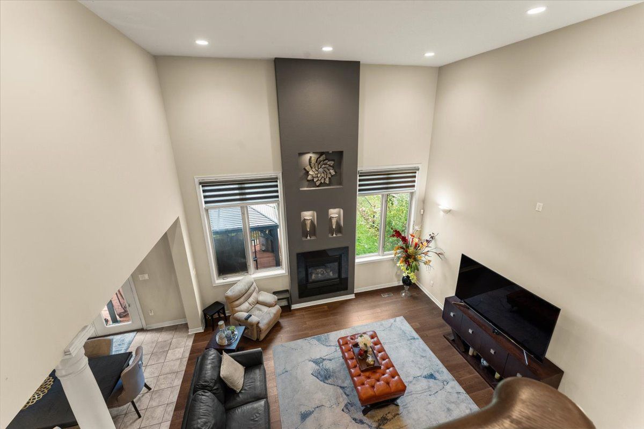
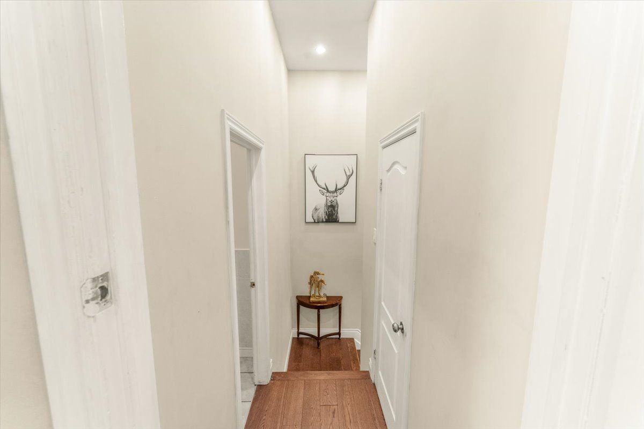
  • Double-height ceilings, abundant natural light, hardwood floors, and an open staircase.
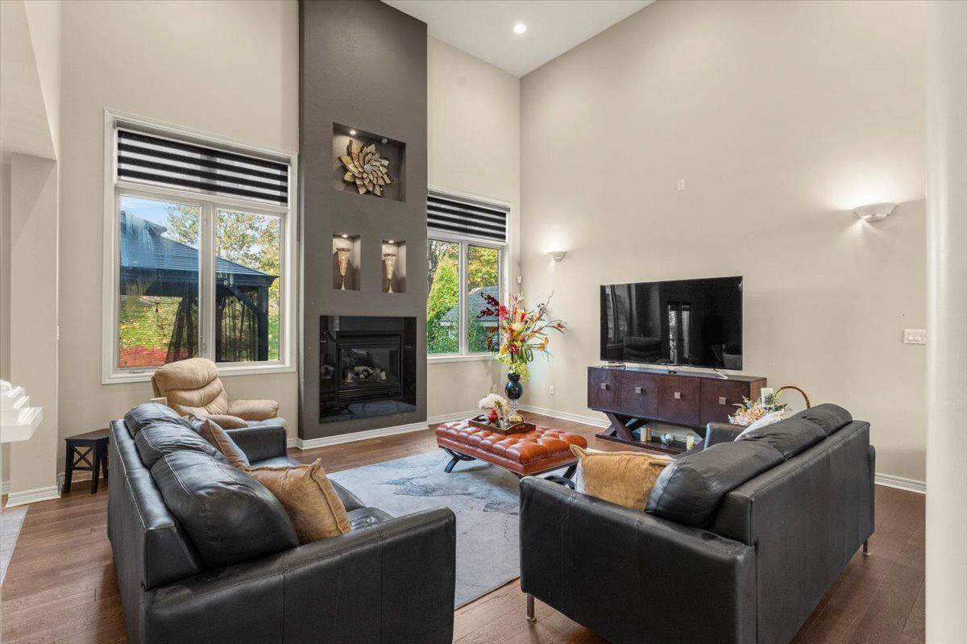
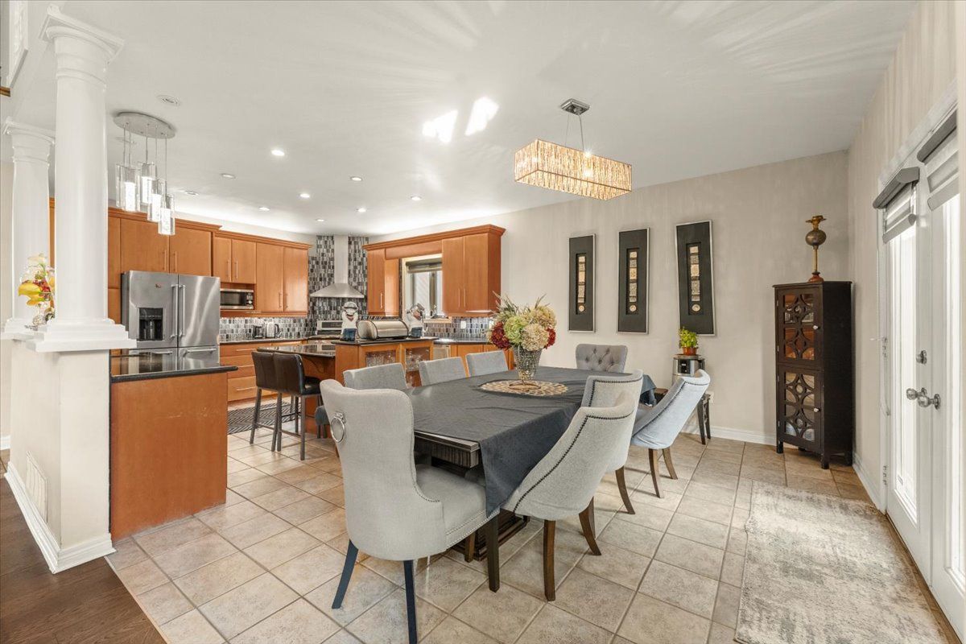
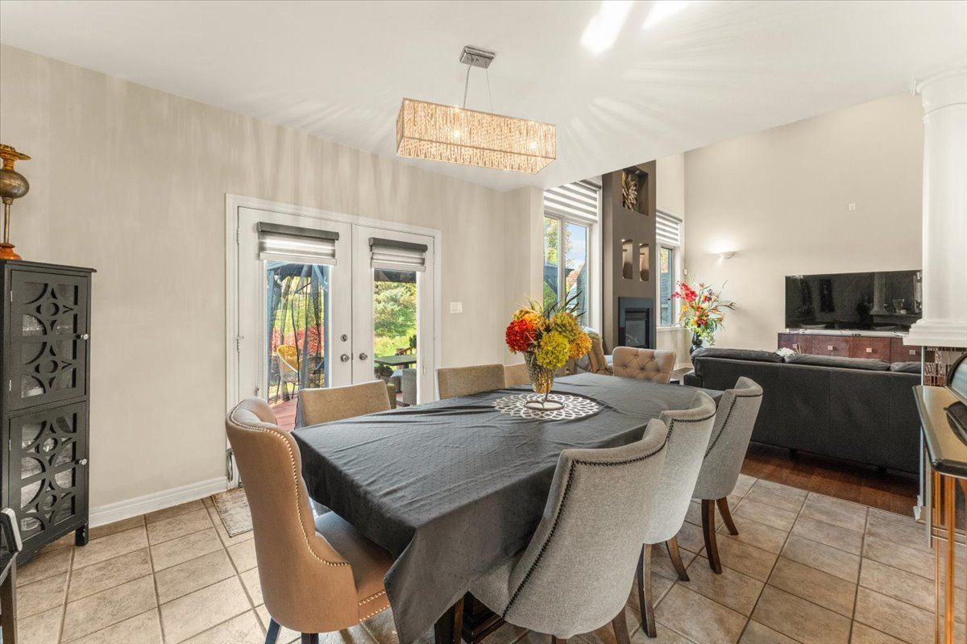
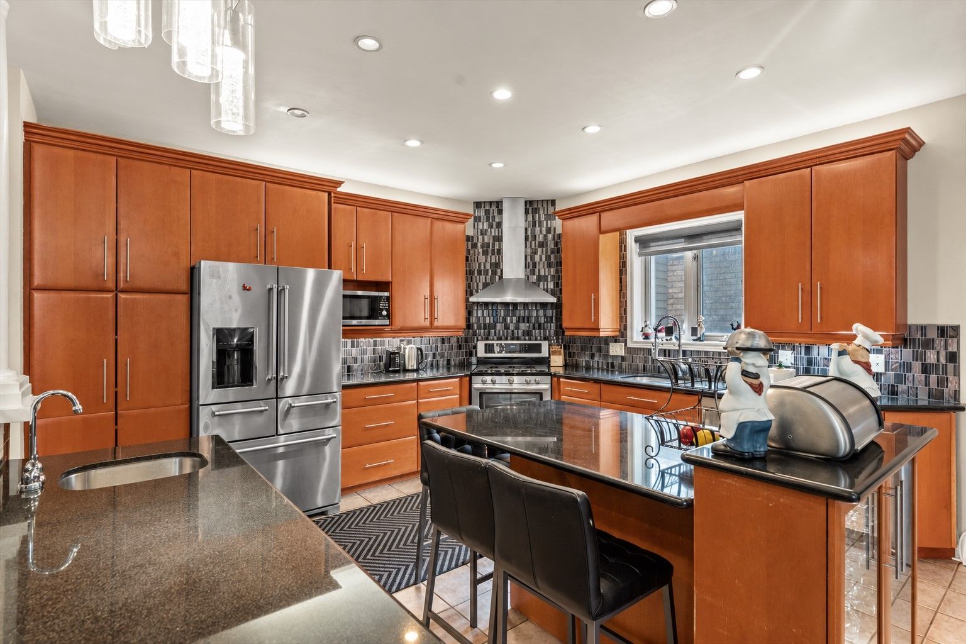
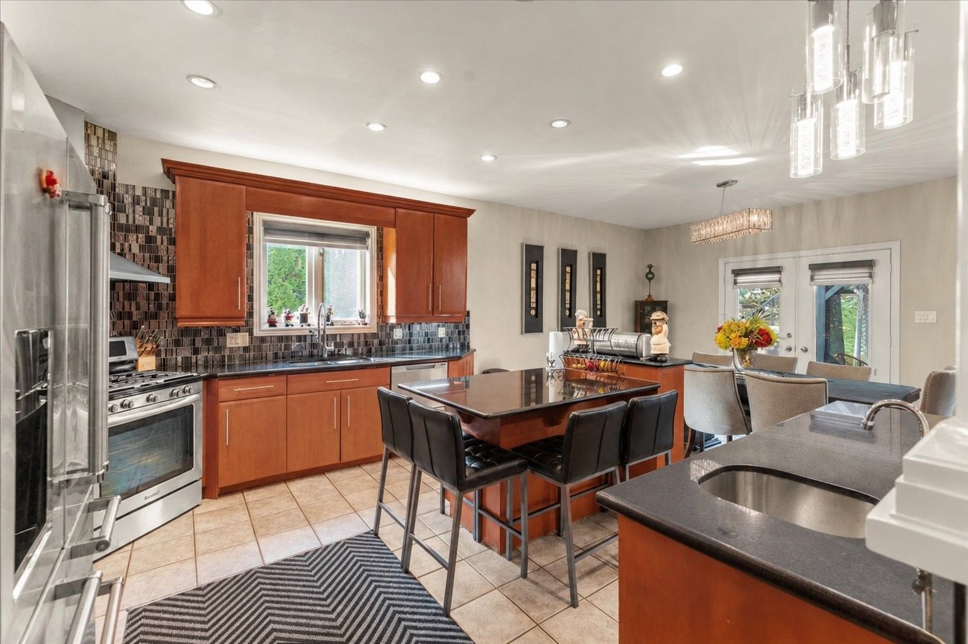
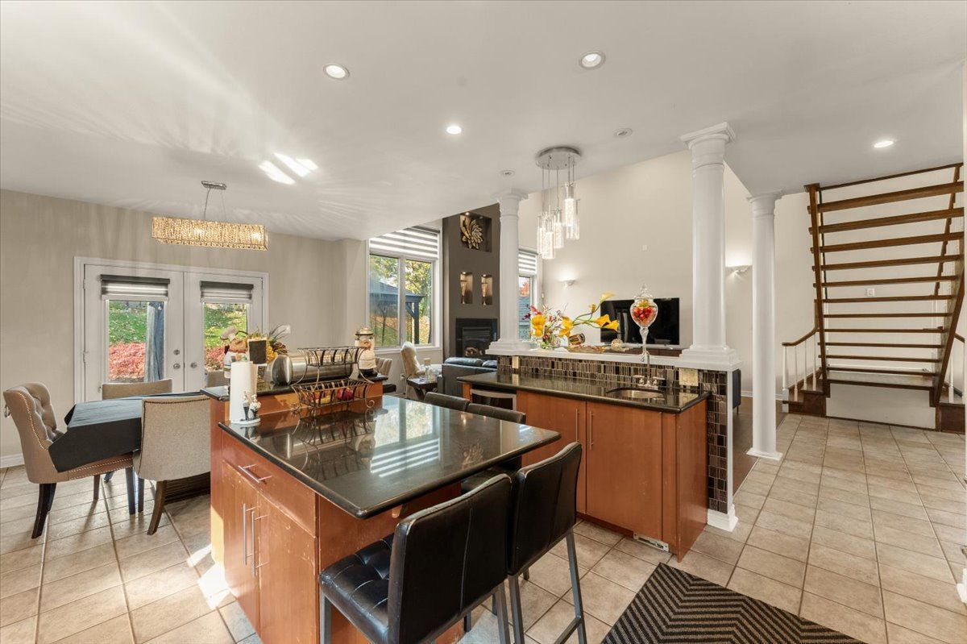
  • Open kitchen, dining, and family room with island seating, gas range, and fireplace.
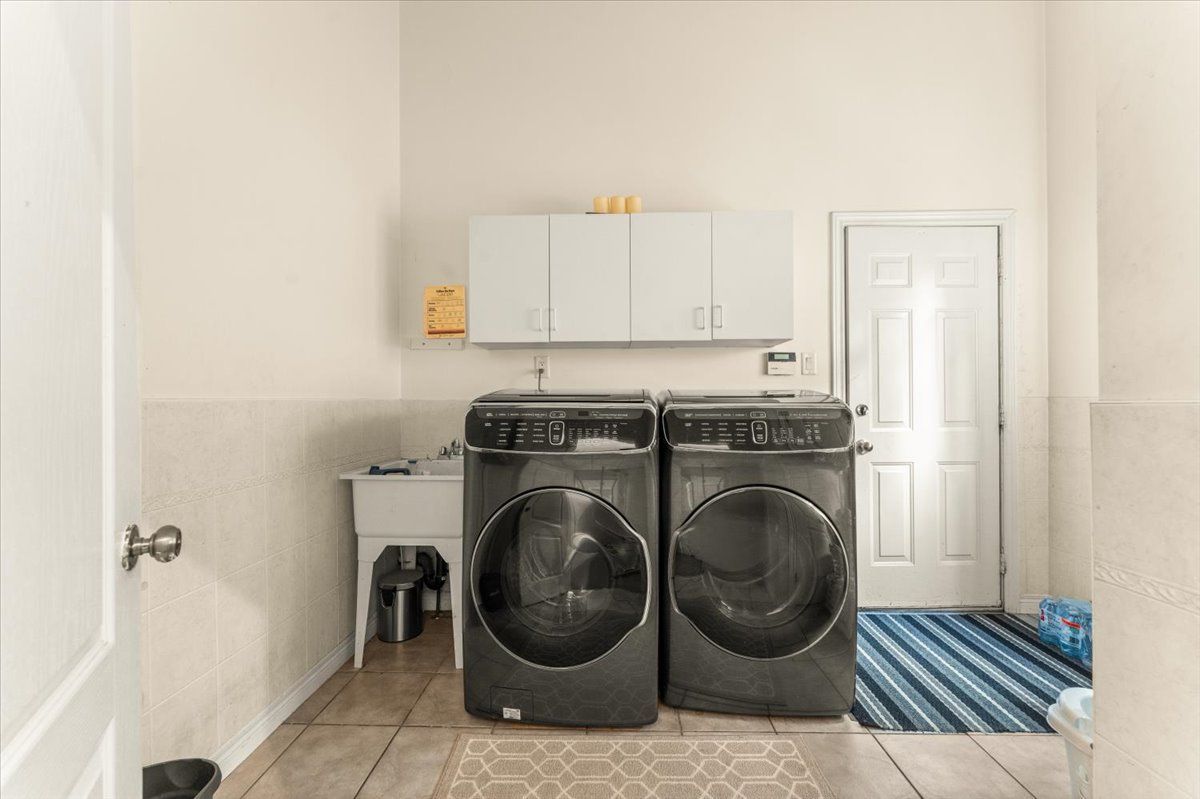
  • Separate formal living area, main-floor laundry, and French doors to the backyard.
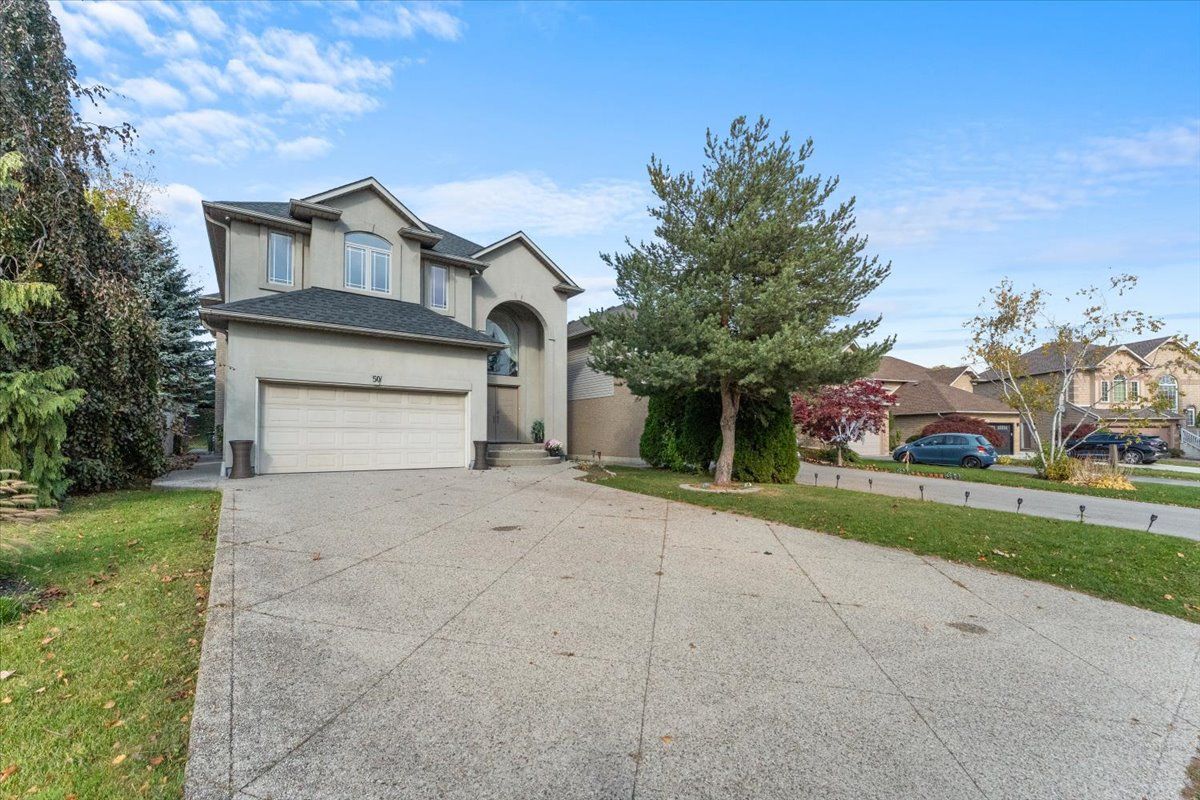
  • Close to schools, parks, shopping, restaurants, transit, and major highways.


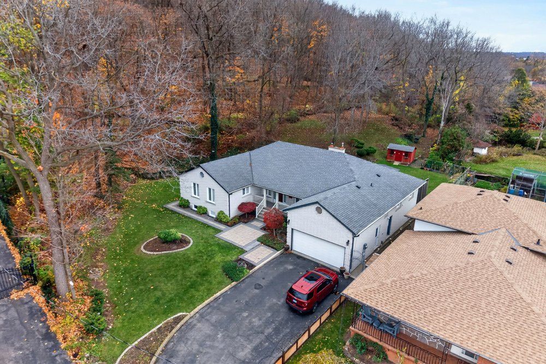
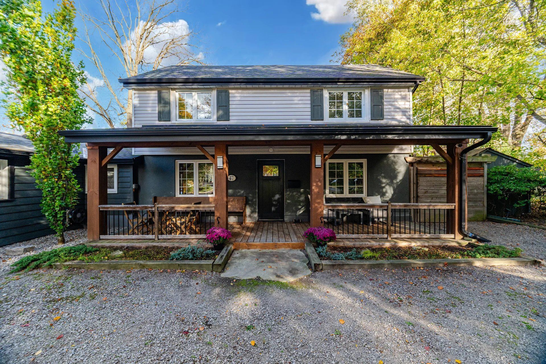
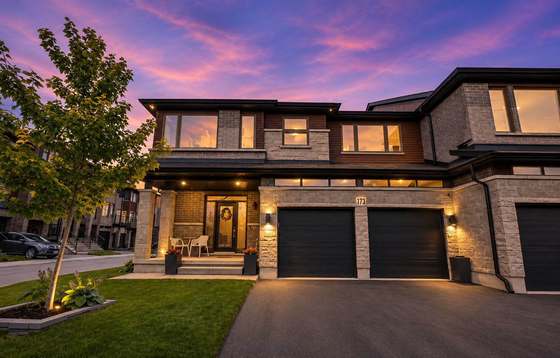
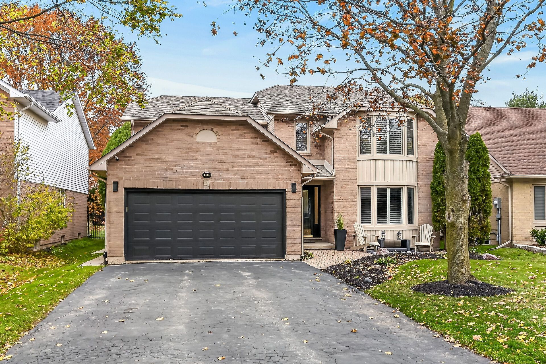
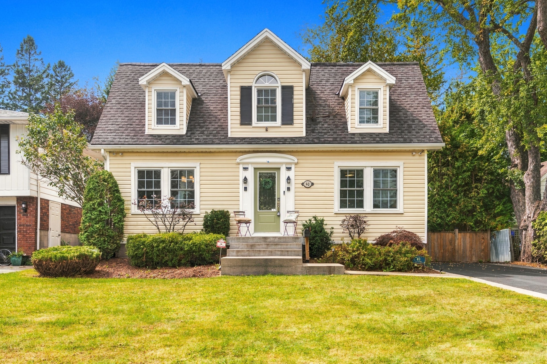
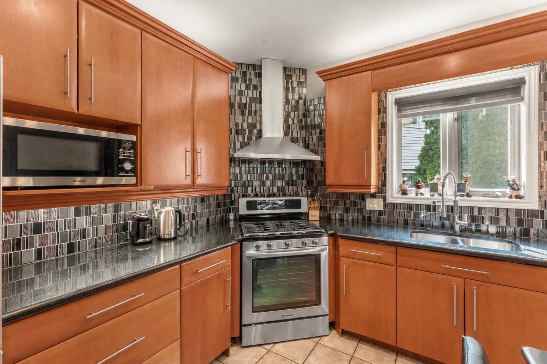
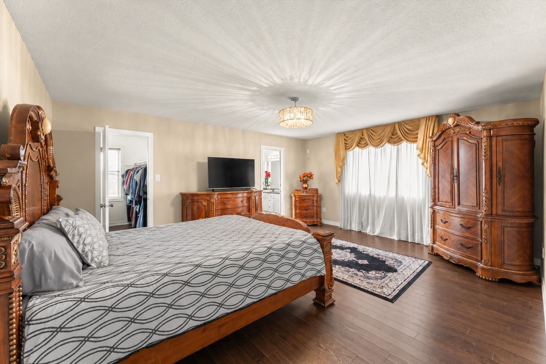
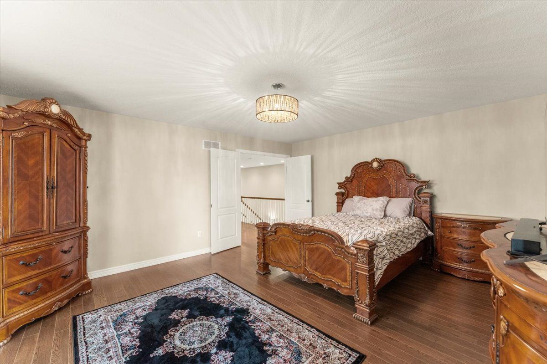
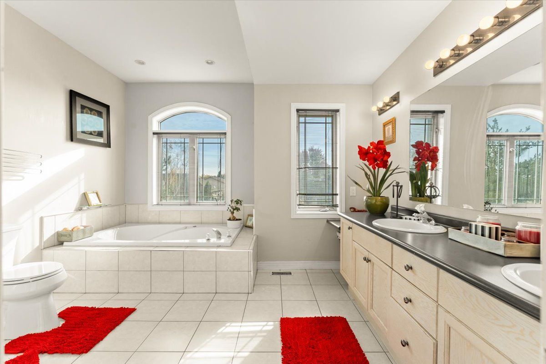
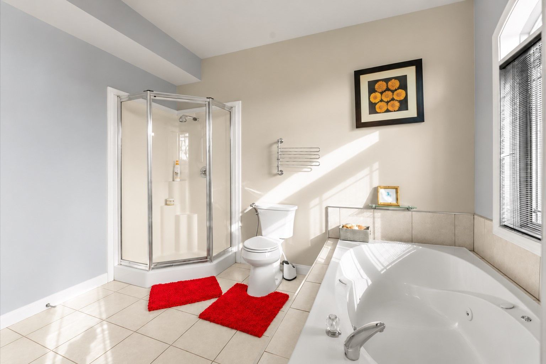
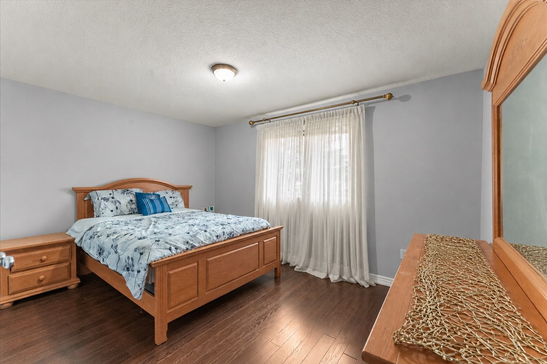
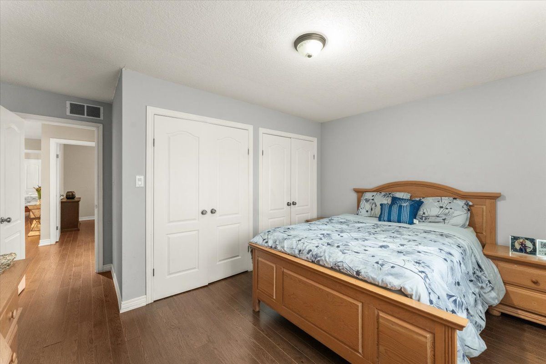
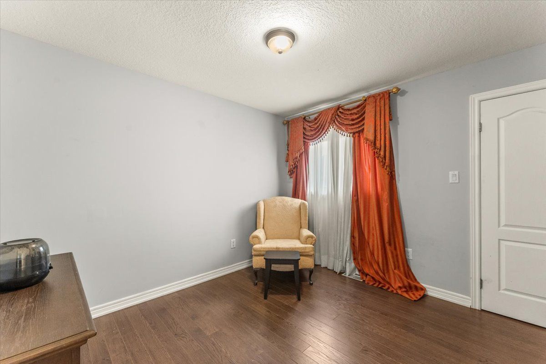
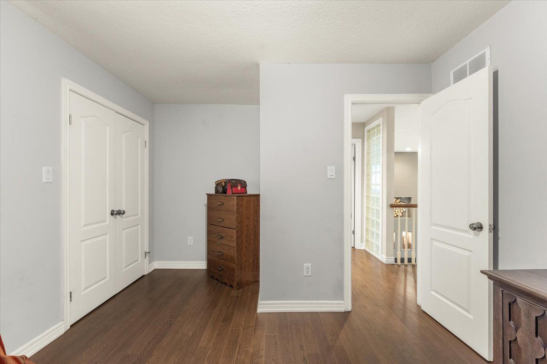
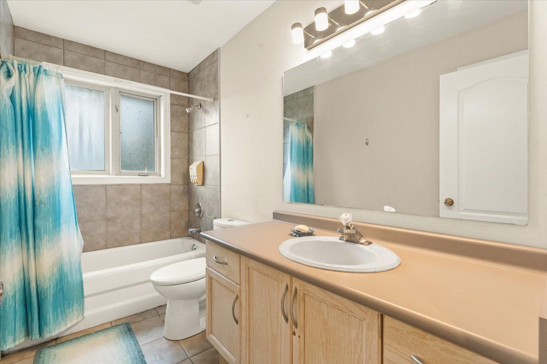
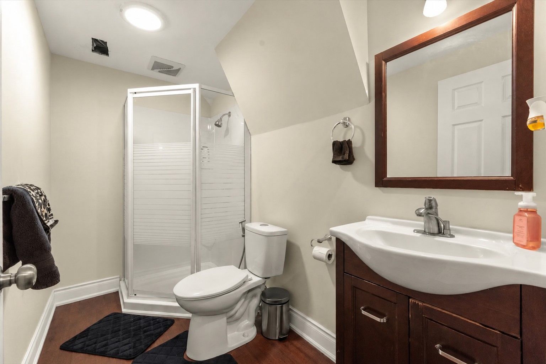
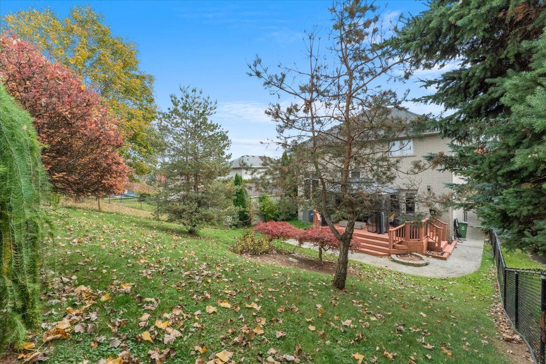
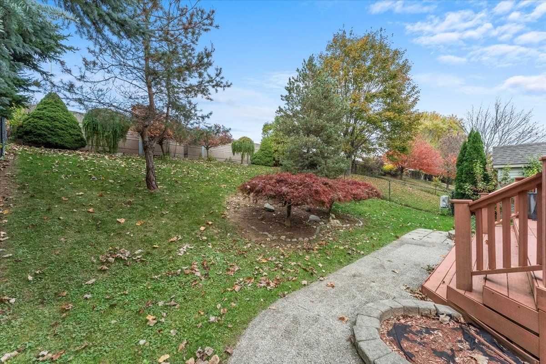
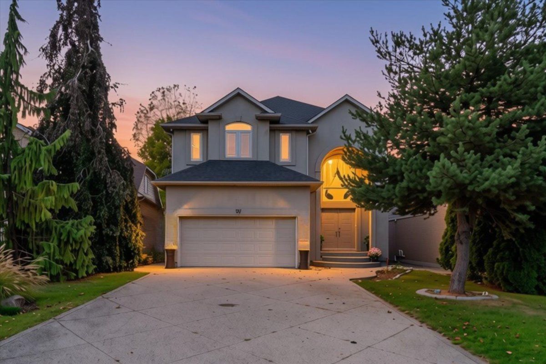
Discover this distinctive detached home in ancaster's desirable meadowlands community, offering over 3,600 sq. Ft. Of total space, including the partially finished basement, with 3+2 bedrooms and 3. 5 bathrooms. Soaring double-height ceilings, abundant natural light and a striking open staircase create an impressive first impression. Hardwood flooring on the main and second floors adds warmth and character. Designed for everyday comfort and entertaining, the open-concept kitchen, dining and family room provide a welcoming gathering space. The custom kitchen features a centre island with breakfast-bar seating, stainless steel appliances, a gas range, tile backsplash and generous cabinetry. Relax beside the family room's gas fireplace or entertain in the separate formal living area. Upstairs, three bedrooms include a spacious primary bedroom. The partially finished basement includes two additional bedrooms and space to personalize to your needs. Main-floor laundry offers everyday convenience, while french doors connect the dining area to the backyard. Updates include air conditioning replaced in 2025 and the roof replaced approximately 2018-2019. Enjoy an established ancaster neighborhood close to schools, parks, meadowlands shopping, restaurants, and public transit, with convenient access to highway 403 and the lincoln m. Alexander parkway.
Listing IDX14174422
Address50 CABRIOLET Crescent
CityHamilton, Ontario
Price$1,139,750
Bed / Bath5 / 4 Full
Style2-Storey, Detached
ConstructionBrick, Stucco (Plaster)
Land Size6361.46
TypeResidential
StatusFor Sale
Subtype DetachedIndoor Features Central VacuumAmenities Golf, Place Of Worship, Park, SchoolOwnership FreeholdBasement Full, Partially FinishedFoundation ConcreteHeating / Cooling Forced AirHeating Fuel GasSewer Sewer
Parking 6.00
ASAP

Fri

13

Nov

Sat

14

Nov

Sun

15

Nov

Mon

16

Nov

Tue

17

Nov

Wed

18

Nov

Thu

19

Nov

Fri

20

Nov

Sat

21

Nov

Sun

22

Nov

Mon

23

Nov

Tue

24

Nov

Wed

25

Nov

Thu

26

Nov

Fri

27

Nov

Sat

28

Nov

Sun

29

Nov

Mon

30

Nov

Tue

1

Dec

Wed

2

Dec

Thu

3

Dec

Fri

4

Dec

Sat

5

Dec

Sun

6

Dec

Mon

7

Dec

Tue

8

Dec

Wed

9

Dec

Thu

10

Dec

Fri

11

Dec

By clicking “Get pre-qualified” and/or 'Submit' you are expressly consenting, in writing, to receive telemarketing and other messages, including artificial or prerecorded voices, via automated calls or texts from jumprealty.ca and up.mortgages at the number you provided above. This consent is not required to purchase any good or service. Message and data rates may apply, frequency varies. Text HELP for help or STOP to cancel. More details in Terms of Use and Privacy Policy.

Listing Brokerage: KELLER WILLIAMS COMPLETE REALTY

* Data is provided courtesy of PROPTX. The information provided herein must only be used by consumers that have a bona fide interest in the purchase, sale, or lease of real estate and may not be used for any commercial purpose or any other purpose. The information is deemed reliable but is not guaranteed accurate by PROPTX.

Hospital
Parks
Schools
Place of Worship
Please select an amenity above to view a list.

Recommended Properties

Loading...
50 Cabriolet Crescent
Hamilton , Ontario
5 4 $1,139,750
Get more info