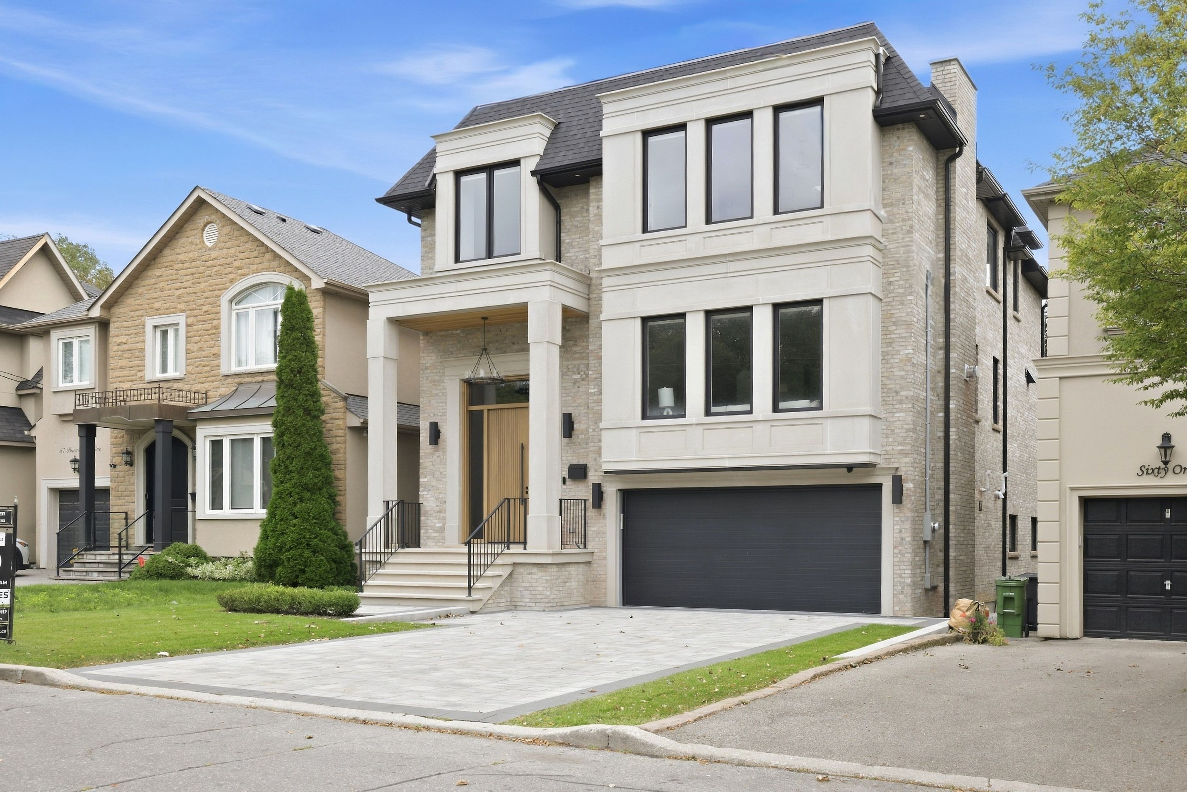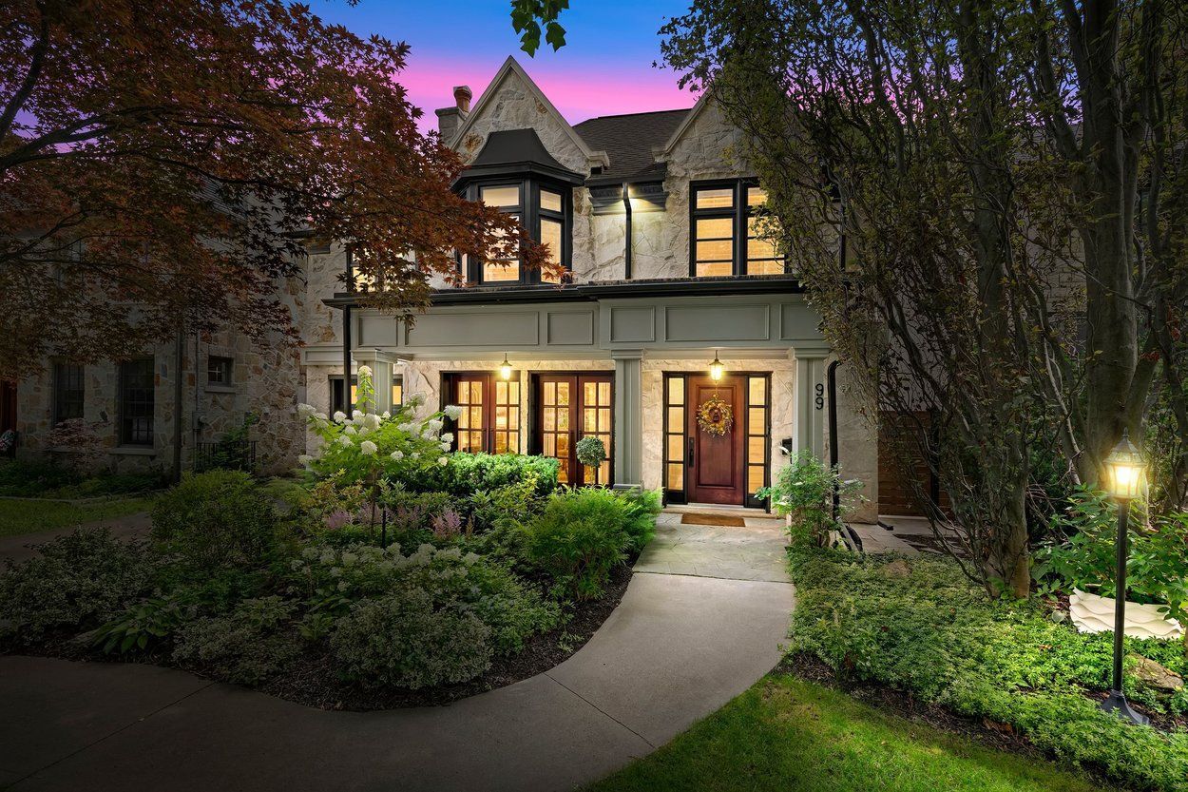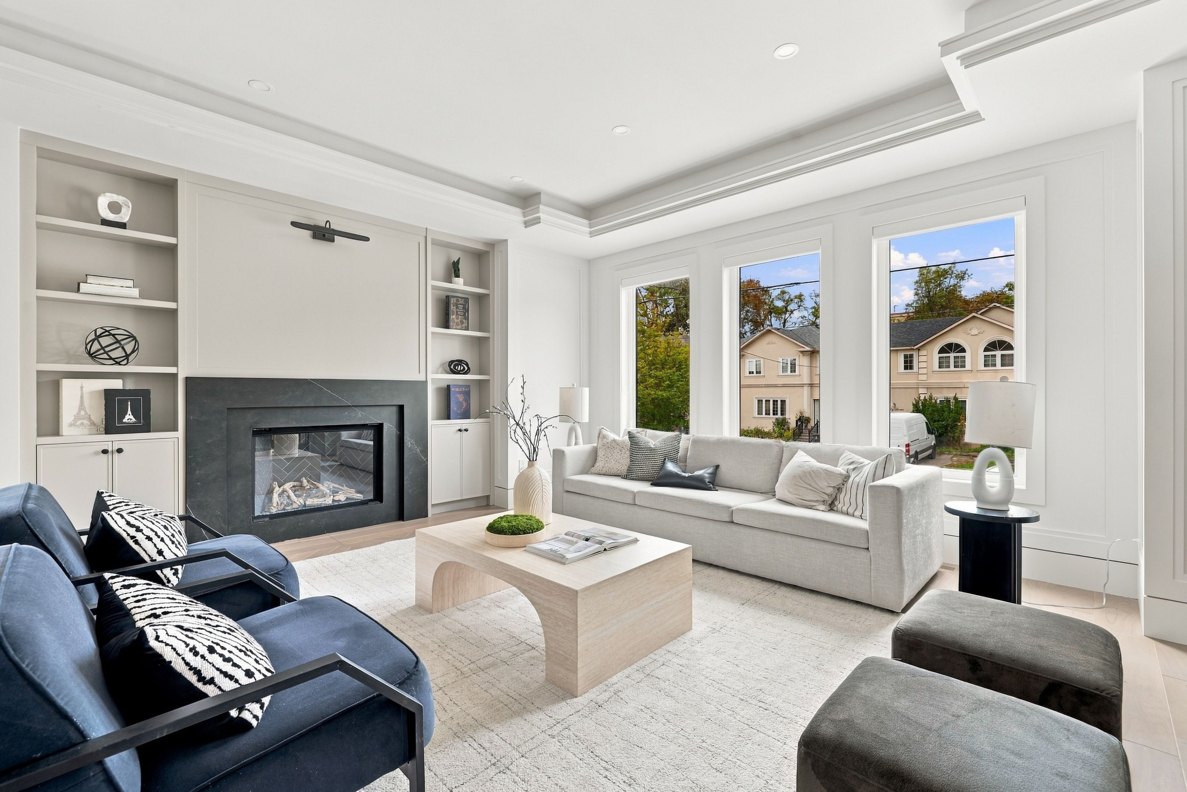
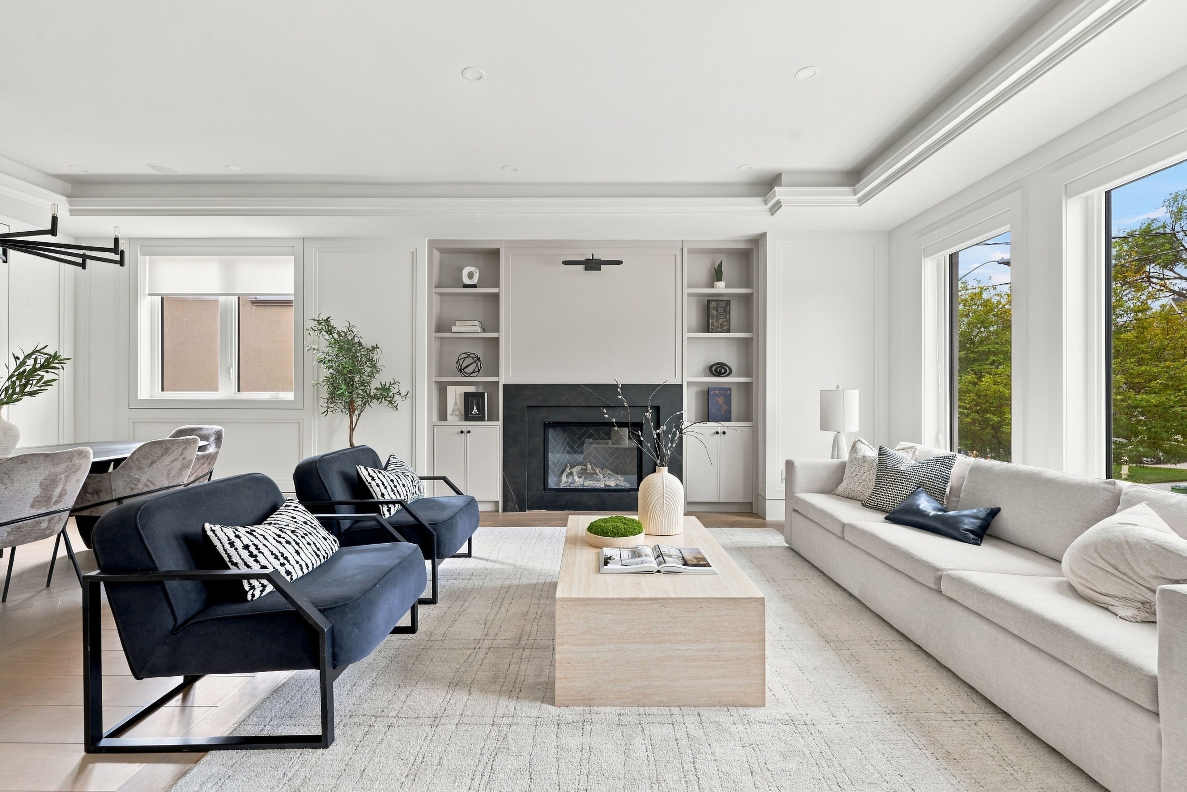
For Sale - 59 Burncrest Drive, Toronto, Ontario

Est payment $16,783/mo
Views   1
Time on Jump  1 days
  • Newly built custom home with stunning contemporary design throughout.
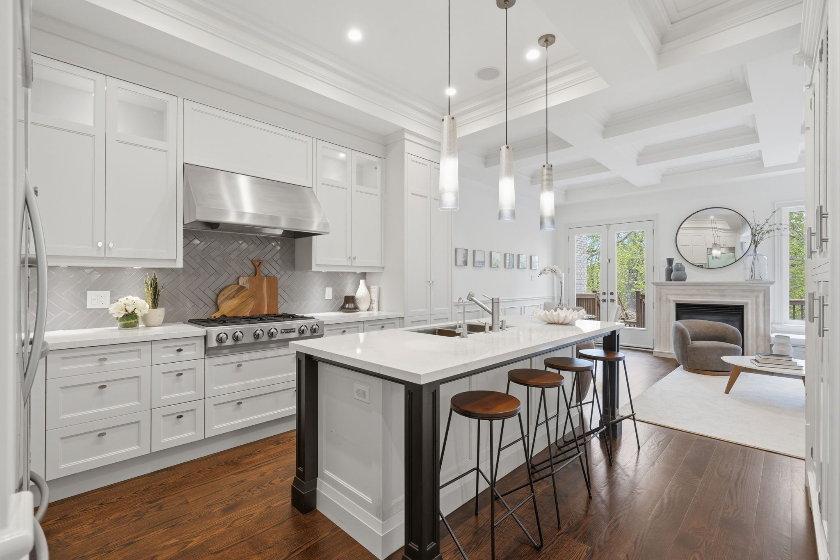
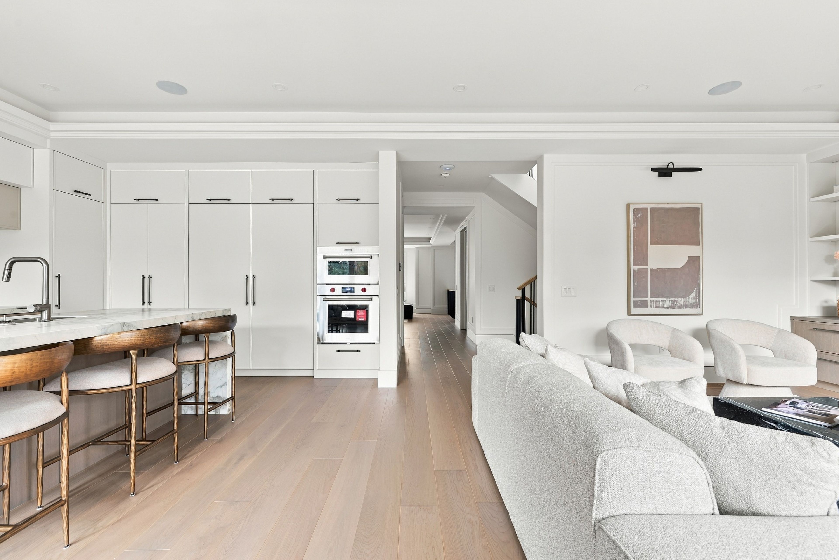
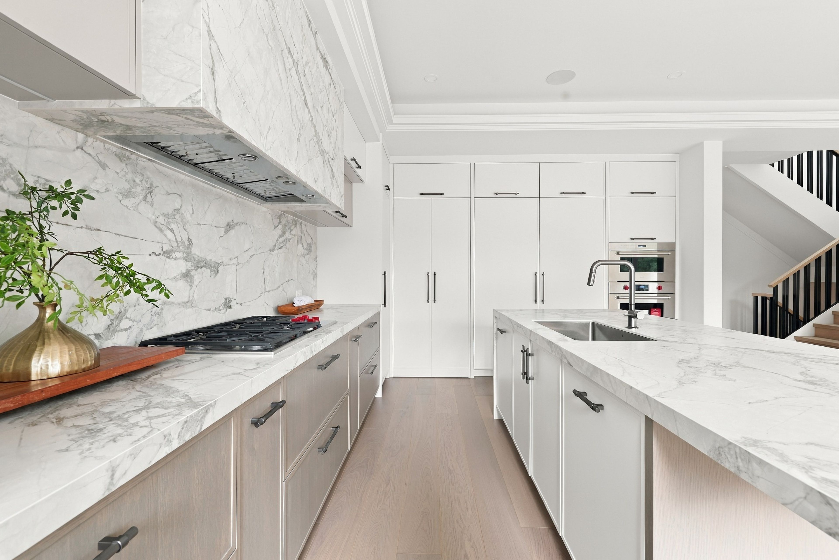
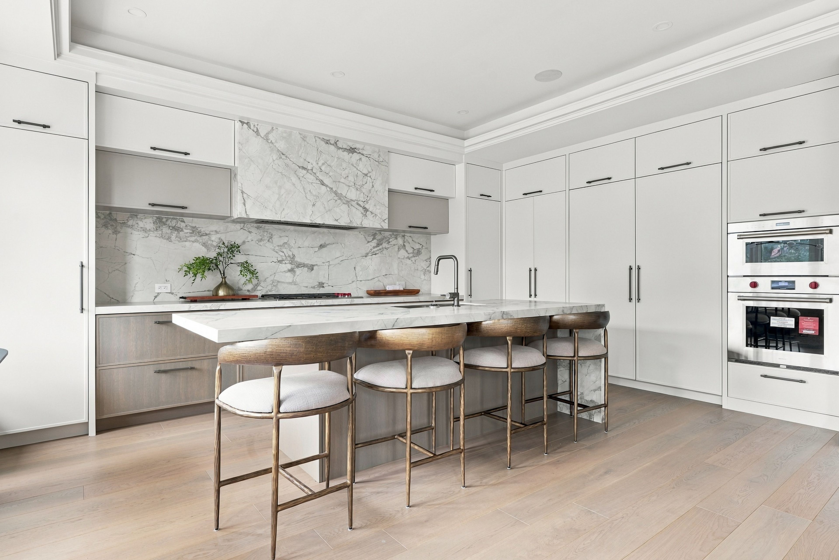
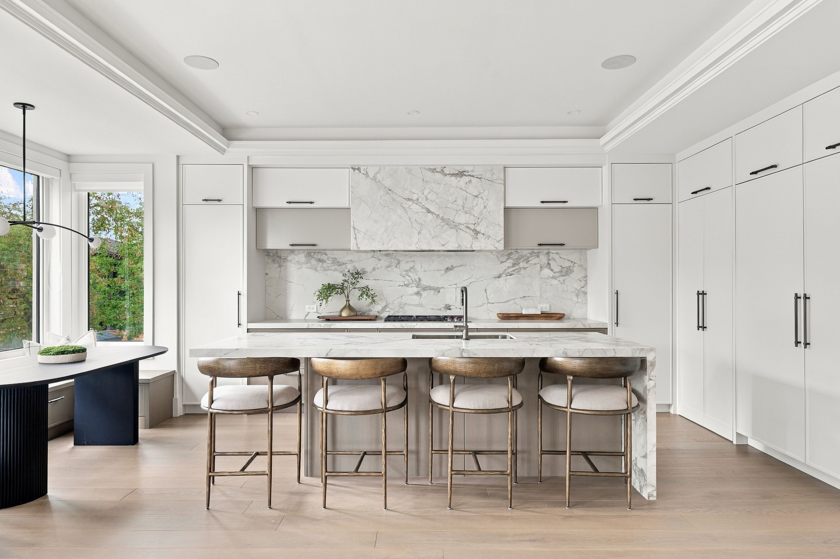
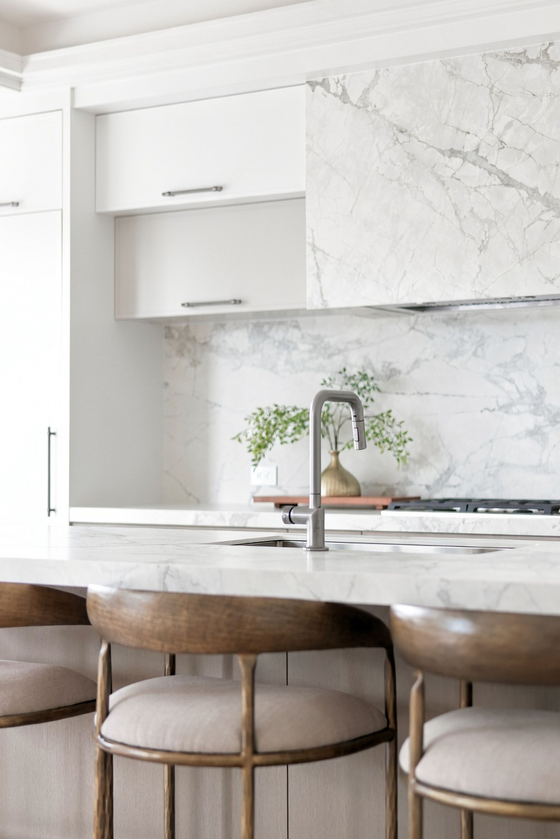
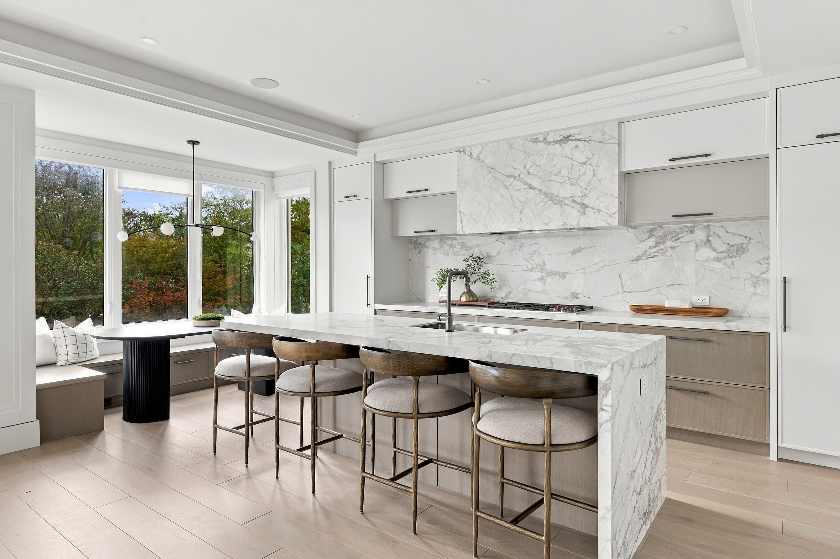
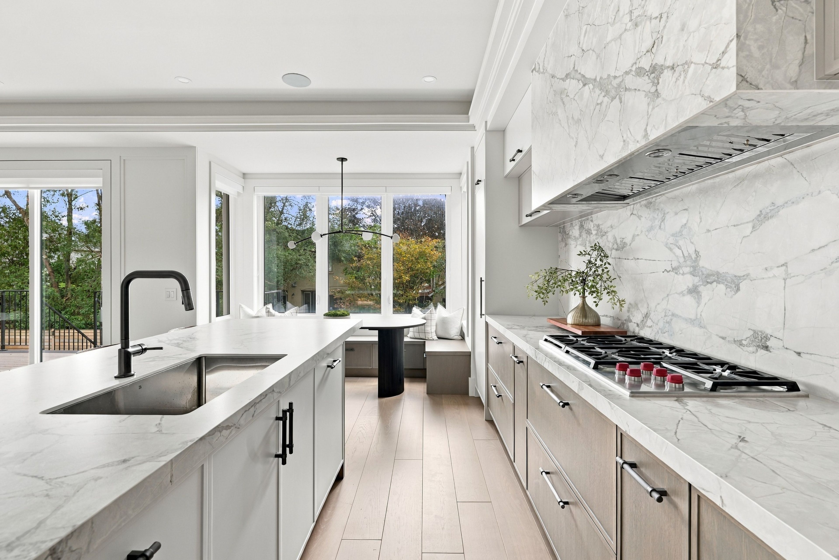
  • Open-concept kitchen features high-end appliances and a hidden pantry.
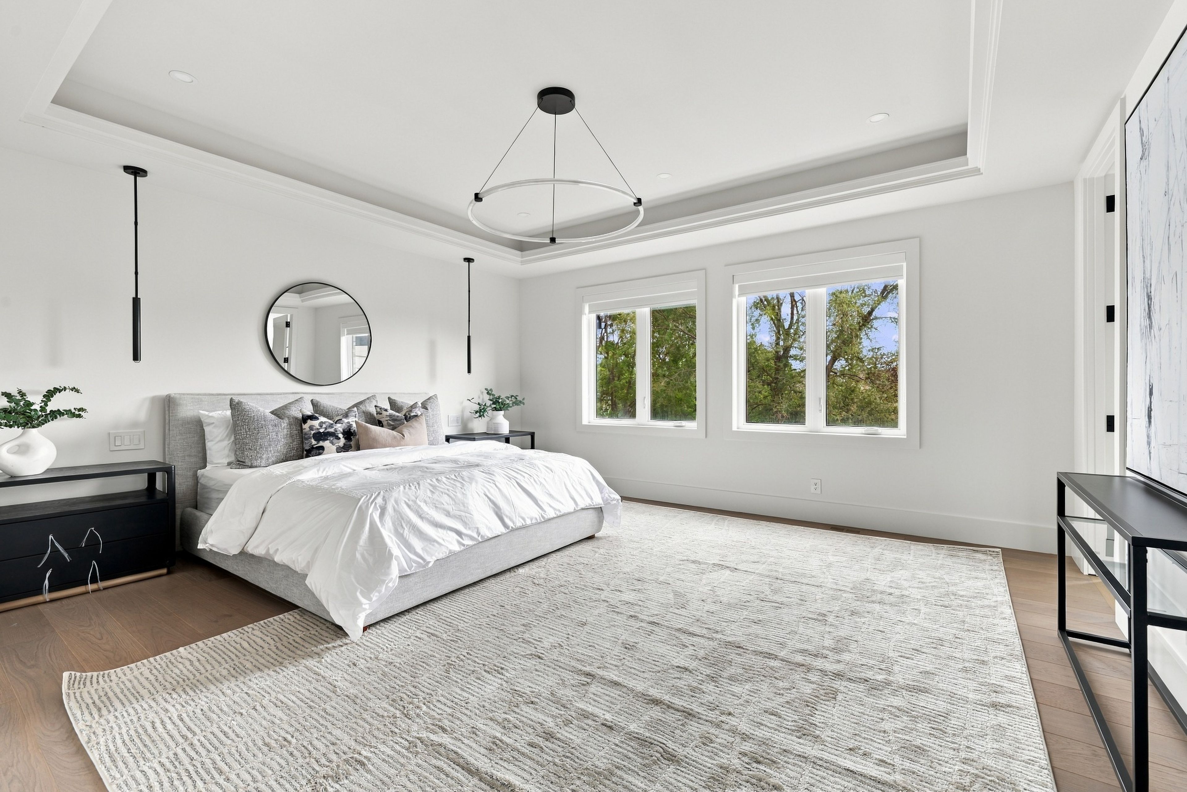
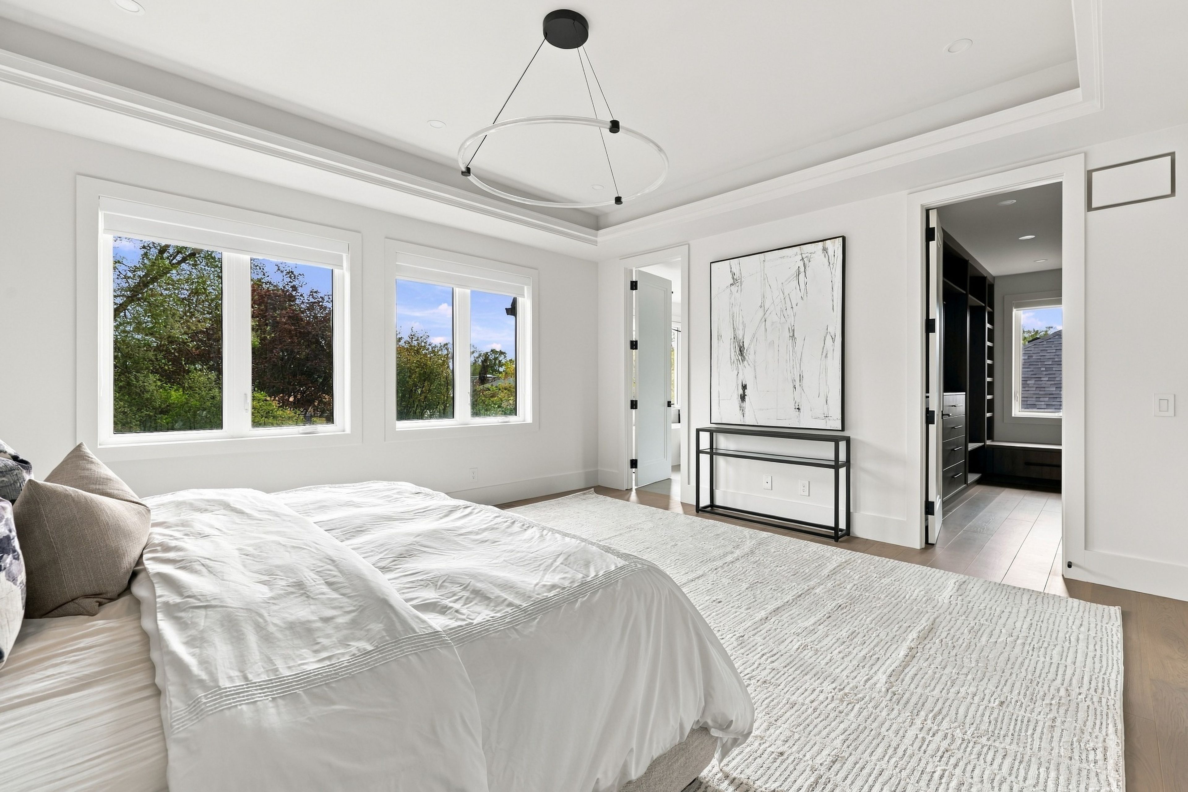
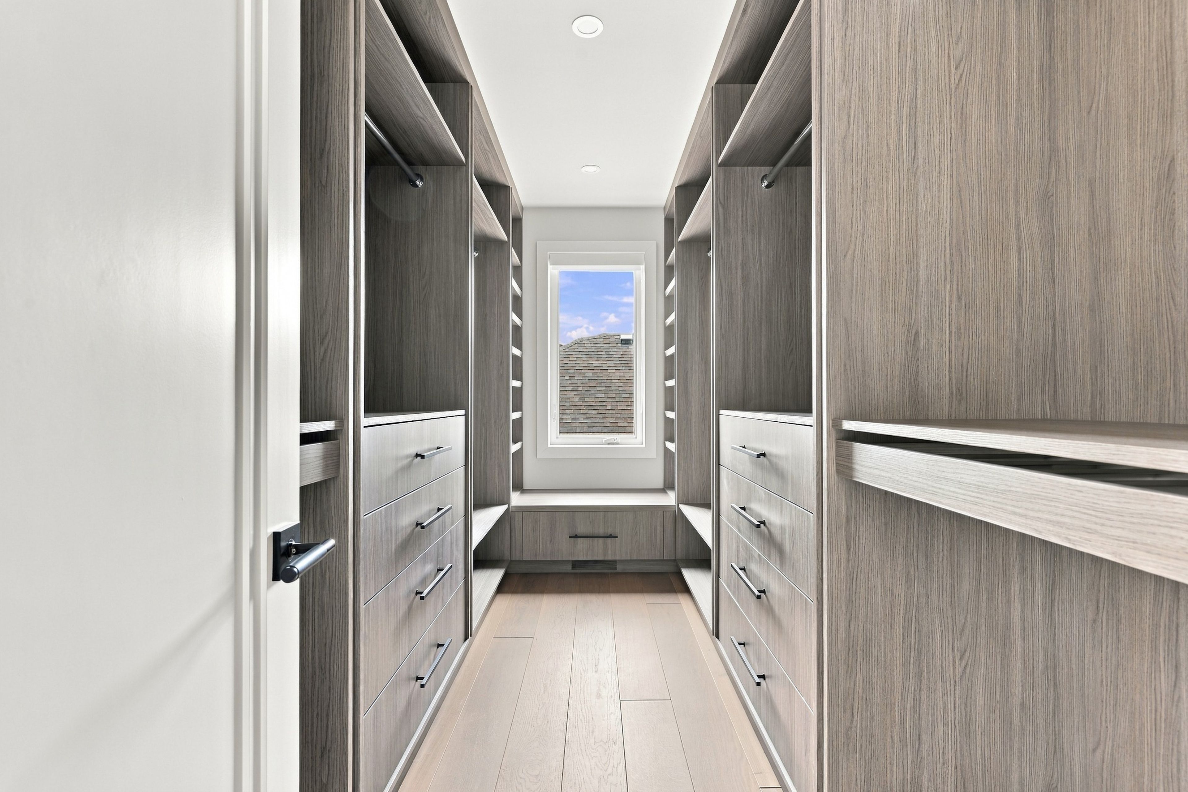
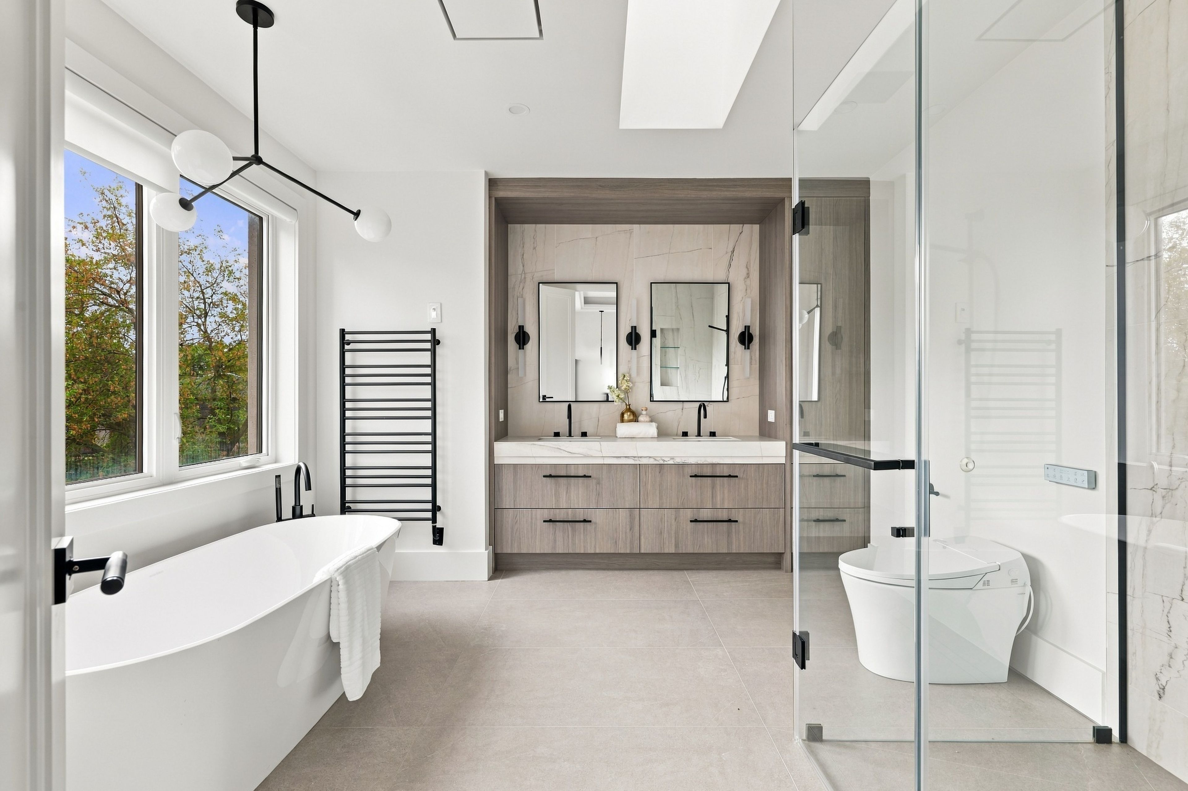
  • Spacious primary suite with luxurious ensuite and walk-in closet.
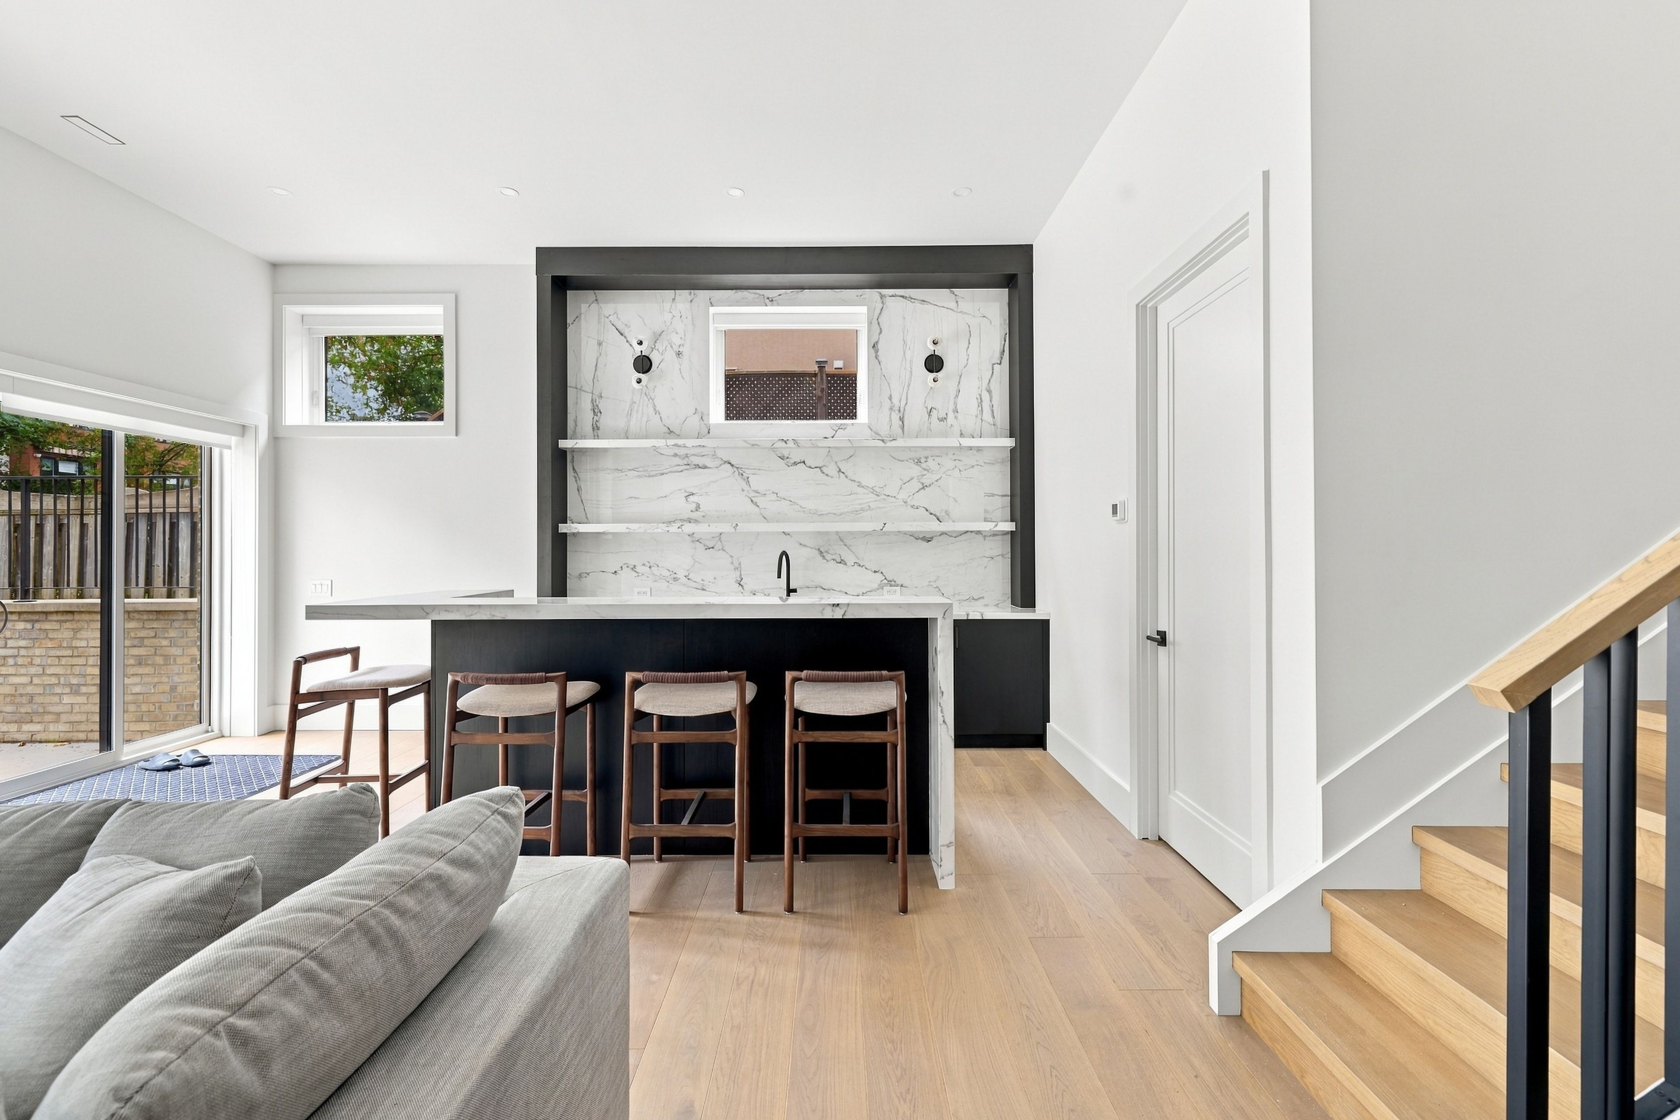
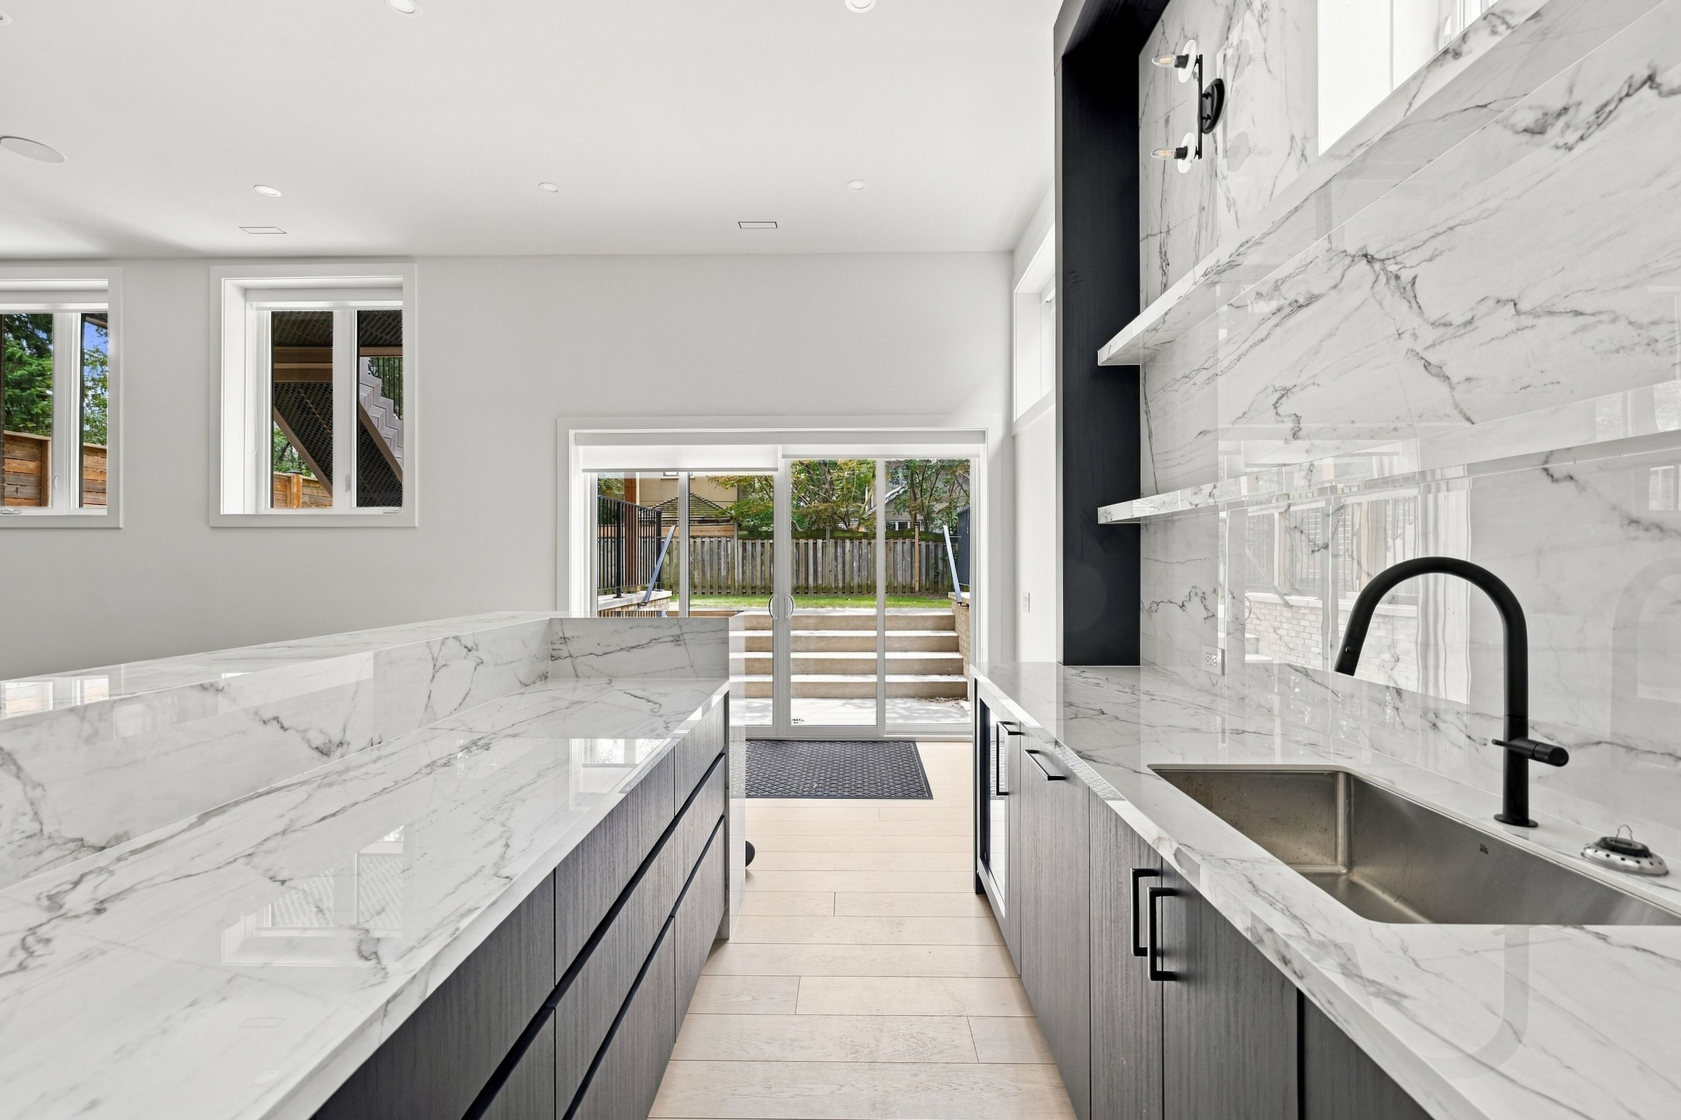
  • Lower level designed for entertaining with a wet bar and guest suite.
  • Great location, walking distance to schools, parks, shops, and restaurants.


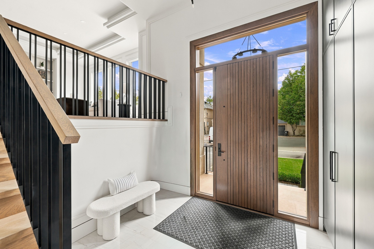
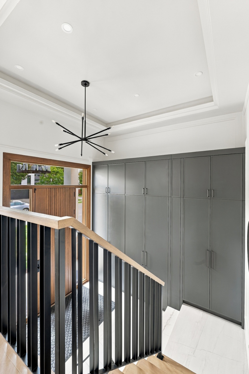
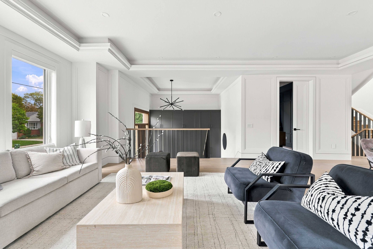
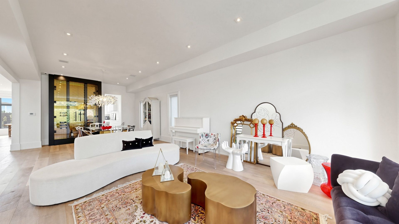
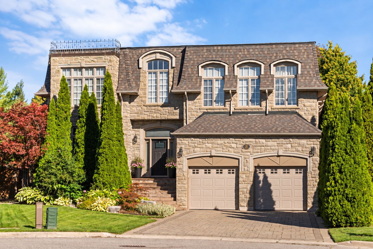
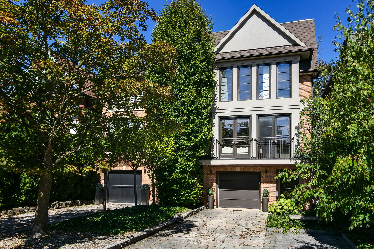
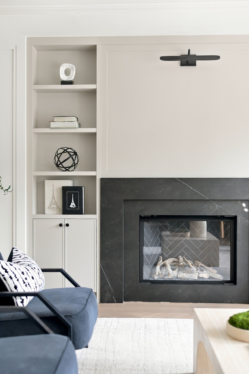
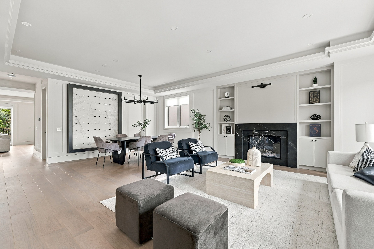
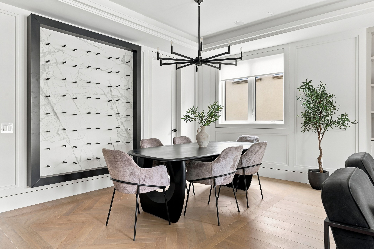
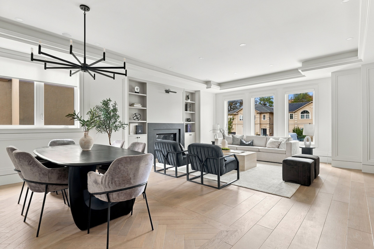
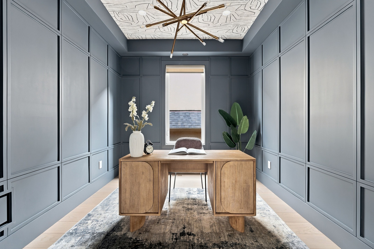
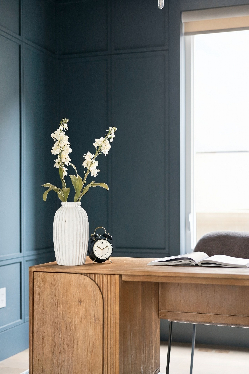
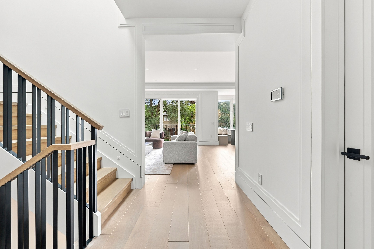
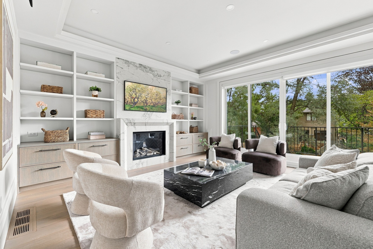
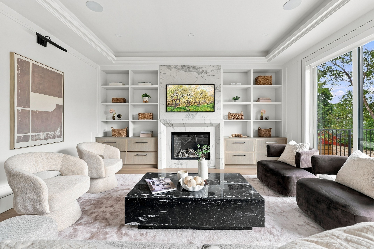
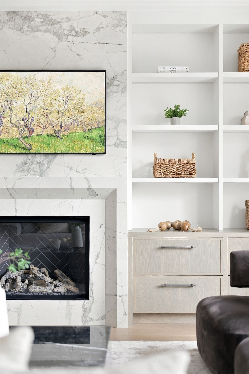
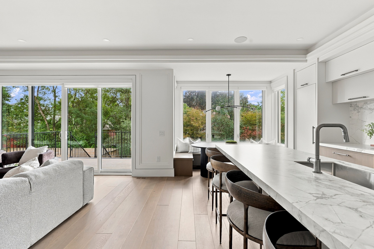
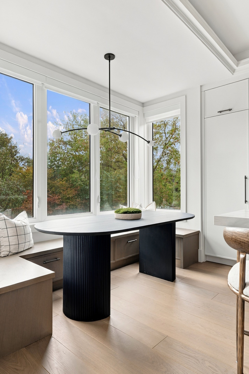
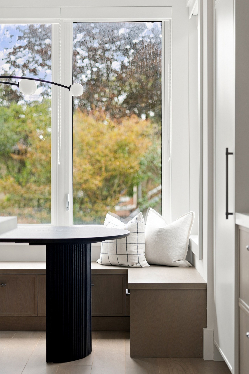
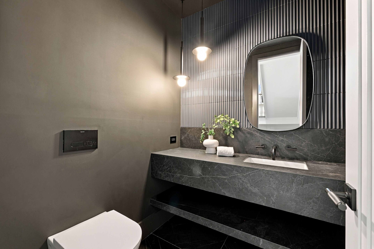
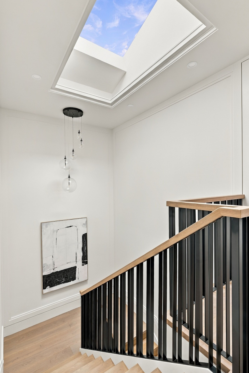
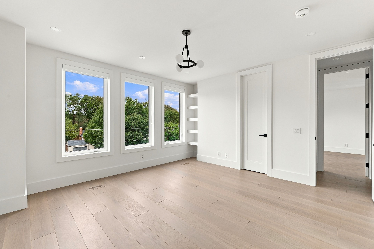
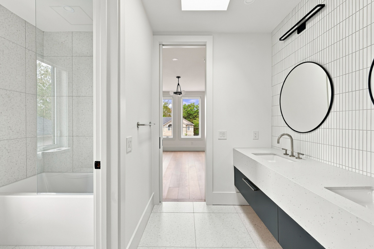
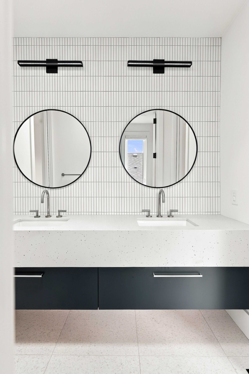
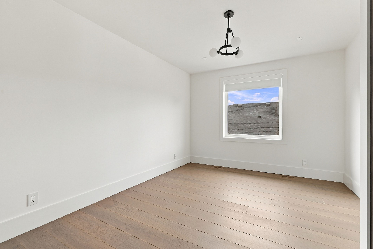
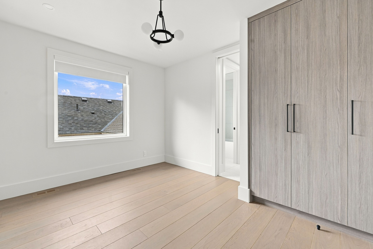
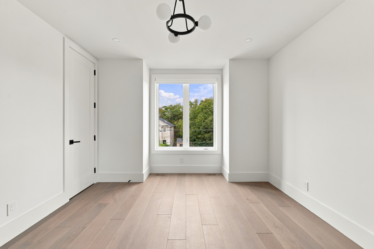
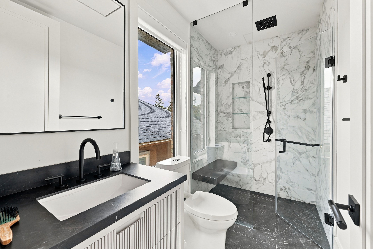
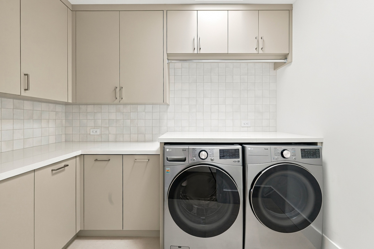
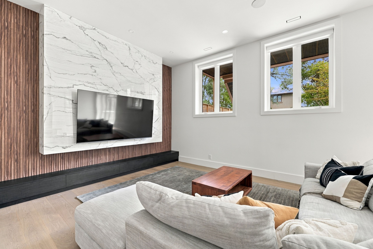
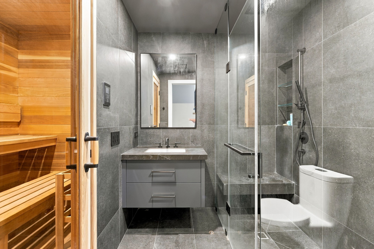
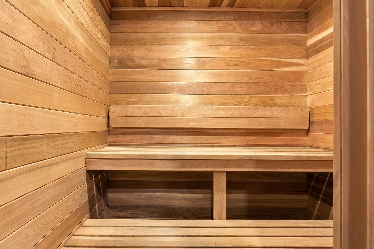
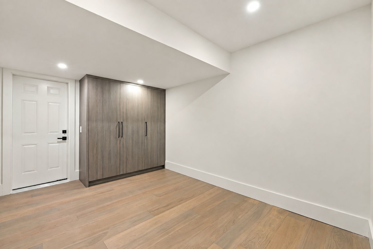
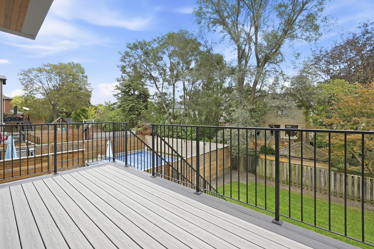
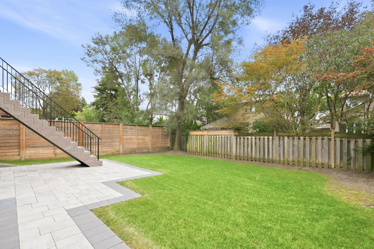
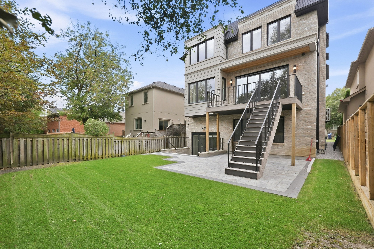
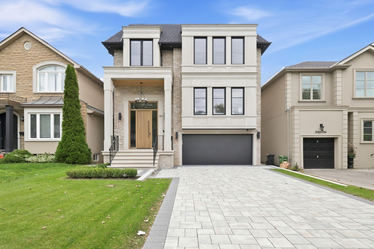
A true showpiece of contemporary design, this newly built custom residence was architecturally designed by contempo studio with interiors by marisa carmen design, showcasing exquisite designer touches from the foyer through to the lower level. Rich white oak flooring, custom millwork, designer lighting, applied mouldings and beautifully curated finishes create a home that feels both sophisticated and inviting. The main floor features generous principal living and dining areas, a private library and a stunning open-concept kitchen with high-end appliances, waterfall countertops, centre island, breakfast area and hidden walk-through pantry. The kitchen opens seamlessly to the family room with custom built-ins, gas fireplace and double door walkout to the deck and landscaped yard. The second floor offers a spacious primary retreat with coffered ceiling, walk-in closet and luxurious 7-piece ensuite with heated floors, soaker tub and separate shower, along with 3 additional bedrooms, beautifully appointed bathrooms and a skylit laundry room. The walkout lower level is designed for entertaining with soaring ceilings, radiant heated floors, a spacious recreation room with custom feature wall, water vapor fireplace, wet bar and built-in speakers, plus an additional guest suite with ensuite and sauna. A private driveway, double garage and thoughtfully landscaped grounds complete this exceptional home. Ideally located within walking distance to schools, parks, shops and restaurants along avenue road, with yorkdale and major amenities just minutes away. A phenomenal custom home that must be seen.
Listing IDC13794098
Address59 Burncrest Drive
CityToronto, Ontario
Price$3,495,000
Bed / Bath5 / 5 Full
Style2-Storey, Detached
ConstructionBrick
TypeResidential
StatusFor Sale
Subtype DetachedIndoor Features Air Exchanger, Built-In Oven, Guest Accommodations, Sump Pump, Storage, SaunaOutdoor Features Deck, Landscape Lighting, LandscapedAmenities Fenced Yard, Park, Rec./Commun.Centre, Public Transit, School, LibraryOwnership FreeholdBasement Finished with Walk-OutFoundation ConcreteHeating / Cooling Forced AirHeating Fuel GasSewer Sewer
Parking 5.00
ASAP

Thu

17

Sep

Fri

18

Sep

Sat

19

Sep

Sun

20

Sep

Mon

21

Sep

Tue

22

Sep

Wed

23

Sep

Thu

24

Sep

Fri

25

Sep

Sat

26

Sep

Sun

27

Sep

Mon

28

Sep

Tue

29

Sep

Wed

30

Sep

Thu

1

Oct

Fri

2

Oct

Sat

3

Oct

Sun

4

Oct

Mon

5

Oct

Tue

6

Oct

Wed

7

Oct

Thu

8

Oct

Fri

9

Oct

Sat

10

Oct

Sun

11

Oct

Mon

12

Oct

Tue

13

Oct

Wed

14

Oct

Thu

15

Oct

By clicking “Get pre-qualified” and/or 'Submit' you are expressly consenting, in writing, to receive telemarketing and other messages, including artificial or prerecorded voices, via automated calls or texts from jumprealty.ca and up.mortgages at the number you provided above. This consent is not required to purchase any good or service. Message and data rates may apply, frequency varies. Text HELP for help or STOP to cancel. More details in Terms of Use and Privacy Policy.

Listing Agency:  HARVEY KALLES REAL ESTATE LTD.

* Data is provided courtesy of PROPTX. The information provided herein must only be used by consumers that have a bona fide interest in the purchase, sale, or lease of real estate and may not be used for any commercial purpose or any other purpose. The information is deemed reliable but is not guaranteed accurate by PROPTX.

Hospital
Parks
Schools
Place of Worship
Please select an amenity above to view a list.

Recommended Properties

Loading...
59 Burncrest Drive
Toronto , Ontario
5 5 $3,495,000
Get more info