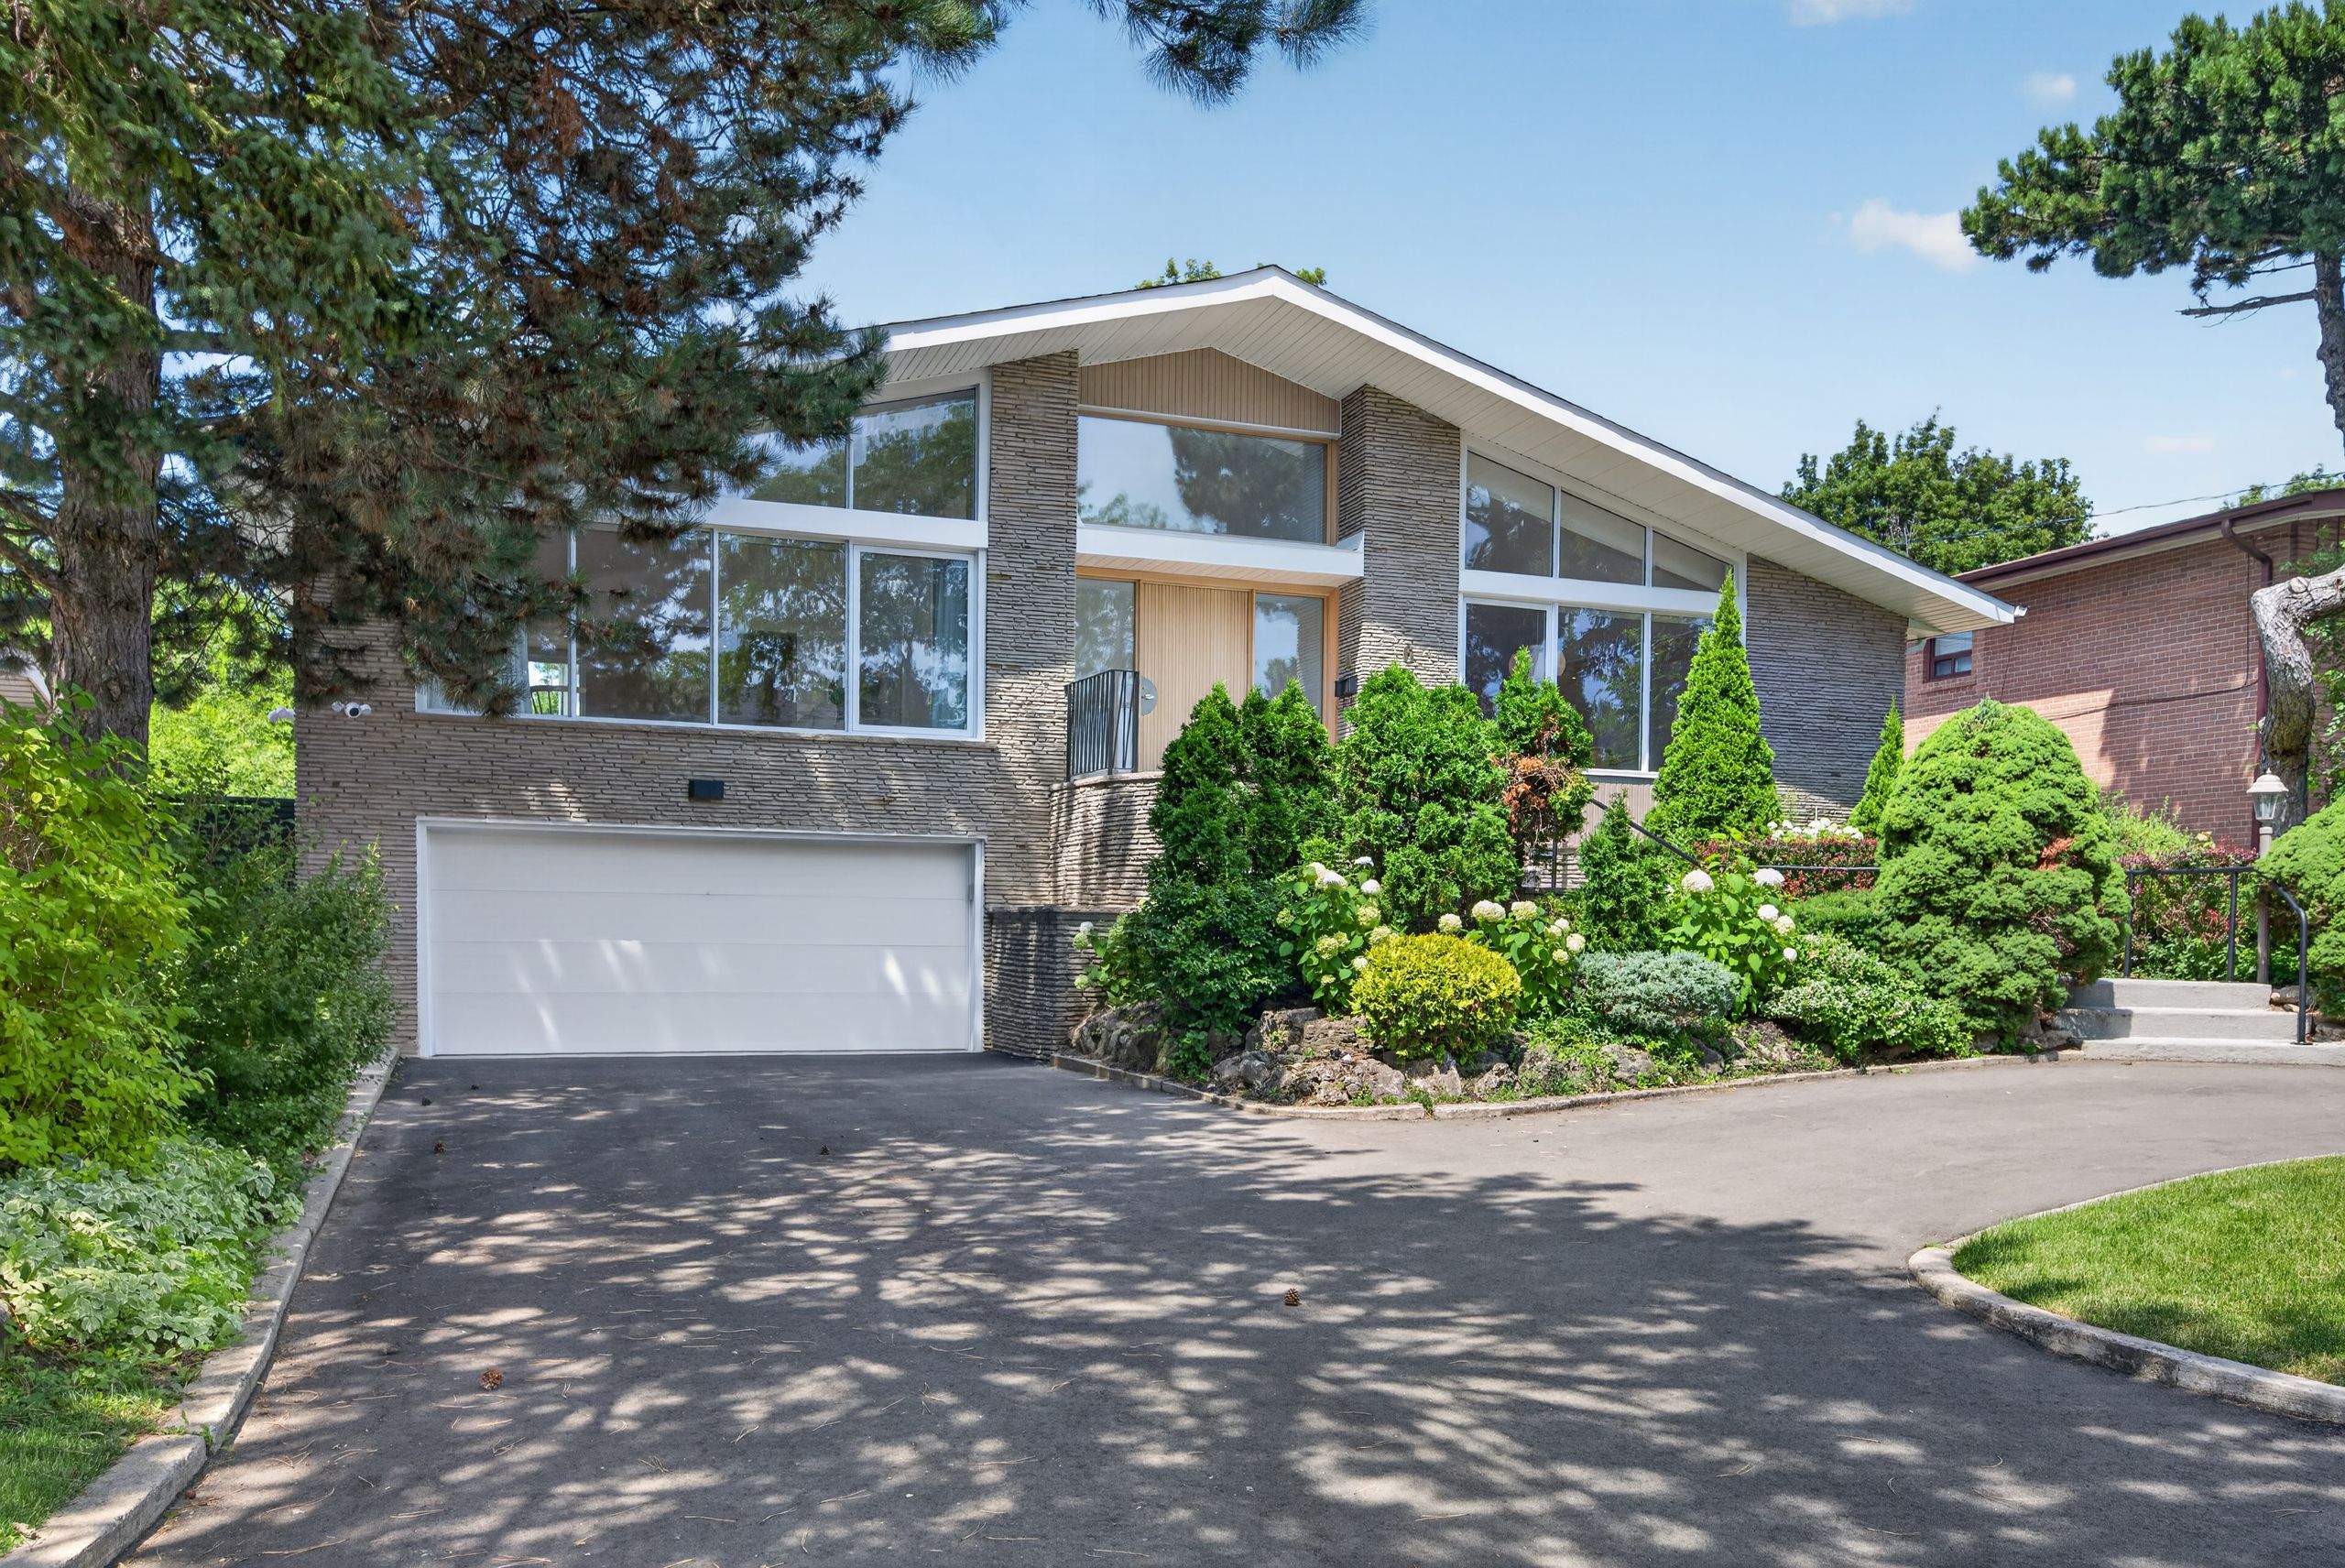
For Sale - 6 Denmark Crescent, Toronto, Ontario

Est payment $23,961/mo
Views   1
Time on Jump  1 days


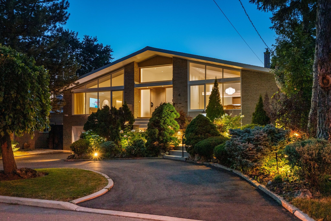
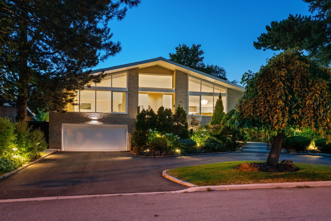
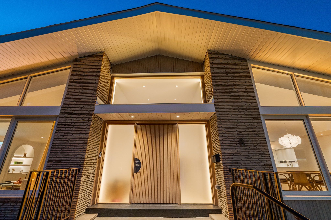
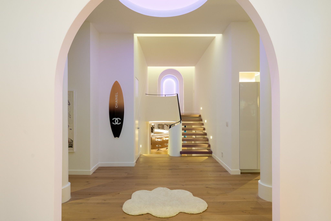
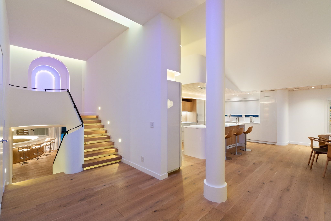
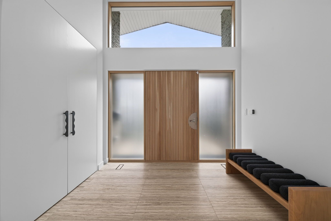
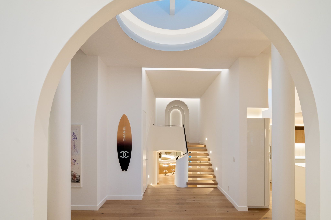
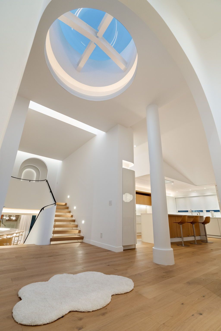
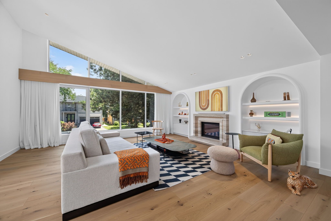
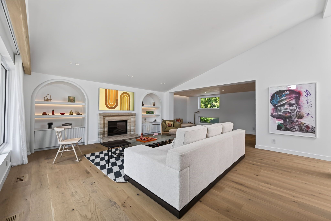
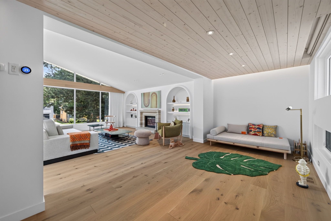
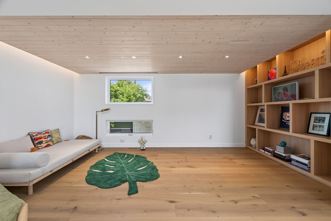
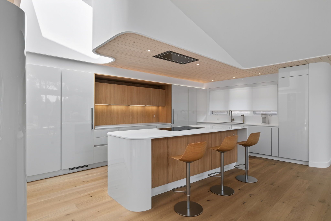
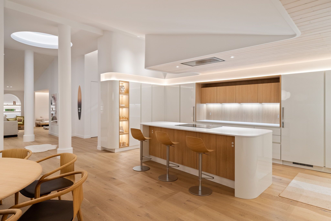
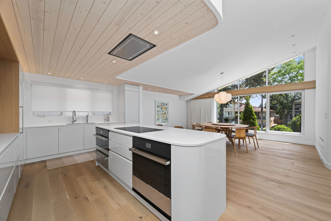
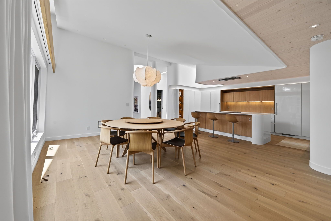
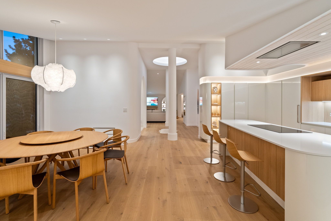
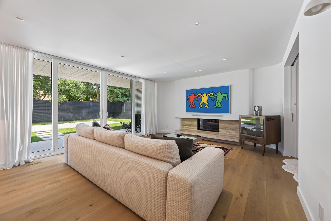
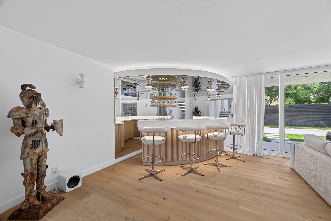
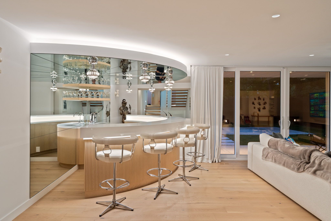
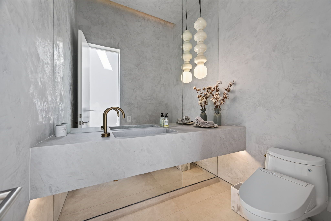
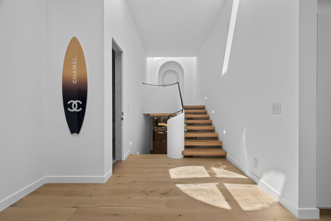
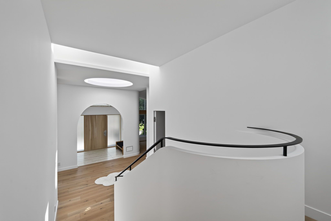
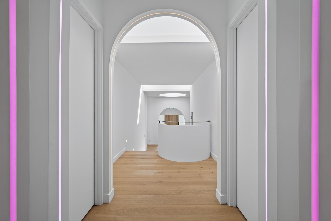
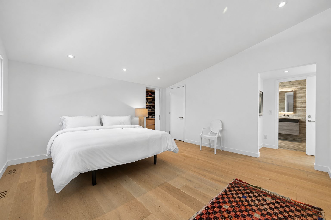
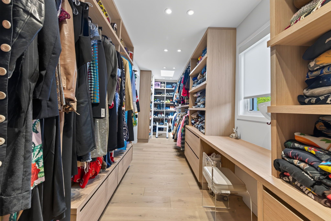
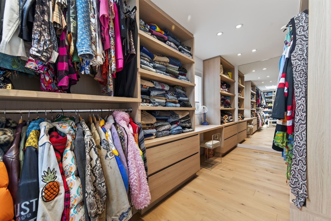
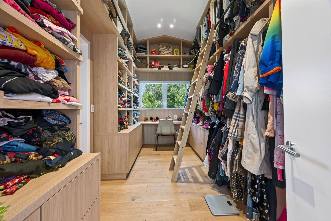
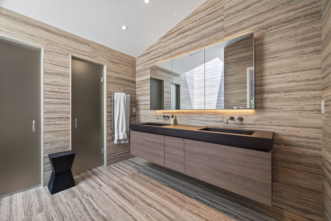
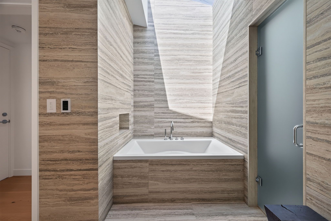
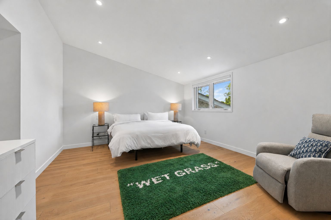
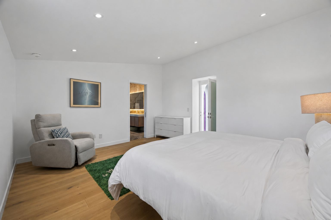
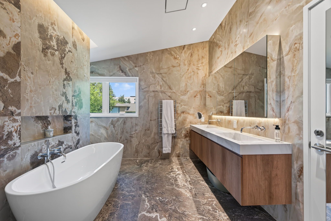
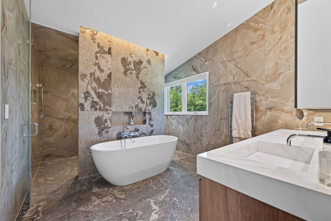
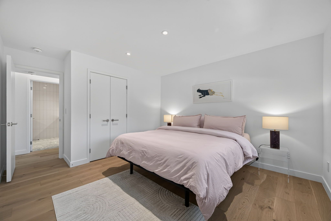
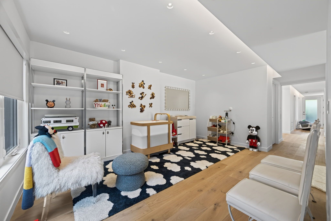
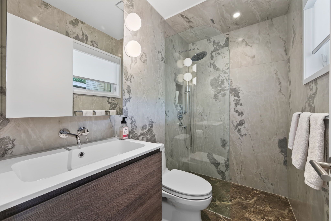
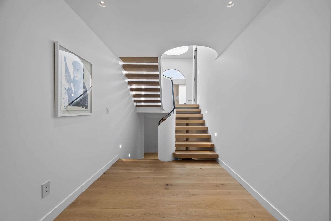
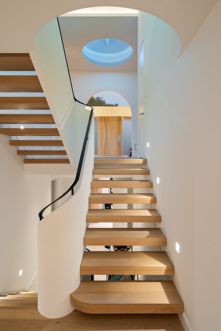
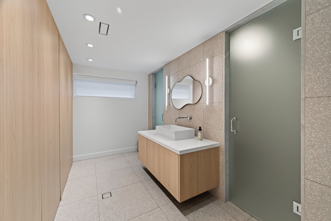
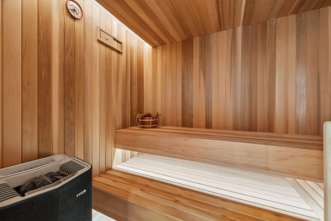
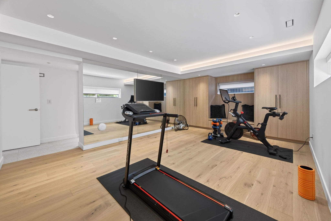
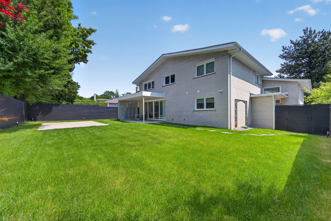
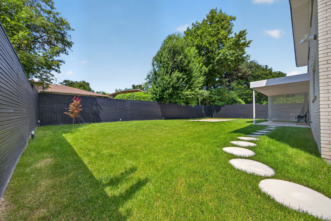
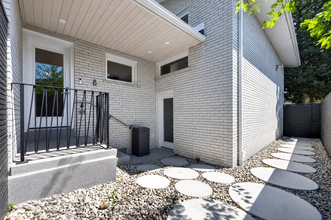
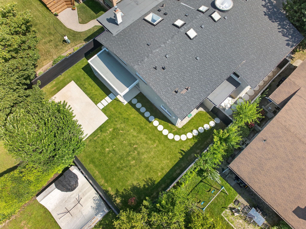
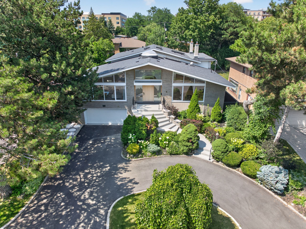
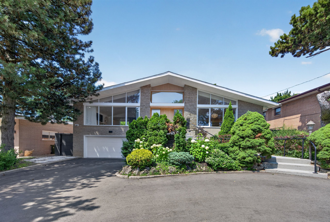
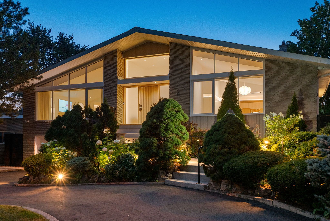
Architecturally significant - designer palette without equal. This exceptional bathurst manor area residence, reimagined by toronto-based architect robert micacchi, offers over 4,200 sq. Ft. Of refined living space. Completely remodelled to the studs over six years, this one-of-a-kind "scandifornian" dream home brings together the warmth and simplicity of scandinavian design, the relaxed spirit of california surf culture, playful vintage influences, and an unmistakable sense of personality. Sun-drenched interiors, soaring ceilings, skylights, white oak floors, rounded corners, signature colourful arches, and a spectacular floating oak curved staircase create an unforgettable architectural statement. Expert craftsmanship continues throughout with bespoke lighting, marble and natural stone, custom scavolini cabinetry, and thoughtfully curated finishes. The four-level backsplit offers a gourmet kitchen with quartzite counters, generous living spaces, and two equally indulgent primary suites with spa-like ensuites and unforgettable dressing rooms. The lower level features two additional bedrooms, a family room with a striking mirrored wet bar, and a walkout to the rear garden with a covered terrace and majestic lawn, an idyllic setting for summer garden parties. A spacious exercise room and luxurious spa with a 4-piece bath and dry sauna complete the lowest level. Fully automated lighting, custom window coverings, heated floors, a circular drive, and striking curb appeal provide the utmost in comfort and convenience. Located just minutes from earl bales park, with its abundant green spaces and walking trails, as well as top-tier public and private schools, premier golf courses, and public transit. This is a truly special home where every detail has a story behind it. Come and discover it for yourself!
Listing IDC13670892
Address6 Denmark Crescent
CityToronto, Ontario
Price$4,990,000
Bed / Bath4 / 5 Full
StyleBacksplit 4, Detached
ConstructionStone, Brick
TypeResidential
StatusFor Sale
Subtype DetachedIndoor Features Auto Garage Door Remote, Bar Fridge, Built-In Oven, Carpet Free, Countertop Range, ERV/HRV, SaunaAmenities Golf, School, Park, Public TransitOwnership FreeholdBasement Finished with Walk-OutFoundation ConcreteHeating / Cooling Forced AirHeating Fuel GasSewer Sewer
Parking 8.00
ASAP

Fri

14

Aug

Sat

15

Aug

Sun

16

Aug

Mon

17

Aug

Tue

18

Aug

Wed

19

Aug

Thu

20

Aug

Fri

21

Aug

Sat

22

Aug

Sun

23

Aug

Mon

24

Aug

Tue

25

Aug

Wed

26

Aug

Thu

27

Aug

Fri

28

Aug

Sat

29

Aug

Sun

30

Aug

Mon

31

Aug

Tue

1

Sep

Wed

2

Sep

Thu

3

Sep

Fri

4

Sep

Sat

5

Sep

Sun

6

Sep

Mon

7

Sep

Tue

8

Sep

Wed

9

Sep

Thu

10

Sep

Fri

11

Sep

By clicking “Get pre-qualified” and/or 'Submit' you are expressly consenting, in writing, to receive telemarketing and other messages, including artificial or prerecorded voices, via automated calls or texts from jumprealty.ca and up.mortgages at the number you provided above. This consent is not required to purchase any good or service. Message and data rates may apply, frequency varies. Text HELP for help or STOP to cancel. More details in Terms of Use and Privacy Policy.

Listing Agency:  RE/MAX REALTRON BARRY COHEN HOMES INC.

* Data is provided courtesy of PROPTX. The information provided herein must only be used by consumers that have a bona fide interest in the purchase, sale, or lease of real estate and may not be used for any commercial purpose or any other purpose. The information is deemed reliable but is not guaranteed accurate by PROPTX.

Hospital
Parks
Schools
Place of Worship
Please select an amenity above to view a list.

Recommended Properties

Loading...
6 Denmark Crescent
Toronto , Ontario
4 5 $4,990,000
Get more info