For Sale - 67 Ellington Drive, Toronto, Ontario

Est payment $4,225/mo
Views   1
Time on Jump  1 days
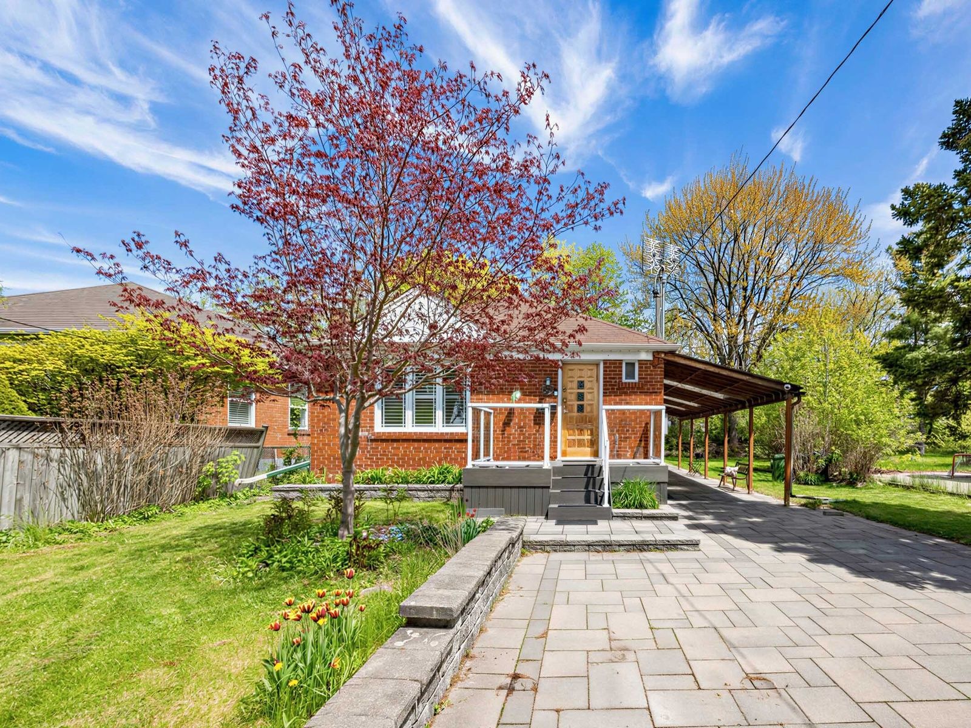
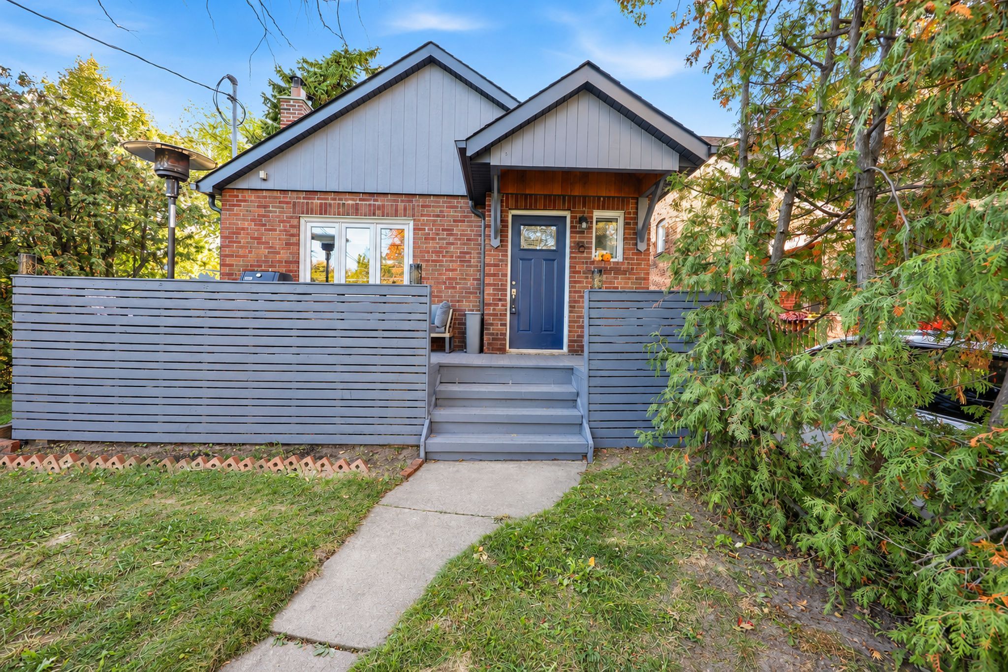
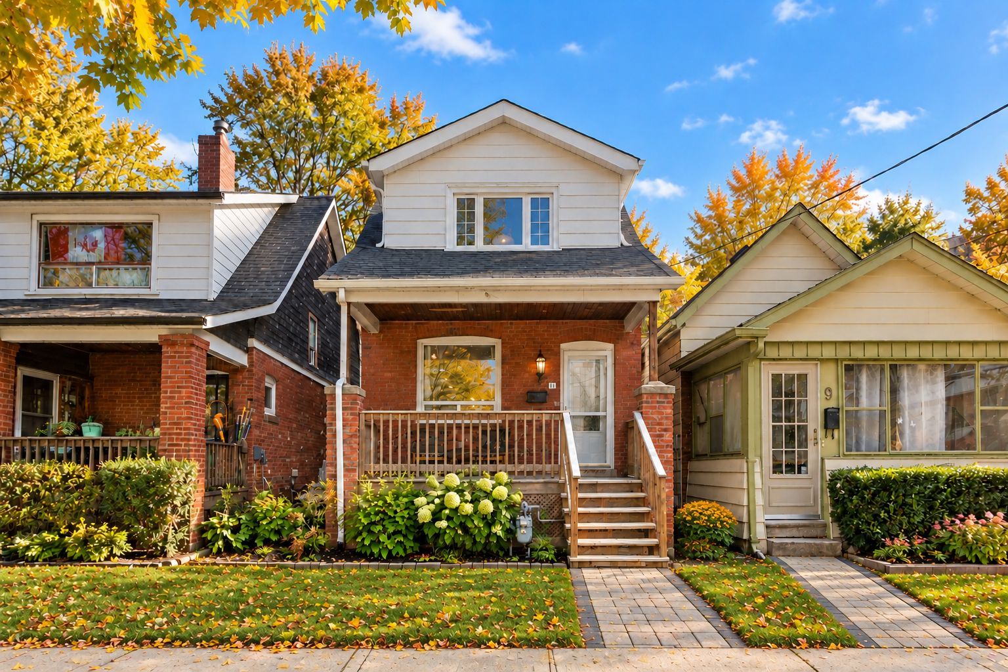
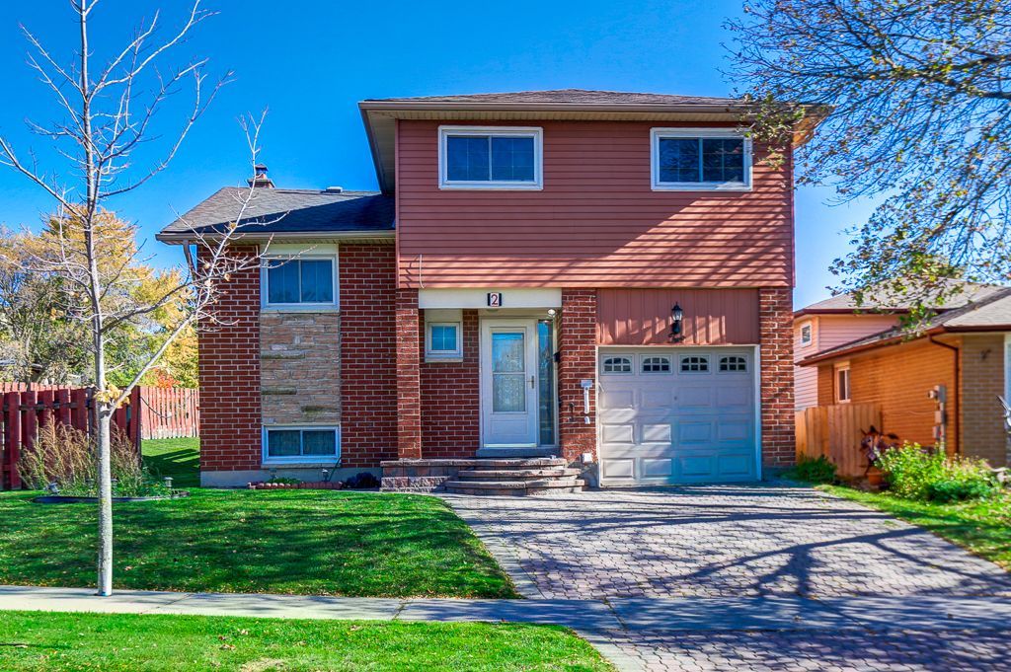
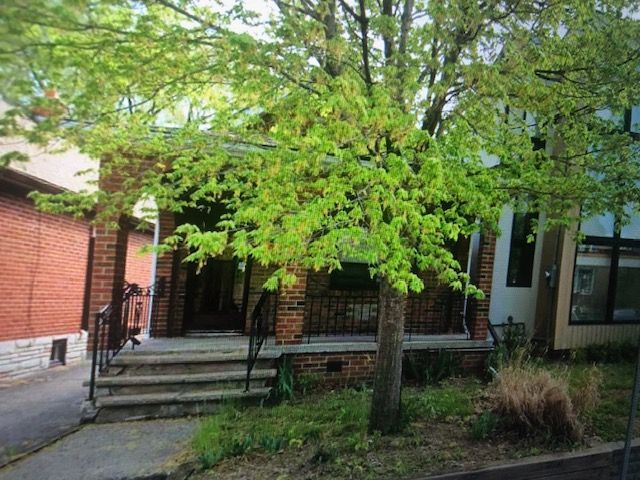
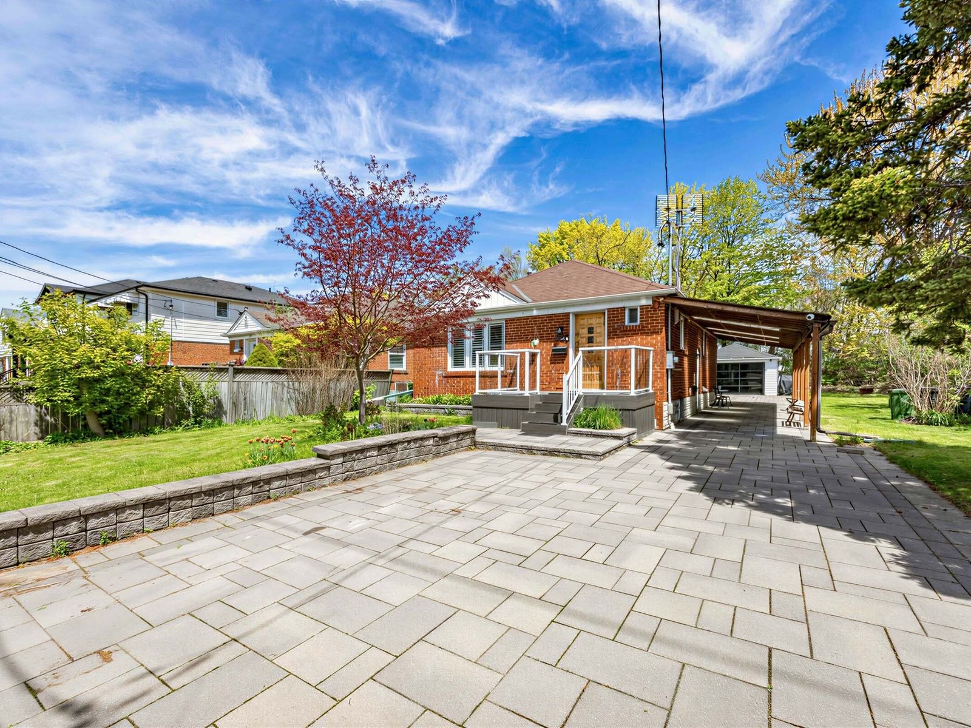
  • Charming brick home on a quiet corner lot with privacy and comfort.
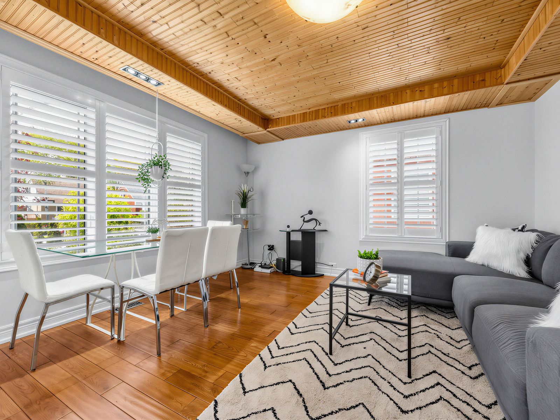
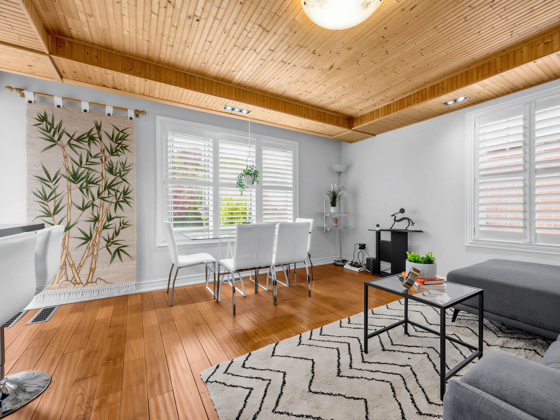
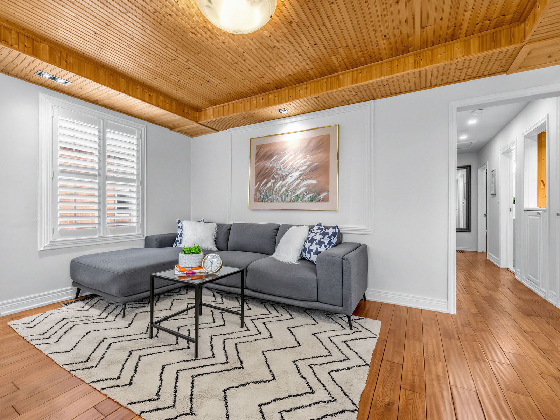
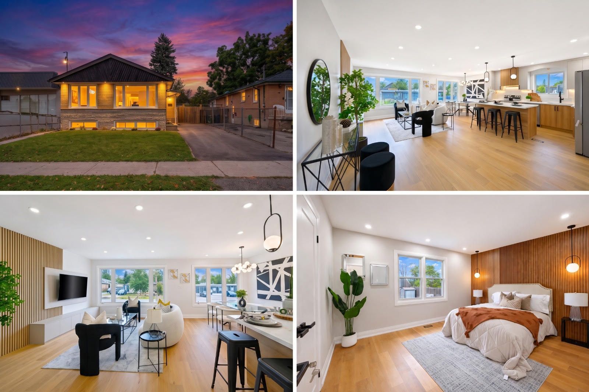
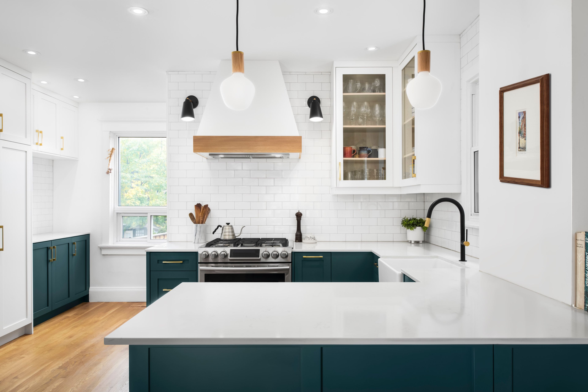
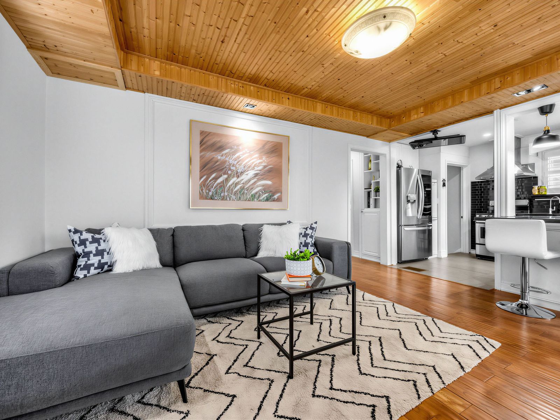
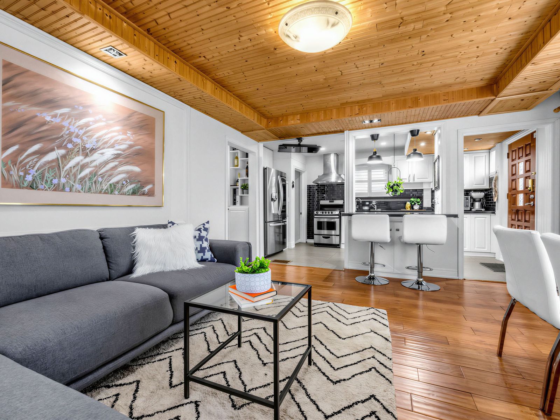
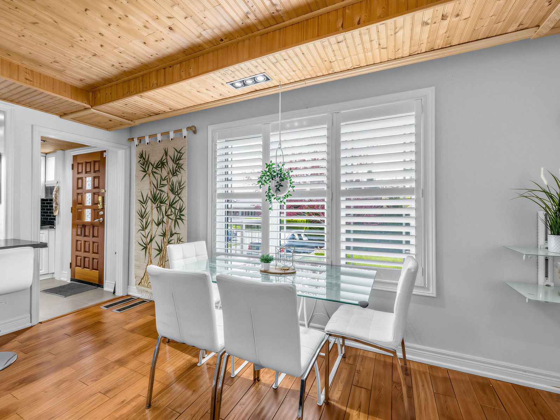
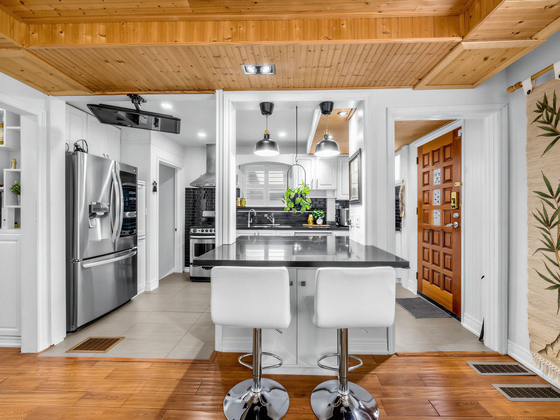
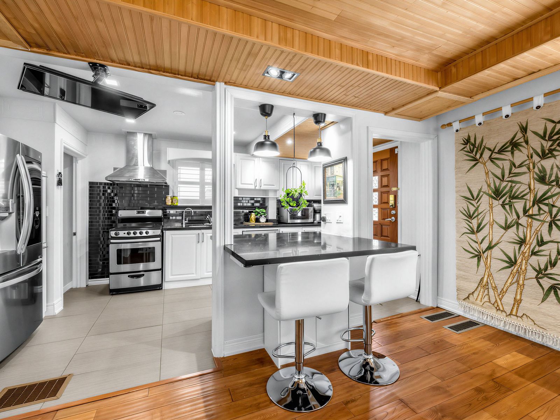
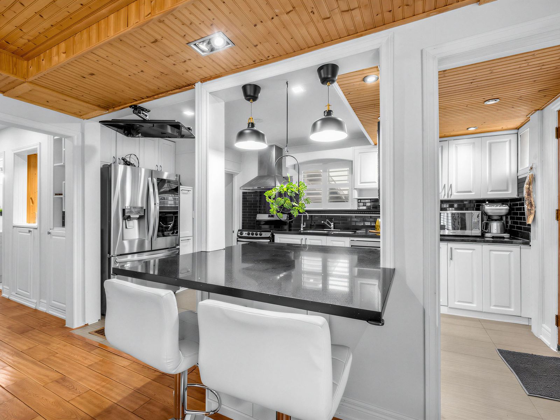
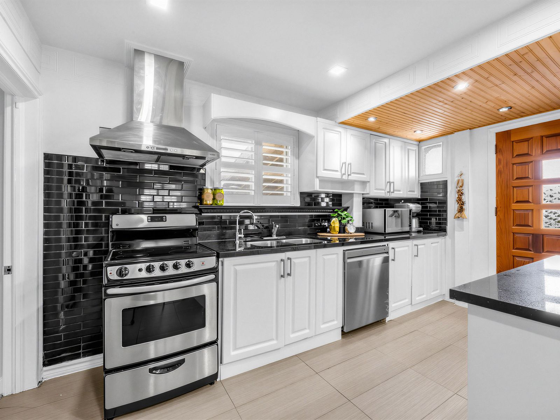
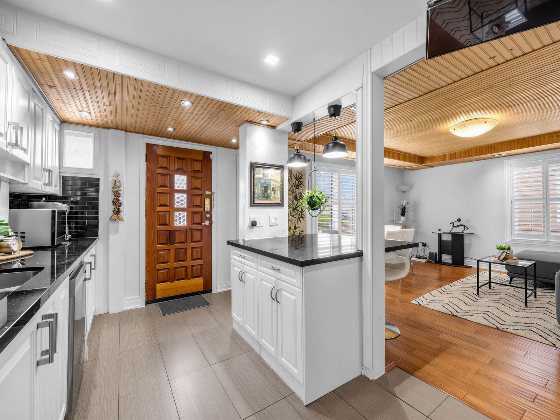
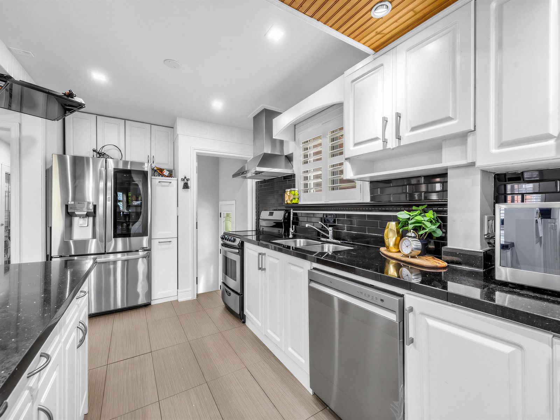
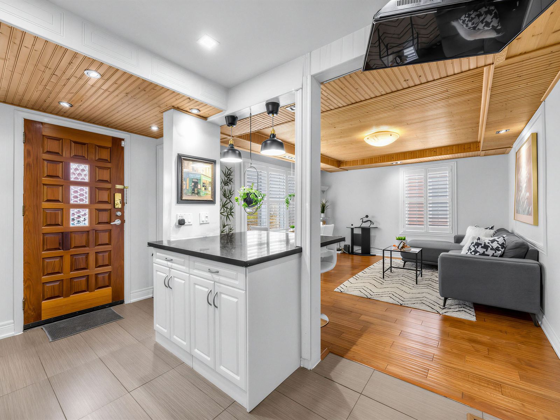
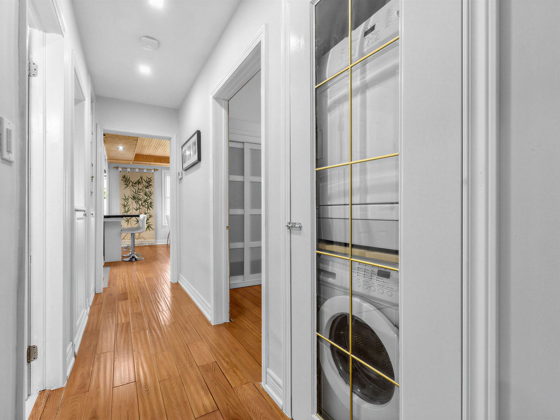
  • Bright open-concept main floor with modern kitchen and hardwood flooring.
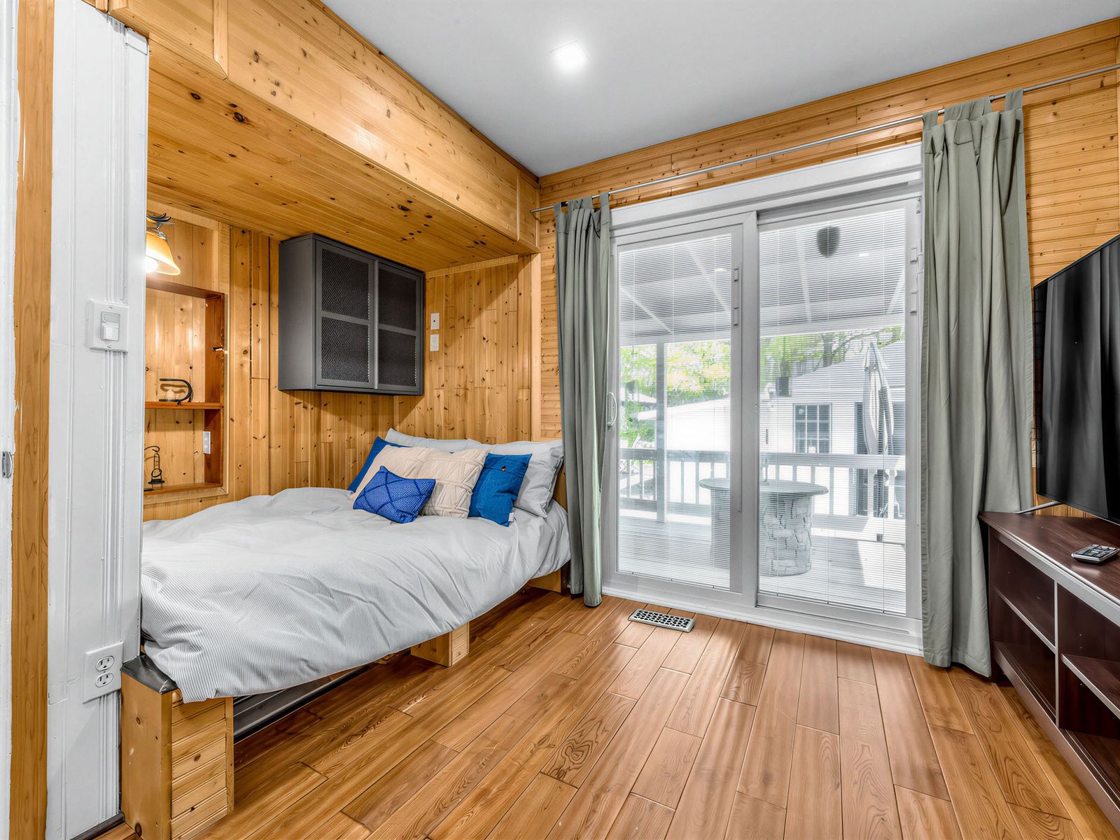
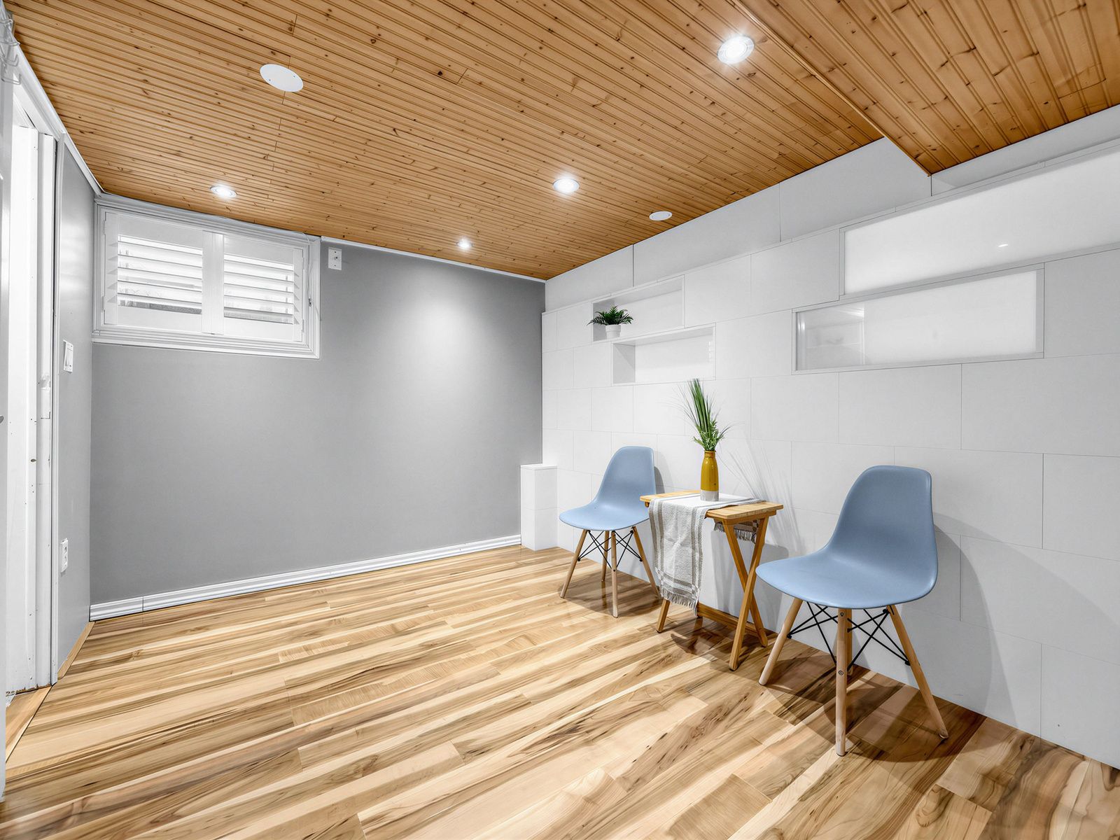
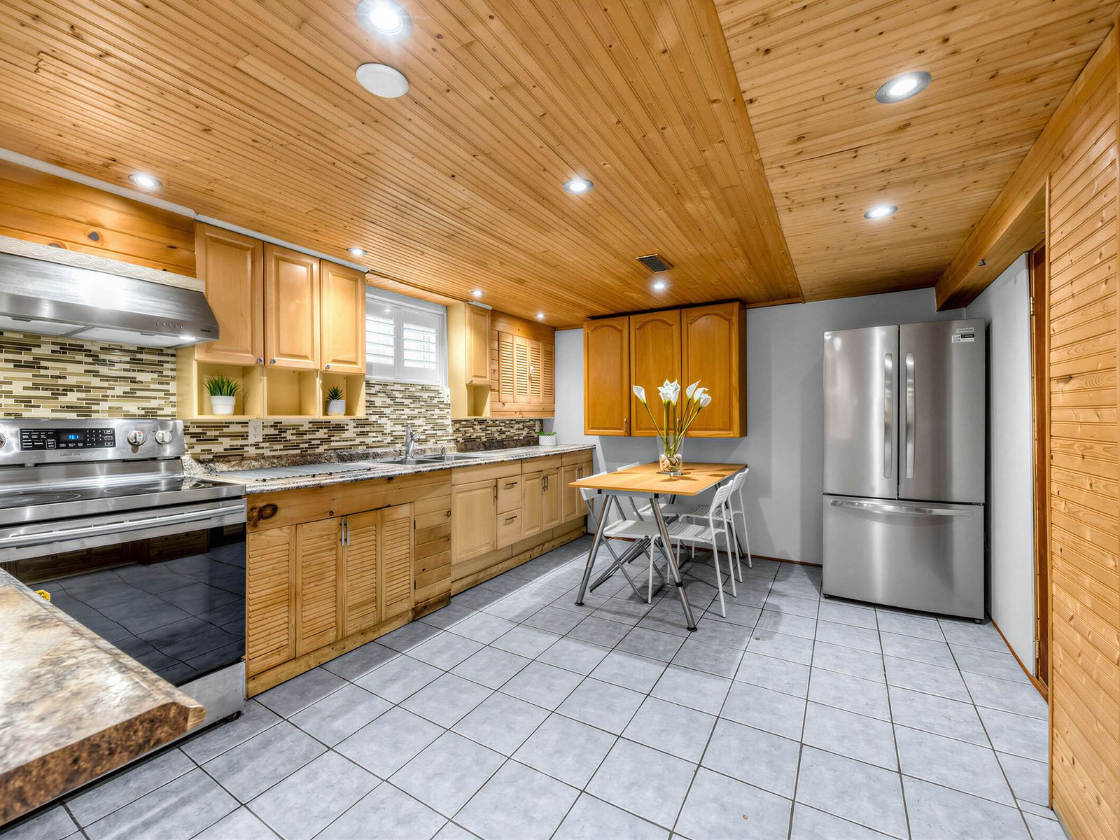
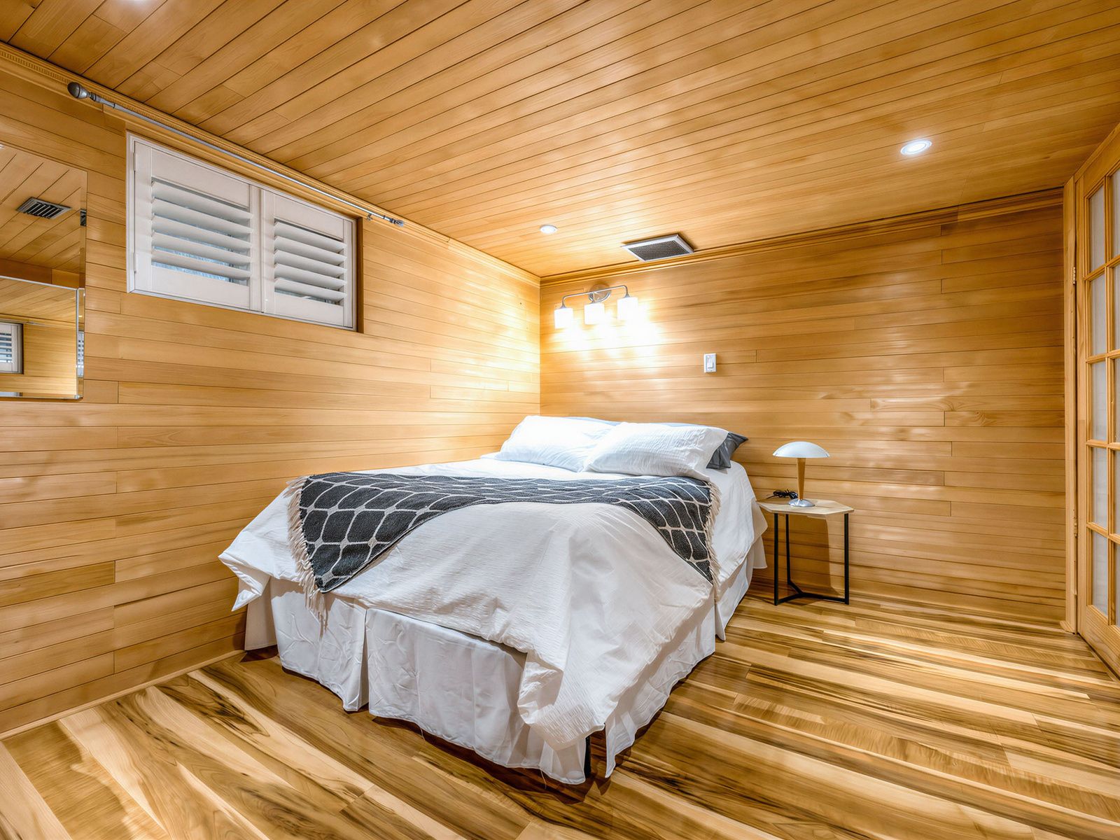
  • Fully finished basement with separate entrance and flexible living options.
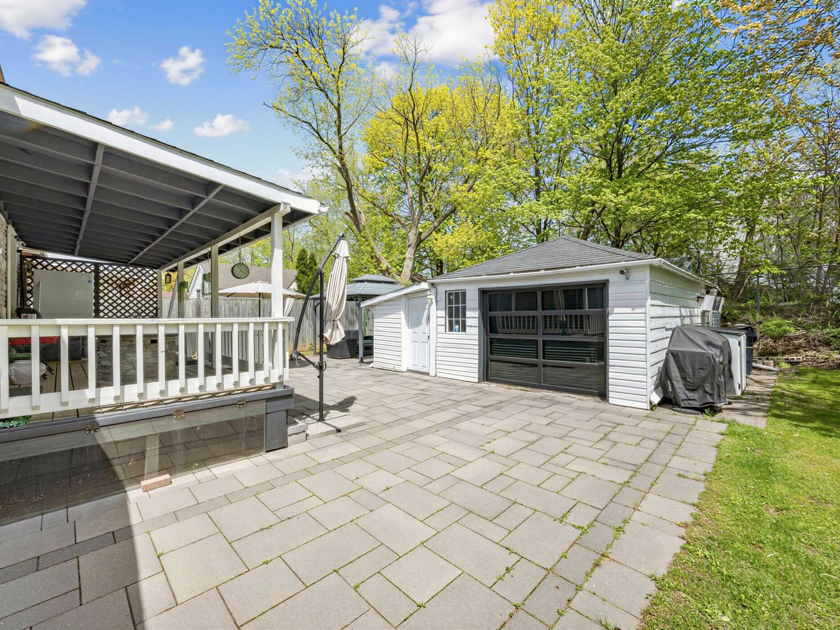
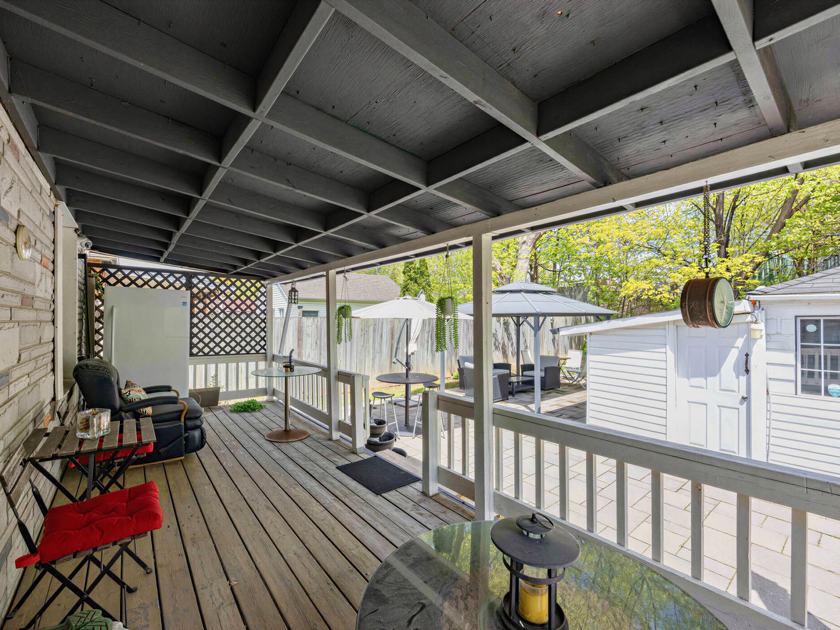
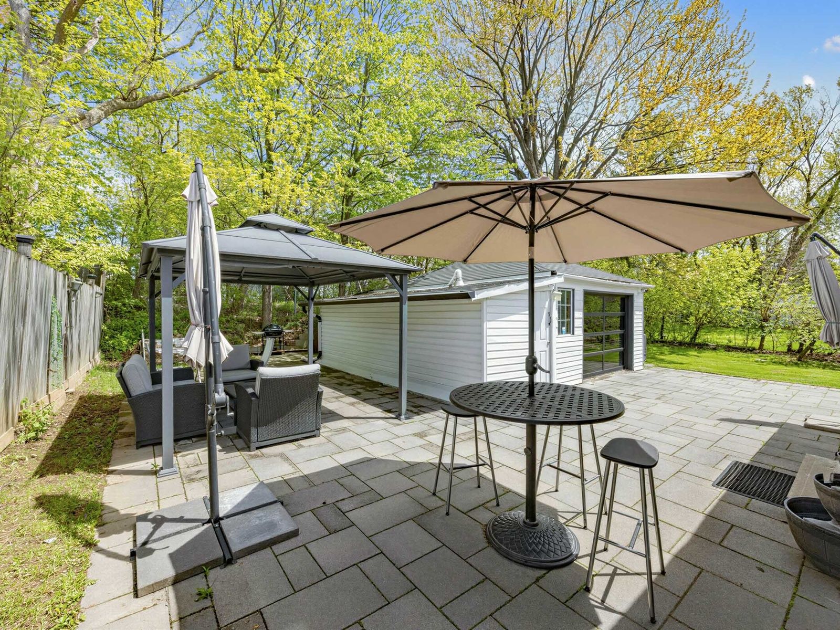
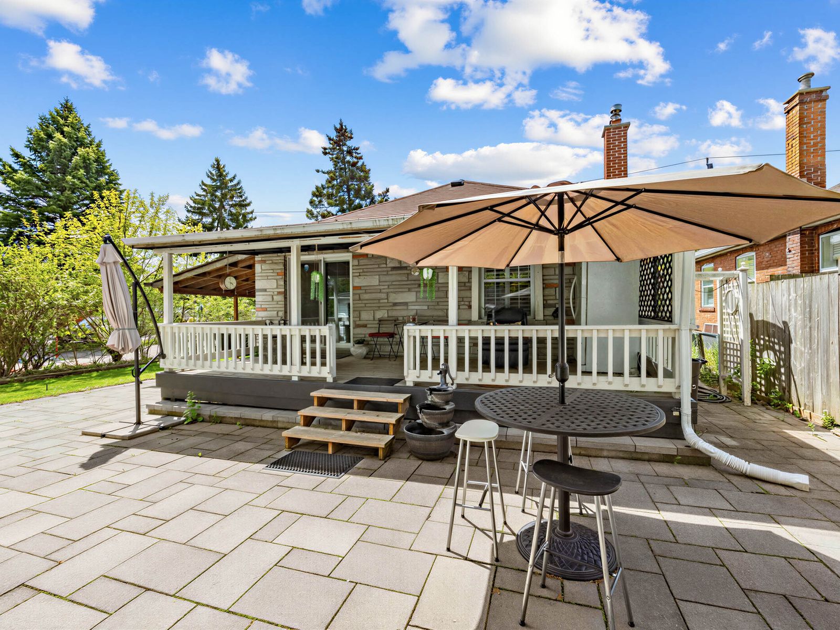
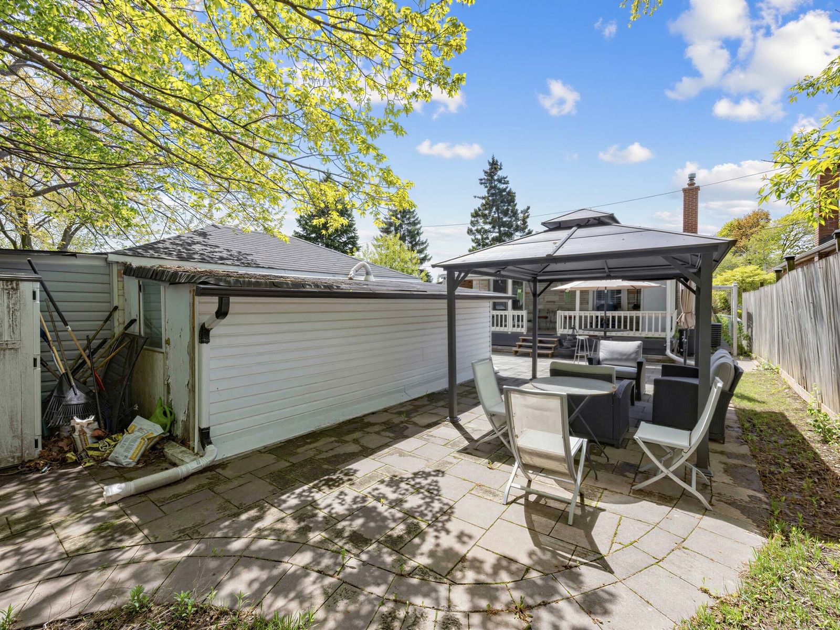
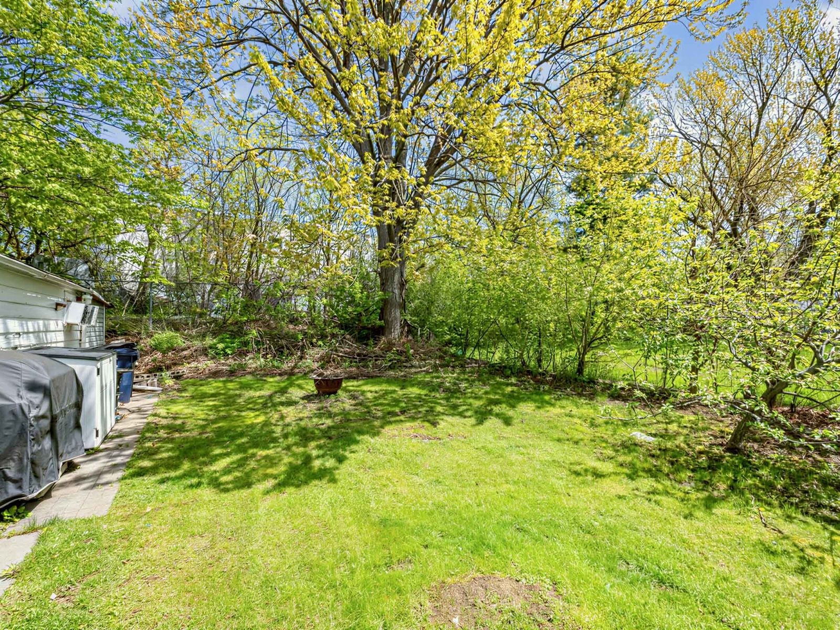
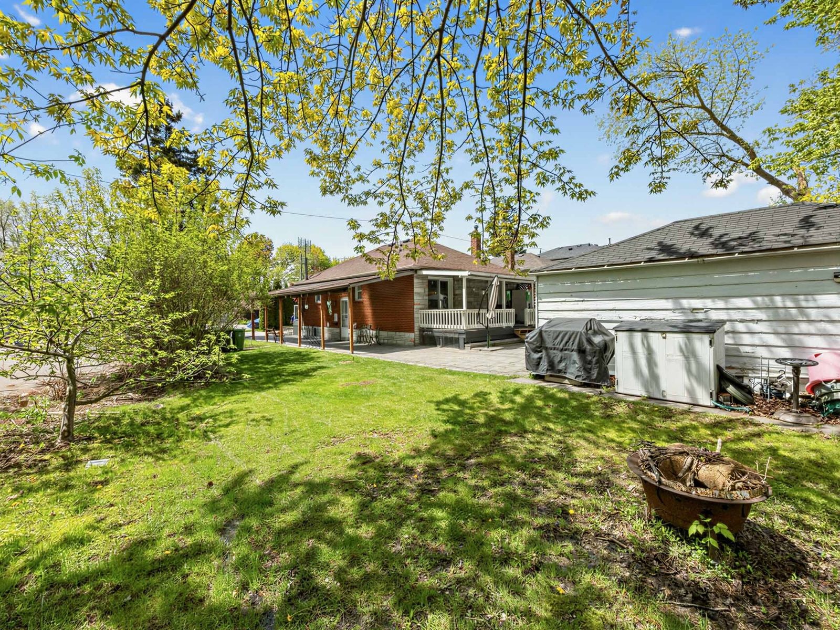
  • Covered back deck and expansive patio overlooking a peaceful trail.
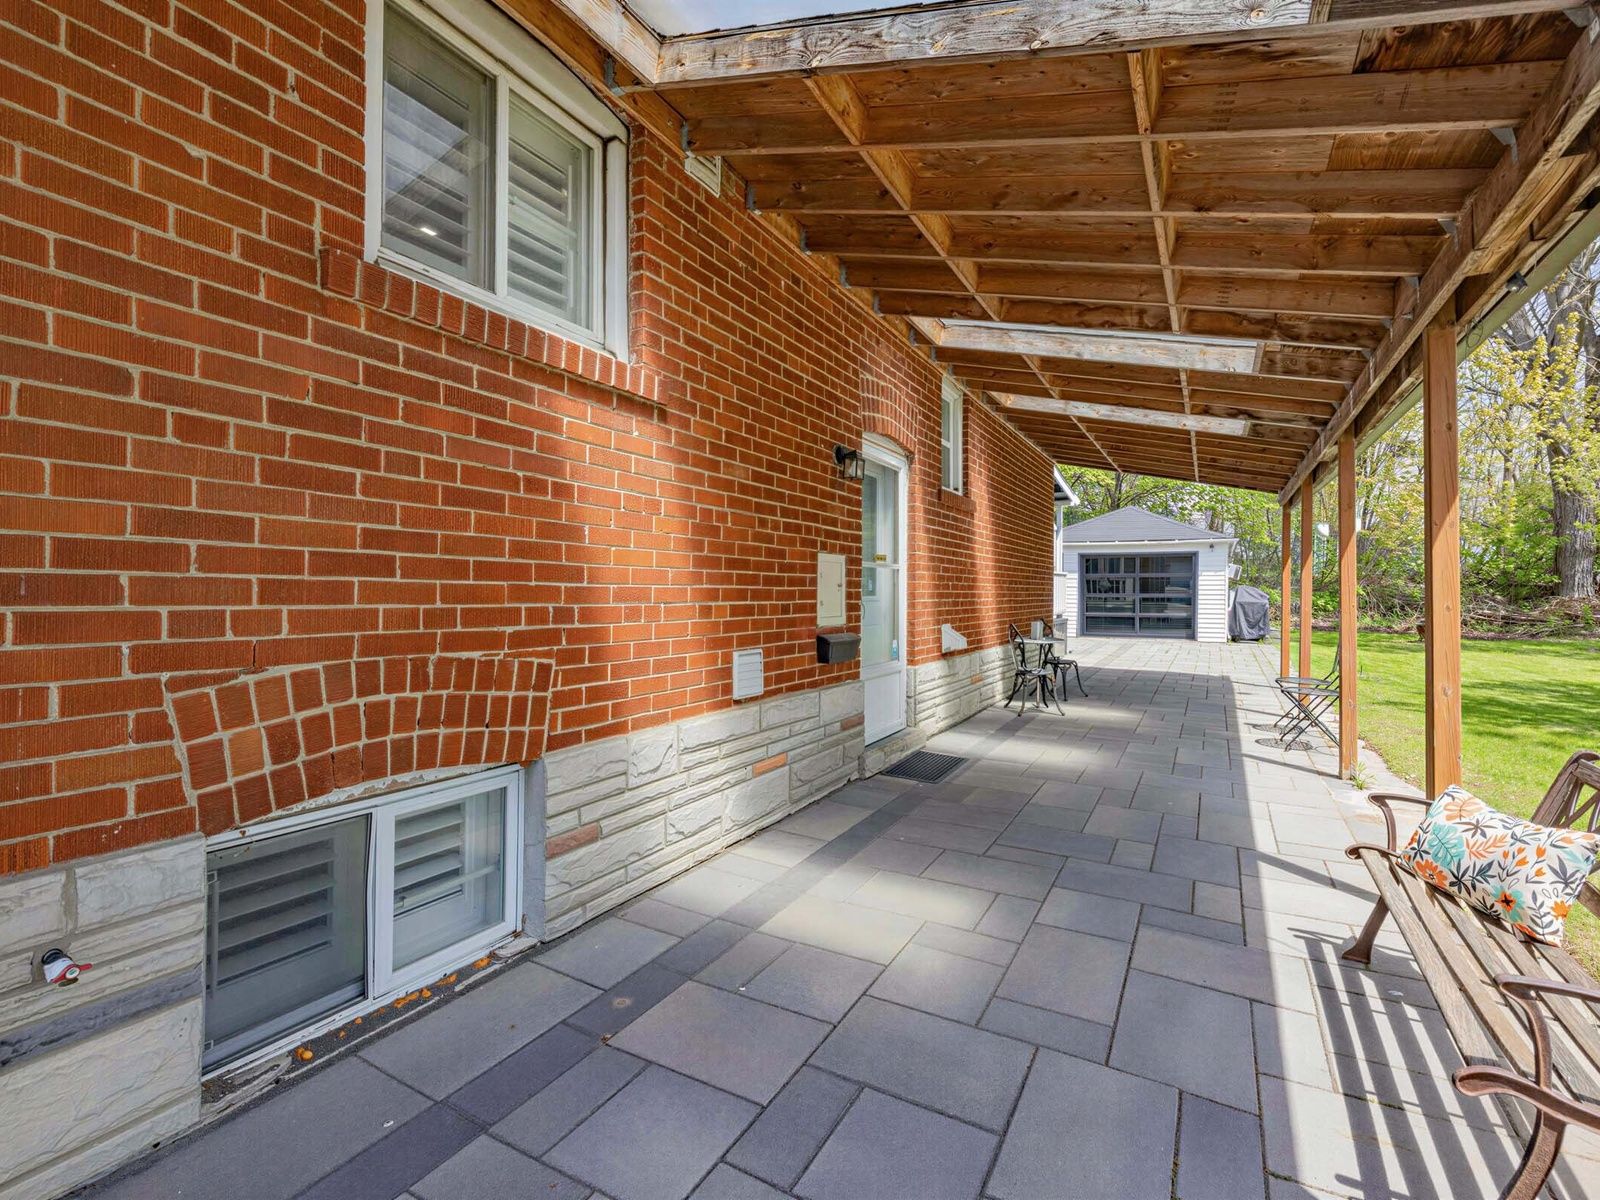
  • Exceptional parking with a carport, detached garage, and spacious driveway.


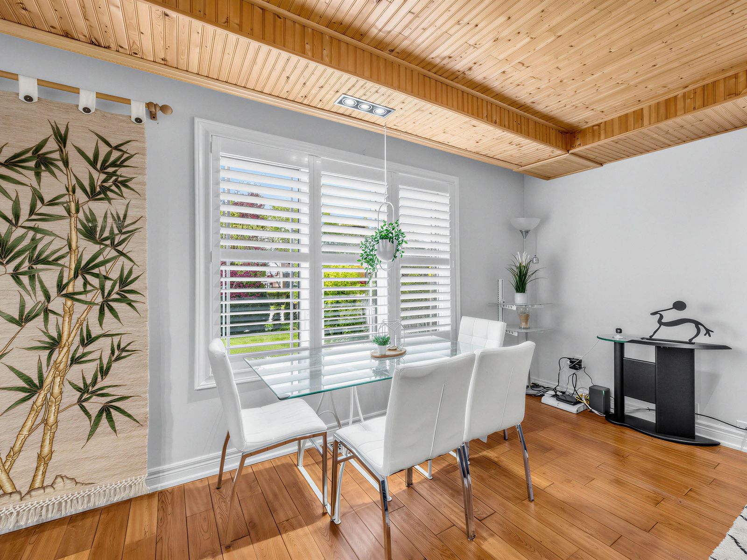
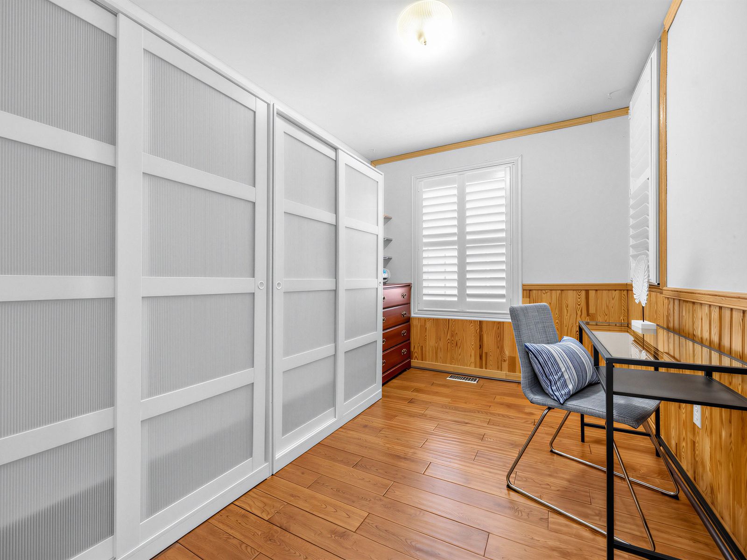
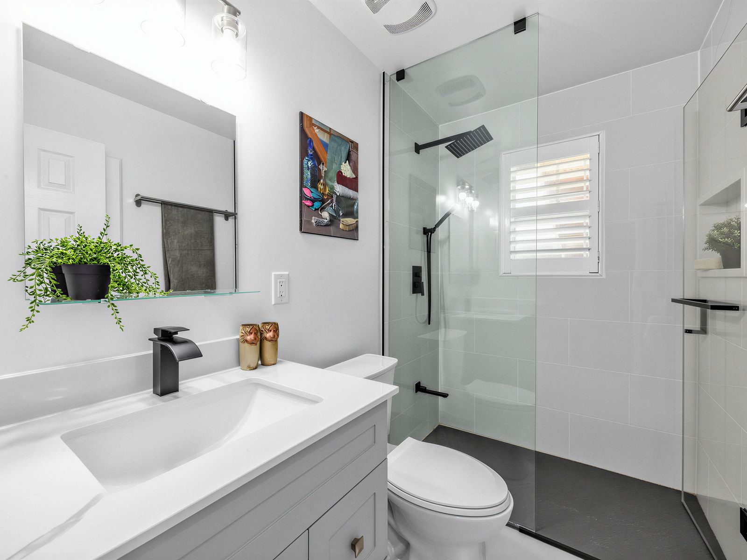
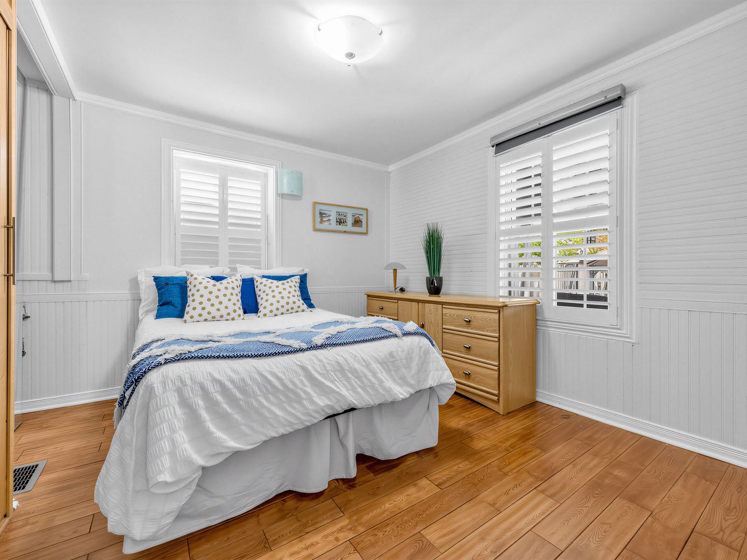
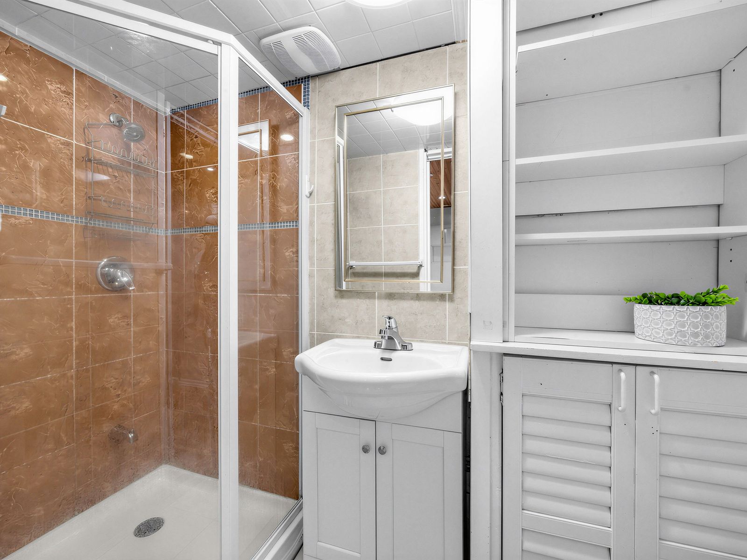
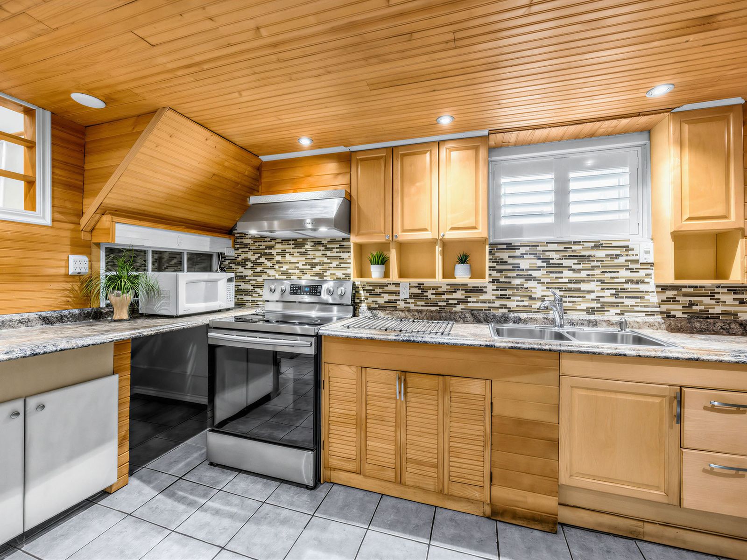
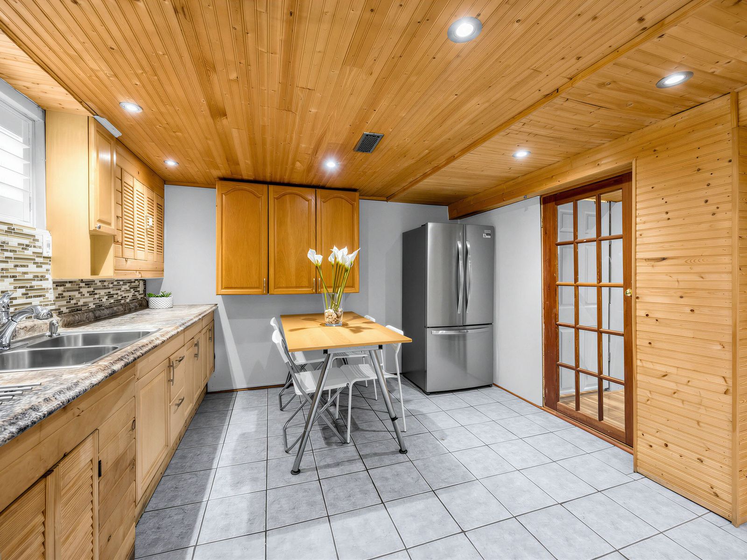
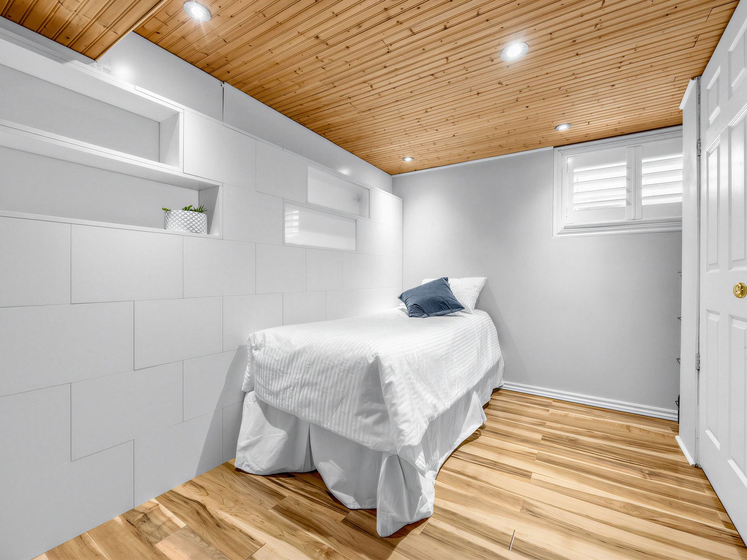
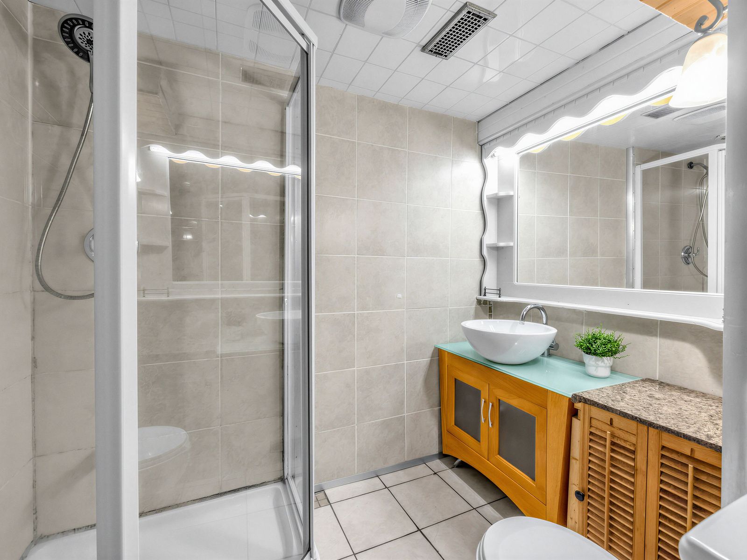
Discover comfort, versatility, and privacy in this charming brick home on a quiet, family-friendly corner lot, conveniently located near schools, parks, restaurants, costco, grocery stores, and everyday amenities. The bright, open-concept main floor features hardwood flooring and a modern kitchen with stainless steel appliances, a centre island, and breakfast bar. Enjoy the added luxury of a reverse osmosis drinking water system and water softener, plus three full bathrooms for added comfort. The fully finished basement offers a separate entrance, large kitchen, separate washer and dryer, and flexible space for additional bedrooms or a recreation room-ideal for extended family, an in-law suite, or potential rental income. Enjoy outdoor living on the covered back deck or expansive patio backing onto a peaceful, tree-lined trail. With no rear neighbours and only one adjacent home, privacy comes naturally. Exterior highlights include approximately 150 square metres of interlocking stone and beautifully landscaped front and side garden beds. Exceptional parking and storage include a covered carport with three skylights, a detached garage with extra storage and a stylish remote-controlled smoked-glass door, and a spacious driveway accommodating multiple suvs. A thoughtfully updated home offering flexible living space, income potential, and a private outdoor setting-all in a convenient, family-friendly location!
Listing IDE14109176
Address67 Ellington Drive
CityToronto, Ontario
Price$879,900
Bed / Bath6 / 3 Full
StyleBungalow, Detached
ConstructionBrick
TypeResidential
StatusFor Sale
Subtype DetachedIndoor Features Carpet Free, In-Law Suite, Primary Bedroom - Main Floor, Water Softener, Water Treatment, Water HeaterOutdoor Features Deck, Landscaped, Patio, Porch, Canopy, Recreational AreaOwnership FreeholdBasement Apartment, Separate Entrance, FinishedFoundation ConcreteHeating / Cooling Forced AirHeating Fuel GasSewer Sewer
Parking 4.00
ASAP

Fri

23

Oct

Sat

24

Oct

Sun

25

Oct

Mon

26

Oct

Tue

27

Oct

Wed

28

Oct

Thu

29

Oct

Fri

30

Oct

Sat

31

Oct

Sun

1

Nov

Mon

2

Nov

Tue

3

Nov

Wed

4

Nov

Thu

5

Nov

Fri

6

Nov

Sat

7

Nov

Sun

8

Nov

Mon

9

Nov

Tue

10

Nov

Wed

11

Nov

Thu

12

Nov

Fri

13

Nov

Sat

14

Nov

Sun

15

Nov

Mon

16

Nov

Tue

17

Nov

Wed

18

Nov

Thu

19

Nov

Fri

20

Nov

By clicking “Get pre-qualified” and/or 'Submit' you are expressly consenting, in writing, to receive telemarketing and other messages, including artificial or prerecorded voices, via automated calls or texts from jumprealty.ca and up.mortgages at the number you provided above. This consent is not required to purchase any good or service. Message and data rates may apply, frequency varies. Text HELP for help or STOP to cancel. More details in Terms of Use and Privacy Policy.

Listing Brokerage: ROYAL LEPAGE SIGNATURE REALTY

* Data is provided courtesy of PROPTX. The information provided herein must only be used by consumers that have a bona fide interest in the purchase, sale, or lease of real estate and may not be used for any commercial purpose or any other purpose. The information is deemed reliable but is not guaranteed accurate by PROPTX.

Hospital
Parks
Schools
Place of Worship
Please select an amenity above to view a list.

Recommended Properties

Loading...
67 Ellington Drive
Toronto , Ontario
6 3 $879,900
Get more info