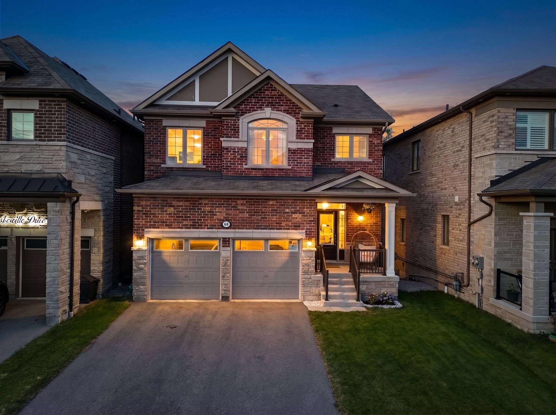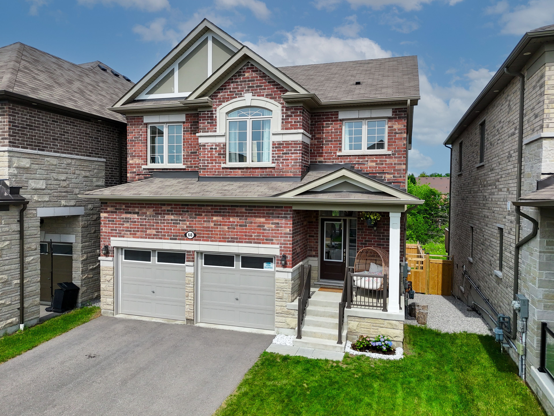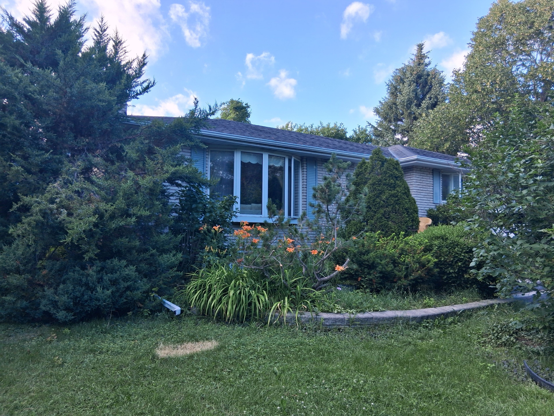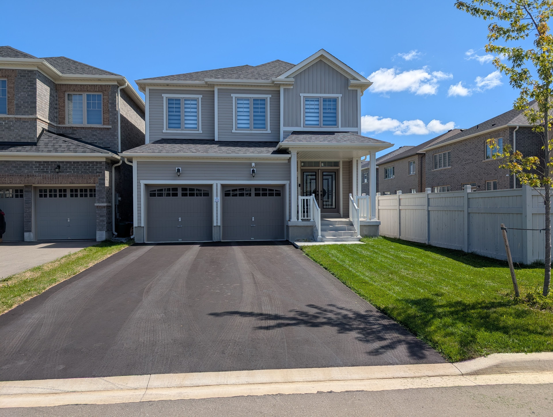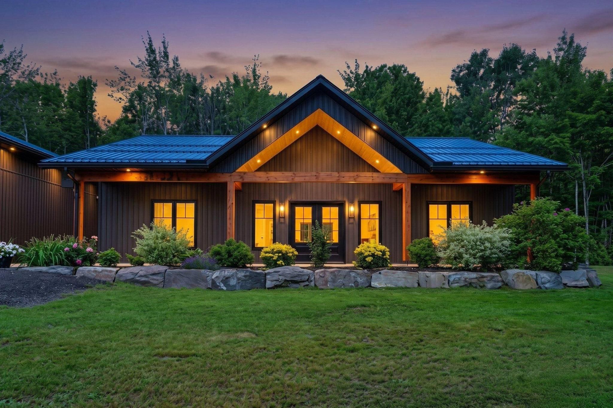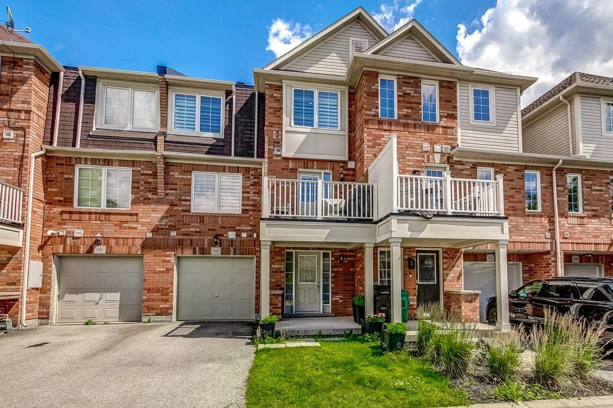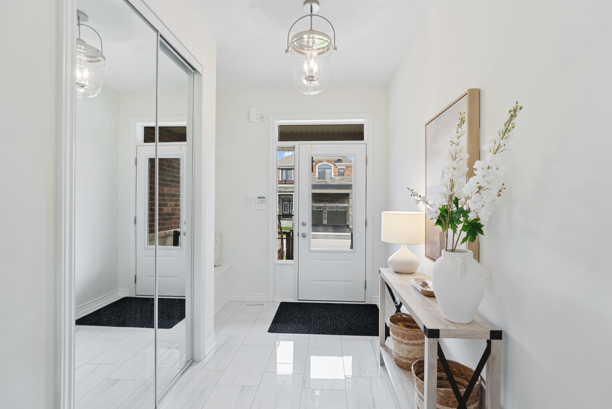
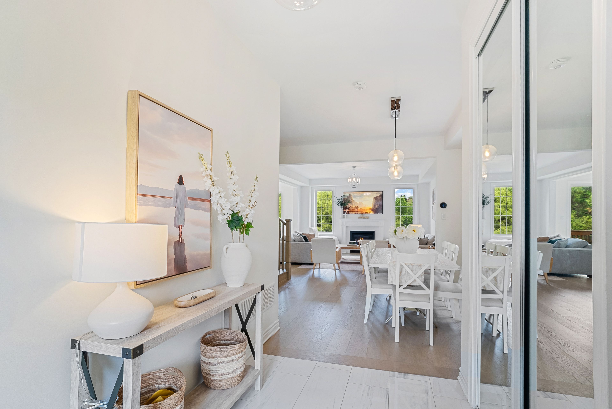
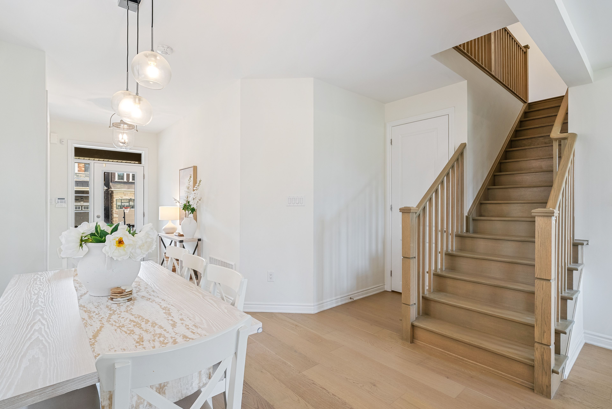
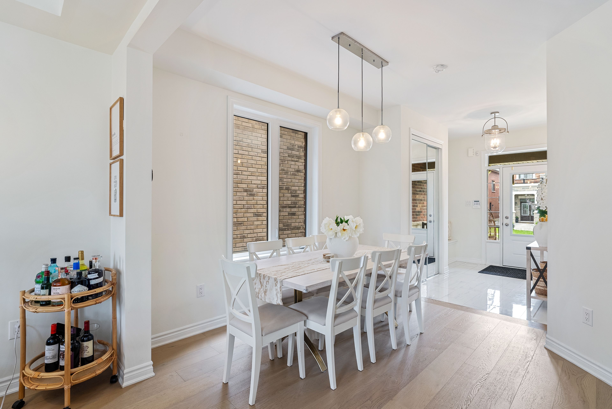
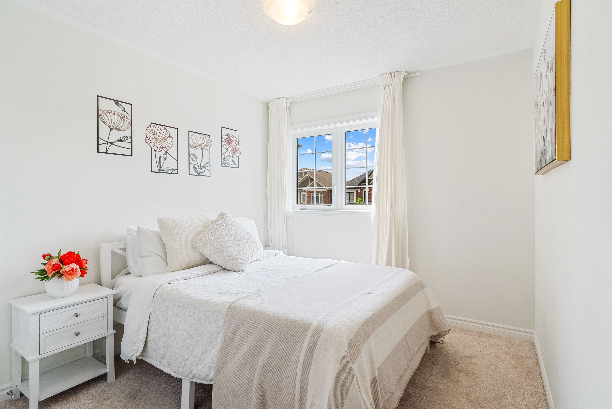
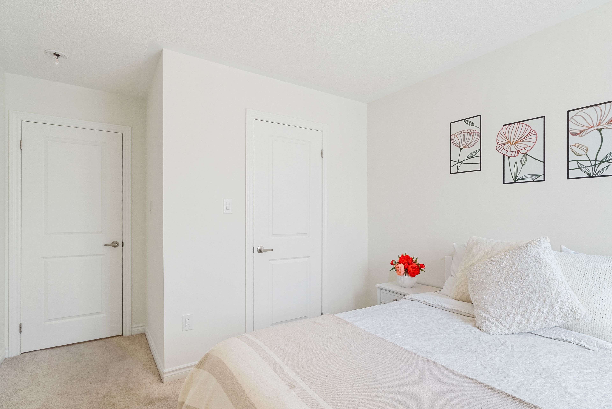
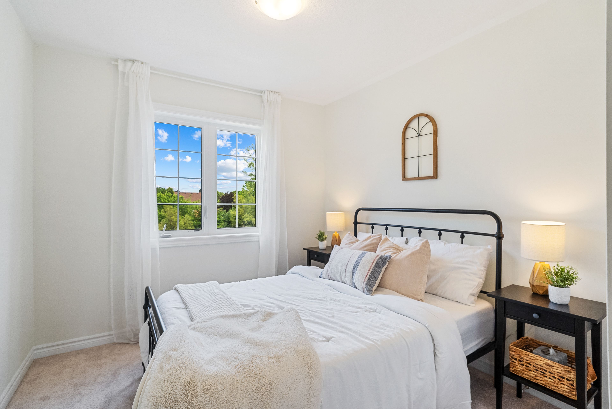
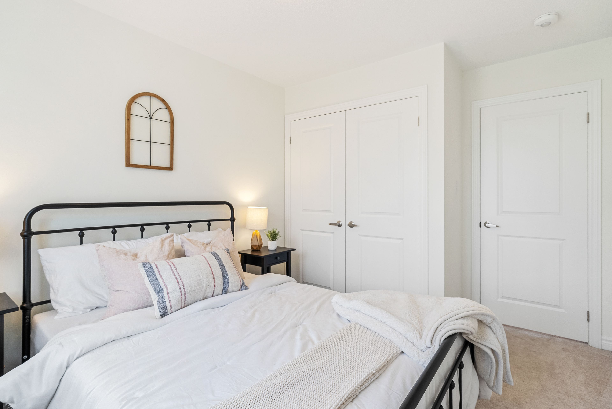
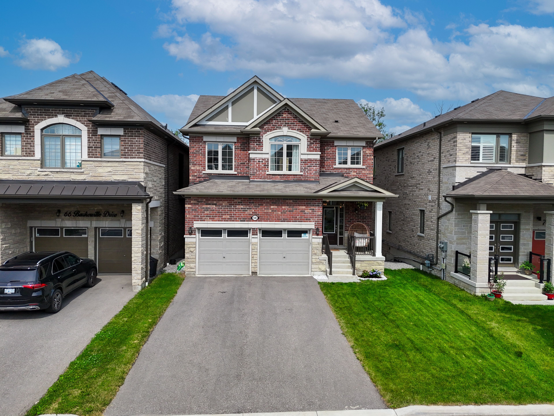
For Sale - 68 Barkerville Drive, Whitby, Ontario

Est payment $5,950/mo
Views   1
Time on Jump  1 days
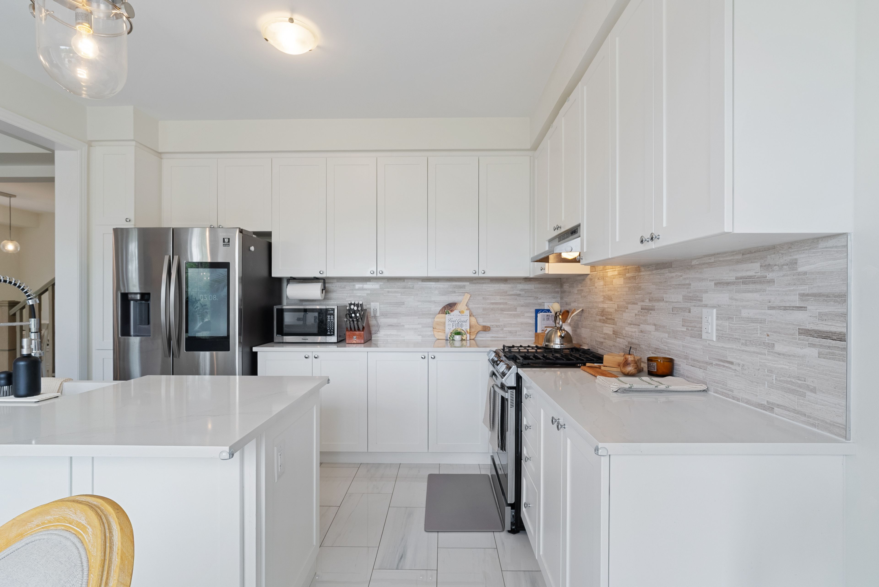
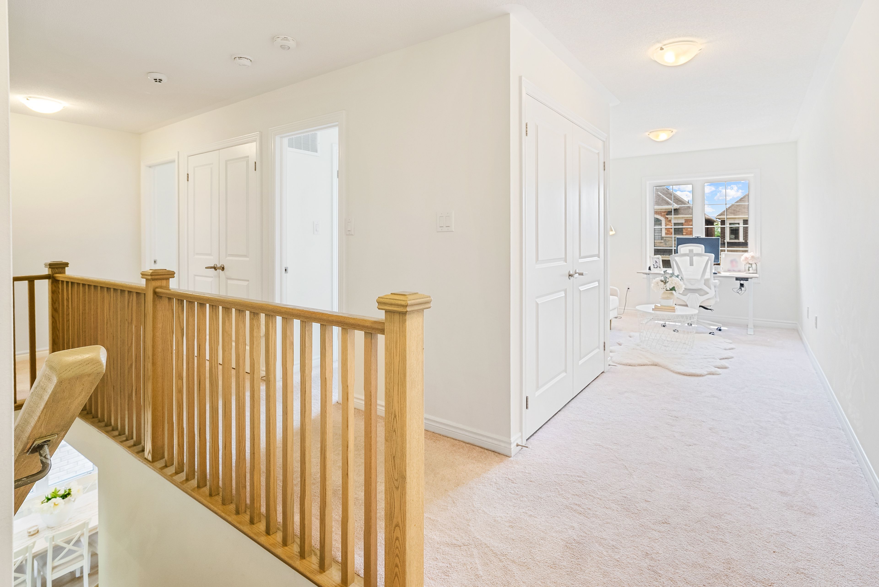
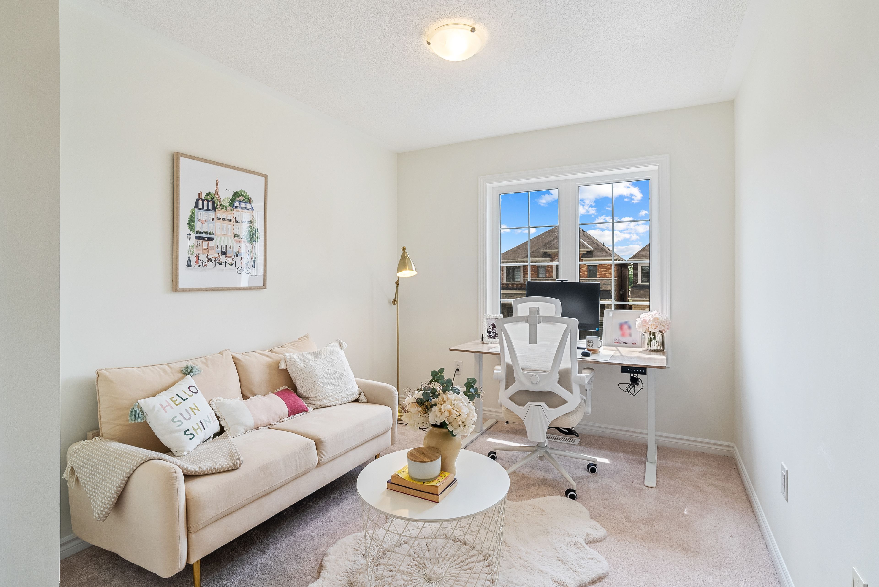
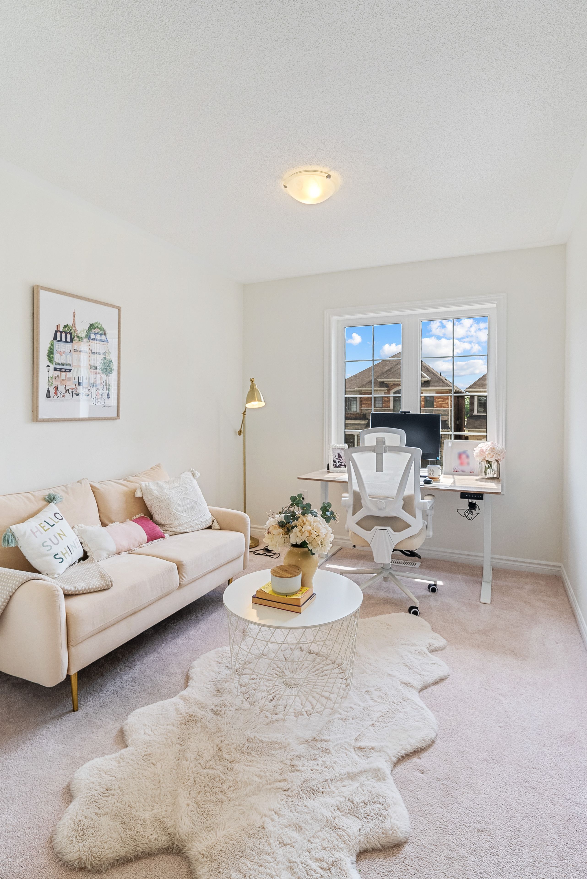
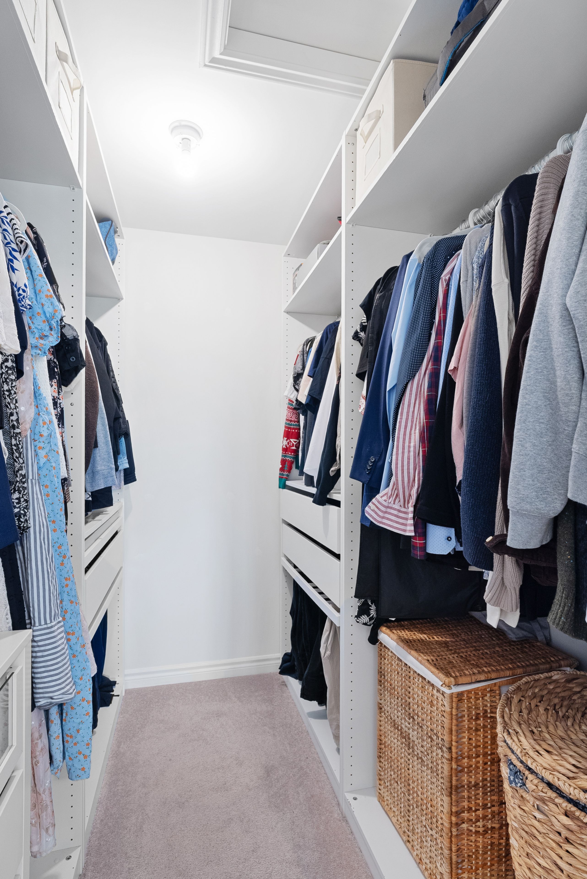
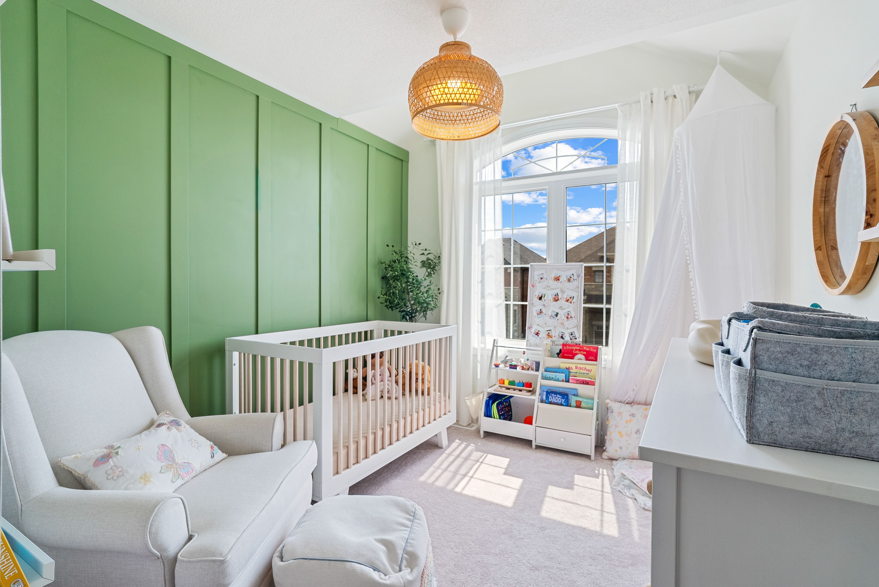
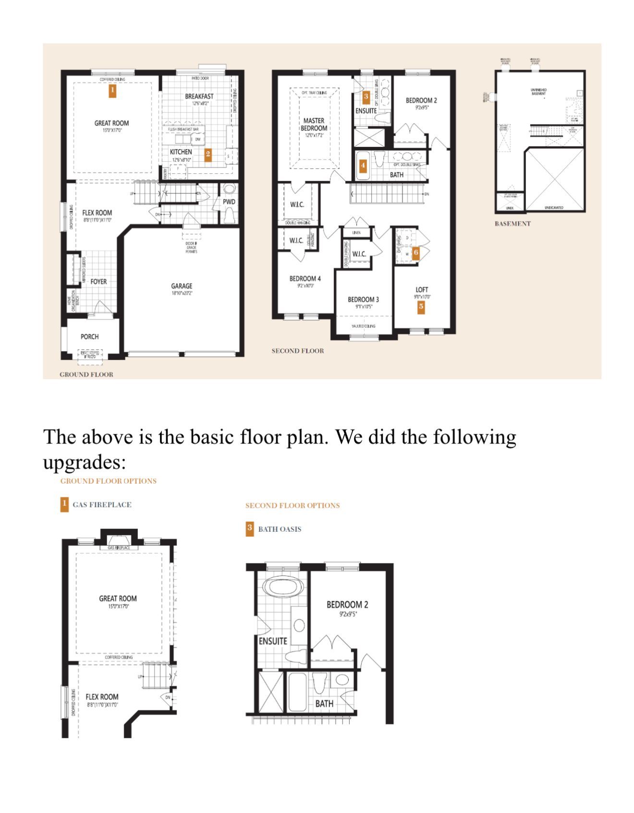
  • Spacious 4-bedroom home with a custom loft office and upgraded closets.
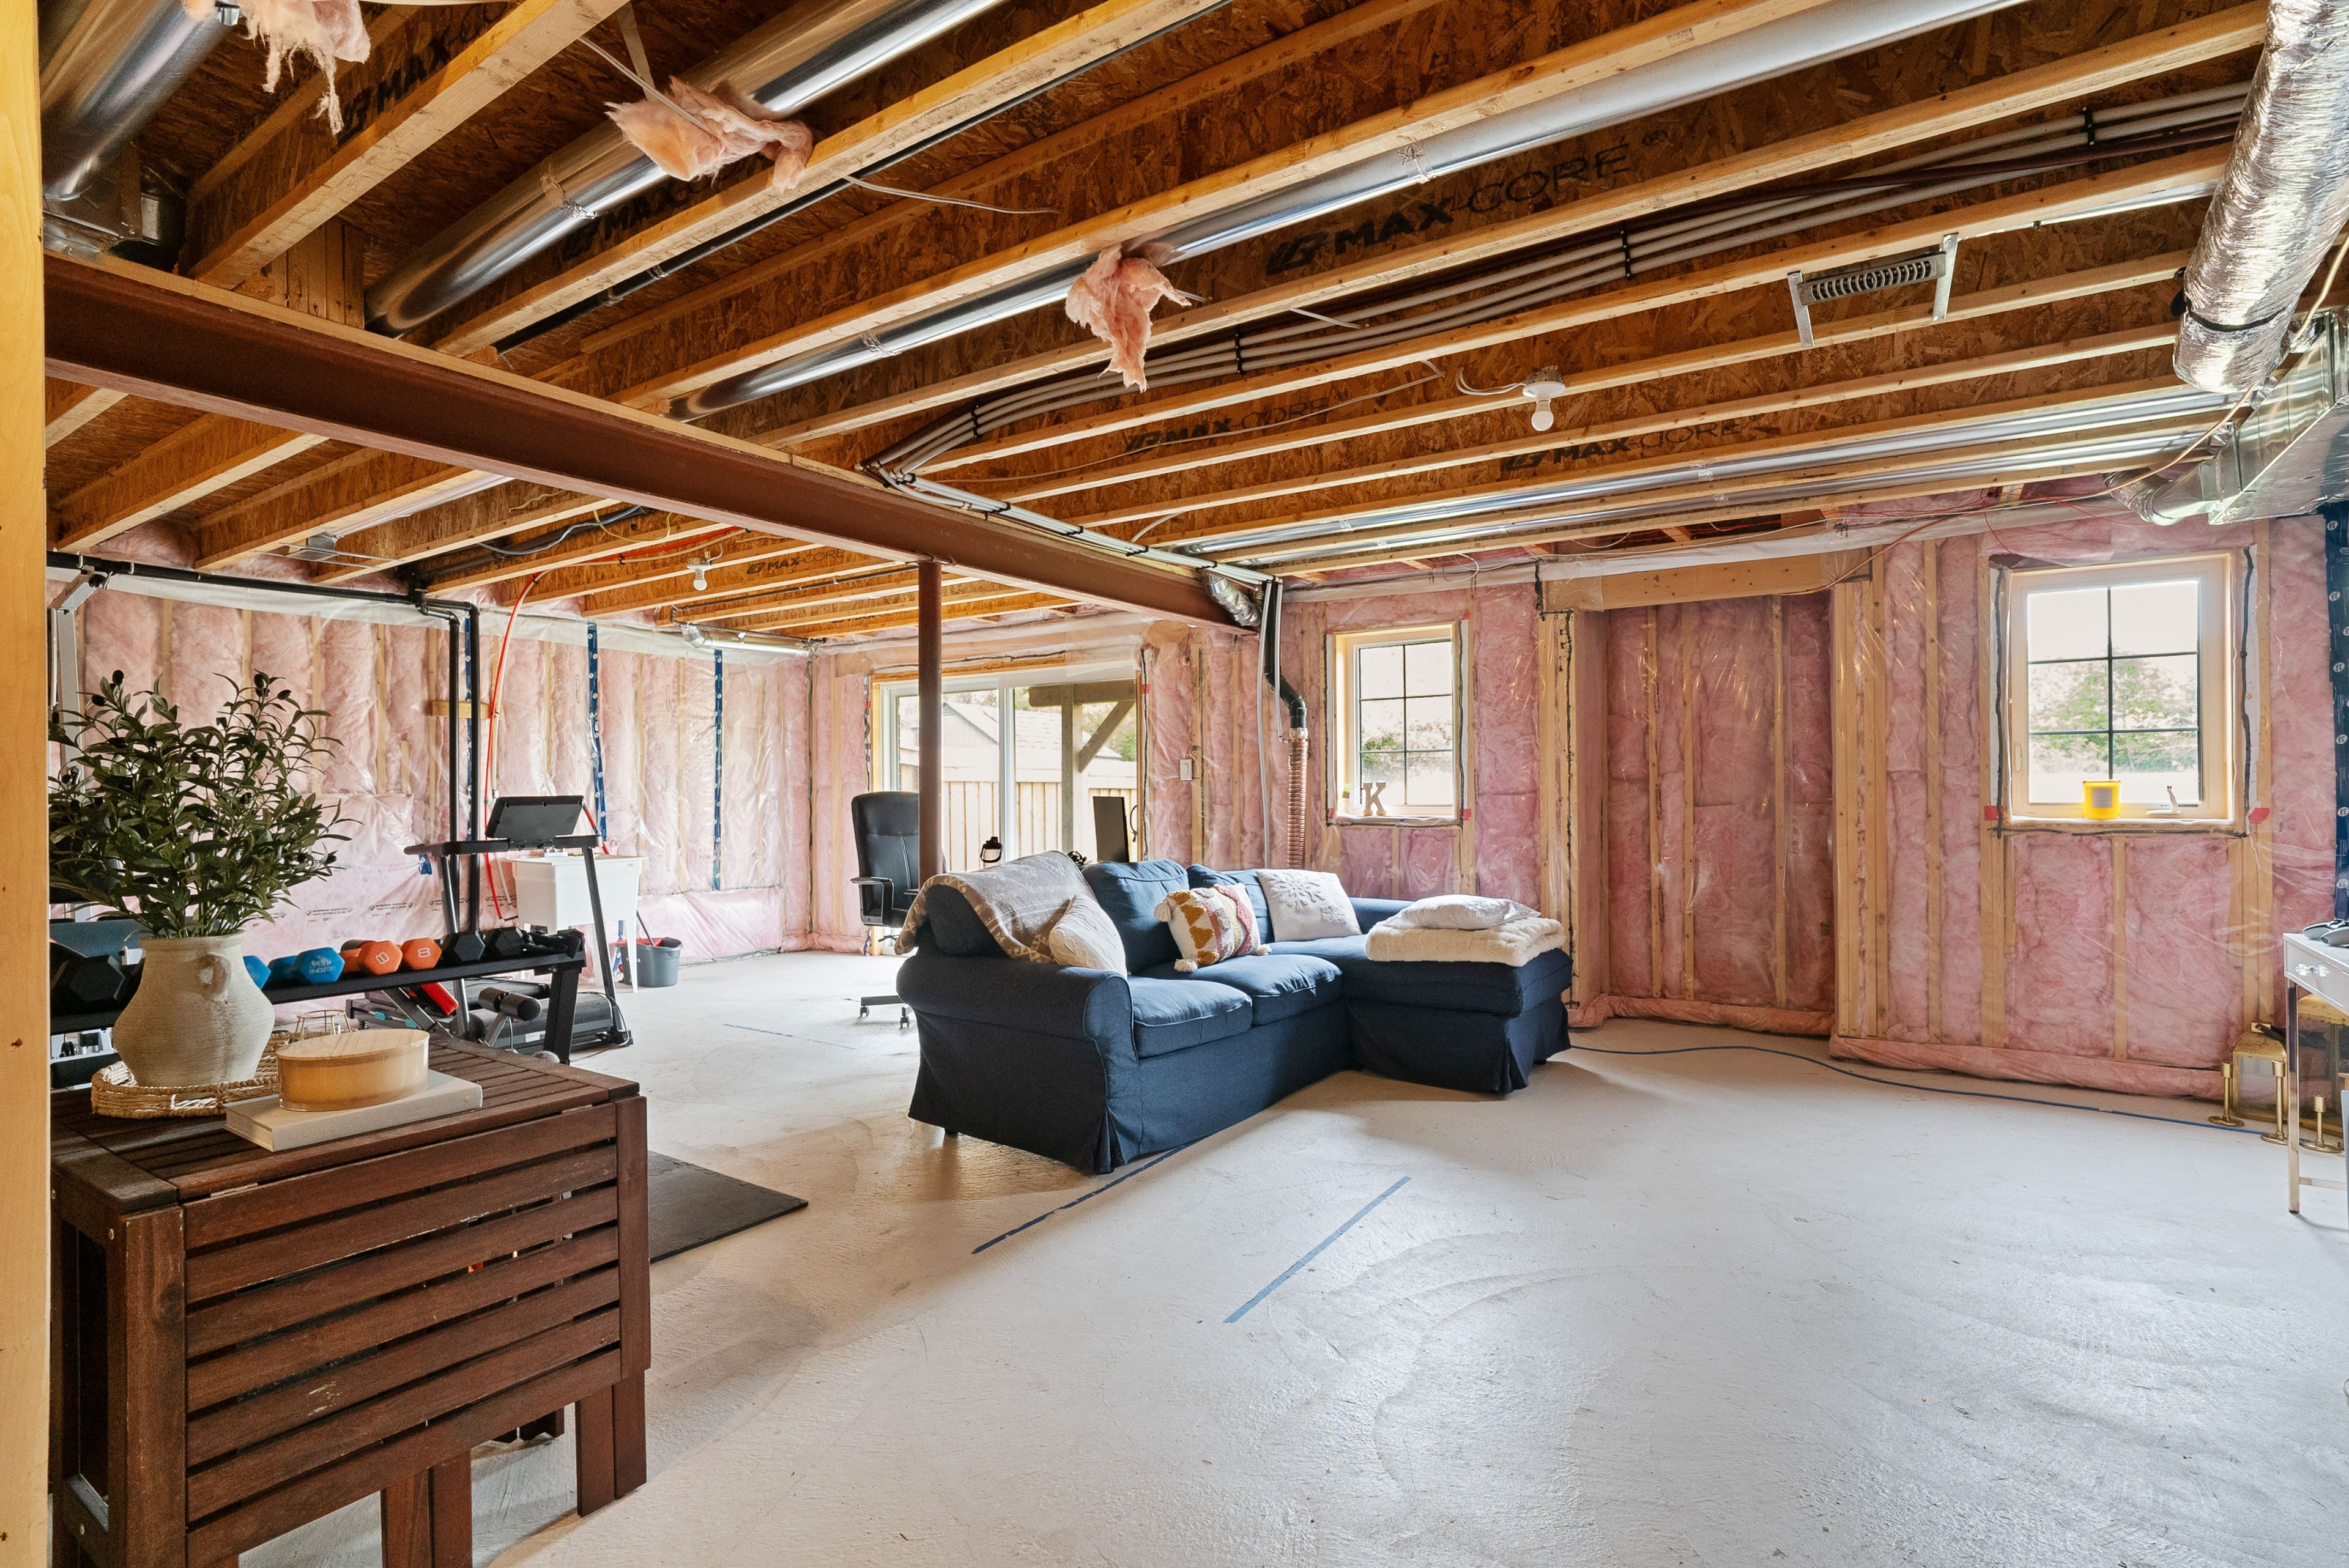
  • Walkout basement offers endless potential for in-law suite or rental.
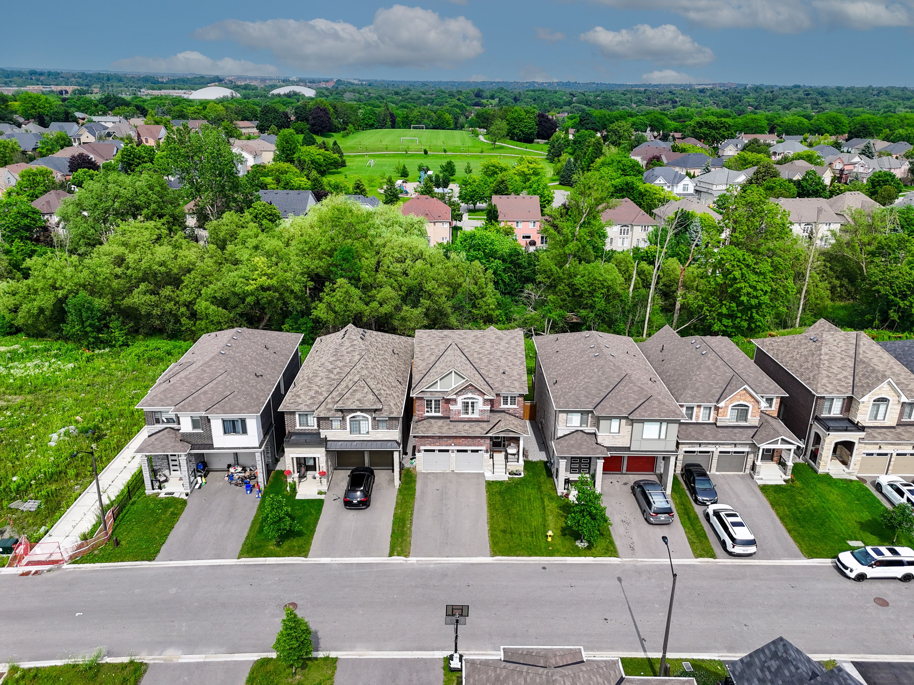
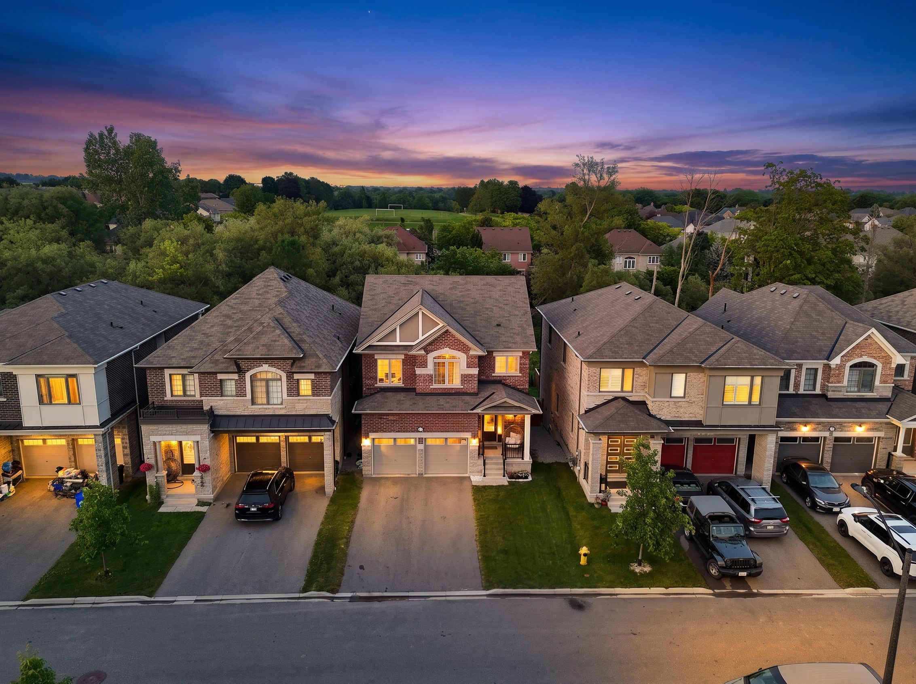
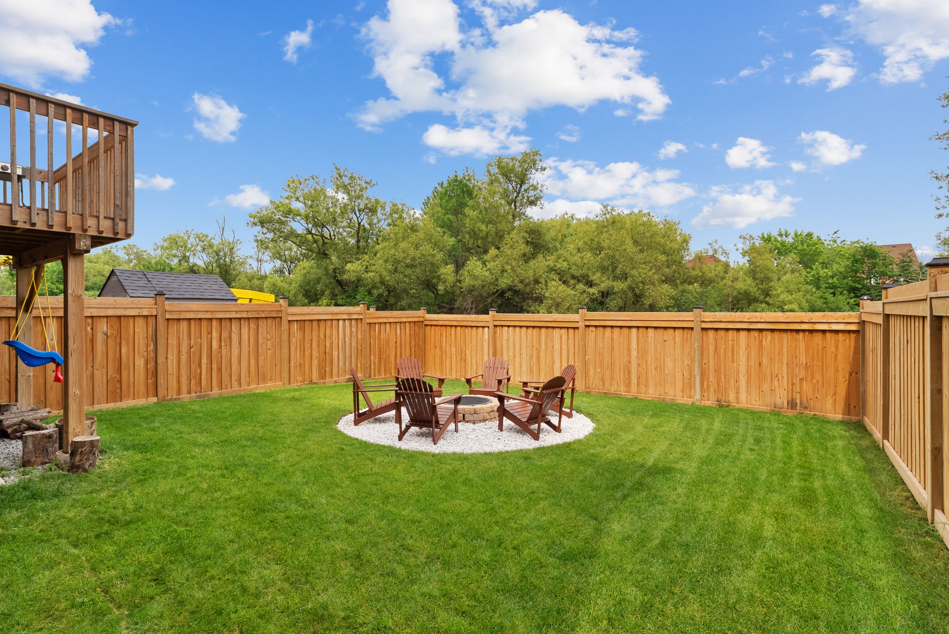
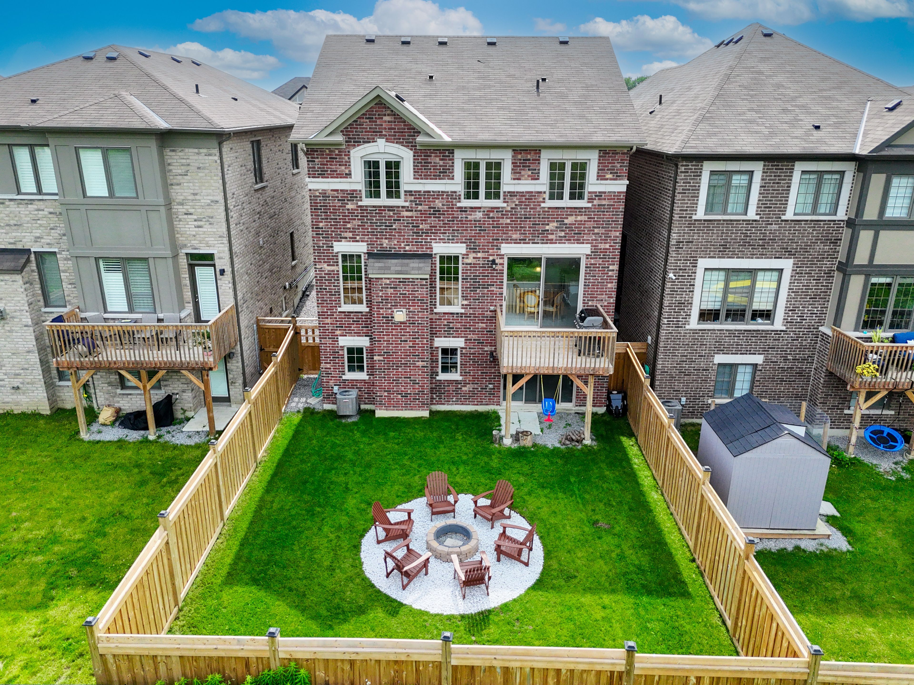
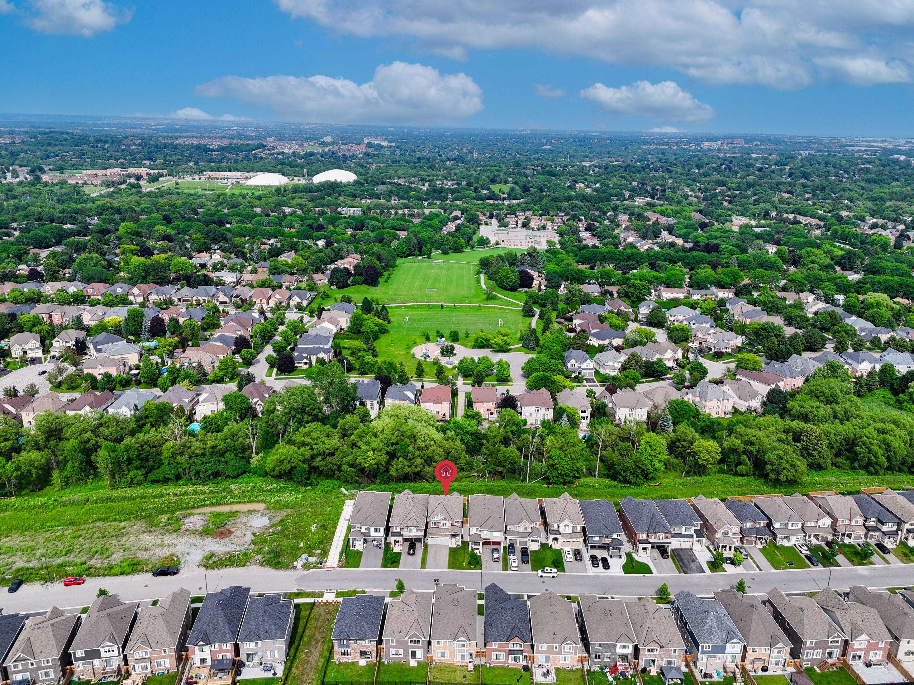
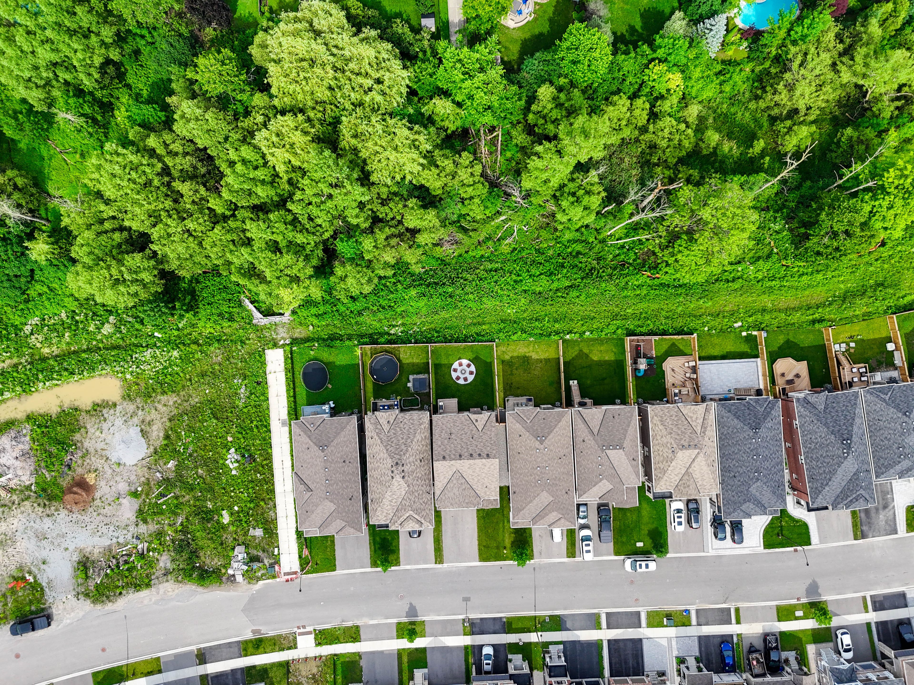
  • Landscaped backyard with fire pit, backing onto greenspace for privacy.
  • Convenient 6-car parking space in double garage and large driveway.
  • Prime location near schools, parks, shopping, and major highways.


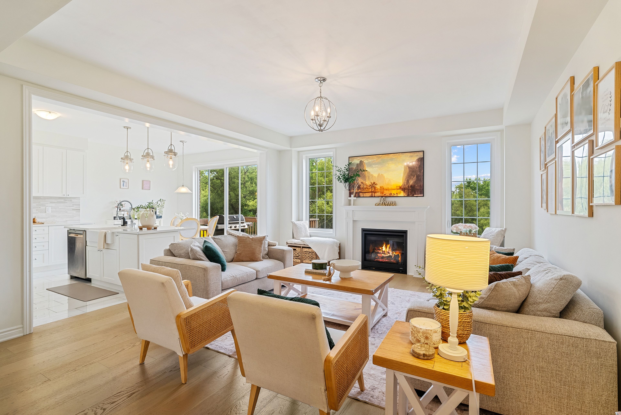
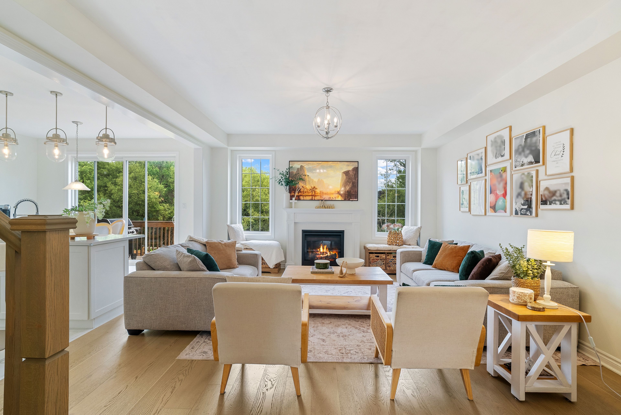
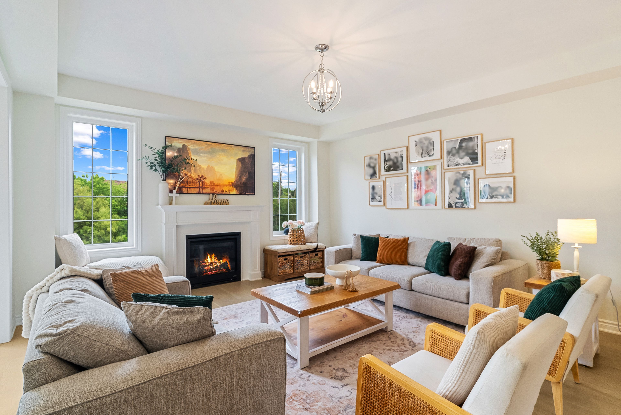
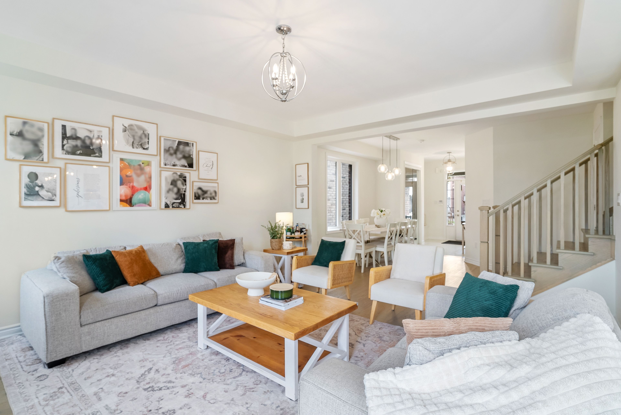
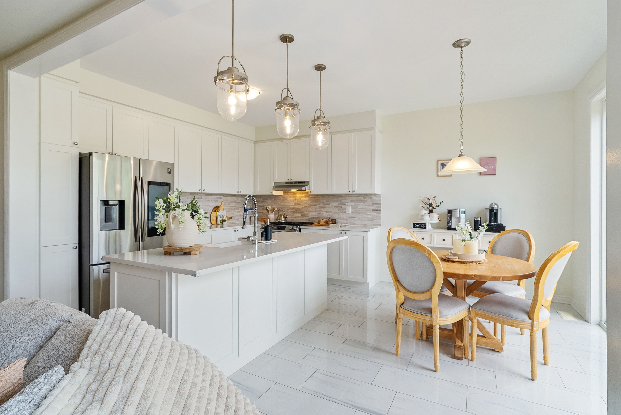
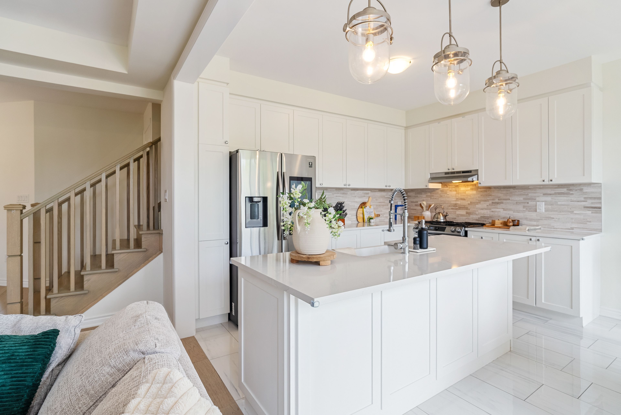
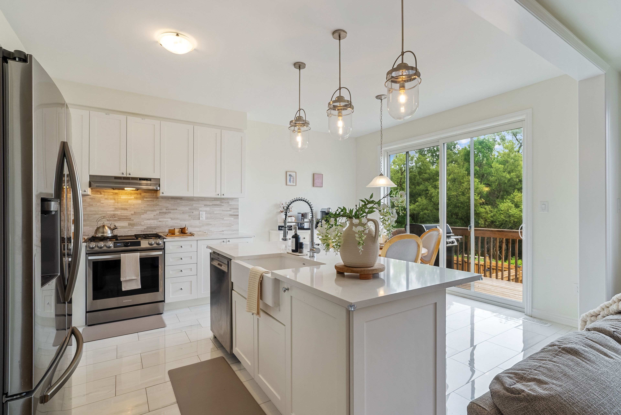
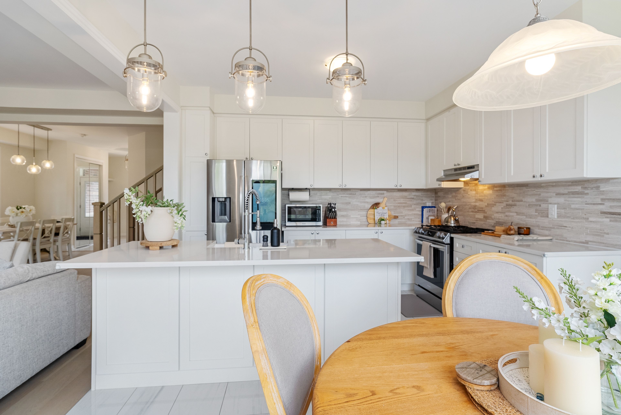
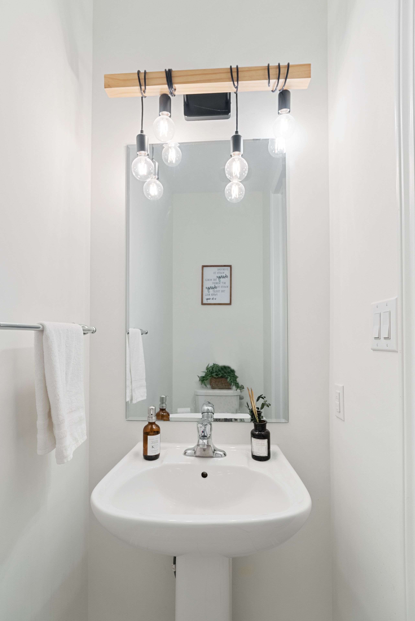
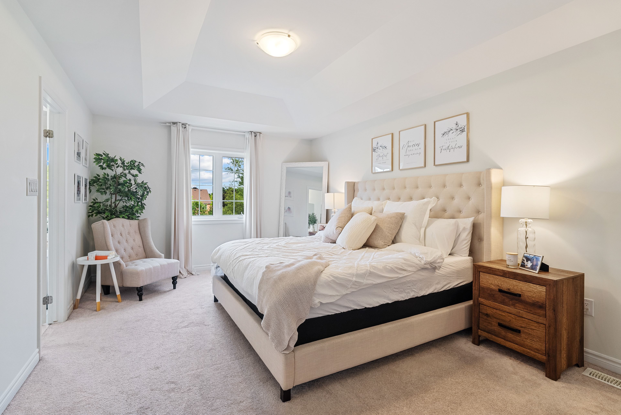
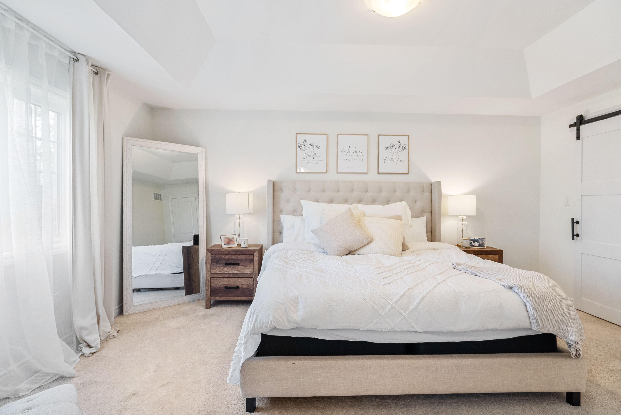
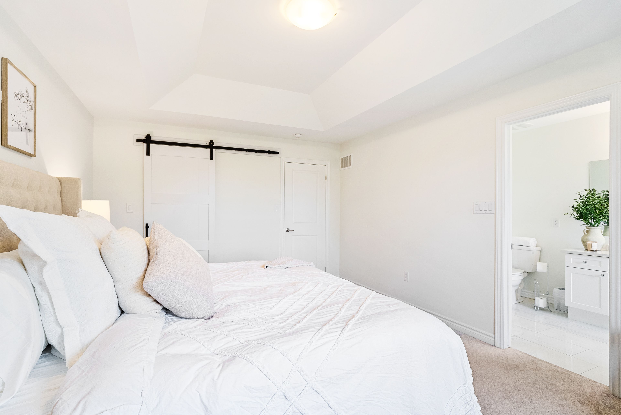
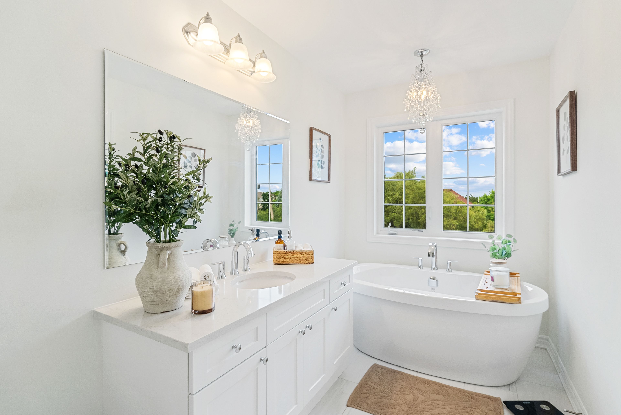
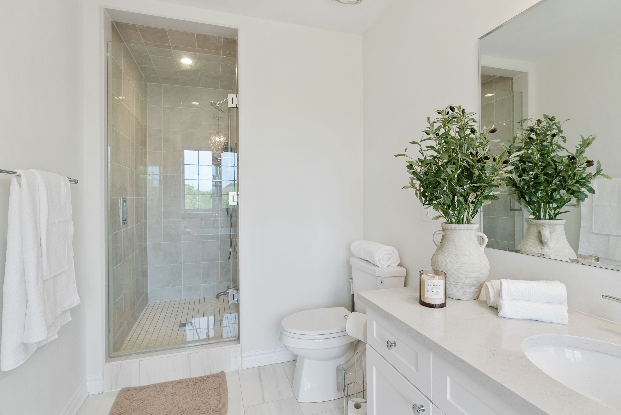
Key features: 4 bedrooms + loft office | walkout basement | premium ravine lot | 6-car parking | custom closets | no sidewalk i prime location. Beautifully maintained 5-year-old home offering 4 spacious bedrooms, 2. 5 bathrooms, a custom loft office, and upgraded closets throughout. The main floor showcases 9-ft ceilings, wide-plank hardwood flooring, a cozy gas fireplace, built in barbecue gas line and a chef-inspired kitchen, creating an elegant and inviting space for both everyday living and entertaining. The primary suite features a luxurious ensuite complete with an oasis-style soaker tub, while the garage is equipped with a tesla/ev level 2 charging outlet for added convenience. The unfinished walkout basement offers endless possibilities, including the potential for a future in-law suite or income-generating apartment. A double-car garage and a 4-car driveway provide parking for up to 6 vehicles. Step outside to a beautifully landscaped backyard featuring a fire pit and backing onto a premium ravine and greenspace, offering exceptional privacy and picturesque views. Perfectly situated close to schools, parks, shopping, lake ridge health, public transit, and major commuter routes including highways 412 and 407. Commuters will appreciate the toll-free highway brock east connection to highway 401 east. A brand-new public elementary school, currently under construction and within walking distance, is expected to open soon, making this an exceptional home for growing families.
Listing IDE13553612
Address68 Barkerville Drive
CityWhitby, Ontario
Price$1,239,000
Bed / Bath4 / 3 Full
Style2-Storey, Detached
ConstructionBrick
TypeResidential
StatusFor Sale
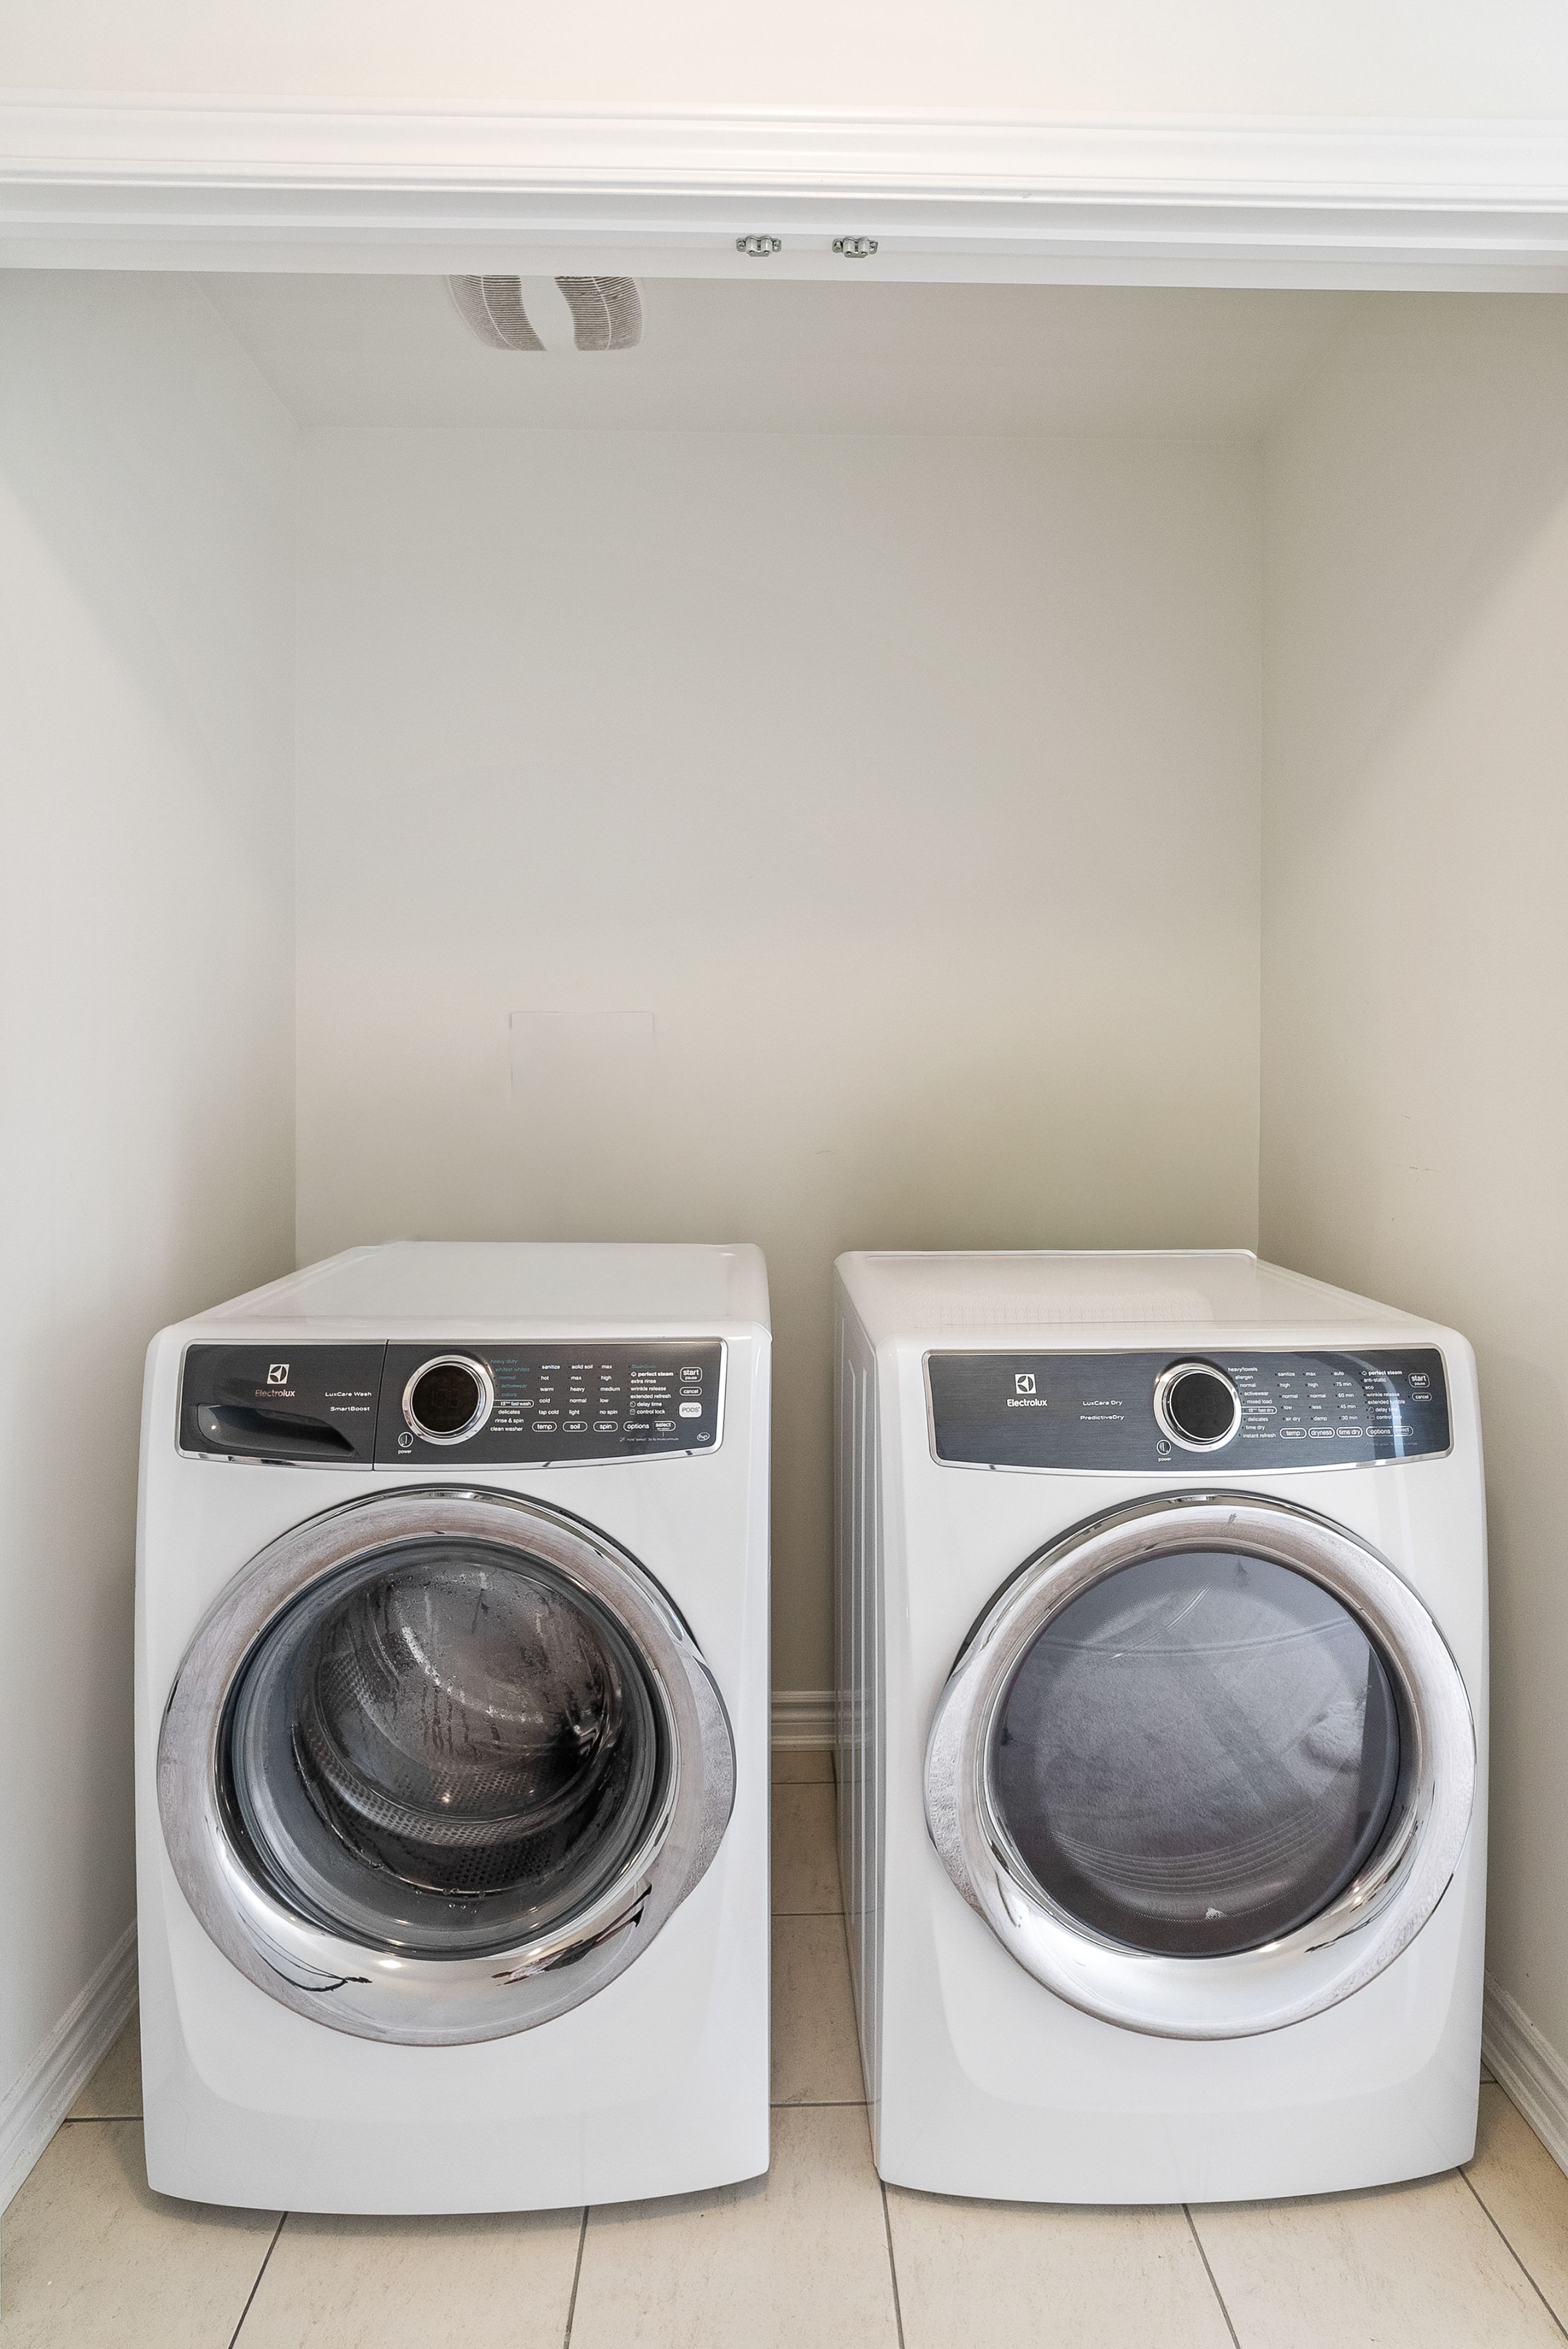
Subtype DetachedIndoor Features Air Exchanger, Auto Garage Door Remote, ERV/HRV, On Demand Water Heater, Water Heater, Water SoftenerAmenities Electric Car Charger, Fenced Yard, Greenbelt/Conservation, Ravine, School Bus Route, Wooded/TreedOwnership FreeholdViews Creek/Stream, Trees/WoodsBasement Separate Entrance, Walk-Out, UnfinishedFoundation Poured ConcreteHeating / Cooling Forced AirHeating Fuel GasSewer Sewer
Parking 6.00
ASAP

Sun

12

Jul

Mon

13

Jul

Tue

14

Jul

Wed

15

Jul

Thu

16

Jul

Fri

17

Jul

Sat

18

Jul

Sun

19

Jul

Mon

20

Jul

Tue

21

Jul

Wed

22

Jul

Thu

23

Jul

Fri

24

Jul

Sat

25

Jul

Sun

26

Jul

Mon

27

Jul

Tue

28

Jul

Wed

29

Jul

Thu

30

Jul

Fri

31

Jul

Sat

1

Aug

Sun

2

Aug

Mon

3

Aug

Tue

4

Aug

Wed

5

Aug

Thu

6

Aug

Fri

7

Aug

Sat

8

Aug

Sun

9

Aug

By clicking “Get pre-qualified” and/or 'Submit' you are expressly consenting, in writing, to receive telemarketing and other messages, including artificial or prerecorded voices, via automated calls or texts from jumprealty.ca and up.mortgages at the number you provided above. This consent is not required to purchase any good or service. Message and data rates may apply, frequency varies. Text HELP for help or STOP to cancel. More details in Terms of Use and Privacy Policy.

Listing Agency:  LifeStyle International Realty Inc

* Data is provided courtesy of PROPTX. The information provided herein must only be used by consumers that have a bona fide interest in the purchase, sale, or lease of real estate and may not be used for any commercial purpose or any other purpose. The information is deemed reliable but is not guaranteed accurate by PROPTX.

Hospital
Parks
Schools
Place of Worship
Please select an amenity above to view a list.

Recommended Properties

Loading...
68 Barkerville Drive
Whitby , Ontario
4 3 $1,239,000
Get more info