For Sale - 7 Shady Oaks Crescent, Toronto, Ontario

Est payment $27,275/mo
Views   1
Time on Jump  1 days
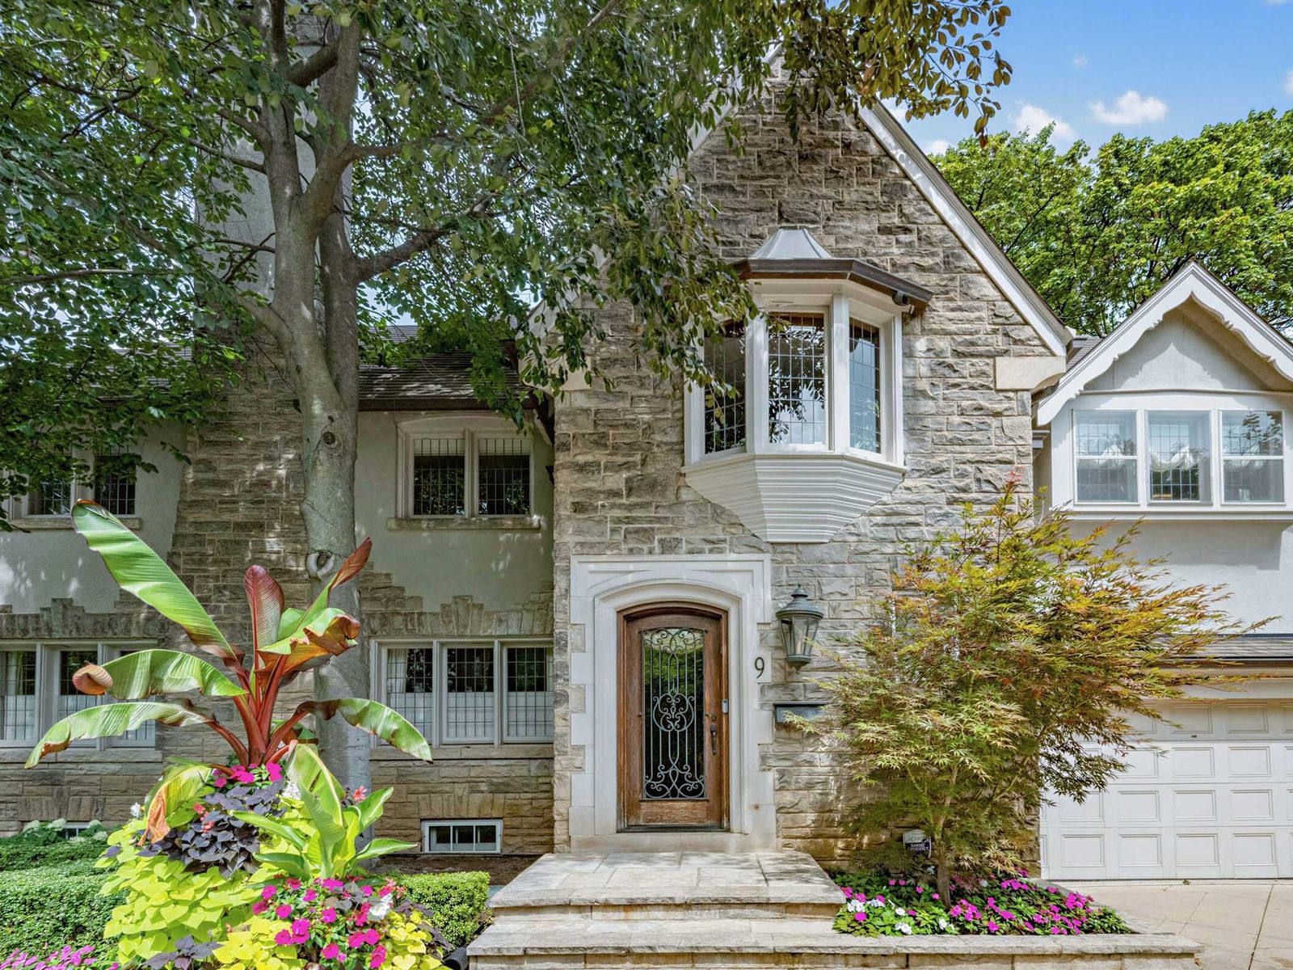
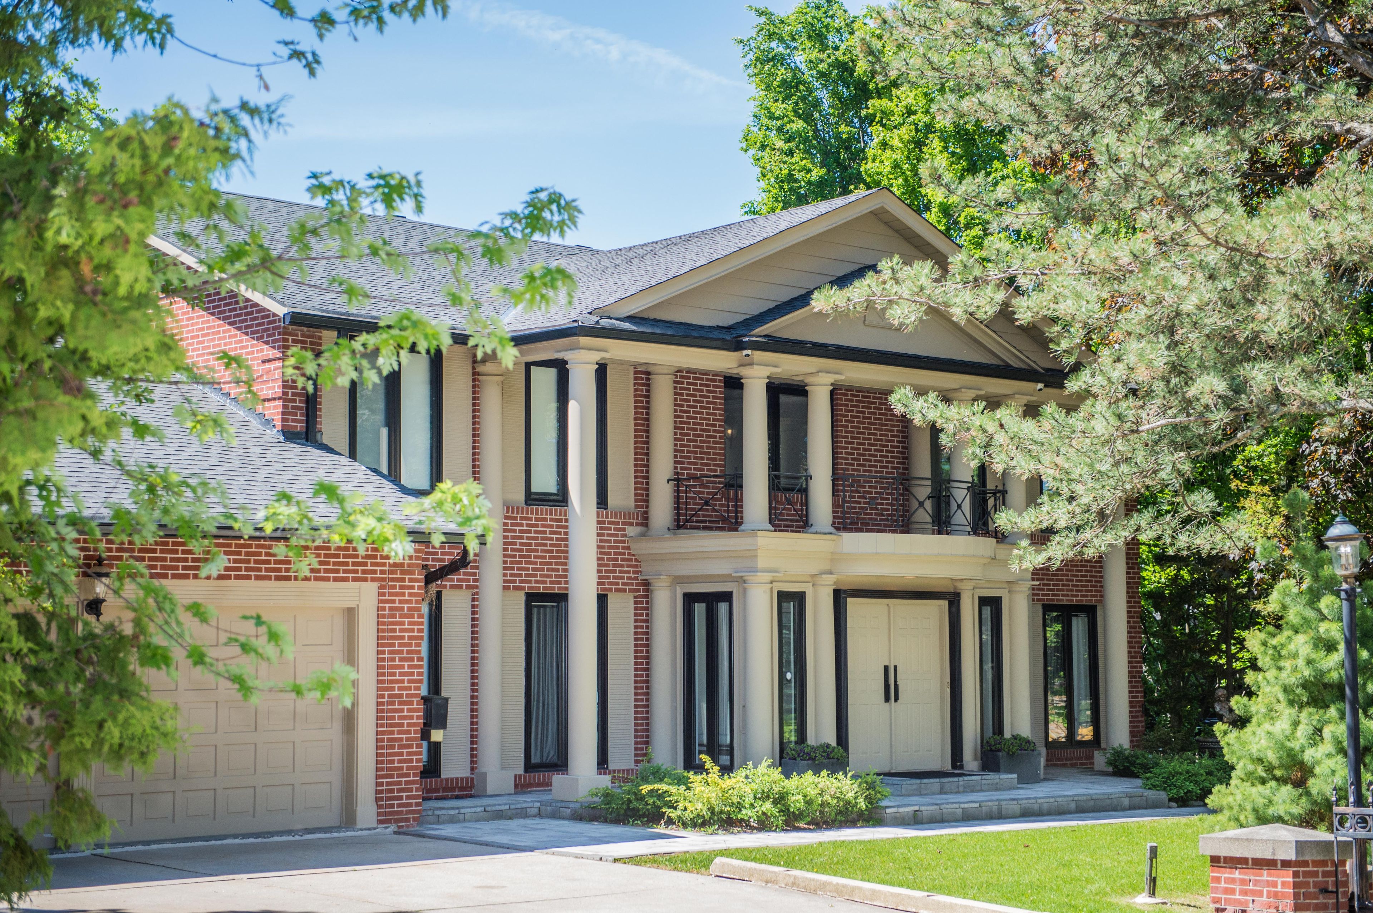
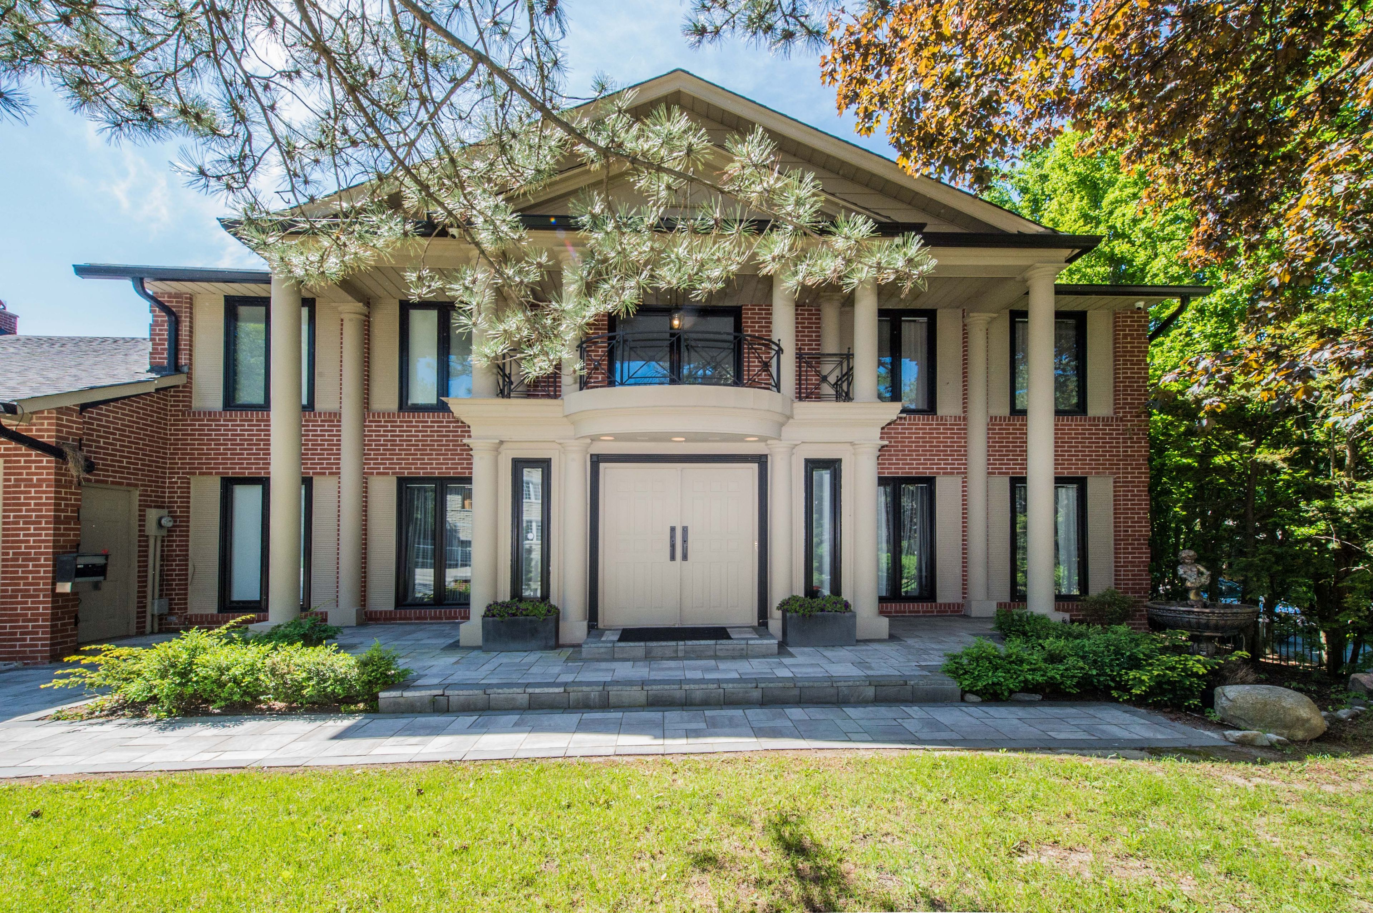
  • Renovated two-storey home with 100-foot frontage in a safe crescent.
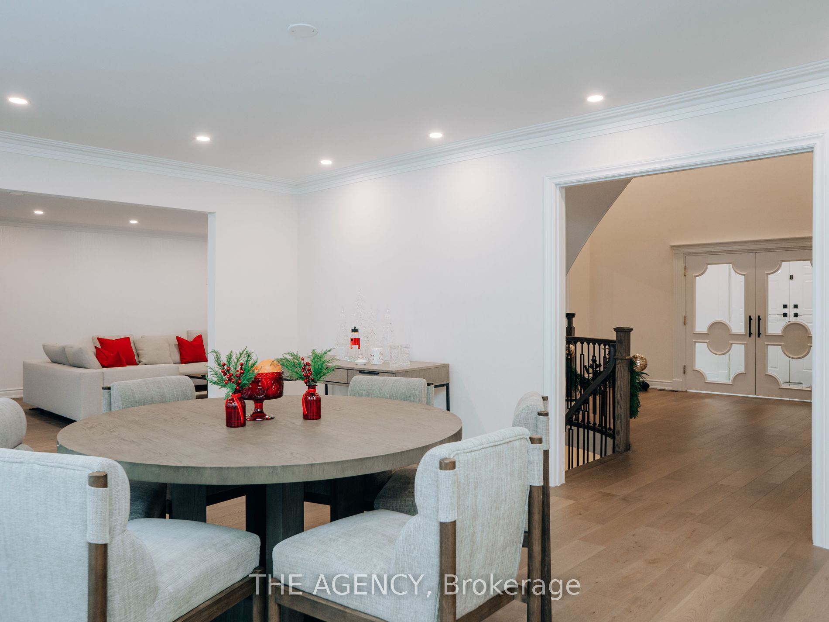
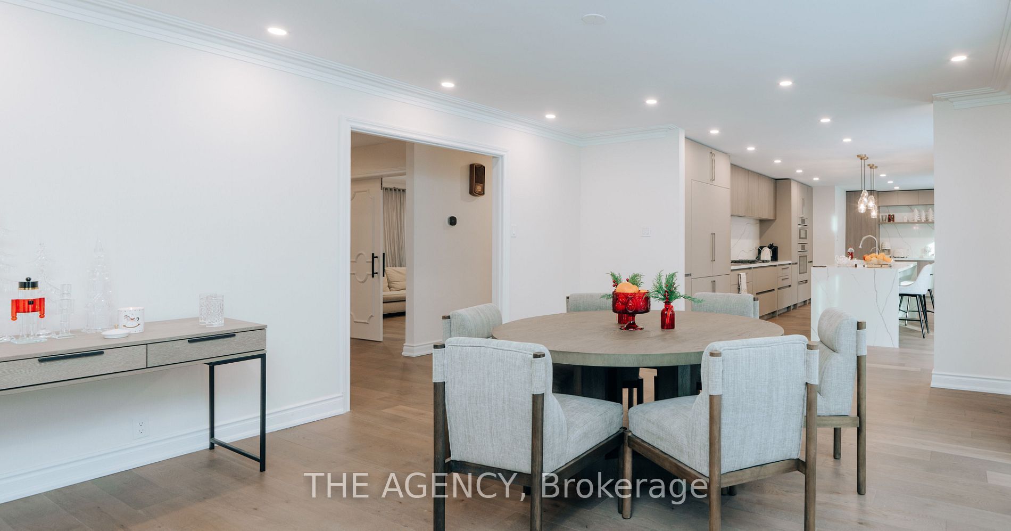
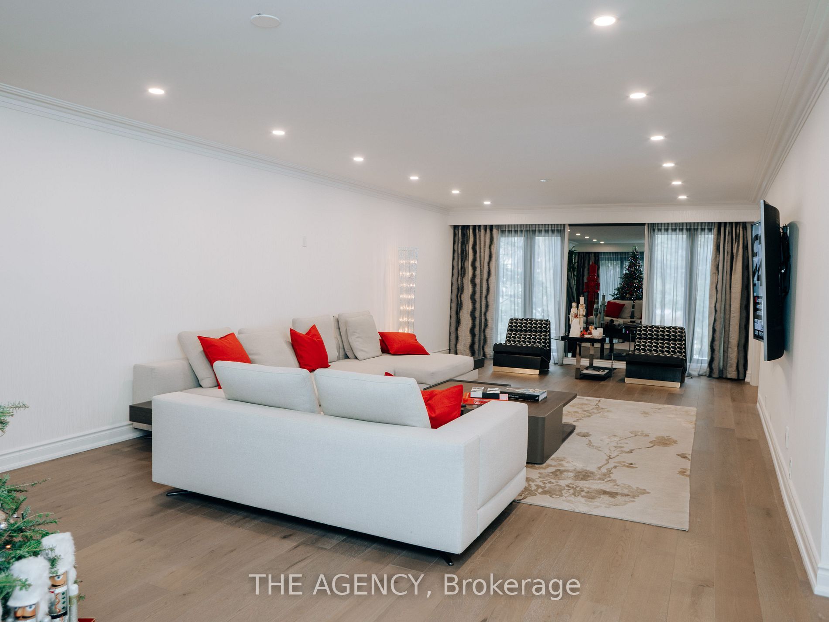
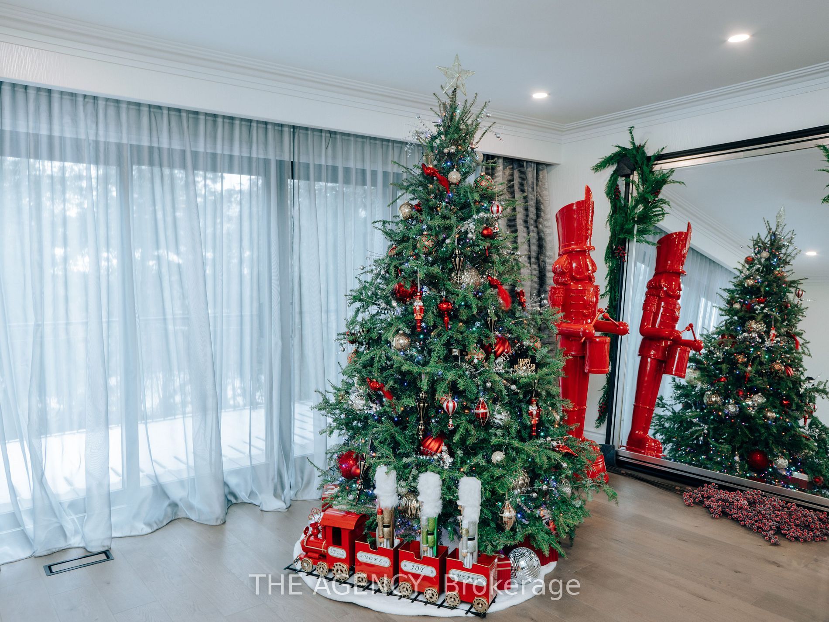
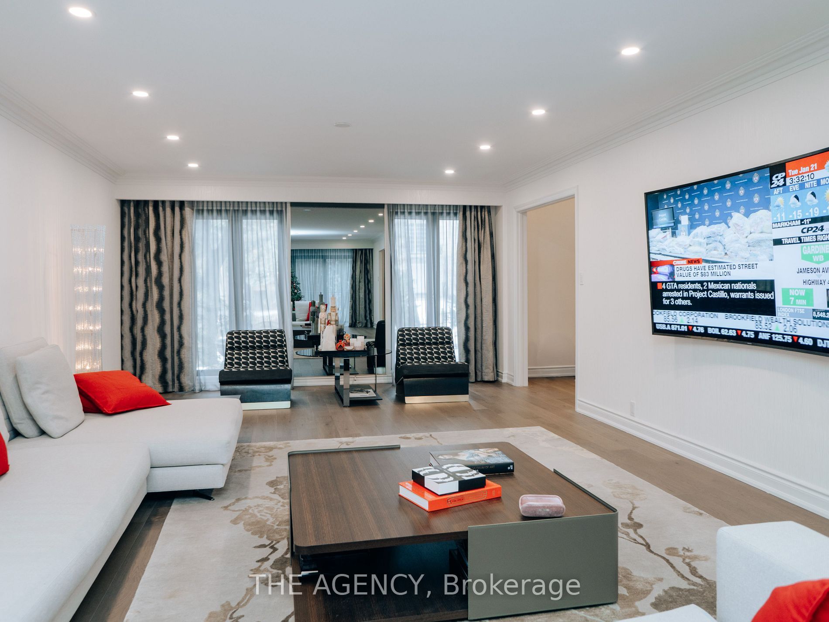
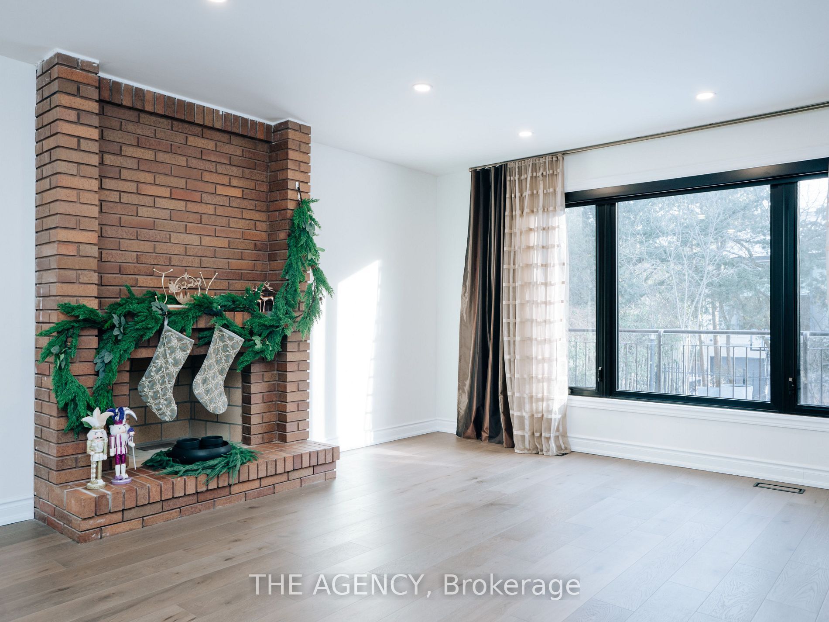
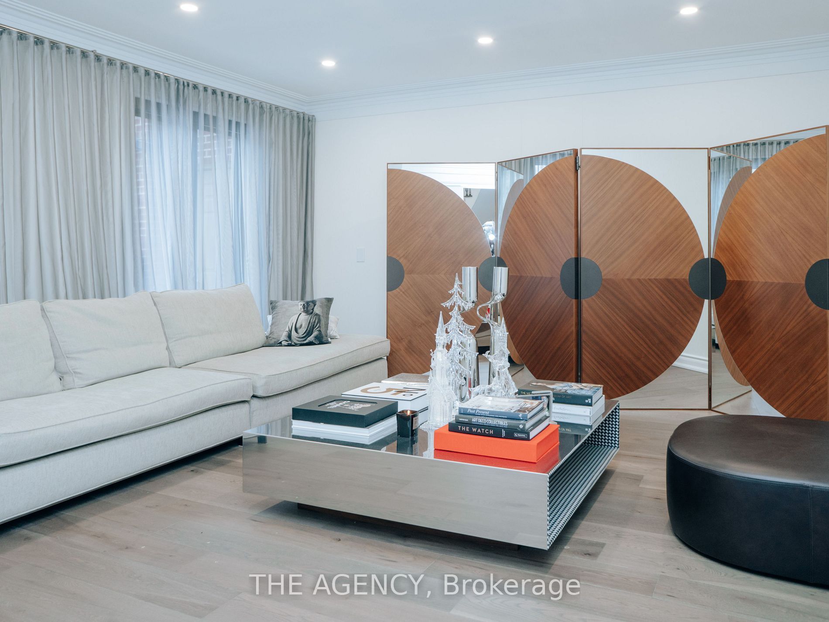
  • Spacious principal rooms featuring exotic wood finishes and dual fireplaces.
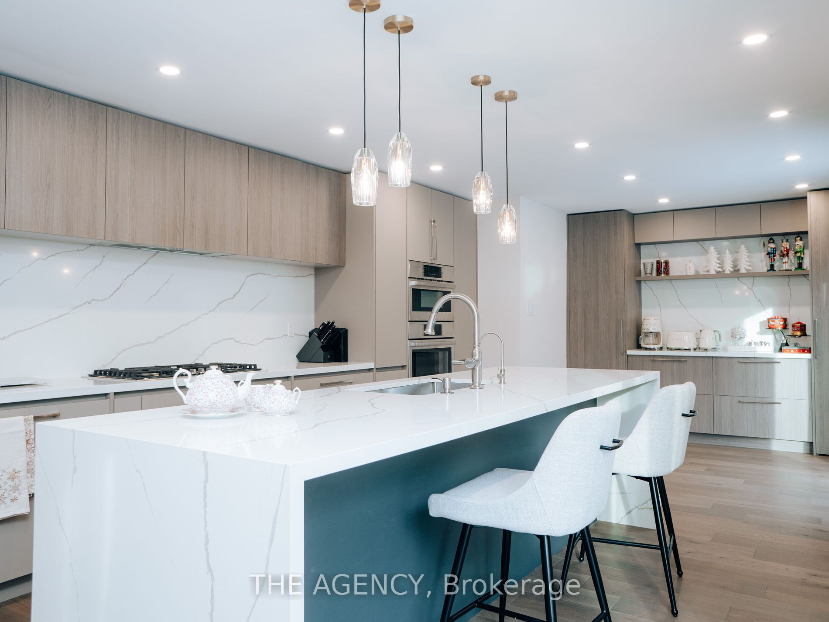
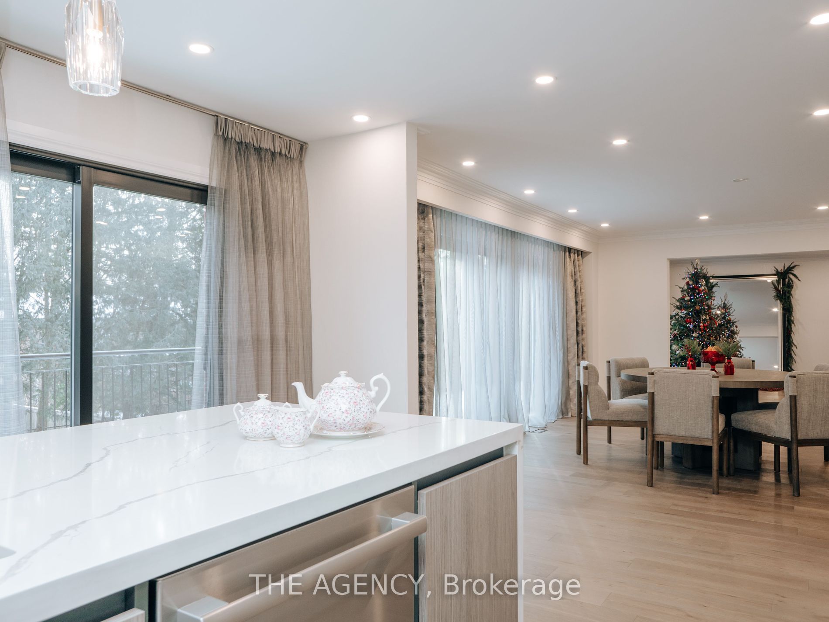
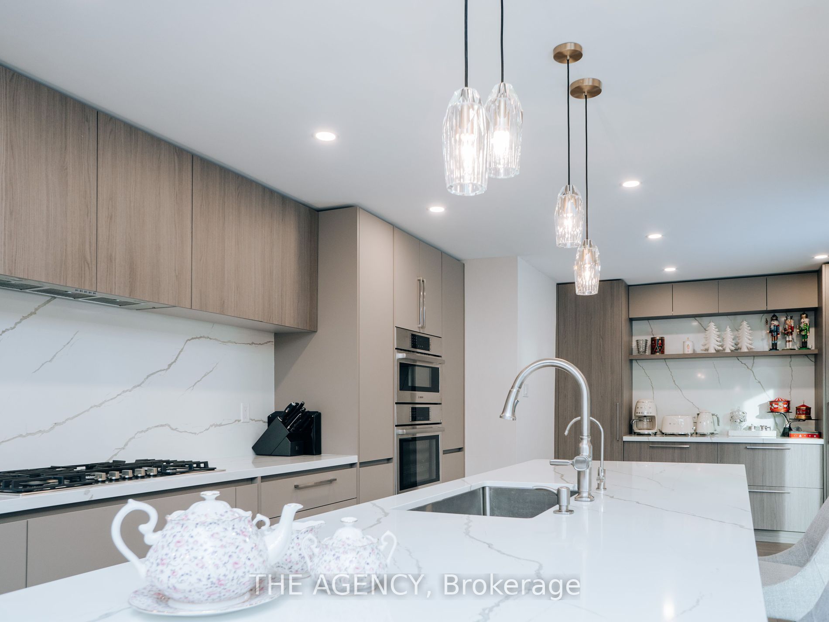
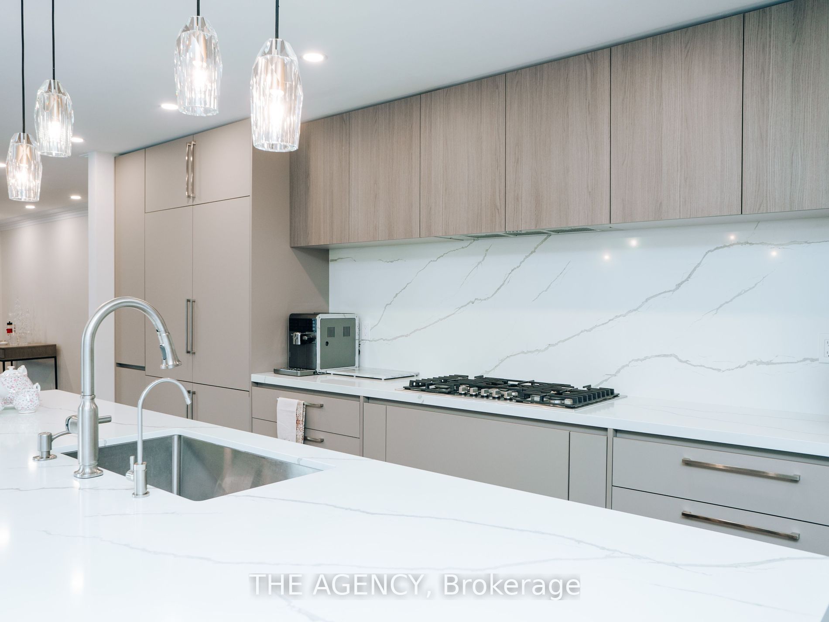
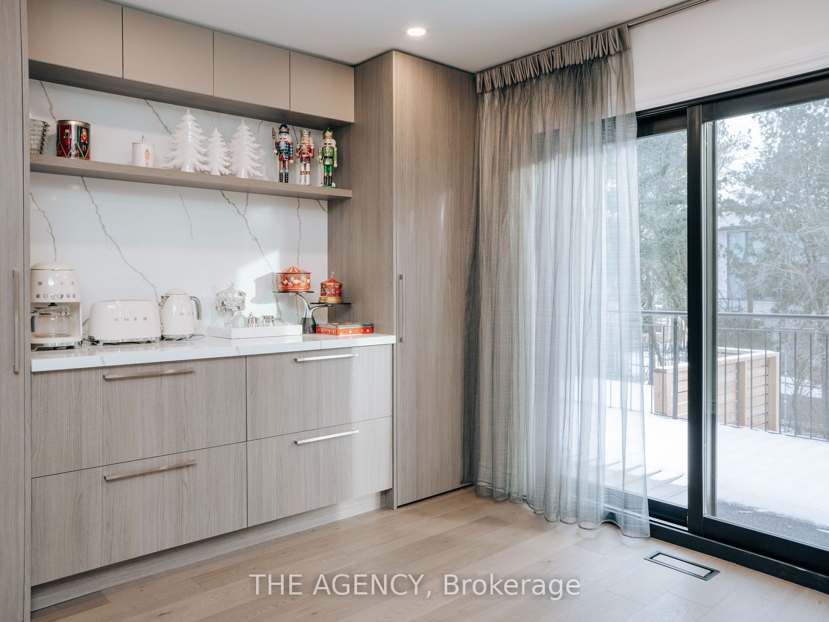
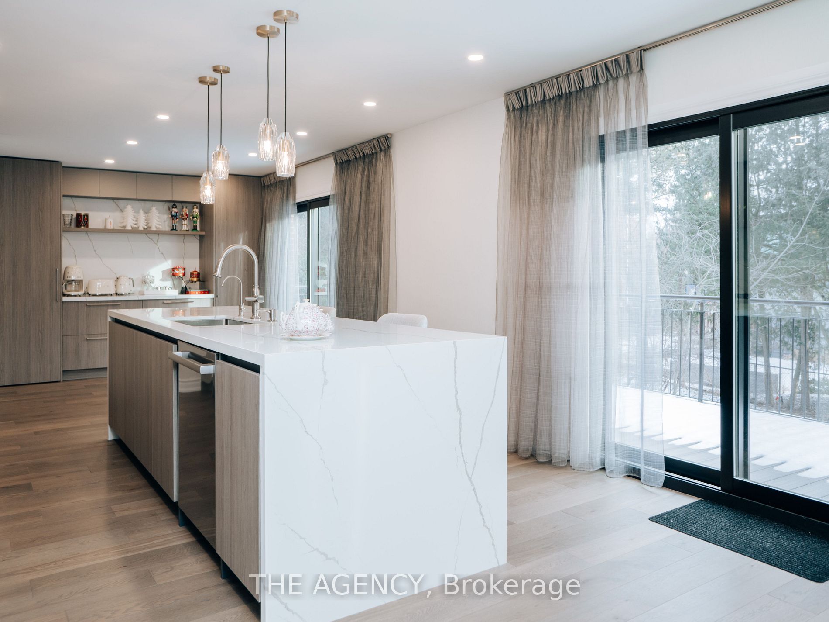
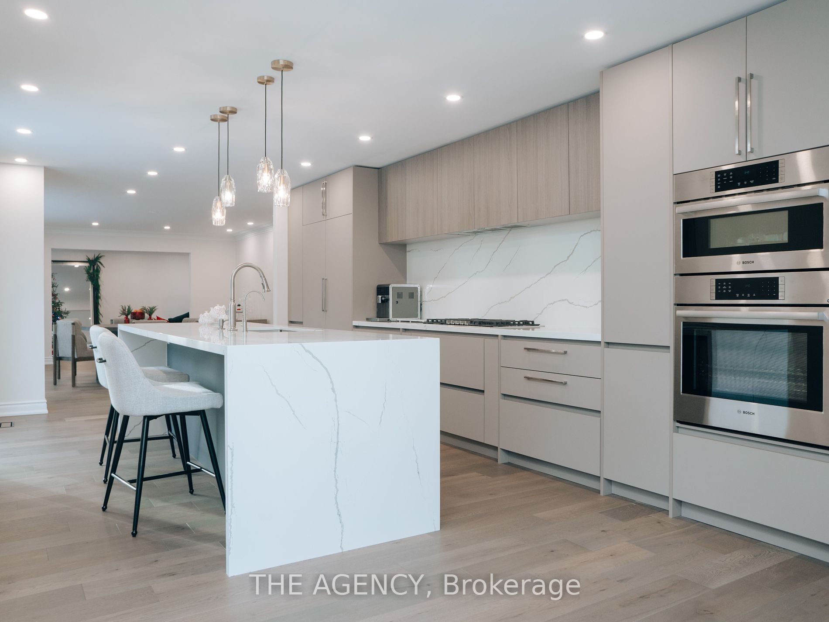
  • Modern kitchen with terrace access, perfect for entertaining guests.
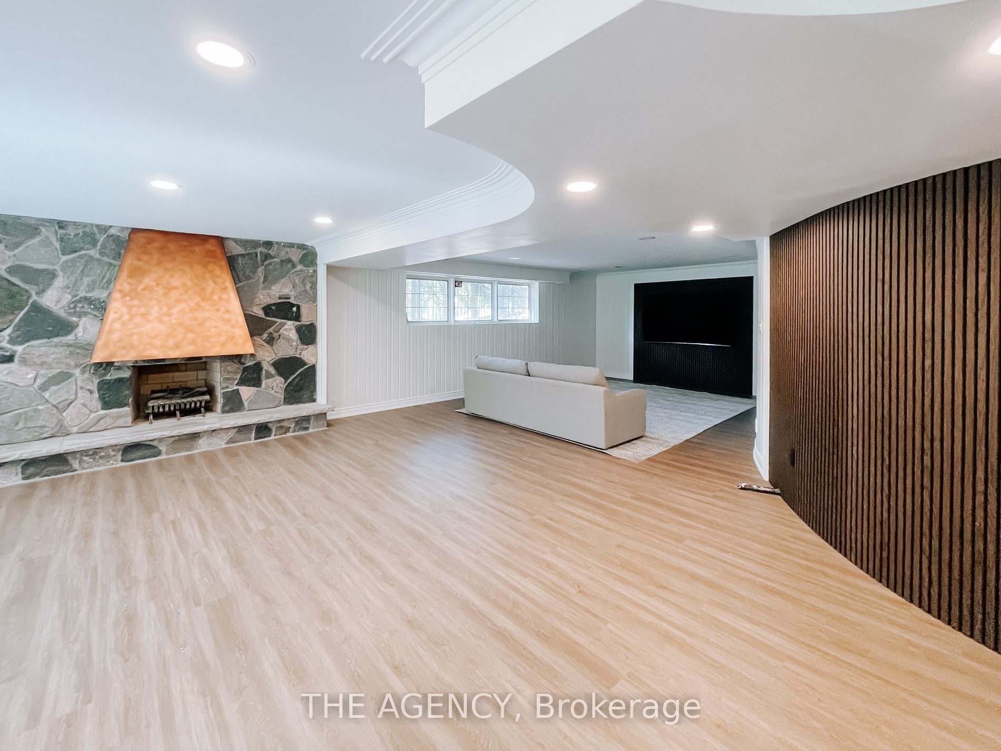
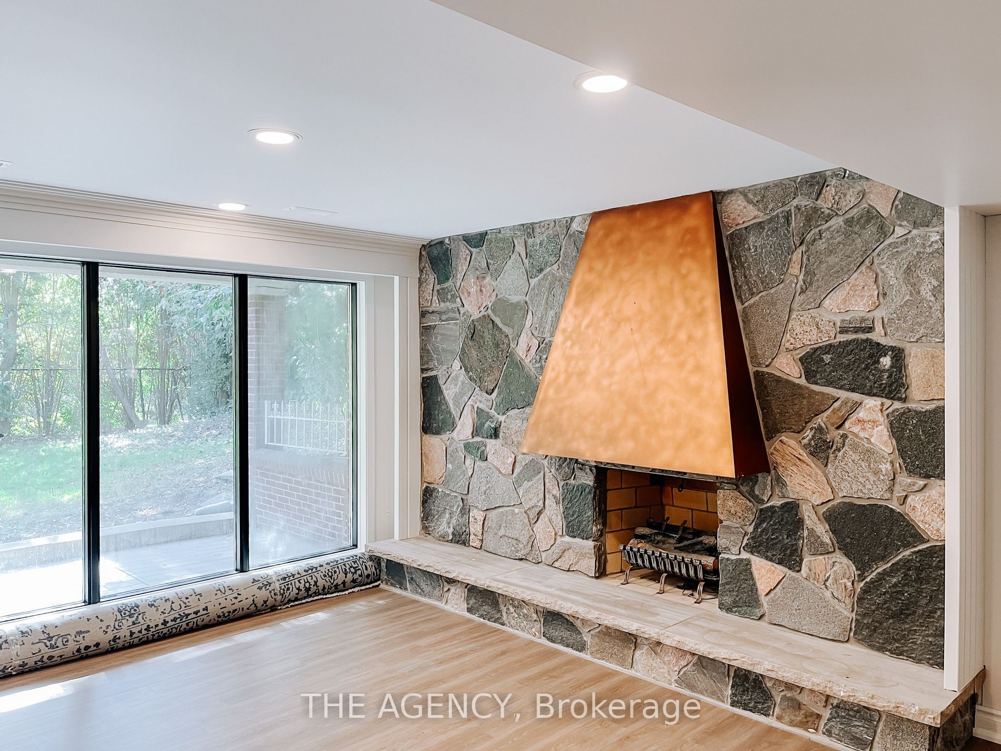
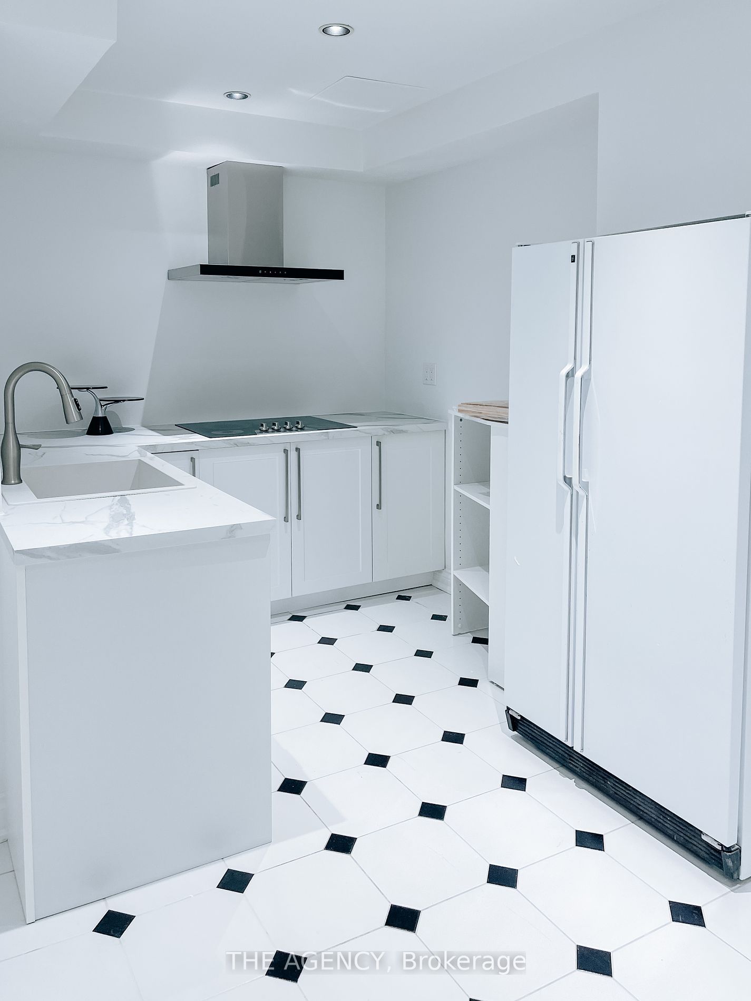
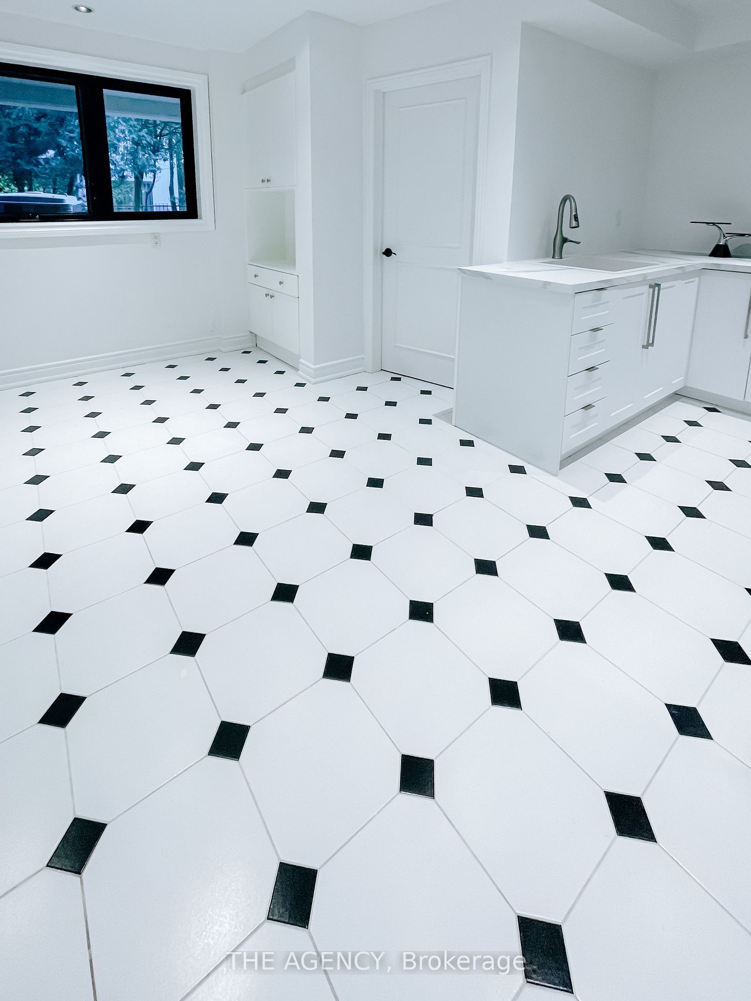
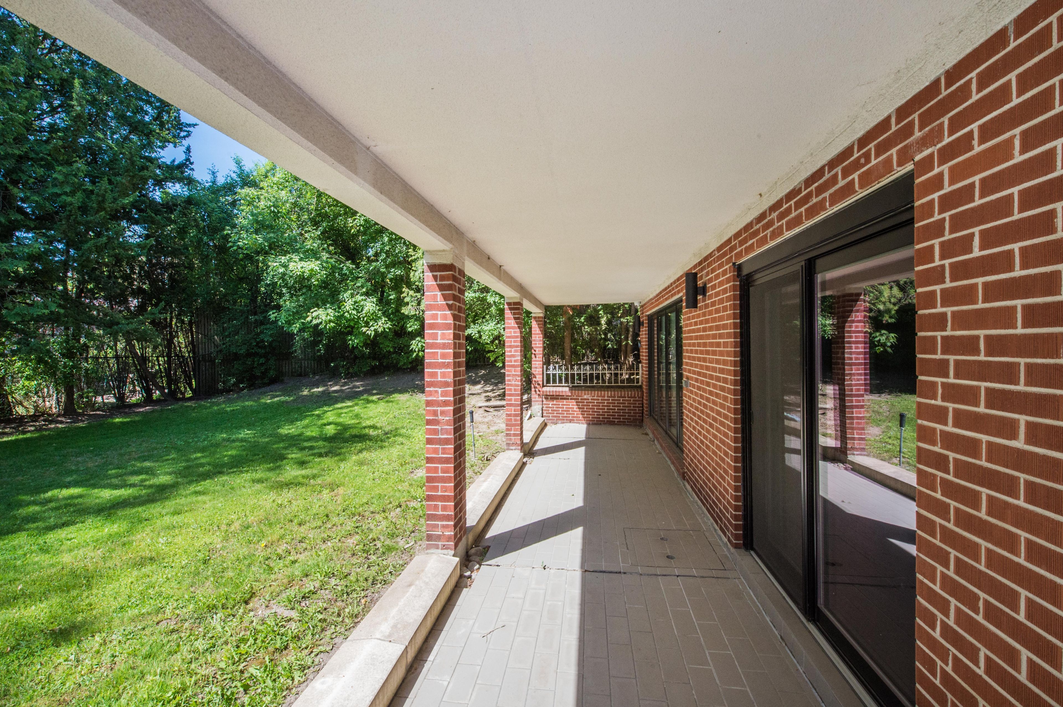
  • Fully finished lower level with second kitchen and bright garden access.
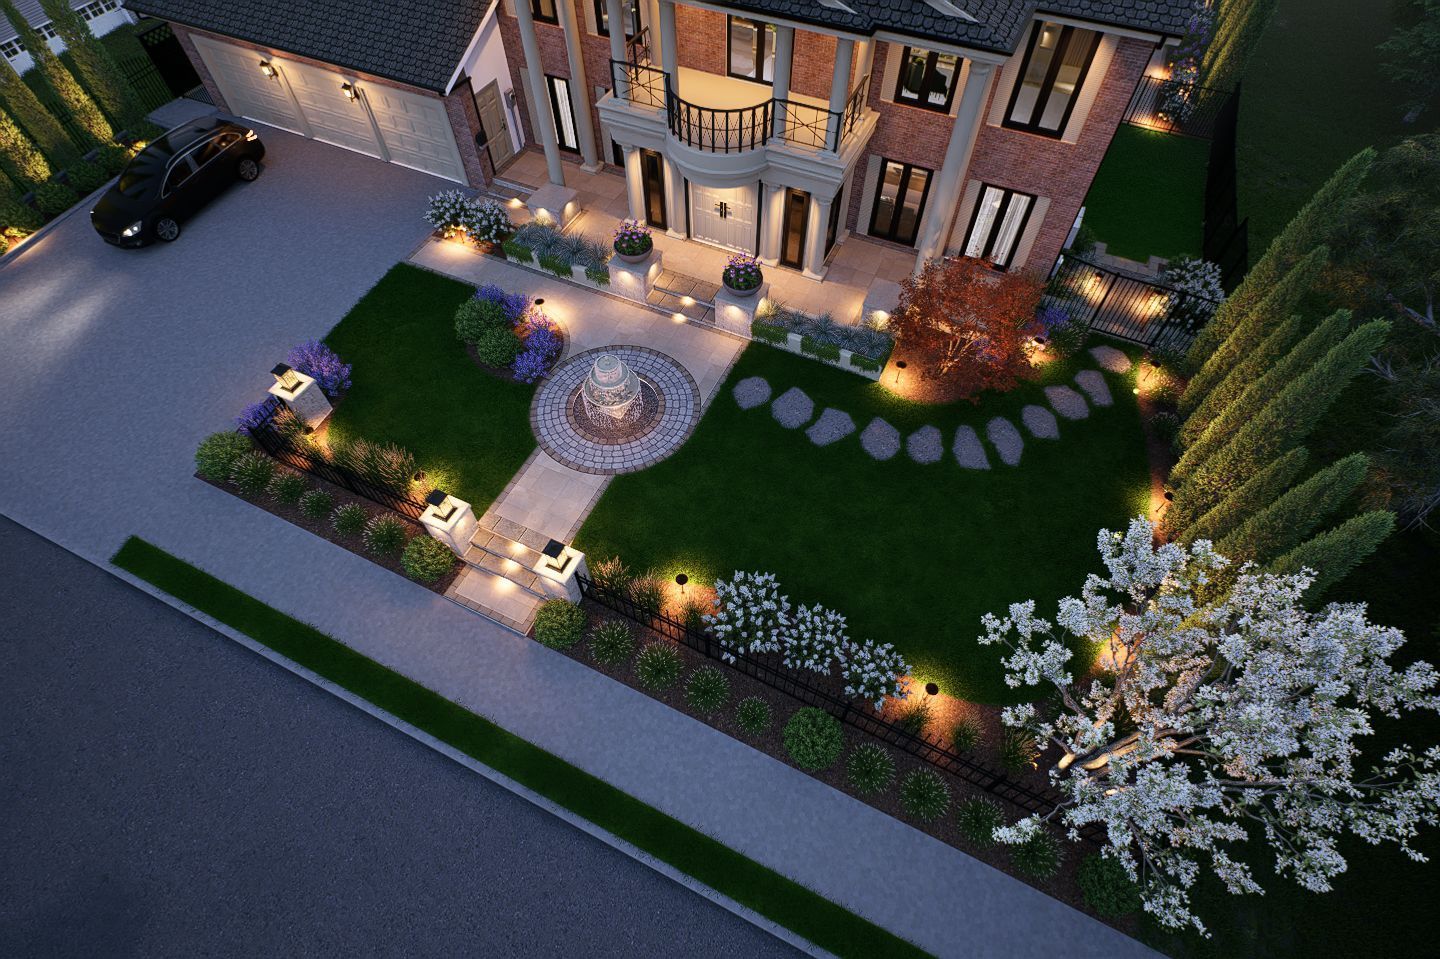
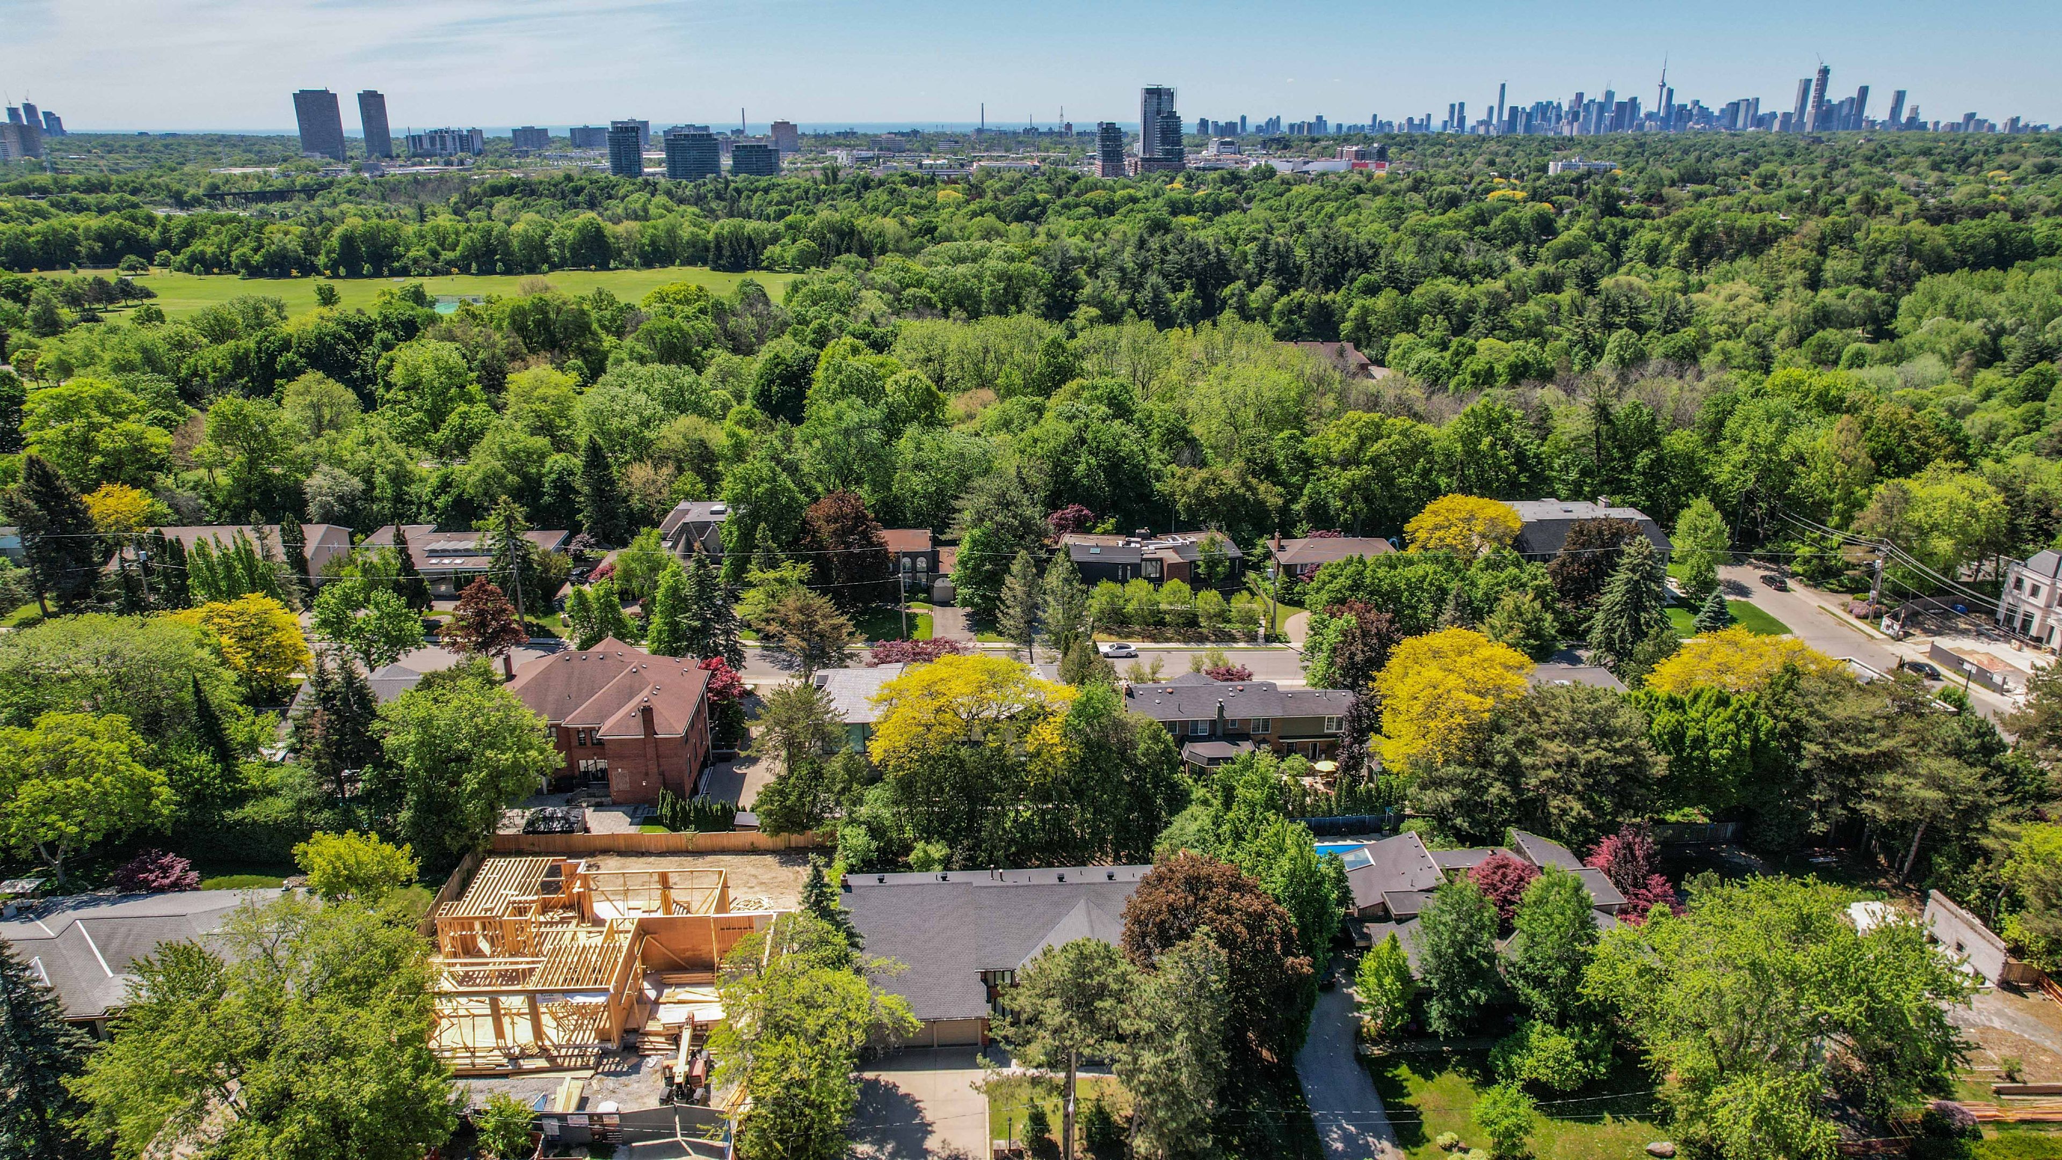
  • Three-car garage plus extra parking available on beautifully landscaped grounds.


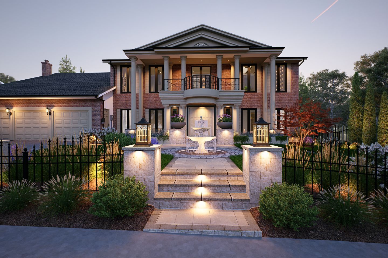
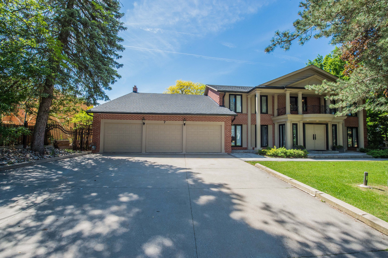
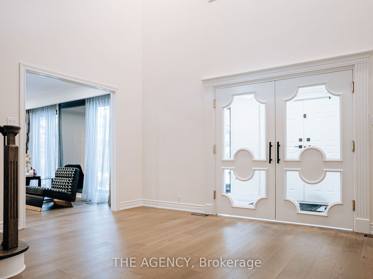
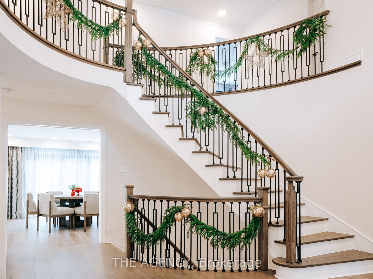
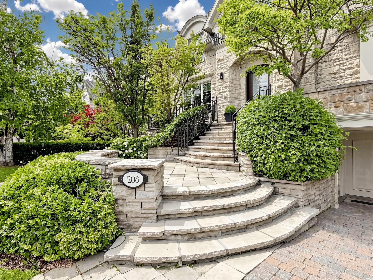
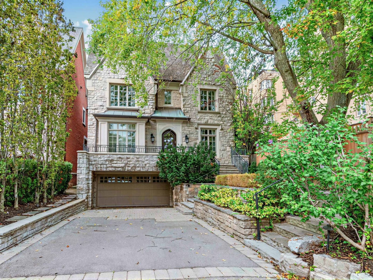
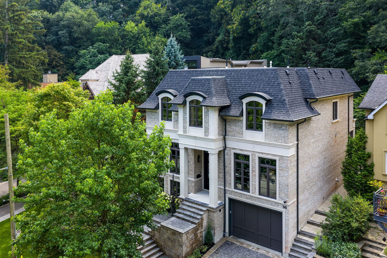
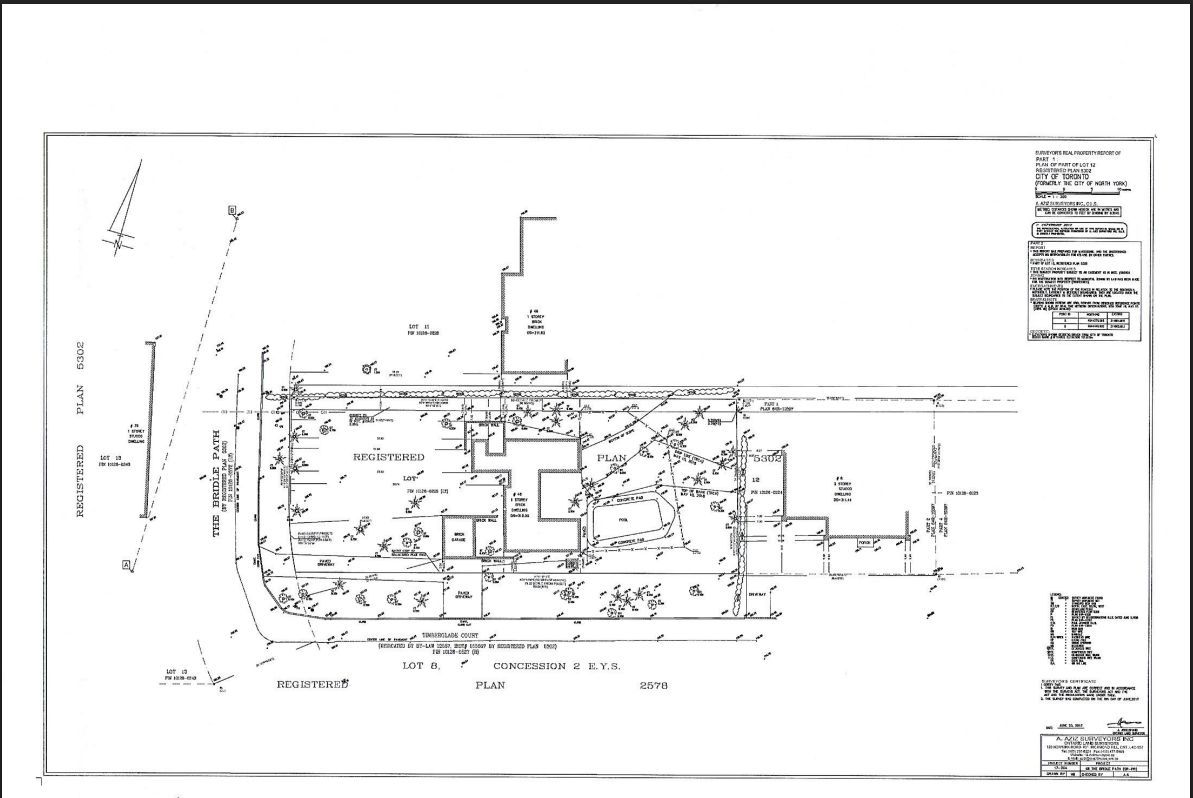
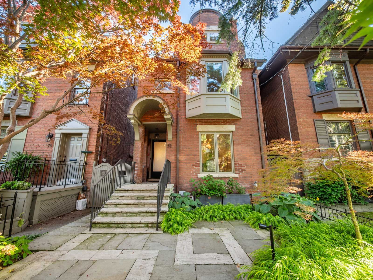
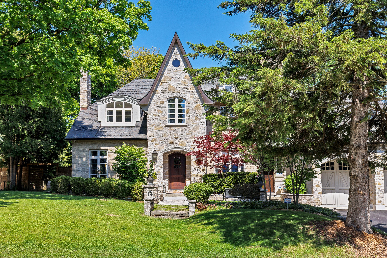
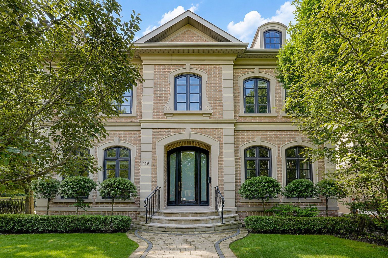
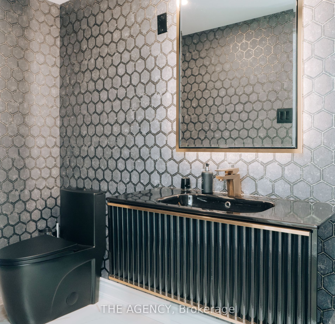
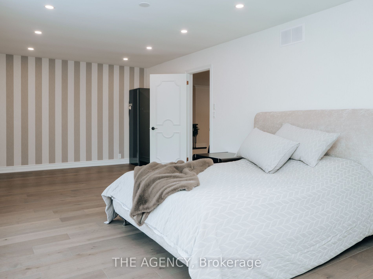
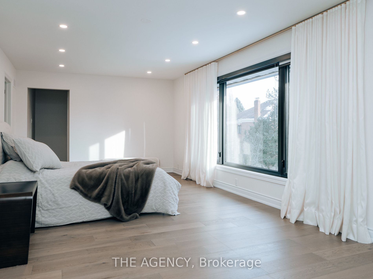
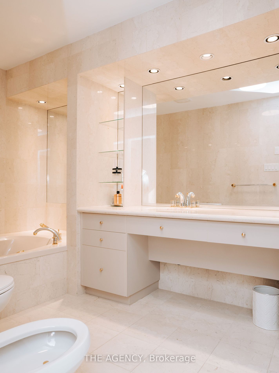
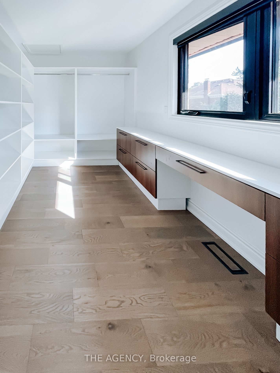
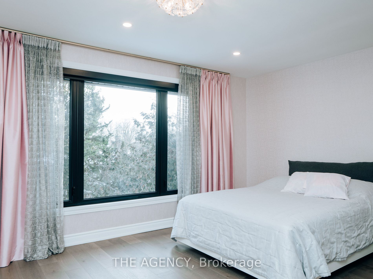
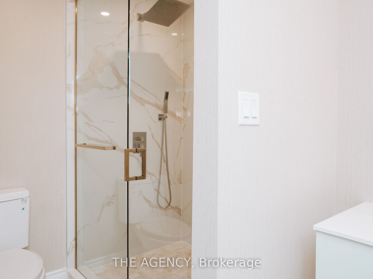
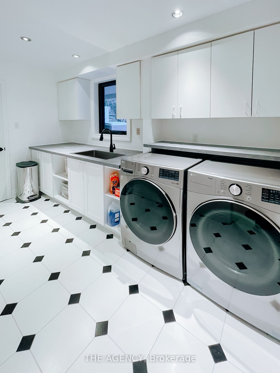
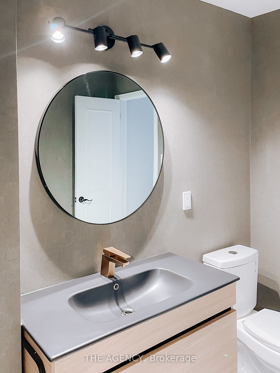
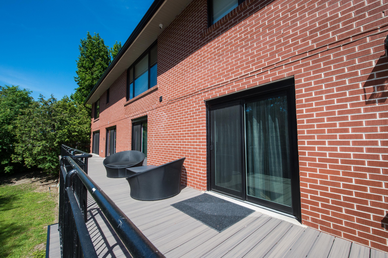
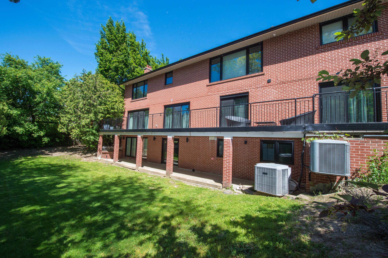
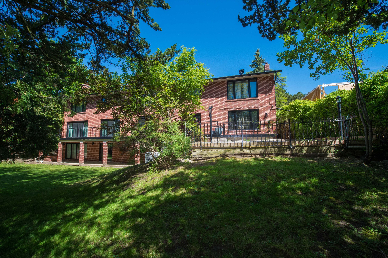
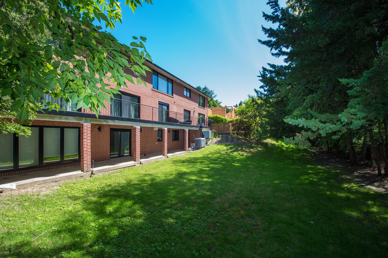
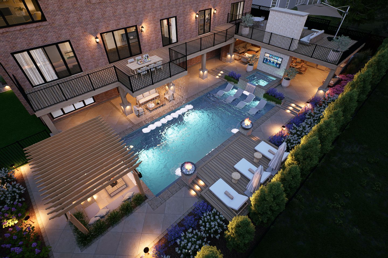
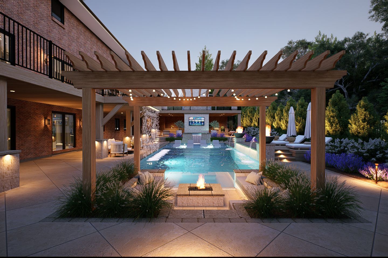
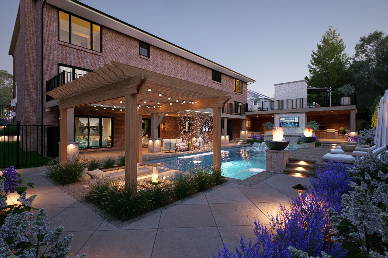
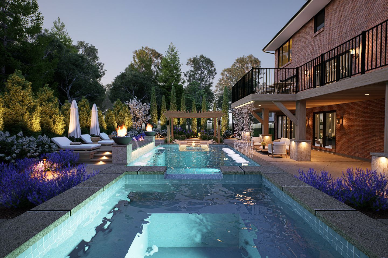
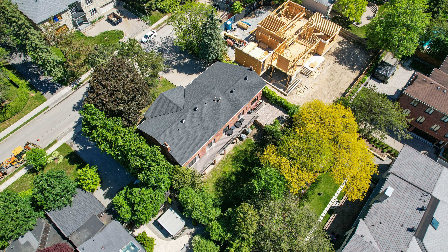
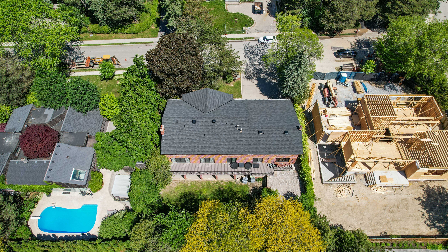
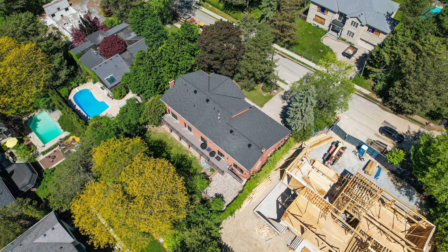
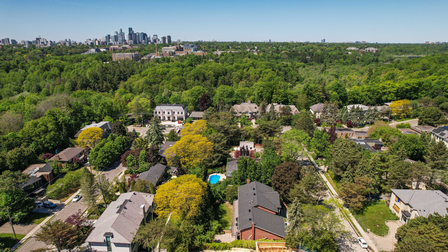
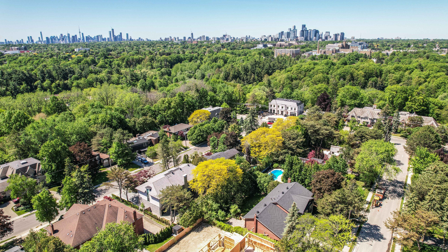
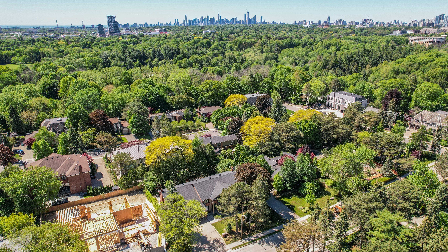
Set on a rare 100-foot frontage along an exclusive, child-safe crescent in toronto's coveted bridle path, this renovated, move-in-ready two-storey blends timeless brick architecture with refined modern interiors. Generously scaled principal rooms feature exotic wood finishes, two fireplaces, and walkouts to sun-filled terraces. The modern centre-island kitchen opens to terrace access, ideal for entertaining, while a main-floor office and breakfast room complete the level. Upstairs, the primary suite offers a five-piece ensuite and walk-in closet, joined by four additional bedrooms, several with private ensuites. The fully finished walk-out lower level is a private retreat with a second kitchen, two bedrooms, a recreation room, a media and billiards room, and a playroom, all brightened by above-grade windows with direct garden access. An ideal in-law or nanny suite. Extensively upgraded approximately one year ago: new roof, two new heating systems, whole-home and kitchen water filtration, exterior security cameras, fresh landscaping with a new front-yard sprinkler system, finished basement with kitchen, new pot lights, new blinds throughout, a new terrace floor, and new terrace lighting. All windows have been replaced across every level, and the full staircase connecting the main, second, and lower levels has been upgraded to hardwood with new railings. A built-in three-car garage with parking for six more completes the offering. Set on beautifully manicured, private grounds, this is bridle path living at its finest.
Listing IDC13847682
Address7 Shady Oaks Crescent
CityToronto, Ontario
Price$5,680,000
Bed / Bath7 / 8 Full
Style2-Storey, Detached
ConstructionBrick
TypeResidential
StatusFor Sale
Subtype DetachedIndoor Features Auto Garage Door Remote, Central Vacuum, In-Law Suite, Other, SaunaOwnership FreeholdBasement Finished with Walk-OutFoundation OtherHeating / Cooling Forced AirHeating Fuel GasSewer Sewer
Parking 9.00
ASAP

Fri

2

Oct

Sat

3

Oct

Sun

4

Oct

Mon

5

Oct

Tue

6

Oct

Wed

7

Oct

Thu

8

Oct

Fri

9

Oct

Sat

10

Oct

Sun

11

Oct

Mon

12

Oct

Tue

13

Oct

Wed

14

Oct

Thu

15

Oct

Fri

16

Oct

Sat

17

Oct

Sun

18

Oct

Mon

19

Oct

Tue

20

Oct

Wed

21

Oct

Thu

22

Oct

Fri

23

Oct

Sat

24

Oct

Sun

25

Oct

Mon

26

Oct

Tue

27

Oct

Wed

28

Oct

Thu

29

Oct

Fri

30

Oct

By clicking “Get pre-qualified” and/or 'Submit' you are expressly consenting, in writing, to receive telemarketing and other messages, including artificial or prerecorded voices, via automated calls or texts from jumprealty.ca and up.mortgages at the number you provided above. This consent is not required to purchase any good or service. Message and data rates may apply, frequency varies. Text HELP for help or STOP to cancel. More details in Terms of Use and Privacy Policy.

Listing Brokerage: THE AGENCY

* Data is provided courtesy of PROPTX. The information provided herein must only be used by consumers that have a bona fide interest in the purchase, sale, or lease of real estate and may not be used for any commercial purpose or any other purpose. The information is deemed reliable but is not guaranteed accurate by PROPTX.

Hospital
Parks
Schools
Place of Worship
Please select an amenity above to view a list.

Recommended Properties

Loading...
7 Shady Oaks Crescent
Toronto , Ontario
7 8 $5,680,000
Get more info