For Sale - 8 Primrose Avenue, Toronto, Ontario

Est payment $6,233/mo
Views   1
Time on Jump  1 days
  • Updated home with lake access and a charming courtyard for relaxation.
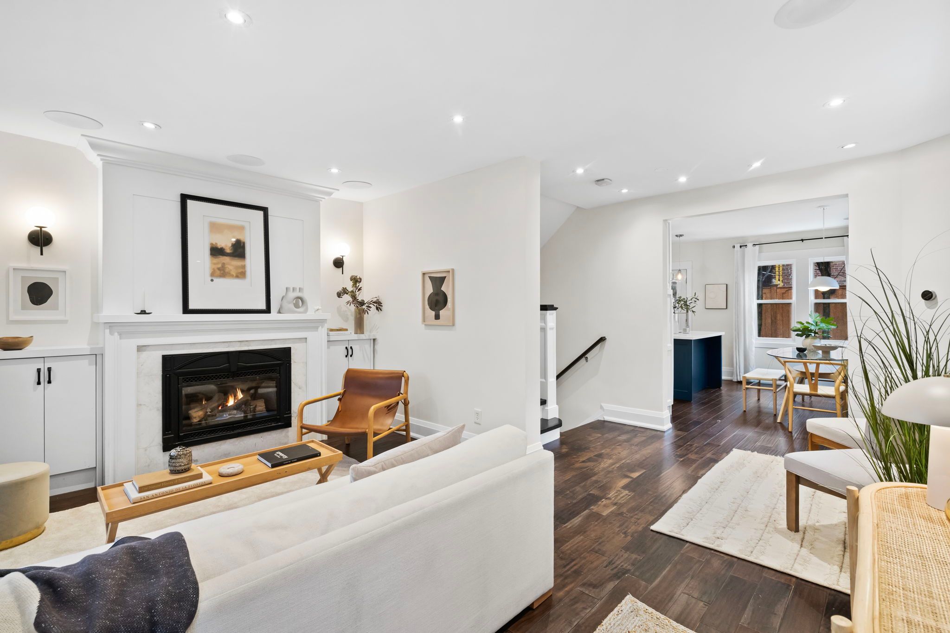
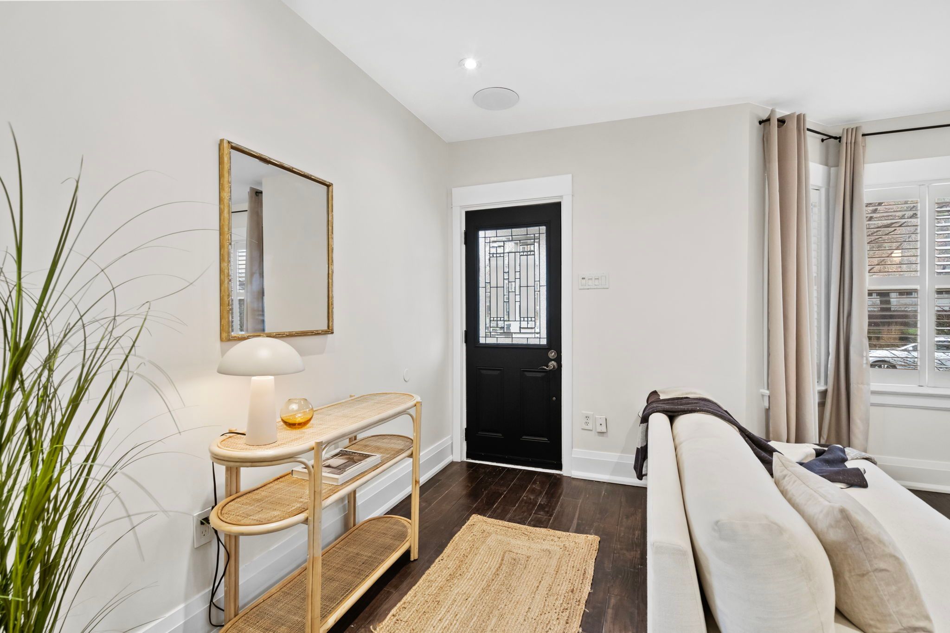
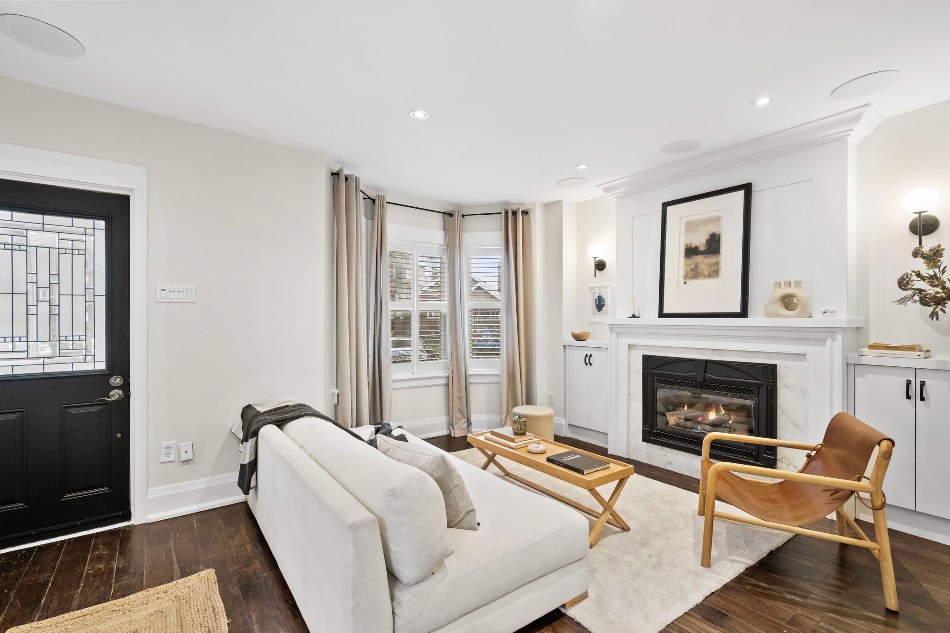
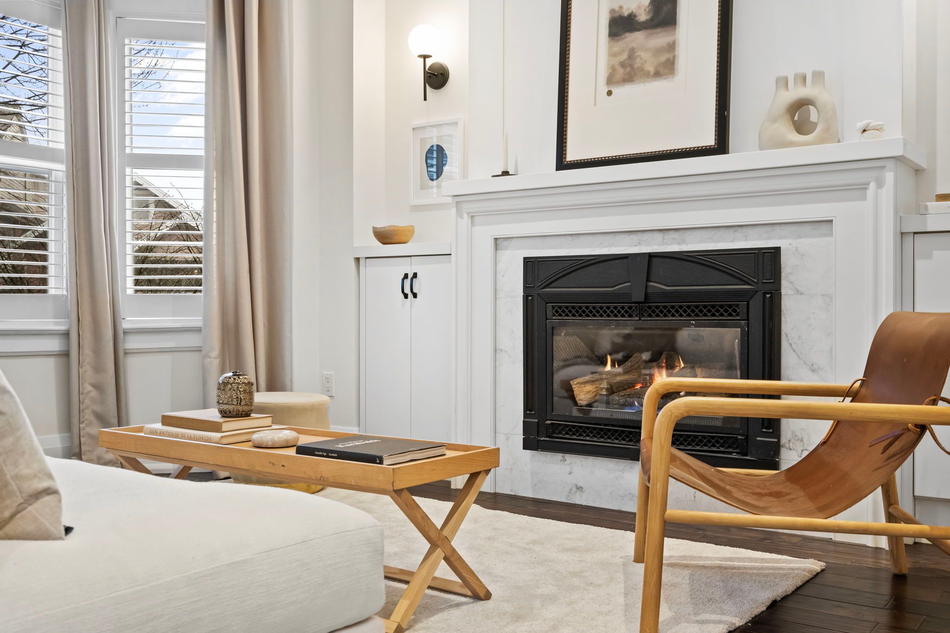
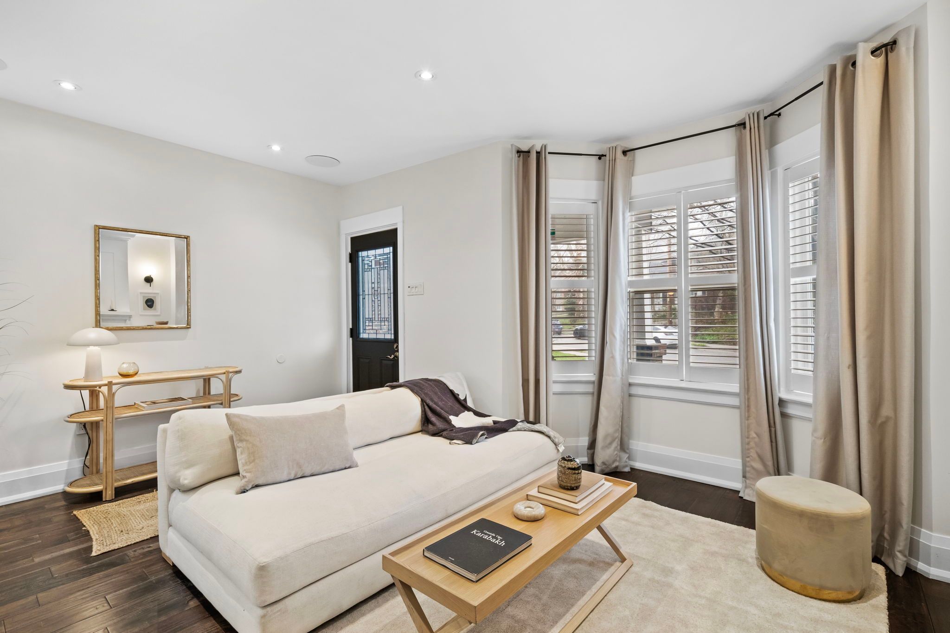
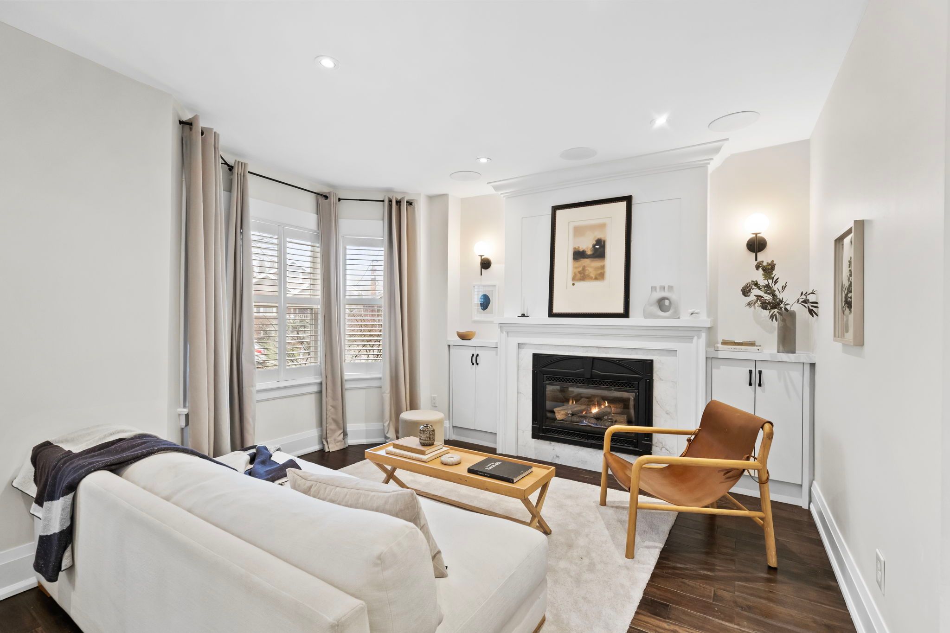
  • Stylish interior features hand-scraped hardwood and a cozy gas fireplace.
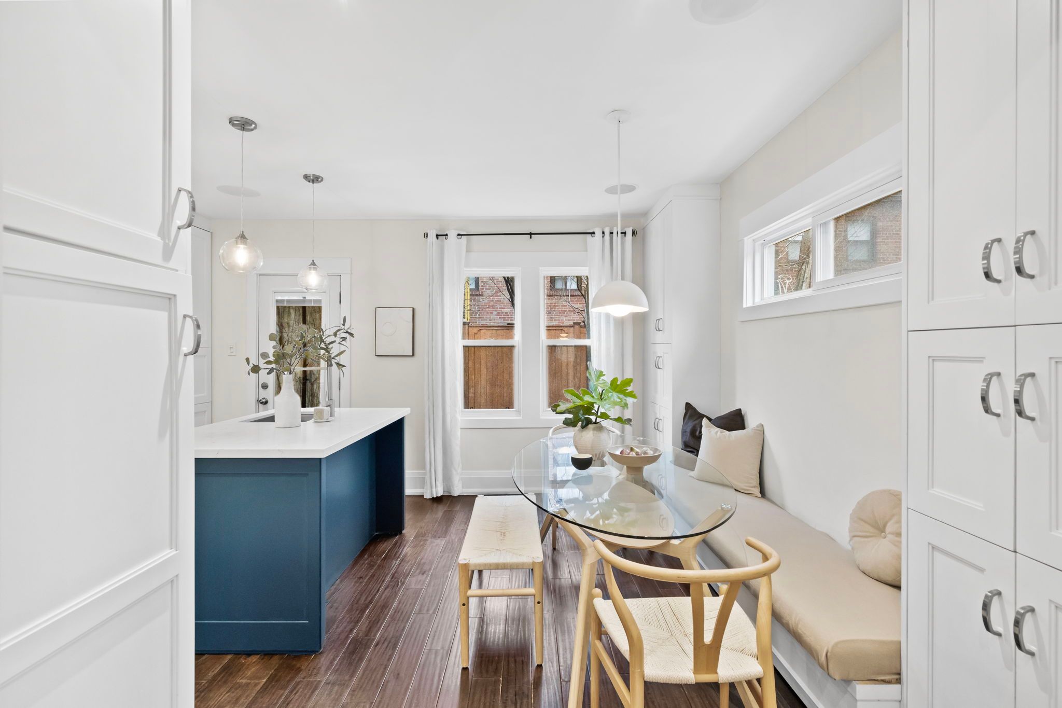
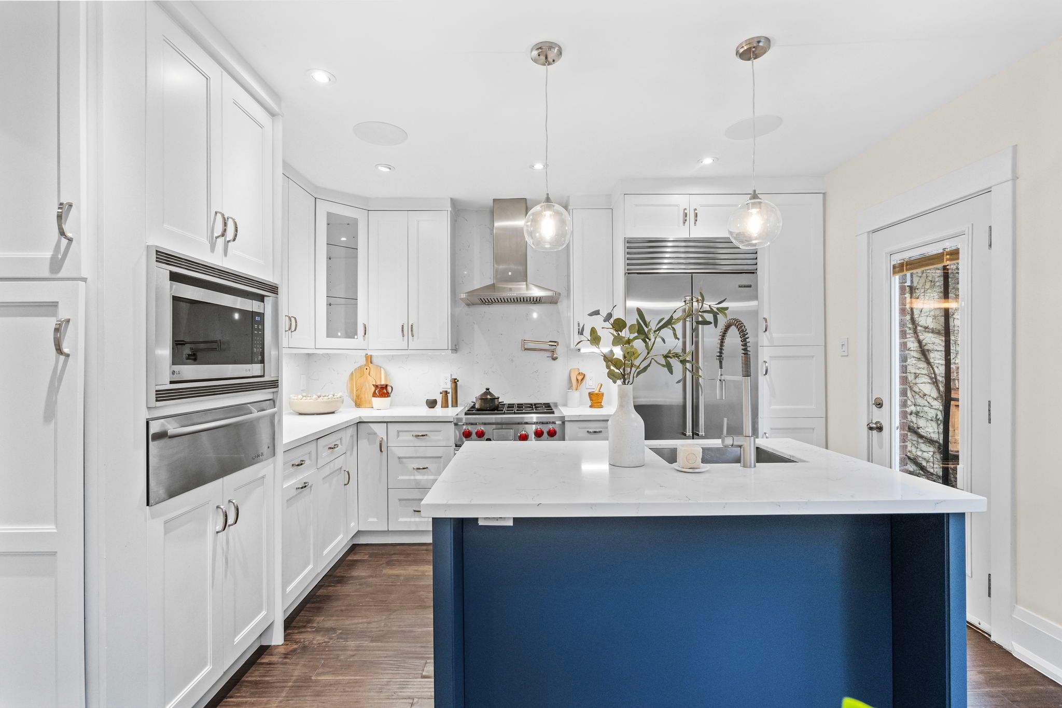
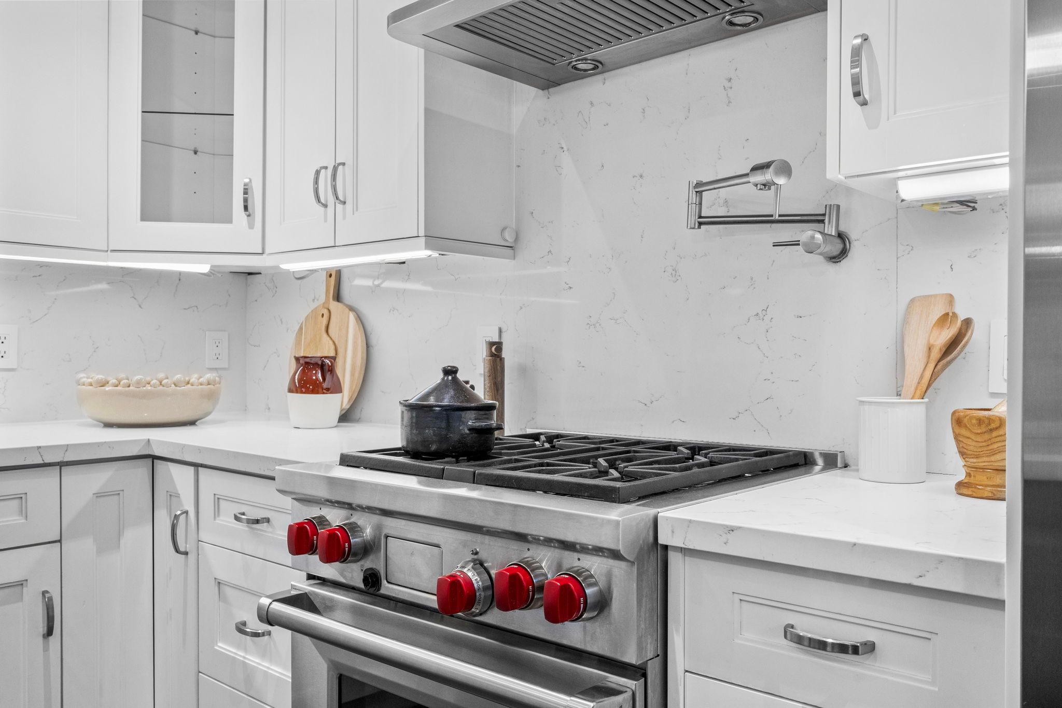
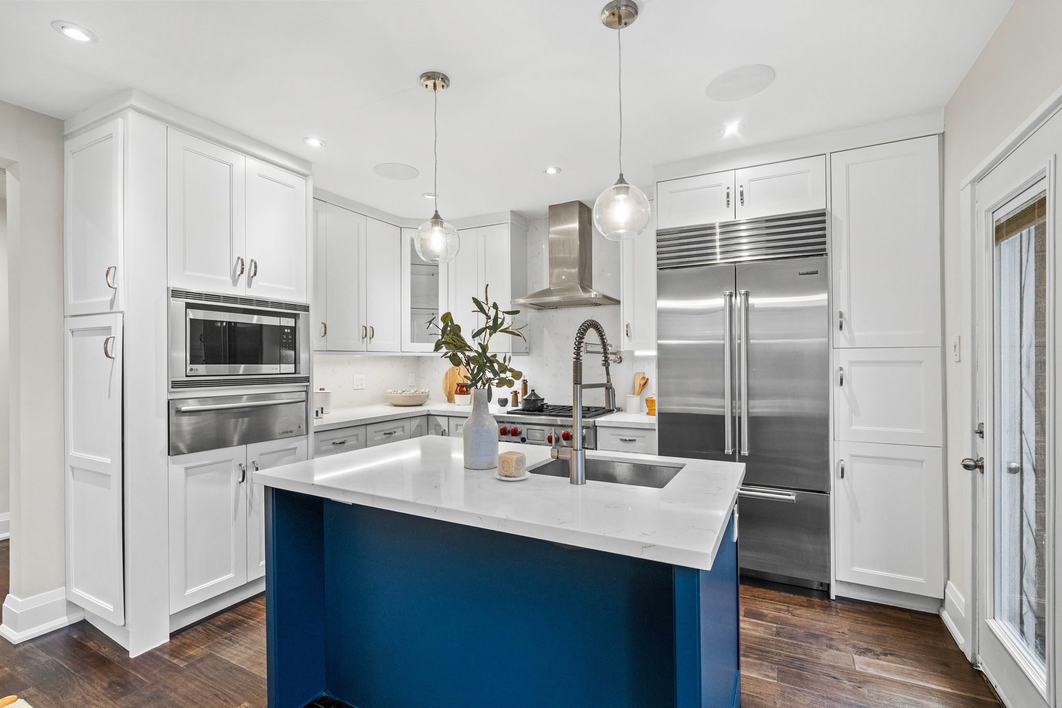
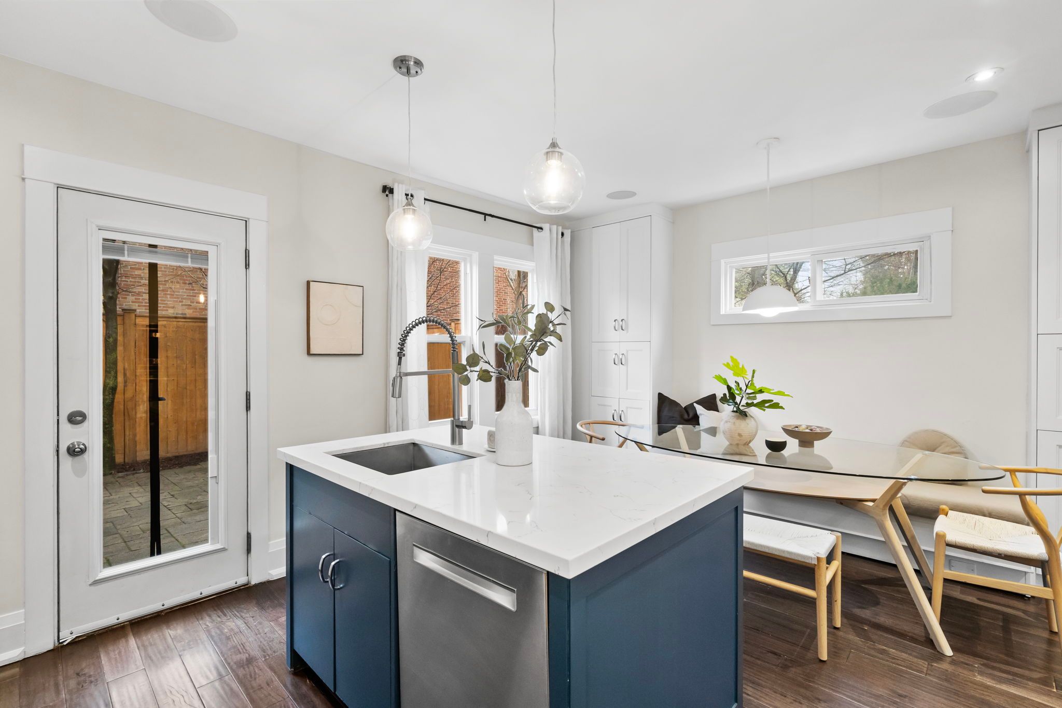
  • Eat-in kitchen boasts high-end appliances, perfect for cooking enthusiasts.
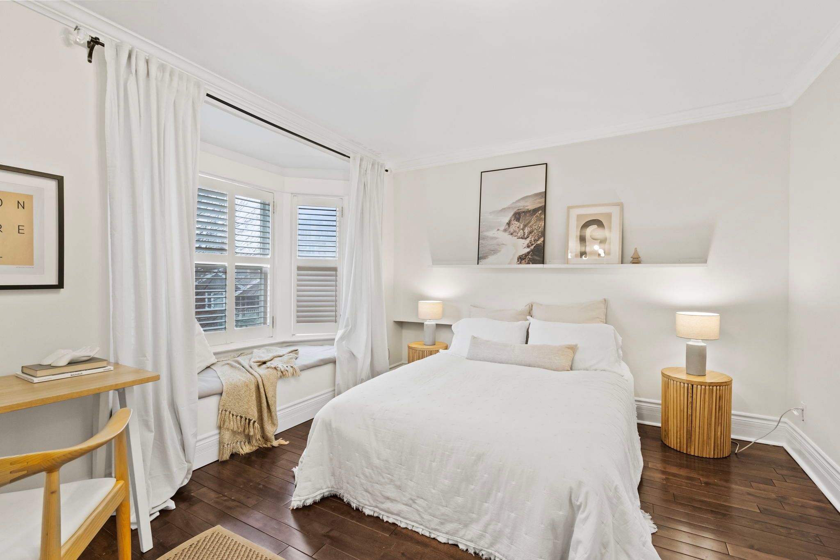
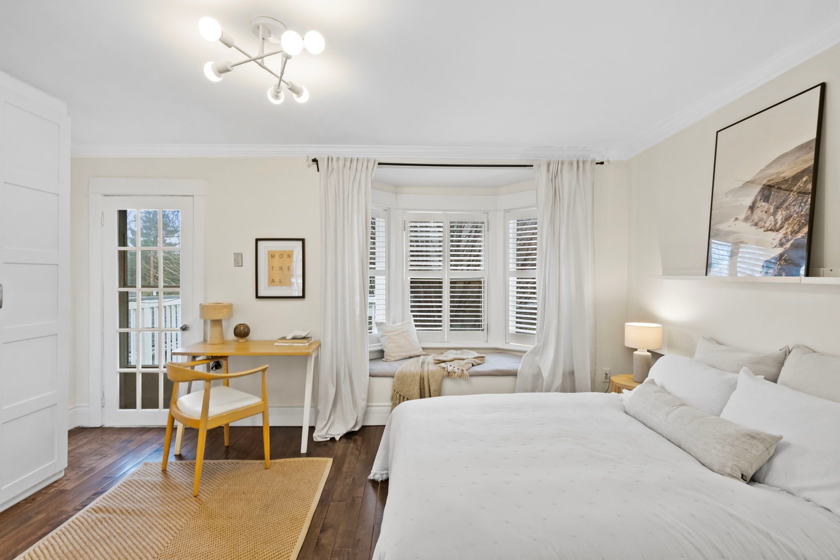
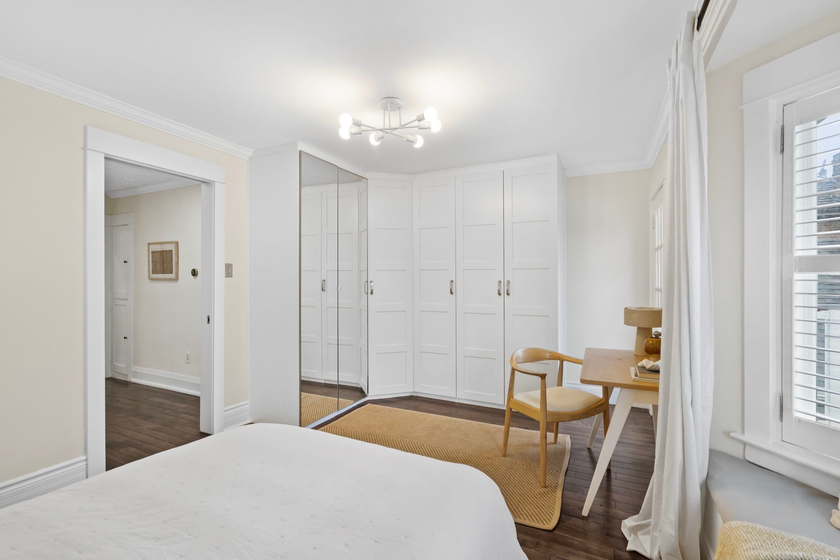
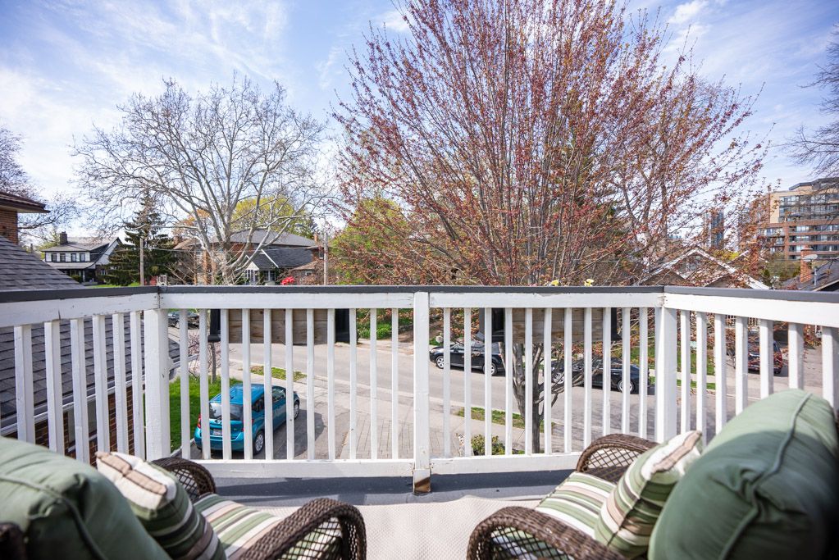
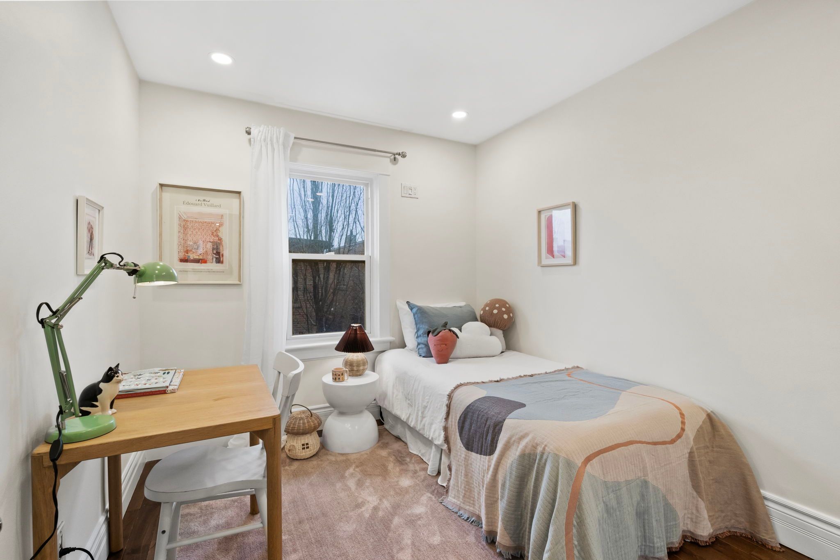
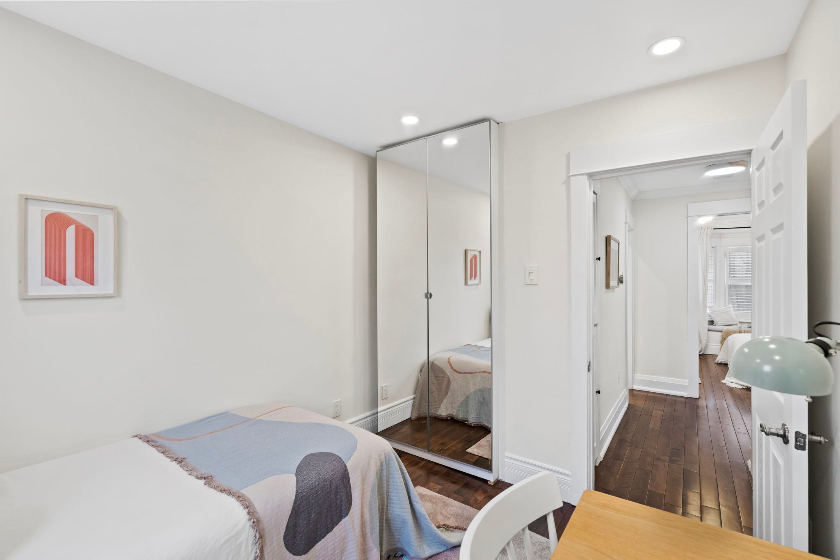
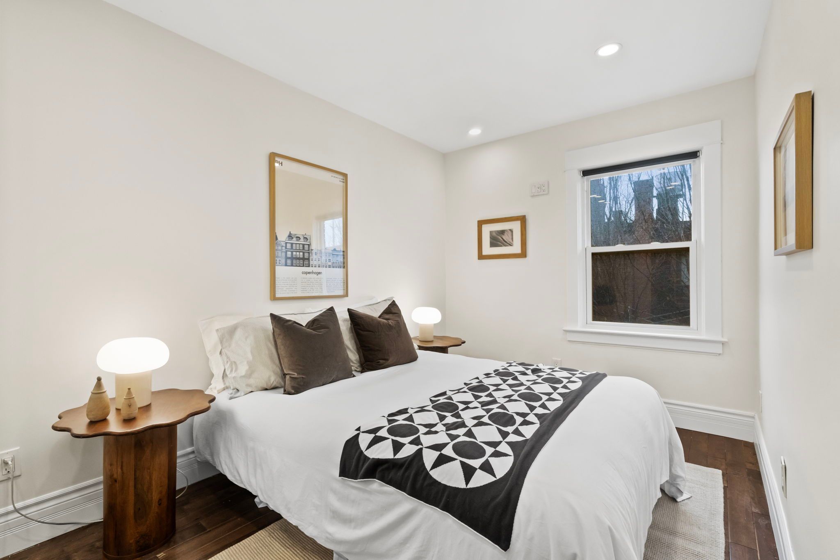
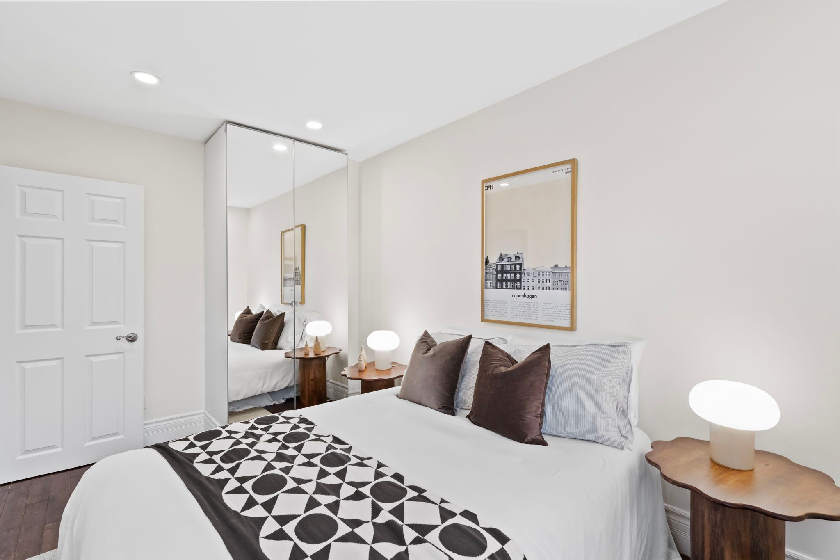
  • Spacious bedrooms with great natural light and a private terrace in the suite.
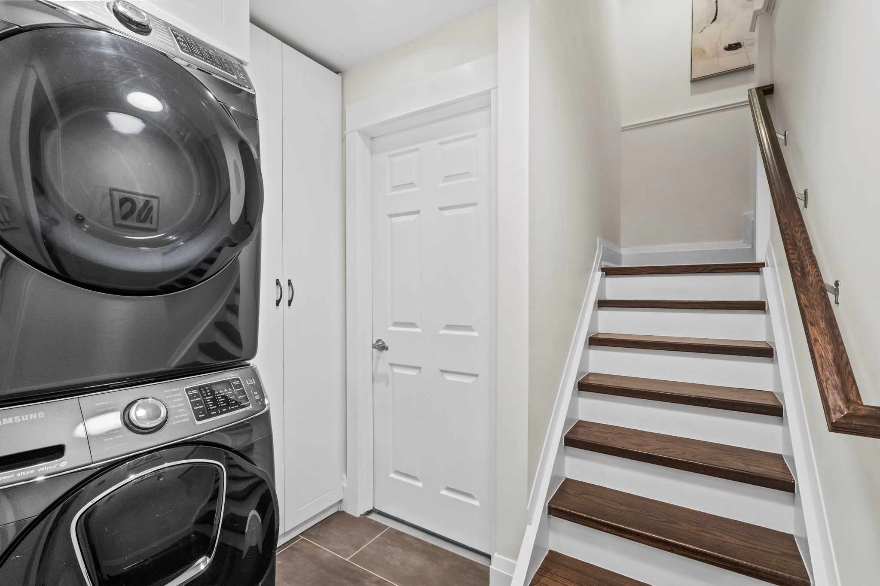
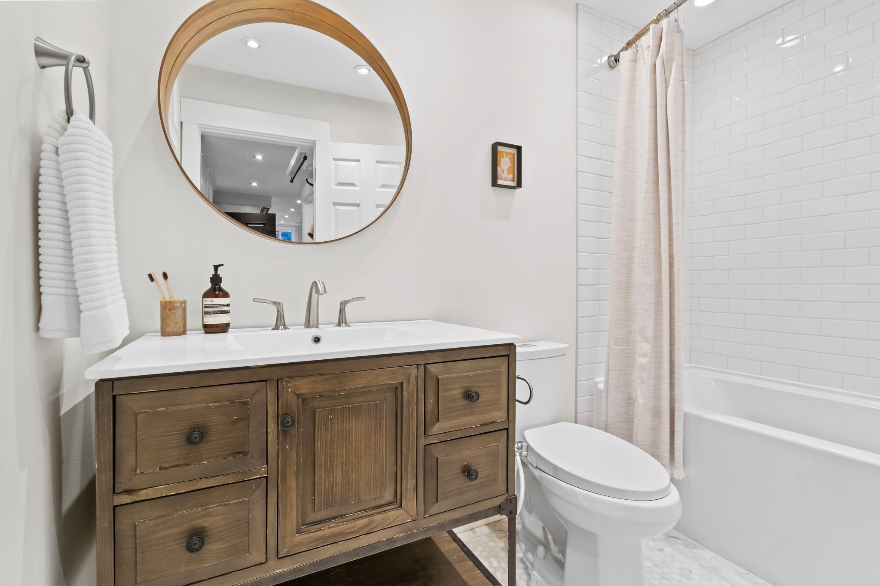
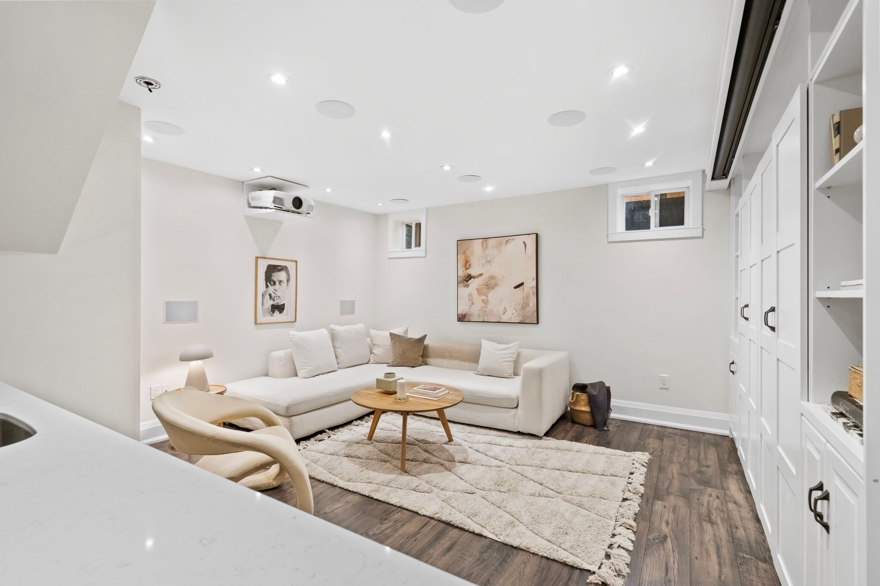
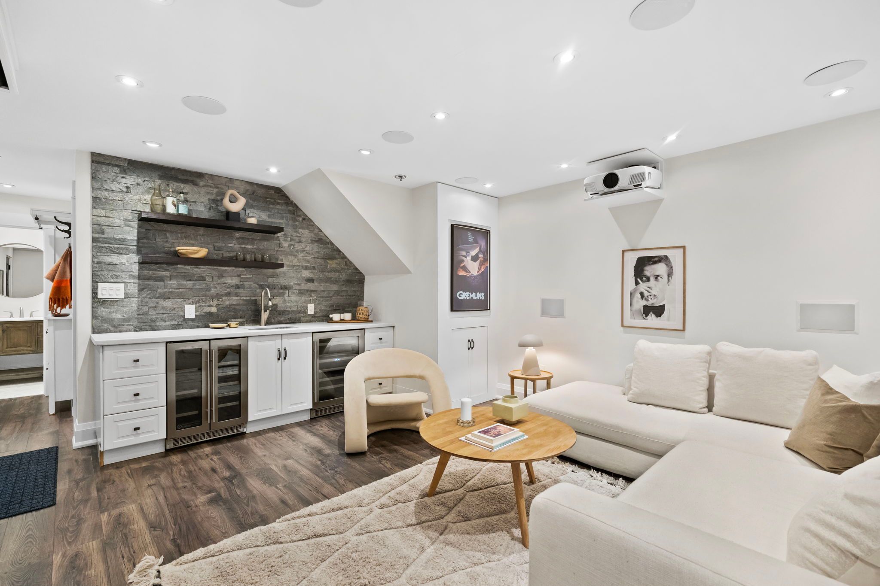
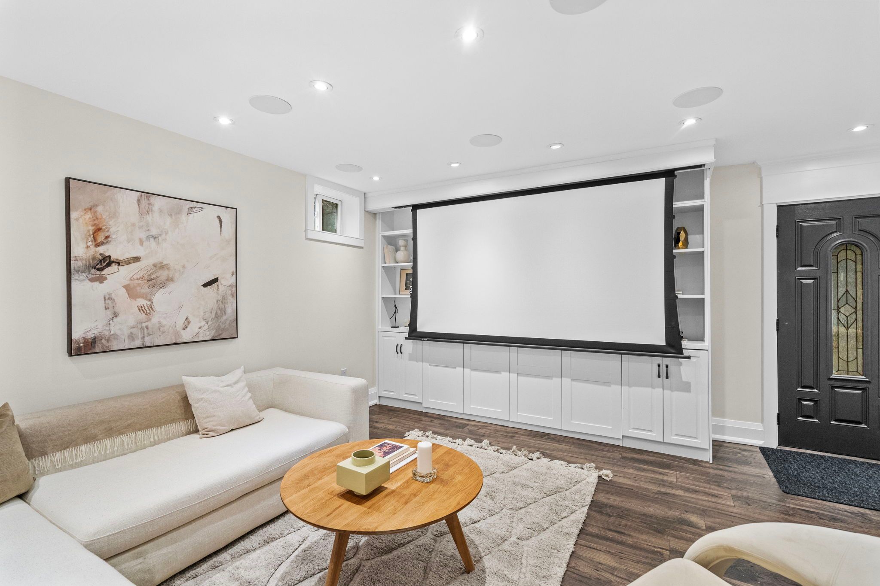
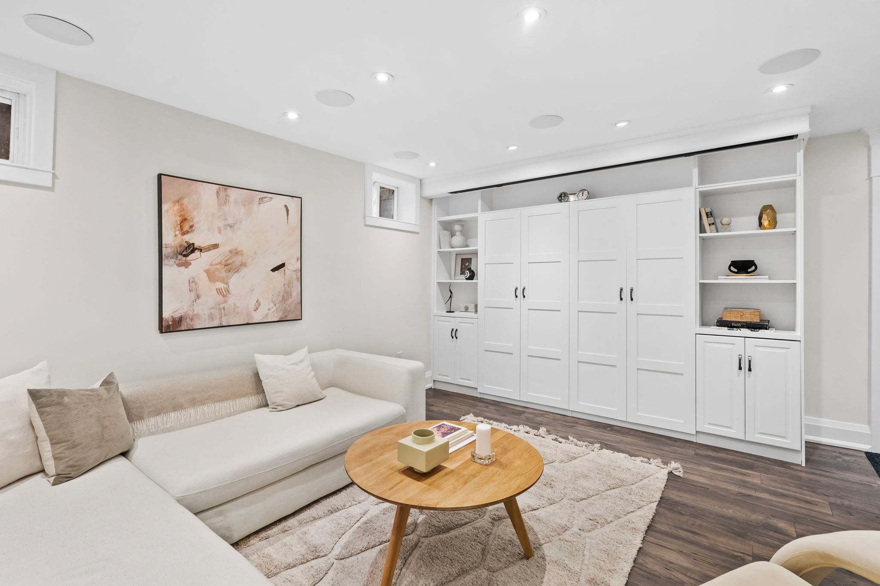
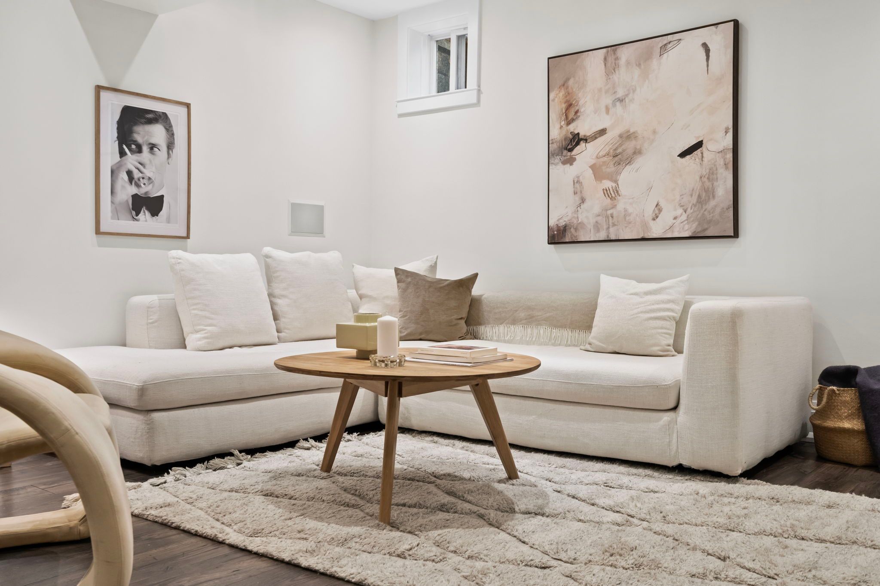
  • Basement includes a projector room, heated floors, and potential for in-law suite.


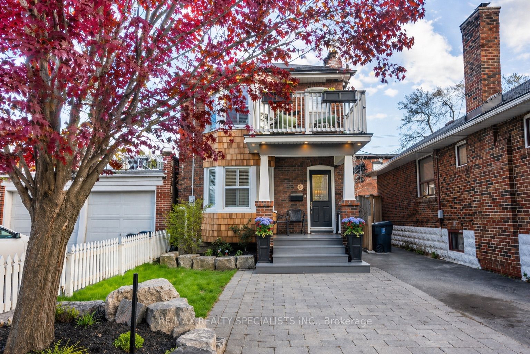
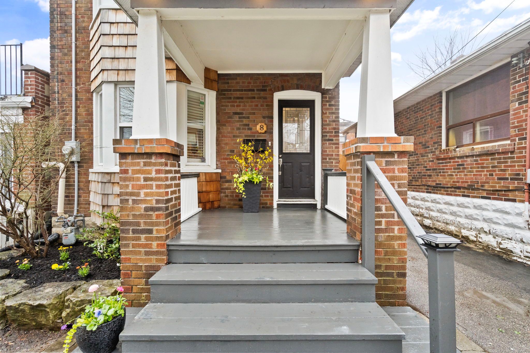
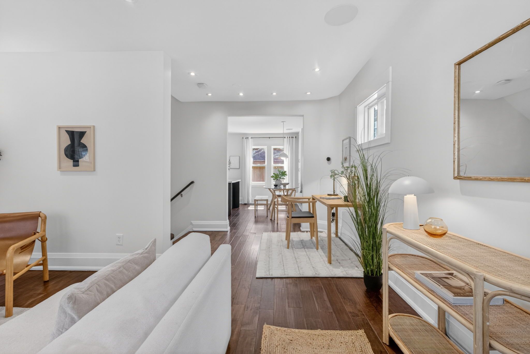
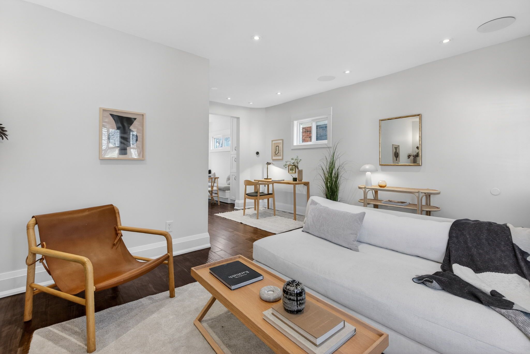
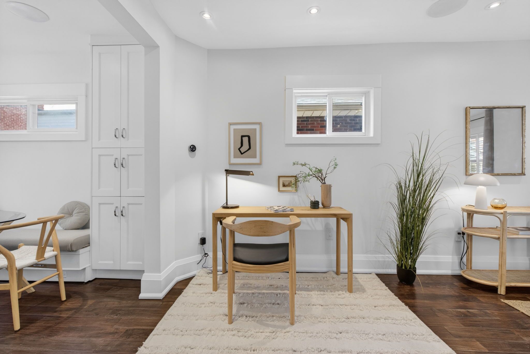
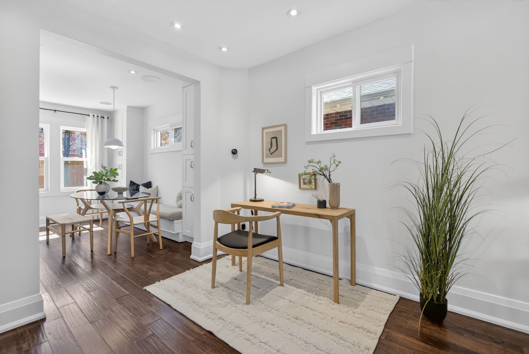
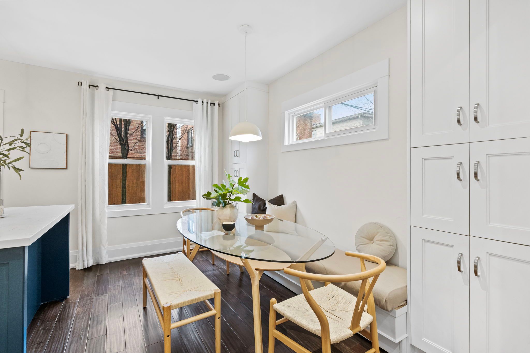
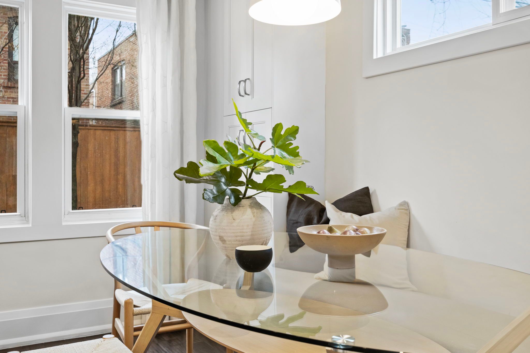
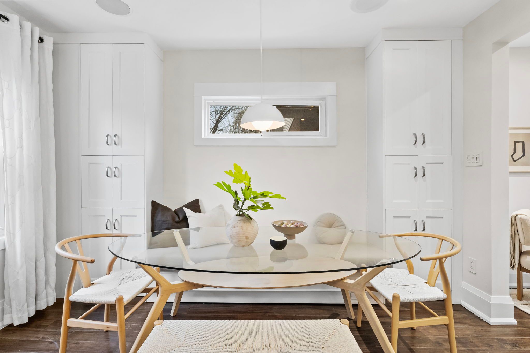
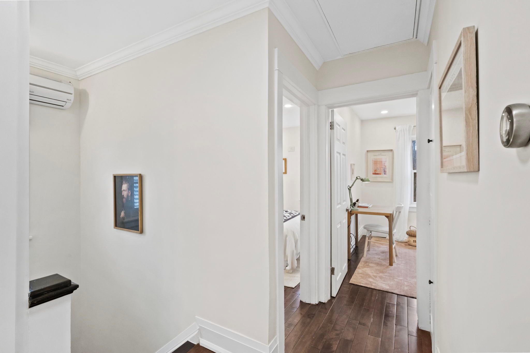
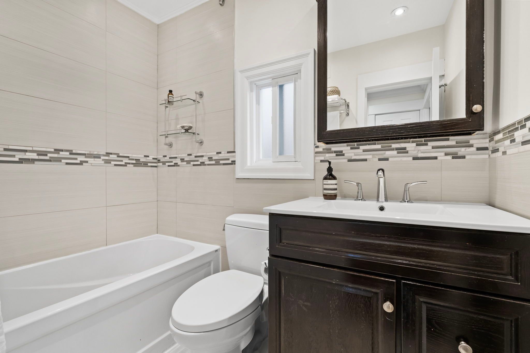
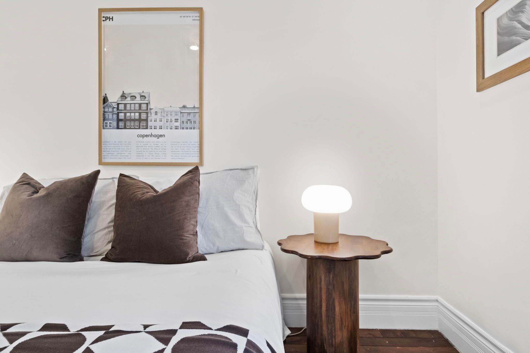
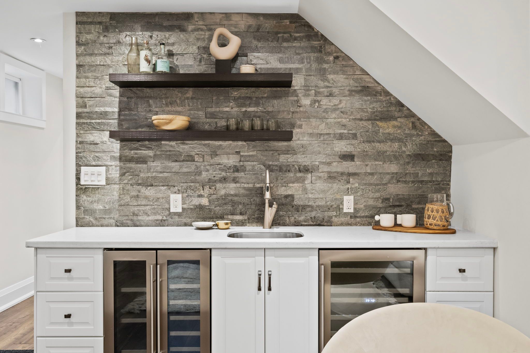
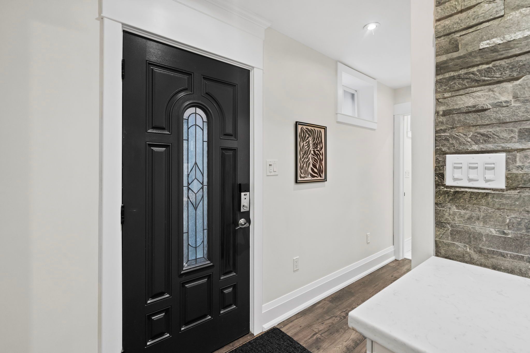
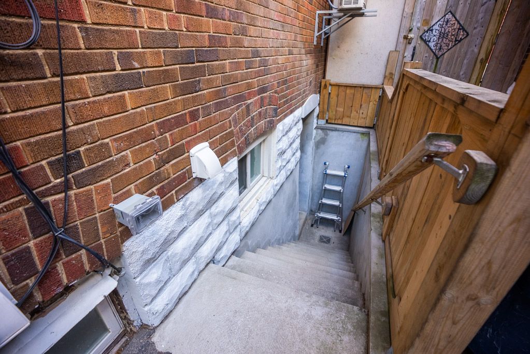
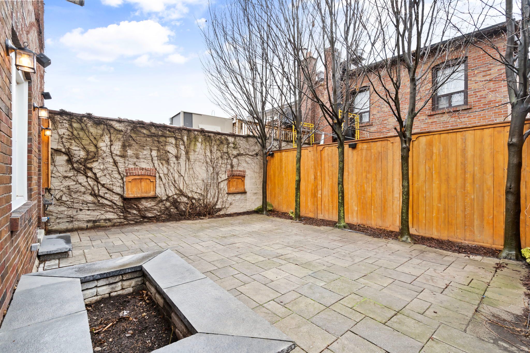
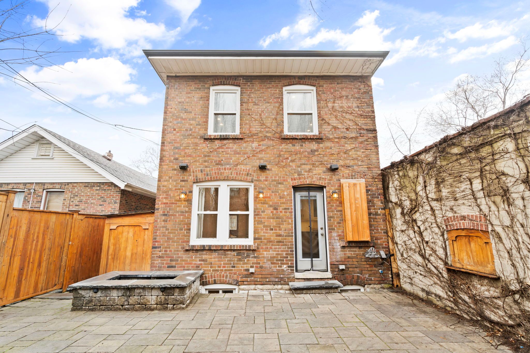
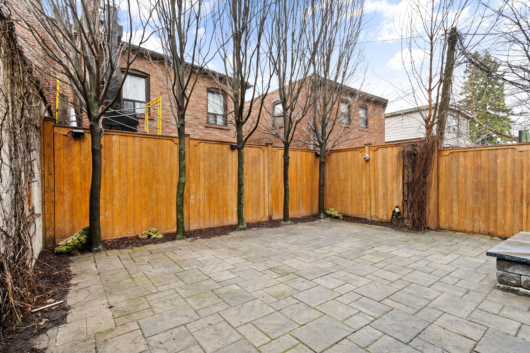
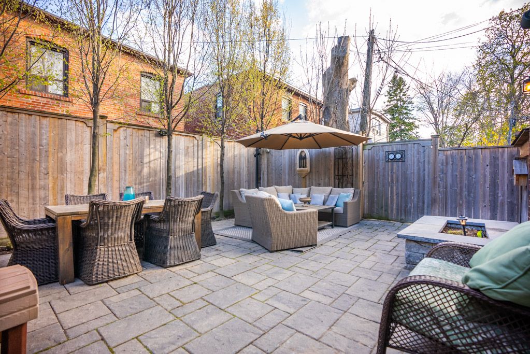
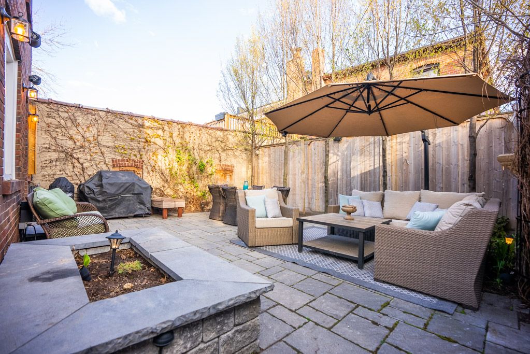
Who needs a european vacation when you've got the lake at your doorstep, a courtyard in your backyard, and a theatre in your basement? Say hello to 8 primrose and all her vibes. Let's start with the basics: completely updated and turn-key, just like that dream italian villa you keep pinning but never booking. The curb appeal alone deserves its own moment, cedar shingles and a widow's watch that has serious seaside energy. Inside, the gorge interior delivers: hand-scraped hardwood, gas fireplace with built-ins, a proper home office space, and an eat-in kitchen with a banquet. And speaking of that kitchen... So much panache you'll want to hold cooking classes, if only to show off your wolf stove and sub-zero fridge. Now, before we head upstairs, everyone into the courtyard. Oh la la. Brick, stone, privacy, and low-maintenance entertaining space/ english tree garden that'll have you and your people connecting until the wee hours. Back inside and up the stairs: three pretty bedrooms with built-in closets and gorgeous lake side cross-light. The primary suite has a bay window with a proper window seat (perfect for reading all morning), plus a walkout to a private terrace. Family bath comes with a soaker tub enough said. Down to the basement. Finally, your tall friends can come over. Dug out ceiling heights almost unseen in classic mimico homes. Heated floors, a full bath, laundry suite, and a full projector room with built-in bar. Romantic? Absolutely. A separate side entrance doubles as a full mudroom and yes, there's in-law potential, provided they're chipping in. You don't need a ticket or even an invite. Just book an appointment before someone else does. Ttc, birds and beans, grocery pharmacy, ed real scoop, mimico go and more.
Listing IDW13206338
Address8 Primrose Avenue
CityToronto, Ontario
Price$1,298,000
Bed / Bath3 / 2 Full
Style2-Storey, Detached
ConstructionBrick, Other
TypeResidential
StatusFor Sale
Subtype DetachedIndoor Features Sump Pump, In-Law CapabilityOwnership FreeholdBasement Finished, Walk-Up, Separate EntranceFoundation Concrete BlockHeating / Cooling RadiantHeating Fuel GasSewer Sewer
Parking 1.50
ASAP

Thu

28

May

Fri

29

May

Sat

30

May

Sun

31

May

Mon

1

Jun

Tue

2

Jun

Wed

3

Jun

Thu

4

Jun

Fri

5

Jun

Sat

6

Jun

Sun

7

Jun

Mon

8

Jun

Tue

9

Jun

Wed

10

Jun

Thu

11

Jun

Fri

12

Jun

Sat

13

Jun

Sun

14

Jun

Mon

15

Jun

Tue

16

Jun

Wed

17

Jun

Thu

18

Jun

Fri

19

Jun

Sat

20

Jun

Sun

21

Jun

Mon

22

Jun

Tue

23

Jun

Wed

24

Jun

Thu

25

Jun

By clicking “Get pre-qualified” and/or 'Submit' you are expressly consenting, in writing, to receive telemarketing and other messages, including artificial or prerecorded voices, via automated calls or texts from jumprealty.ca and up.mortgages at the number you provided above. This consent is not required to purchase any good or service. Message and data rates may apply, frequency varies. Text HELP for help or STOP to cancel. More details in Terms of Use and Privacy Policy.

Listing Agency:  RE/MAX REALTY SPECIALISTS INC.

* Data is provided courtesy of PROPTX. The information provided herein must only be used by consumers that have a bona fide interest in the purchase, sale, or lease of real estate and may not be used for any commercial purpose or any other purpose. The information is deemed reliable but is not guaranteed accurate by PROPTX.

Hospital
Parks
Schools
Place of Worship
Please select an amenity above to view a list.

Recommended Properties

Loading...
8 Primrose Avenue
Toronto , Ontario
3 2 $1,298,000
Get more info