For Sale - 84 Walmsley Boulevard, Toronto, Ontario

Est payment $11,040/mo
Views   1
Time on Jump  1 days
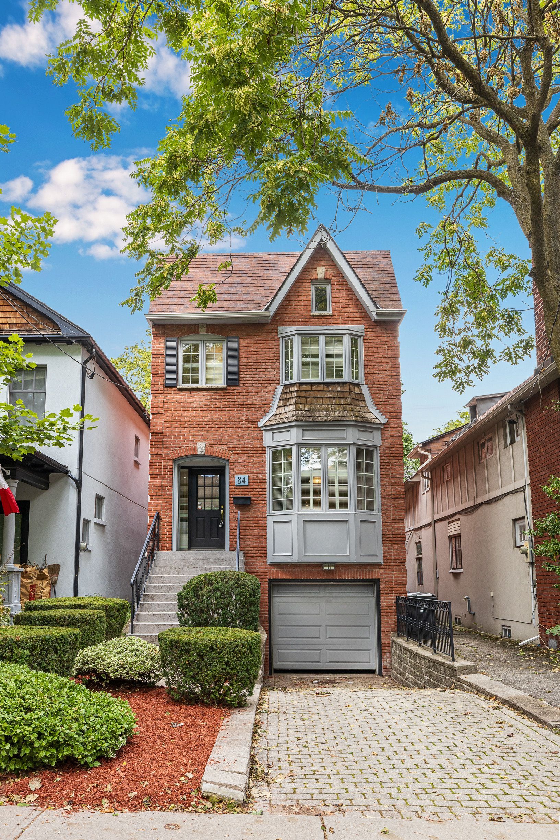
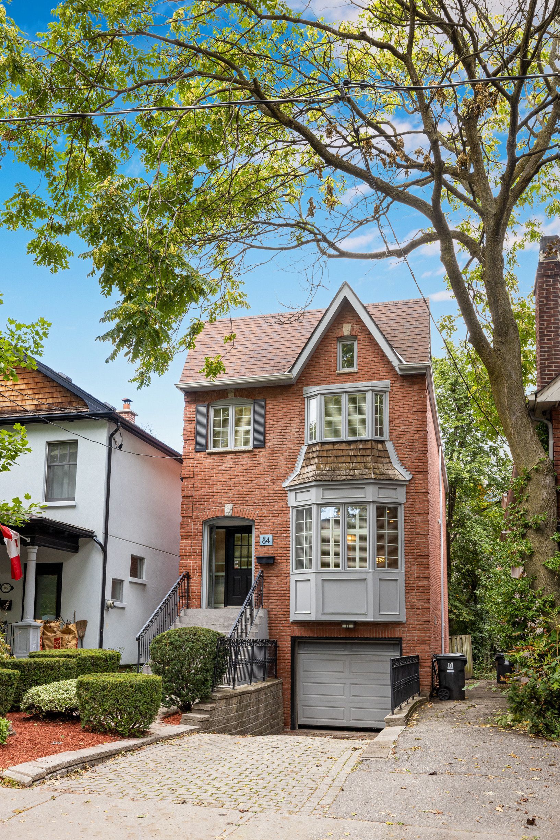
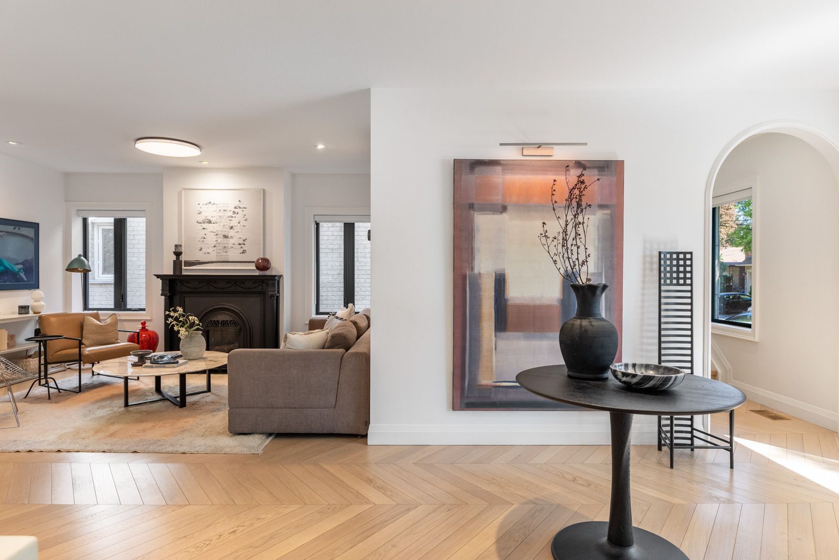
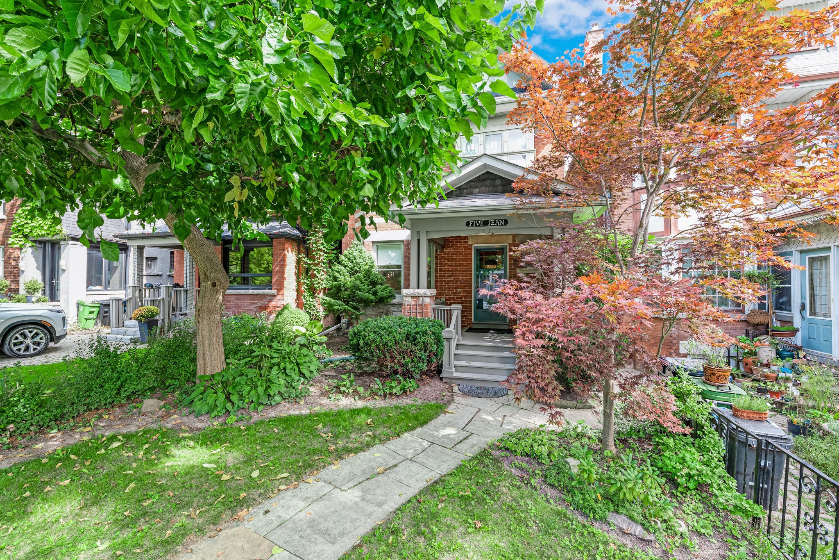
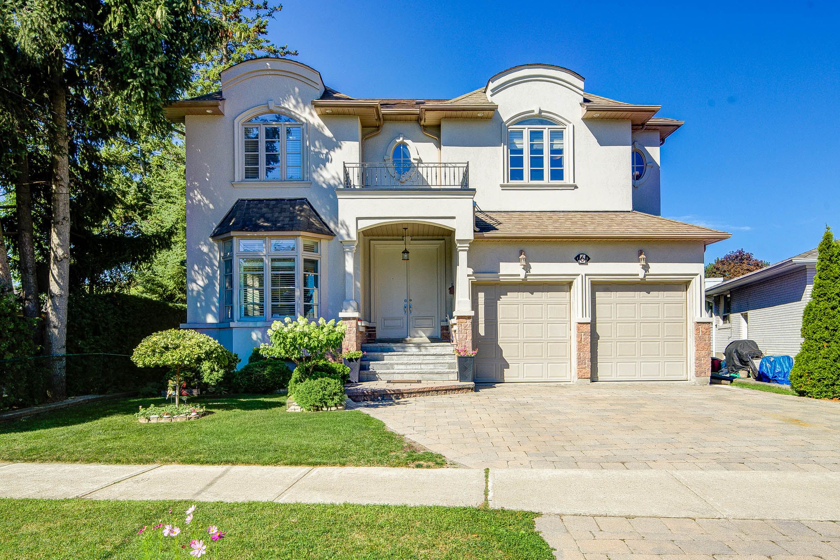
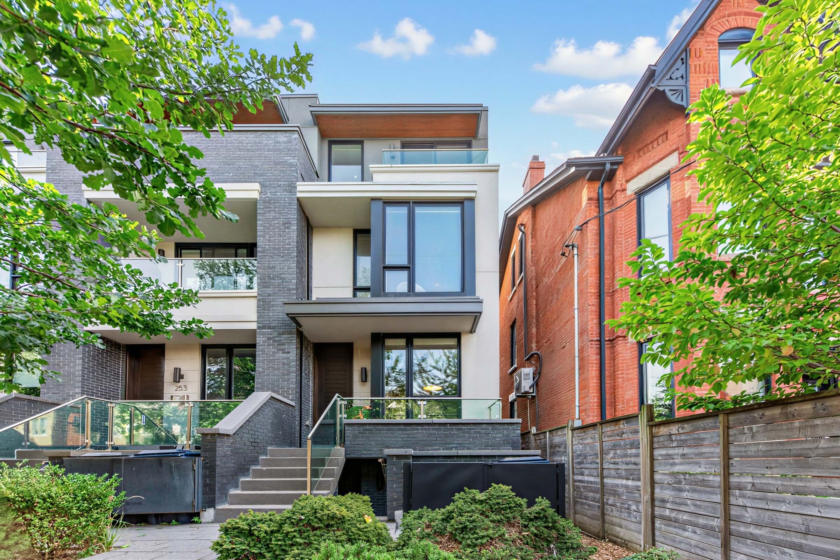
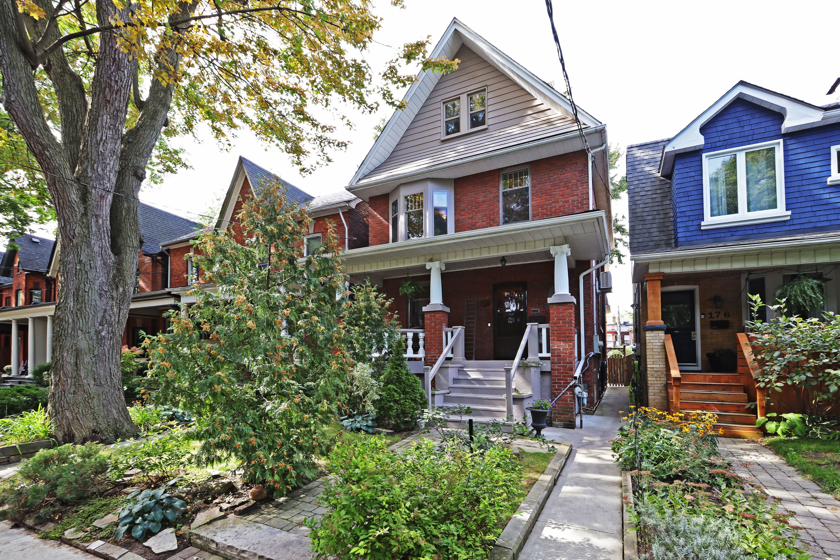
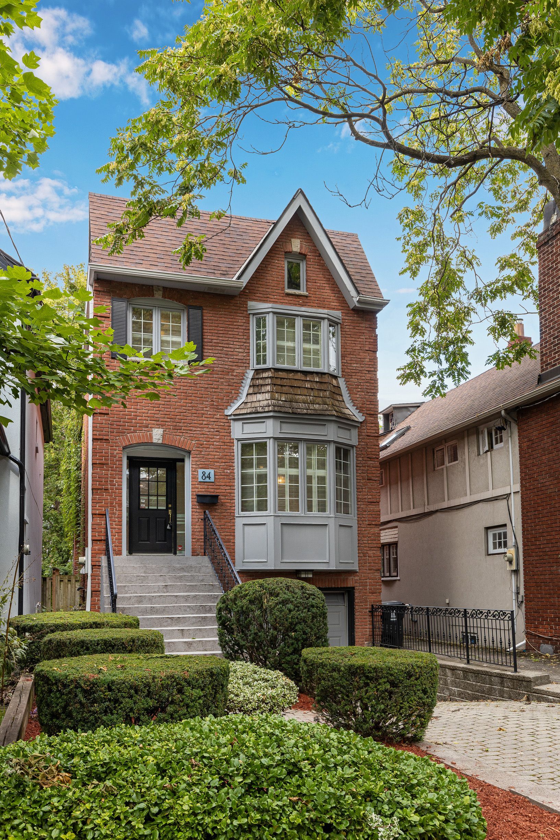
  • Spacious all-brick home with 2,448 square feet of living space.
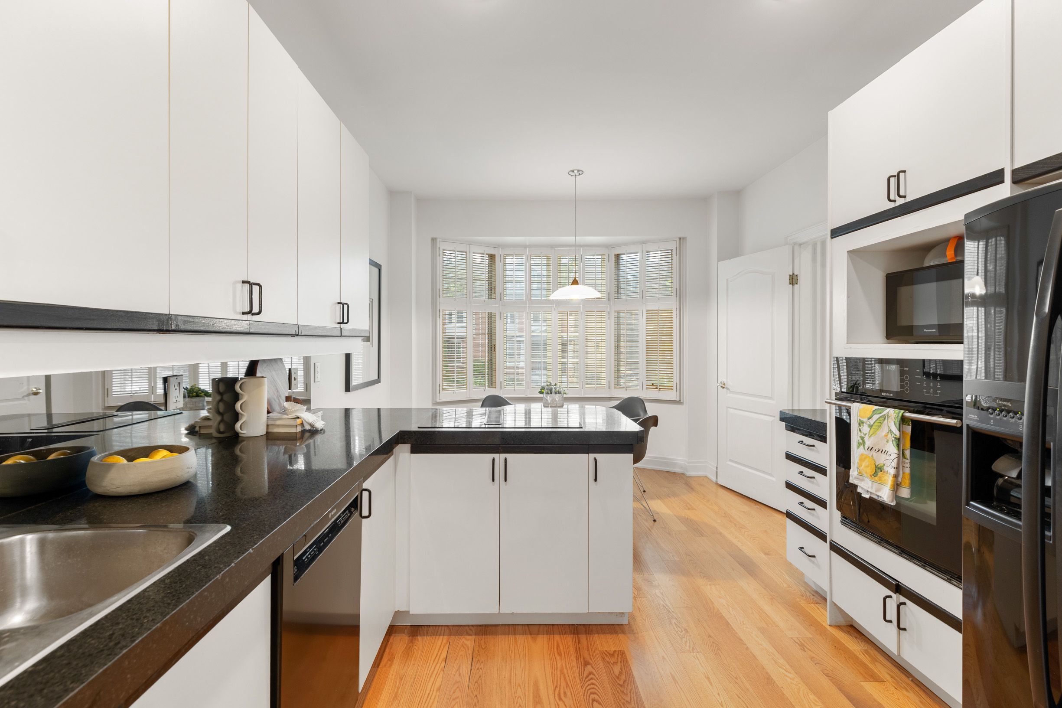
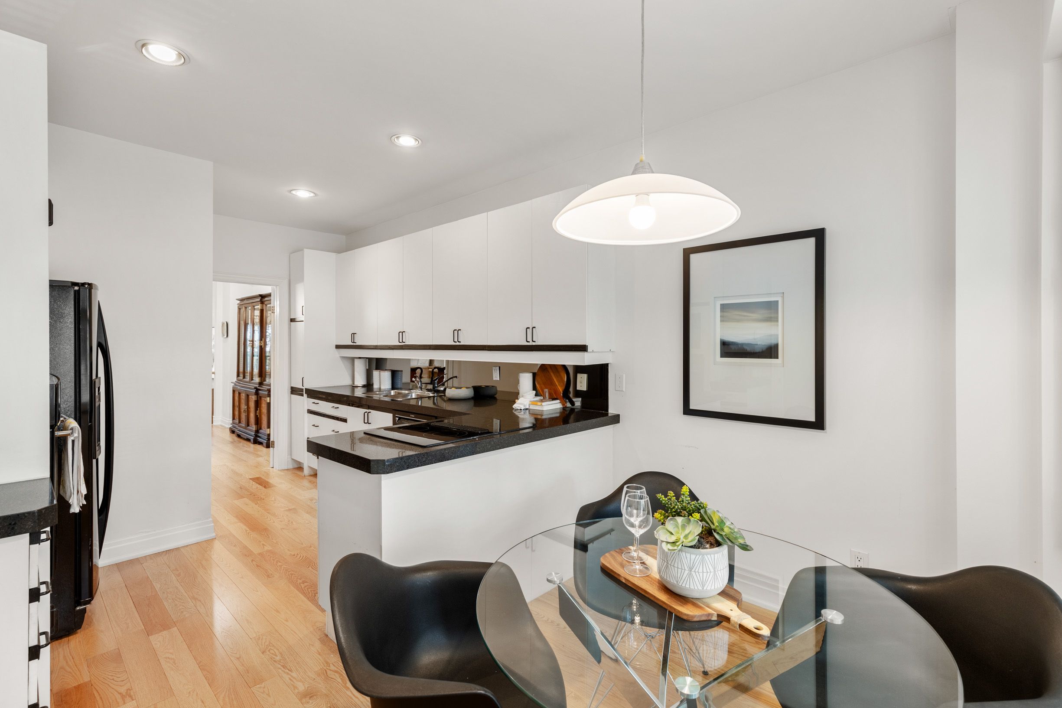
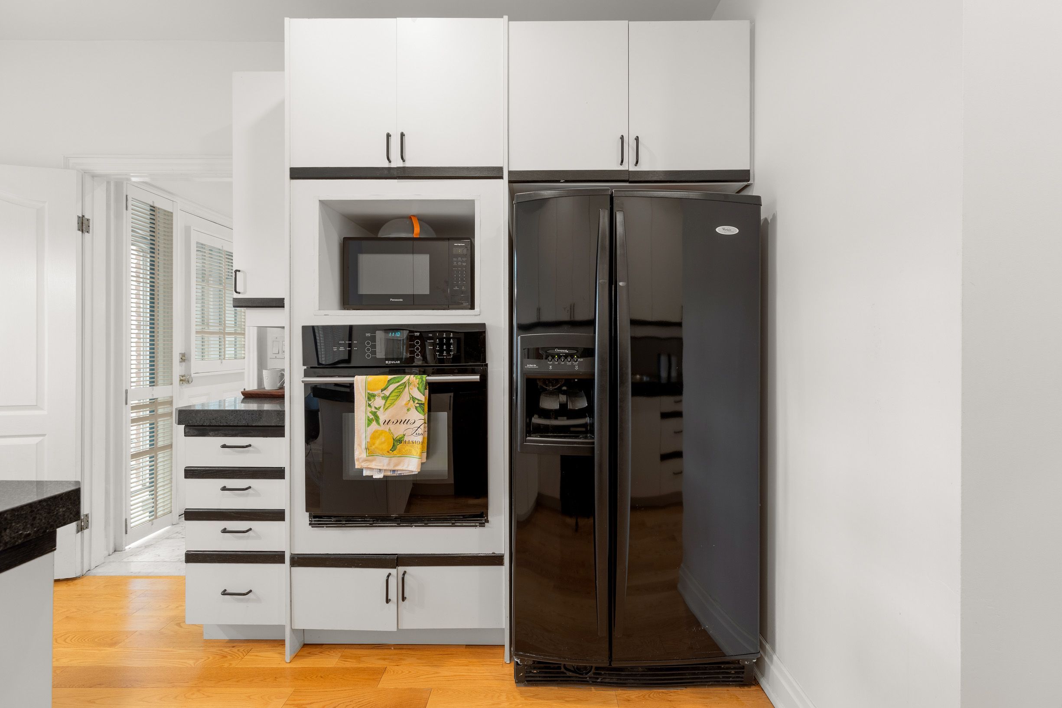
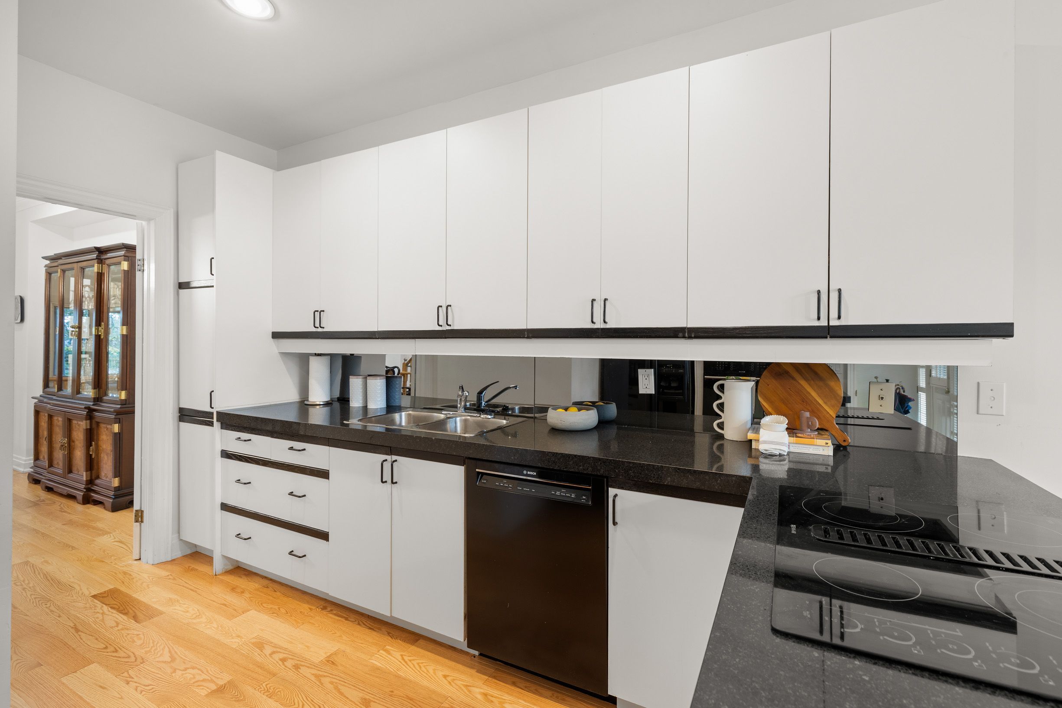
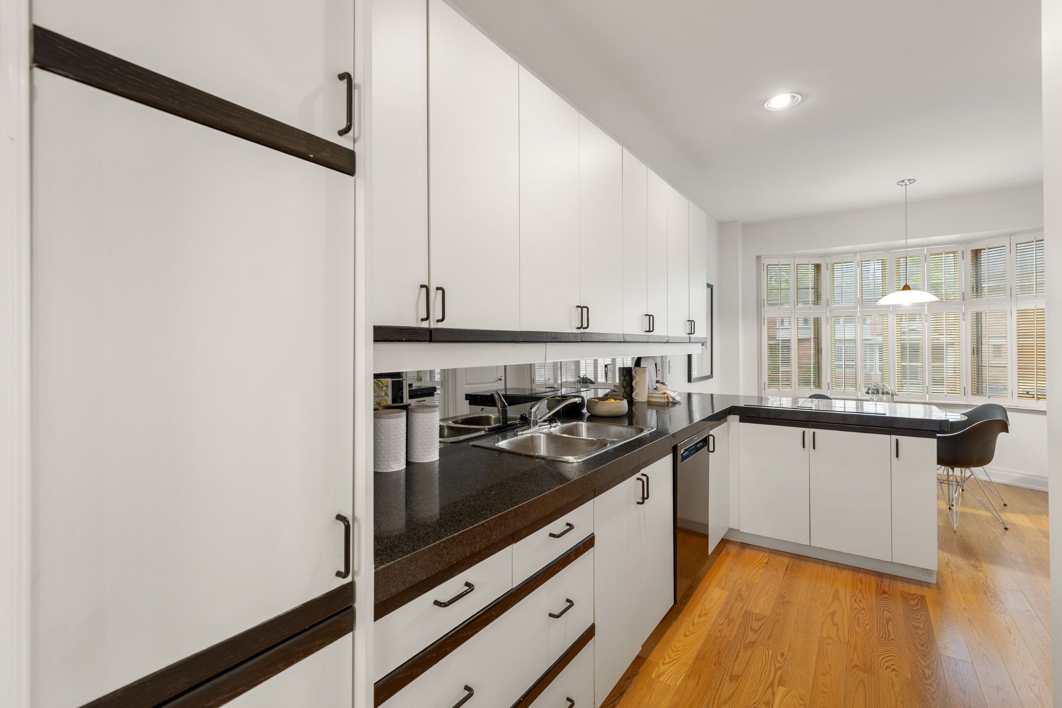
  • Bright kitchen with ample cabinetry and a generous island for cooking.
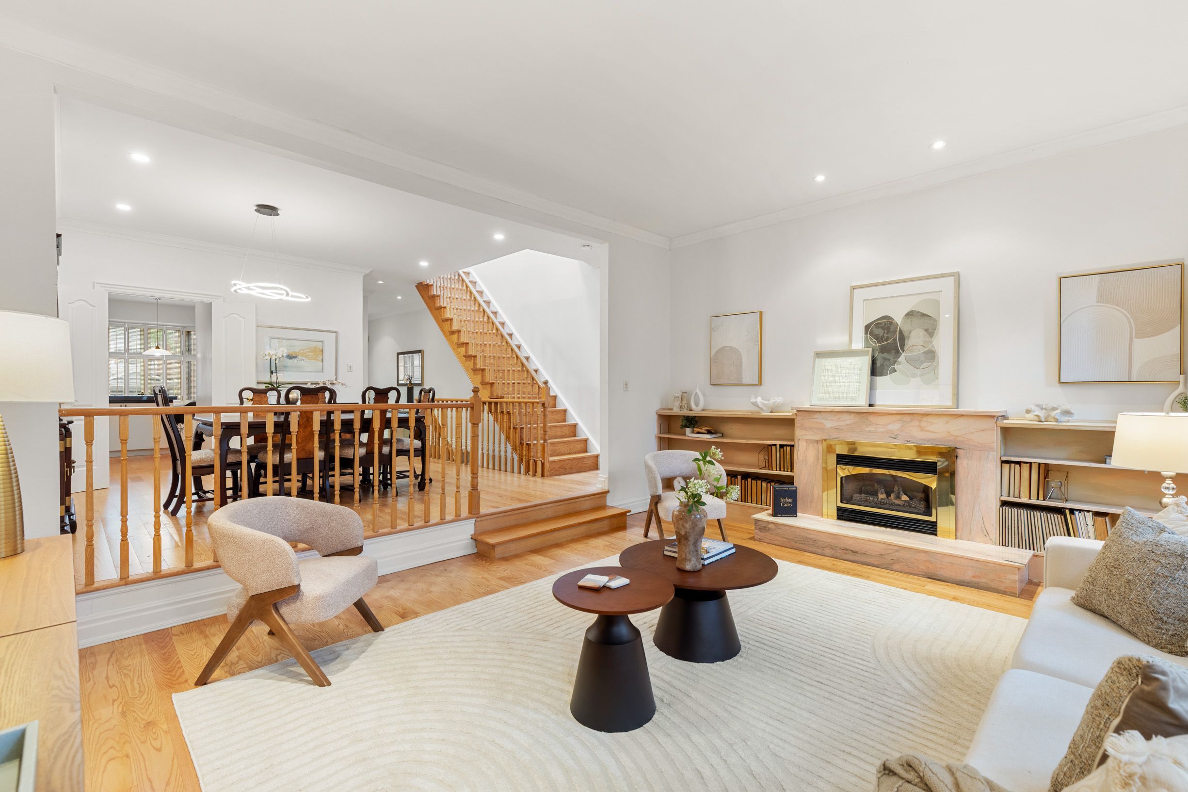
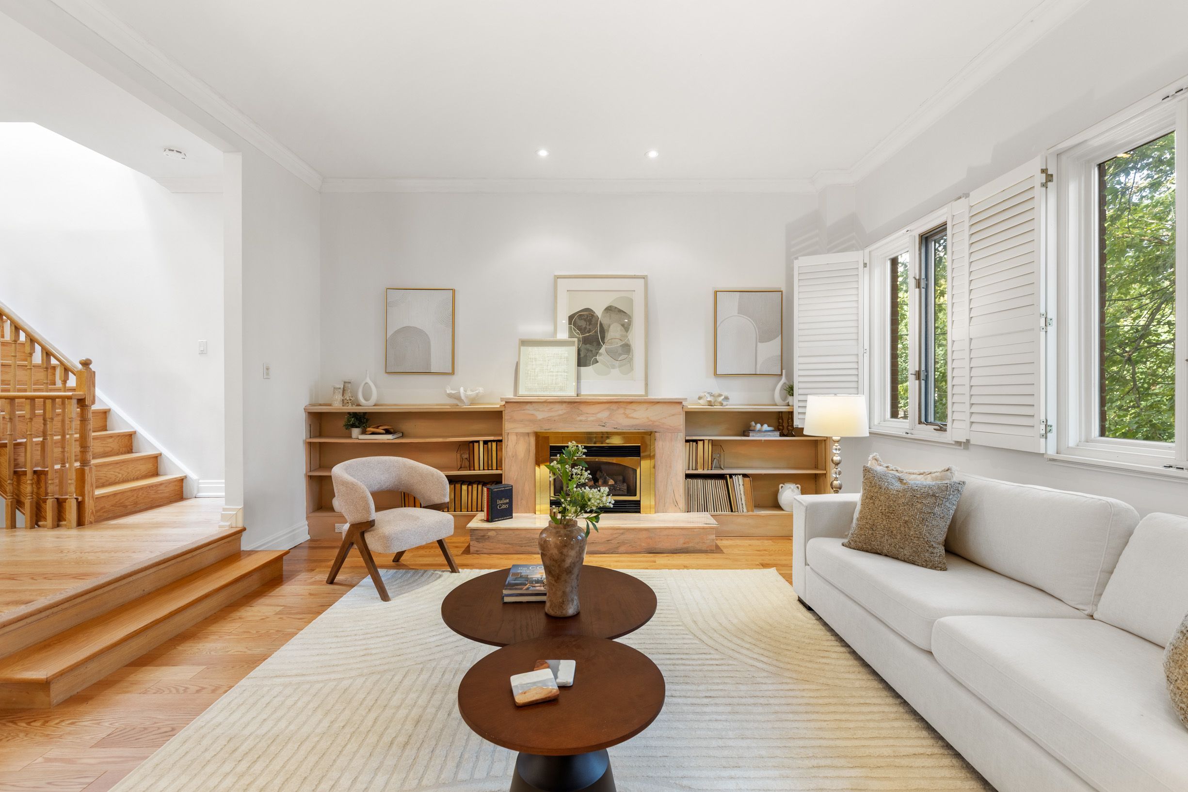
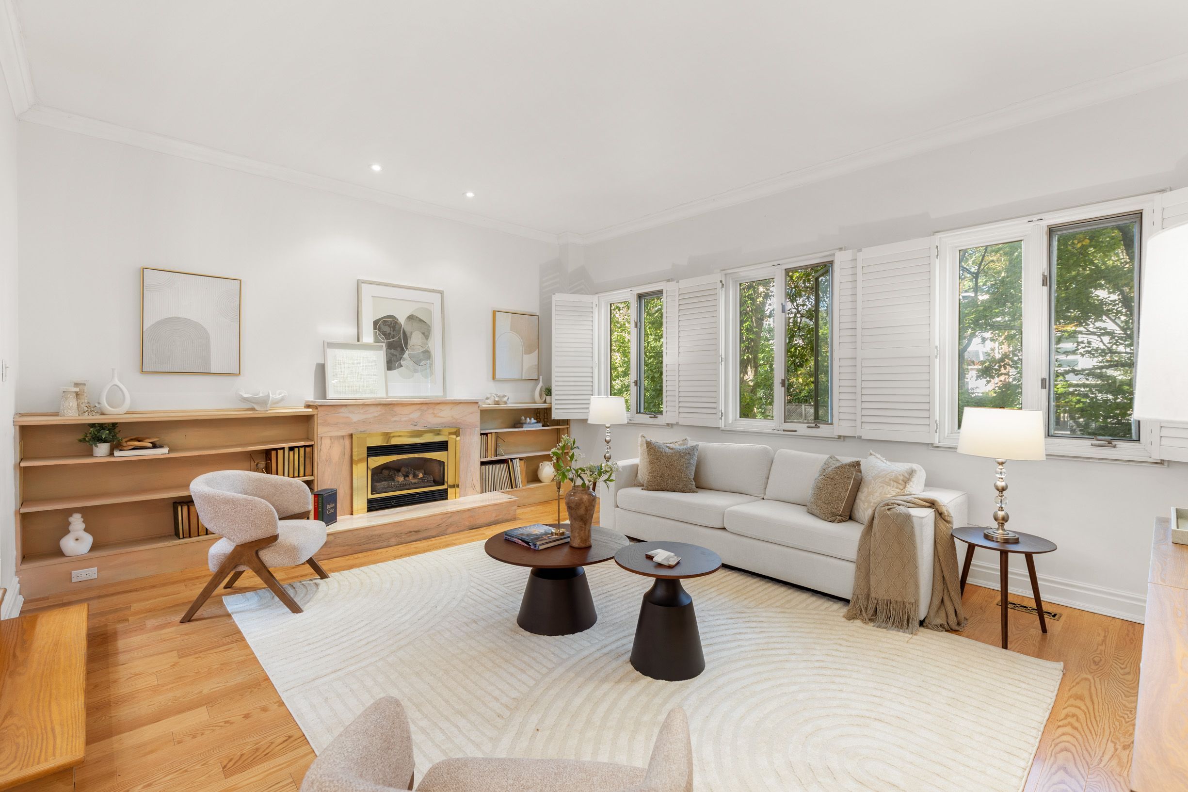
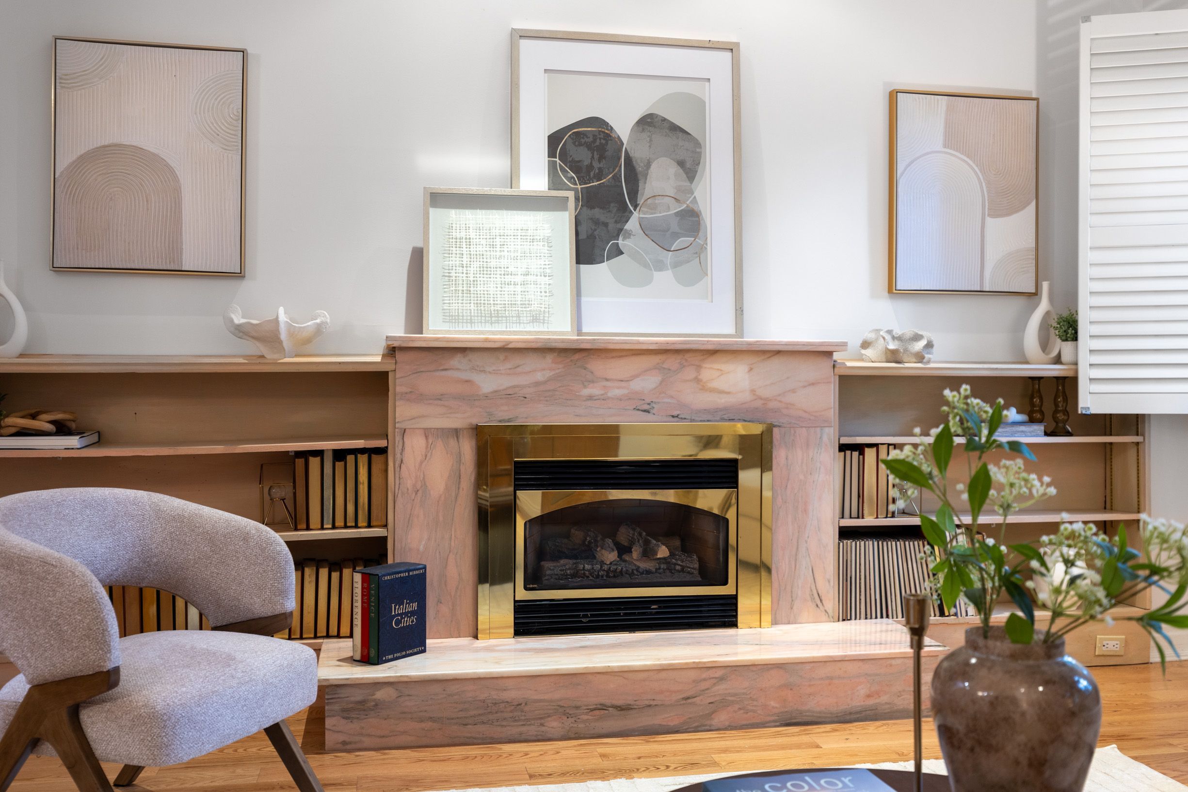
  • Impressive family room with high ceilings and a gas fireplace.
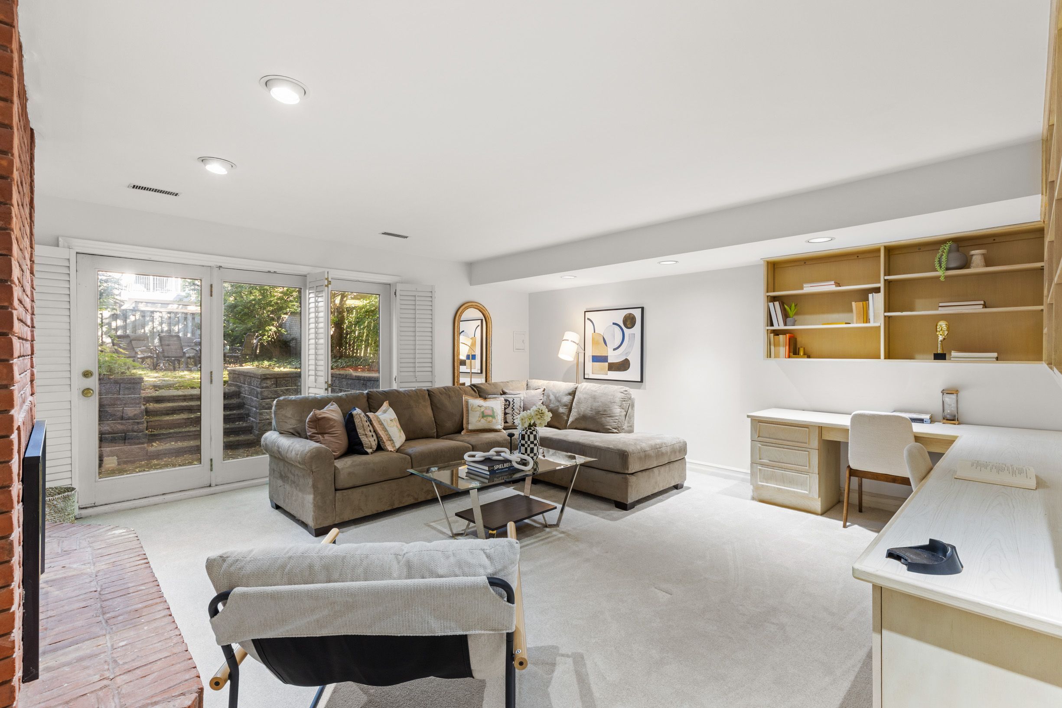
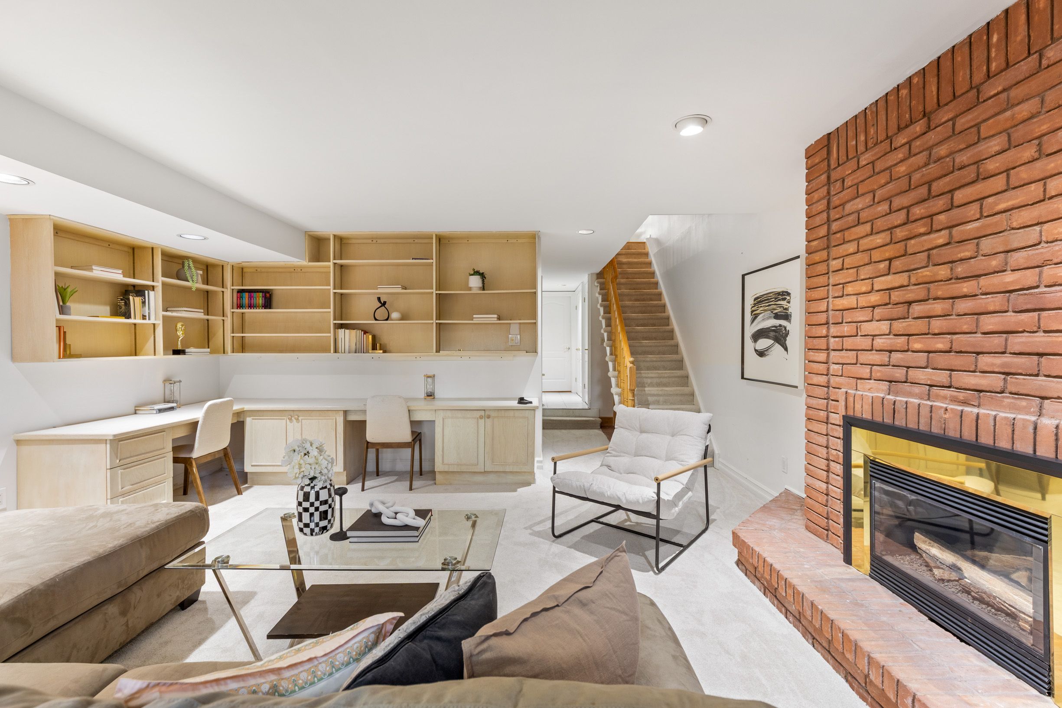
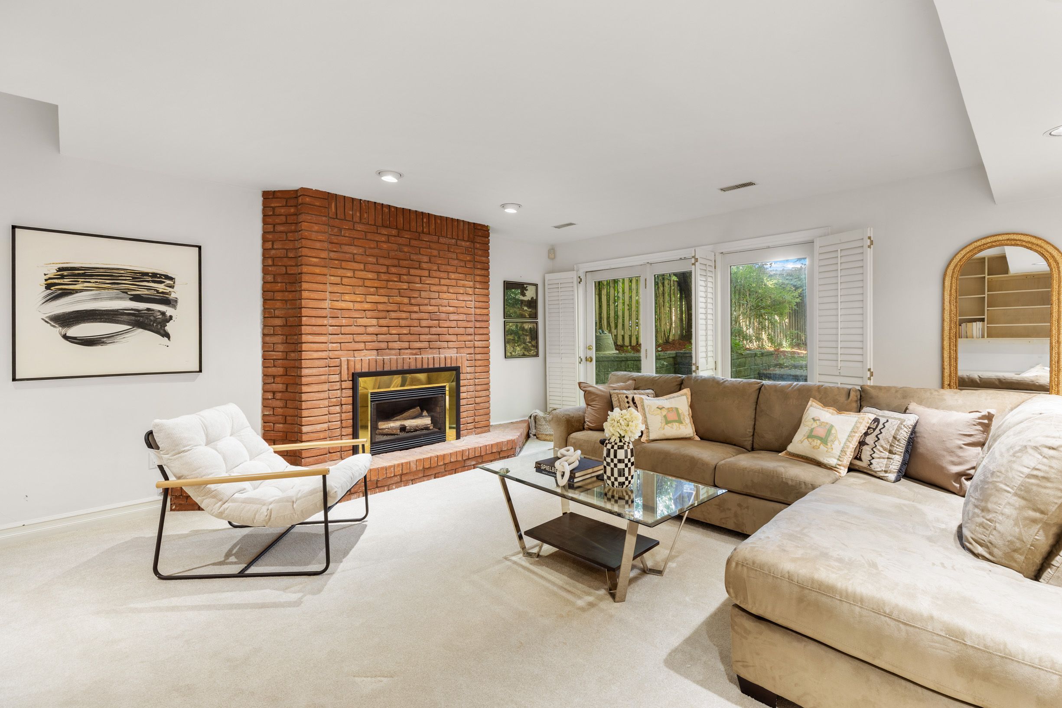
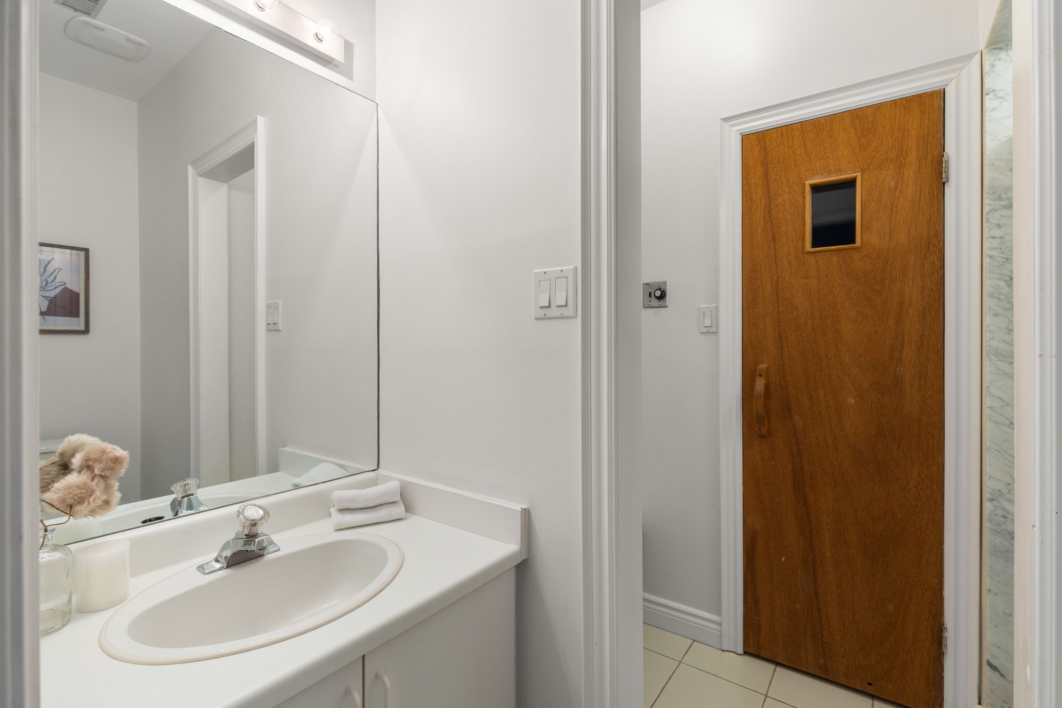
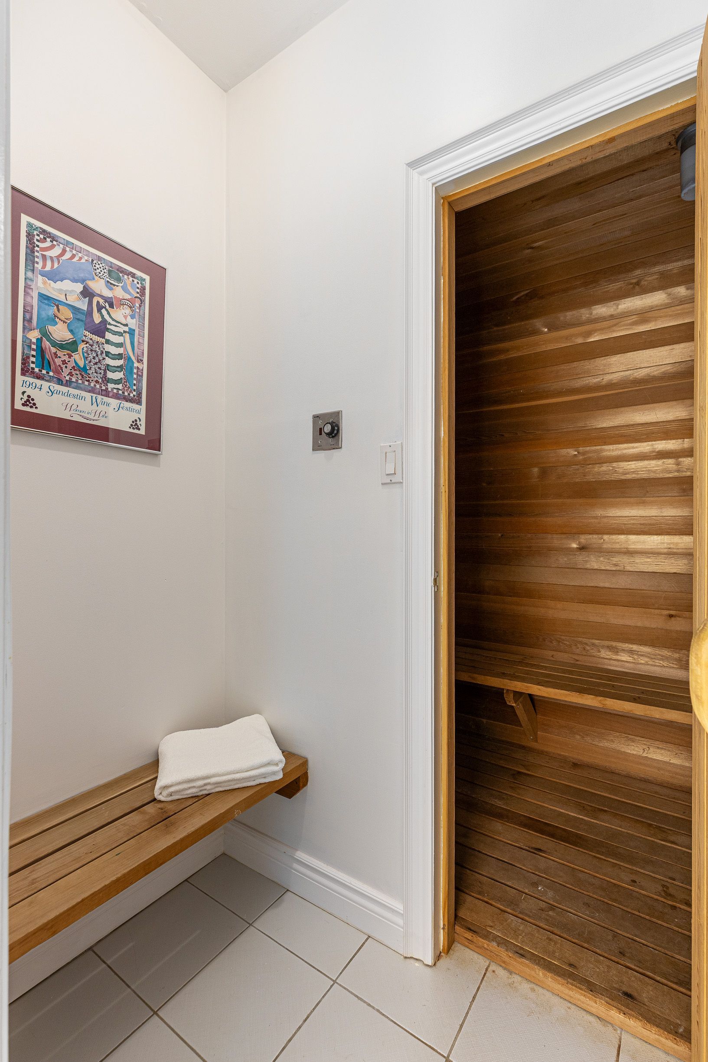
  • Fully finished lower level includes sauna and convenient walkout.
  • Conveniently located near subway, shops, and parks in Deer Park.


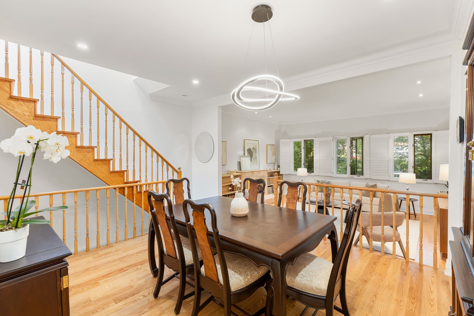
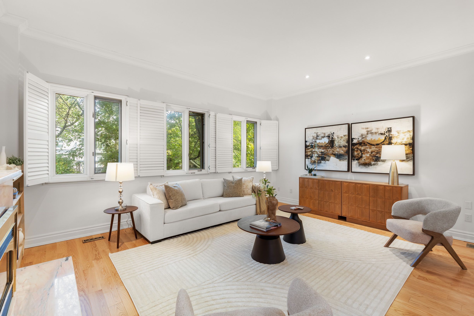
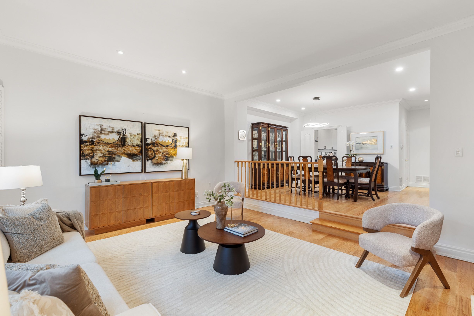
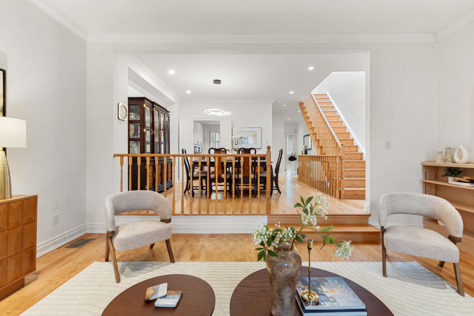
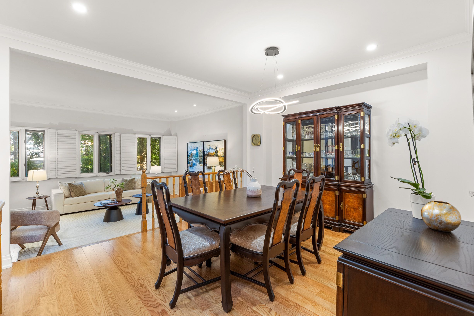
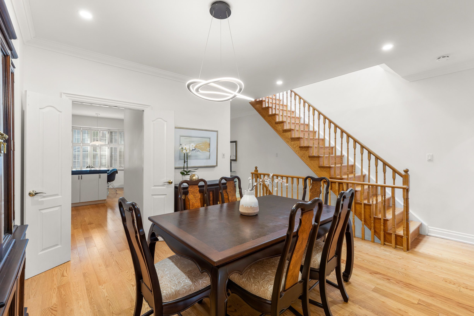
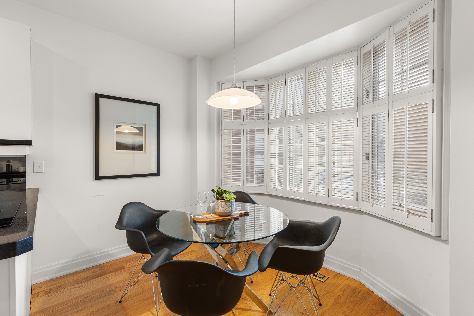
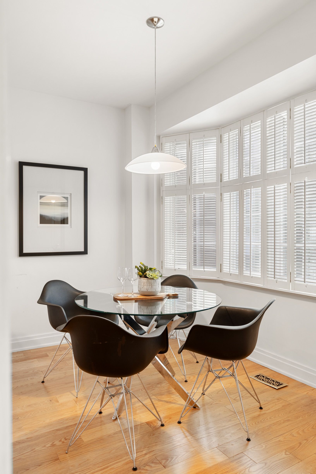
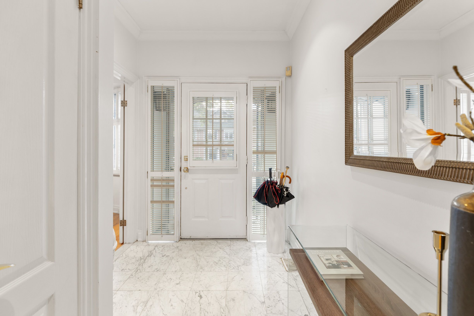
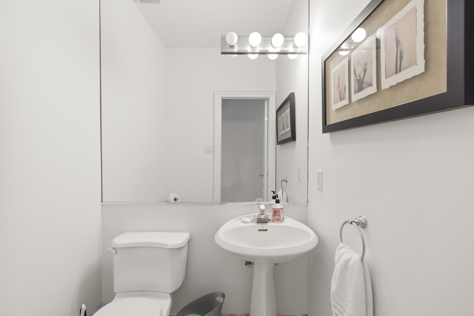
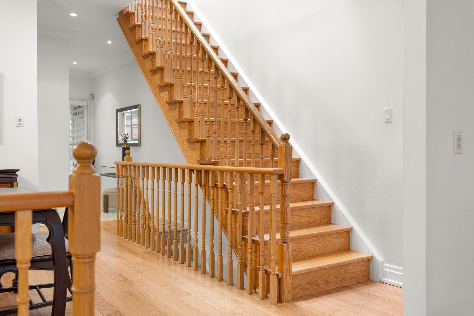
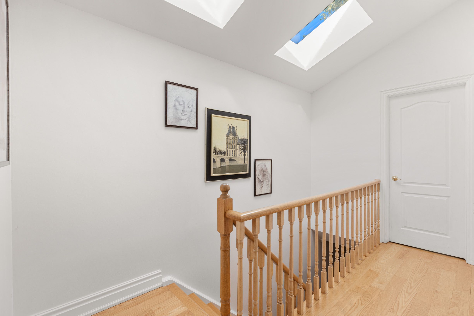
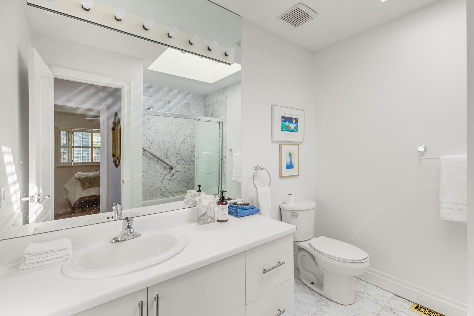
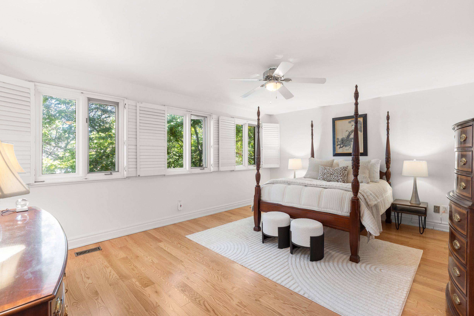
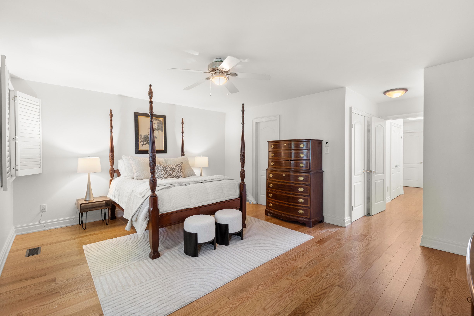
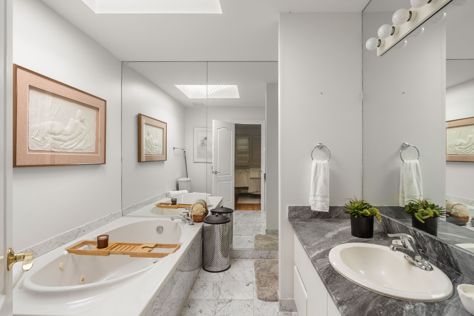
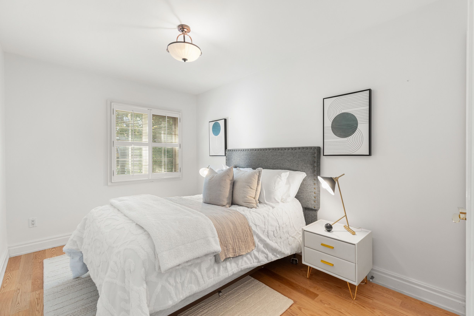
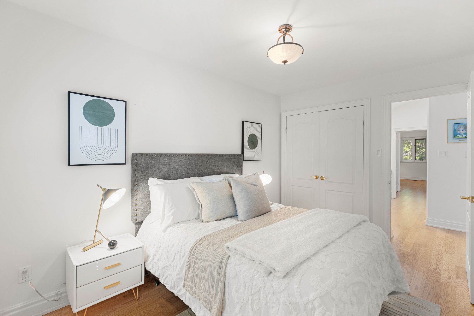
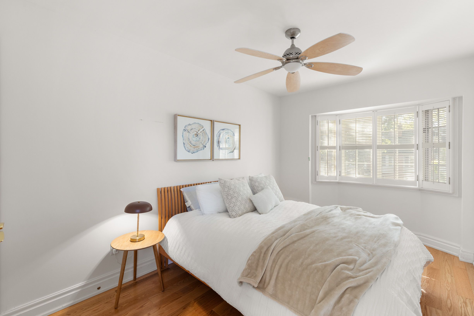
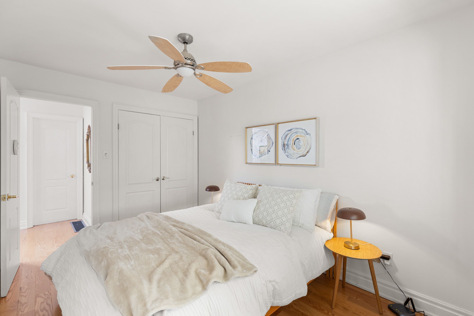
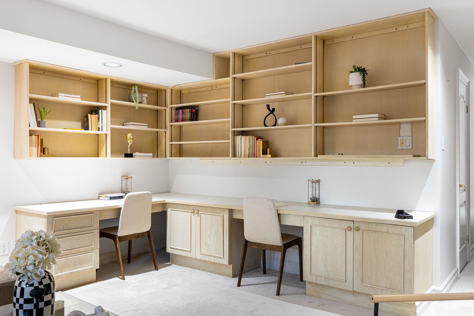
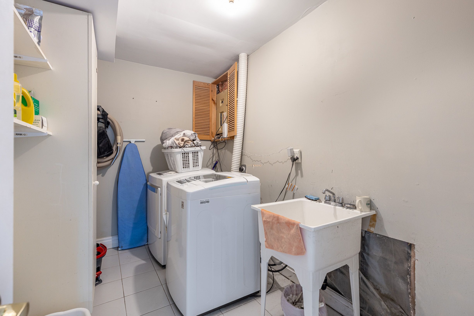
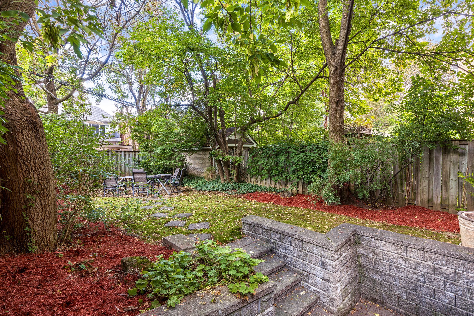
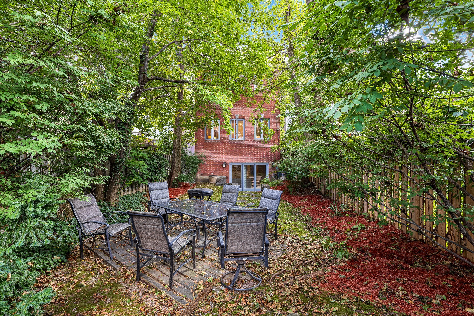
In midtown toronto, true houses have become scarce. Too many offerings ask the buyer to surrender scale, light, or the simple dignity of distinct rooms. 84 walmsley asks for none of that. Set in deer park, between yonge street and avenue road, this all-brick residence offers 2,448square feet of living space on a 25-by-120-foot lot. Built in 1987 and held by the same owner for nearly thirty years, it has the composure of a home that has been carefully kept rather than hastily remade. Blond hardwood continues throughout. The kitchen is oriented south, with abundant cabinetry, a generous island, and a round table set within bright windows. A two-piece powder room is discreetly placed in the hallway. Beyond, a formal dining room overlooks the sunken living room, so gatherings remain connected to the centre of the house. That family room is exceptional: ceilings of 10 1/2 feet and a gas fireplace, and a garden outlook that may be opened to sliding doors and a substantial deck. Itis the room on which the house turns. Above, four skylights lend the second floor an uncommon softness. Two well-proportioned front bedrooms share a five-piece bath. The principal suite is notably large, with extensive closet space, ample windows, and a private ensuite illuminated by its own skylight. The lower level is fully finished family room =, with a walkout, a second gas fireplace, a four-piece bath, a sauna, laundry, and direct access to the built-in garage. Two-car parking completes a residence that is as practical as it is considered. Deer park supplies the rest: yonge-st. Clair, the subway, shops, and parks close enough to make convenience feel effortless. A rare midtown house, quietly distinguished, and ready for its next steward.
Listing IDC13819290
Address84 Walmsley Boulevard
CityToronto, Ontario
Price$2,299,000
Bed / Bath3 / 4 Full
Style2-Storey, Detached
ConstructionBrick
TypeResidential
StatusFor Sale
Subtype DetachedIndoor Features Air Exchanger, Sauna, StorageAmenities Arts Centre, Hospital, Public TransitOwnership FreeholdBasement Finished with Walk-OutFoundation ConcreteHeating / Cooling Forced AirHeating Fuel GasSewer Sewer
Parking 2.00
ASAP

Thu

24

Sep

Fri

25

Sep

Sat

26

Sep

Sun

27

Sep

Mon

28

Sep

Tue

29

Sep

Wed

30

Sep

Thu

1

Oct

Fri

2

Oct

Sat

3

Oct

Sun

4

Oct

Mon

5

Oct

Tue

6

Oct

Wed

7

Oct

Thu

8

Oct

Fri

9

Oct

Sat

10

Oct

Sun

11

Oct

Mon

12

Oct

Tue

13

Oct

Wed

14

Oct

Thu

15

Oct

Fri

16

Oct

Sat

17

Oct

Sun

18

Oct

Mon

19

Oct

Tue

20

Oct

Wed

21

Oct

Thu

22

Oct

By clicking “Get pre-qualified” and/or 'Submit' you are expressly consenting, in writing, to receive telemarketing and other messages, including artificial or prerecorded voices, via automated calls or texts from jumprealty.ca and up.mortgages at the number you provided above. This consent is not required to purchase any good or service. Message and data rates may apply, frequency varies. Text HELP for help or STOP to cancel. More details in Terms of Use and Privacy Policy.

Listing Agency:  HARVEY KALLES REAL ESTATE LTD.

* Data is provided courtesy of PROPTX. The information provided herein must only be used by consumers that have a bona fide interest in the purchase, sale, or lease of real estate and may not be used for any commercial purpose or any other purpose. The information is deemed reliable but is not guaranteed accurate by PROPTX.

Hospital
Parks
Schools
Place of Worship
Please select an amenity above to view a list.

Recommended Properties

Loading...
84 Walmsley Boulevard
Toronto , Ontario
3 4 $2,299,000
Get more info