For Lease - 840 QUEENS PLATE Drive Unit# 1705, Toronto, Ontario

Views   2
Time on Jump  69 day
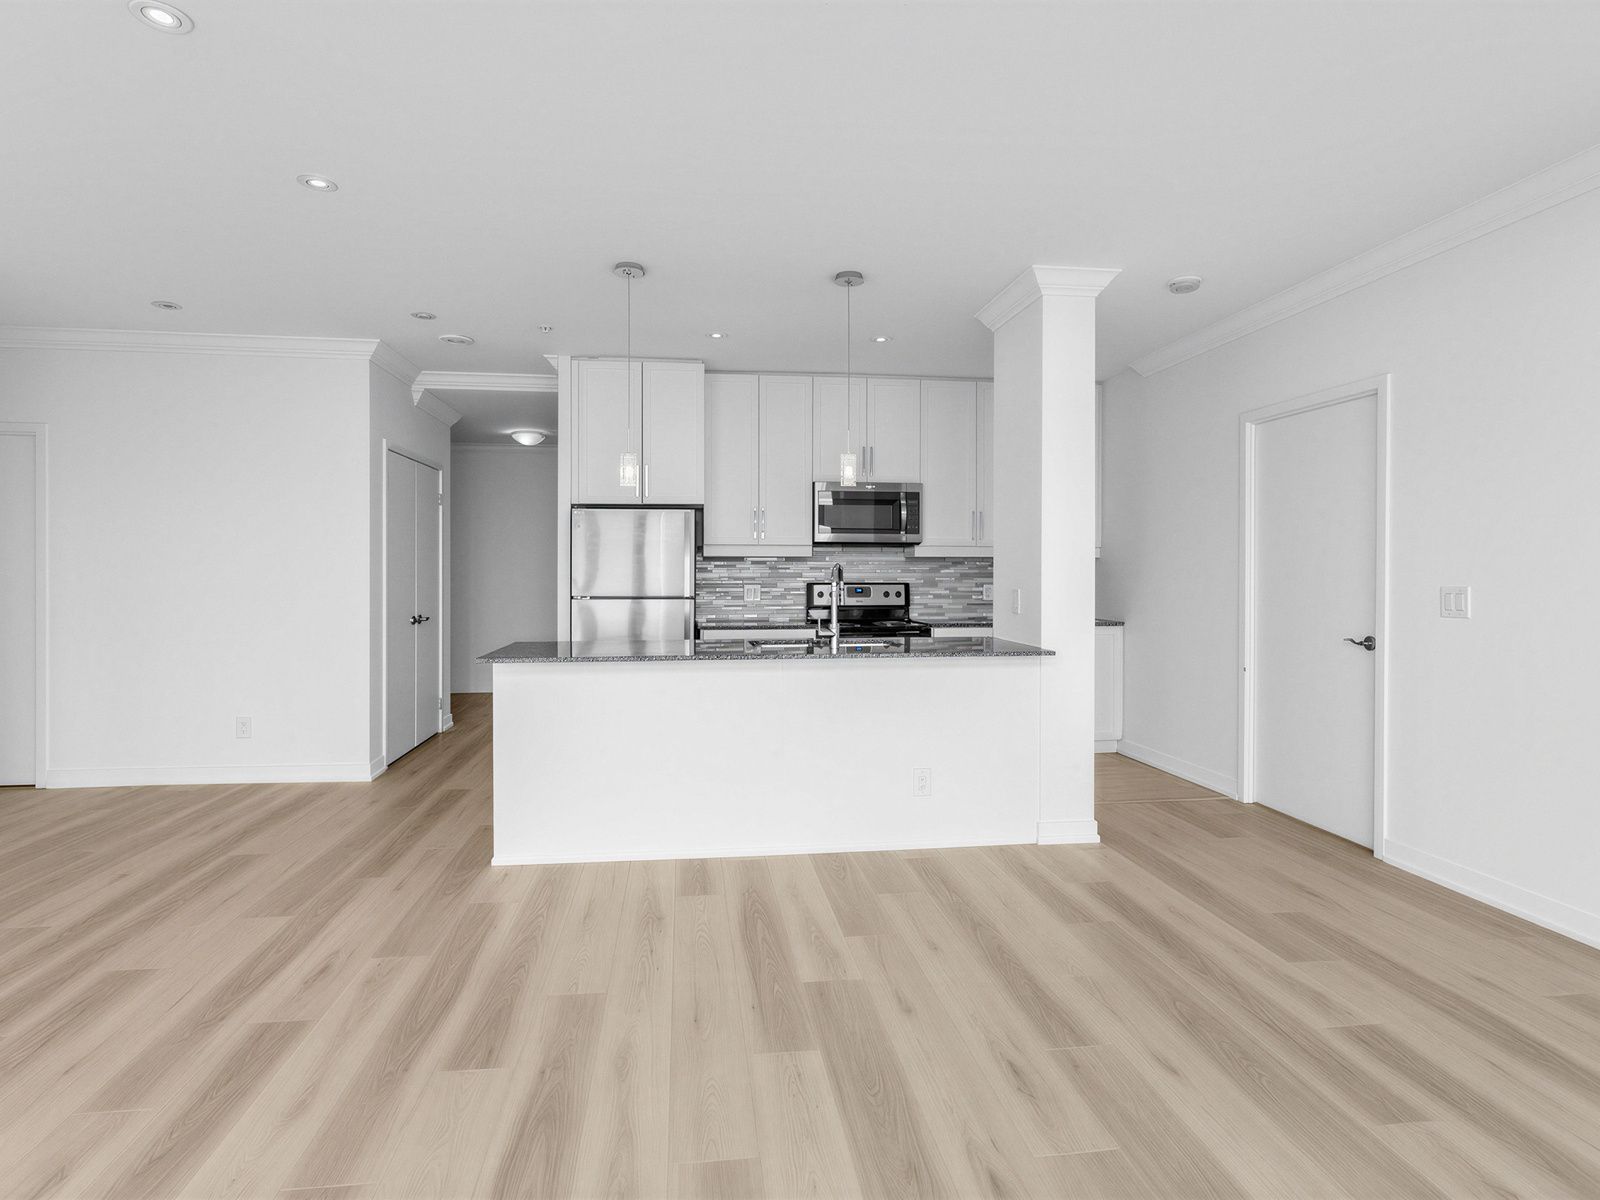
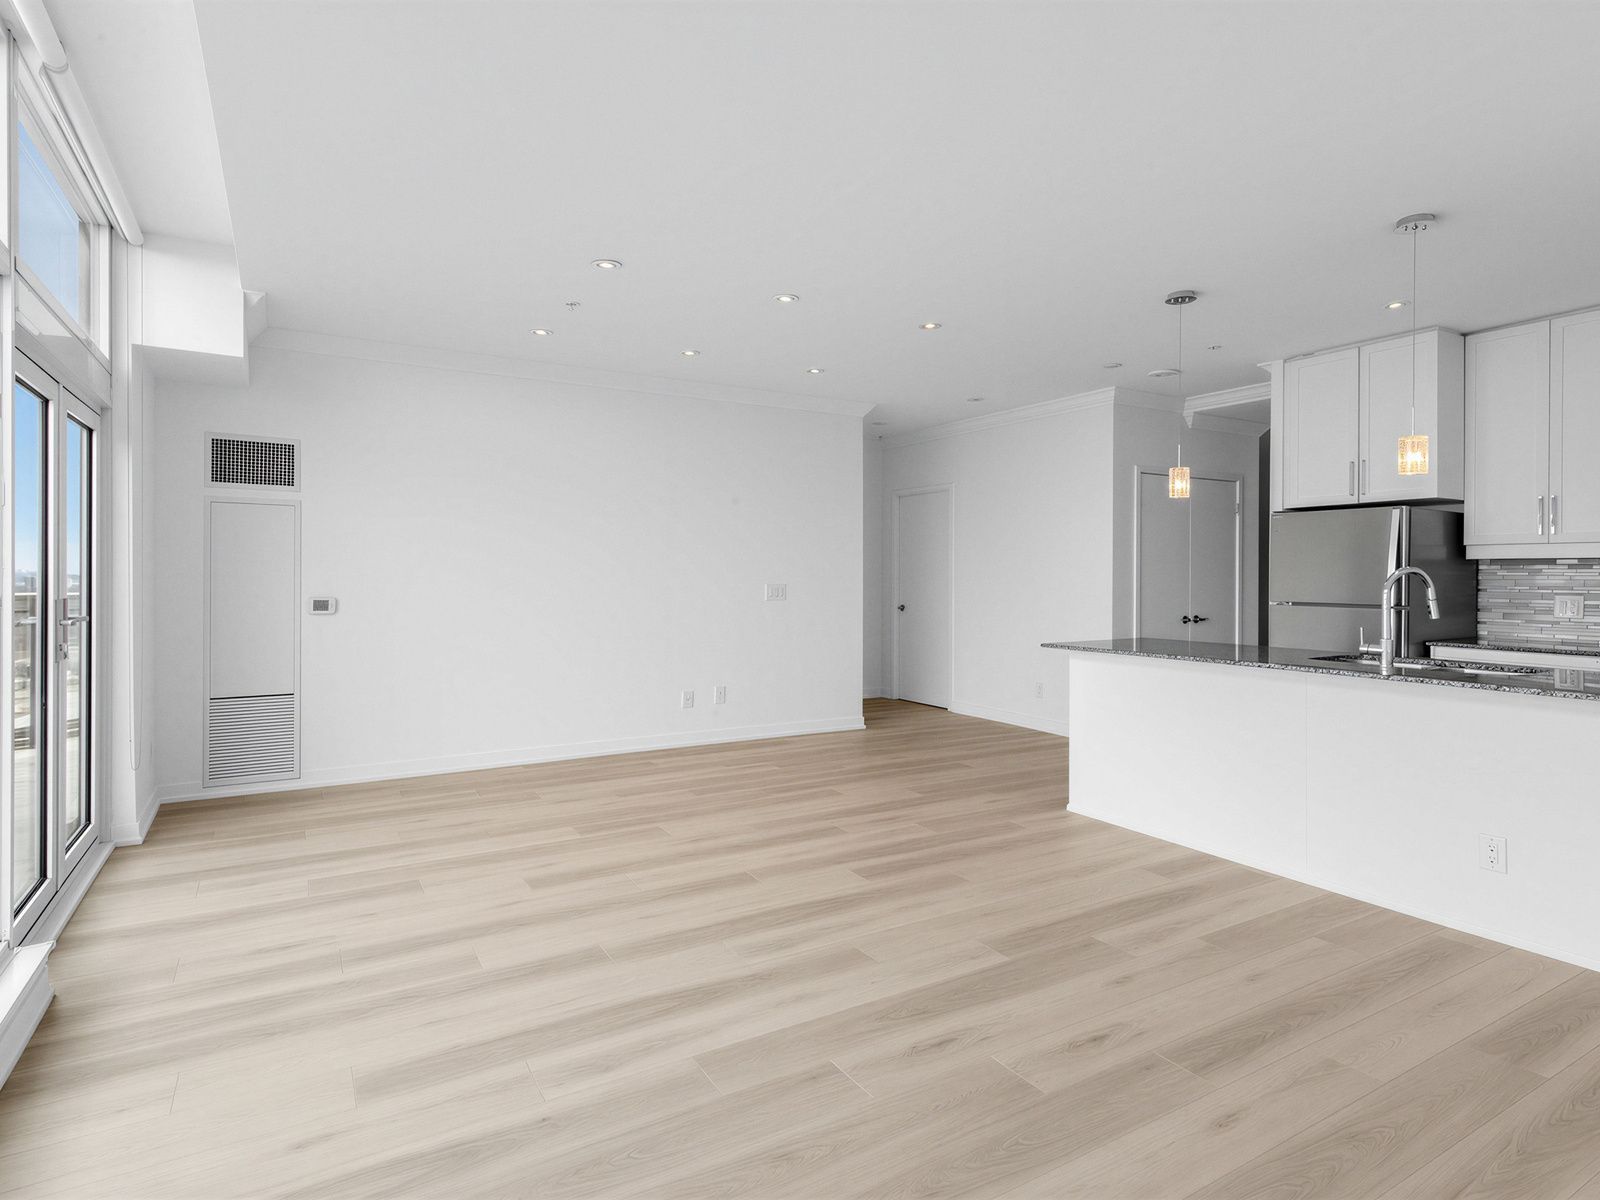
  • Rare penthouse offering with 1,364 square feet of updated living space.
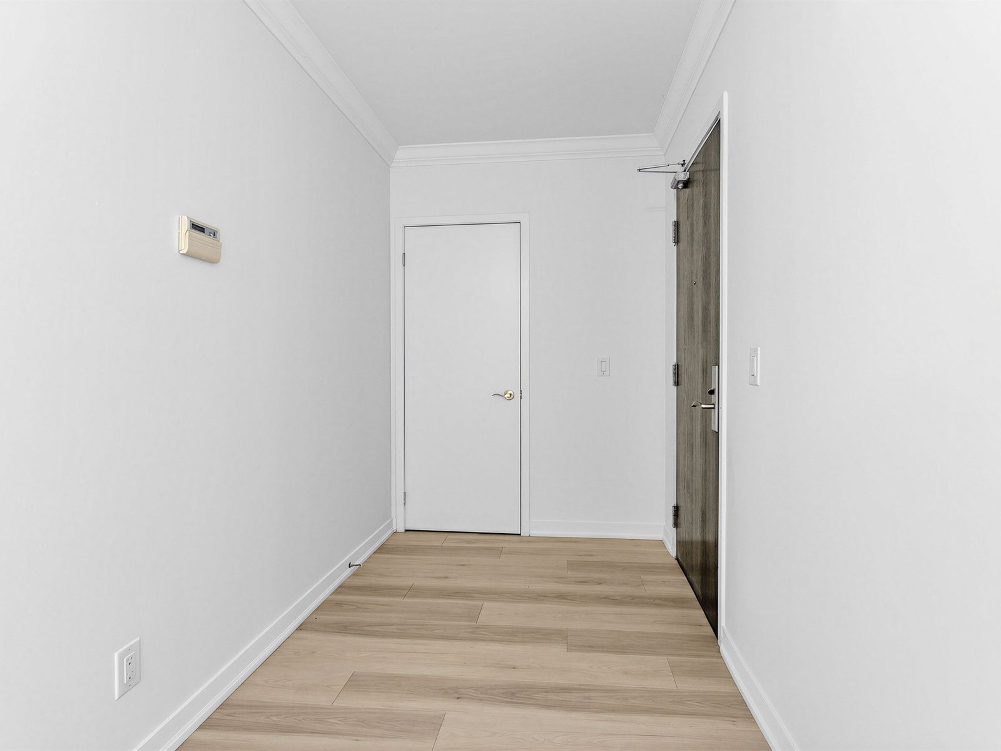
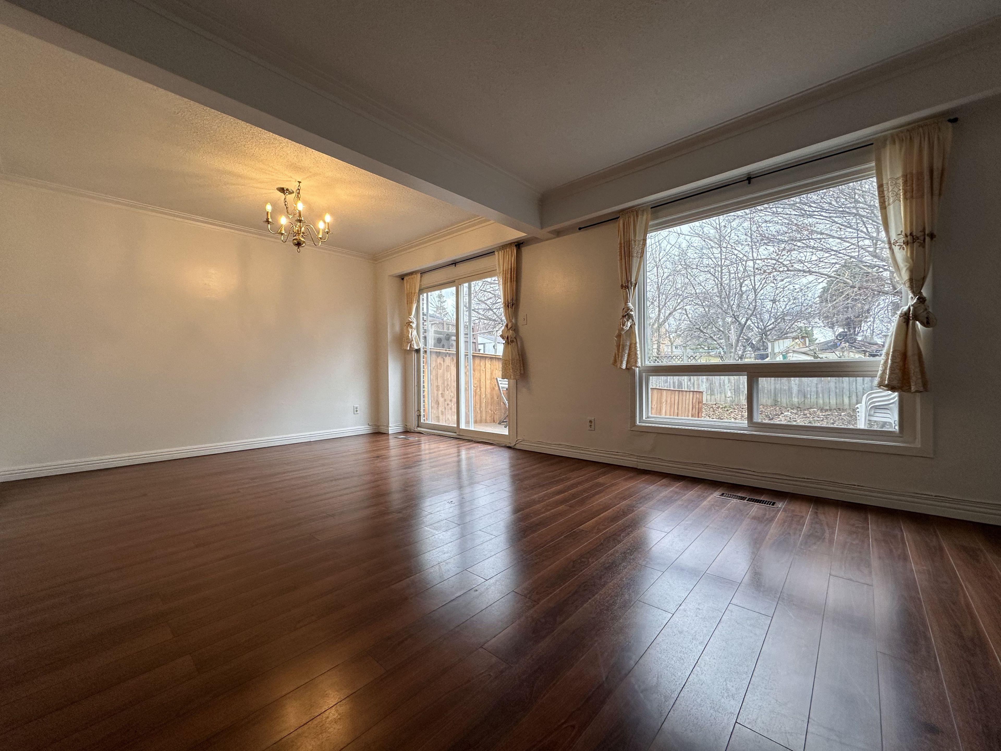
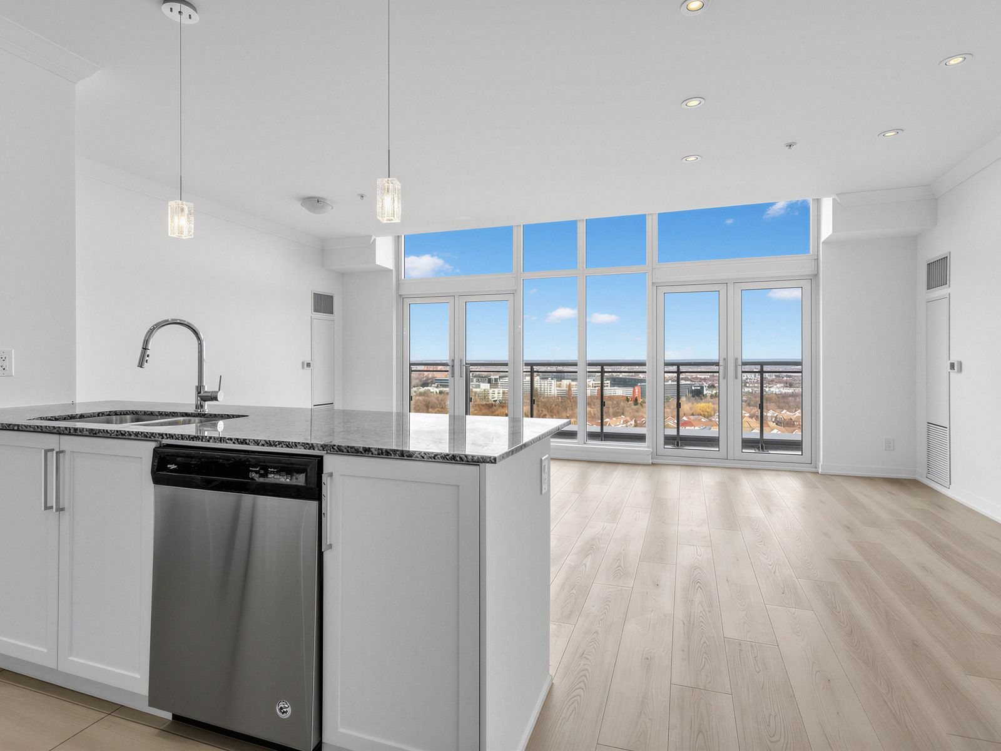
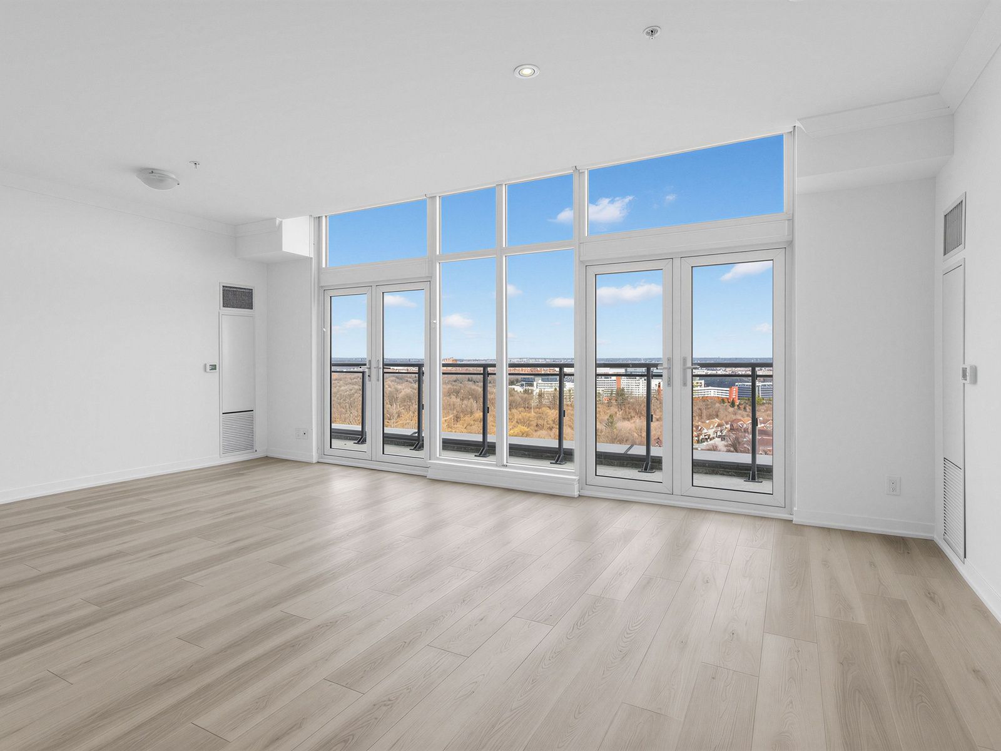
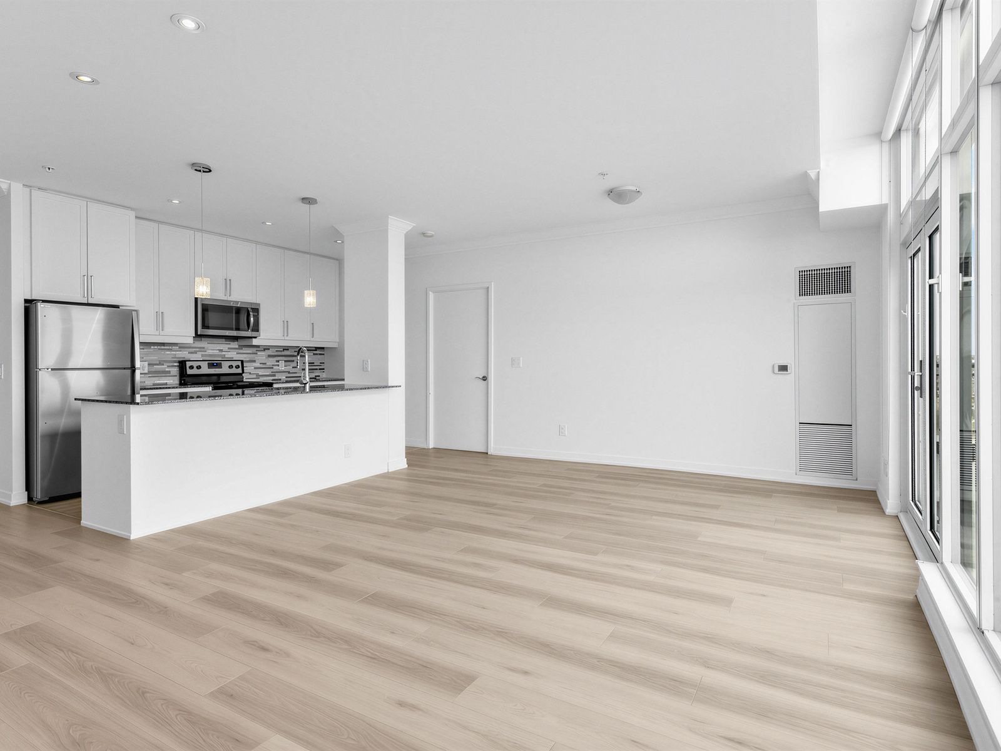
  • Soaring 10-ft ceilings and brand new hardwood flooring throughout.
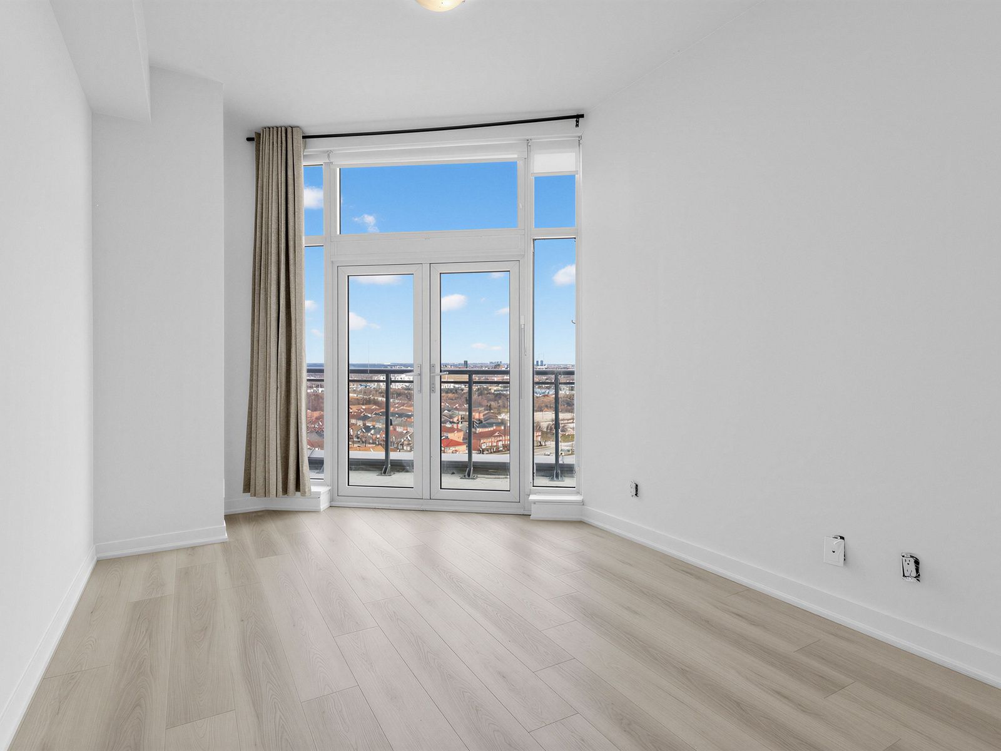
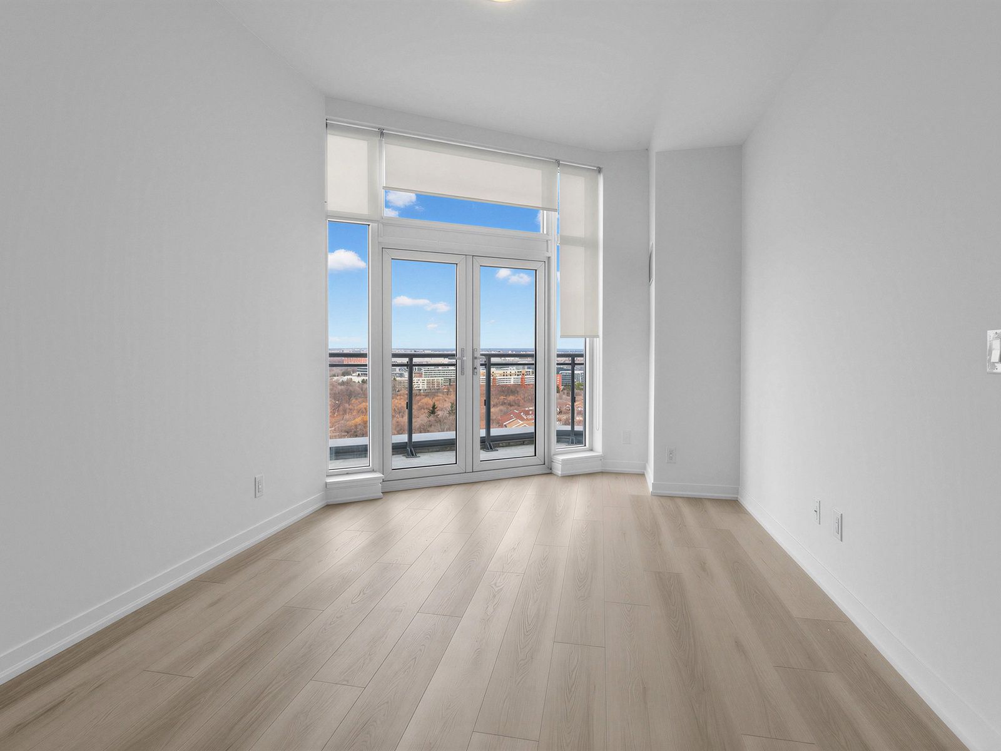
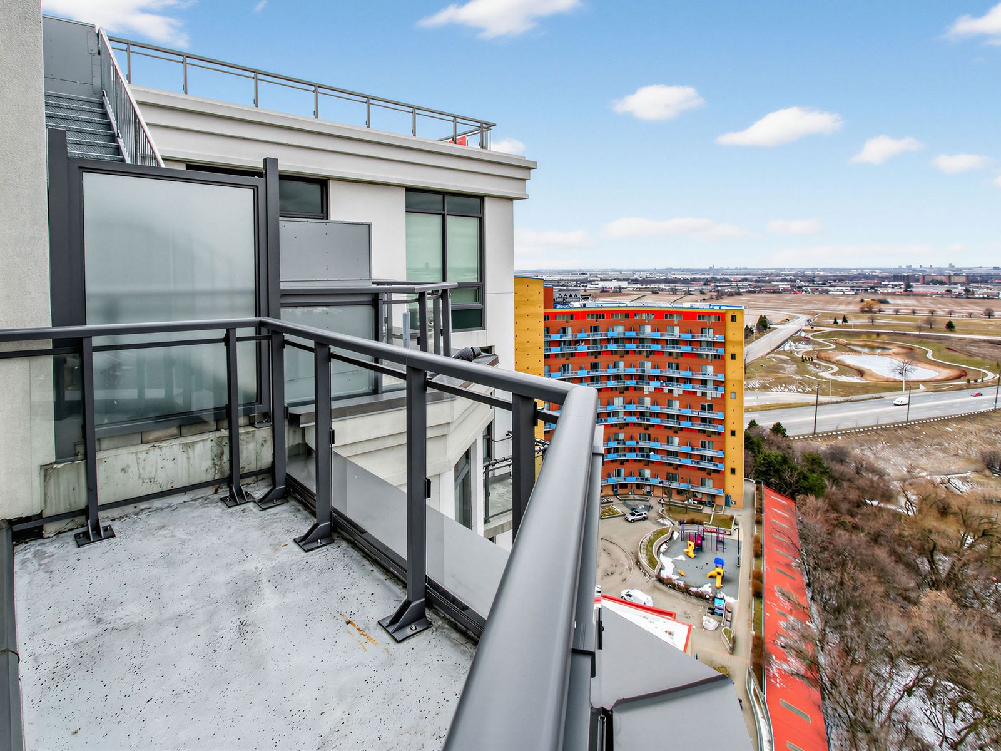
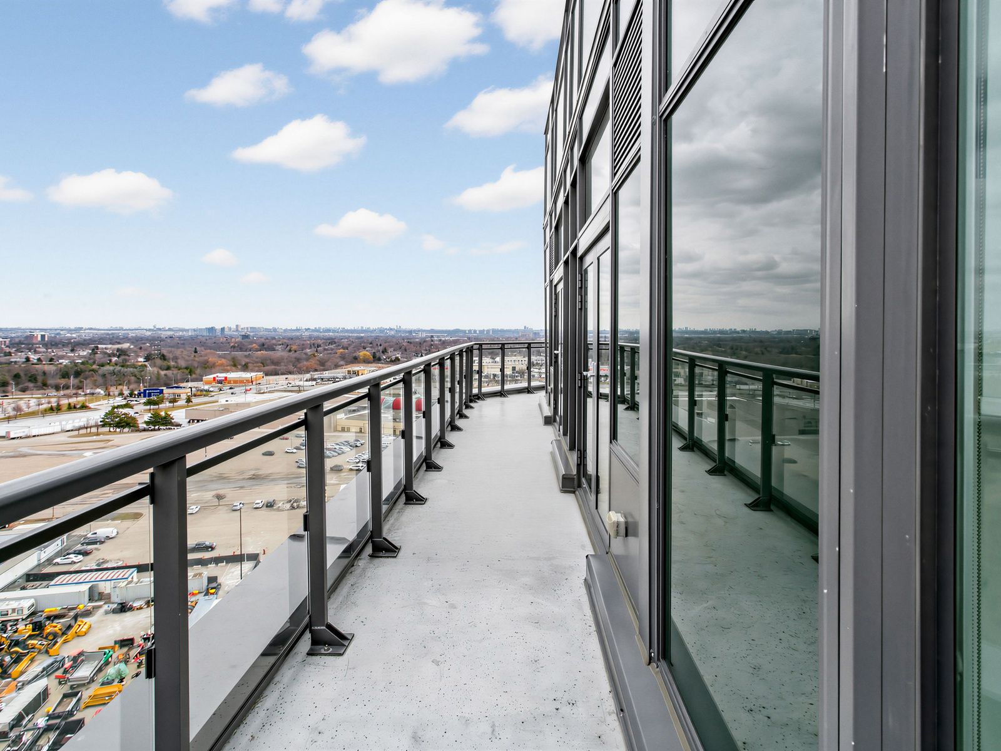
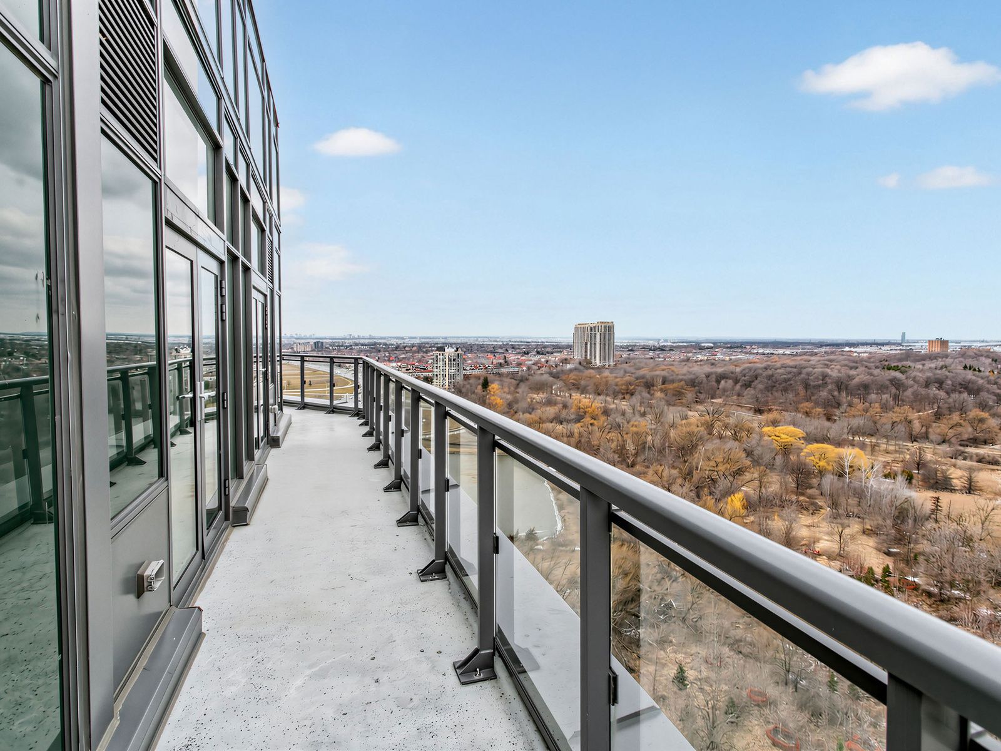
  • Four walkouts lead to a wrap-around terrace with breathtaking views.
  • Oversized den perfect for office use or additional living space.
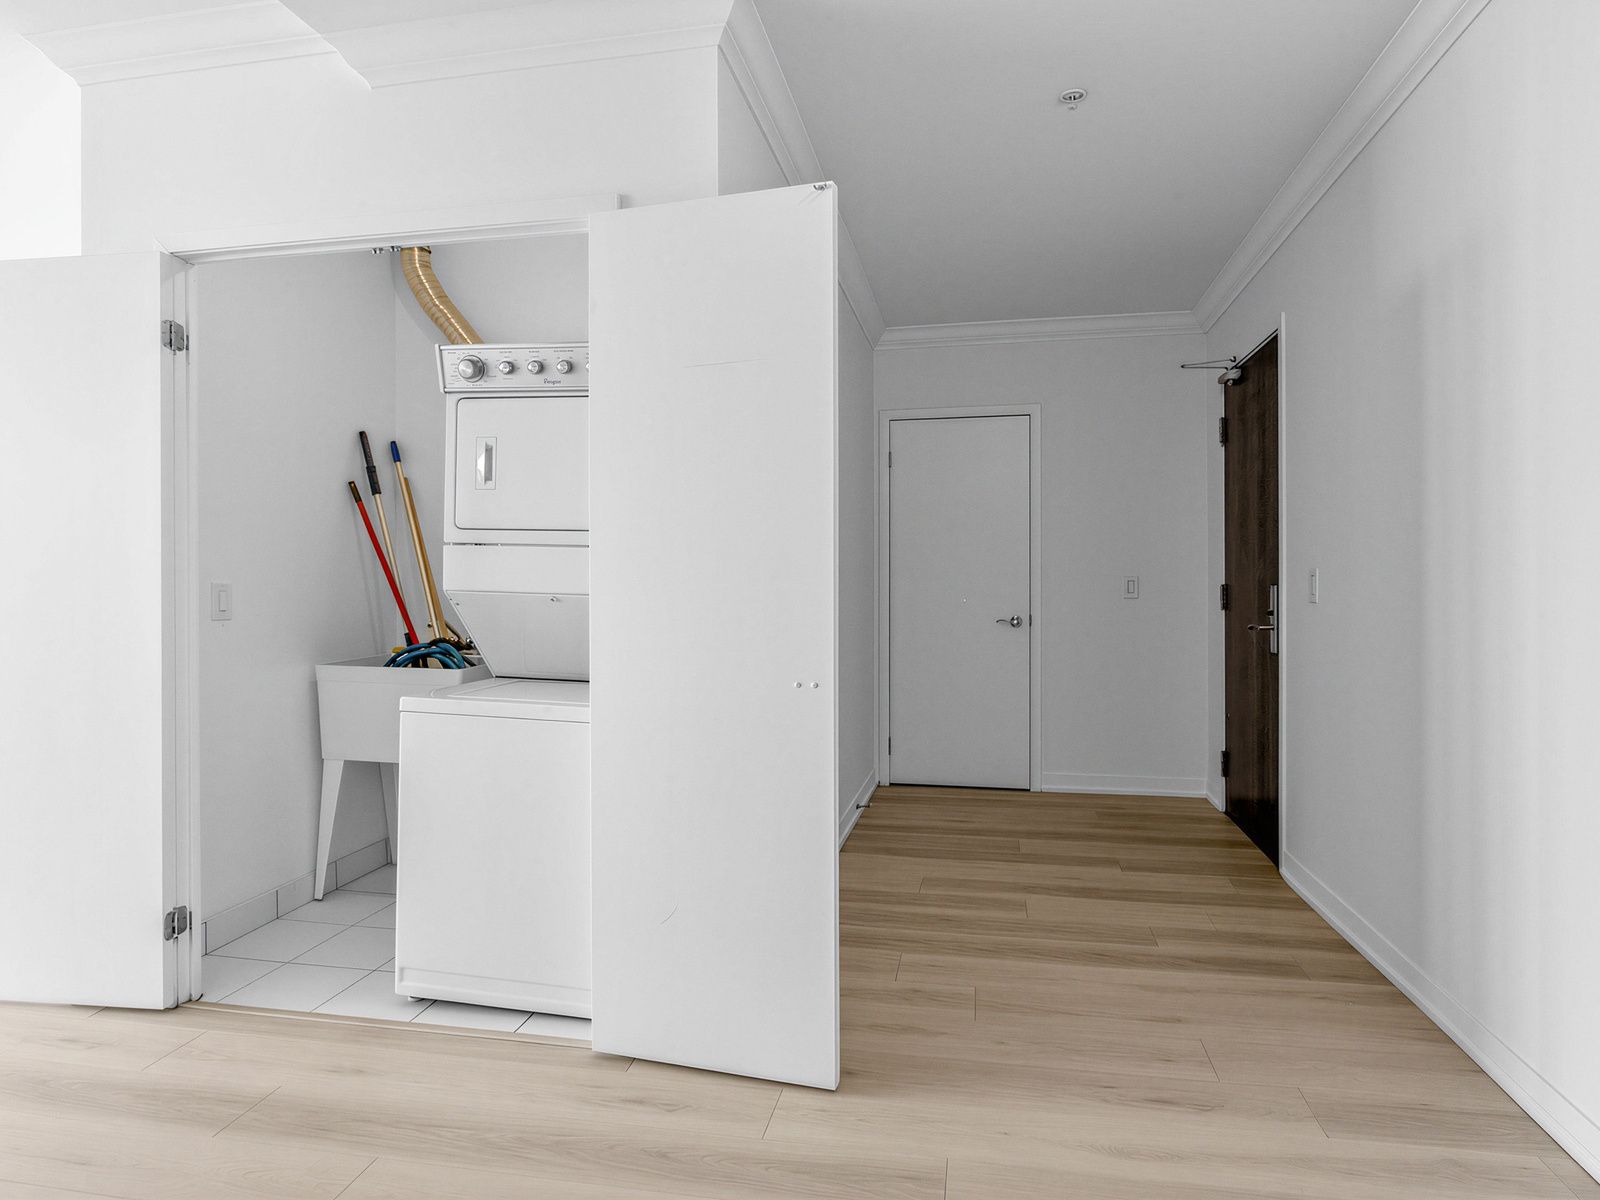
  • Convenient laundry room with plenty of storage in the unit.
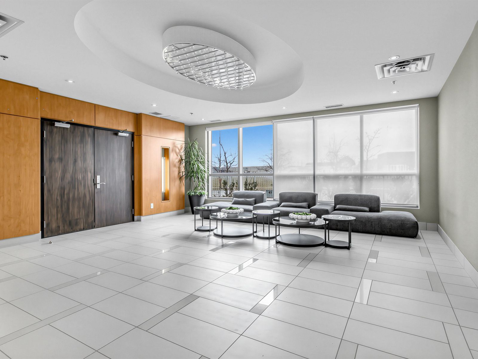
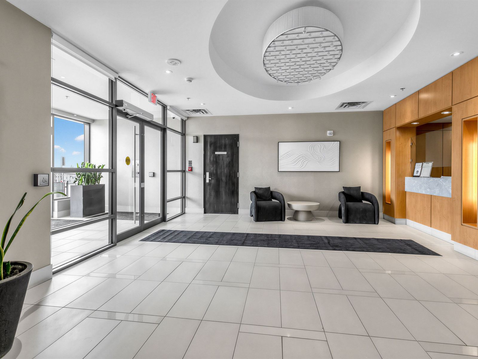
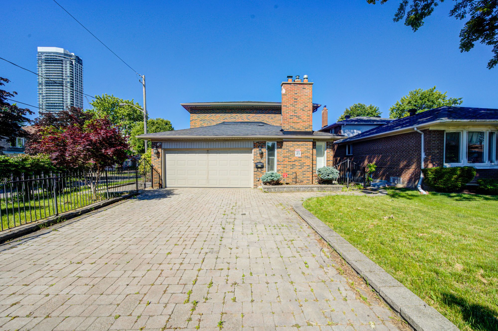
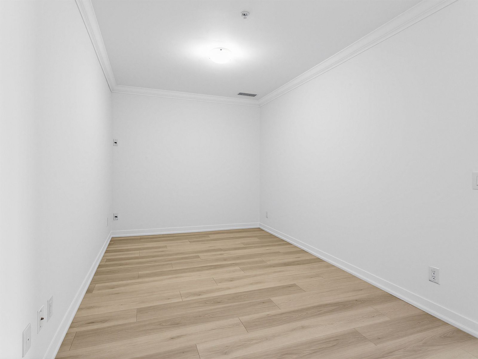
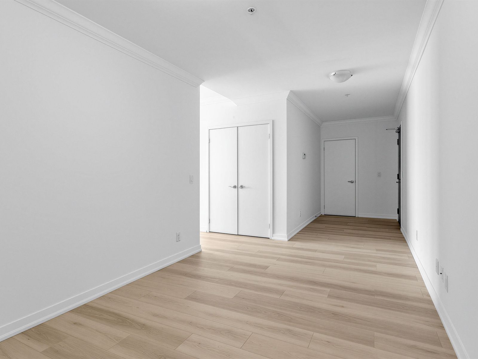
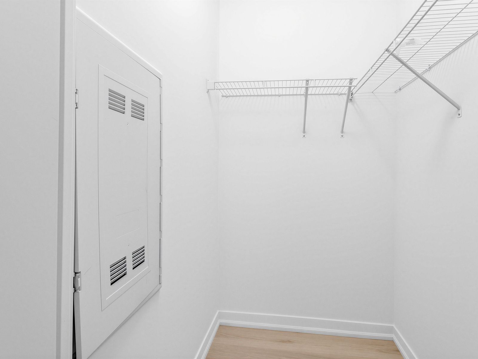
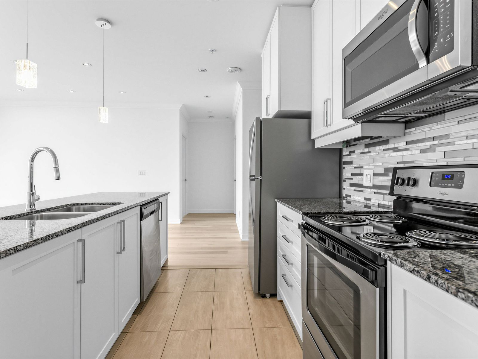
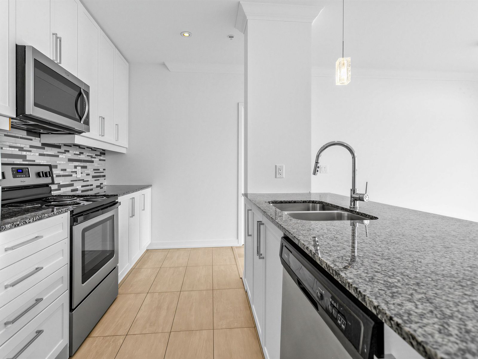
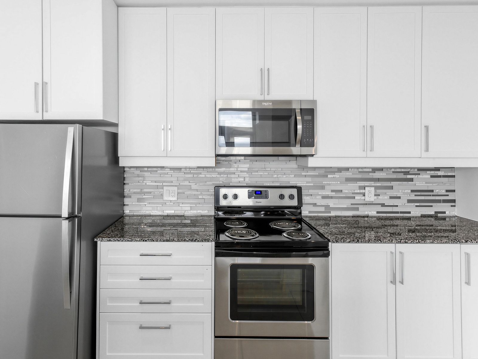
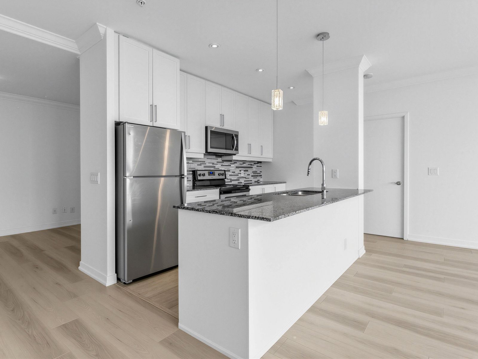
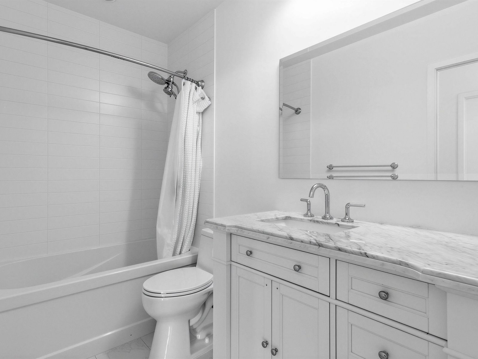
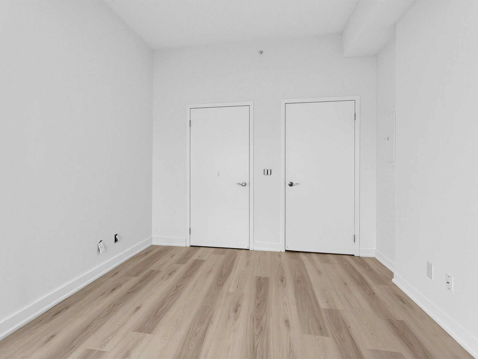
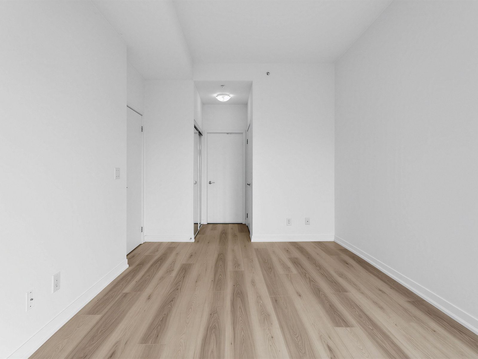
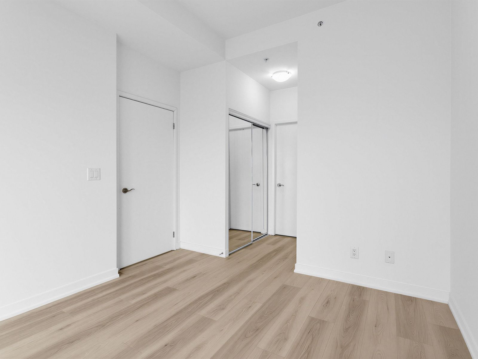
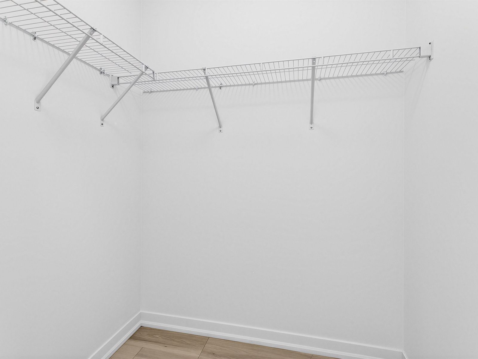
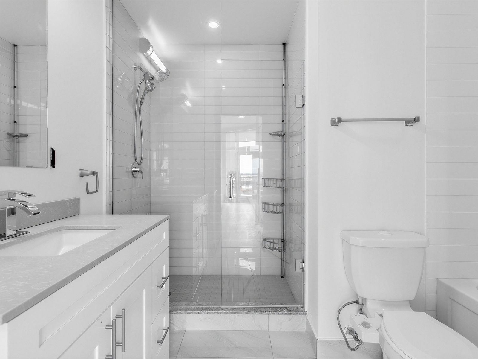
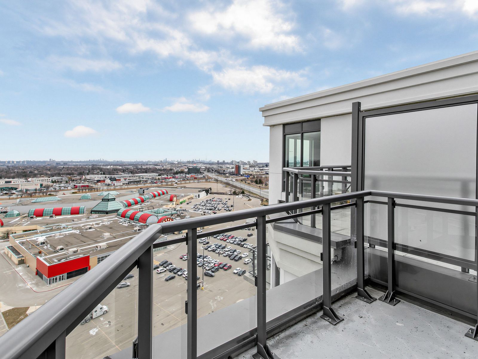
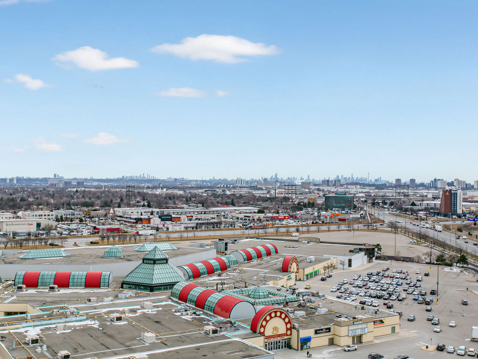
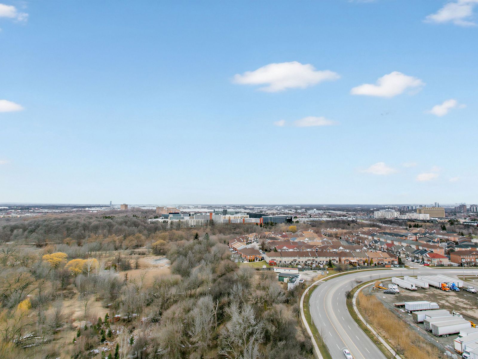
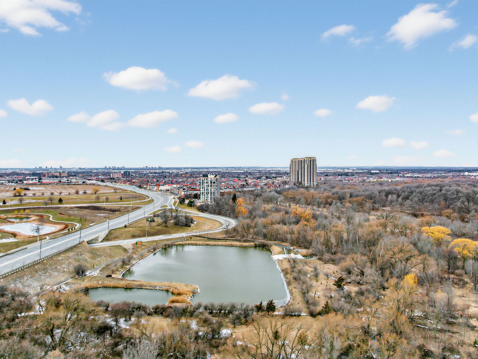
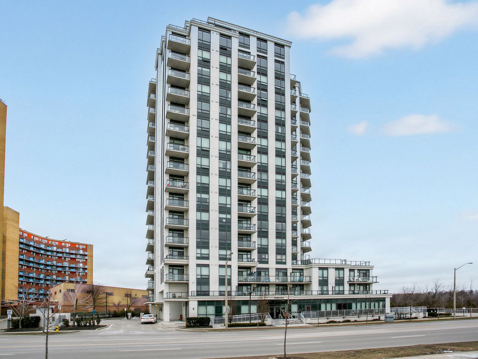
Welcome to the penthouse at the lexington - an exceptionally rare offering and the largest suite in the building, boasting an impressive 1,364 sq ft of beautifully updated living space. This stunning penthouse residence features soaring 10-ft ceilings, brand new hardwood flooring and baseboards, fresh paint throughout, elegant crown moulding, and pot lights throughout the suite. Designed for both grand entertaining and everyday comfort, the layout offers an expansive open feel with four separate double-door walkouts leading to a spectacular wrap-around terrace spanning the entire length of the unit. Enjoy breathtaking 180-degree panoramic views with coveted south-east-north exposure and cn tower skyline views. A grand entrance welcomes you with a massive walk-in closet and an oversized den ideal for a home office, sitting area, or additional living space. The oversized walk-in laundry room with sink adds exceptional convenience and storage rarely found in condo living. A truly unique penthouse opportunity combining scale, luxury, and unforgettable outdoor living in one of the building's rarest, oversized suites! Amazing amenities include exercise room, lounge, party room with kitchen facilities & board room. Steps to woodbine racetrack & casino, humber college, woodbine mall, royal woodbine golfclub, pearson airport, transit & major highways.
Listing IDW13625636
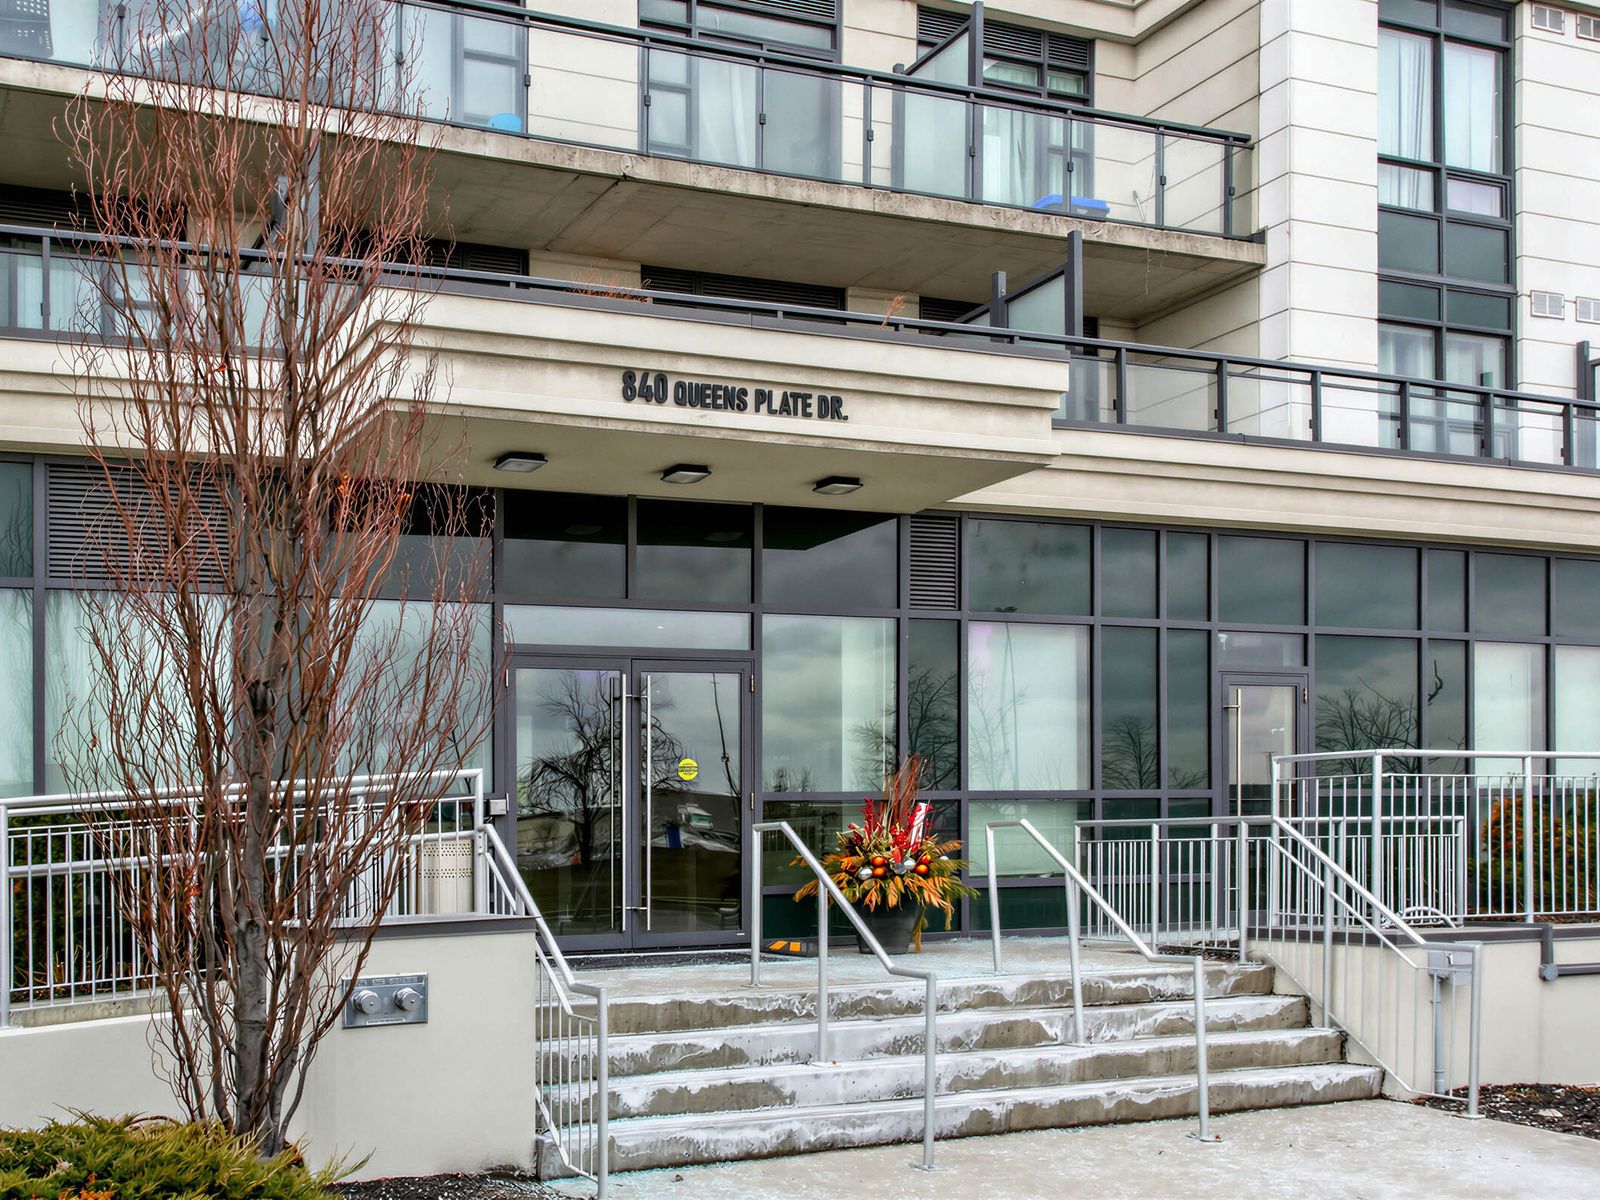
Address840 QUEENS PLATE Drive Unit# 1705
CityToronto, Ontario
Lease$4,000
Bed / Bath3 / 2 Full
Style1 Storey/Apt, Common Element Condo
ConstructionConcrete, Metal/Steel Siding
TypeCondominium
StatusFor Lease
Subtype Common Element CondoIndoor Features Other, EnsuiteInclusions Building Insurance, Common Elements, WaterAmenities Clear View, Public Transit, Rec./Commun.Centre, School, School Bus RouteOwnership LeaseholdViews City, Clear, Panoramic, SkylineBasement NoneHeating / Cooling Forced AirHeating Fuel Gas
Parking 1.00
ASAP

Sat

10

Oct

Sun

11

Oct

Mon

12

Oct

Tue

13

Oct

Wed

14

Oct

Thu

15

Oct

Fri

16

Oct

Sat

17

Oct

Sun

18

Oct

Mon

19

Oct

Tue

20

Oct

Wed

21

Oct

Thu

22

Oct

Fri

23

Oct

Sat

24

Oct

Sun

25

Oct

Mon

26

Oct

Tue

27

Oct

Wed

28

Oct

Thu

29

Oct

Fri

30

Oct

Sat

31

Oct

Sun

1

Nov

Mon

2

Nov

Tue

3

Nov

Wed

4

Nov

Thu

5

Nov

Fri

6

Nov

Sat

7

Nov

By clicking “Get pre-qualified” and/or 'Submit' you are expressly consenting, in writing, to receive telemarketing and other messages, including artificial or prerecorded voices, via automated calls or texts from jumprealty.ca and up.mortgages at the number you provided above. This consent is not required to purchase any good or service. Message and data rates may apply, frequency varies. Text HELP for help or STOP to cancel. More details in Terms of Use and Privacy Policy.

Listing Brokerage: RE/MAX NOBLECORP REAL ESTATE

* Data is provided courtesy of PROPTX. The information provided herein must only be used by consumers that have a bona fide interest in the purchase, sale, or lease of real estate and may not be used for any commercial purpose or any other purpose. The information is deemed reliable but is not guaranteed accurate by PROPTX.

Hospital
Parks
Schools
Place of Worship
Please select an amenity above to view a list.

Recommended Properties

Loading...
840 Queens Plate Drive Unit# 1705
Toronto , Ontario
3 2 $4,000
Get more info