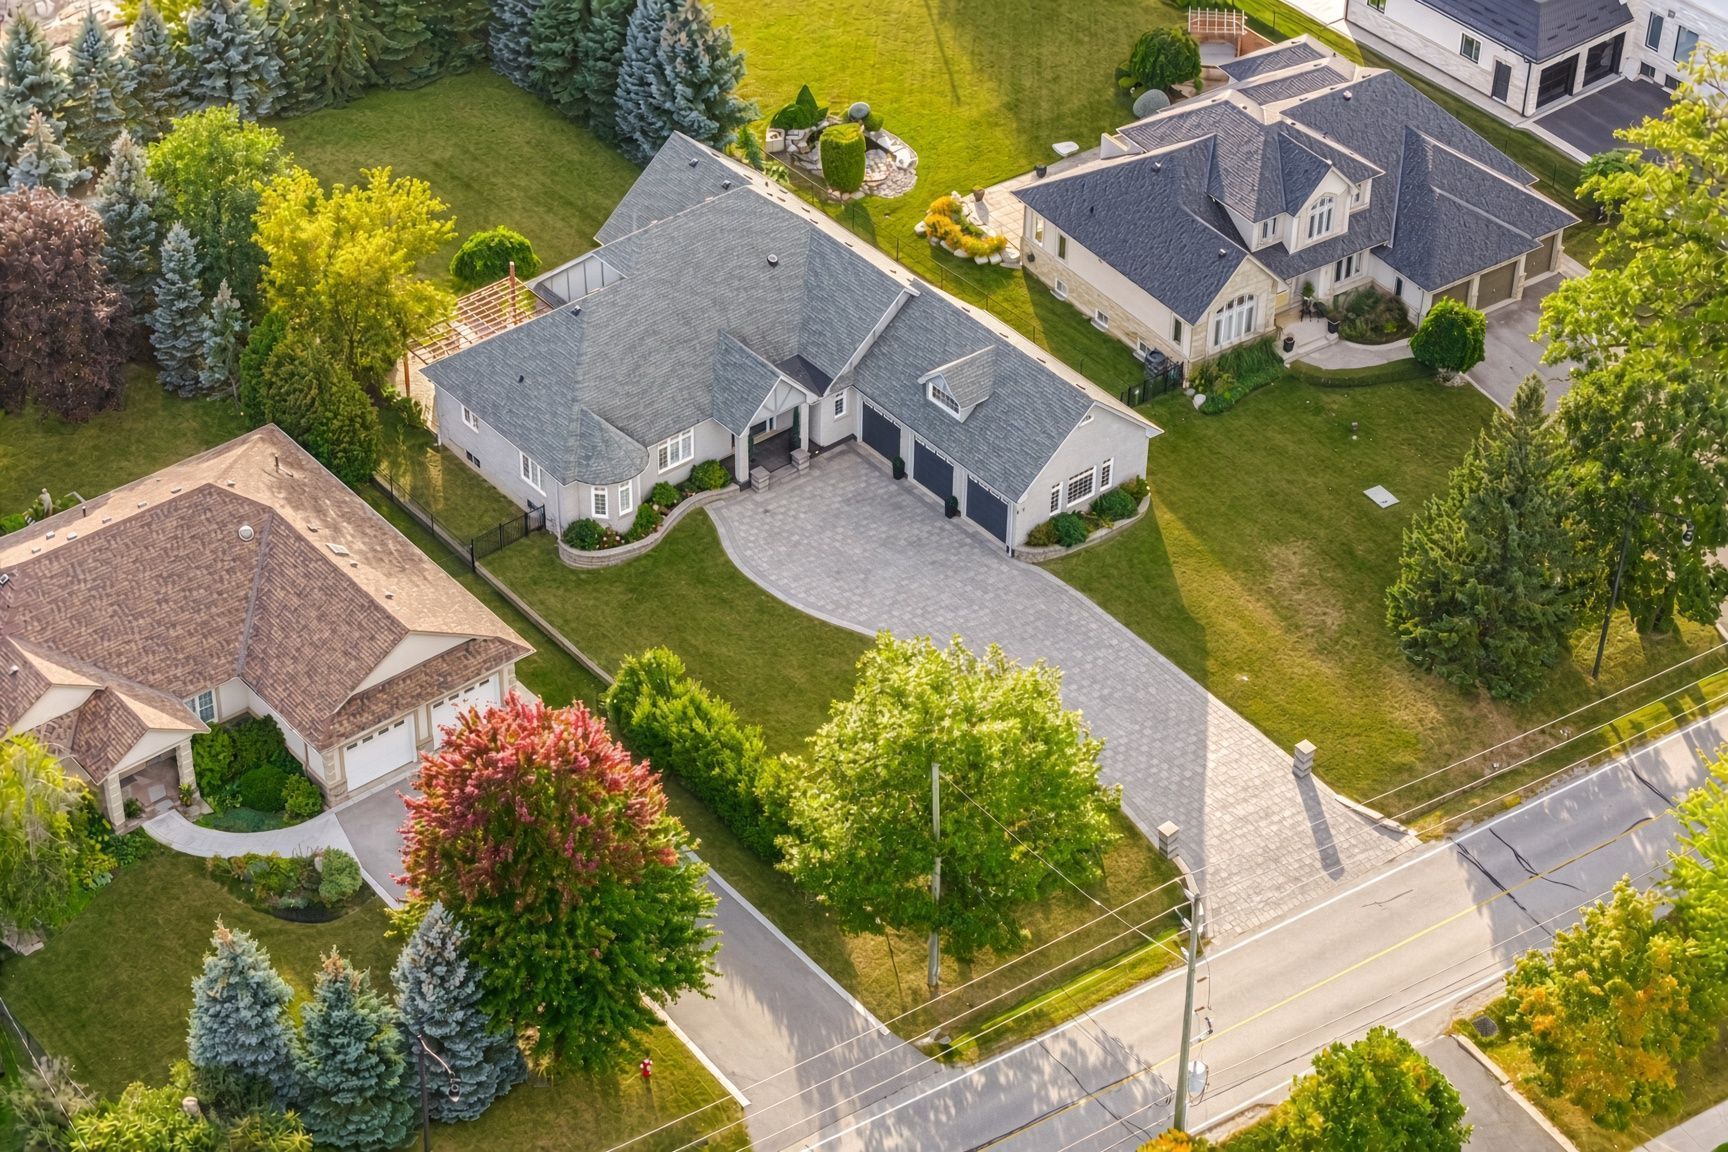
For Sale - 8910 Creditview Road, Brampton, Ontario

Est payment $10,084/mo
Views   1
Time on Jump  1 days
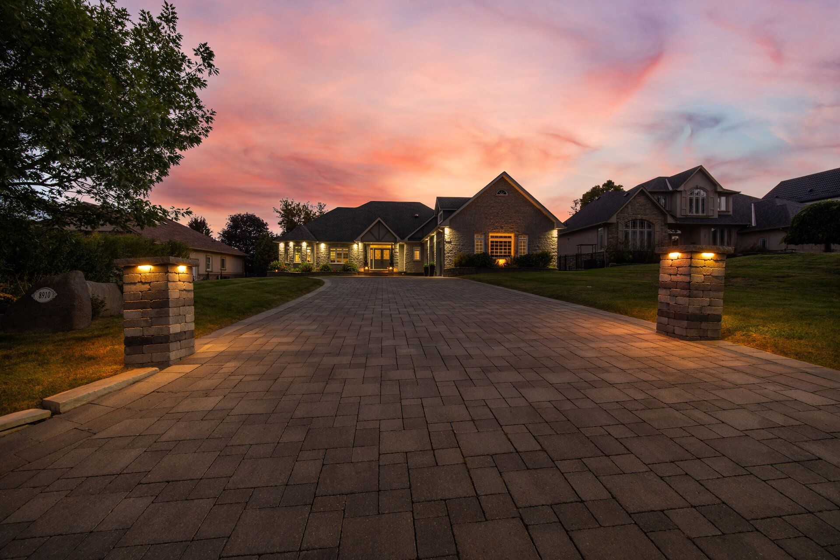
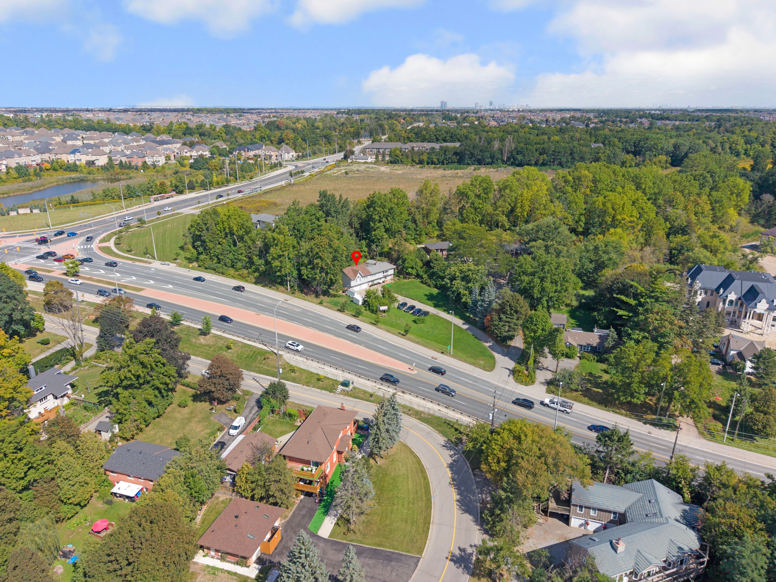
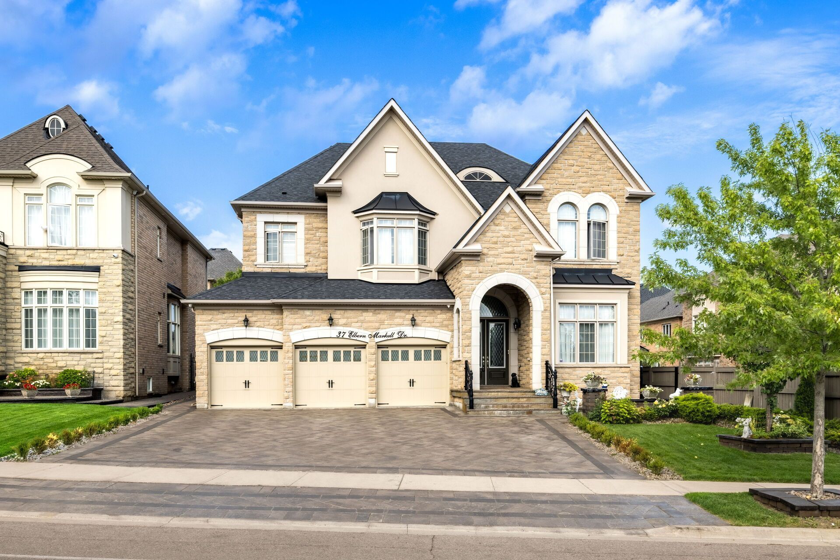
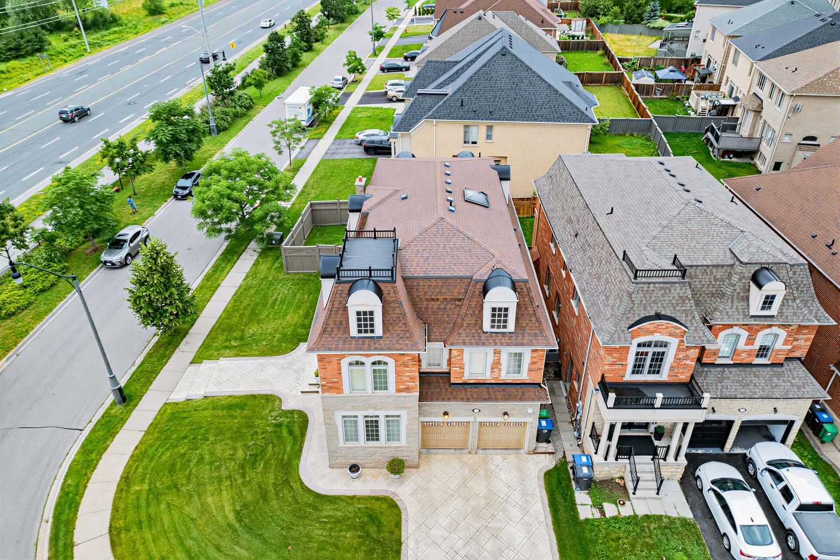
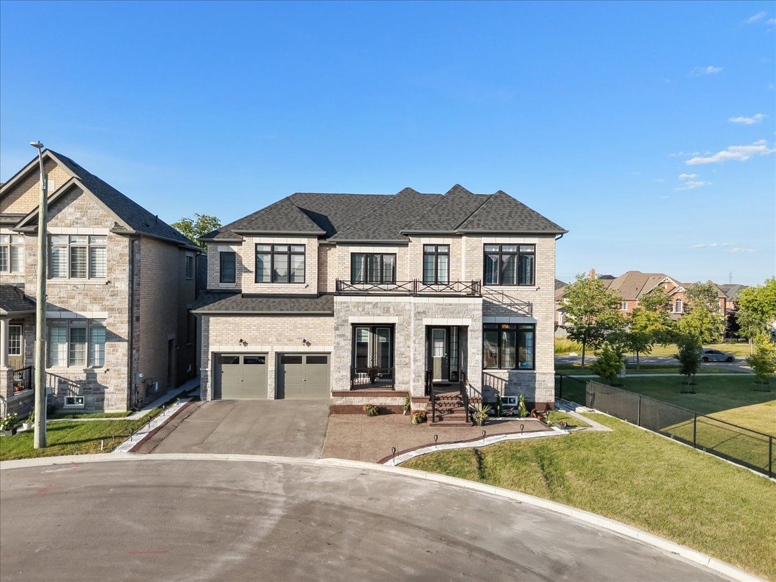
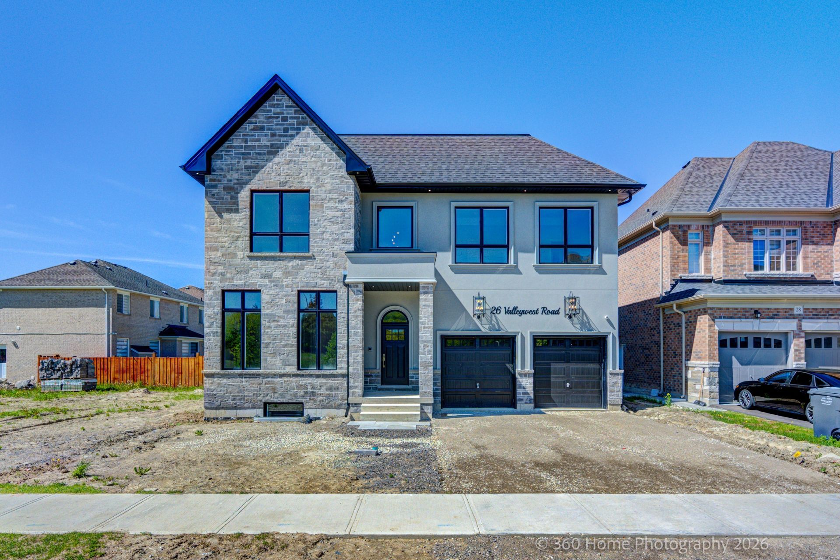
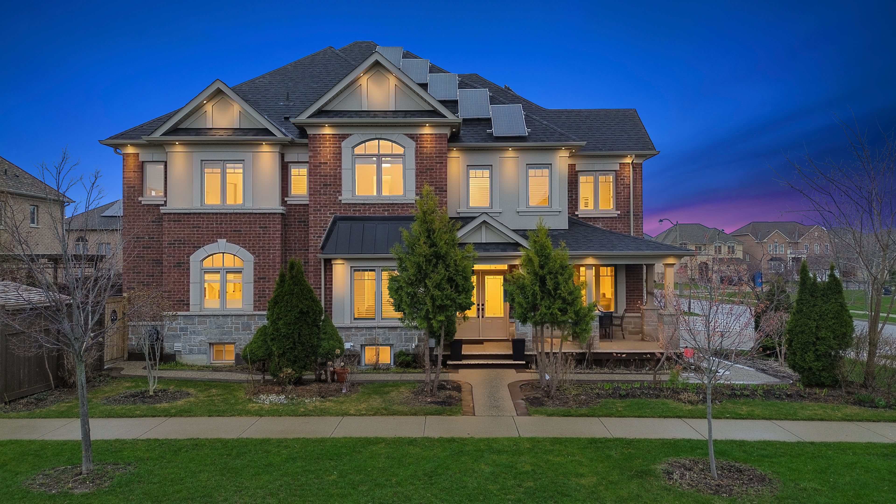
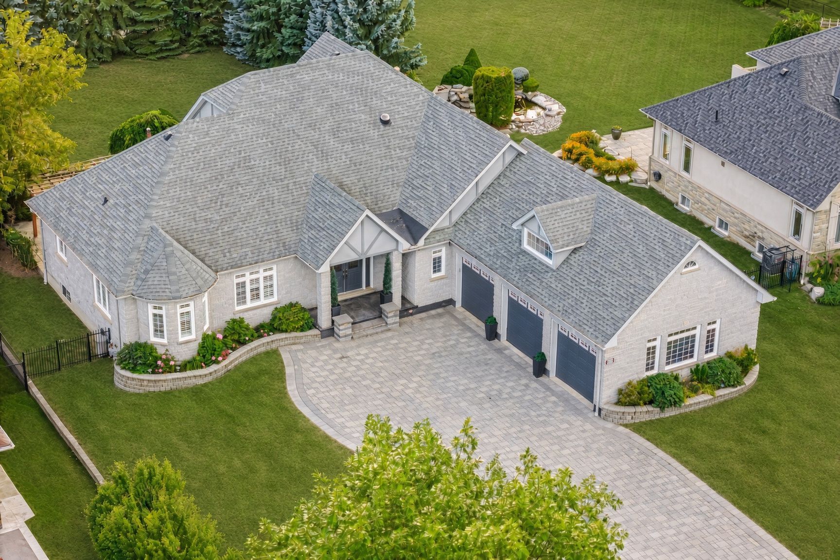
  • Custom-built bungalow on nearly 1/2 acre lot, surrounded by luxury homes.
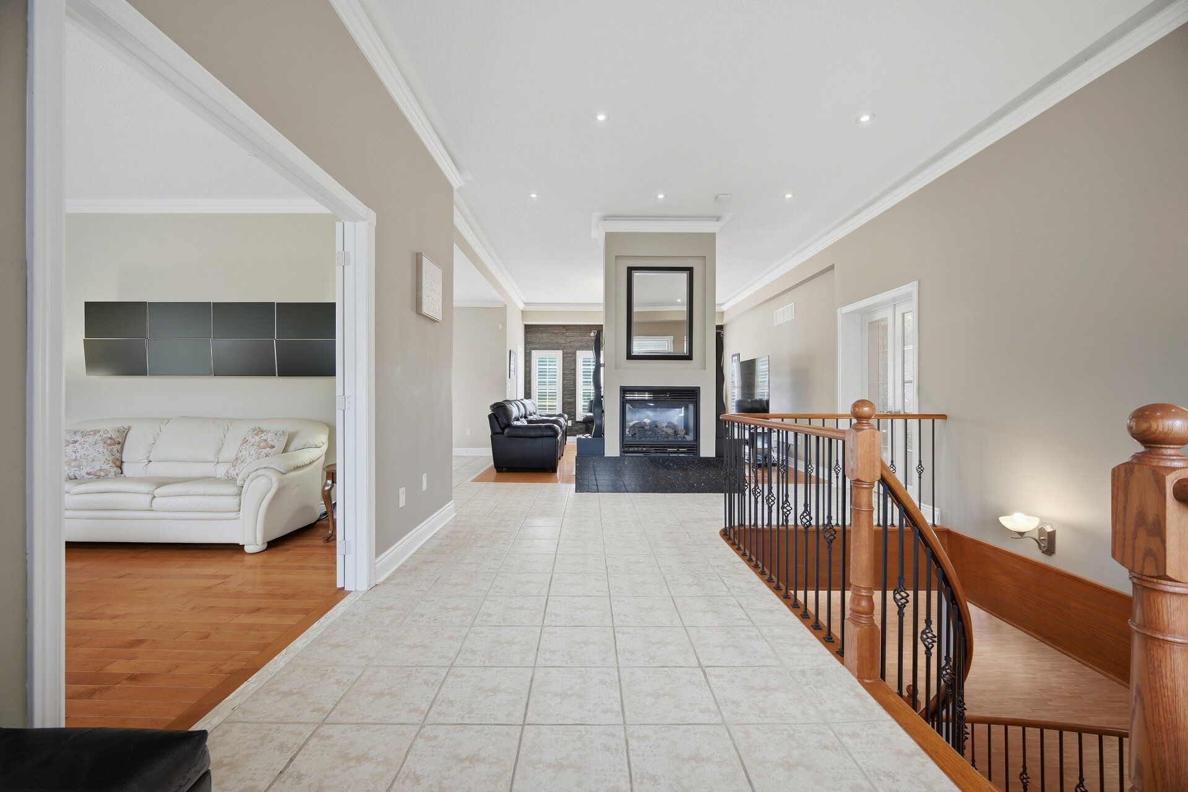
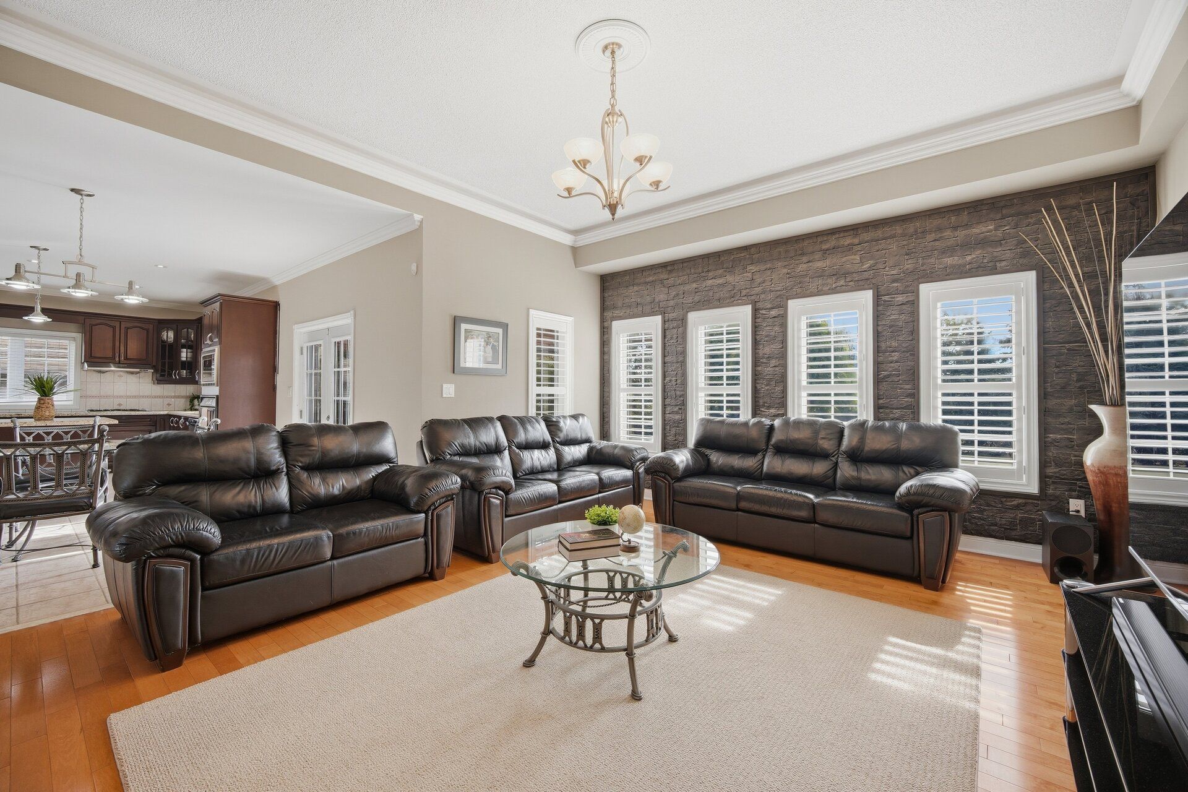
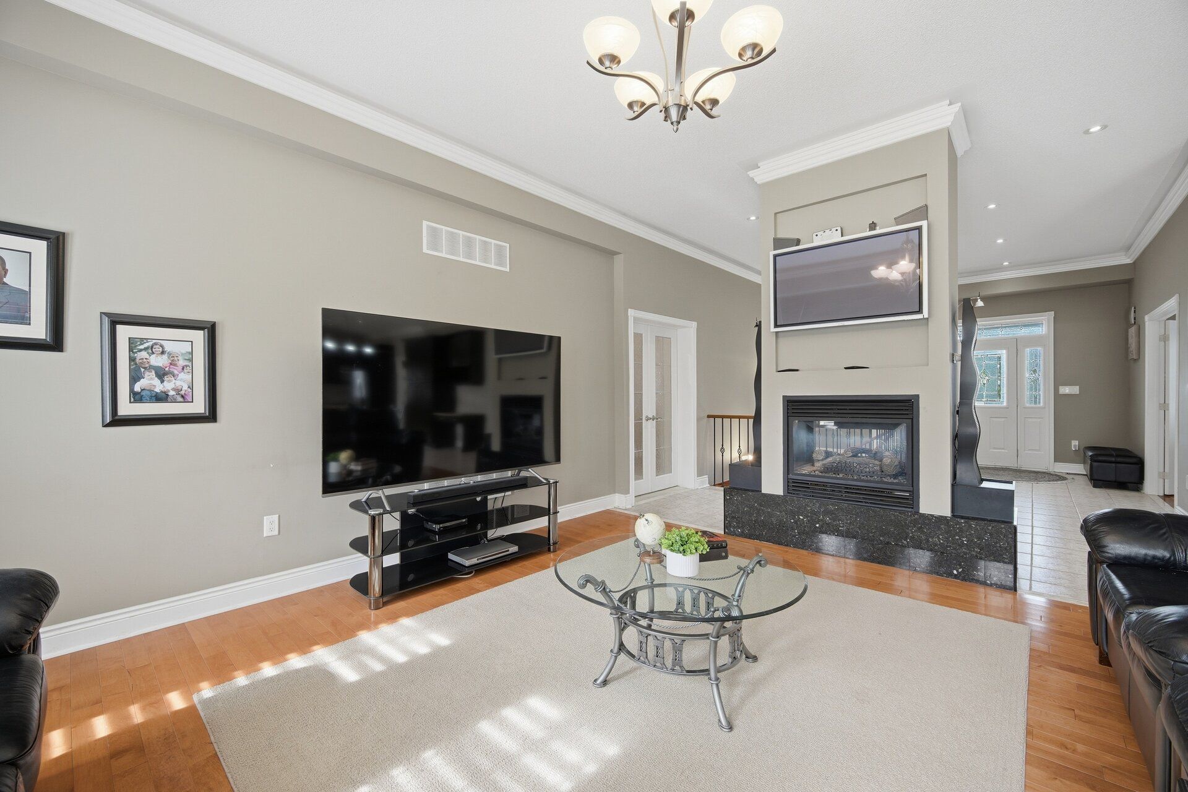
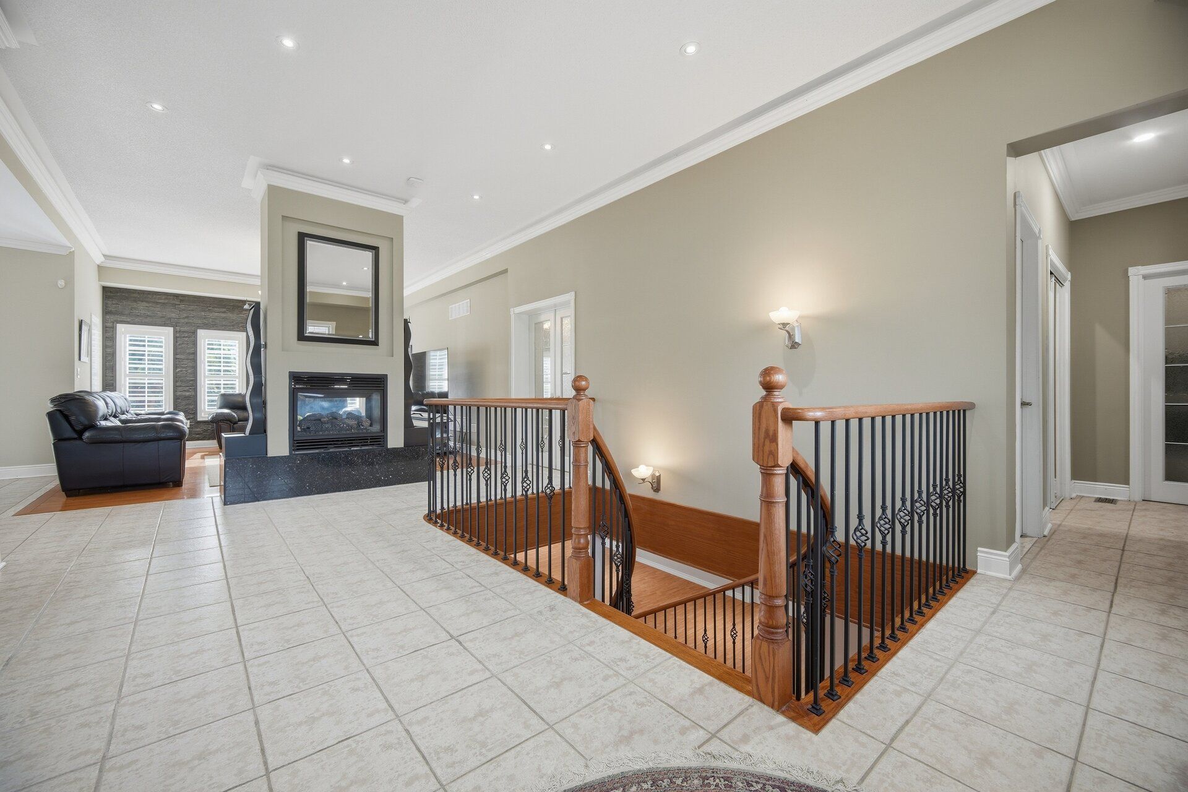
  • Spacious main floor with 9-foot ceilings and double-sided gas fireplace.
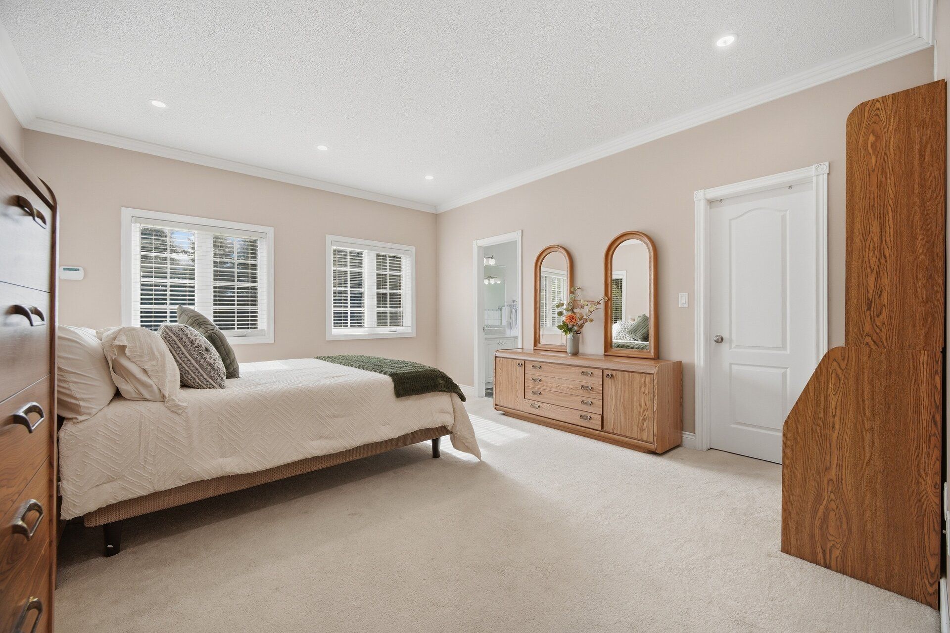
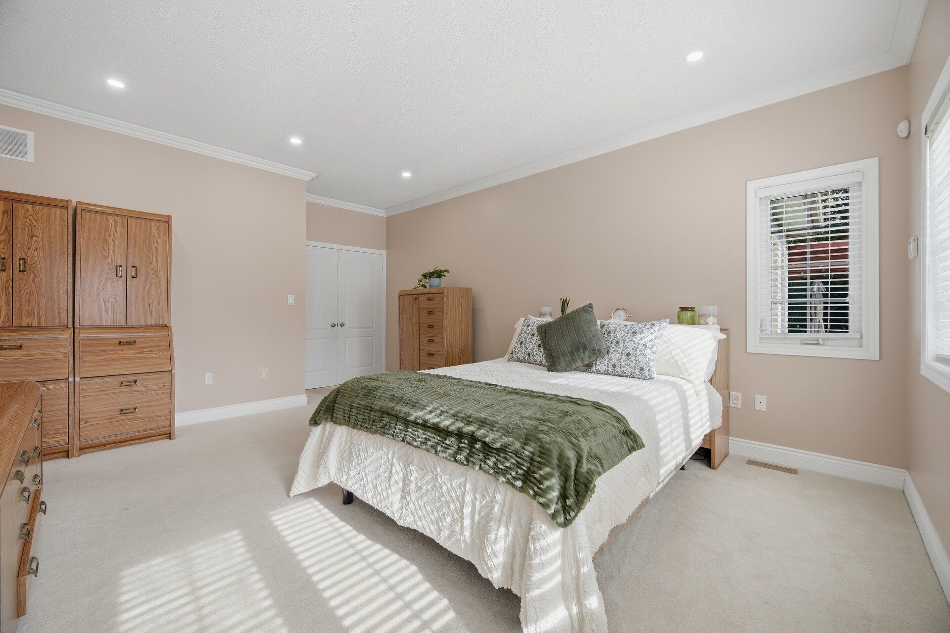
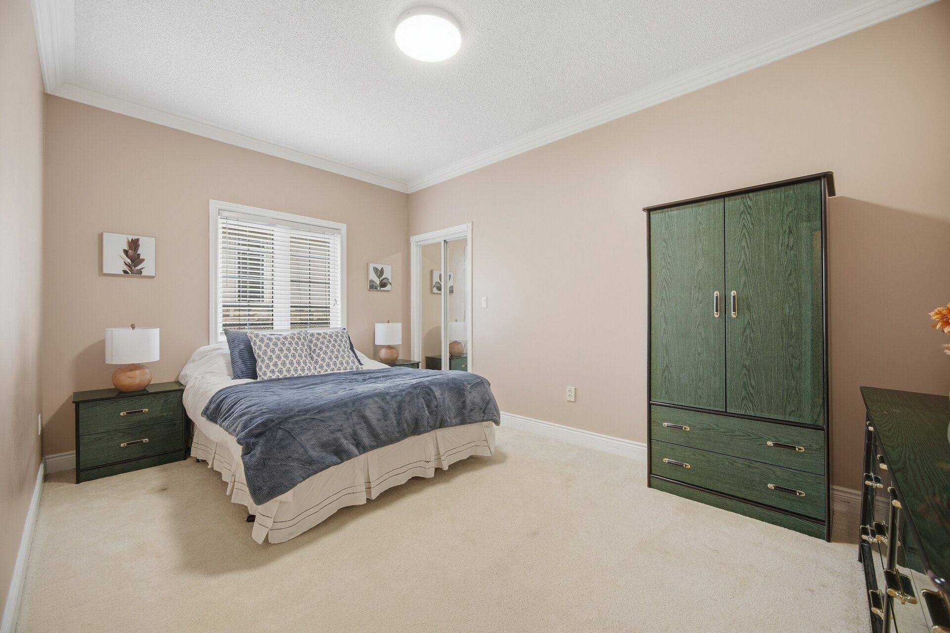
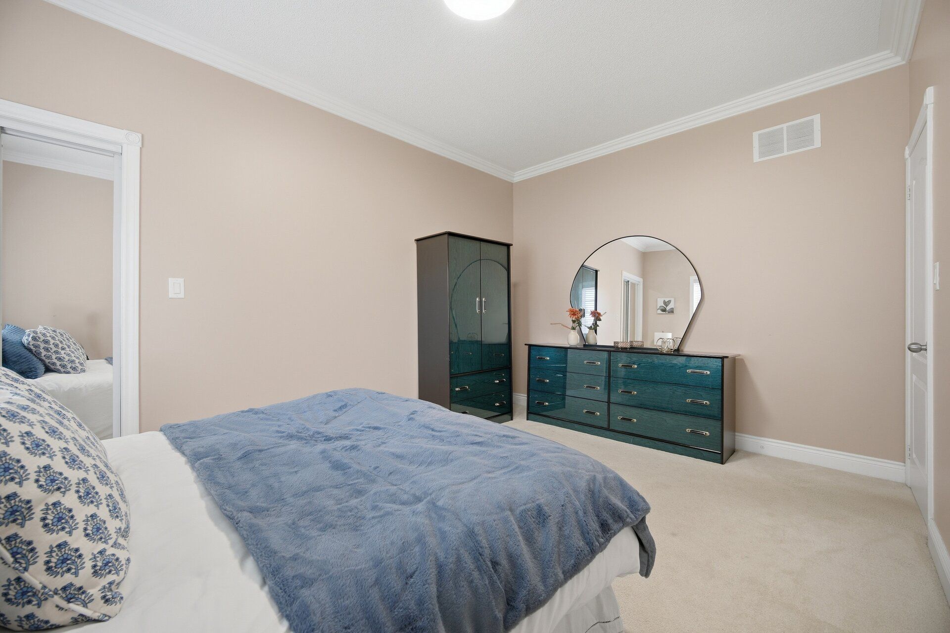
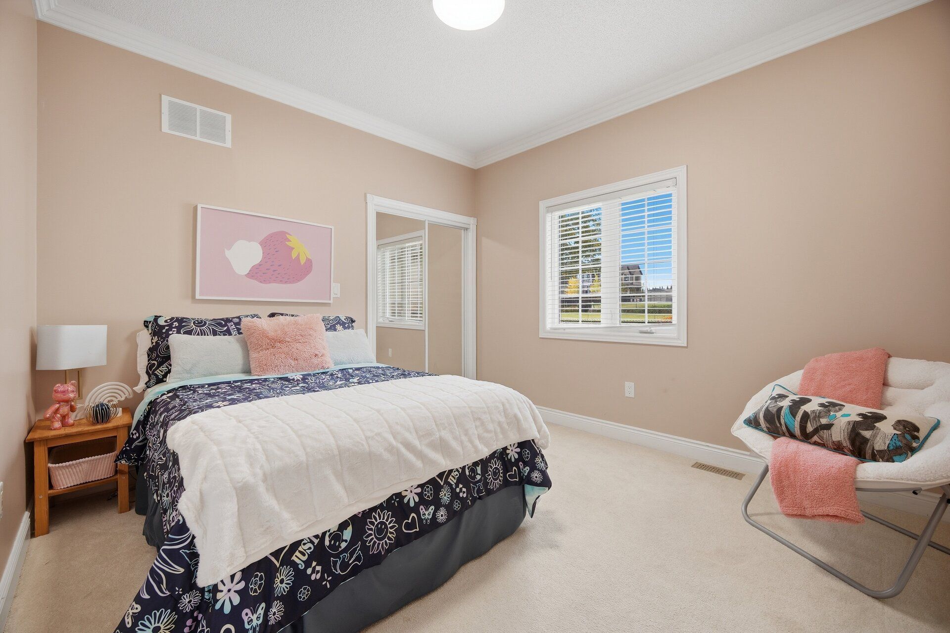
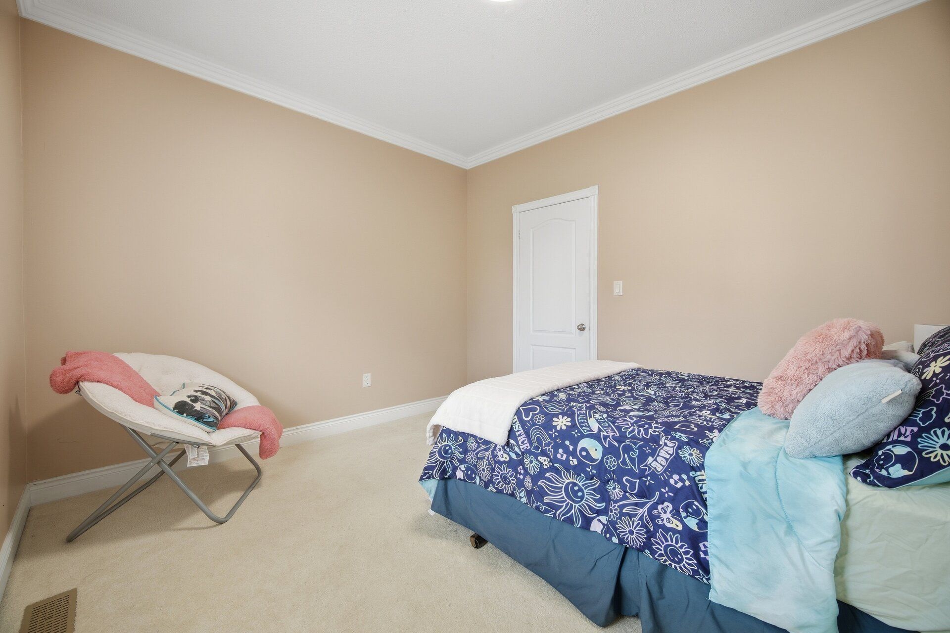
  • Three large bedrooms, all with walk-in closets for ample storage.
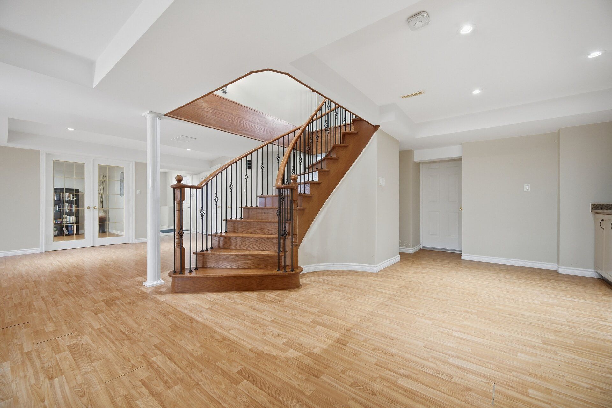
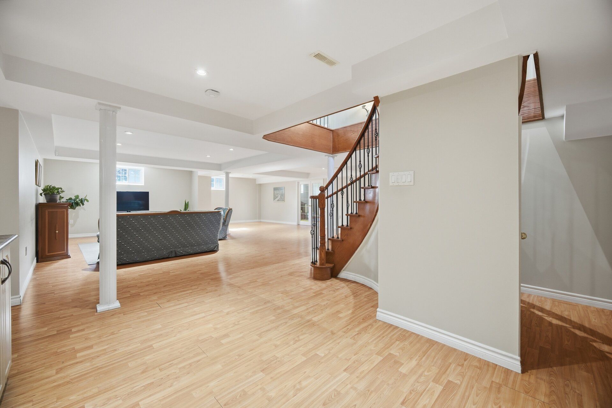
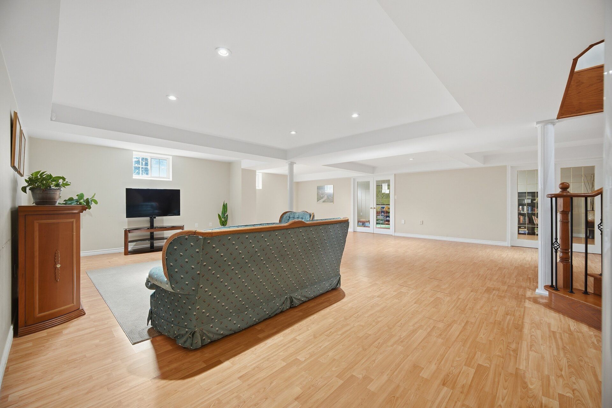
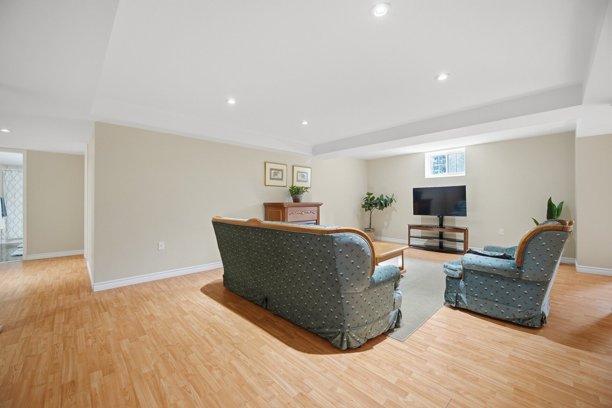
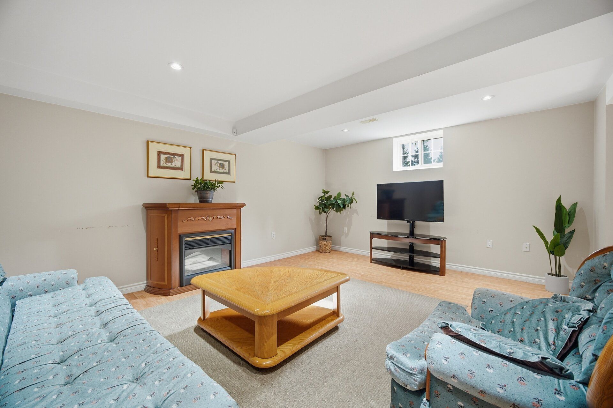
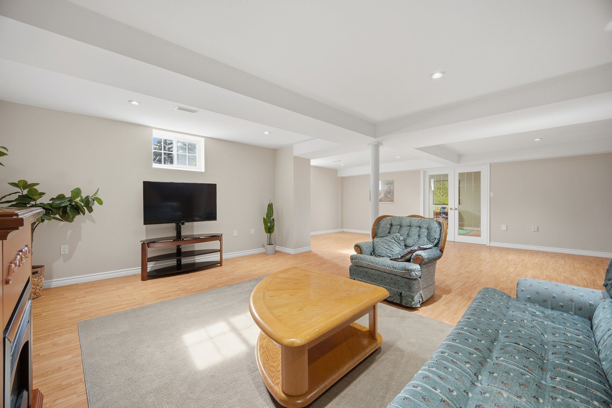
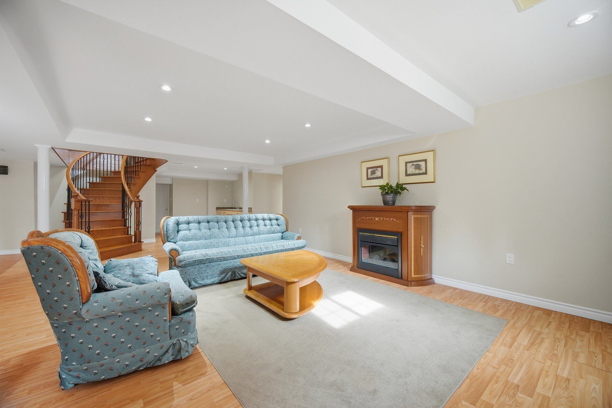
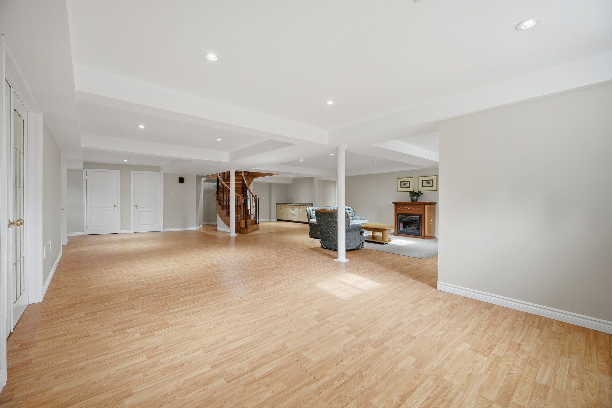
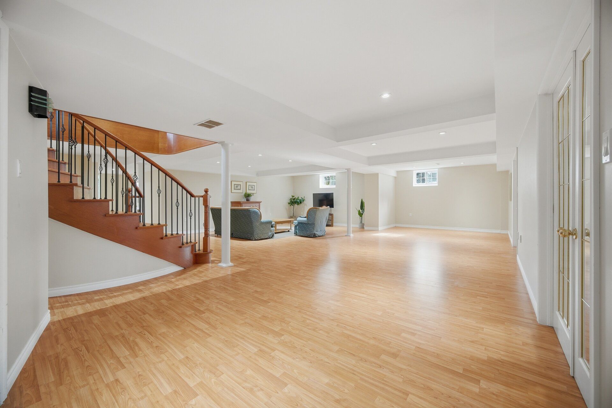
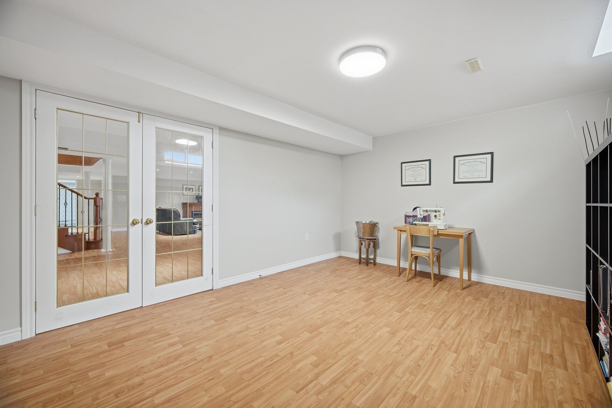
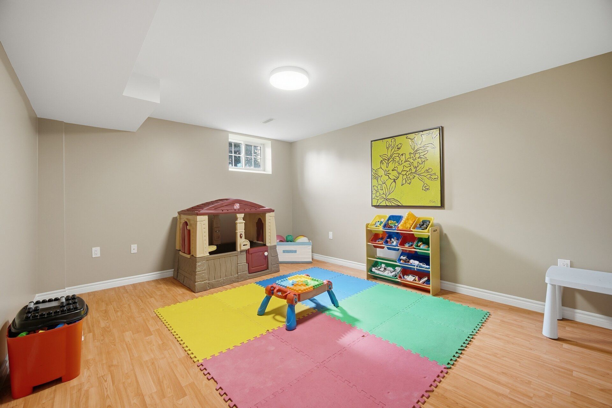
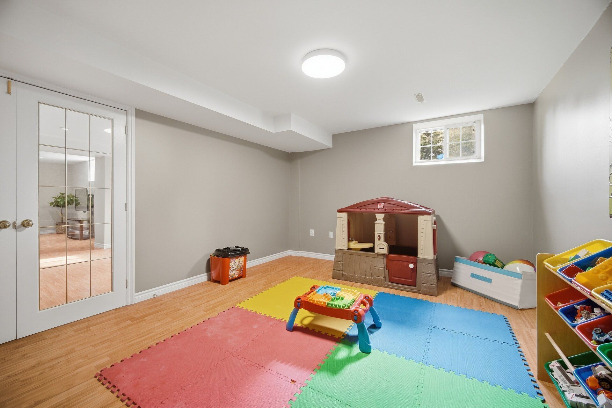
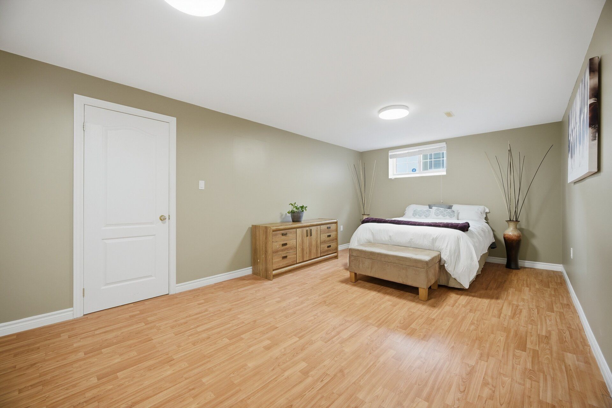
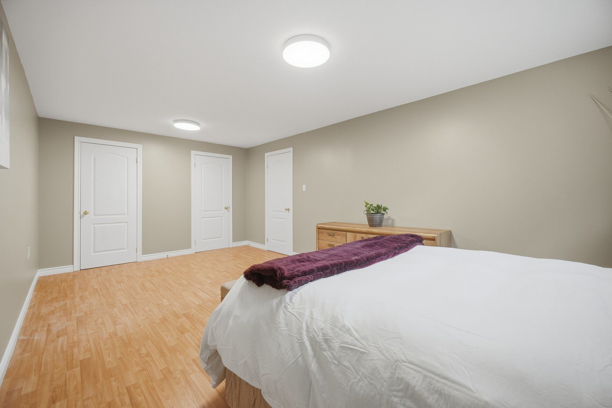
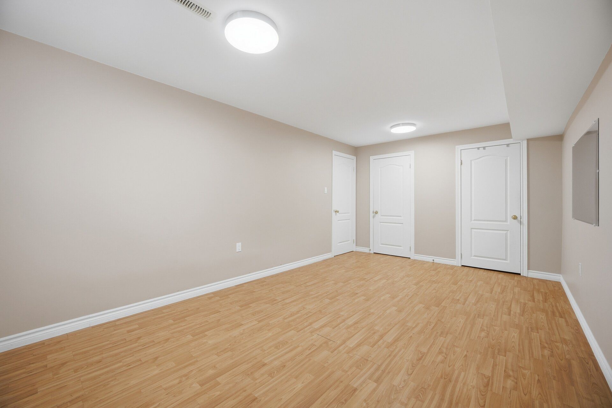
  • Expansive recreation room perfect for a gym or games, plus extra bedrooms.
  • Triple-car garage and interlocking driveway with space for 20+ cars.


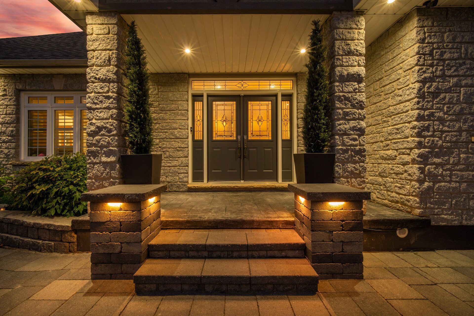
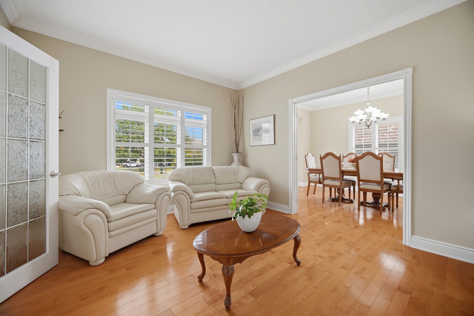
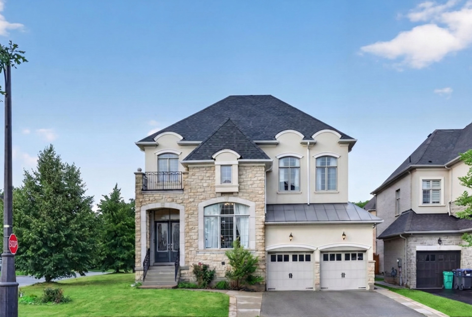
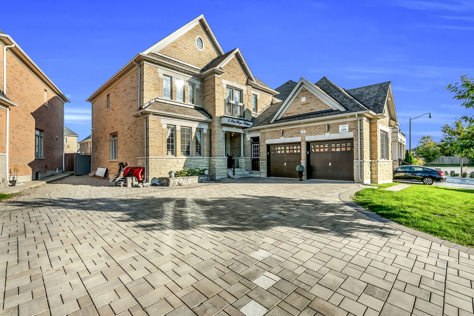
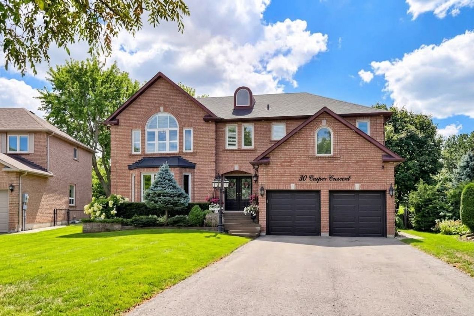
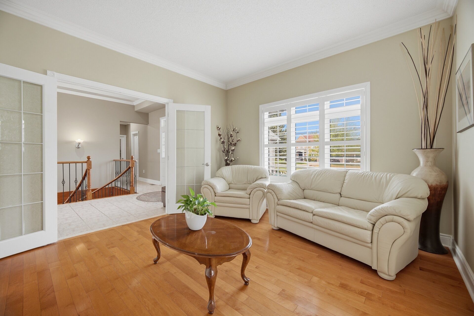
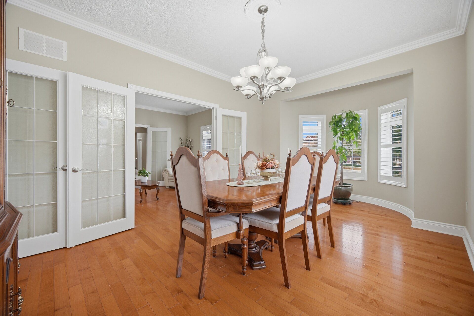
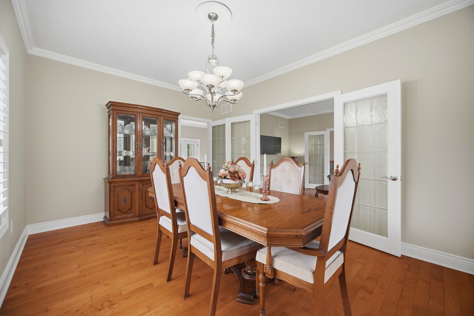
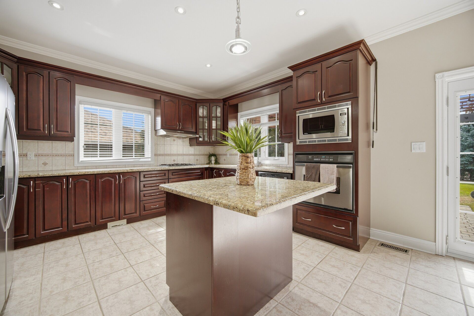
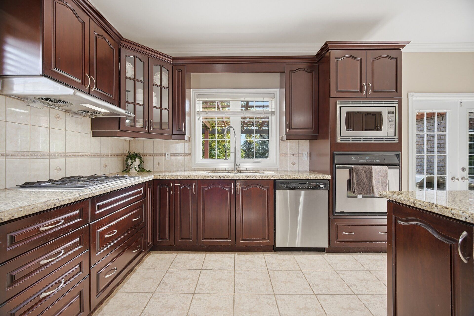
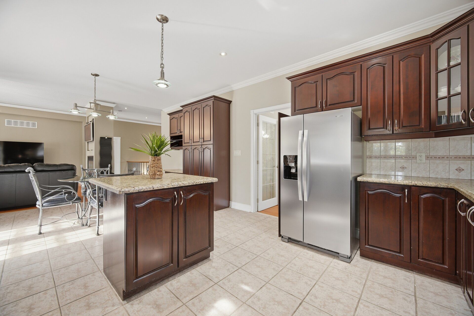
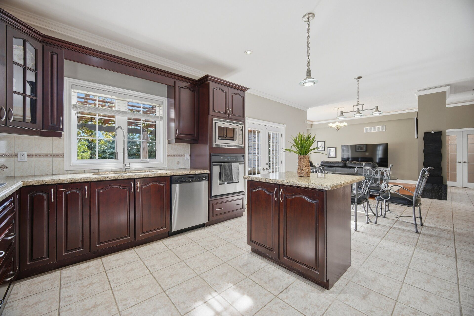
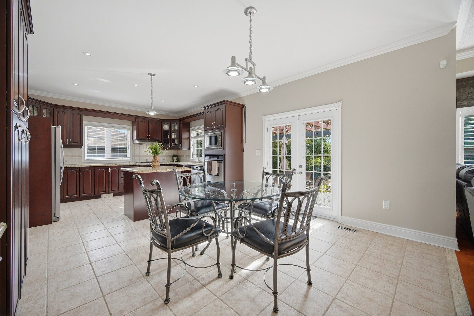
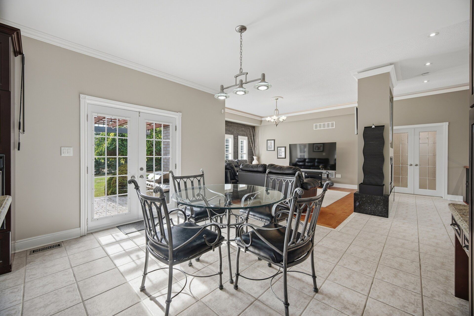
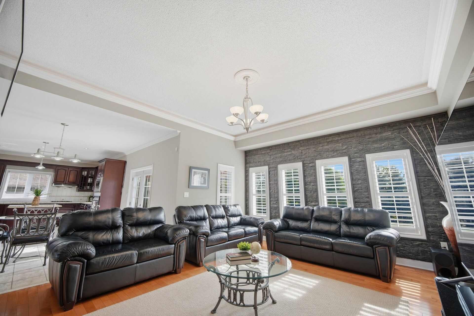
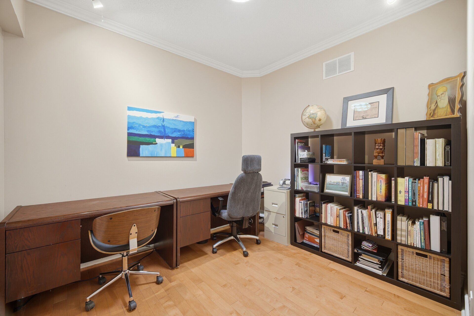
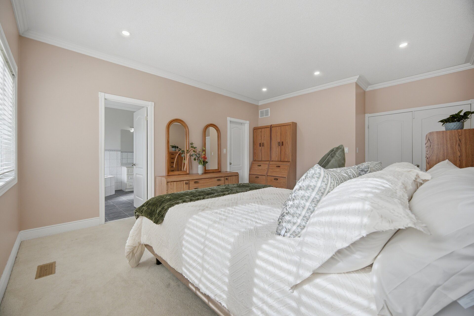
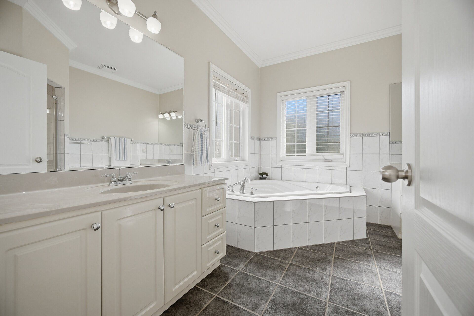
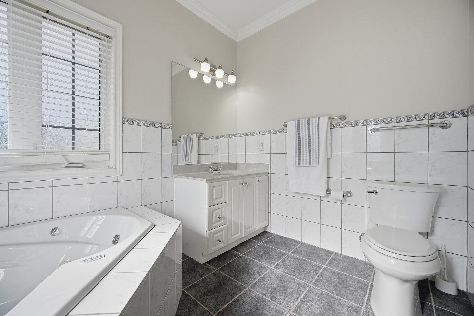
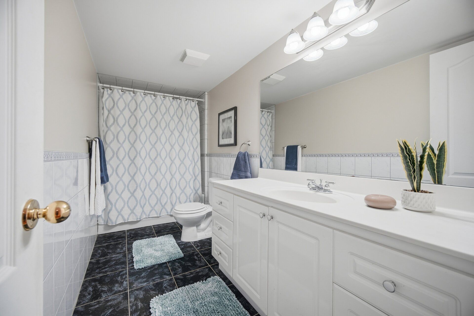
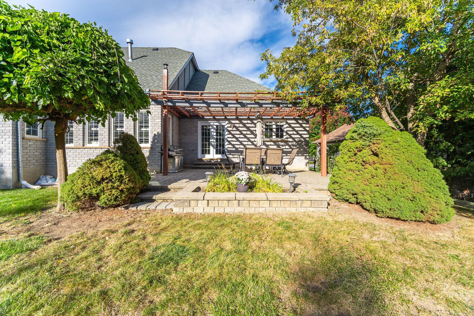
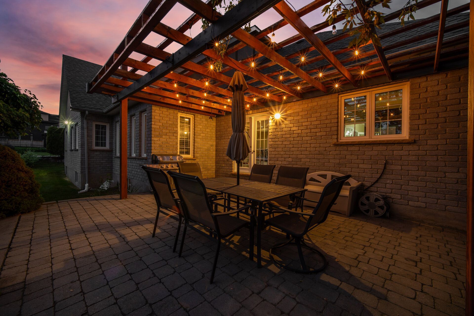
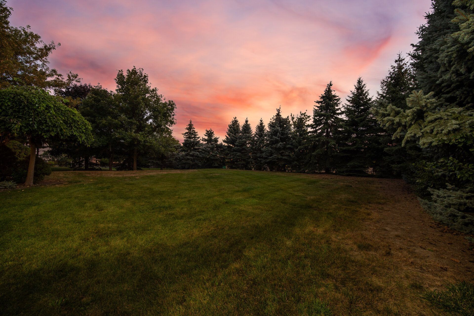
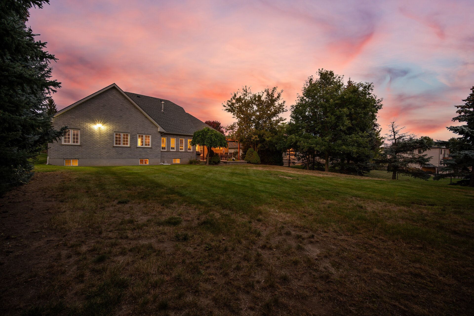
Custom-built bungalow on almost 1/2 acre lot, surrounded by luxury homes. Double-door entry. 9-foot ceilings throughout the main floor, with 10-foot ceilings in the hallway and family room, where a double-sided gas fireplace anchors the space as soon as you walk in. The kitchen and breakfast area are built for a full table and everyday traffic. Living, dining, office, laundry, and a powder room are all on this level. Featuring three large main-floor bedrooms, each with a walk-in closet. The spacious primary suite includes a 5-piece ensuite with his-and-her sinks, jacuzzi tub, and separate stand-up shower. True one-level living! Downstairs is one large recreation room with space for a gym, pool table, or games room, plus extra bedrooms and a full bathroom. Easy for guests, in-laws, or adult kids to have their own wing. The triple-car garage provides entry to both the main floor and basement. Warm grey stone, exterior pot lights, and a west-facing layout that pulls in natural light. A long interlocking driveway with parking for 20+ cars. Mature evergreens at the back of the lot give the yard privacy. With 2,632 sq. Ft. On the main floor and another 2,100 sq. Ft. Finished below, you have over 4,700 sq. Ft. Of finished living and an open, easy layout. Original owner and kept in excellent condition. One level living, high ceilings, this much space, and a lot this size are hard to find.
Listing IDW13833646
Address8910 Creditview Road
CityBrampton, Ontario
Price$2,100,000
Bed / Bath5 / 4 Full
StyleBungalow, Detached
ConstructionStone
Land Size18709.63
TypeResidential
StatusFor Sale
Subtype DetachedIndoor Features Auto Garage Door Remote, Central Vacuum, In-Law Capability, In-Law Suite, Primary Bedroom - Main Floor, Water Heater OwnedOwnership FreeholdAppliances Bath Grab Bars, Doors Swing In, Level Entrance, Level Within Dwelling, Open Floor PlanBasement FinishedFoundation ConcreteHeating / Cooling Forced AirHeating Fuel GasSewer Sewer
Parking 23.00
ASAP

Wed

30

Sep

Thu

1

Oct

Fri

2

Oct

Sat

3

Oct

Sun

4

Oct

Mon

5

Oct

Tue

6

Oct

Wed

7

Oct

Thu

8

Oct

Fri

9

Oct

Sat

10

Oct

Sun

11

Oct

Mon

12

Oct

Tue

13

Oct

Wed

14

Oct

Thu

15

Oct

Fri

16

Oct

Sat

17

Oct

Sun

18

Oct

Mon

19

Oct

Tue

20

Oct

Wed

21

Oct

Thu

22

Oct

Fri

23

Oct

Sat

24

Oct

Sun

25

Oct

Mon

26

Oct

Tue

27

Oct

Wed

28

Oct

By clicking “Get pre-qualified” and/or 'Submit' you are expressly consenting, in writing, to receive telemarketing and other messages, including artificial or prerecorded voices, via automated calls or texts from jumprealty.ca and up.mortgages at the number you provided above. This consent is not required to purchase any good or service. Message and data rates may apply, frequency varies. Text HELP for help or STOP to cancel. More details in Terms of Use and Privacy Policy.

Listing Brokerage: RE/MAX REALTY SERVICES INC.

* Data is provided courtesy of PROPTX. The information provided herein must only be used by consumers that have a bona fide interest in the purchase, sale, or lease of real estate and may not be used for any commercial purpose or any other purpose. The information is deemed reliable but is not guaranteed accurate by PROPTX.

Hospital
Parks
Schools
Place of Worship
Please select an amenity above to view a list.

Recommended Properties

Loading...
8910 Creditview Road
Brampton , Ontario
5 4 $2,100,000
Get more info