For Sale - 915 Catskill Drive, Oshawa, Ontario

Est payment $6,713/mo
Views   1
Time on Jump  1 days


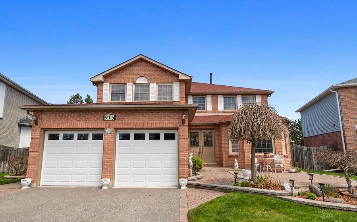
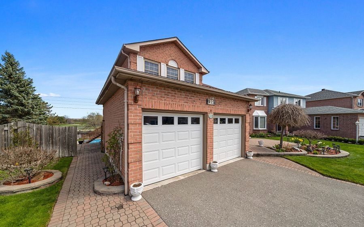
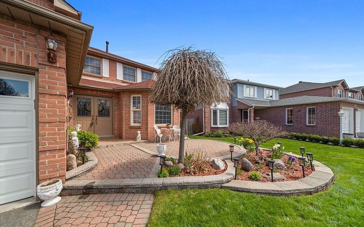
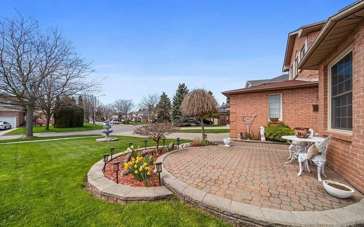
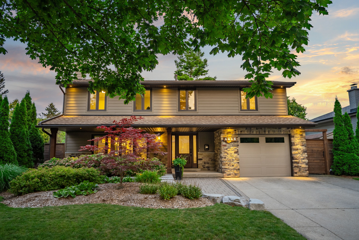
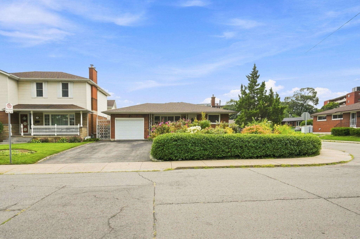
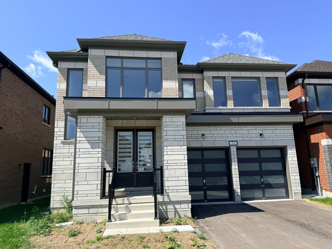
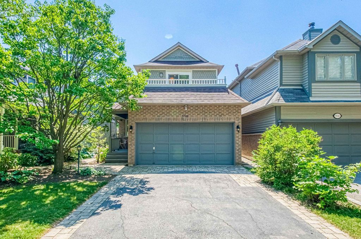
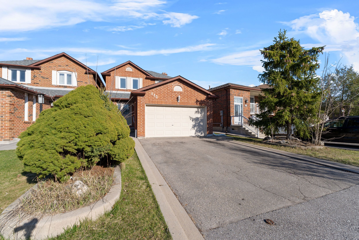
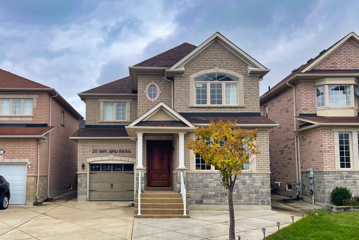
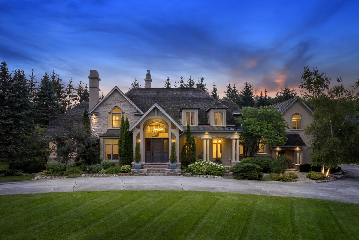
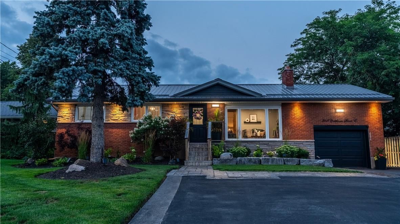
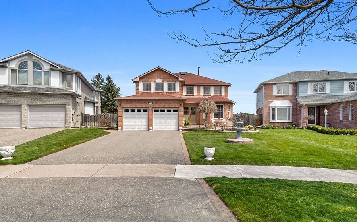
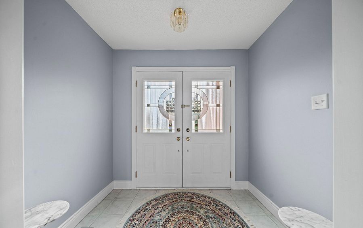
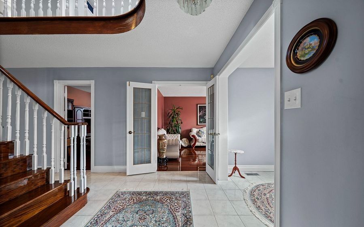
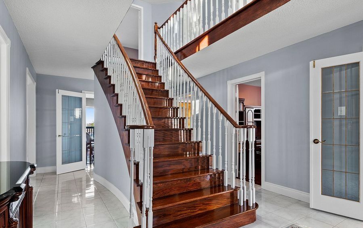
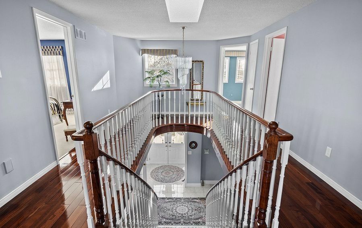
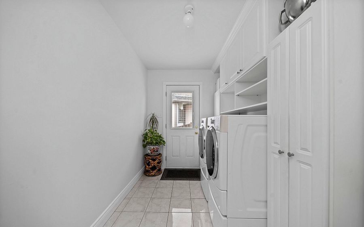
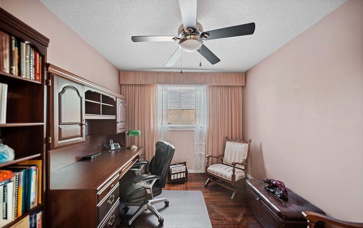
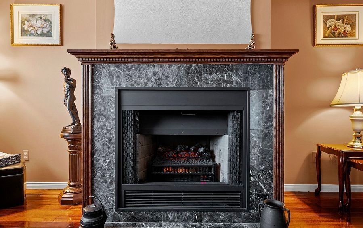
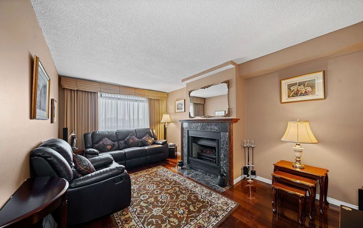
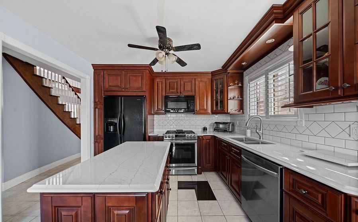
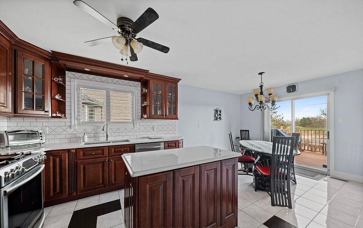
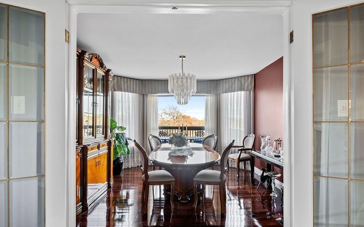
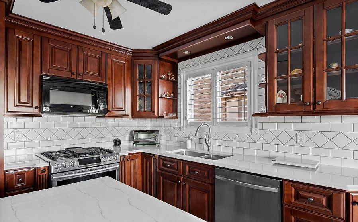
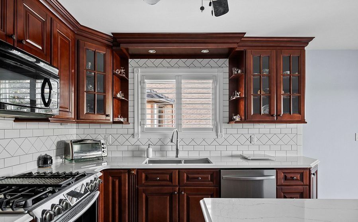
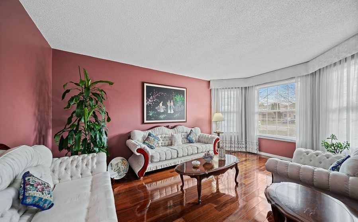
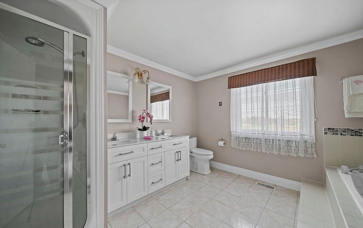
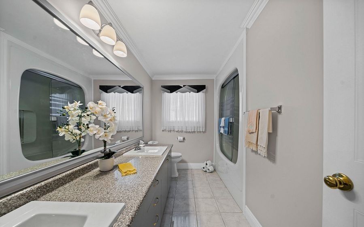
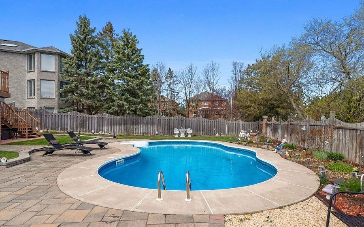
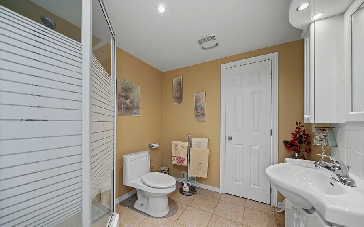
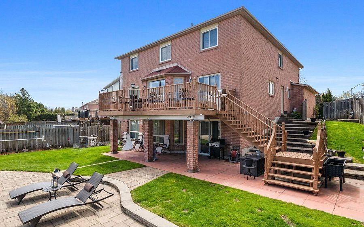
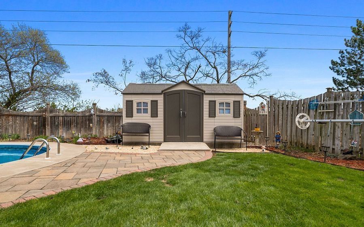
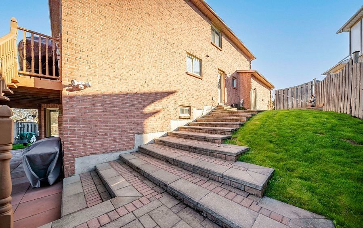
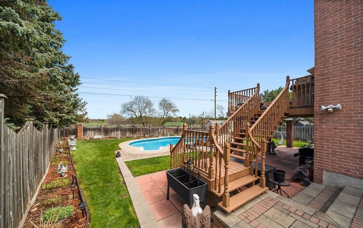
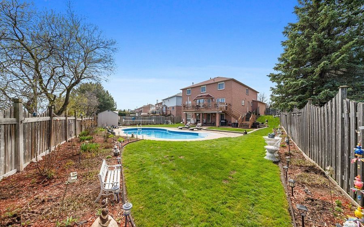
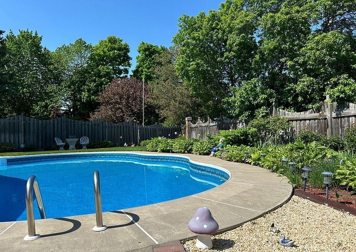
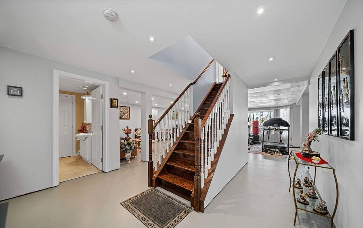
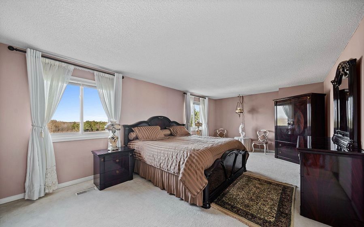
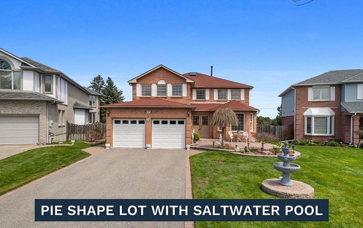
Never before offered for sale! Welcome to 915 catskill drive in desirable northglen, ideally situated along the northwest border of oshawa and whitby. This exceptional "waterford" model by country glen homes is a must-see, spotless, pre-inspected 2,800+ sq. Ft. Executive home featuring 4+4 bedrooms and showcasing true pride of ownership throughout. Situated on a premium 160-ft. Pie-shaped, irrigated lot measuring an impressive 90 ft. Wide at the rear, this remarkable property features a walkout basement, no neighbours behind, and a resort-style backyard complete with a heated 36-ft. X 18-ft. Inground saltwater pool. The stunning curb appeal immediately impresses with elegant interlock hardscaping and beautifully manicured perennial gardens. Step inside to pristine, gleaming hardwood floors and a thoughtfully designed main level featuring elegant french doors leading into the formal family room, a large main-floor den perfect for an executive home office, a formal dining room, a spacious living room with a custom fireplace, a large main-floor laundry room, and a gorgeously renovated eat-in kitchen finished with cambria quartz countertops, a gas range, and exceptional attention to detail. The second level features a spacious primary bedroom with a large walk-in closet and a luxurious five-piece ensuite complete with a jacuzzi tub, along with an additional spotless five-piece bathroom. The finished walkout basement offers incredible flexibility for multigenerational living, with one side featuring one bedroom, one bathroom, a huge workshop and storage area, and a large cold cellar, while the other partitioned side features three bedrooms and two additional full bathrooms, providing excellent separation and privacy. Step outside into your beautifully landscaped private backyard oasis, featuring a stunning balcony off the kitchen, two gas lines for bbqs, impressive hardscaping, a heated saltwater pool, an expansive rear yard. This extraordinary home will not last!
Listing IDE13673592
Address915 Catskill Drive
CityOshawa, Ontario
Price$1,398,000
Bed / Bath8 / 6 Full
Style2-Storey, Detached
ConstructionBrick
TypeResidential
StatusFor Sale
Subtype DetachedIndoor Features Central VacuumOutdoor Features Built-In-BBQ, Deck, Lawn Sprinkler System, PatioAmenities Hospital, Library, Other, Park, Place Of Worship, Public TransitOwnership FreeholdViews Clear, PoolBasement Finished with Walk-OutFoundation Poured ConcreteHeating / Cooling Forced AirHeating Fuel GasSewer Sewer
Parking 6.00
ASAP

Fri

14

Aug

Sat

15

Aug

Sun

16

Aug

Mon

17

Aug

Tue

18

Aug

Wed

19

Aug

Thu

20

Aug

Fri

21

Aug

Sat

22

Aug

Sun

23

Aug

Mon

24

Aug

Tue

25

Aug

Wed

26

Aug

Thu

27

Aug

Fri

28

Aug

Sat

29

Aug

Sun

30

Aug

Mon

31

Aug

Tue

1

Sep

Wed

2

Sep

Thu

3

Sep

Fri

4

Sep

Sat

5

Sep

Sun

6

Sep

Mon

7

Sep

Tue

8

Sep

Wed

9

Sep

Thu

10

Sep

Fri

11

Sep

By clicking “Get pre-qualified” and/or 'Submit' you are expressly consenting, in writing, to receive telemarketing and other messages, including artificial or prerecorded voices, via automated calls or texts from jumprealty.ca and up.mortgages at the number you provided above. This consent is not required to purchase any good or service. Message and data rates may apply, frequency varies. Text HELP for help or STOP to cancel. More details in Terms of Use and Privacy Policy.

Listing Agency:  CENTURY 21 INNOVATIVE REALTY INC.

* Data is provided courtesy of PROPTX. The information provided herein must only be used by consumers that have a bona fide interest in the purchase, sale, or lease of real estate and may not be used for any commercial purpose or any other purpose. The information is deemed reliable but is not guaranteed accurate by PROPTX.

Hospital
Parks
Schools
Place of Worship
Please select an amenity above to view a list.

Recommended Properties

Loading...
915 Catskill Drive
Oshawa , Ontario
8 6 $1,398,000
Get more info