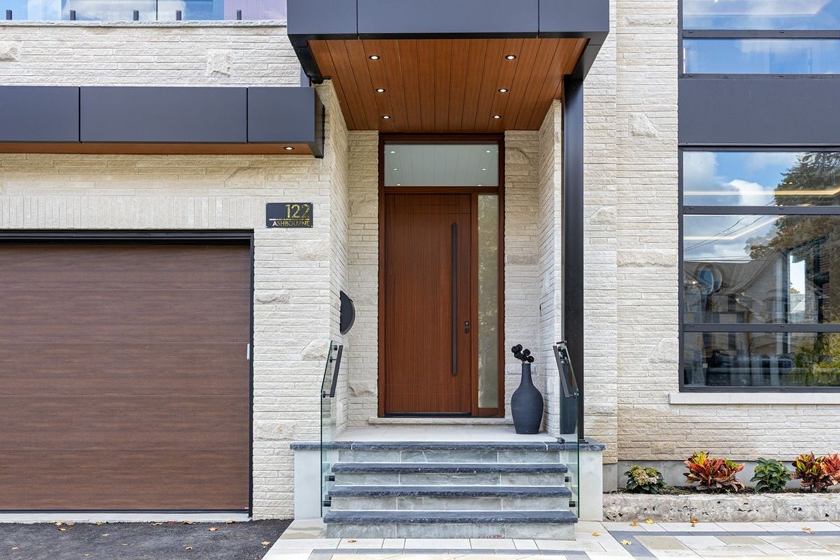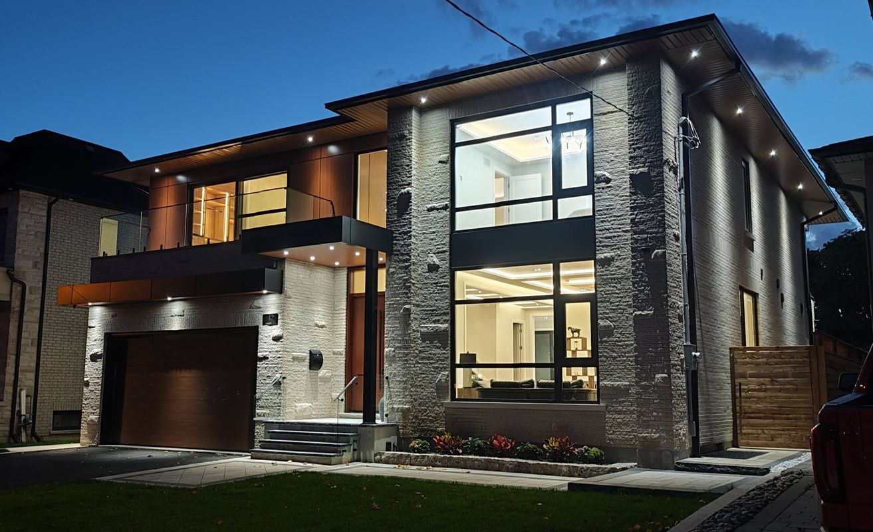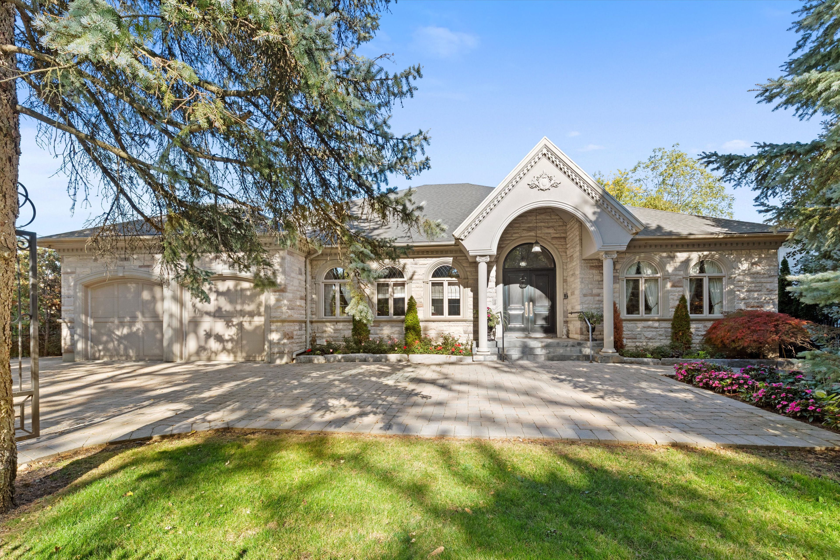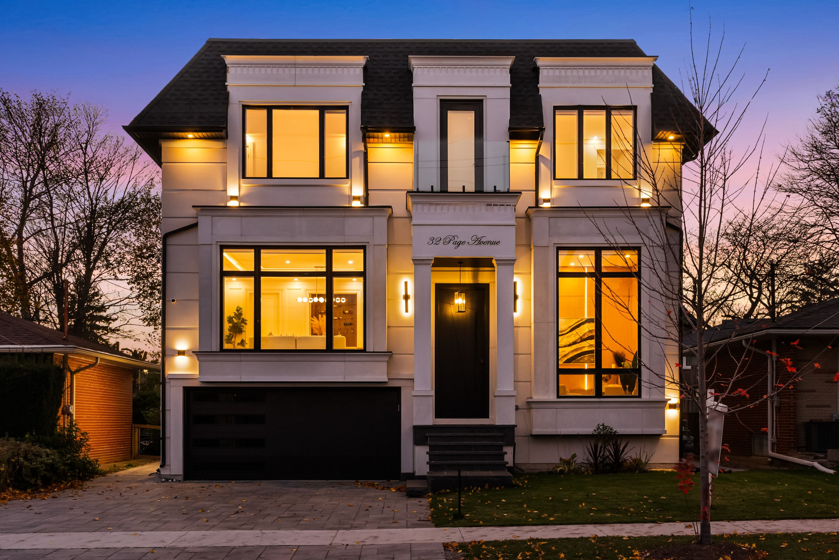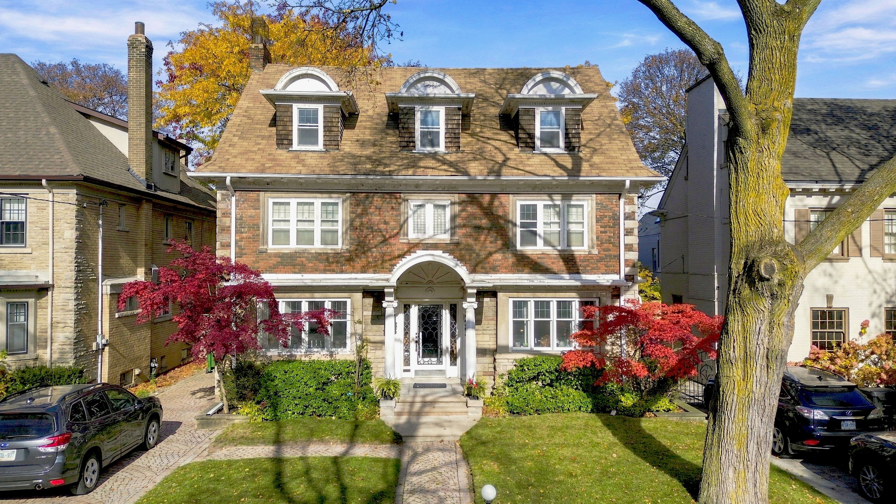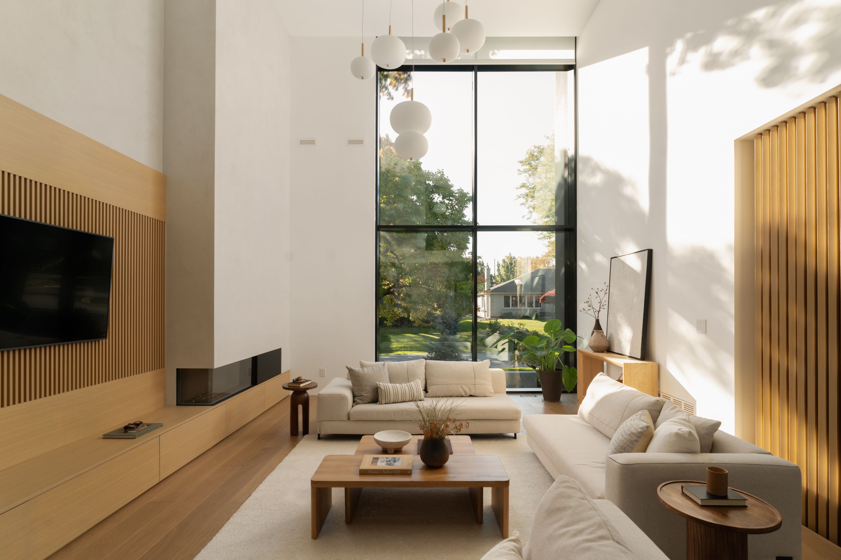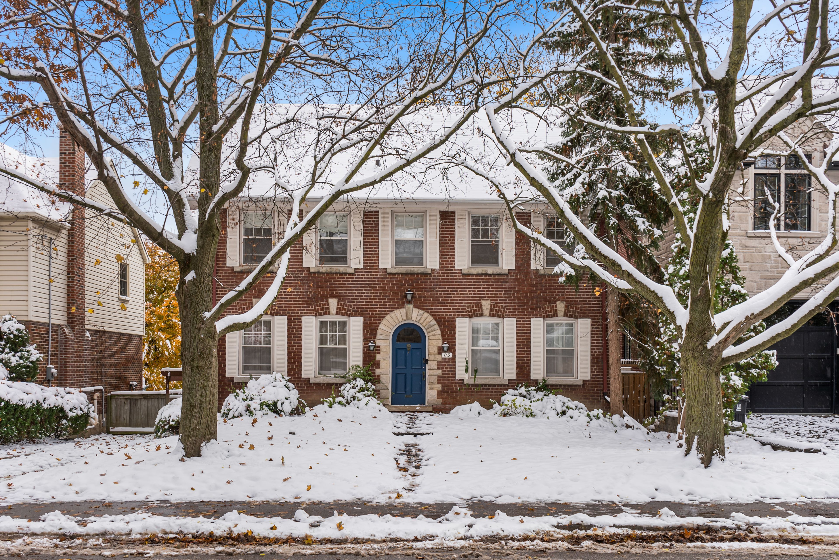
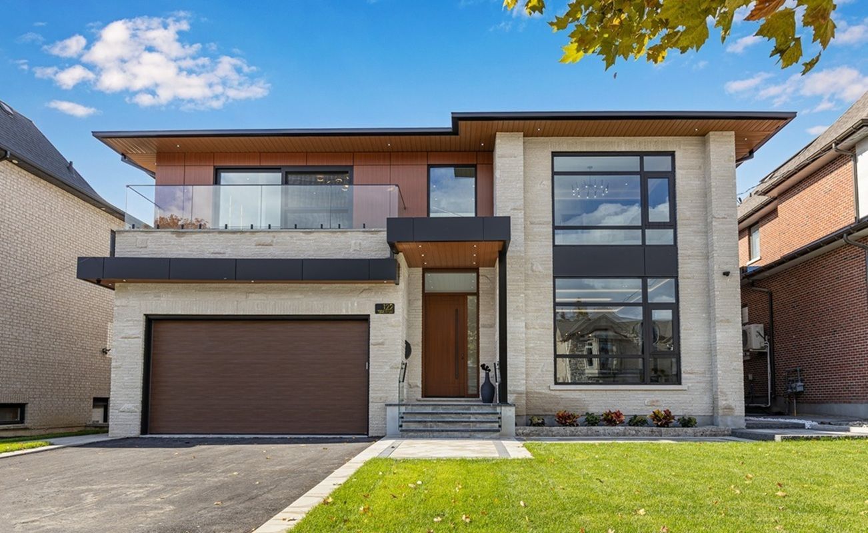
For Sale - 122 Ashbourne Drive, Toronto, Ontario

Est payment $20,163/mo
Views   2
Time on Jump  1 day
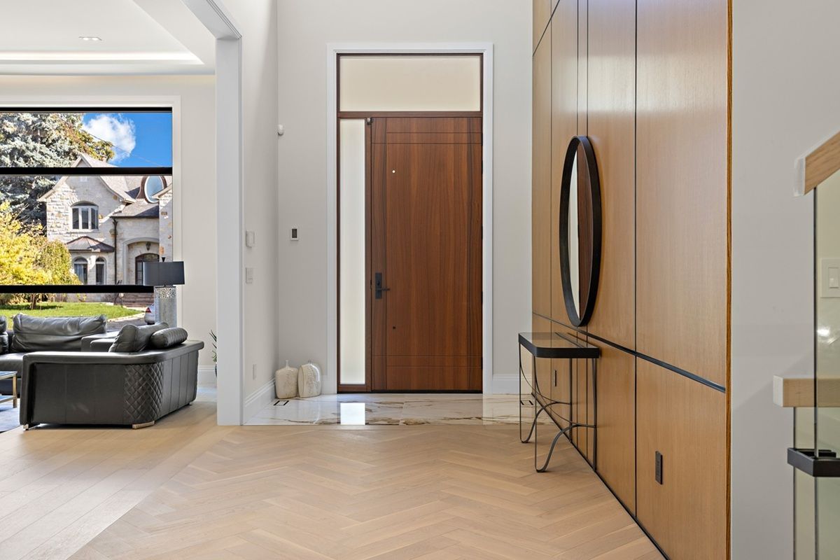
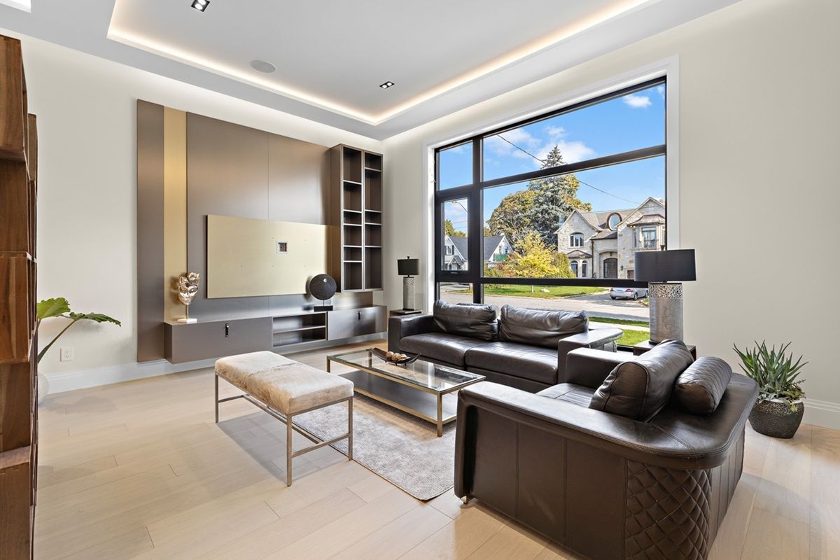
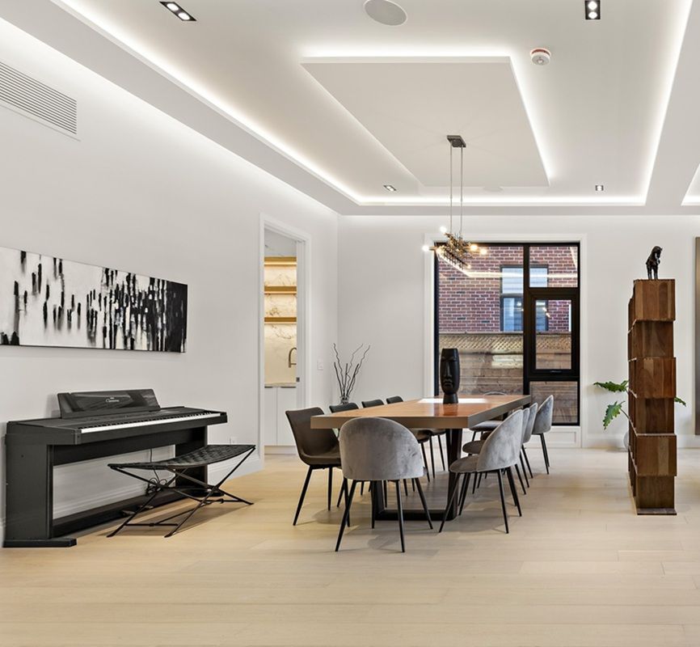
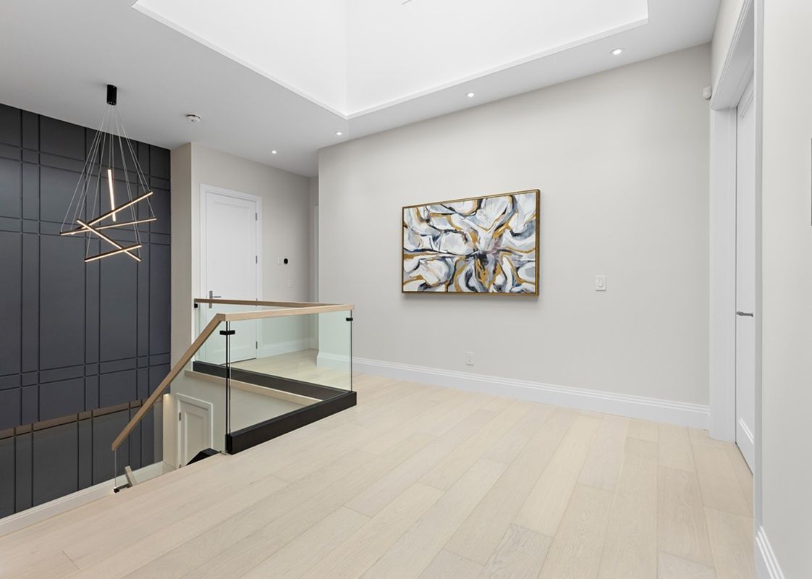
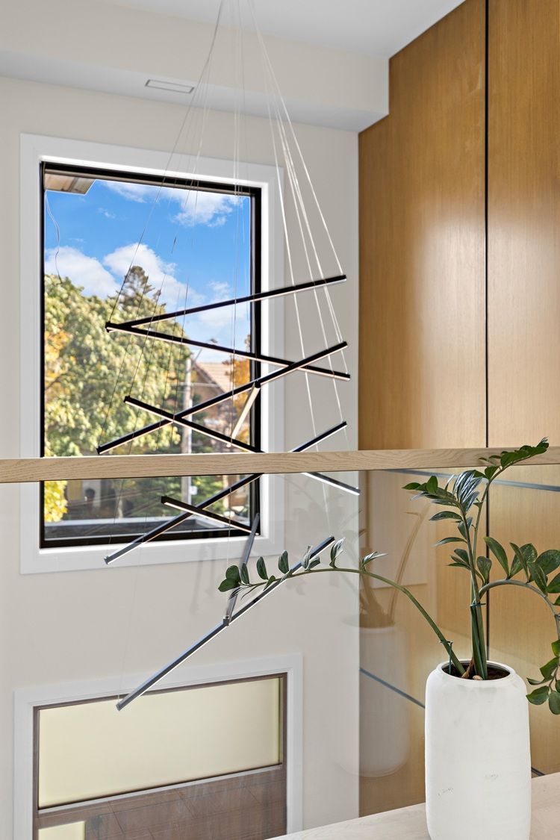
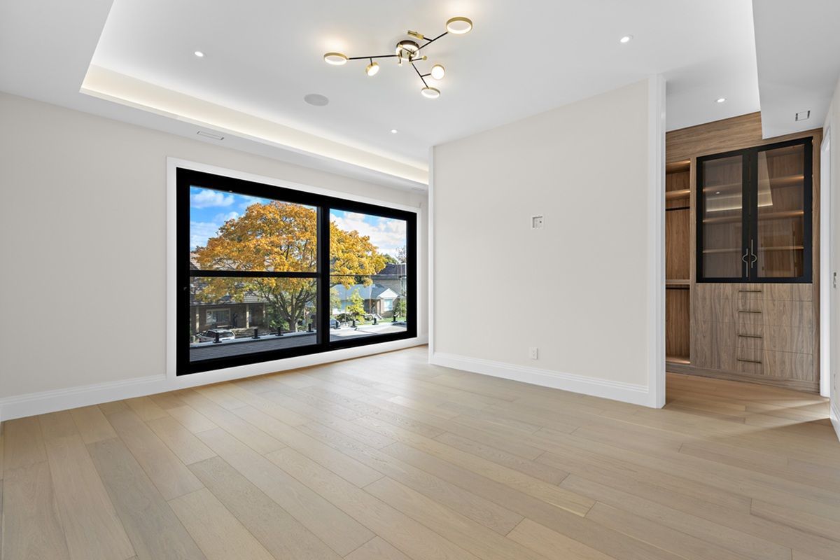
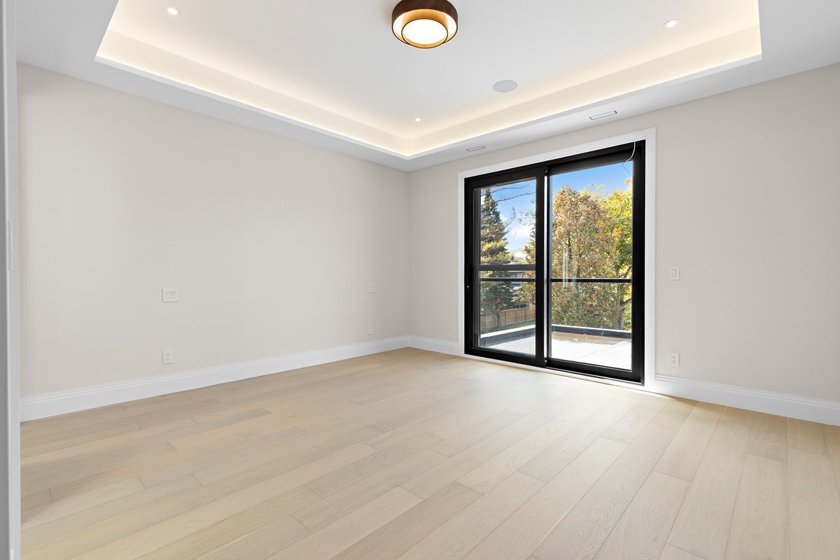
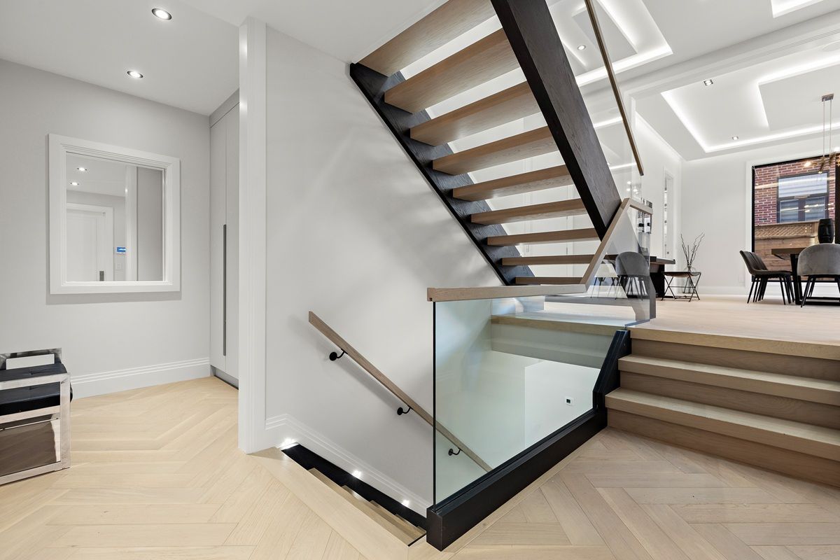
  • Over 5,000 square feet with soaring foyer ceilings, hardwood floors, and custom millwork.
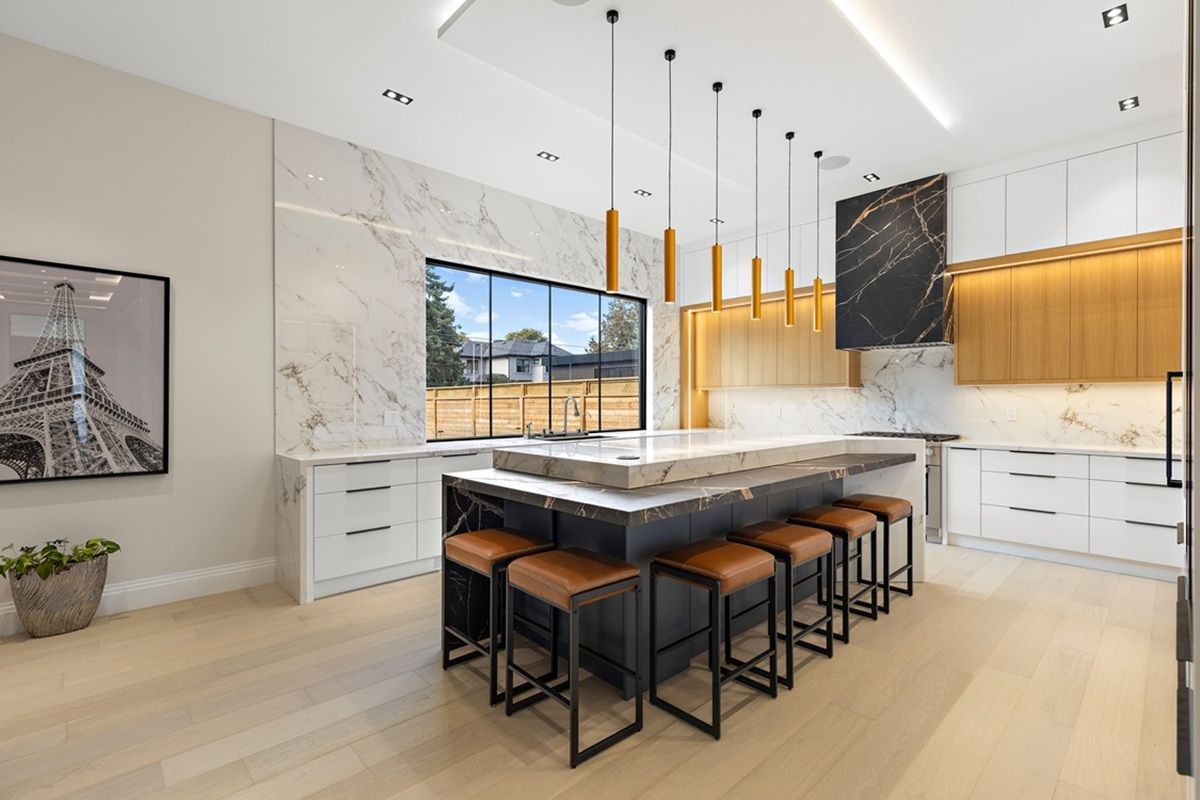
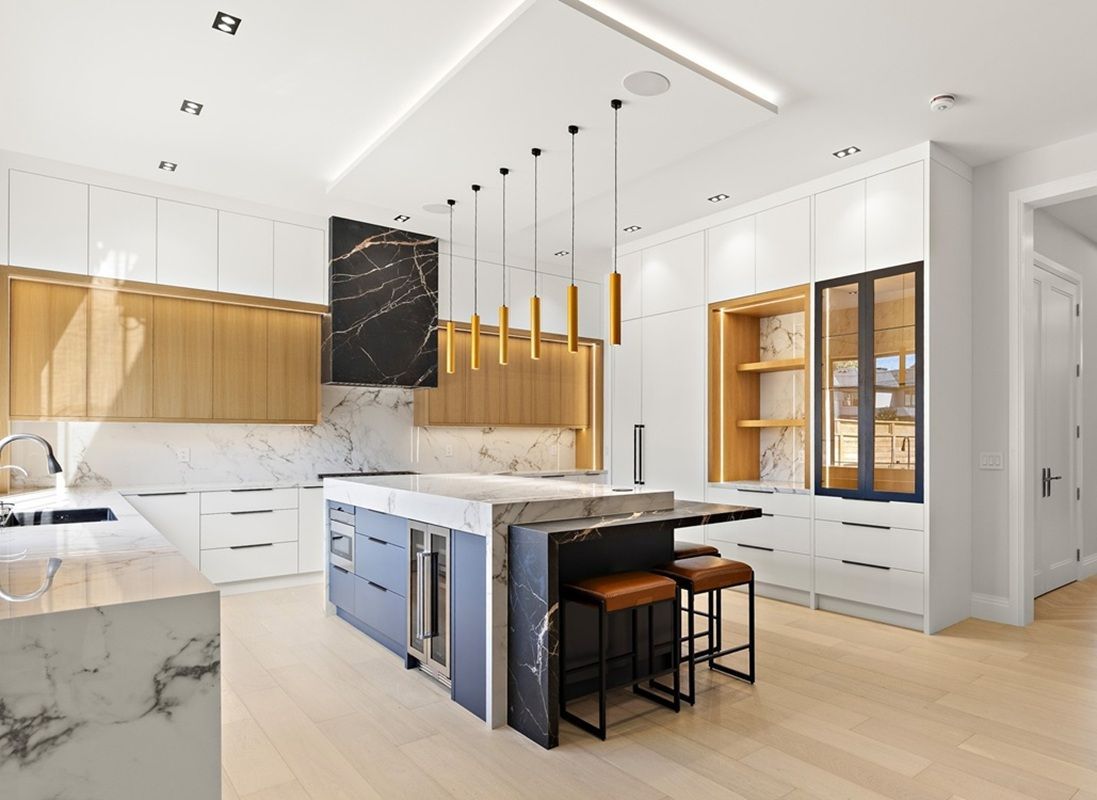
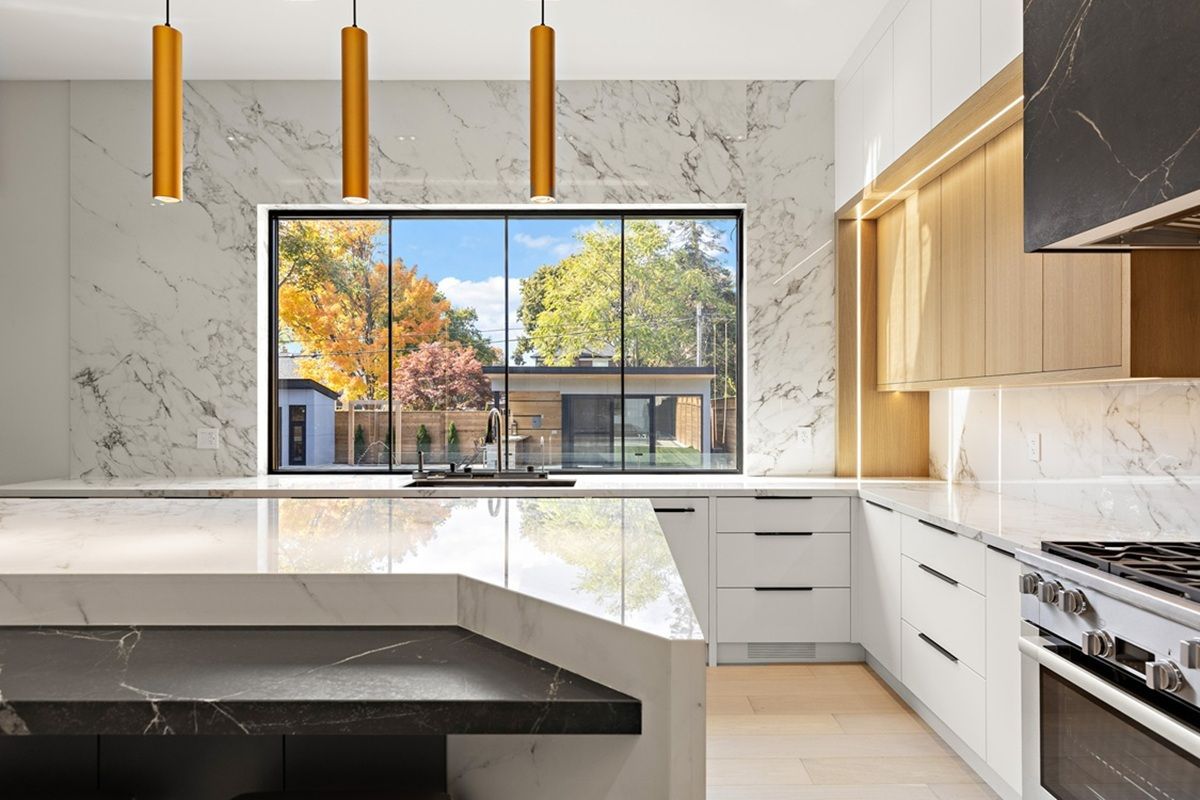
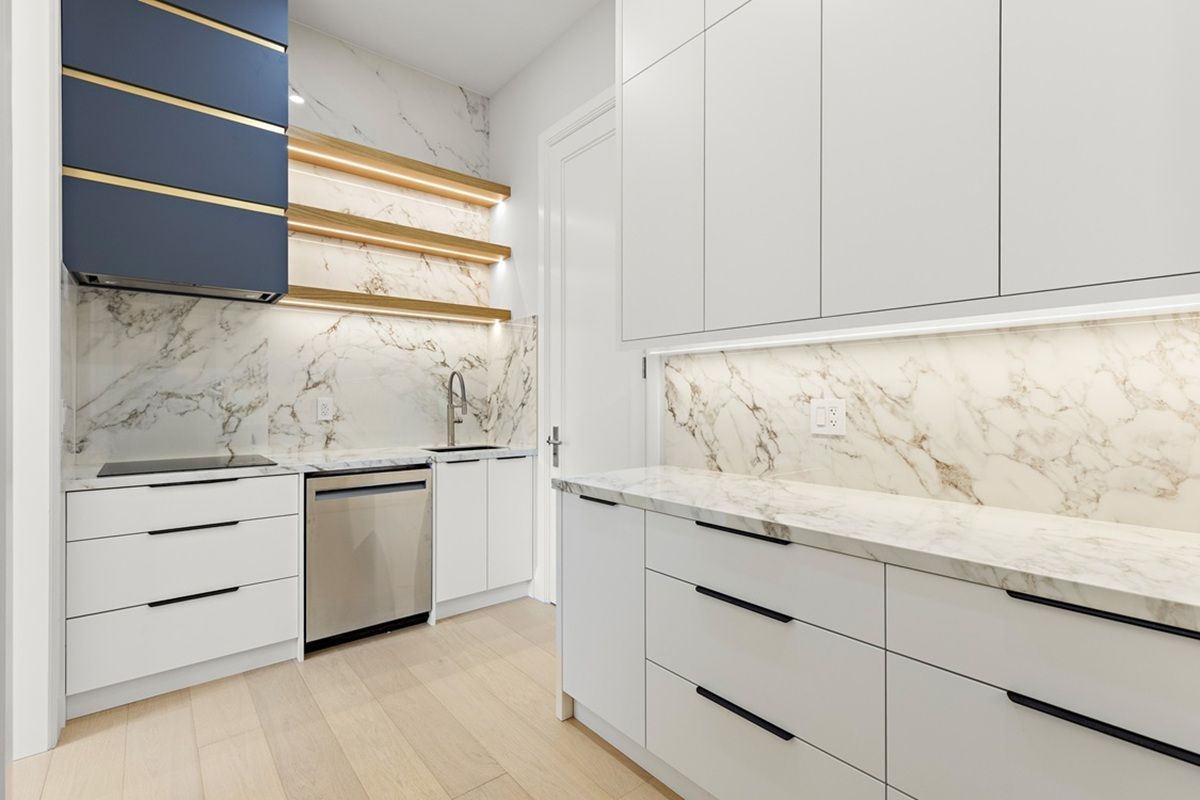
  • Gourmet kitchen with Italian porcelain countertops, premium appliances, and a separate prep kitchen.
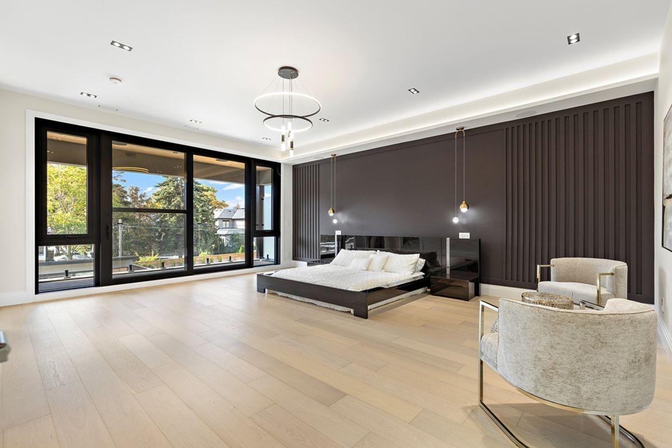
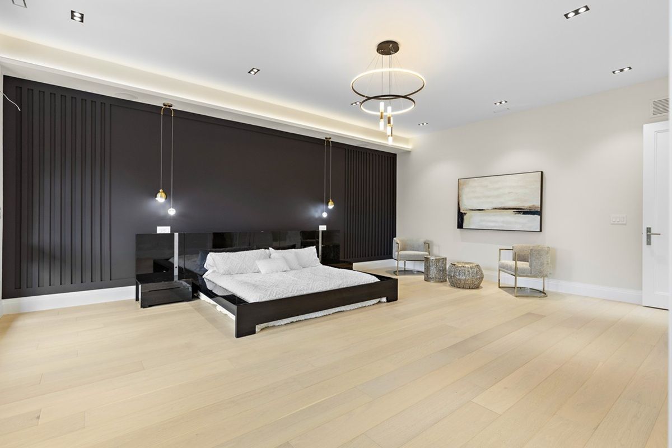
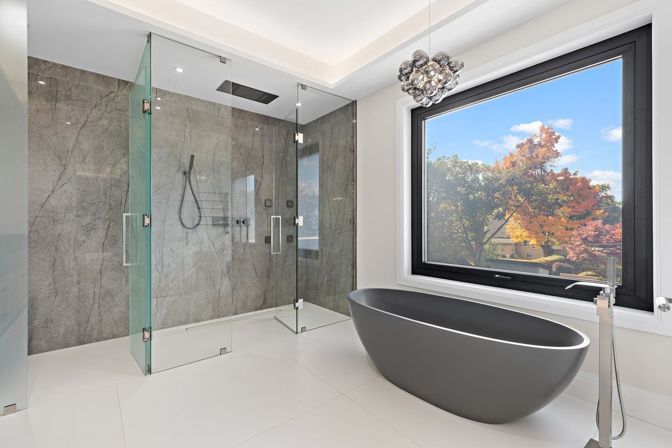
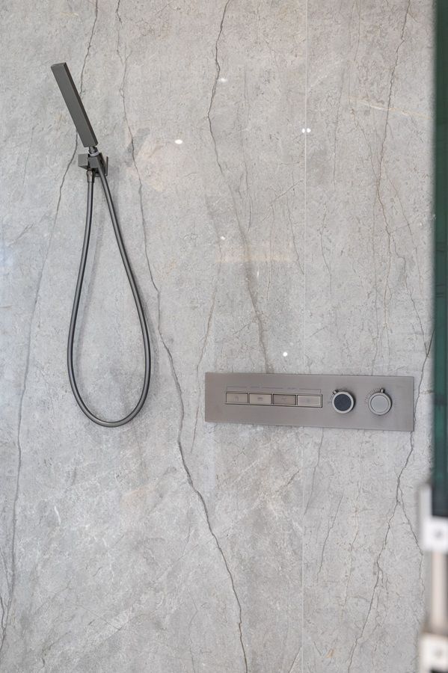
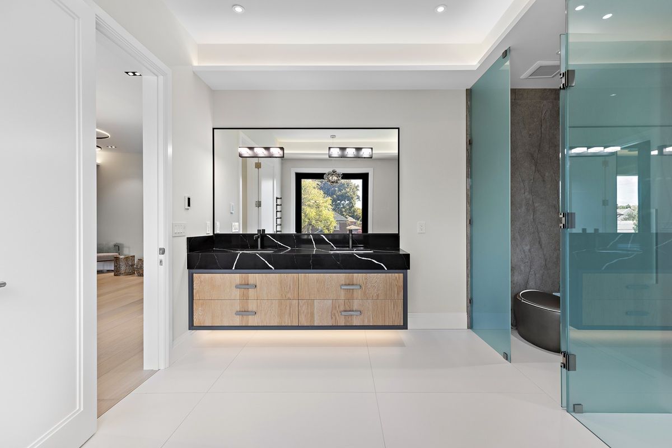
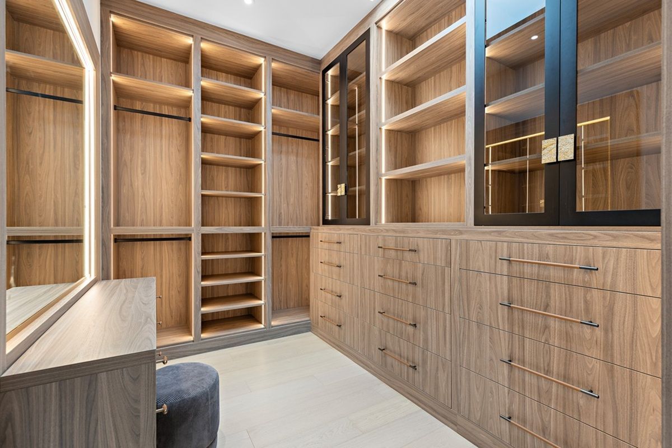
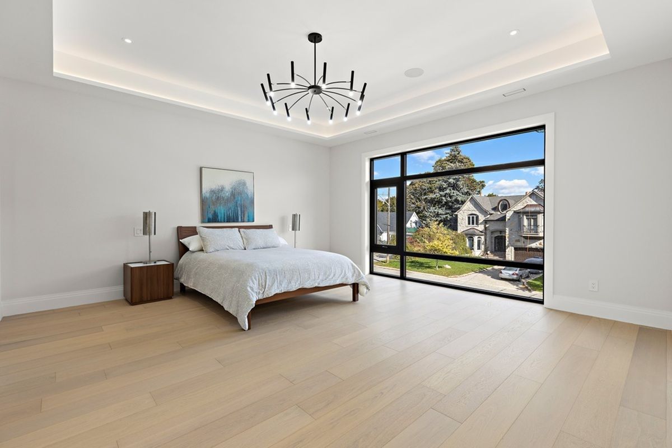
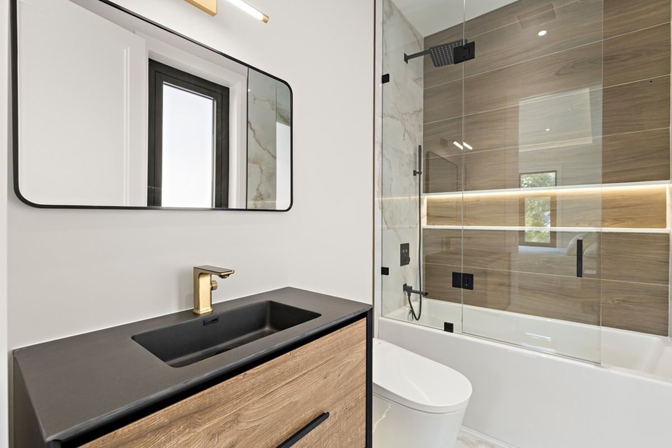
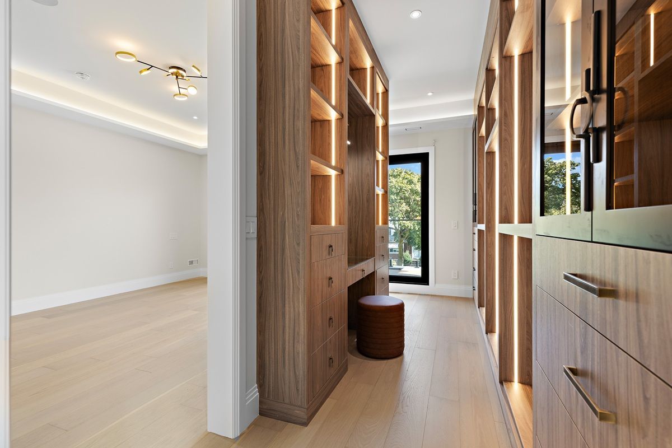
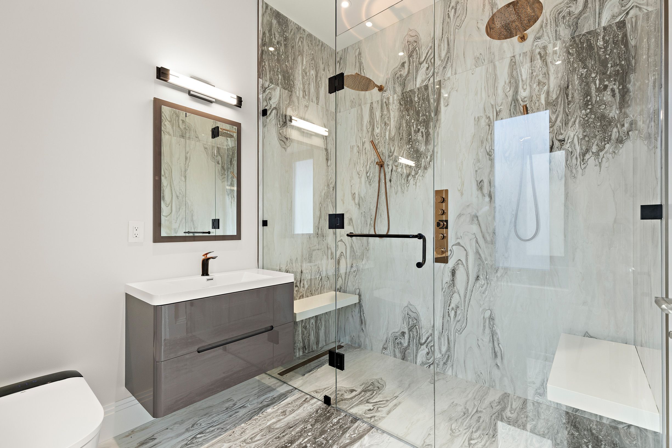
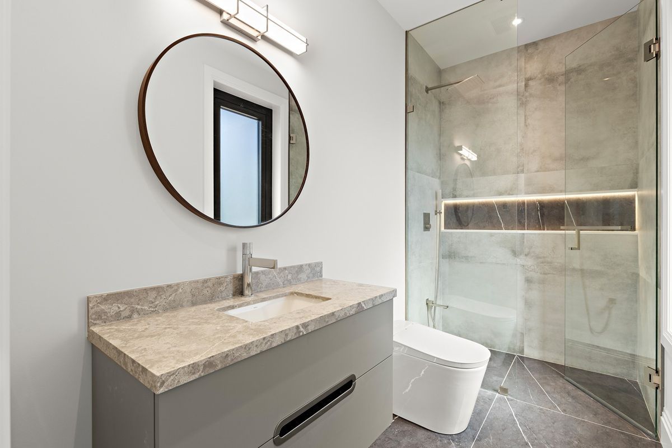
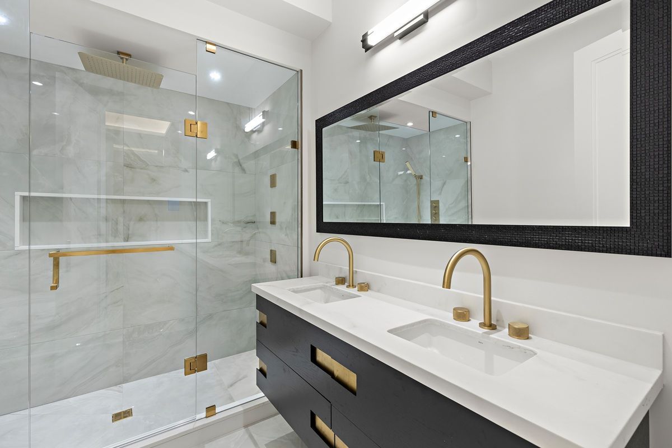
  • Two primary suites with spa-style bathrooms and walk-in closets.
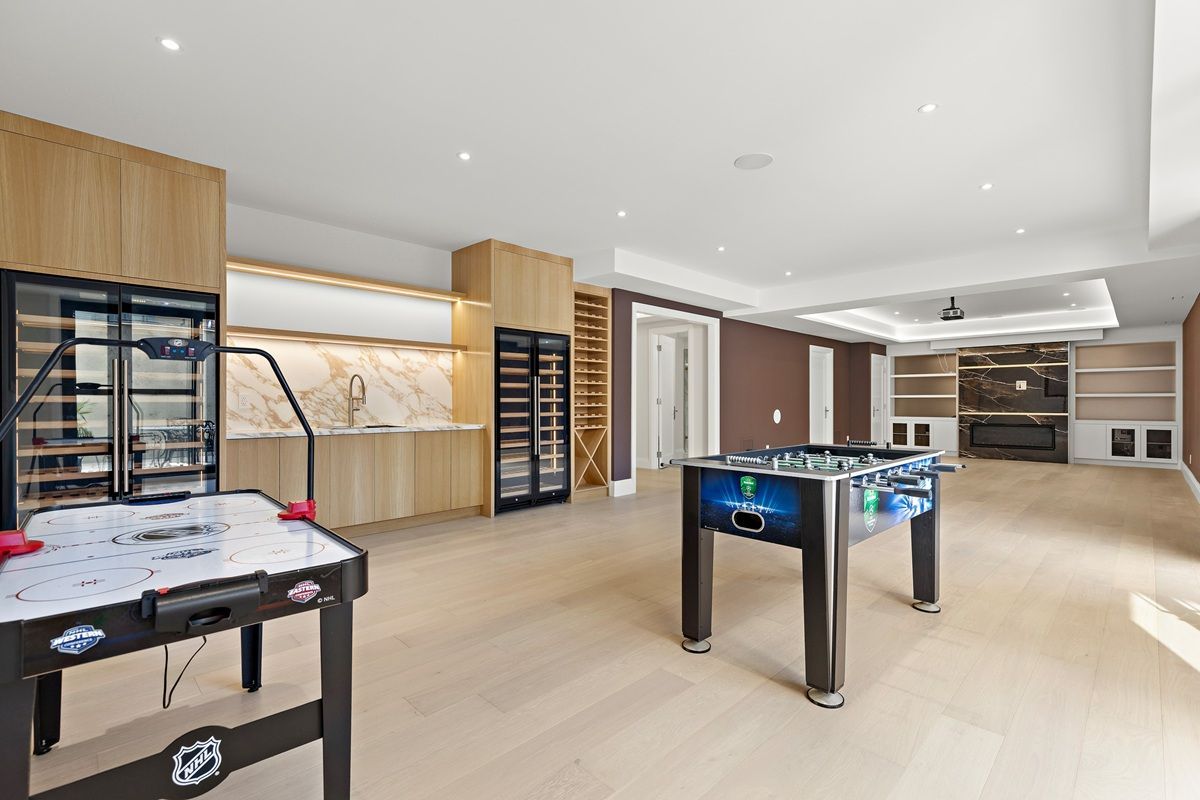
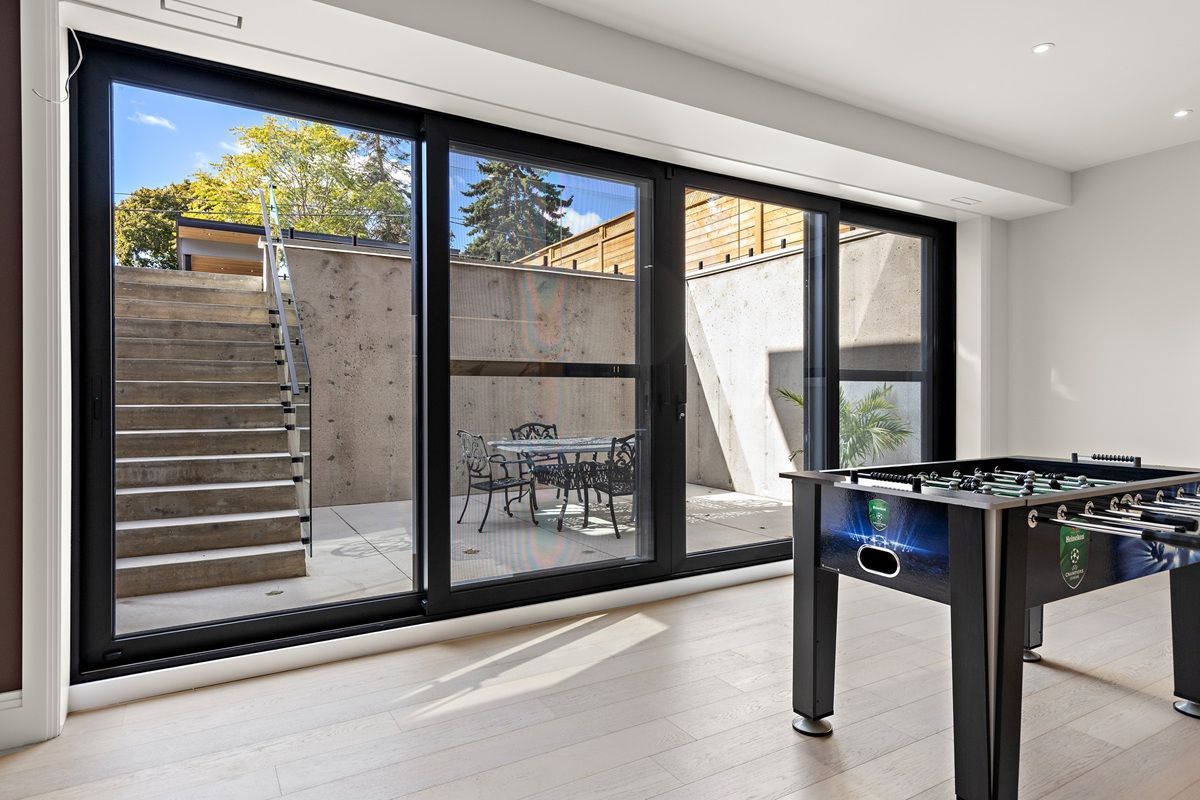
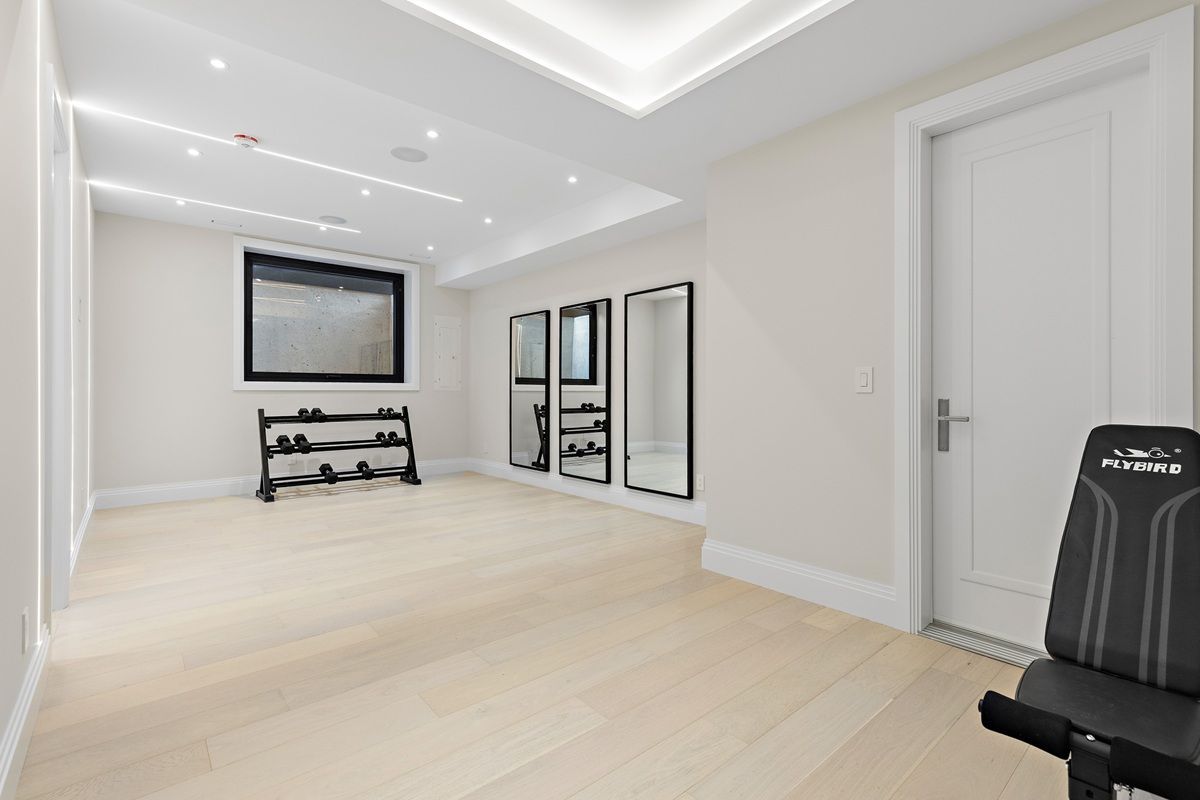
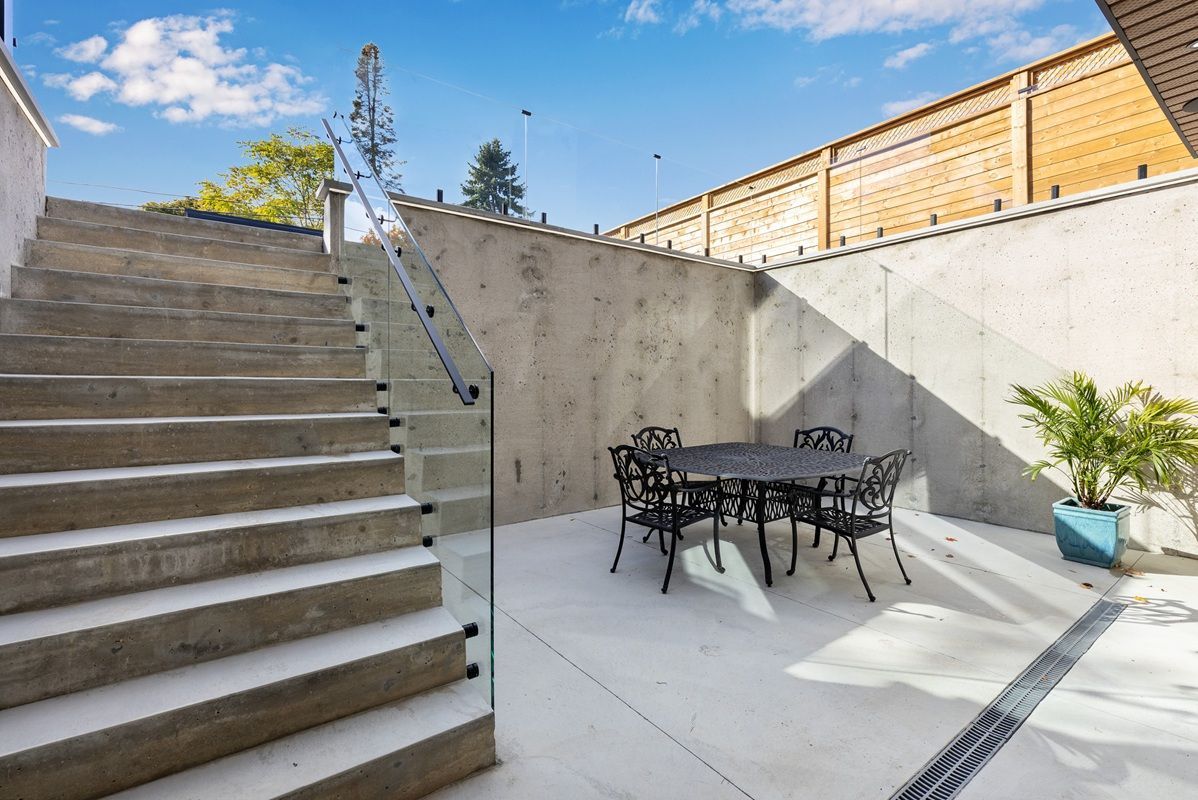
  • Lower-level home theatre, wine and cigar fridges, and courtyard access.
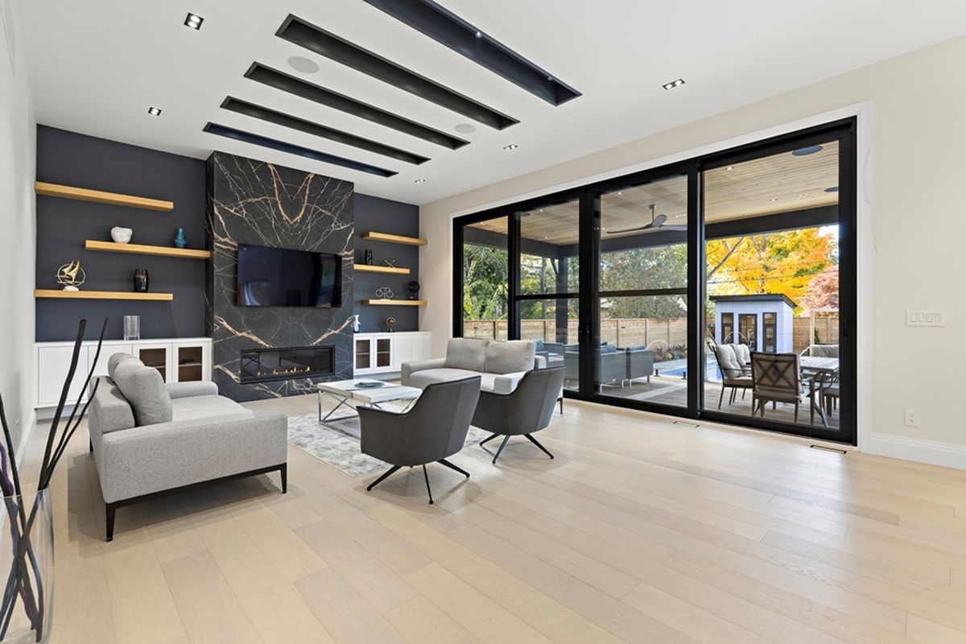
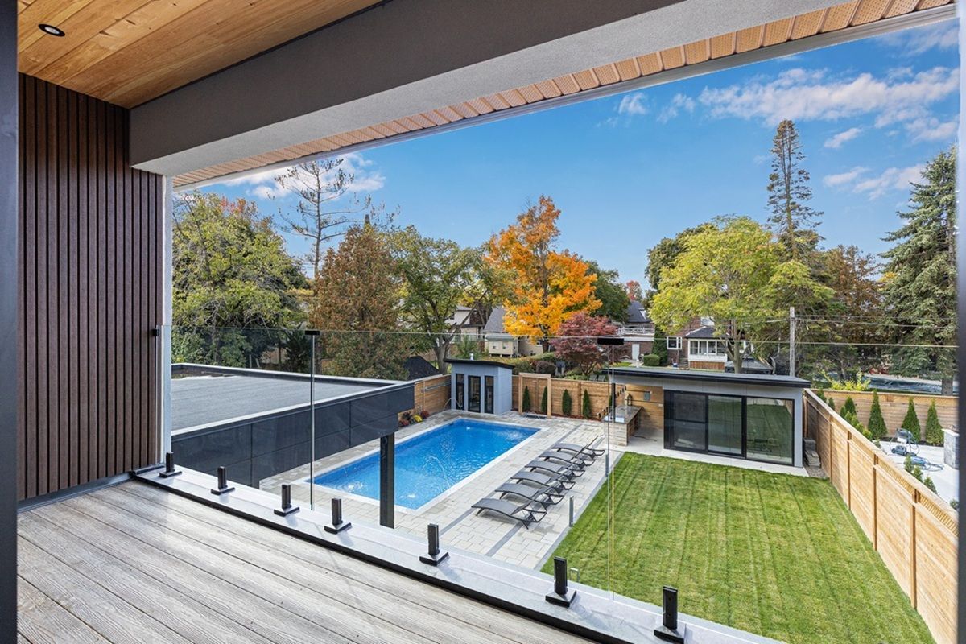
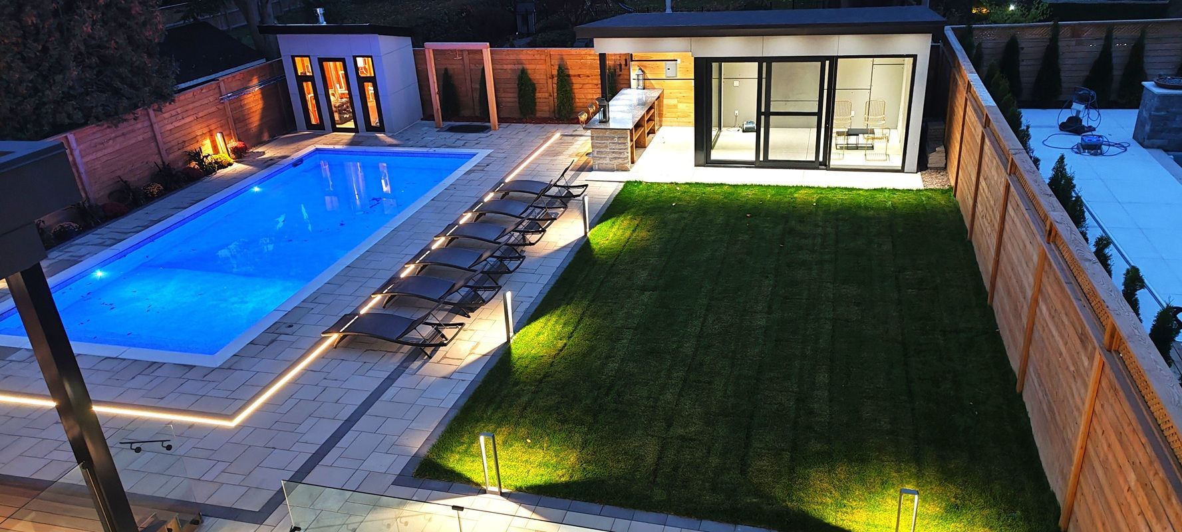
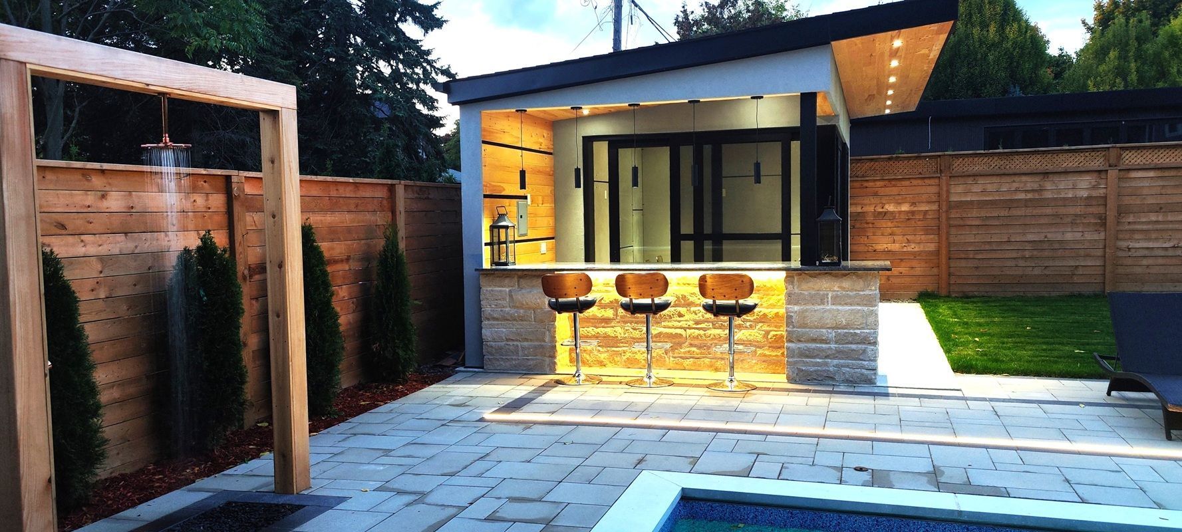
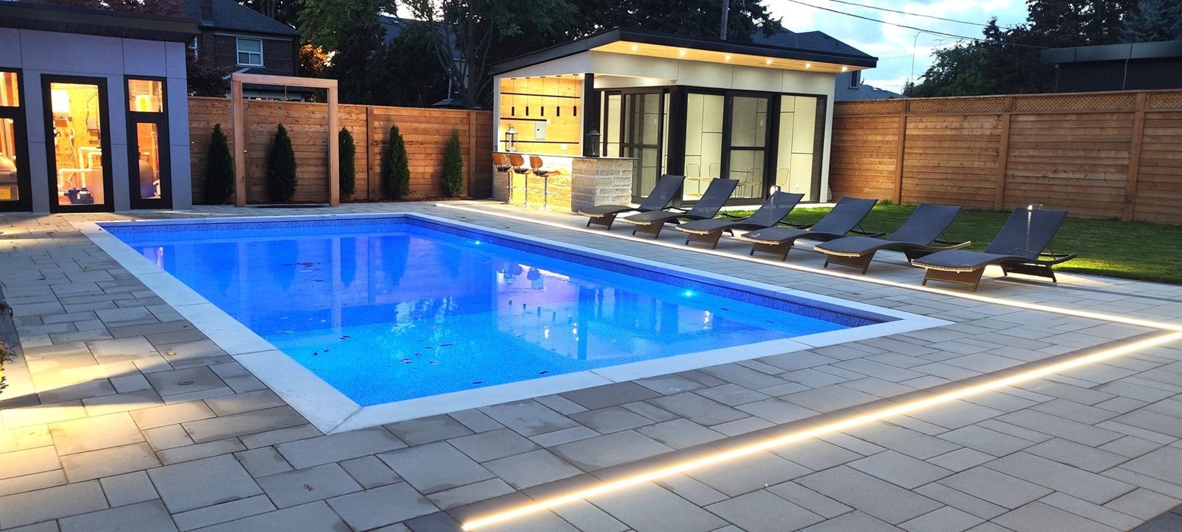
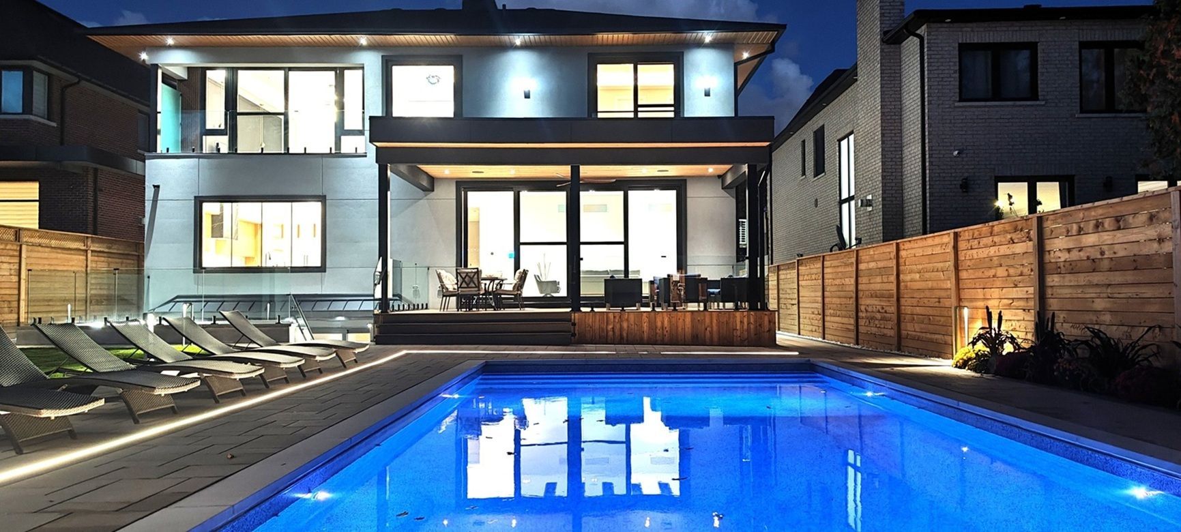
  • Backyard features a pool, outdoor shower, stone bar, and glass-enclosed cabana.


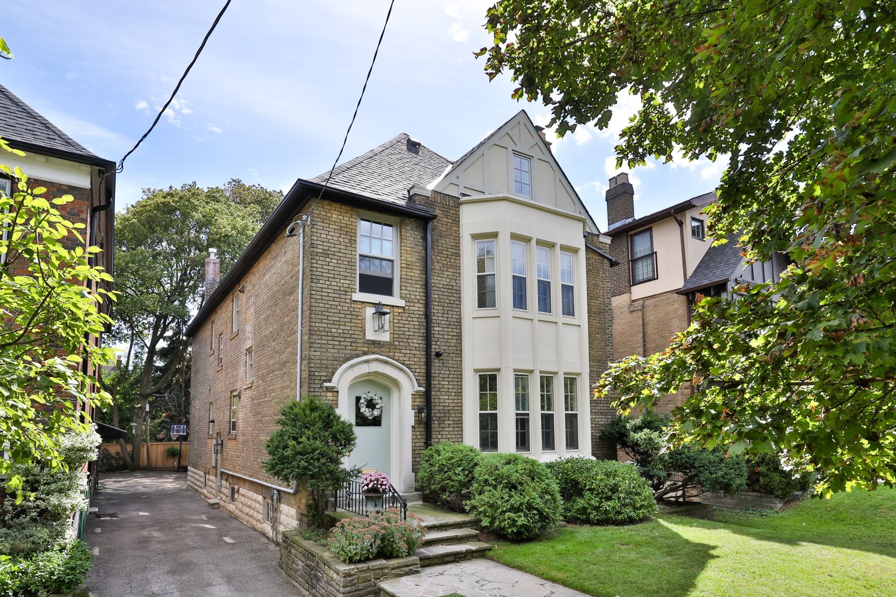
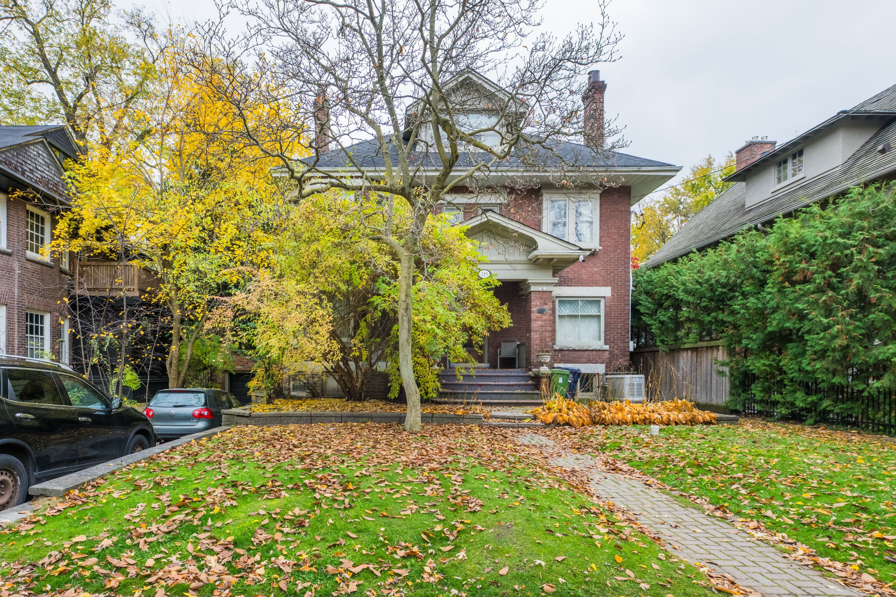
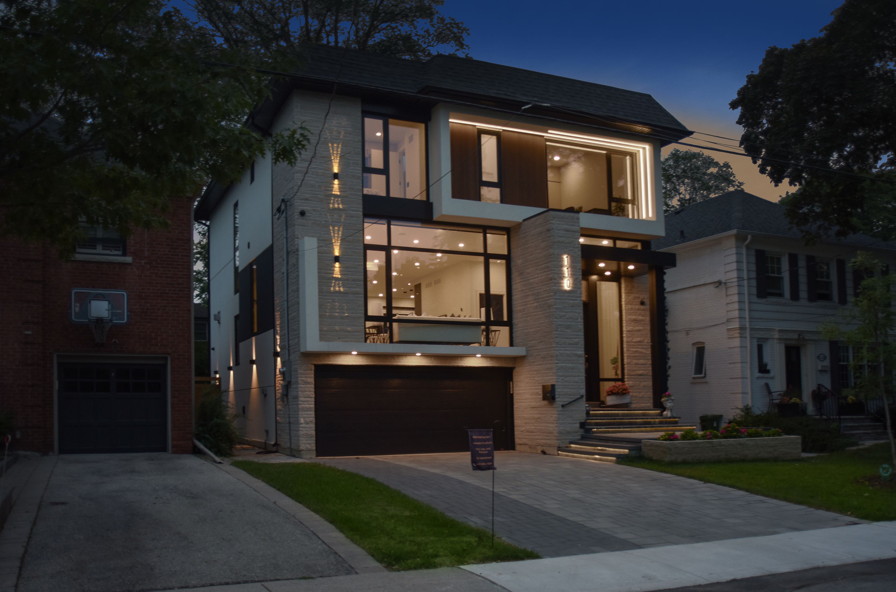
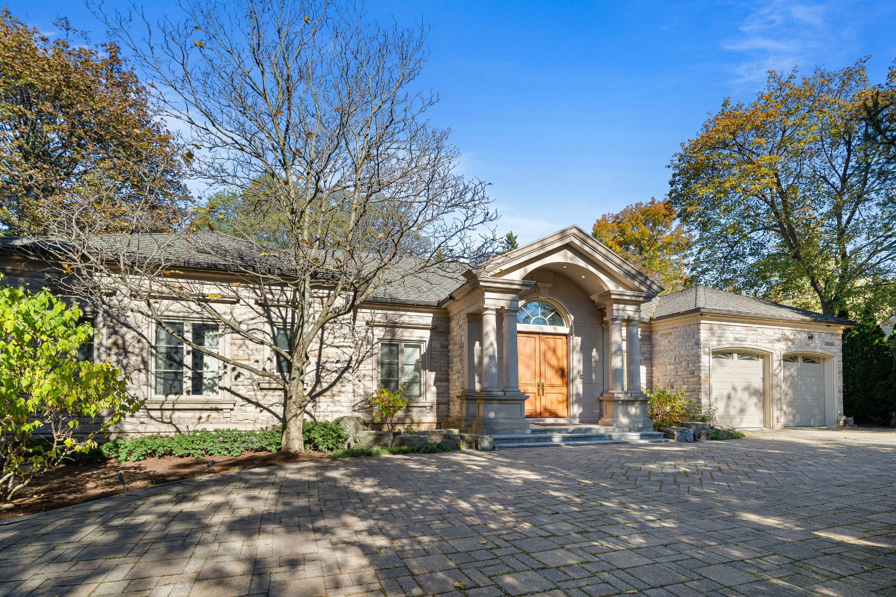
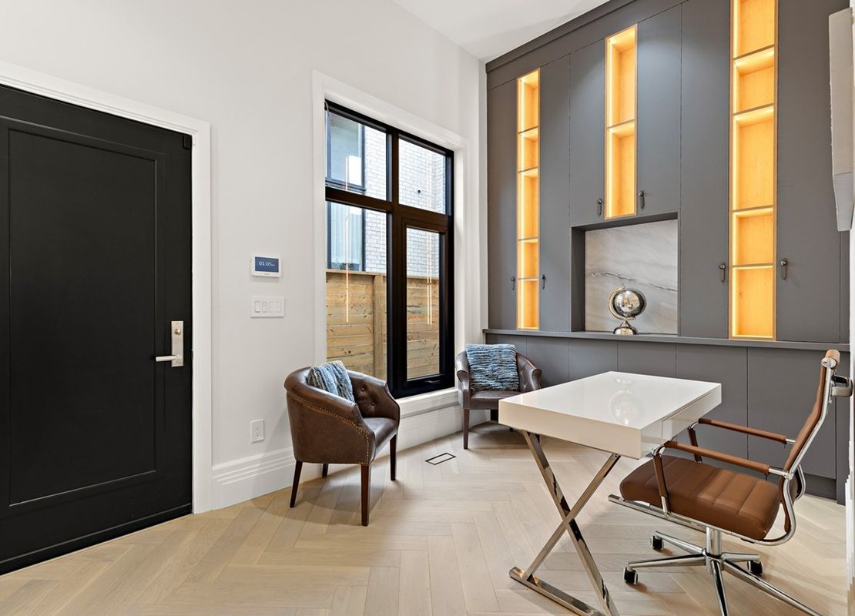
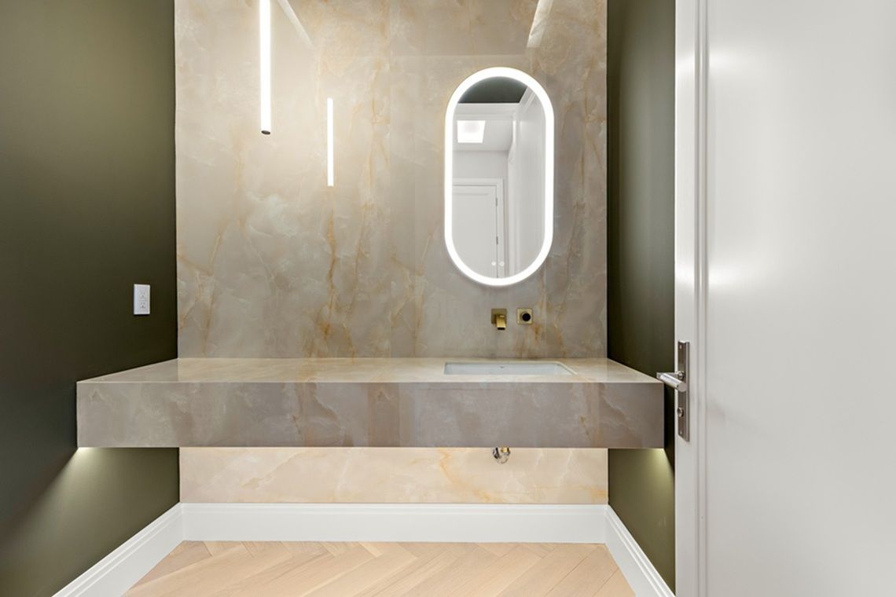
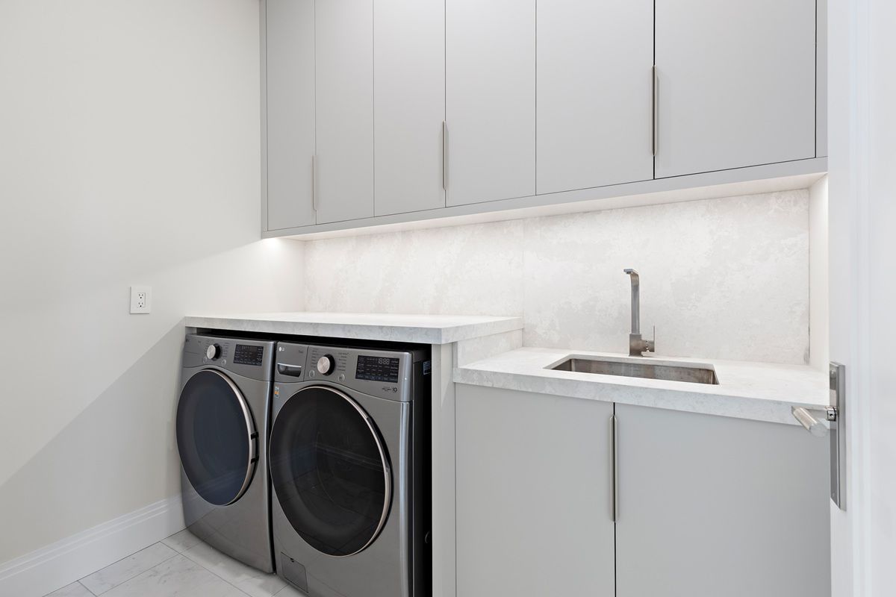
Step inside this breathtaking 5000+ sqft residence, where every detail embodies sophistication and comfort. The grand foyer welcomes you with soaring ceilings, leading to expansive living areas featuring custom millwork & designer notes from hardwood floors to ceilings. Experienve culinary excellence in the gourmet kitchen, beautifully appointed with modern cabinetry, italian procelain countertops & premium miele appliances. The adjacent full prep kitchen with a secondary range hood, cooktop & dishwasher ensures that your main kitchen remains flawless for your guests while you cook up a storm. Retreat to 1 of 2 private primary suites, complete with a spa-inspired ensuite, deep soaking tub, and bespoke walk-in closets. Entertain effortlessly in the lower level complete with home theatre built-in speakers, custom wine/cigar fridges, walk out to lower courtyard all finished in impeccable style. Glass walls open to a backyard with resort quality amenities featuring a generous size pool, landscape lighting, outdoor hot water shower, stone & granite bar & a glass enclosed cabana, offering the perfect blend of serenity and grandeur. From smart home automation to the private study to a seamless transit of indoor & outdoor space, every corner of this residence is currated for refined living. To explore the rest of this unparalleled lifestyle you simply need to call your agent and book an appointment!
Listing IDW14178294
Address122 Ashbourne Drive
CityToronto, Ontario
Price$4,199,000
Bed / Bath5 / 7 Full
Style2-Storey, Detached
ConstructionBrick, Stone
TypeResidential
StatusFor Sale
Subtype DetachedIndoor Features Auto Garage Door Remote, Bar Fridge, Carpet Free, ERV/HRV, Floor Drain, Intercom, Water Heater, Water Heater Owned, Water MeterOutdoor Features Built-In-BBQ, Deck, Landscape Lighting, Lawn Sprinkler System, Patio, Porch, Recreational AreaAmenities Electric Car Charger, Fenced YardOwnership FreeholdAppliances 32 Inch Min Doors, Hallway Width 42 Inches or More, Lever Door Handles, Open Floor PlanBasement Finished with Walk-Out, FullFoundation Concrete, Poured Concrete, Slab, Wood FrameHeating / Cooling Forced AirHeating Fuel GasSewer Sewer
Parking 6.00
ASAP

Sat

14

Nov

Sun

15

Nov

Mon

16

Nov

Tue

17

Nov

Wed

18

Nov

Thu

19

Nov

Fri

20

Nov

Sat

21

Nov

Sun

22

Nov

Mon

23

Nov

Tue

24

Nov

Wed

25

Nov

Thu

26

Nov

Fri

27

Nov

Sat

28

Nov

Sun

29

Nov

Mon

30

Nov

Tue

1

Dec

Wed

2

Dec

Thu

3

Dec

Fri

4

Dec

Sat

5

Dec

Sun

6

Dec

Mon

7

Dec

Tue

8

Dec

Wed

9

Dec

Thu

10

Dec

Fri

11

Dec

Sat

12

Dec

By clicking “Get pre-qualified” and/or 'Submit' you are expressly consenting, in writing, to receive telemarketing and other messages, including artificial or prerecorded voices, via automated calls or texts from jumprealty.ca and up.mortgages at the number you provided above. This consent is not required to purchase any good or service. Message and data rates may apply, frequency varies. Text HELP for help or STOP to cancel. More details in Terms of Use and Privacy Policy.

Listing Brokerage: RE/MAX PROFESSIONALS INC.

* Data is provided courtesy of PROPTX. The information provided herein must only be used by consumers that have a bona fide interest in the purchase, sale, or lease of real estate and may not be used for any commercial purpose or any other purpose. The information is deemed reliable but is not guaranteed accurate by PROPTX.

Recommended Properties

Loading...
122 Ashbourne Drive
Toronto , Ontario
5 7 $4,199,000
Get more info