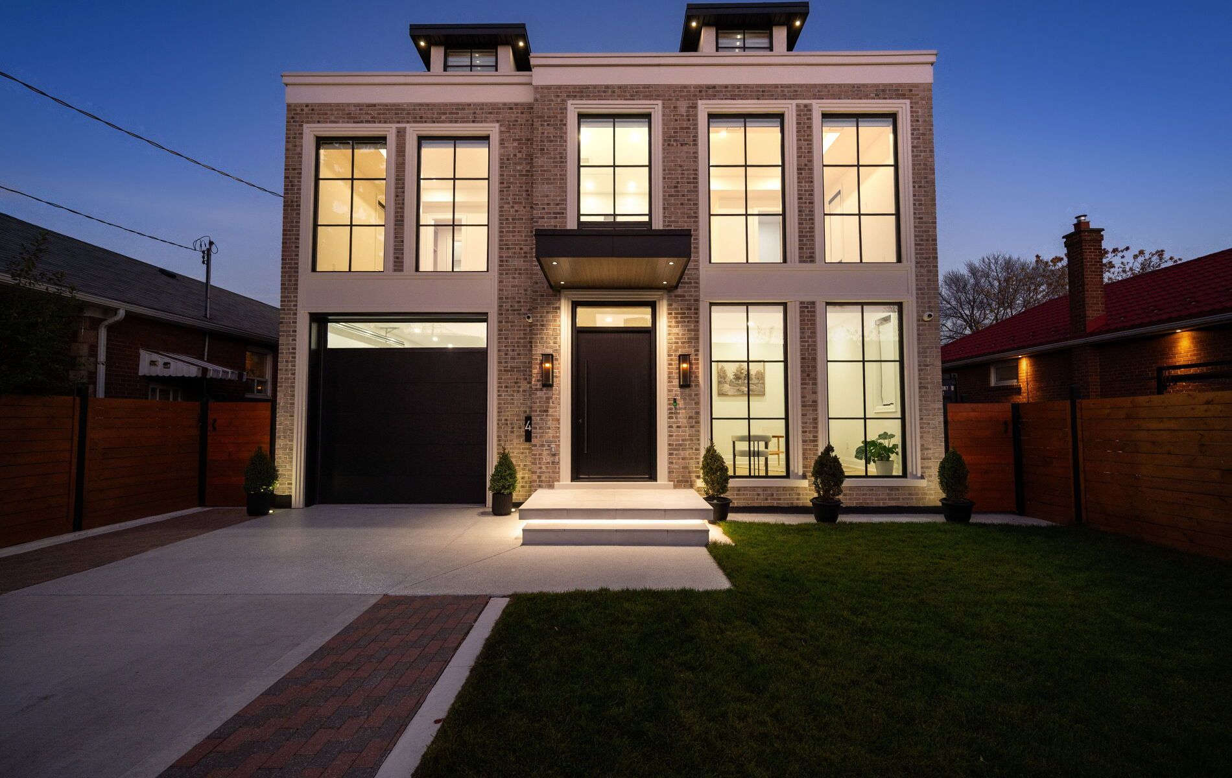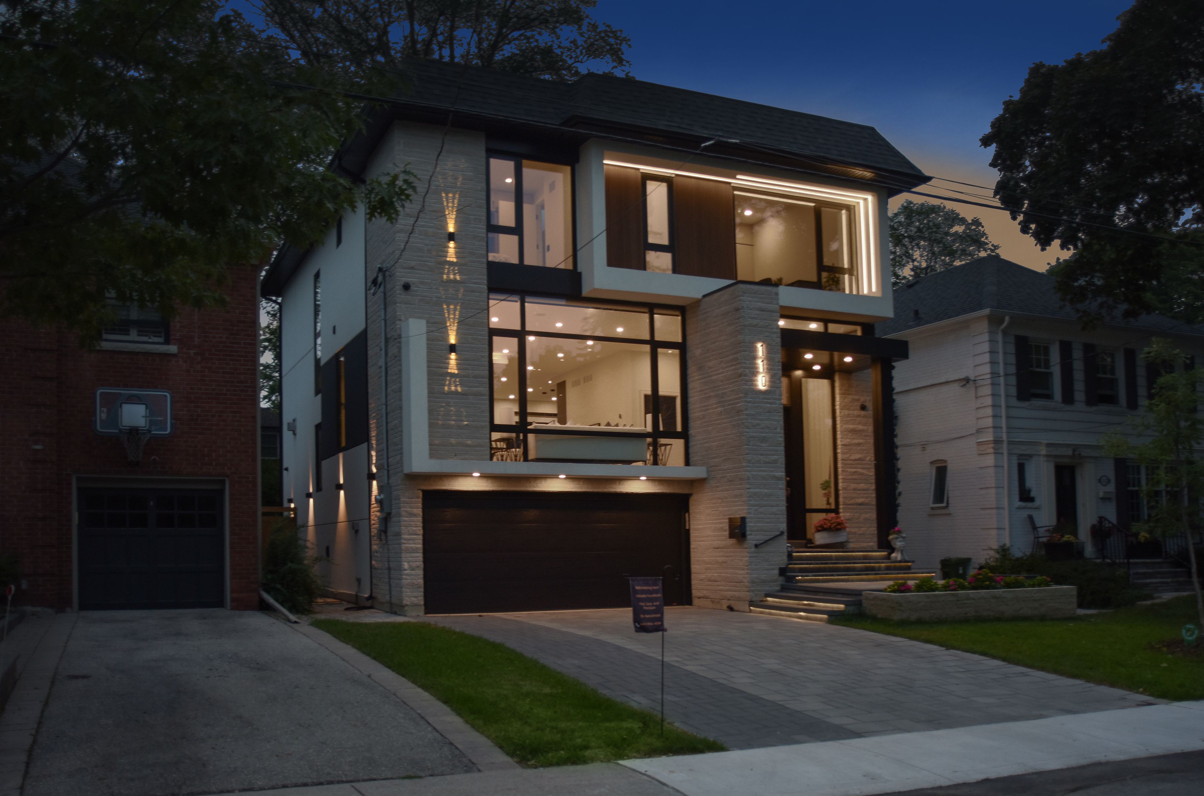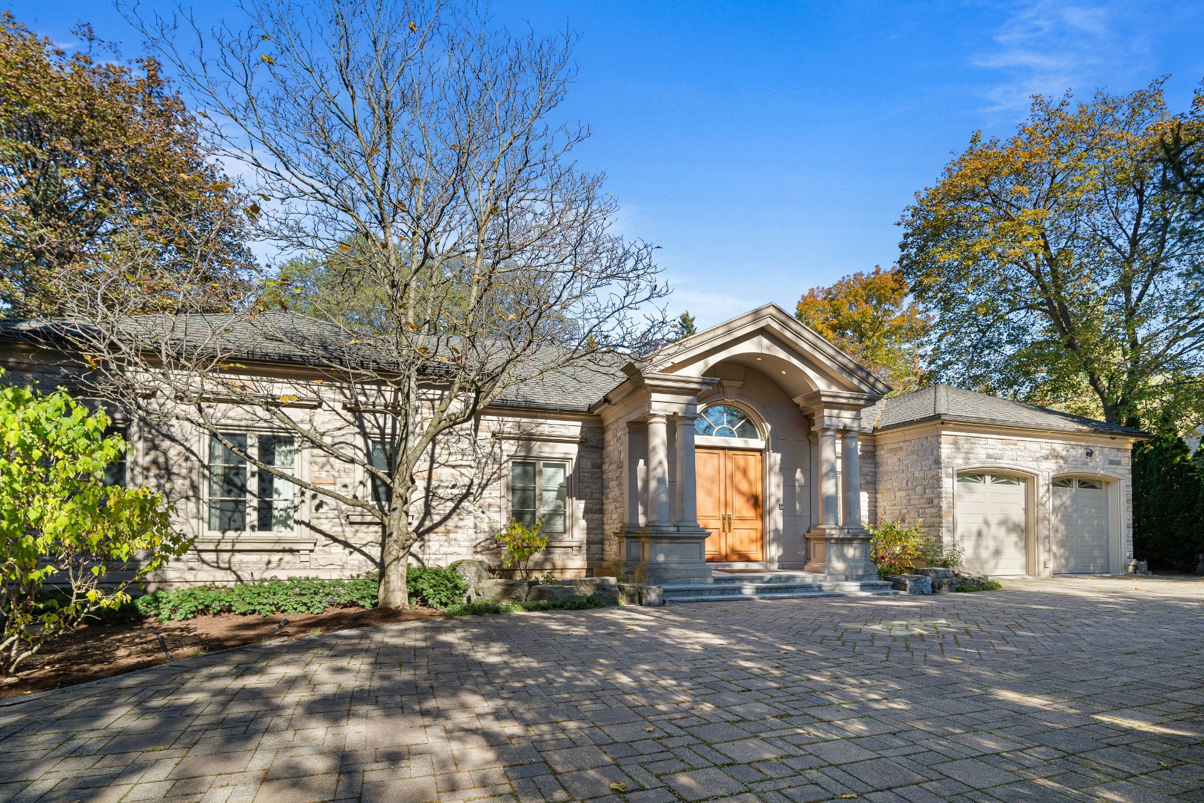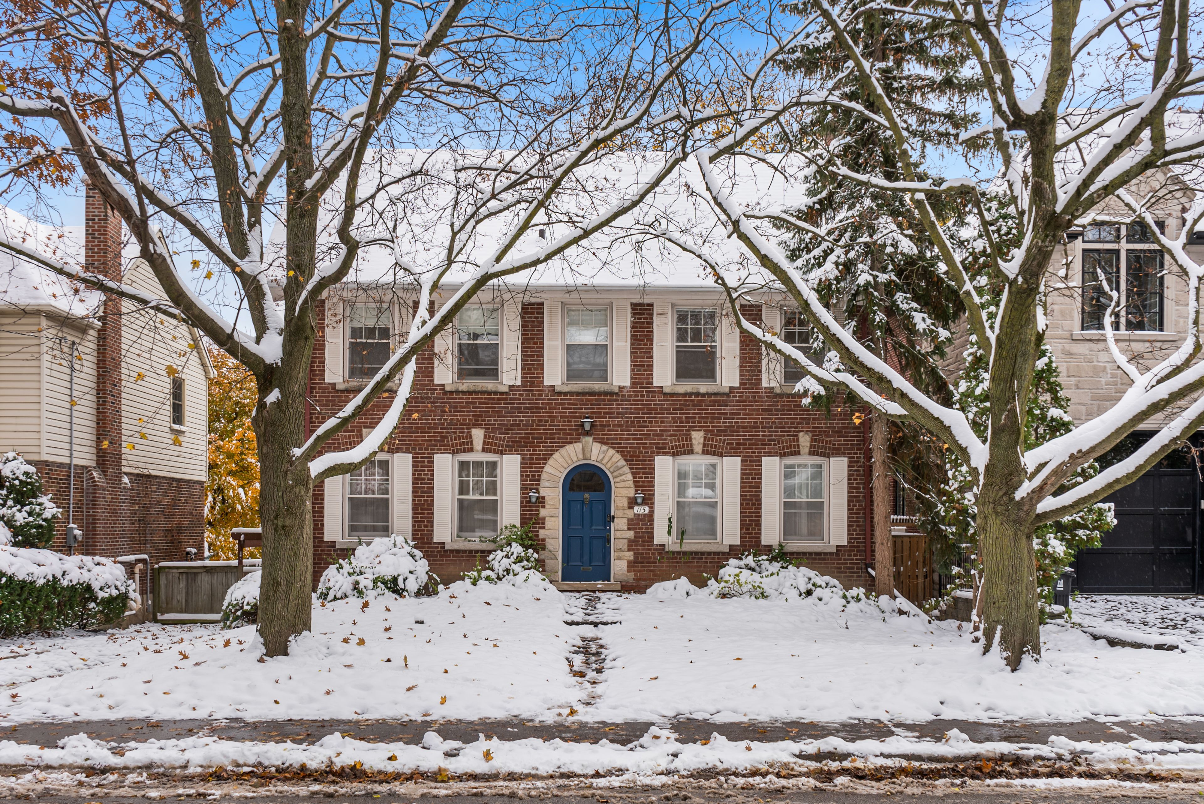
For Sale - 38 Ravensbourne Crescent, Toronto, Ontario

Est payment $18,334/mo
Views   2
Time on Jump  1 day
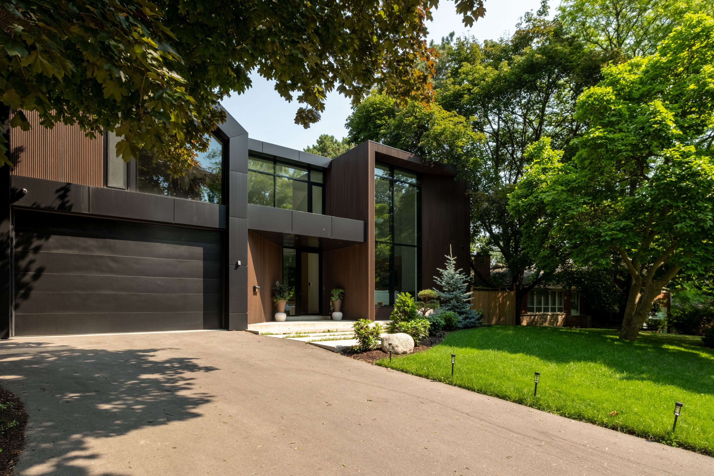
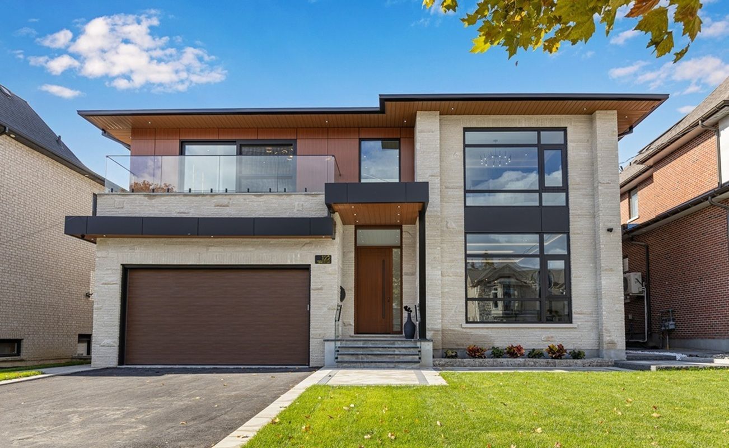
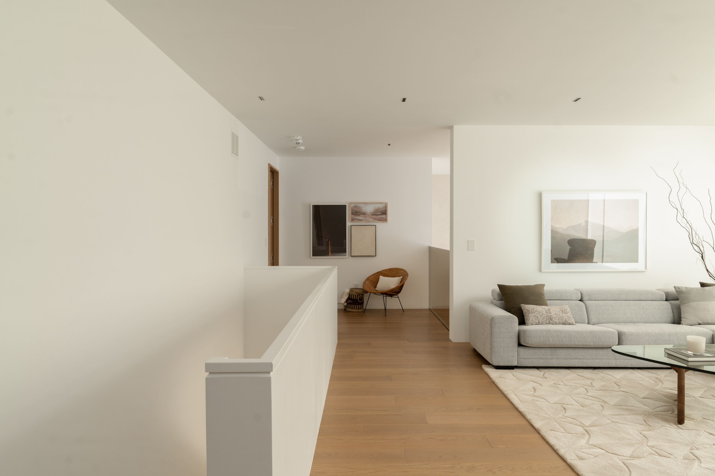
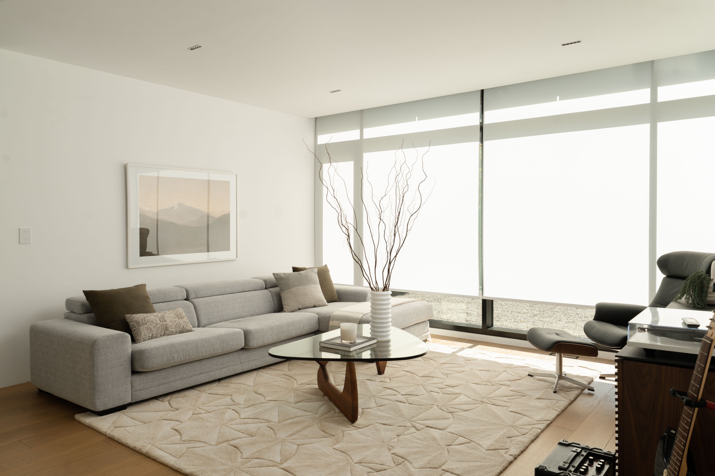
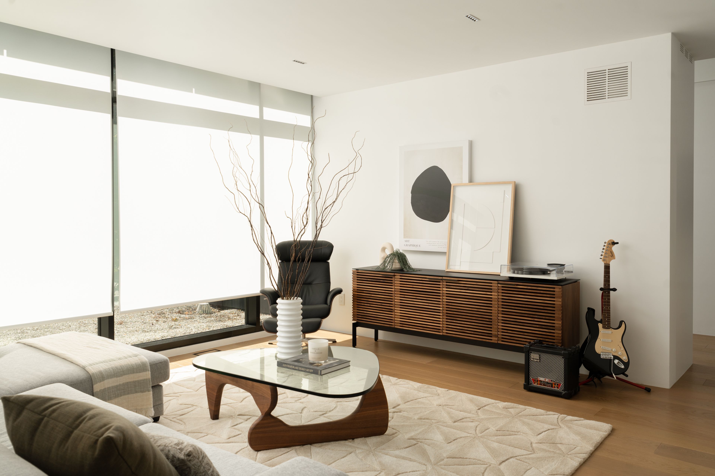
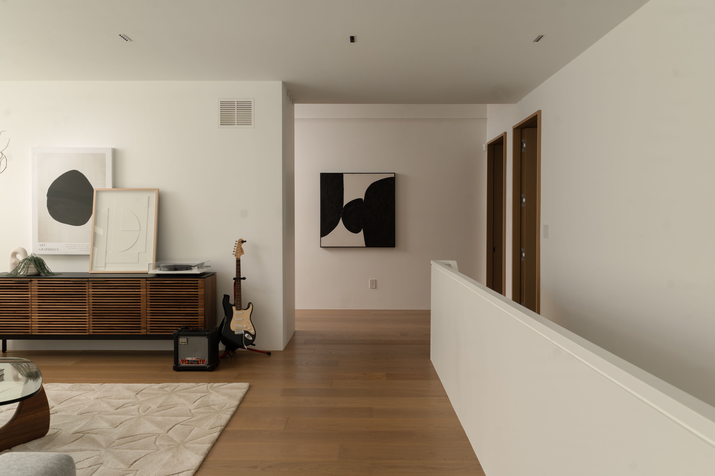
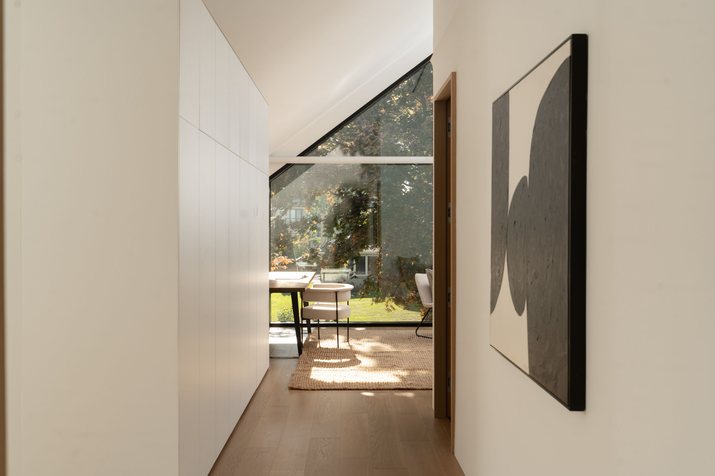
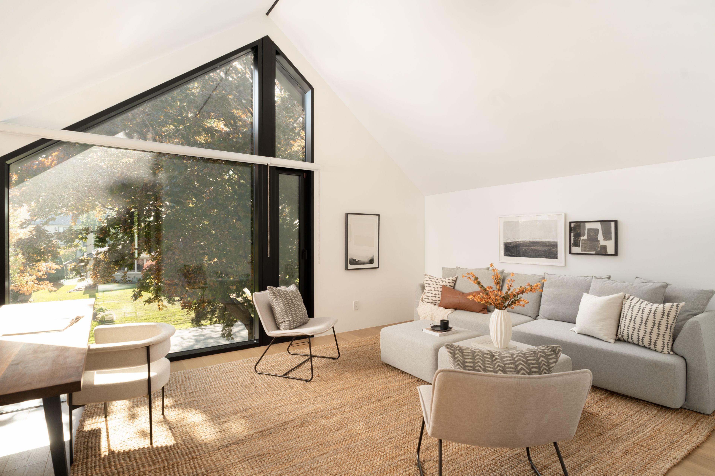
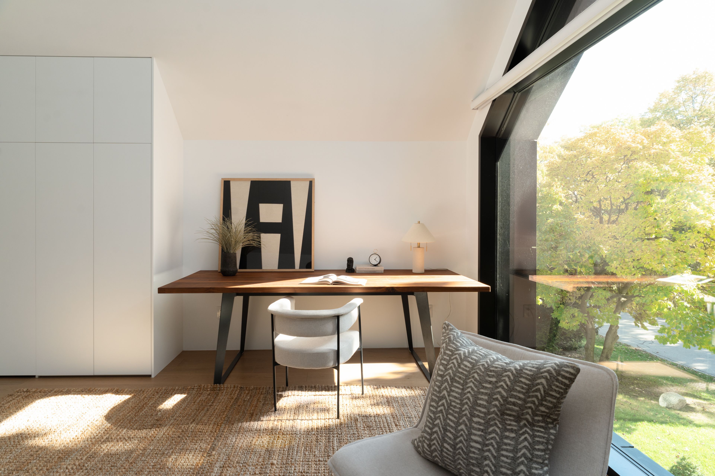
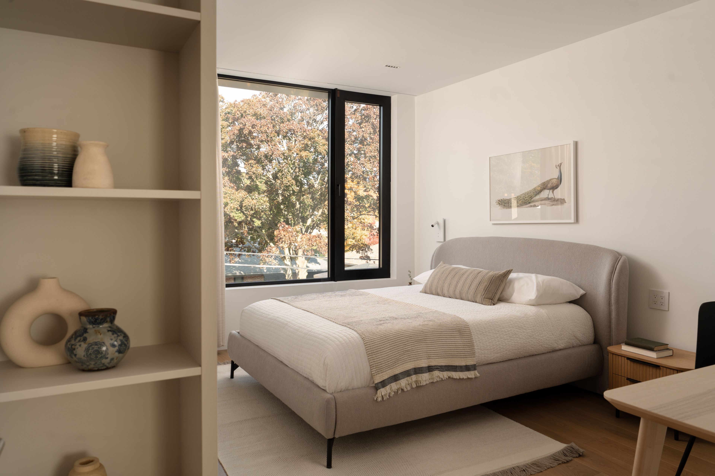
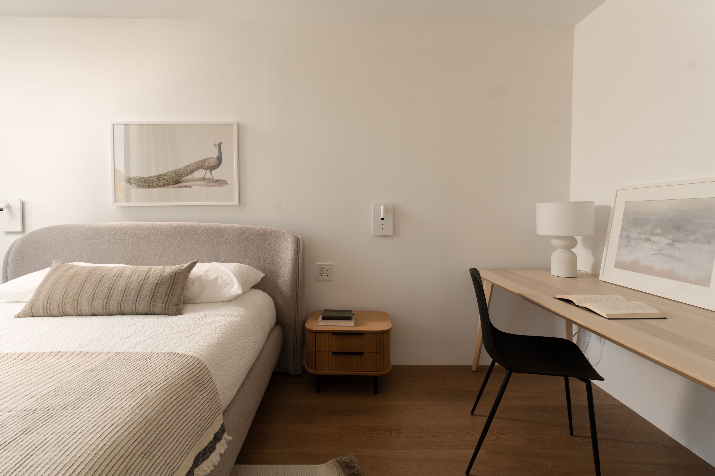
  • Custom modern home with oak floors, millwork, and abundant natural light.
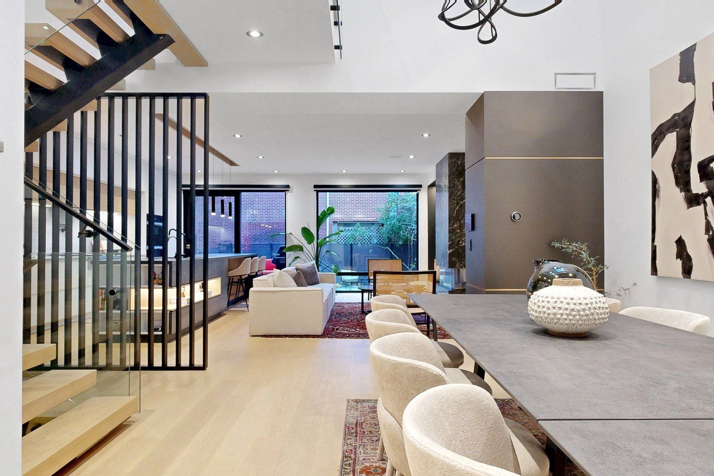
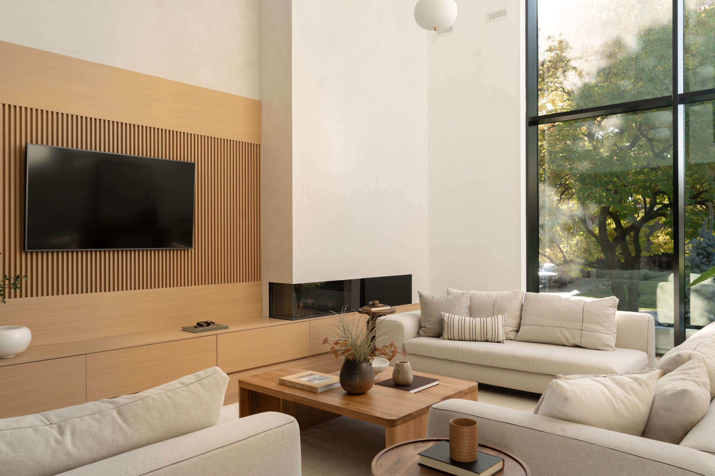
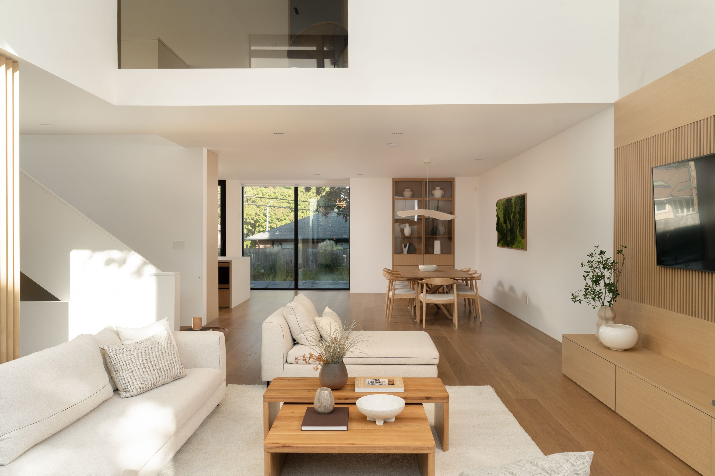
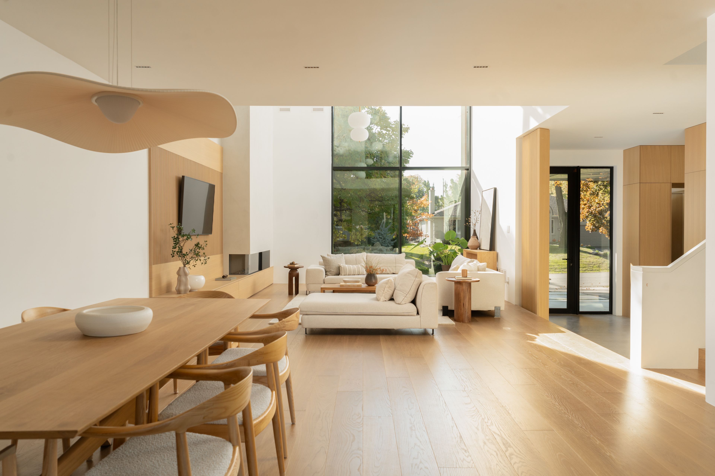
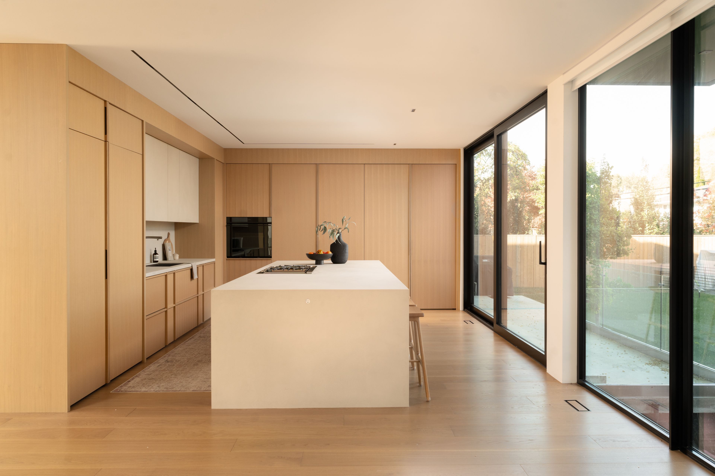
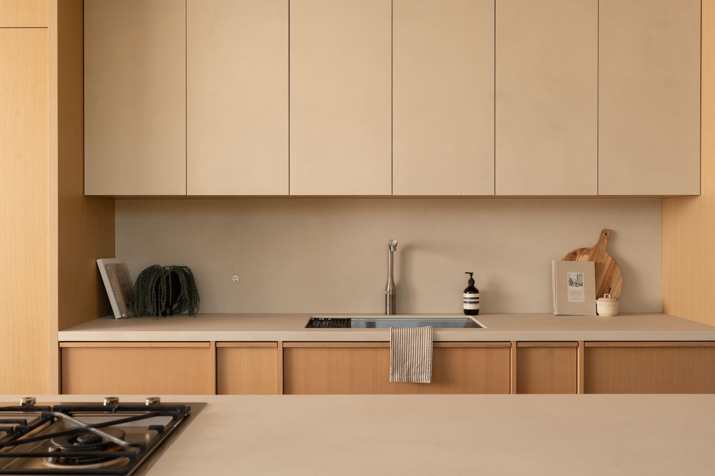
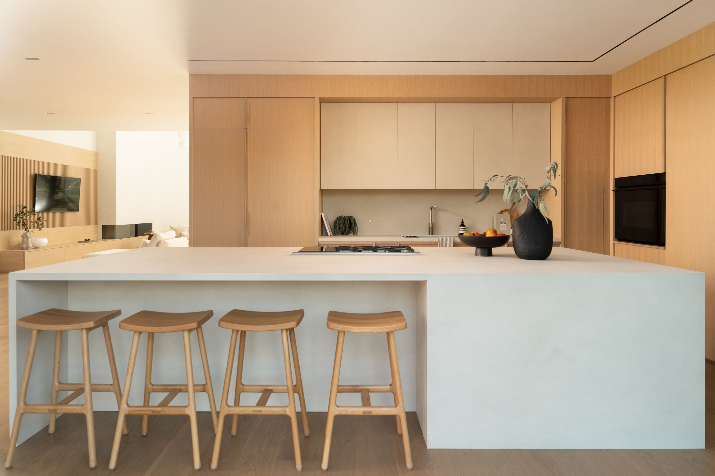
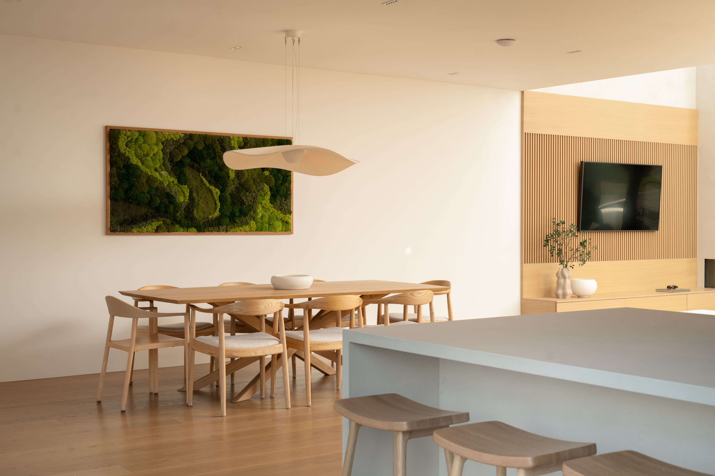
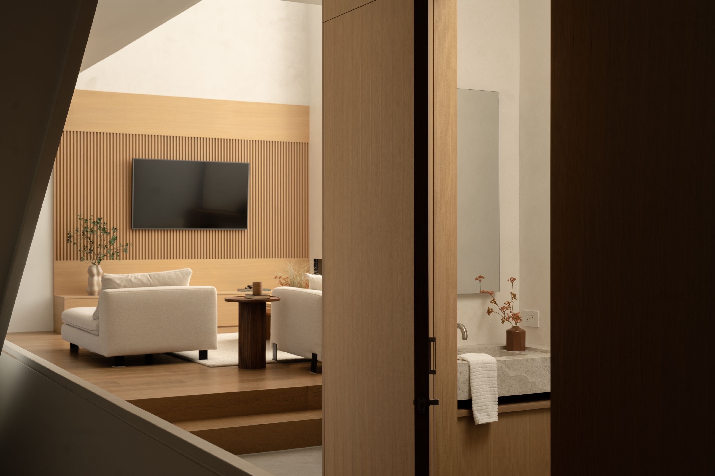
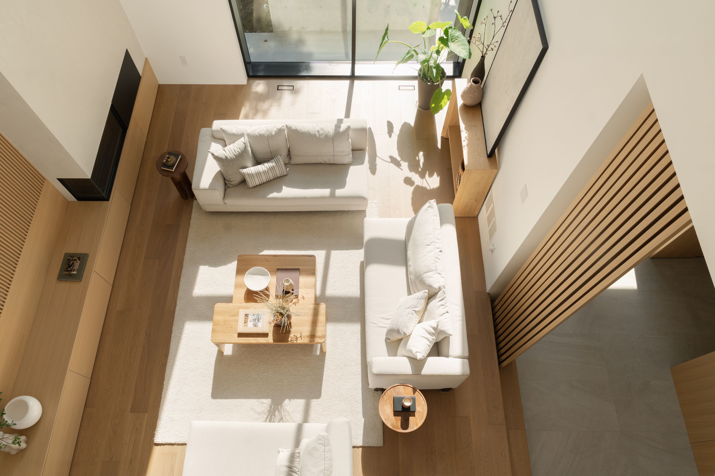
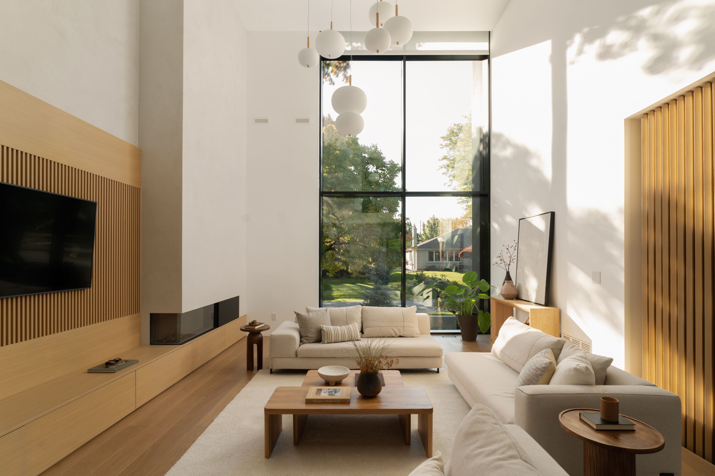
  • Double-height living room opens to a dining area and bright kitchen with breakfast island.
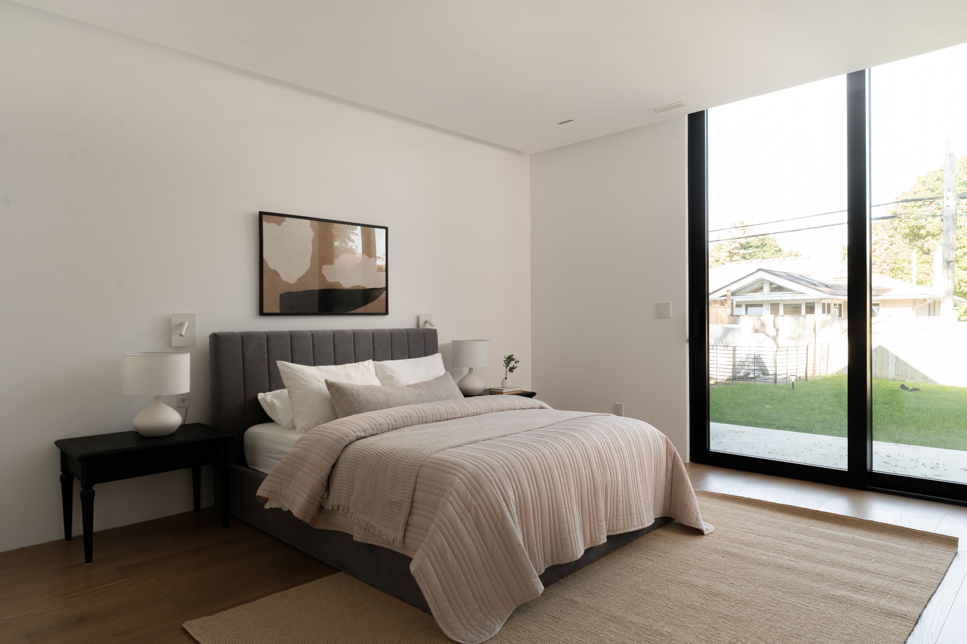
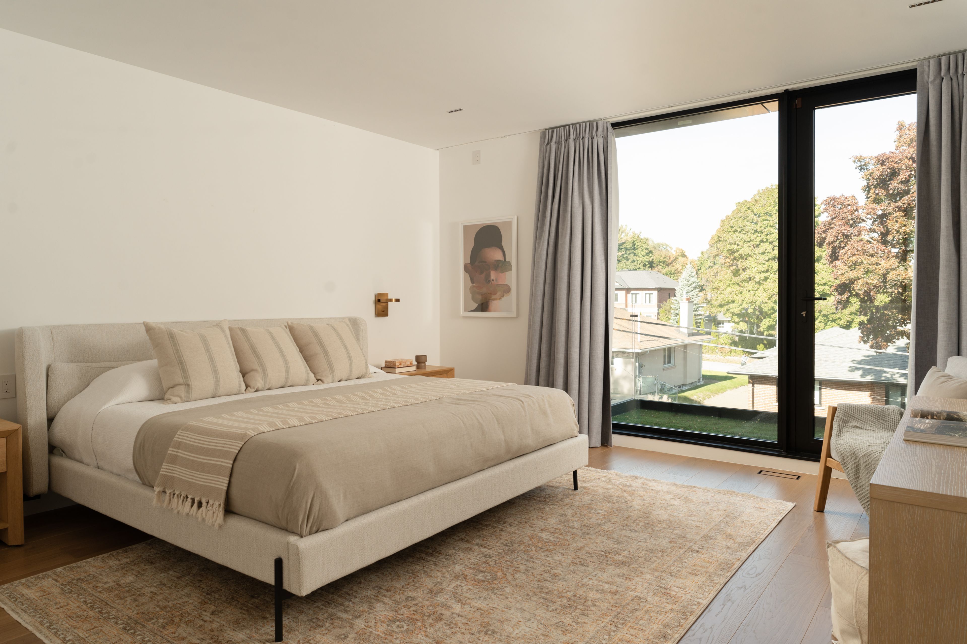
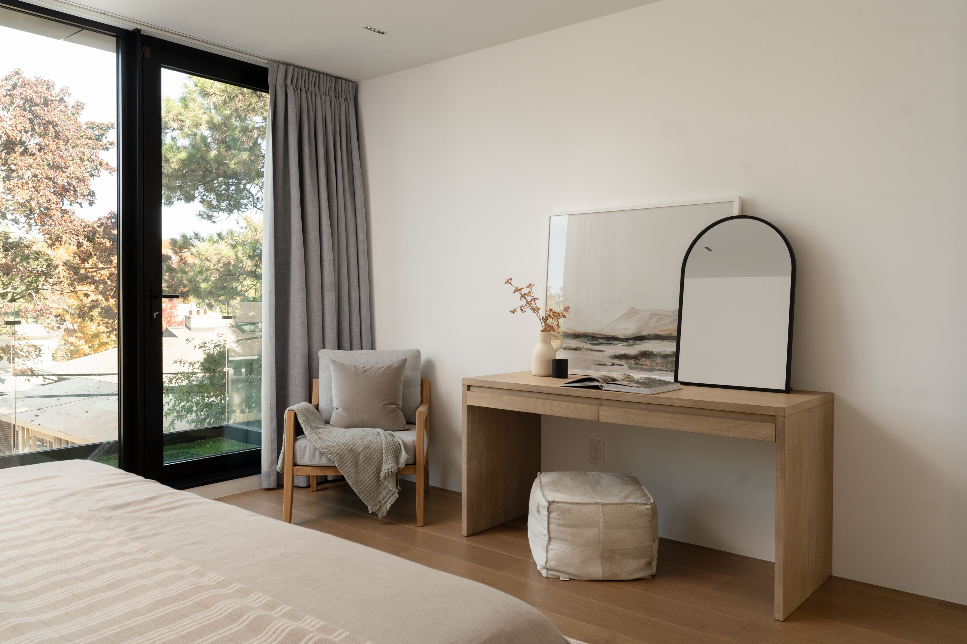
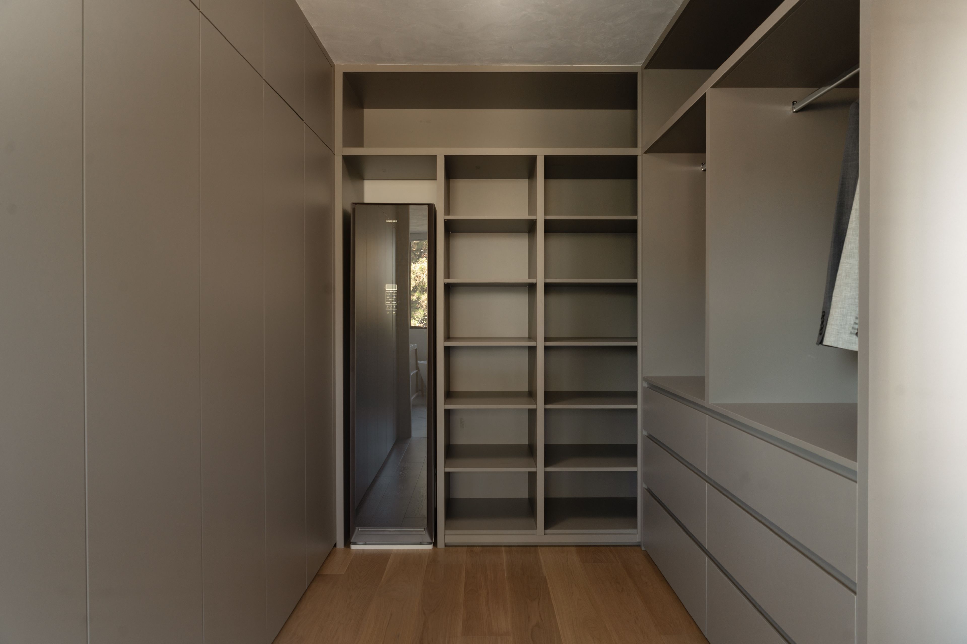
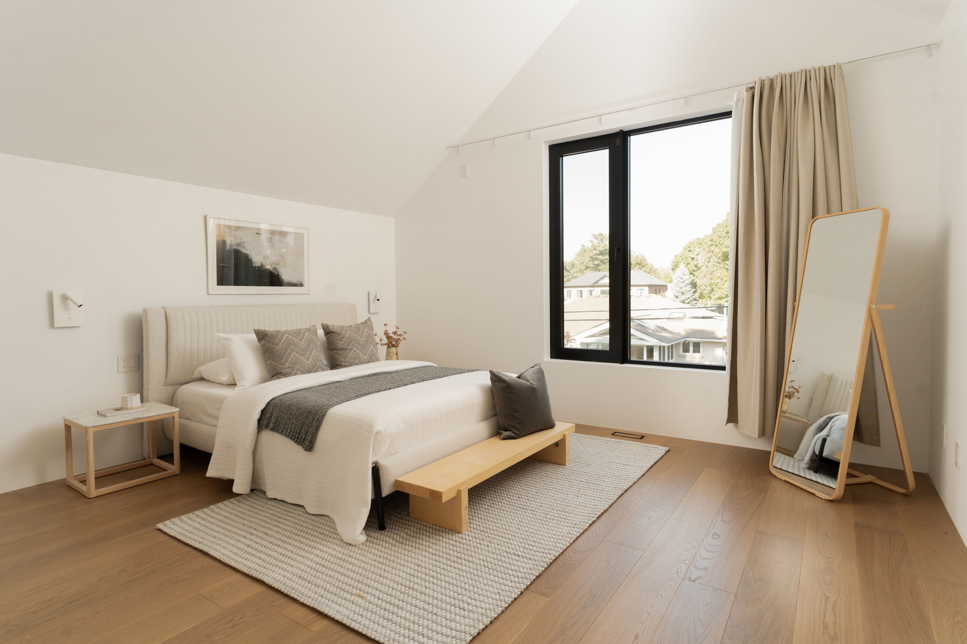
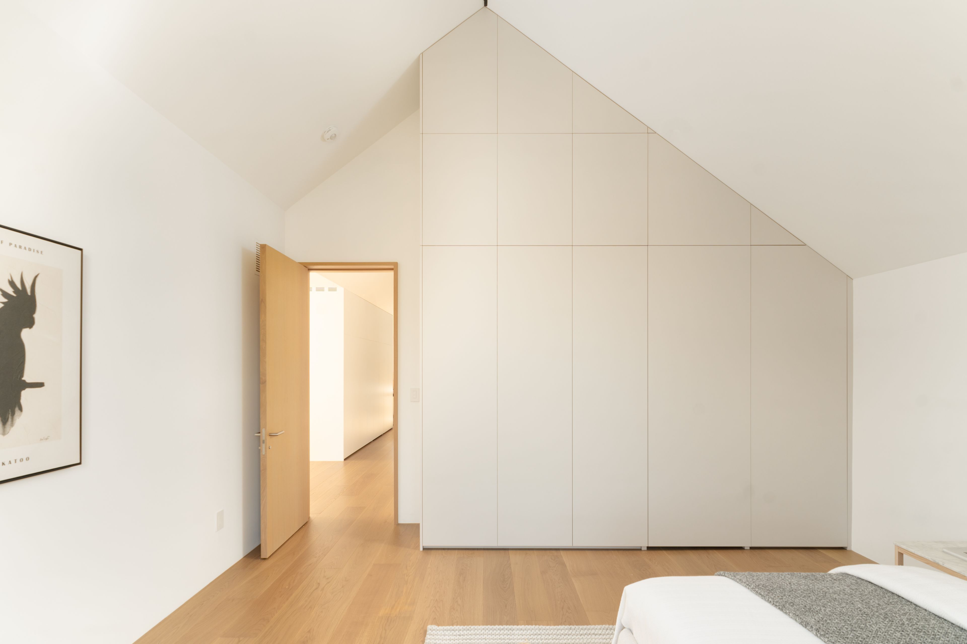
  • Two primary bedrooms, ample storage, and flexible top-floor spaces.
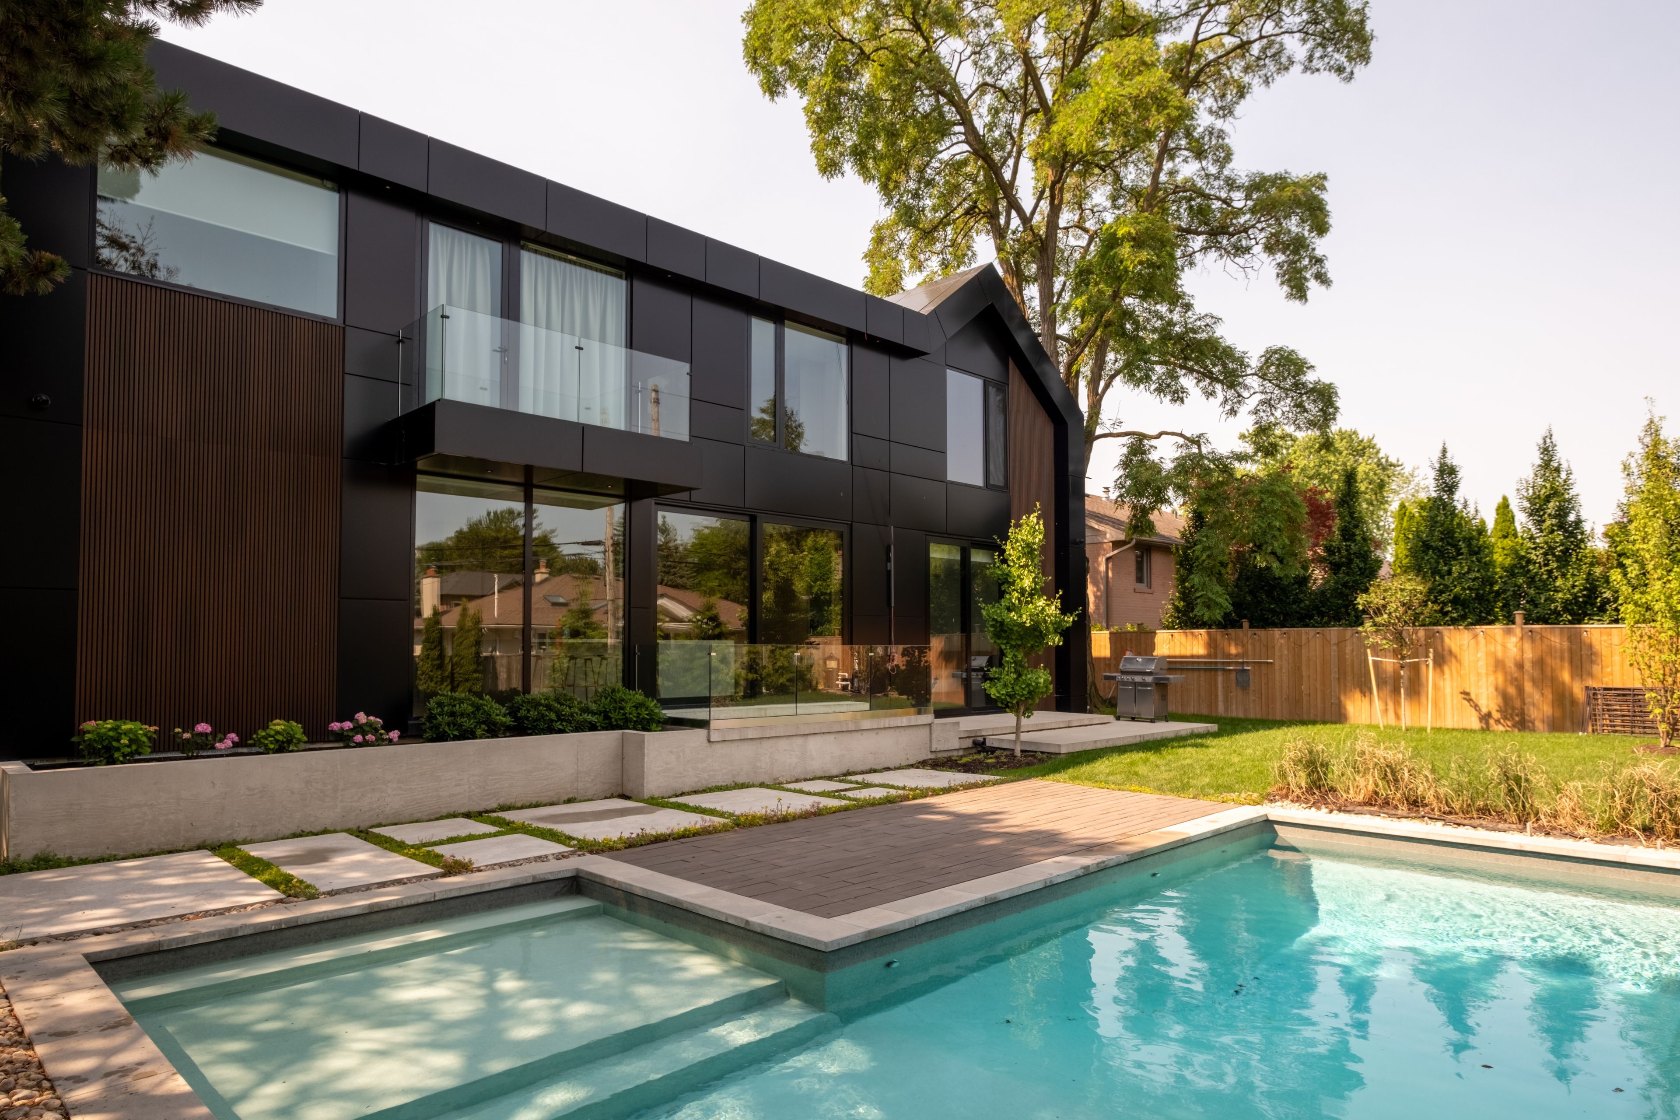
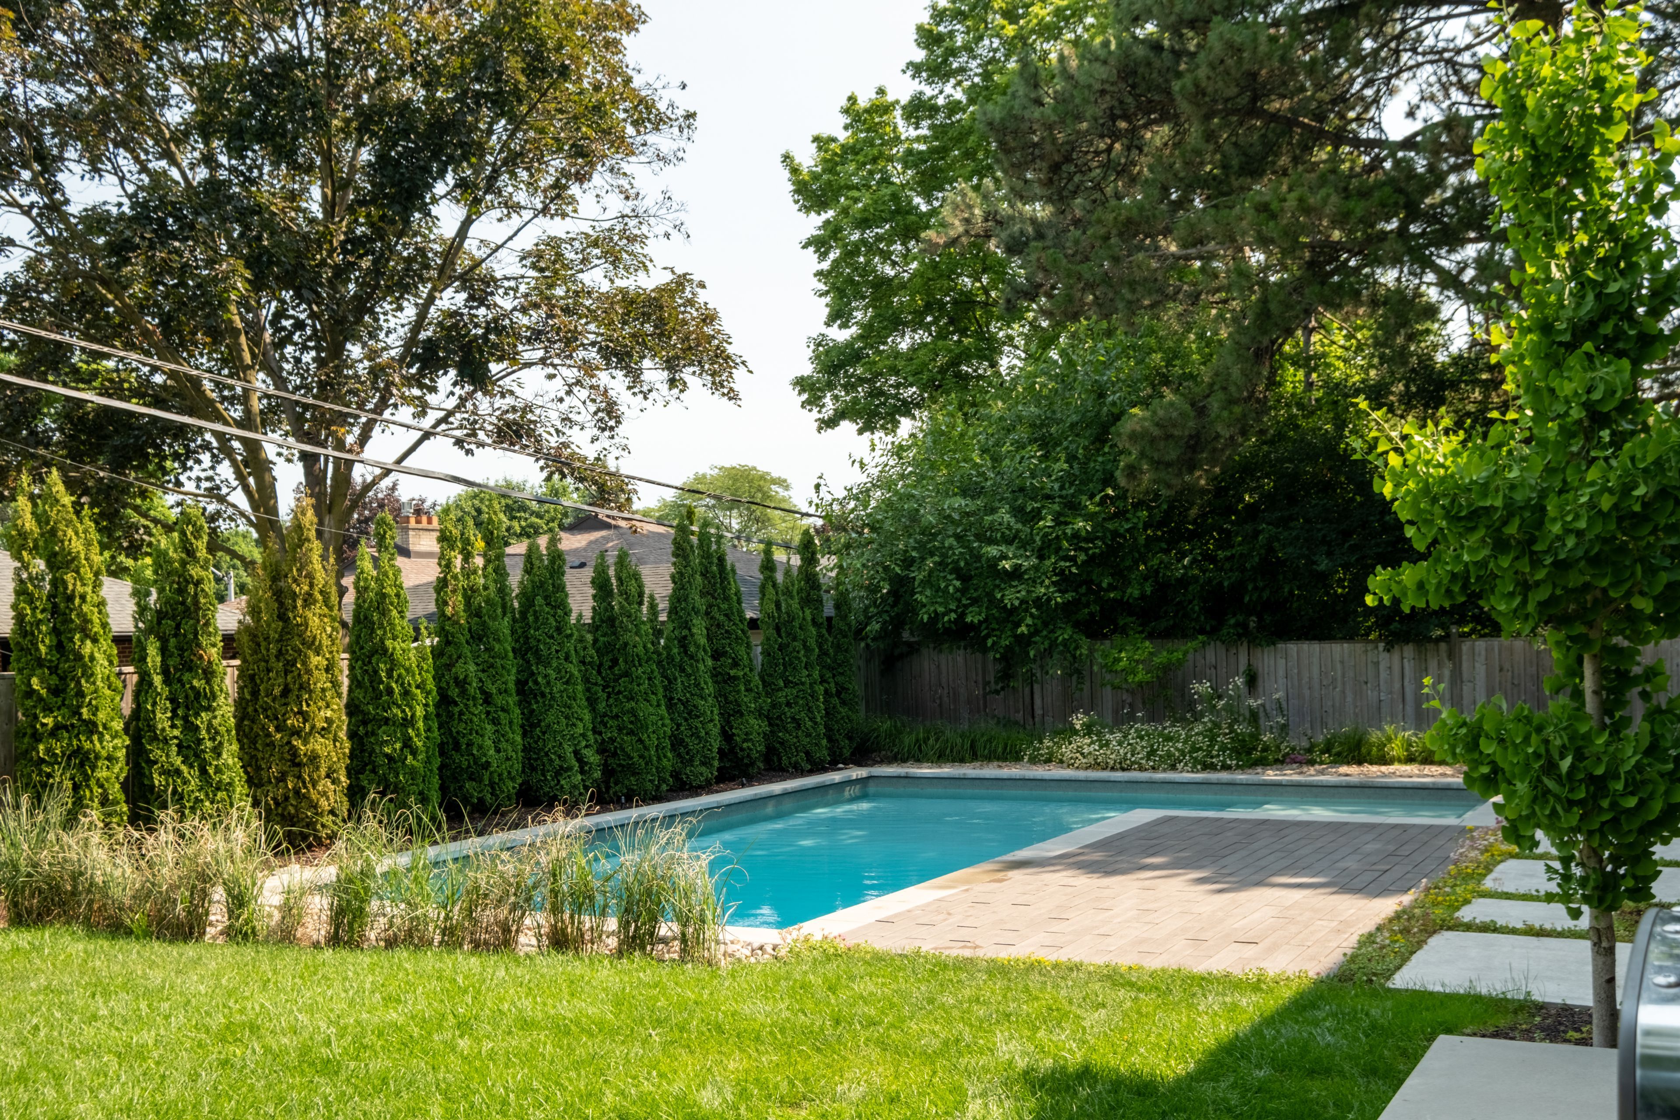
  • Inground saltwater pool on a wide, tree-lined lot.
  • Over 5,000 square feet, near a golf club and Pearson Airport.


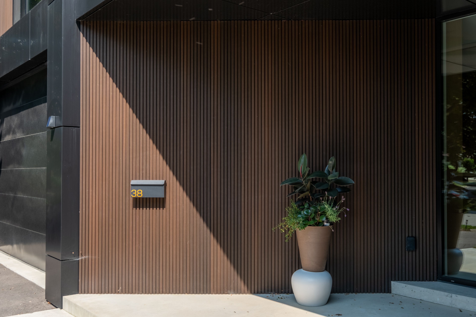
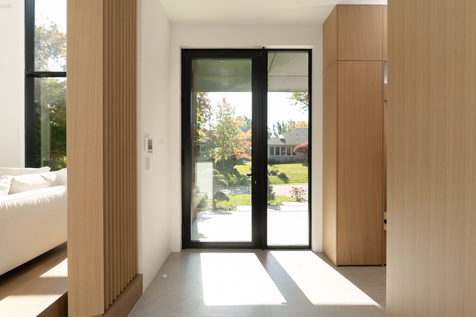
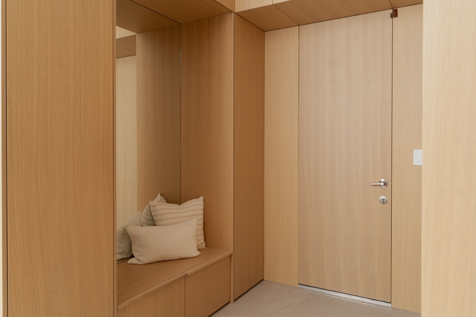
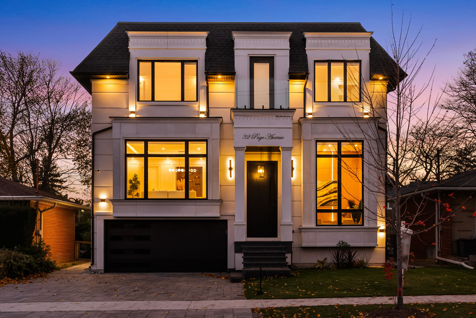
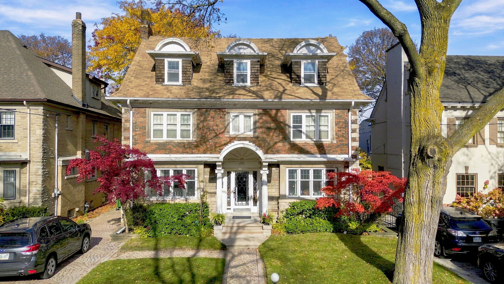
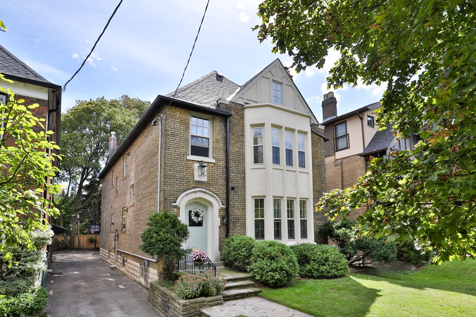
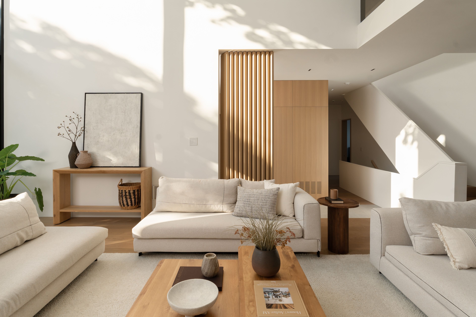
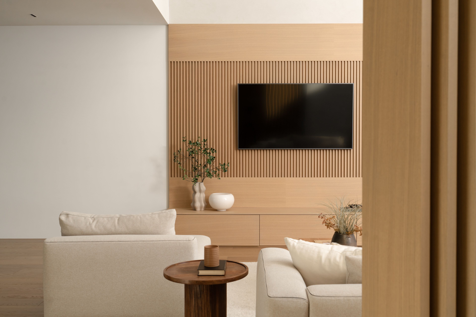
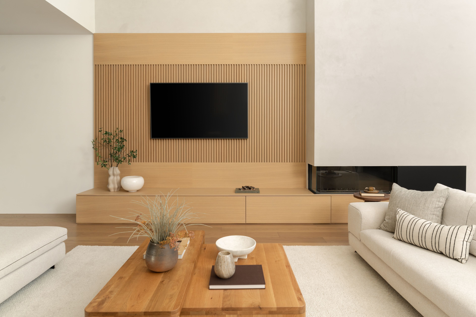
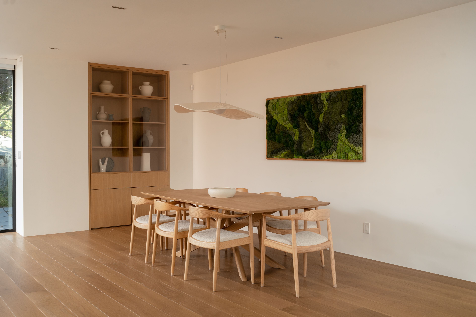
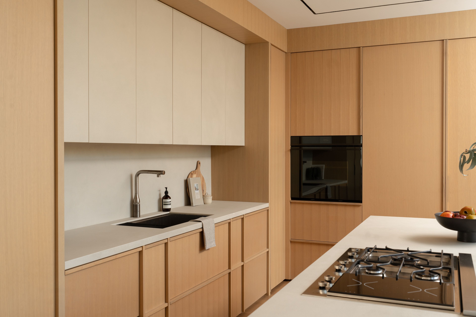
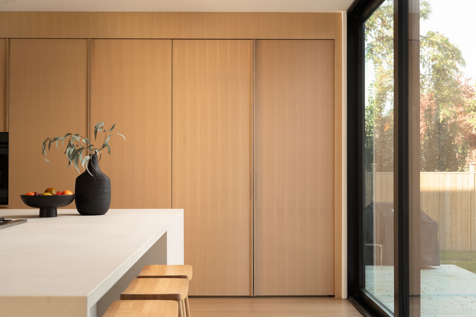
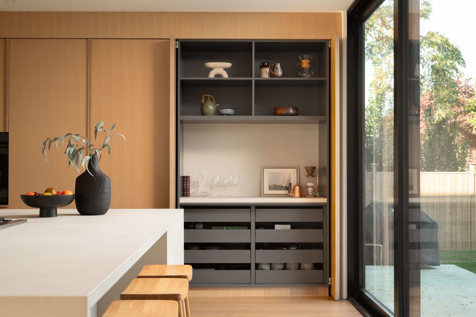
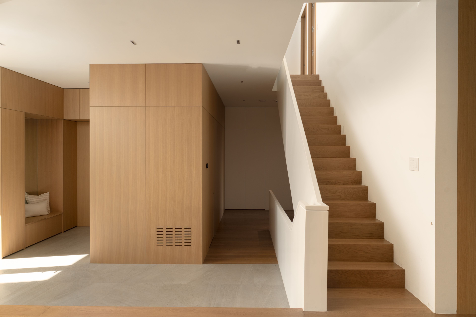
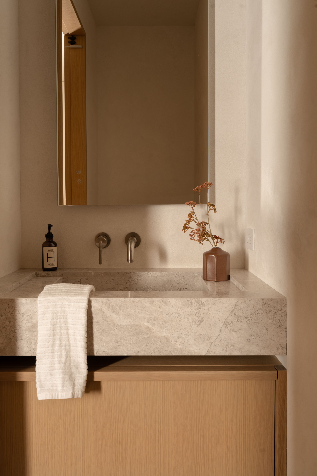
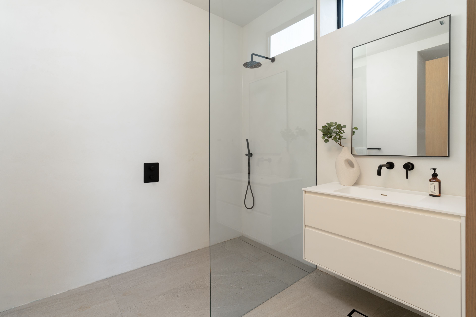
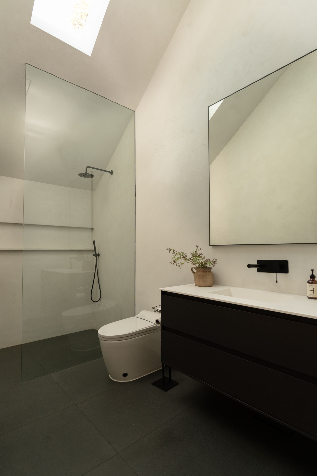
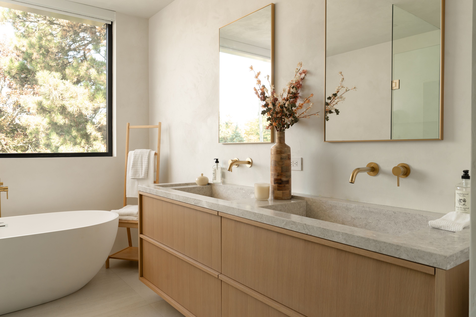
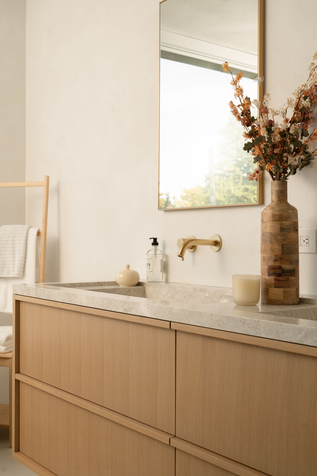
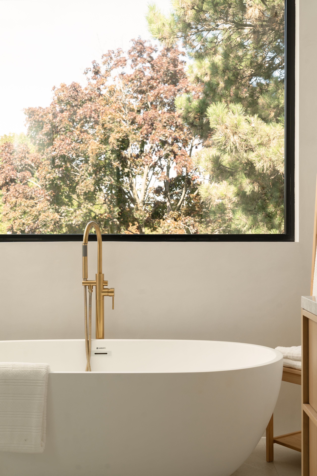
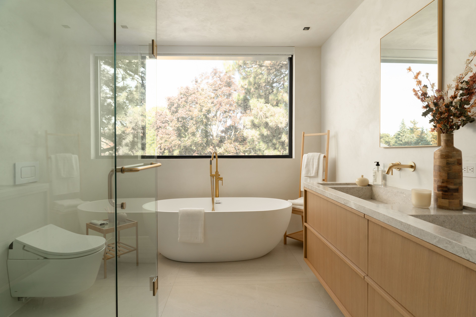
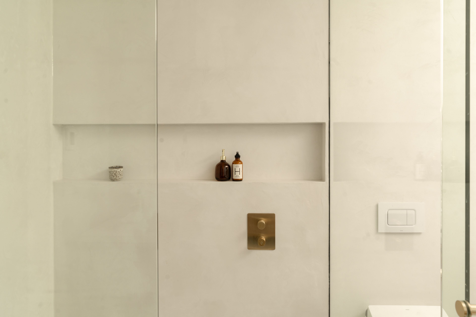
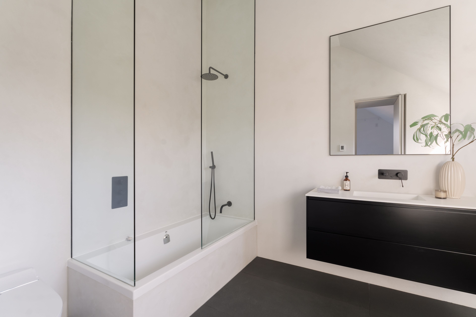
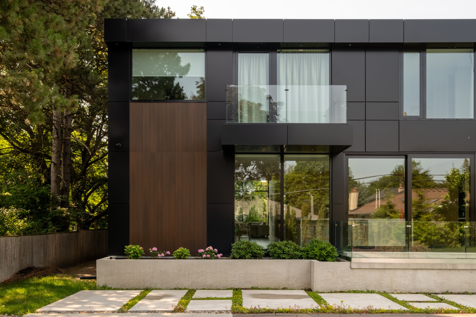
Undeservingly overlooked - a gentle fusion of scandinavian and japanese design, the emperor sits proudly in toronto's charming princess anne manor neighbourhood. This detached custom build is an architectural wonder of the west end with smooth finishes, oak floors and panelling, plunging sight lines and cascading sunlight. Hidden doors reveal themselves at your fingertips to unassuming ensuite bathrooms dressed in creams and stone or covert closets with abundant storage - its invisible lines maintain minimalism at the forefront of its demure design. Dramatic floor-to-ceiling windows rise 21 feet high in the main living, wide open to a generously sized dining room and bright kitchen with an exceptional breakfast island and concealed coffee nook. Fluting and custom millwork anchors the front entrance and frames the tv, complimenting the microcement finished gas fireplace. A constellation of soft lights quietly illuminates the home, a spectacle when the sun goes down, while its tobacco coloured facade stretches across the 76 foot wide lot and leads to an inground saltwater pool at the rear. Beneath century old canopy trees, around slow swooping roads, this one-of-a-kind modern build is two minutes from st george's golf & country club & only ten minutes to pearson airport. Over 5000 total square feet, your choice of two primary bedrooms and multiple flex spaces on the top floor with the option to convert them to extra bedrooms - executives, creatives, gamers, podcasters, families and fitness enthusiasts will find limitless potential and a whole new meaning to going home at 38 ravensbourne.
Listing IDW14173750
Address38 Ravensbourne Crescent
CityToronto, Ontario
Price$3,818,000
Bed / Bath6 / 5 Full
Style2-Storey, Detached
ConstructionMetal/Steel Siding
TypeResidential
StatusFor Sale
Subtype DetachedIndoor Features Water Softener, Built-In Oven, Auto Garage Door Remote, Carpet FreeOutdoor Features Landscaped, PrivacyAmenities Electric Car Charger, Park, Place Of Worship, Public Transit, SchoolOwnership FreeholdBasement FinishedFoundation Concrete, Concrete BlockHeating / Cooling Forced AirHeating Fuel GasSewer Sewer
Parking 6.00
ASAP

Sat

14

Nov

Sun

15

Nov

Mon

16

Nov

Tue

17

Nov

Wed

18

Nov

Thu

19

Nov

Fri

20

Nov

Sat

21

Nov

Sun

22

Nov

Mon

23

Nov

Tue

24

Nov

Wed

25

Nov

Thu

26

Nov

Fri

27

Nov

Sat

28

Nov

Sun

29

Nov

Mon

30

Nov

Tue

1

Dec

Wed

2

Dec

Thu

3

Dec

Fri

4

Dec

Sat

5

Dec

Sun

6

Dec

Mon

7

Dec

Tue

8

Dec

Wed

9

Dec

Thu

10

Dec

Fri

11

Dec

Sat

12

Dec

By clicking “Get pre-qualified” and/or 'Submit' you are expressly consenting, in writing, to receive telemarketing and other messages, including artificial or prerecorded voices, via automated calls or texts from jumprealty.ca and up.mortgages at the number you provided above. This consent is not required to purchase any good or service. Message and data rates may apply, frequency varies. Text HELP for help or STOP to cancel. More details in Terms of Use and Privacy Policy.

Listing Brokerage: SAGE REAL ESTATE LIMITED

* Data is provided courtesy of PROPTX. The information provided herein must only be used by consumers that have a bona fide interest in the purchase, sale, or lease of real estate and may not be used for any commercial purpose or any other purpose. The information is deemed reliable but is not guaranteed accurate by PROPTX.

Recommended Properties

Loading...
38 Ravensbourne Crescent
Toronto , Ontario
6 5 $3,818,000
Get more info