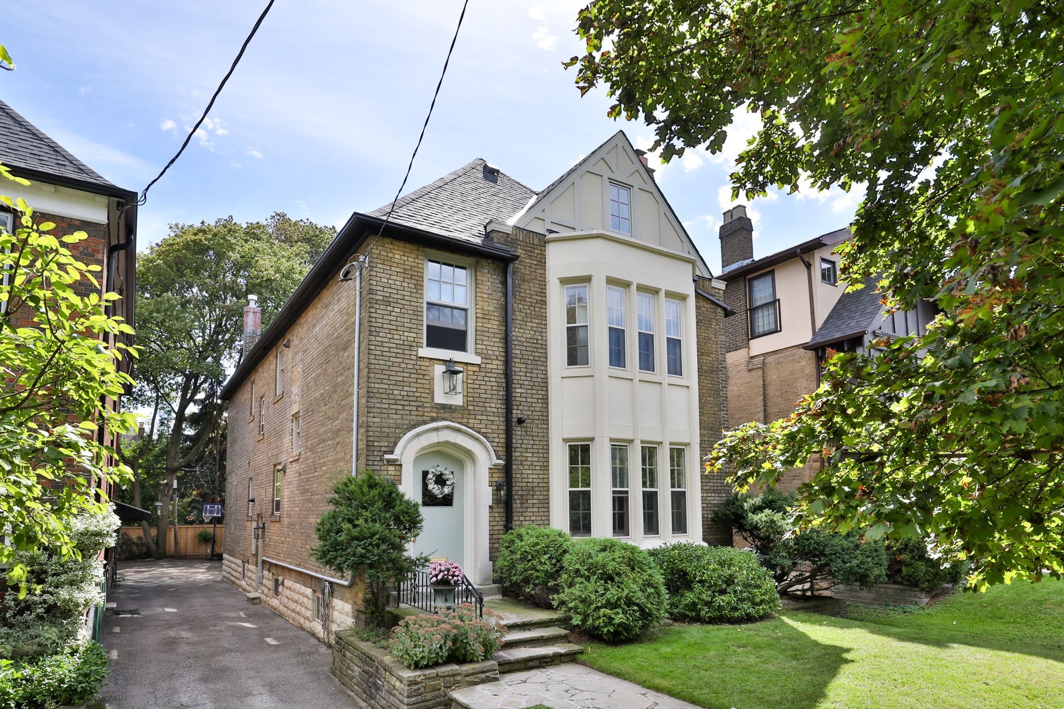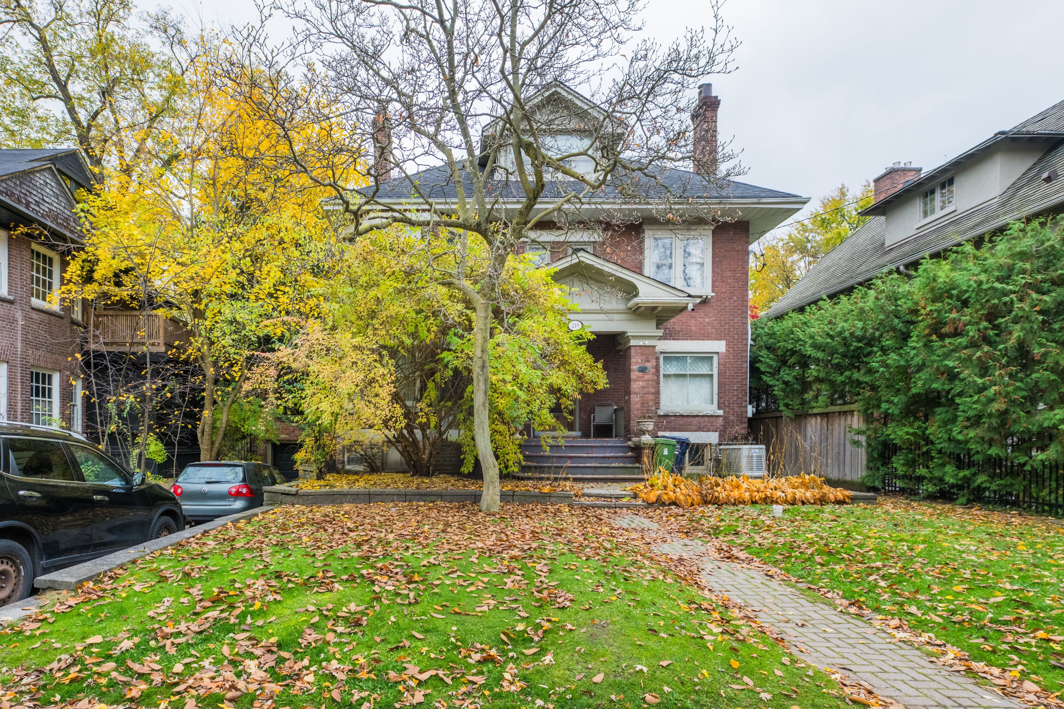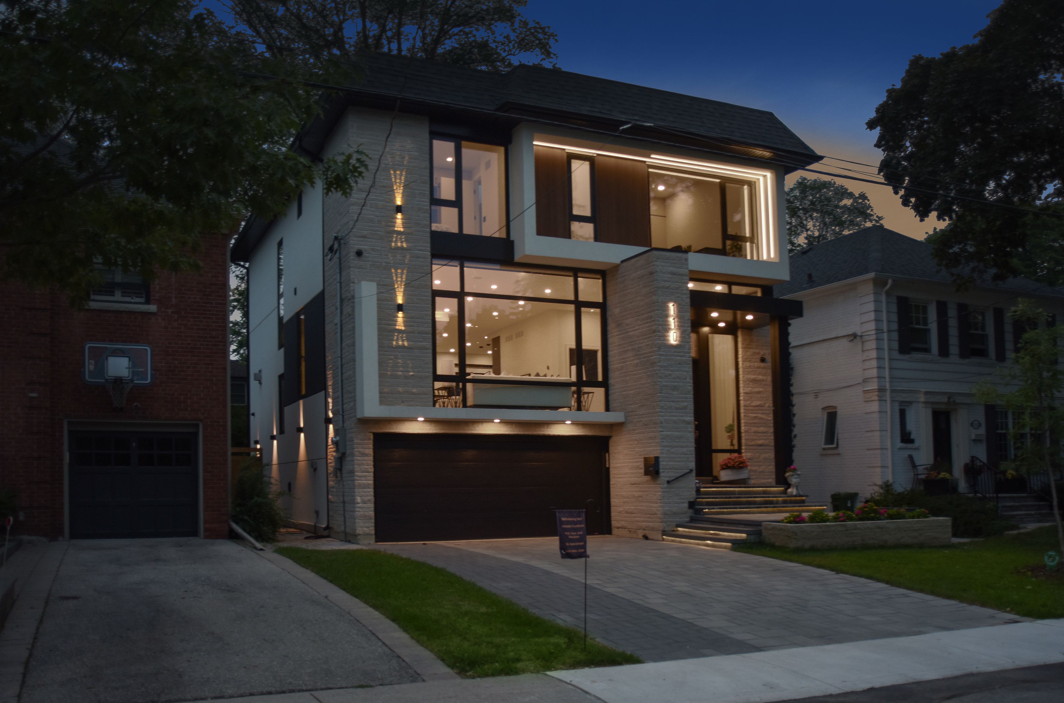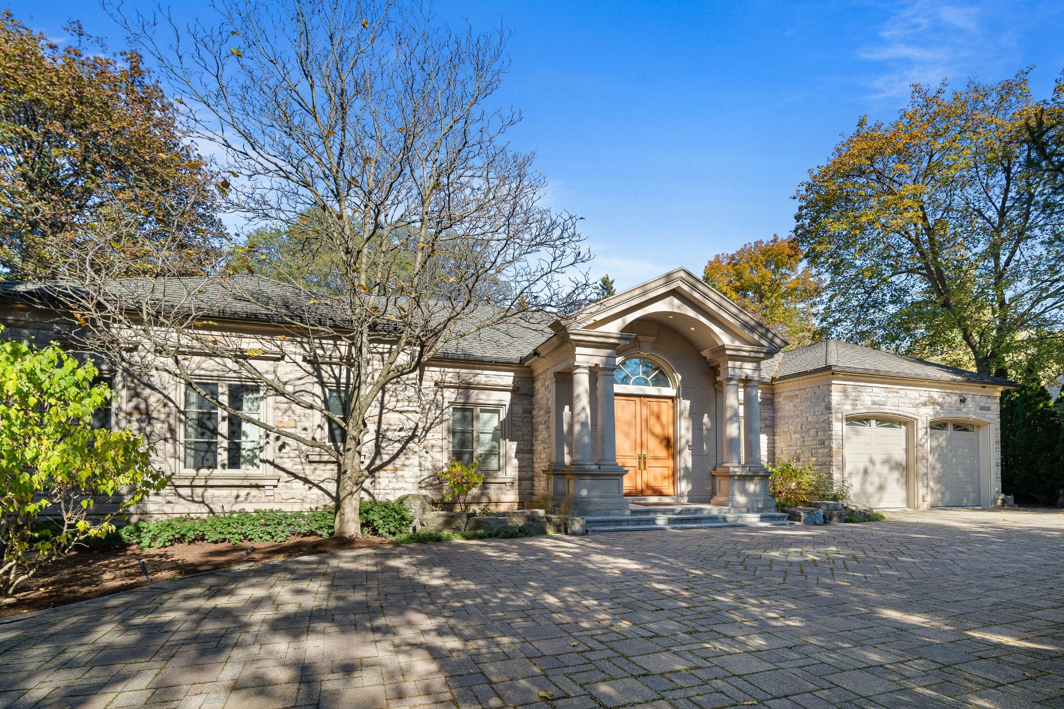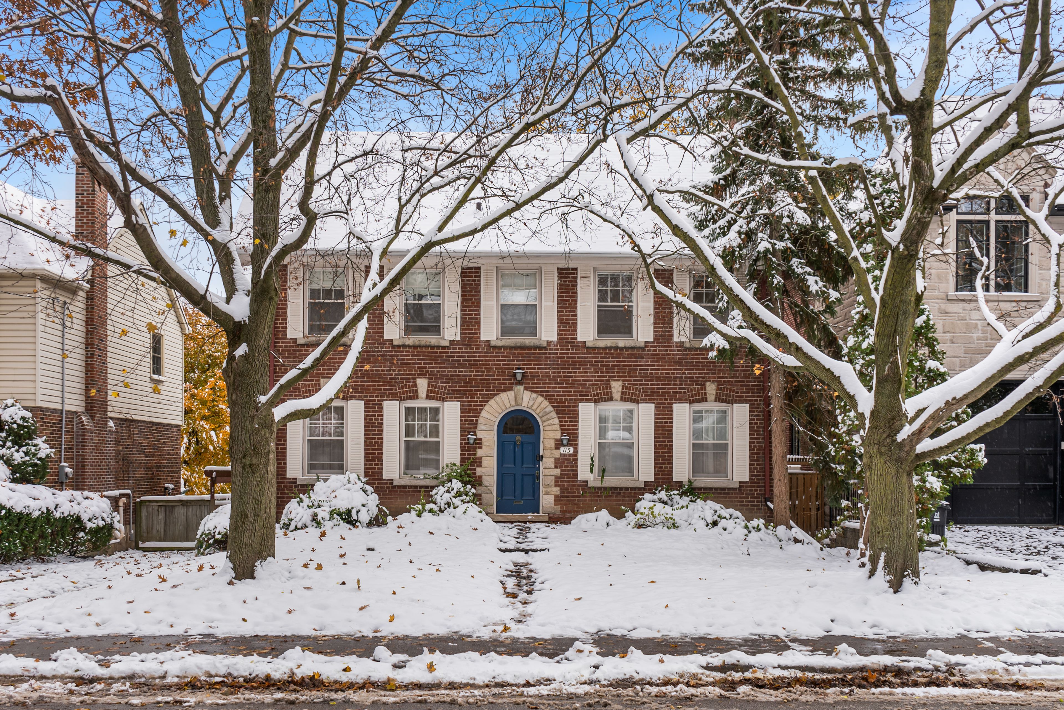
For Sale - 32 Page Avenue, Toronto, Ontario

Est payment $20,591/mo
Views   1
Time on Jump  1 day
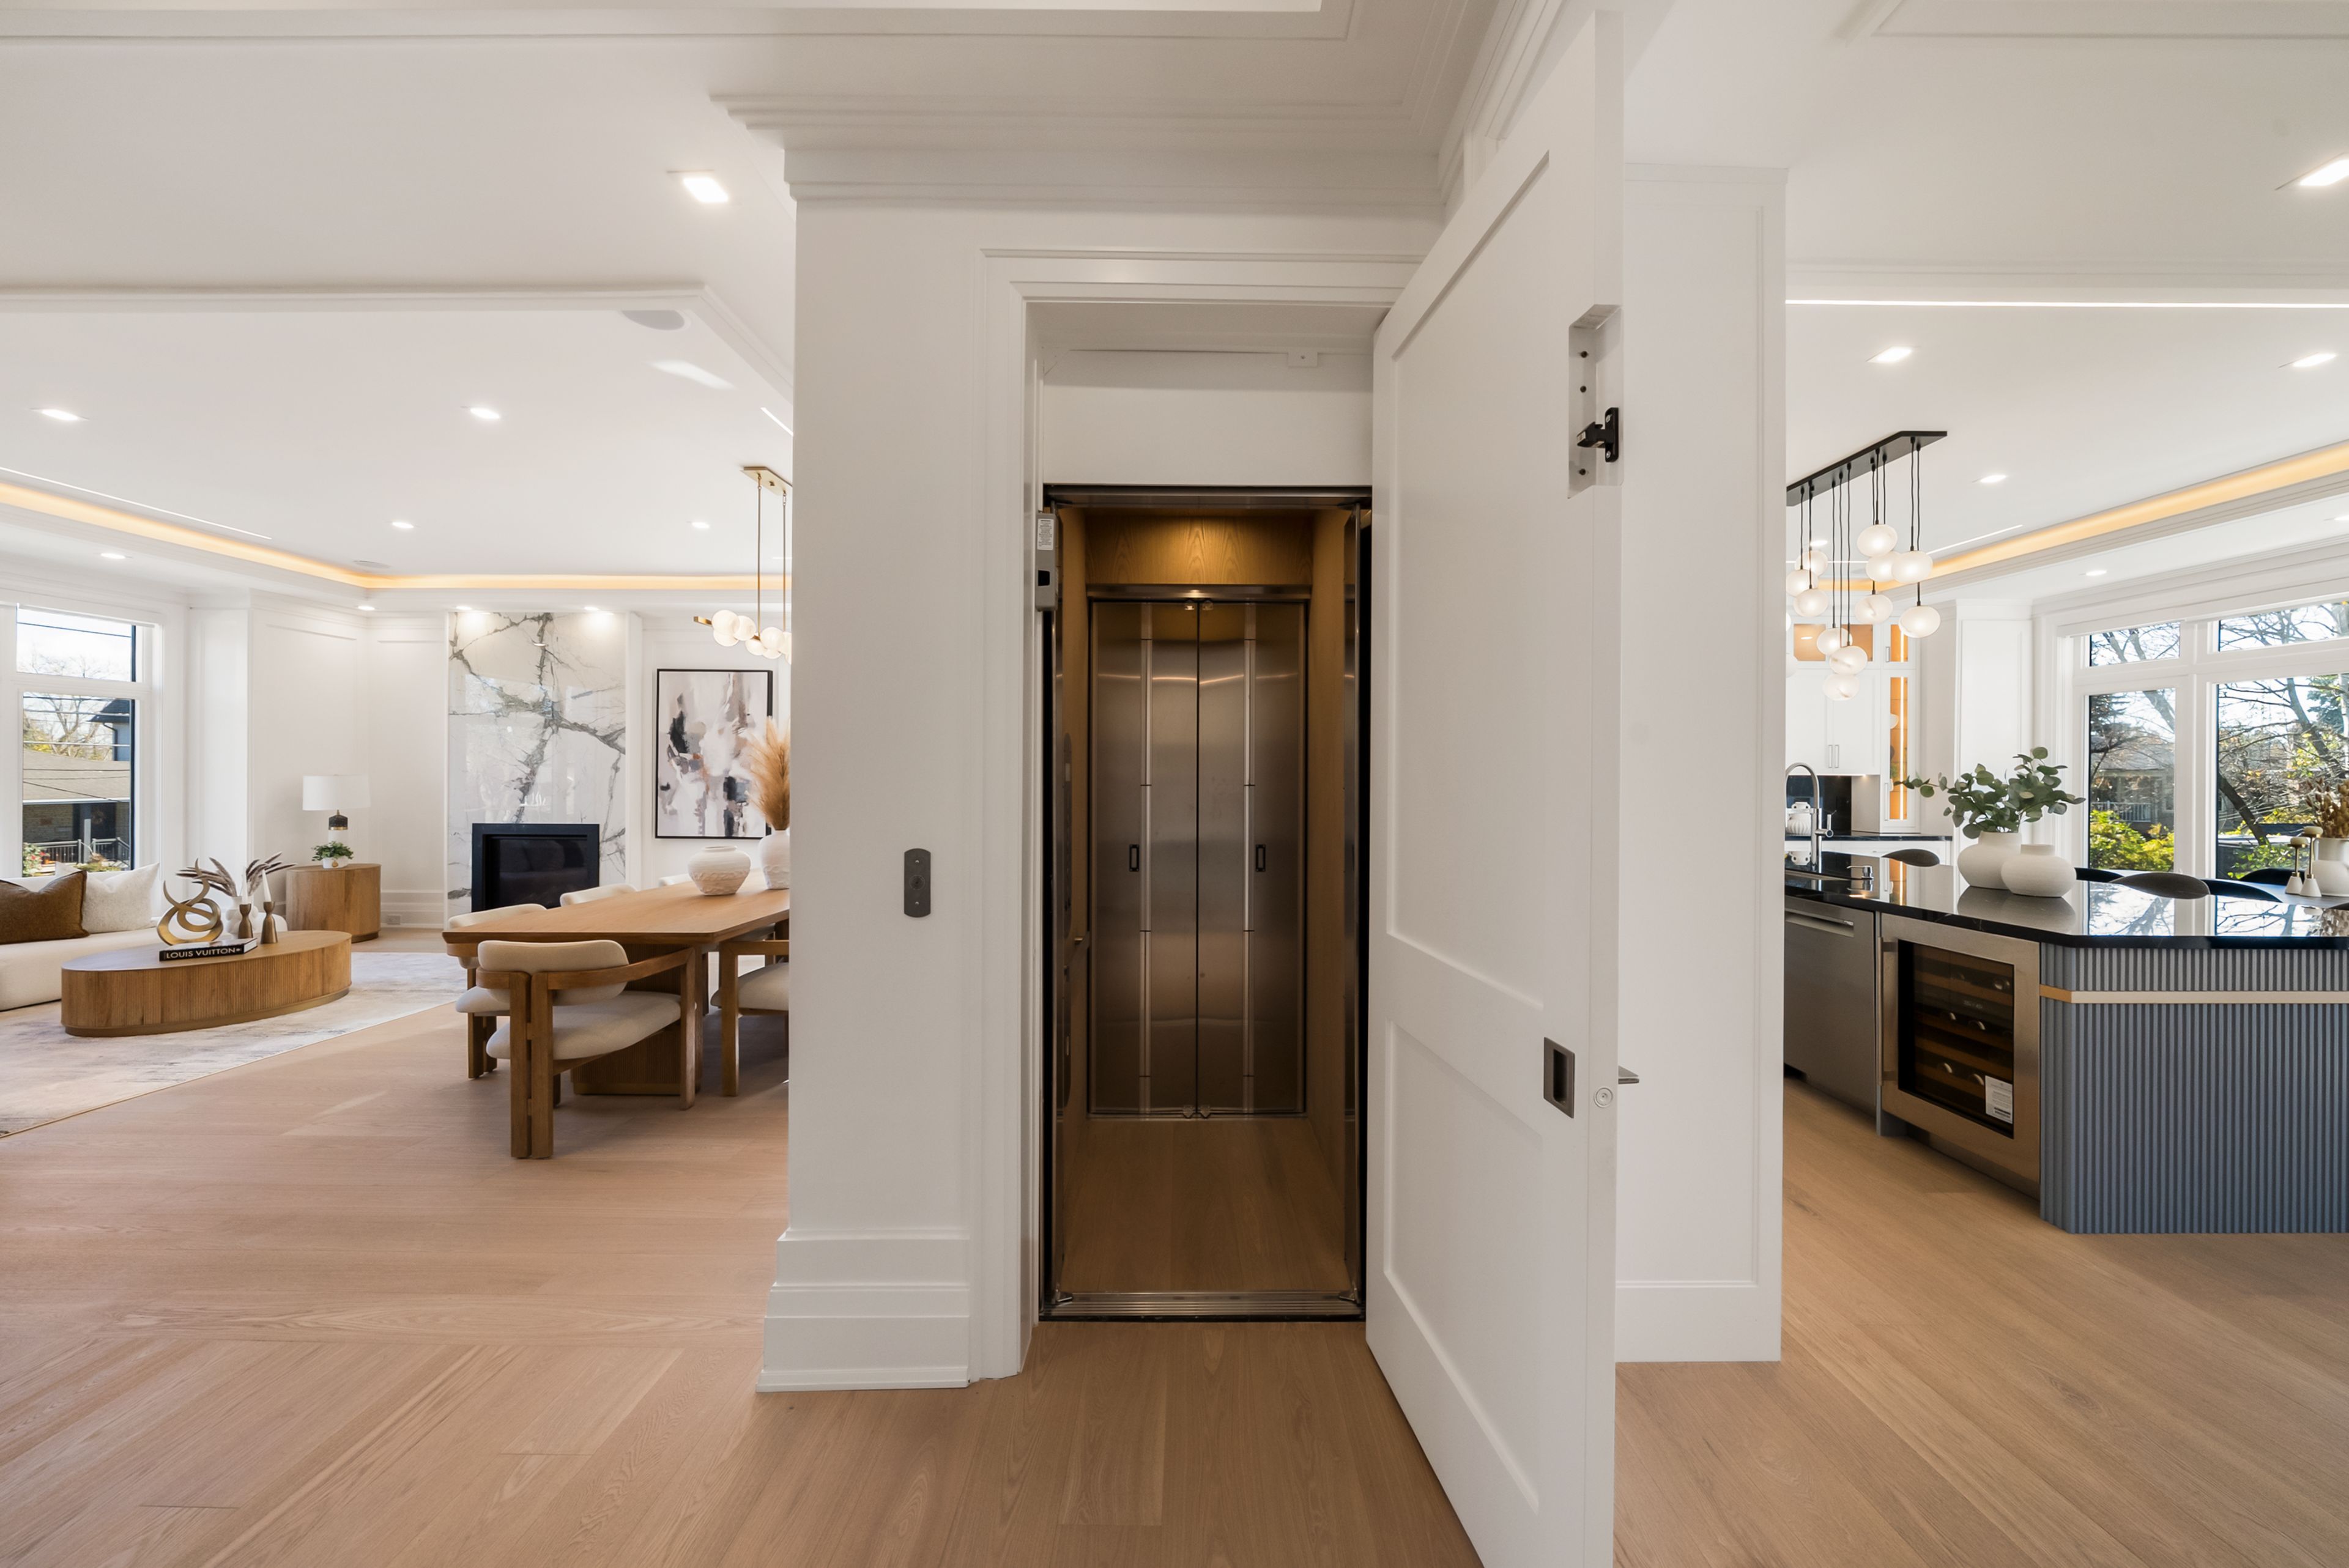
  • Custom-built home with over 5,300 square feet of living space and a four-stop elevator.
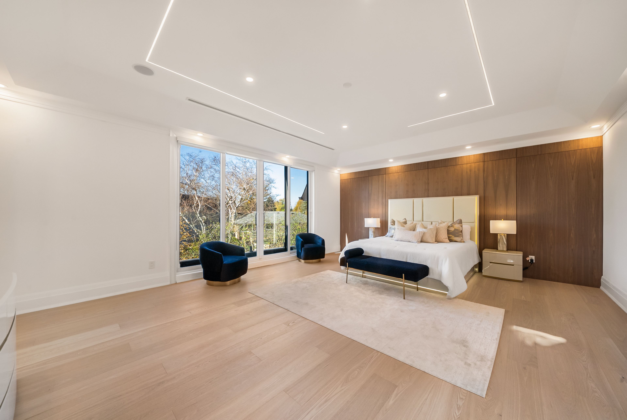
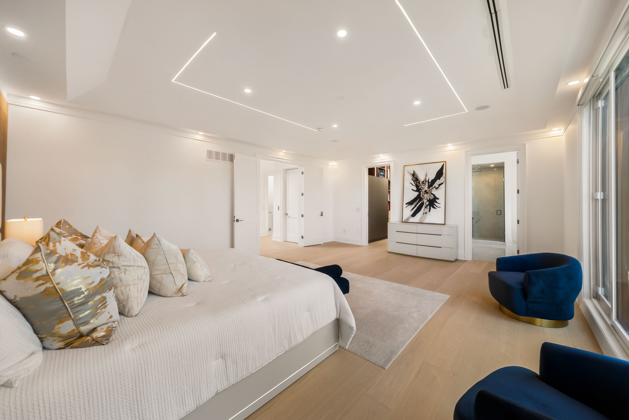
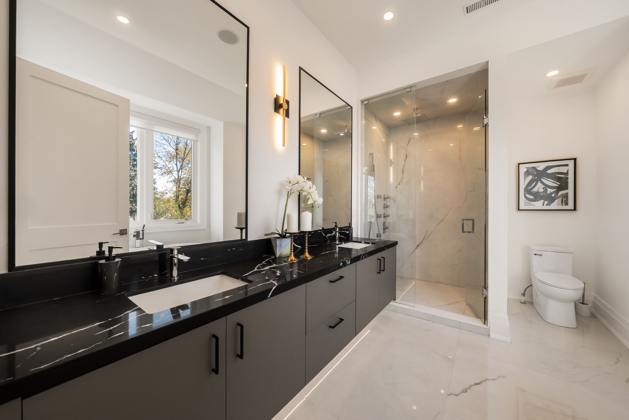
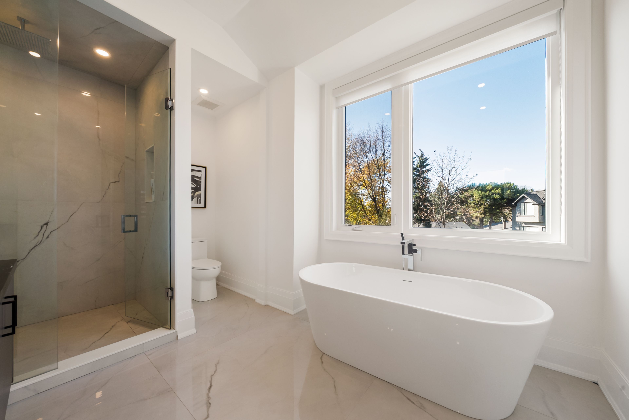
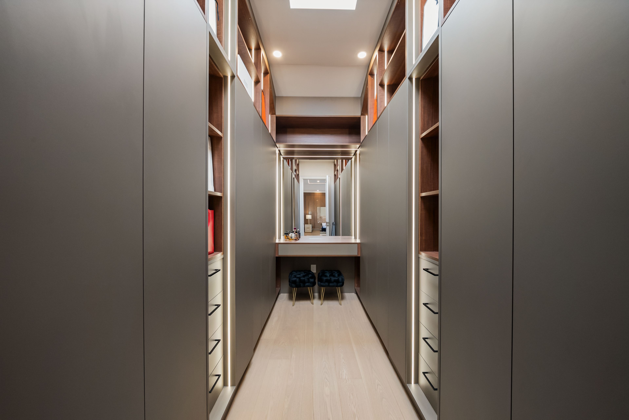
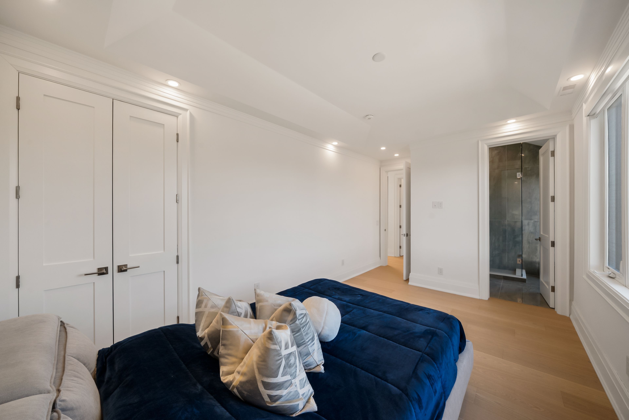
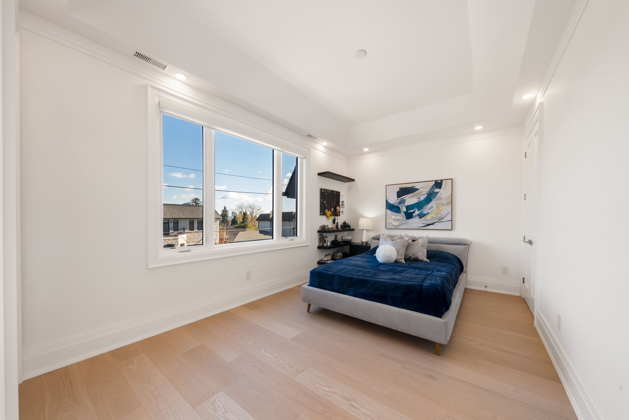
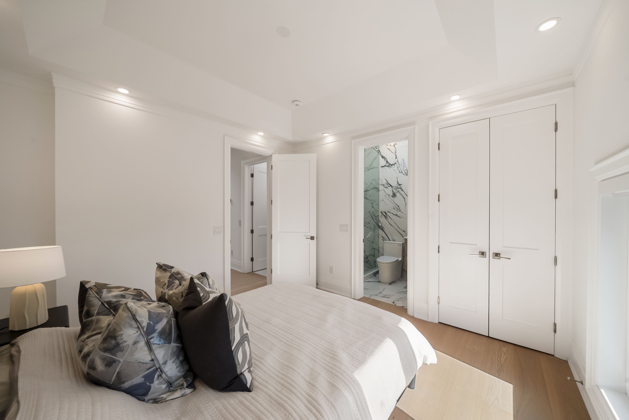
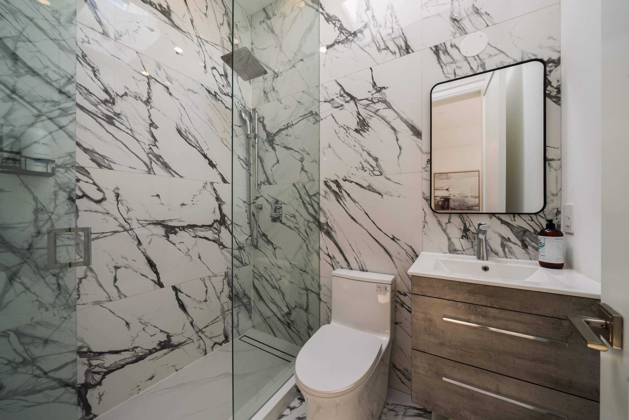
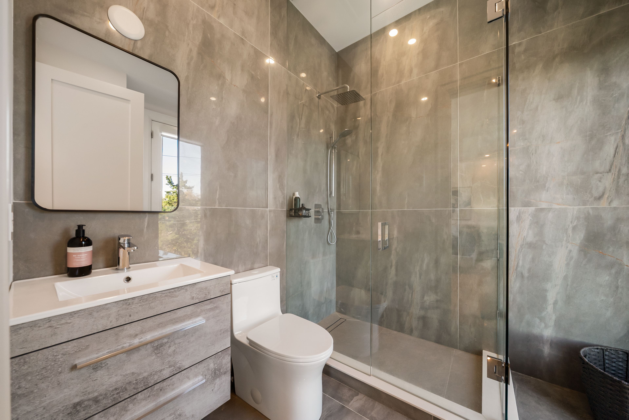
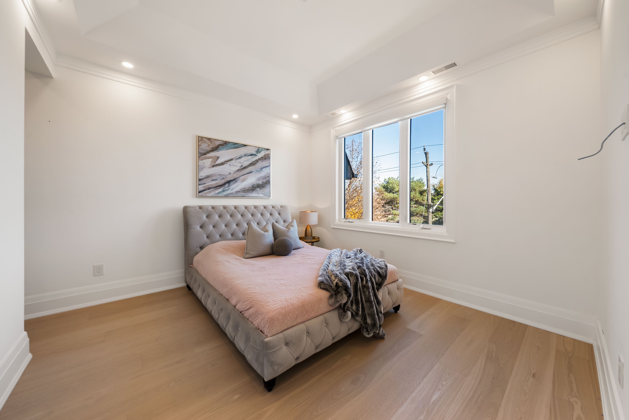
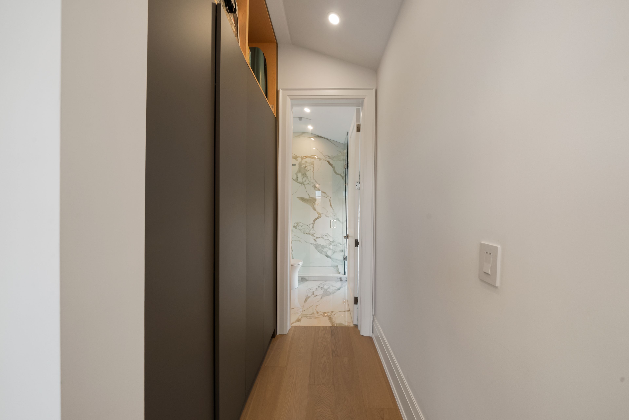
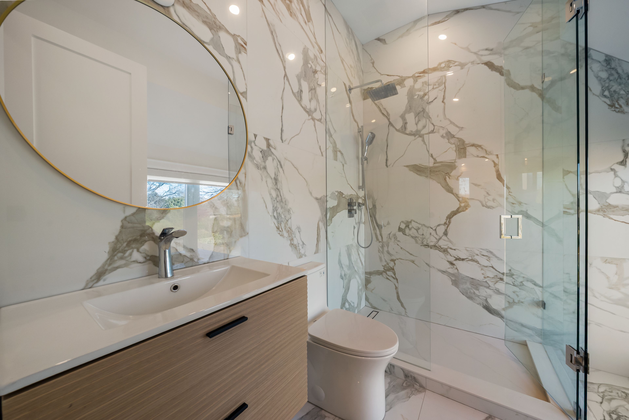
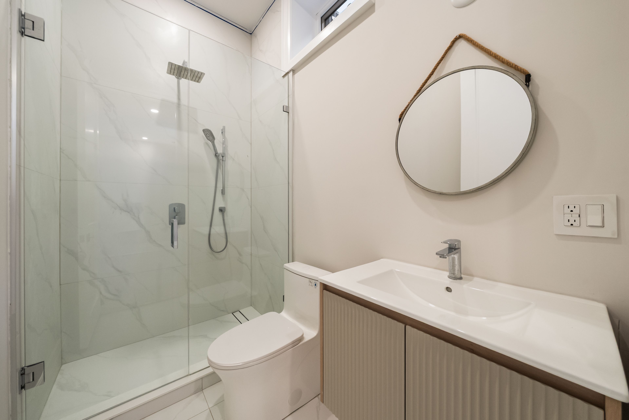
  • Four upstairs bedrooms each have an ensuite; primary suite includes a walk-in closet and heated-floor bathroom.
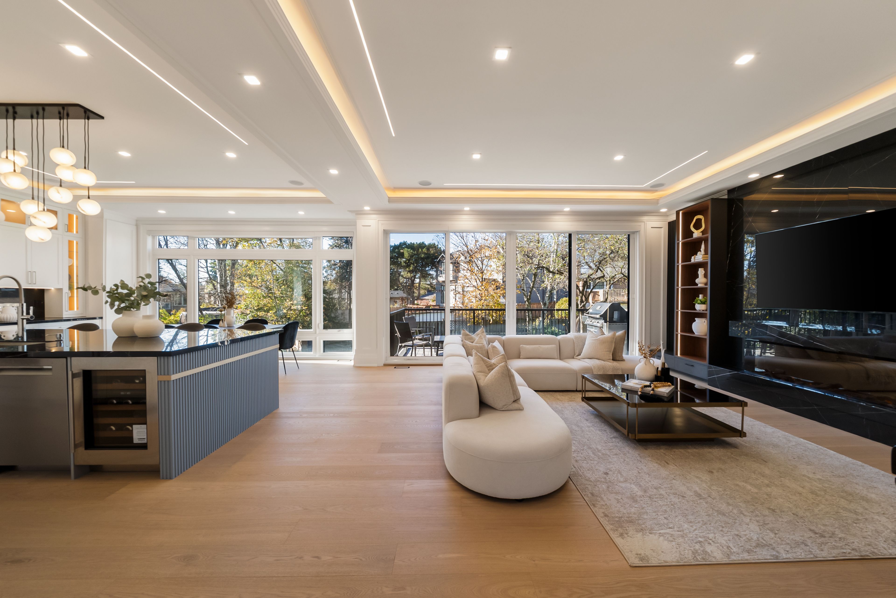
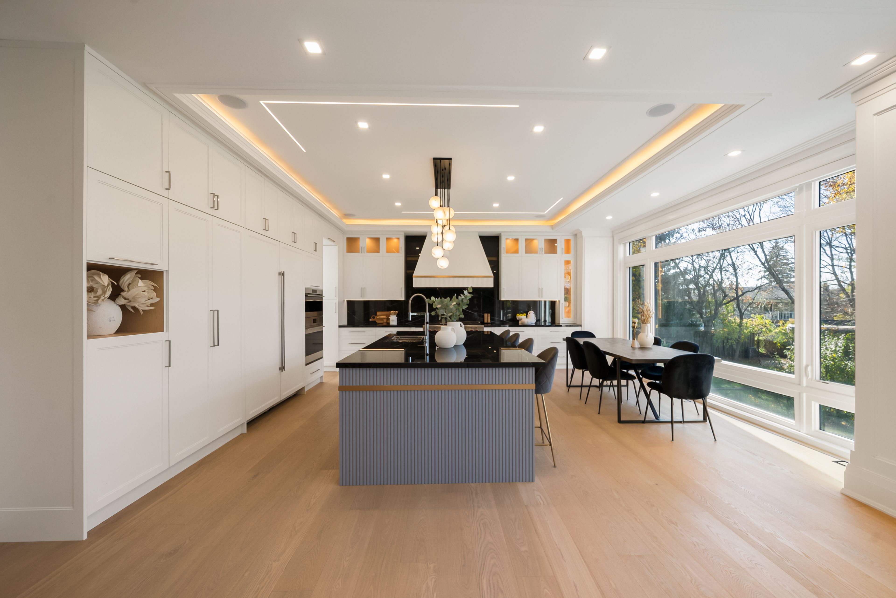
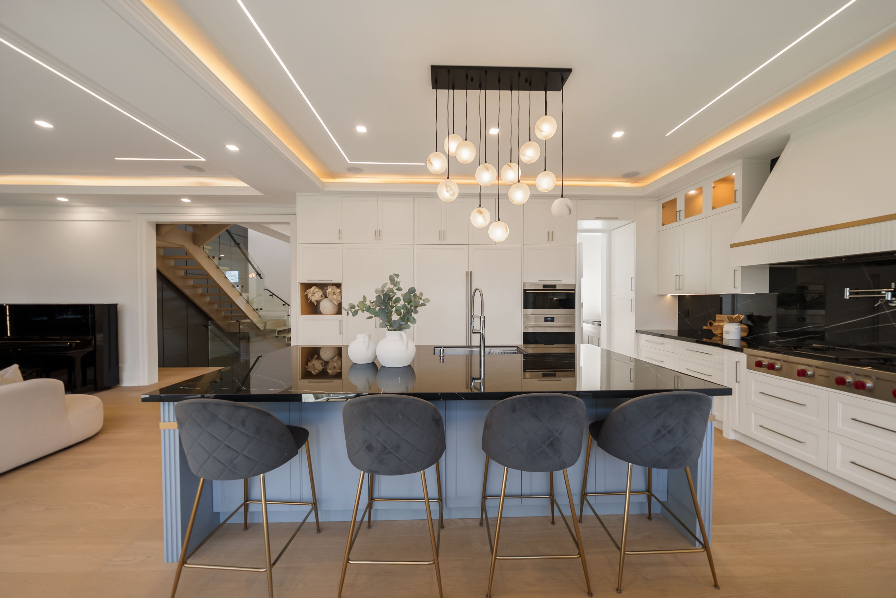
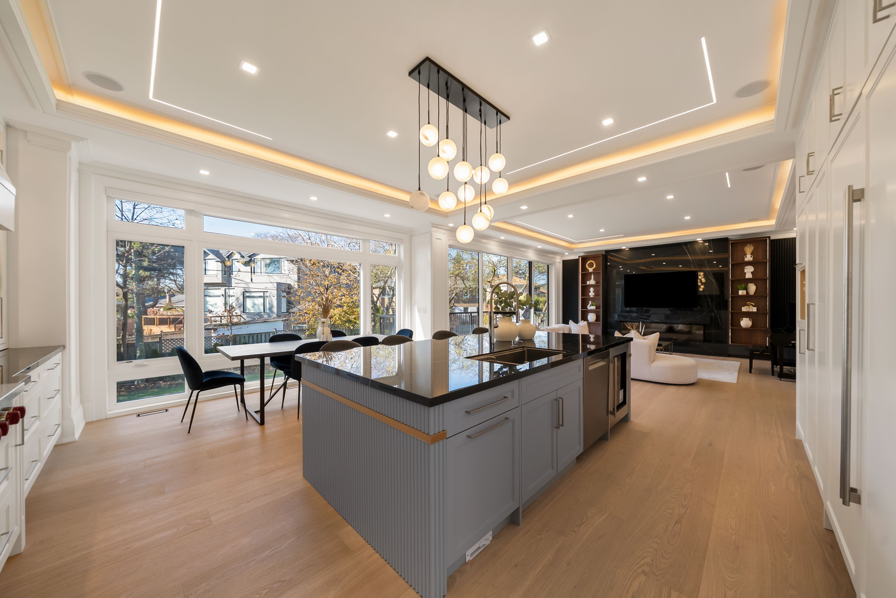
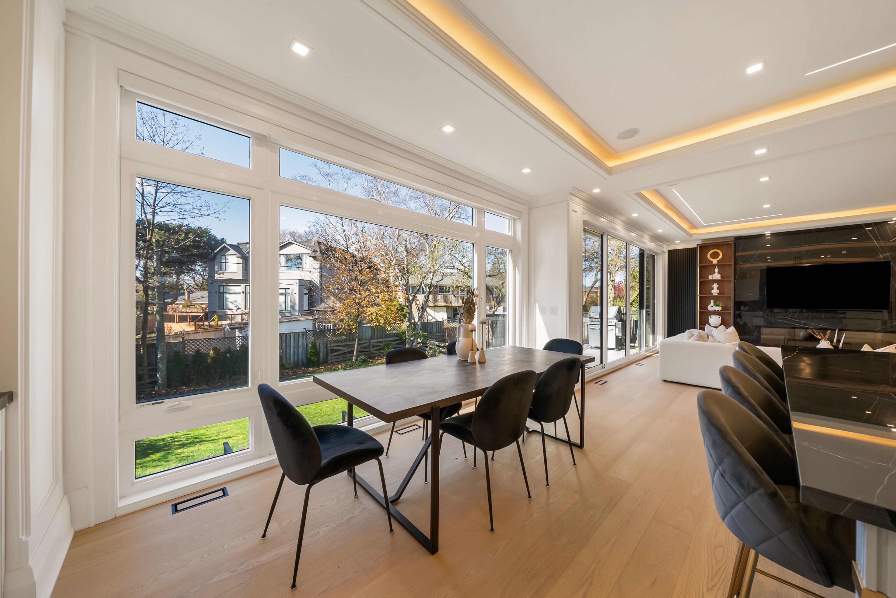
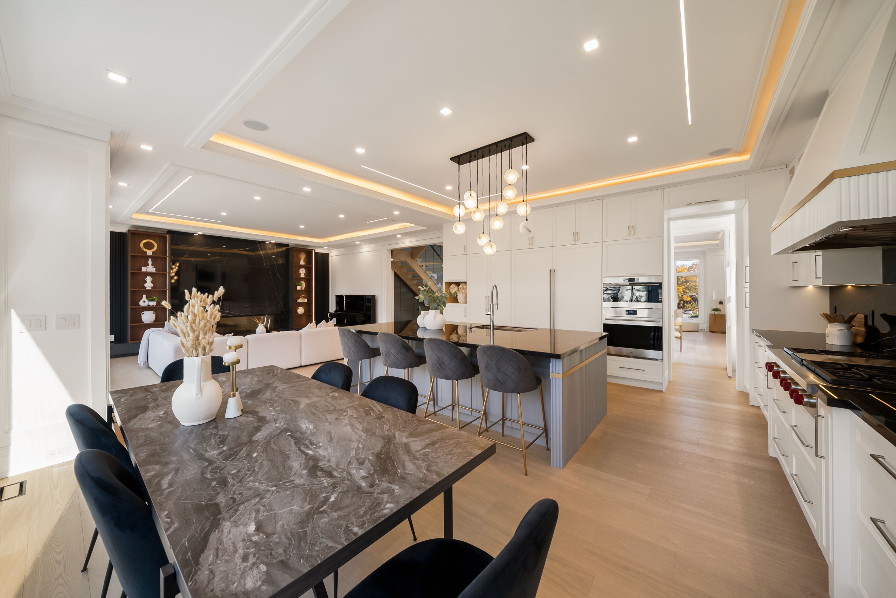
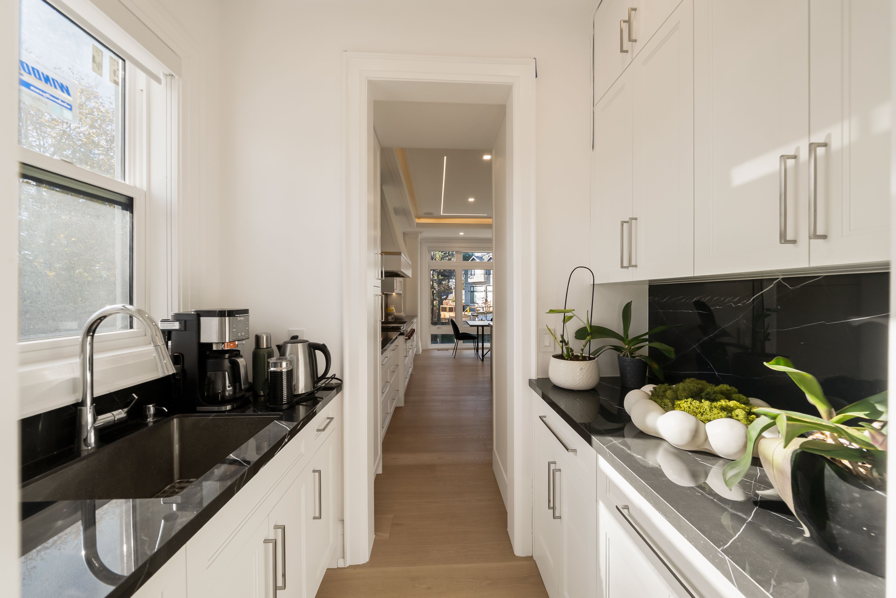
  • Chef-inspired kitchen with premium appliances, large island, and floor-to-ceiling breakfast area windows.
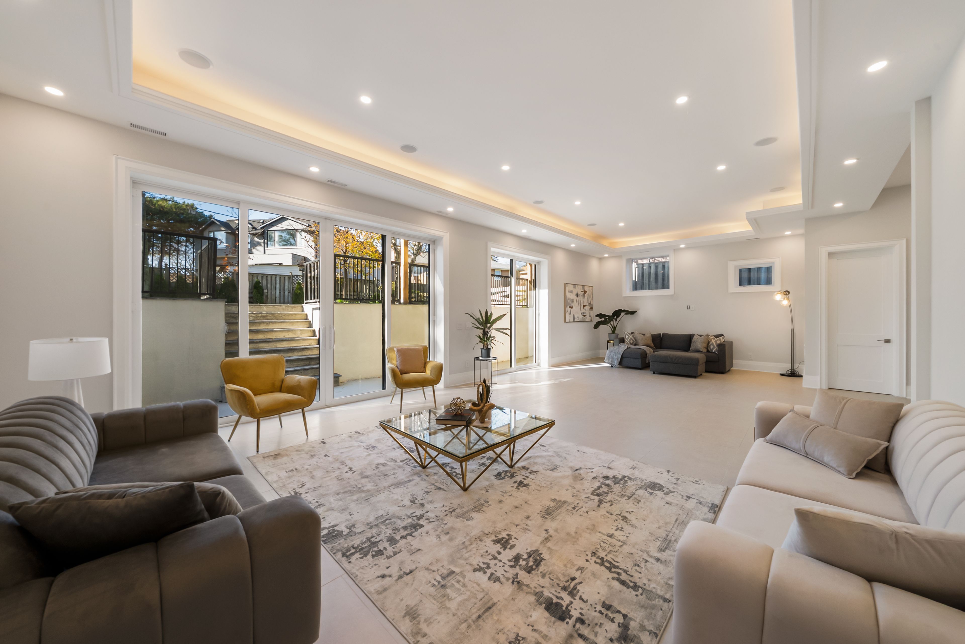
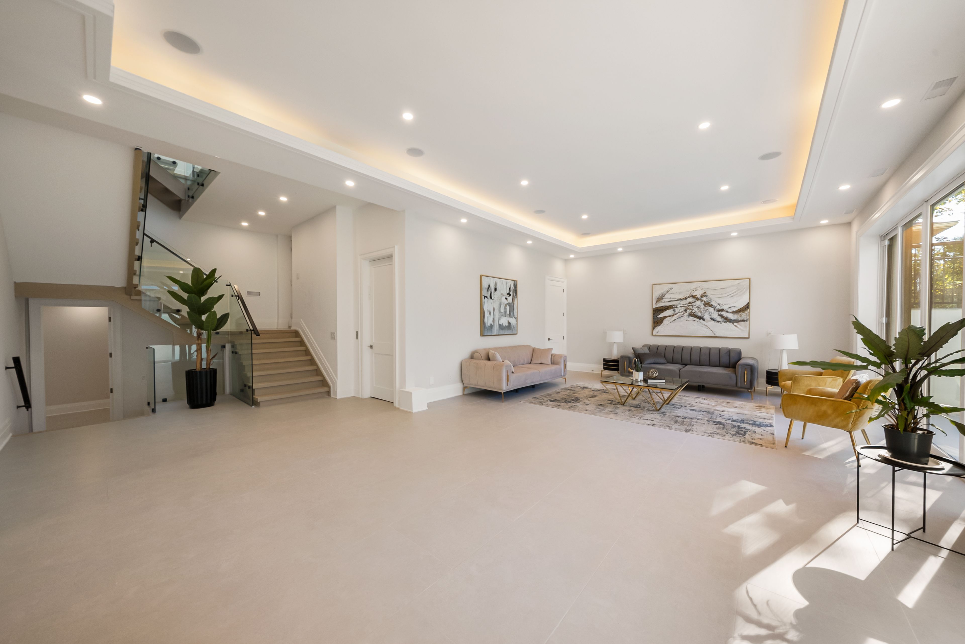
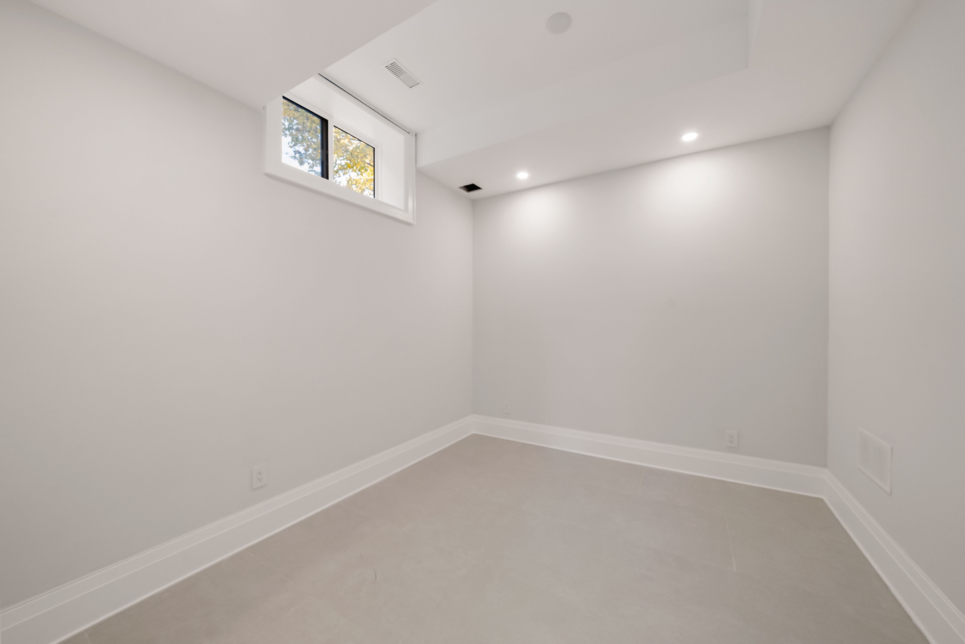
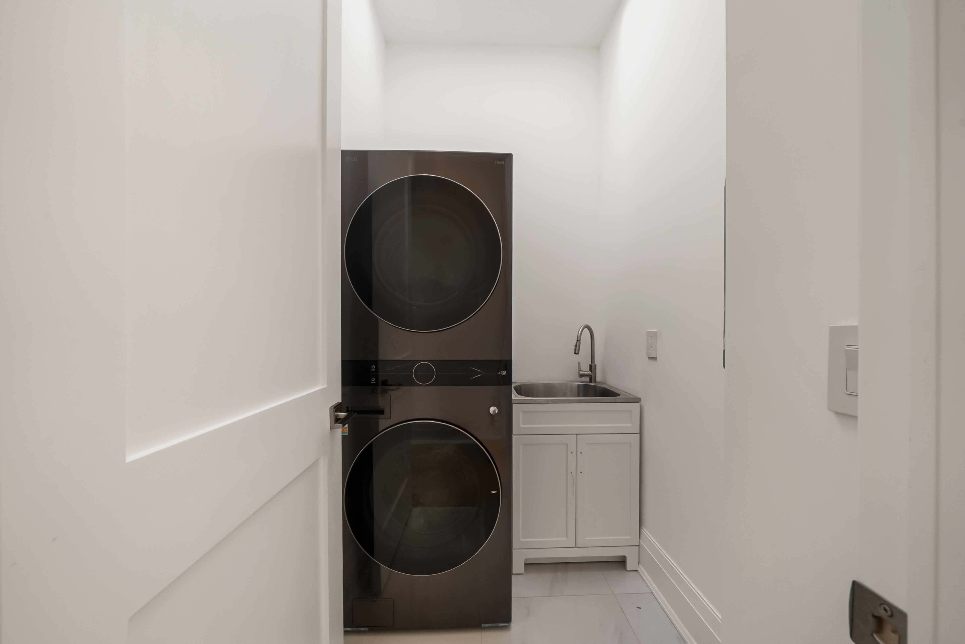
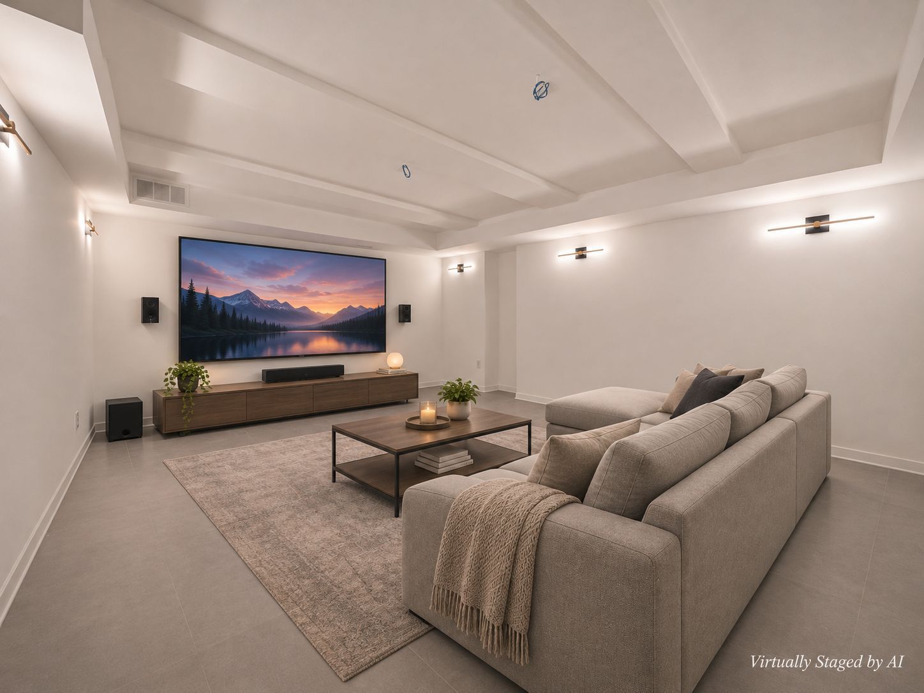
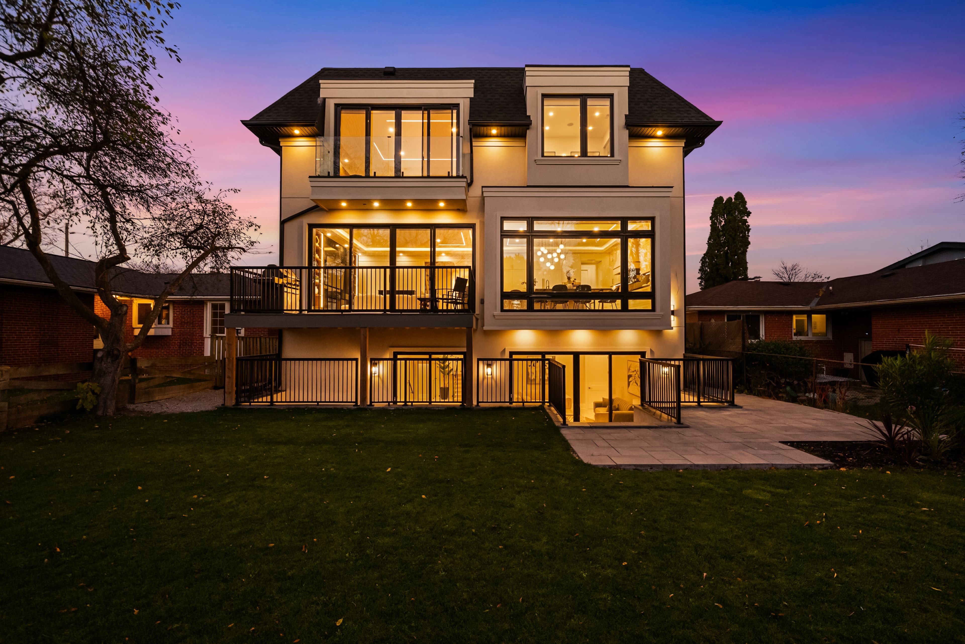
  • Finished basement offers a recreation room, nanny quarters, second laundry, and bonus room.
  • Near parks, ravines, shopping, subway, and schools.


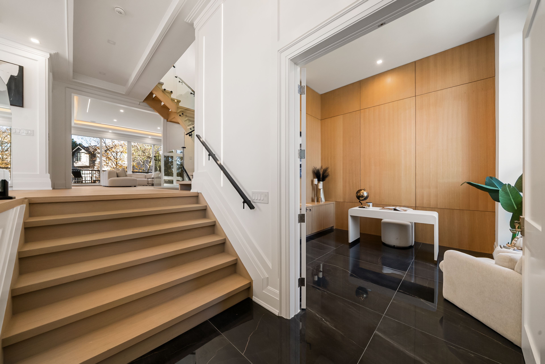
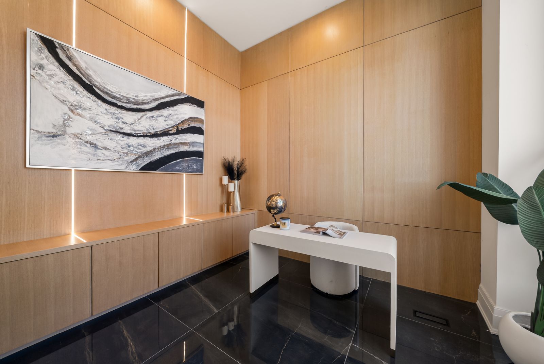
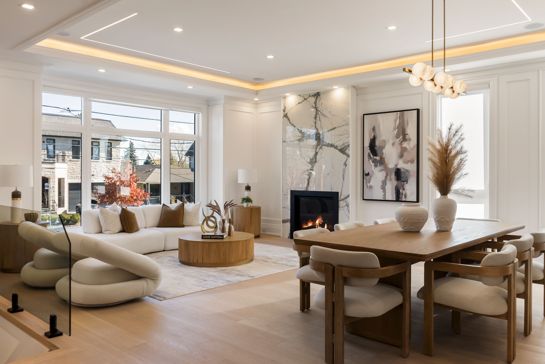
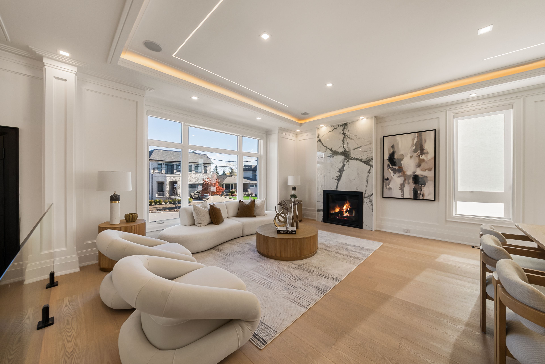
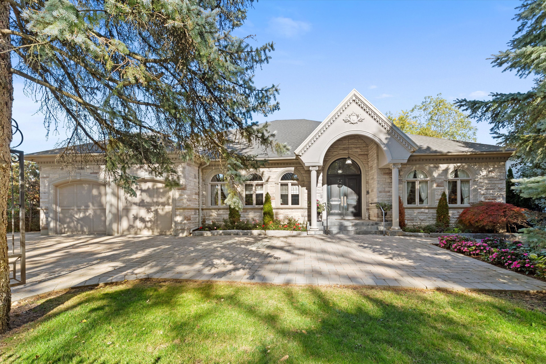
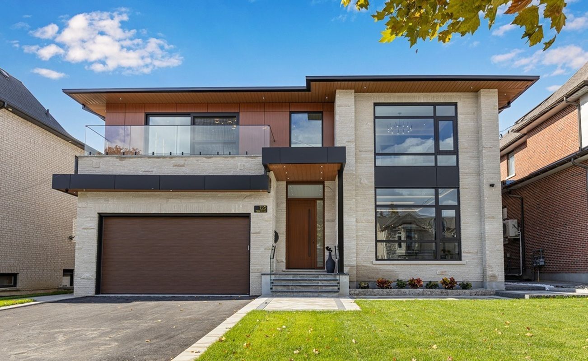
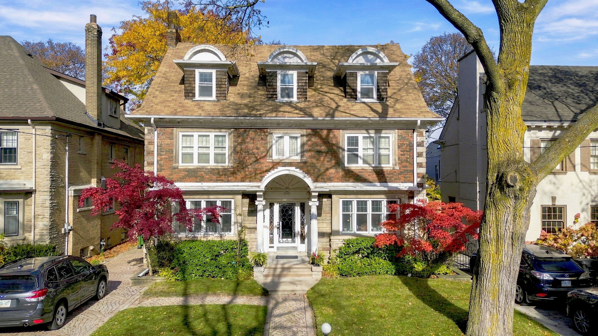
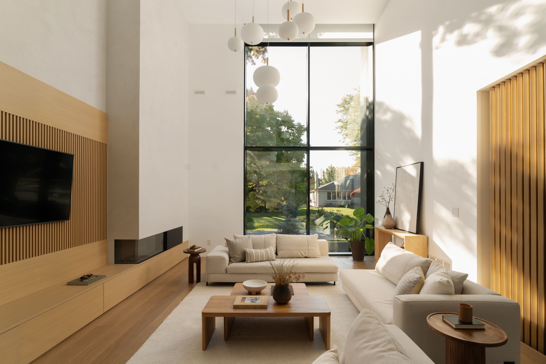
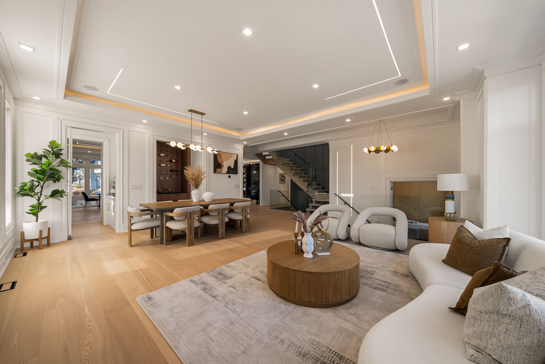
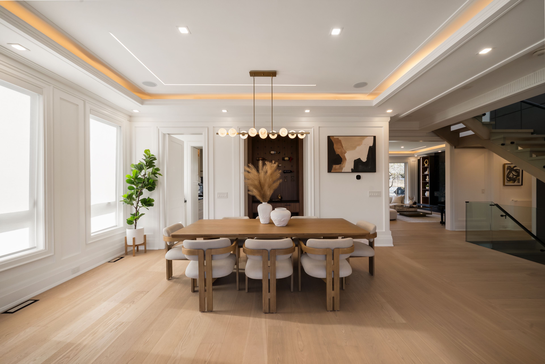
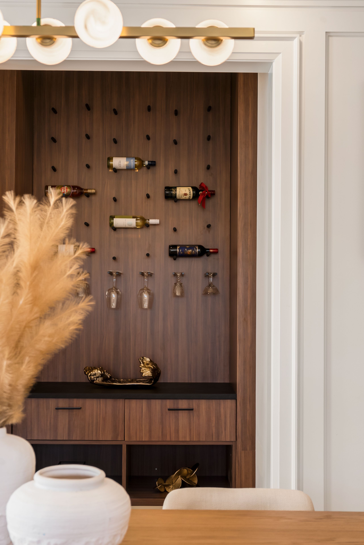
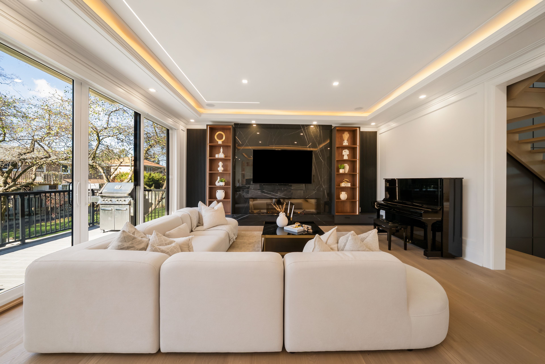
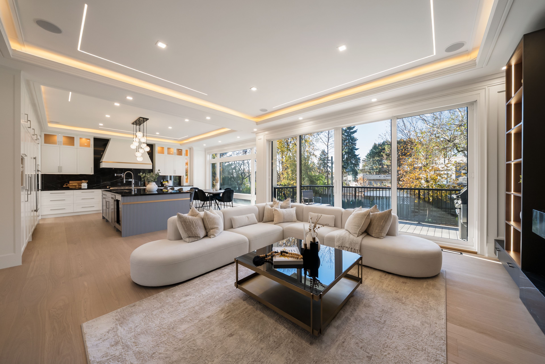
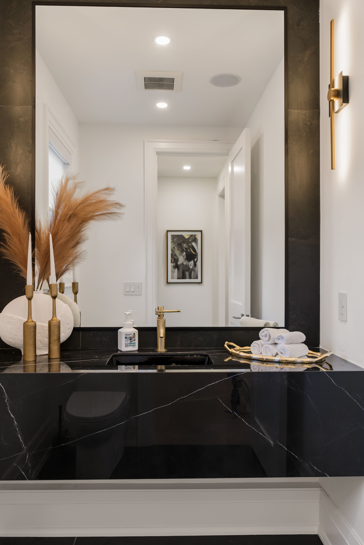
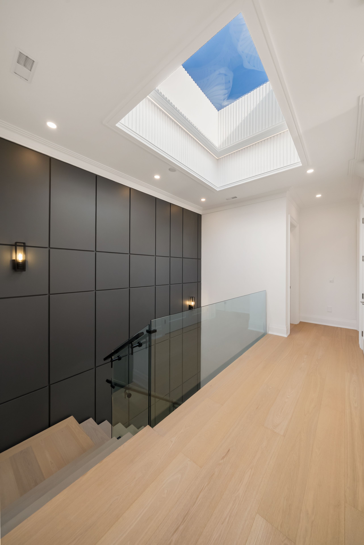
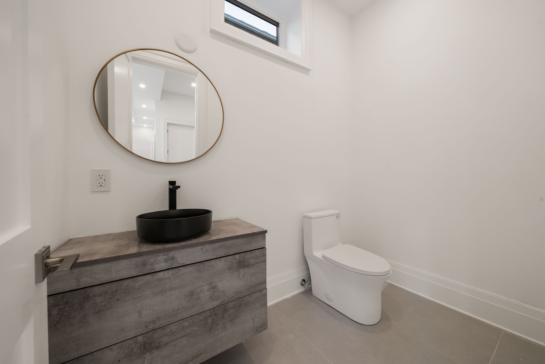
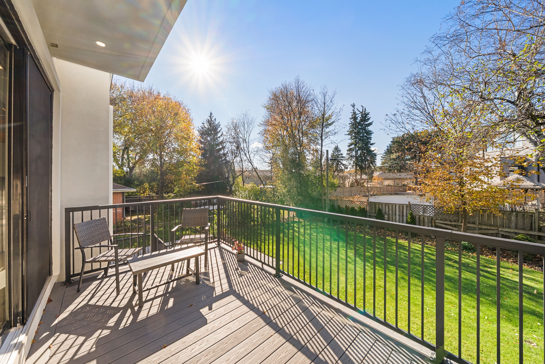
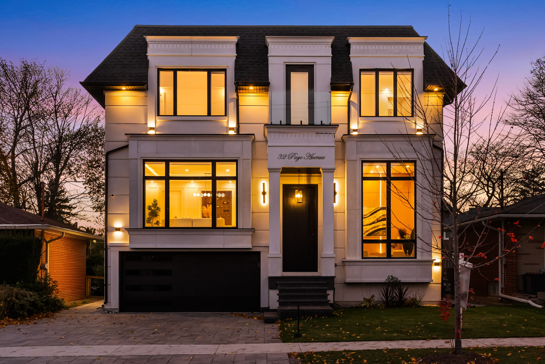
Luxury custom-built home in coveted bayview village. Impressive 14' ceiling in foyer & 13' ceiling office with heated floors. Well-appointed, spacious living and dining room with panelled walls, tray ceiling with cove lighting, built-in speakers & wine display. Expansive family room with fireplace and walk-out to the deck. Chef-inspired eat-in kitchen with high-end 60" sub-zero fridge/freezer, 48" wolf gas cooktop, built-in oven and speed oven, and a large centre island overlooking the backyard through floor-to-ceiling windows in the breakfast area. Servery seamlessly connects the kitchen to the dining room. Upstairs, 4 bedrooms, all with their own ensuite baths. Primary bedroom with large walk-in closet and 7-piece ensuite with heated floors. 4-stop elevator conveniently connects all floors, including the garage mudroom area. Basement with large recreation room featuring floor-to-ceiling windows and walk-out to patio, rough-in for a wet bar, second laundry, nanny's quarters with 3-piece ensuite, and a bonus room underneath the garage providing an excellent space for a home theatre or gym. Spacious home offering comfort and luxury with over 5300 sqft of total living space. Situated within the catchment areas of highly regarded schools (earl haig ss, bayview ms & elkhorn ps). Conveniently located in the heart of bayview village, close to parks, ravines, bayview village mall and sheppard subway. **an exceptional home offering refined luxury, thoughtful design and everyday convenience in one of north york's most desirable neighbourhoods.**
Listing IDC14177062
Address32 Page Avenue
CityToronto, Ontario
Price$4,288,000
Bed / Bath5 / 7 Full
Style2-Storey, Detached
ConstructionStone, Stucco (Plaster)
TypeResidential
StatusFor Sale
Subtype DetachedIndoor Features Auto Garage Door Remote, Bar Fridge, Built-In Oven, Carpet Free, ERV/HRV, Sump Pump, Central Vacuum, Water Heater OwnedOutdoor Features Deck, LandscapedAmenities Fenced Yard, Park, Ravine, Public Transit, SchoolOwnership FreeholdAppliances ElevatorBasement Finished with Walk-Out, Walk-UpFoundation Poured ConcreteHeating / Cooling Forced AirHeating Fuel GasSewer Sewer
Parking 4.00
ASAP

Sat

14

Nov

Sun

15

Nov

Mon

16

Nov

Tue

17

Nov

Wed

18

Nov

Thu

19

Nov

Fri

20

Nov

Sat

21

Nov

Sun

22

Nov

Mon

23

Nov

Tue

24

Nov

Wed

25

Nov

Thu

26

Nov

Fri

27

Nov

Sat

28

Nov

Sun

29

Nov

Mon

30

Nov

Tue

1

Dec

Wed

2

Dec

Thu

3

Dec

Fri

4

Dec

Sat

5

Dec

Sun

6

Dec

Mon

7

Dec

Tue

8

Dec

Wed

9

Dec

Thu

10

Dec

Fri

11

Dec

Sat

12

Dec

By clicking “Get pre-qualified” and/or 'Submit' you are expressly consenting, in writing, to receive telemarketing and other messages, including artificial or prerecorded voices, via automated calls or texts from jumprealty.ca and up.mortgages at the number you provided above. This consent is not required to purchase any good or service. Message and data rates may apply, frequency varies. Text HELP for help or STOP to cancel. More details in Terms of Use and Privacy Policy.

Listing Brokerage: ROYAL LEPAGE TERREQUITY CONFIDENCE REALTY

* Data is provided courtesy of PROPTX. The information provided herein must only be used by consumers that have a bona fide interest in the purchase, sale, or lease of real estate and may not be used for any commercial purpose or any other purpose. The information is deemed reliable but is not guaranteed accurate by PROPTX.

Recommended Properties

Loading...
32 Page Avenue
Toronto , Ontario
5 7 $4,288,000
Get more info