

For Sale - 21A Brian Drive, Toronto, Ontario

Est payment $6,669/mo
Views   1
Time on Jump  1 days


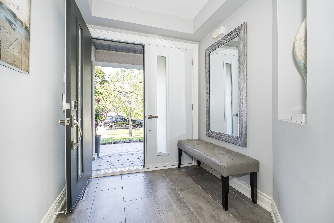
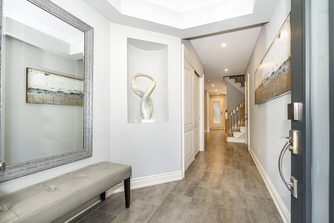
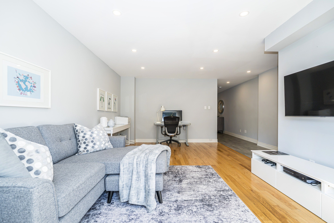
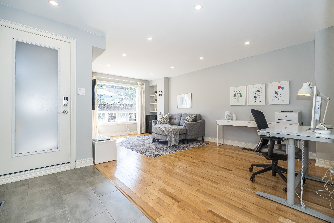
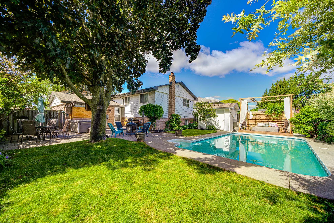
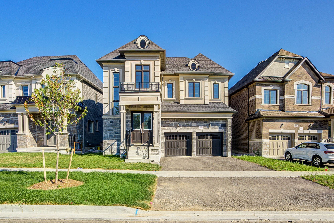
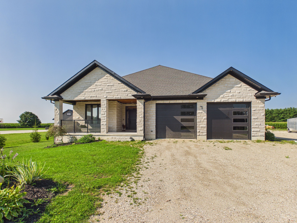
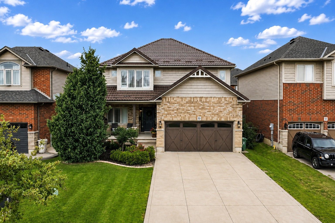
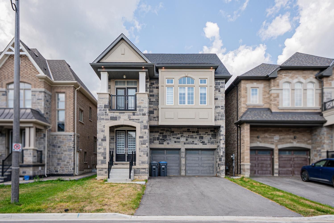
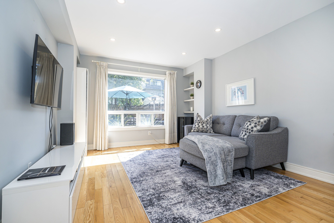
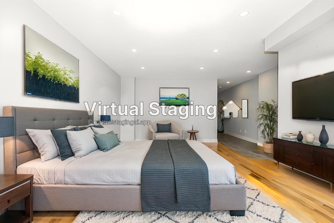
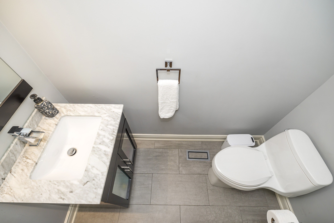
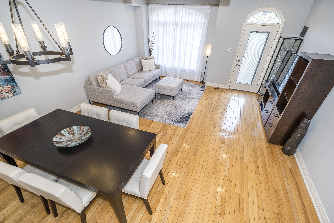
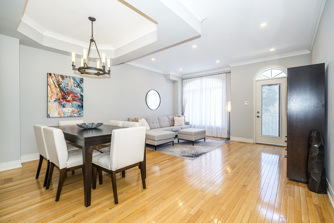
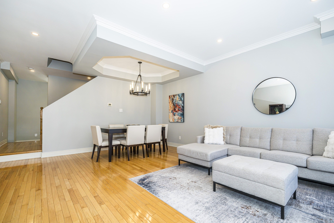
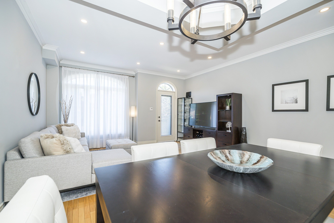
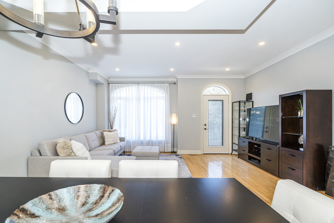
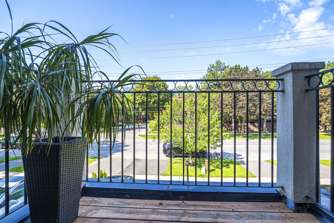
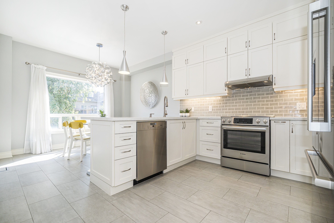
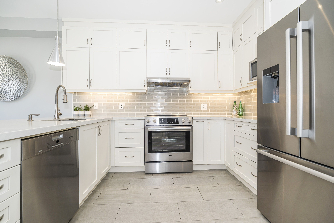
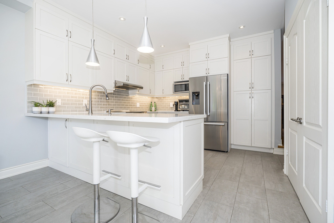
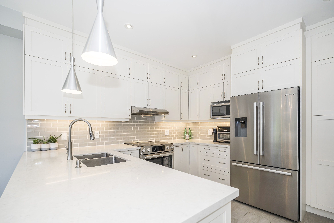
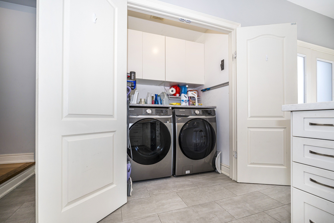
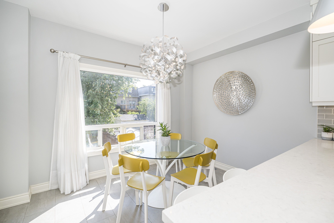
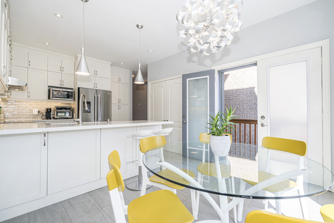
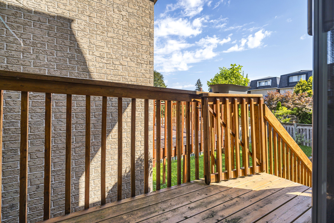
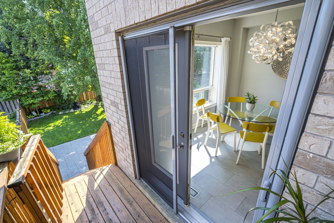
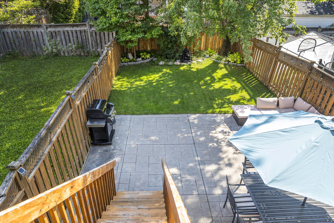
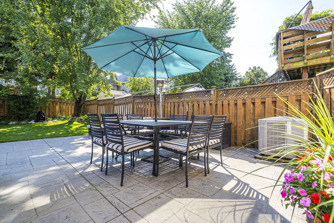
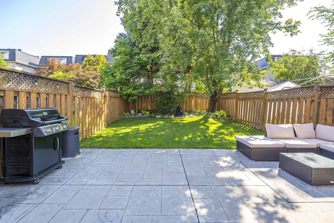
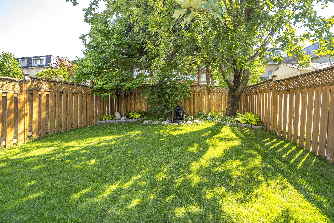
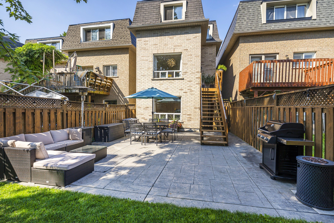
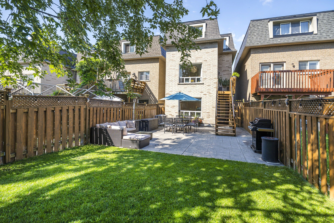
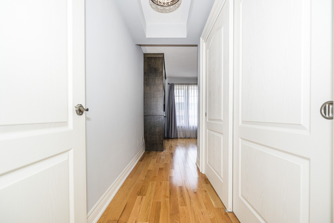
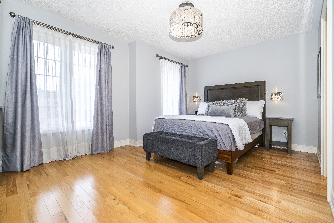
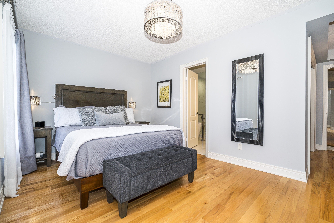
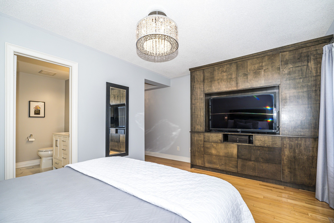
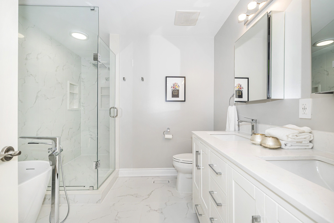
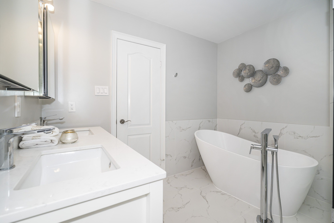
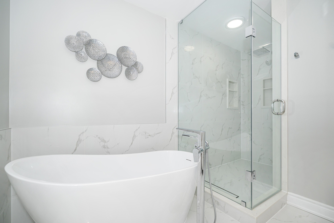
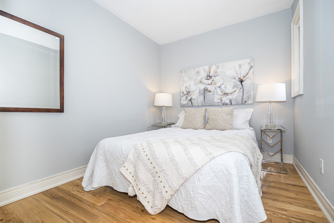
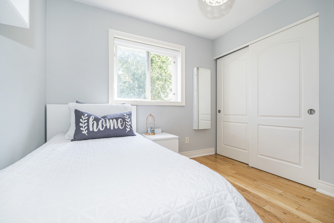
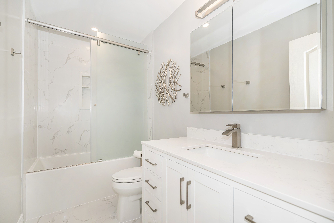
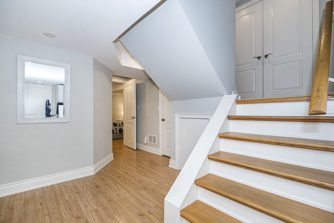
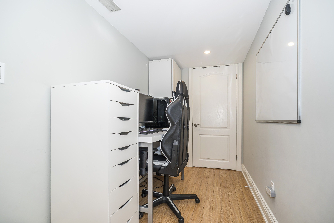
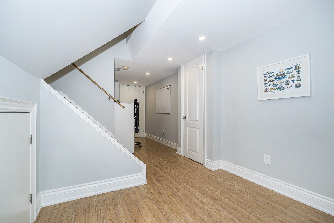
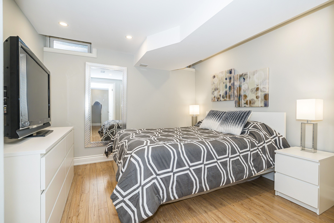
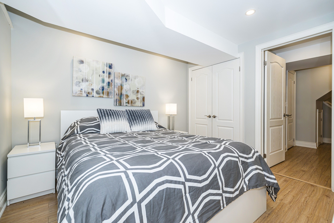
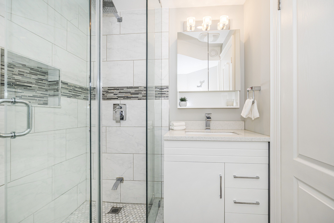
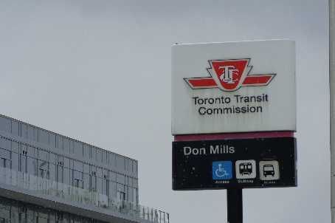
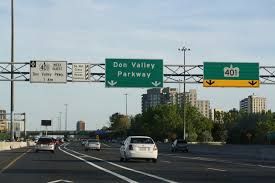
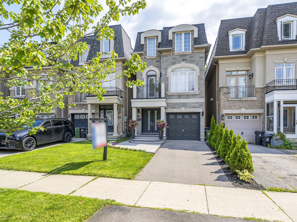
Rarely offered! Bespoke streetscape of a handful of custom homes built in 2002! Gorgeous fully and recently upgraded 4+1 total bedrooms, 3-1/2 bathroom executive home in prime north york! Exceptional curb appeal with stone & brick exterior, modern double entry doors, custom stamped concrete and liquid sealed walkway & porch. Bonus interior entry from garage. Fantastic flowing floor plan with soaring 9 ft ceilings on the 2nd level , 2 decks and large picture windows throughout which make for a sundrenched living space! This home features modern sleek renovated bathrooms(2025). The bright & spacious living & dining area with high ceilings & a walk-out to deck! The main floor offers a huge family room with walk-out to the yard which can easily be an in-law suite (4th bedroom). There is also a handy 2nd floor laundry & pantry! Sensational white modern kitchen which showcases custom quartz counters & high end miele, bosch & samsung appliances plus a sunsoaked breakfast area which easily hosts 6-8 people with a walk-out to a deck and private oversized patio for perfect for just relaxing or entertaining! This home boasts hardwood & porcelain tiles, potlights throughout! Top level hosts 3 spacious bedrooms, including the primary suite with 6 pc ensuite including free-standing tub with handheld shower, double vanity and glass rain shower, double closet & a b/i entertainment-storage feature! There are 2 additional bedrooms with double closets to complete this level. The fully finished lower level has laminate floors in the office area & bedroom & a modern 3 pc bathroom. This sensational home has been meticulously maintained & beautfully upgraded! Only minutes to transit, don mills subway, dvp/404/401 hwys, fairview mall, great restaurants! Close to french immersion school brian p. S. & york mills collegiate! Hurry! This one has it all! It won't last!
Listing IDC13680588
Address21A Brian Drive
CityToronto, Ontario
Price$1,388,800
Bed / Bath5 / 4 Full
Style3-Storey, Detached
ConstructionBrick, Stone
TypeResidential
StatusFor Sale
Subtype DetachedIndoor Features In-Law Capability, Auto Garage Door Remote, On Demand Water HeaterOutdoor Features Landscaped, Deck, PatioAmenities Fenced Yard, Hospital, Library, Park, Public Transit, Rec./Commun.CentreOwnership FreeholdBasement FinishedFoundation ConcreteHeating / Cooling Forced AirHeating Fuel GasSewer Sewer
Parking 3.00
ASAP

Mon

17

Aug

Tue

18

Aug

Wed

19

Aug

Thu

20

Aug

Fri

21

Aug

Sat

22

Aug

Sun

23

Aug

Mon

24

Aug

Tue

25

Aug

Wed

26

Aug

Thu

27

Aug

Fri

28

Aug

Sat

29

Aug

Sun

30

Aug

Mon

31

Aug

Tue

1

Sep

Wed

2

Sep

Thu

3

Sep

Fri

4

Sep

Sat

5

Sep

Sun

6

Sep

Mon

7

Sep

Tue

8

Sep

Wed

9

Sep

Thu

10

Sep

Fri

11

Sep

Sat

12

Sep

Sun

13

Sep

Mon

14

Sep

By clicking “Get pre-qualified” and/or 'Submit' you are expressly consenting, in writing, to receive telemarketing and other messages, including artificial or prerecorded voices, via automated calls or texts from jumprealty.ca and up.mortgages at the number you provided above. This consent is not required to purchase any good or service. Message and data rates may apply, frequency varies. Text HELP for help or STOP to cancel. More details in Terms of Use and Privacy Policy.

Listing Agency:  RE/MAX CROSSROADS REALTY INC.

* Data is provided courtesy of PROPTX. The information provided herein must only be used by consumers that have a bona fide interest in the purchase, sale, or lease of real estate and may not be used for any commercial purpose or any other purpose. The information is deemed reliable but is not guaranteed accurate by PROPTX.

Hospital
Parks
Schools
Place of Worship
Please select an amenity above to view a list.

Recommended Properties

Loading...
21a Brian Drive
Toronto , Ontario
5 4 $1,388,800
Get more info